Bathroom Layout with Tub and Shower That Actually Works
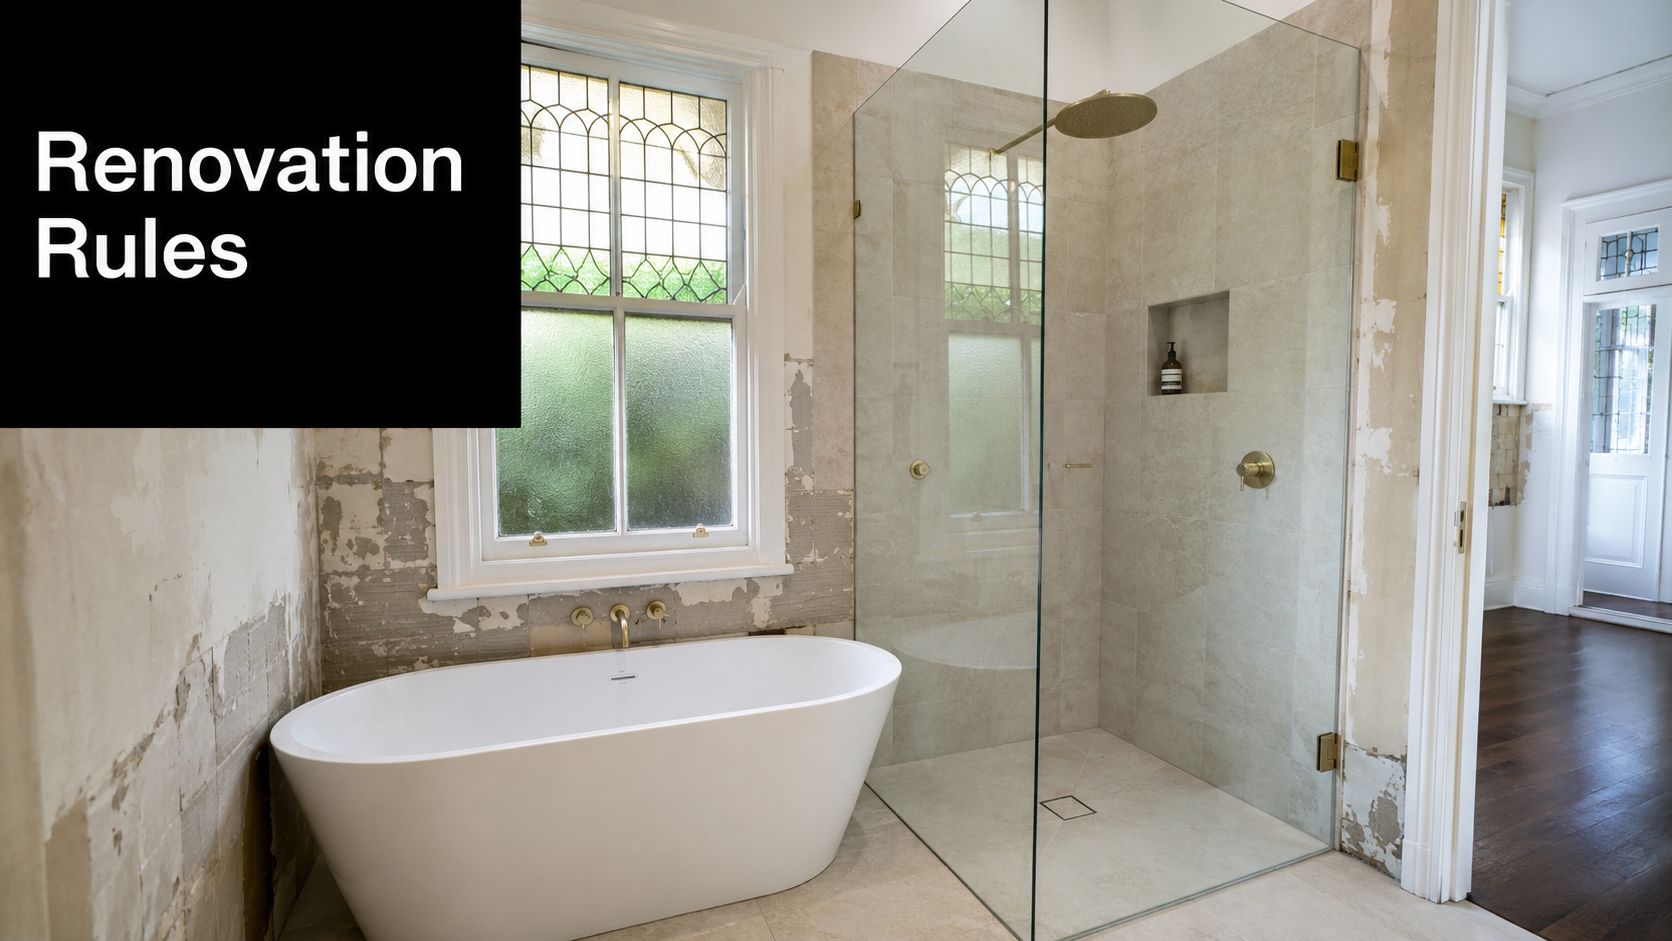
A bathroom layout with tub and shower looks simple on paper until you stand in the room and trace the door swing with your foot. In a Highett-era weatherboard, that usually means staring at a narrow rectangle, a timber subfloor, and a list of fixtures that all want the same patch of floor. The right answer isn't “fit everything in”, it's to decide what can move, what must stay fixed, and where the wet zone can sit without making the room feel cramped.
What a Real Tub-and-Shower Bathroom Needs
Stand in a current bathroom and picture a 1700mm bath and a 900mm x 900mm shower dropped into the room. If the door opens into the vanity, or the toilet gets squeezed between the two, the layout is already working against the space before tile goes in. A practical bathroom layout with tub and shower starts with clearance, not finishes.

Read the room size before you read the brochure
A compact combo usually needs about 5.5m² before it stops feeling forced. Separate fixtures with proper clearance are more comfortable around 7 to 8m². That lines up with Australian sizing guidance that says a full bathroom with both a tub and shower generally needs at least 40 square feet to fit comfortably, while the average Australian bathroom is about 3m x 2m, or roughly 6 square metres (Habitus Living).
The fixed dimensions tell the story. Australian guidance commonly places a bath at around 1500mm to 1700mm long and 700mm to 800mm wide, with 900mm of clear space in front recommended for safe access. A tight shower baseline is often 900mm x 900mm (Buildmat). For accessibility, AS 1428.1-based planning pushes the shower zone to around 1160mm x 1100mm and requires a 1500mm turning circle or equivalent T-shape (Archibox).
Practical rule: if you can't draw the bath, shower, vanity and door swing on the same sheet without overlap, the room is too tight for a comfortable combo.
Highett weatherboard homes often bring another constraint, wall height. Typical heights run about 2.4m to 2.7m, which affects screen choice, tile termination and where splash protection can stop cleanly. That matters more than people expect, because the room has to work vertically as well as across the floor.
Layout Options That Work in Australian Homes
A Highett bathroom often starts with one hard question on site, what can fit without choking circulation. I look at the shell first, then the tub-and-shower arrangement, then I check how the vanity, toilet and door swing sit around it. That order keeps the room practical, not just tidy on paper.
Compare the four layouts commonly built
The full bath with a separate shower enclosure suits rooms above 7m² and works best when one wall run can take the bath cleanly. It gives the most balanced result for daily use and resale, but only if the toilet and vanity still leave enough clear movement around the wet zone.
The combo wet zone with a shower over bath behind a single screen fits roughly 4.5m² to 5.5m². It uses the floor well, but it asks one area to do two jobs. Access, drying and cleaning all happen in the same footprint, so the room needs disciplined detailing.
The 3-in-1 niche lines up the shower, tub and linen storage along one wall. It suits narrow rooms around 2.0m to 2.4m wide, especially where the entry wall is short. Done well, it can feel ordered. Done poorly, it feels squeezed, so the aisle width has to be checked carefully.
The L-shape places the bath on the long wall and the shower in the corner return, which opens the opposite side for the toilet and vanity. That is the layout I favour when a room needs separation without losing an open feel. It keeps the wet and dry zones easy to read.
| Configuration | Min. Room Size | Best Room Shape | Key Trade-off |
|---|---|---|---|
| Full bath separate shower | 7m²+ | More square rooms | Best comfort, highest floor area demand |
| Combo wet zone | 4.5m² to 5.5m² | Compact rectangle | Saves space, weakens both functions |
| 3-in-1 niche | Narrow 2.0m to 2.4m wide rooms | Long, tight room | Efficient but can feel crowded |
| L-shape | Mid-size rooms | Rectangular or offset rooms | Better separation, needs careful corner planning |
For a clear room-size reference, use this small bathroom layout guide. That sizing check is what separates modern bathrooms that flow from designer bathrooms that only look good in a render.
Mapping the Wet Zone Step by Step
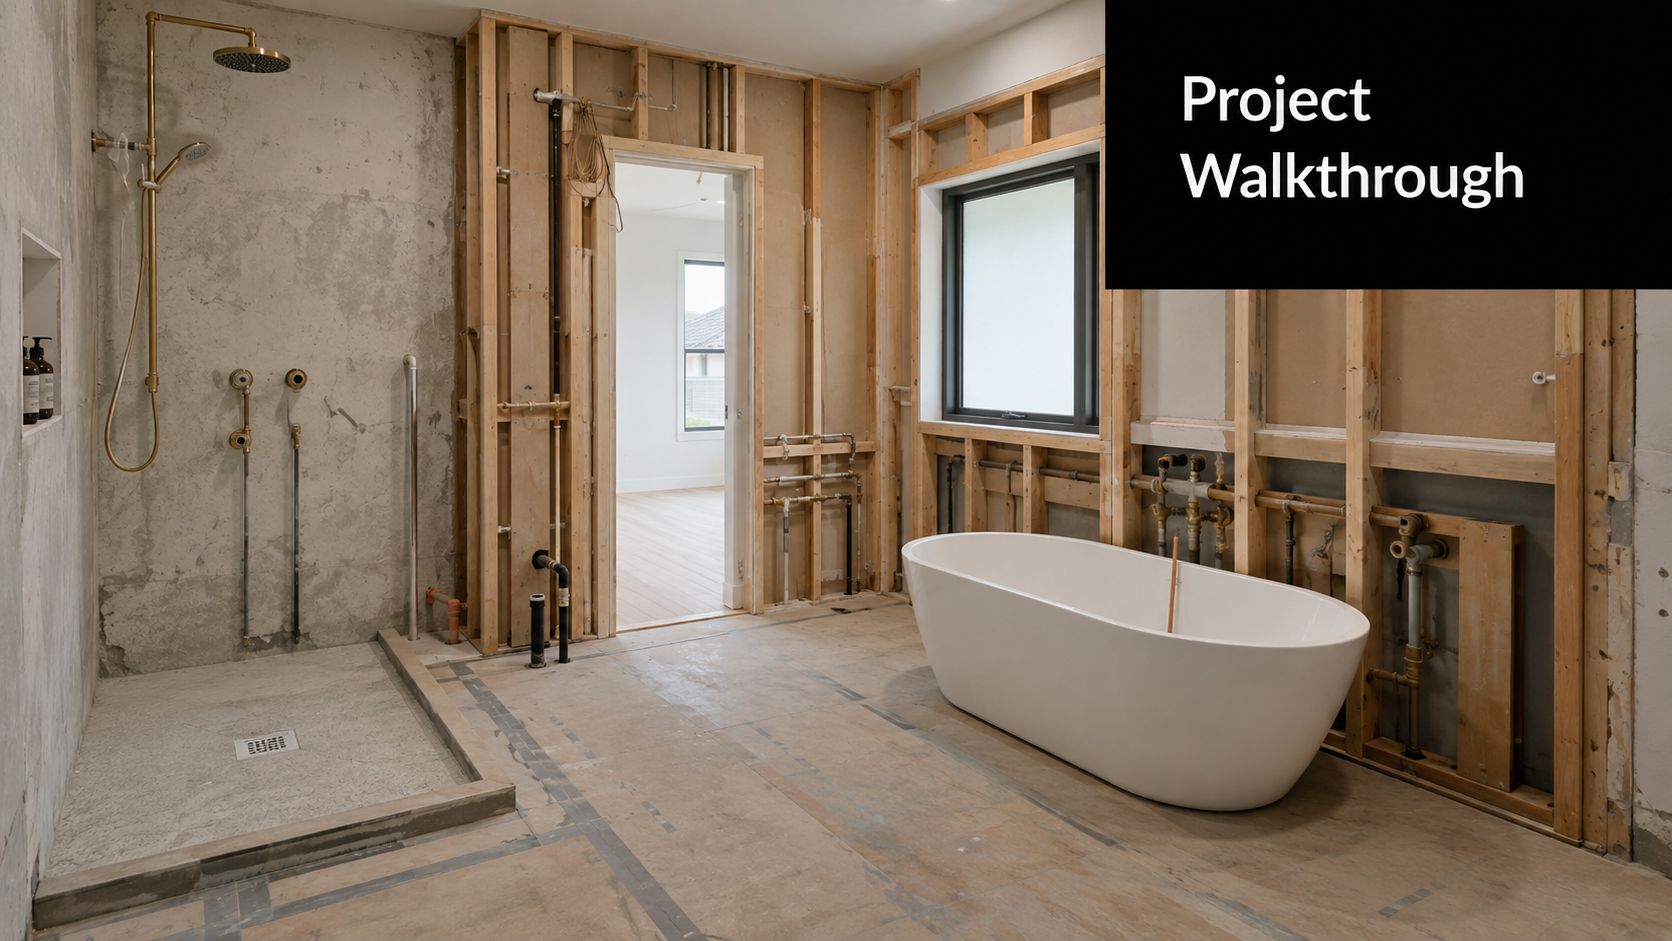
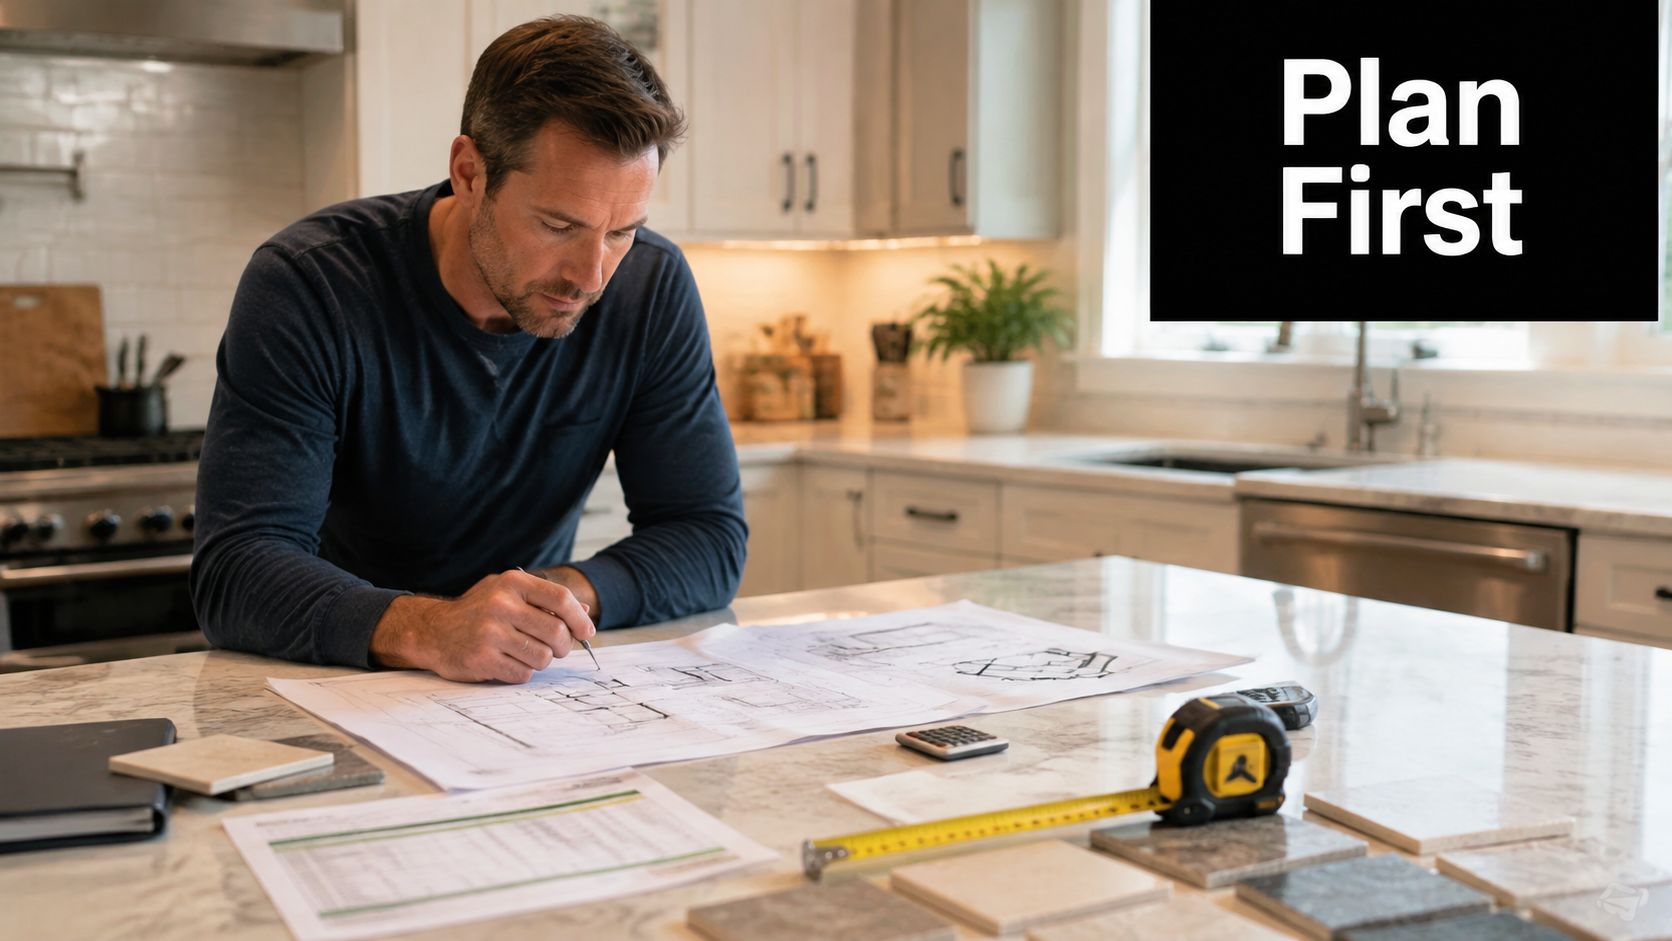
A bath-and-shower room works best when it is drawn like a trade plan, not a mood board. On a Highett-era weatherboard renovation, I start with the bath because it is usually the longest fixed item, then I trace the shower screen around it, then I check the toilet, vanity and entry path for clashes. Get that sequence wrong and you pay for it later in glass changes, plumbing revisions or tile cuts that never quite look right.

Work from the bath outward
Fix the bath against the longest external wall or the wall that already suits the plumbing, and leave 50mm clear to the tile termination. That gap gives the bath lip, waterproofing and finish materials room to resolve cleanly instead of crowding each other at the edge. Once the bath is set, the room shows you what is realistic.
The shower comes next. Its waste should line up with the joist span or sit directly above a stack where possible. In older homes, joist direction often limits where a new waste can run, and that is where ceiling access below can become the awkward part of the job. The shower screen then needs its own check, because the door swing or slide path can wreck an otherwise workable plan.
Pivot screens need 700mm of clearance, while sliding screens need 580mm. That small difference often decides whether the room feels easy to use or constantly pinched, especially near a vanity edge or towel rail. Allow 600mm in front of the toilet and 400mm each side of the vanity basin so the room works without side-stepping.
A shower door that hits the vanity in the drawing will hit it on site too. Tile will not fix that.
Ventilation should sit inside the wet zone, not on its edge. A window or extractor fan placed too close to the boundary lets vapour drift into the wrong part of the room, which is a poor setup in a compact renovation. The room then stops behaving like a set of separate fixtures and starts working as one system.
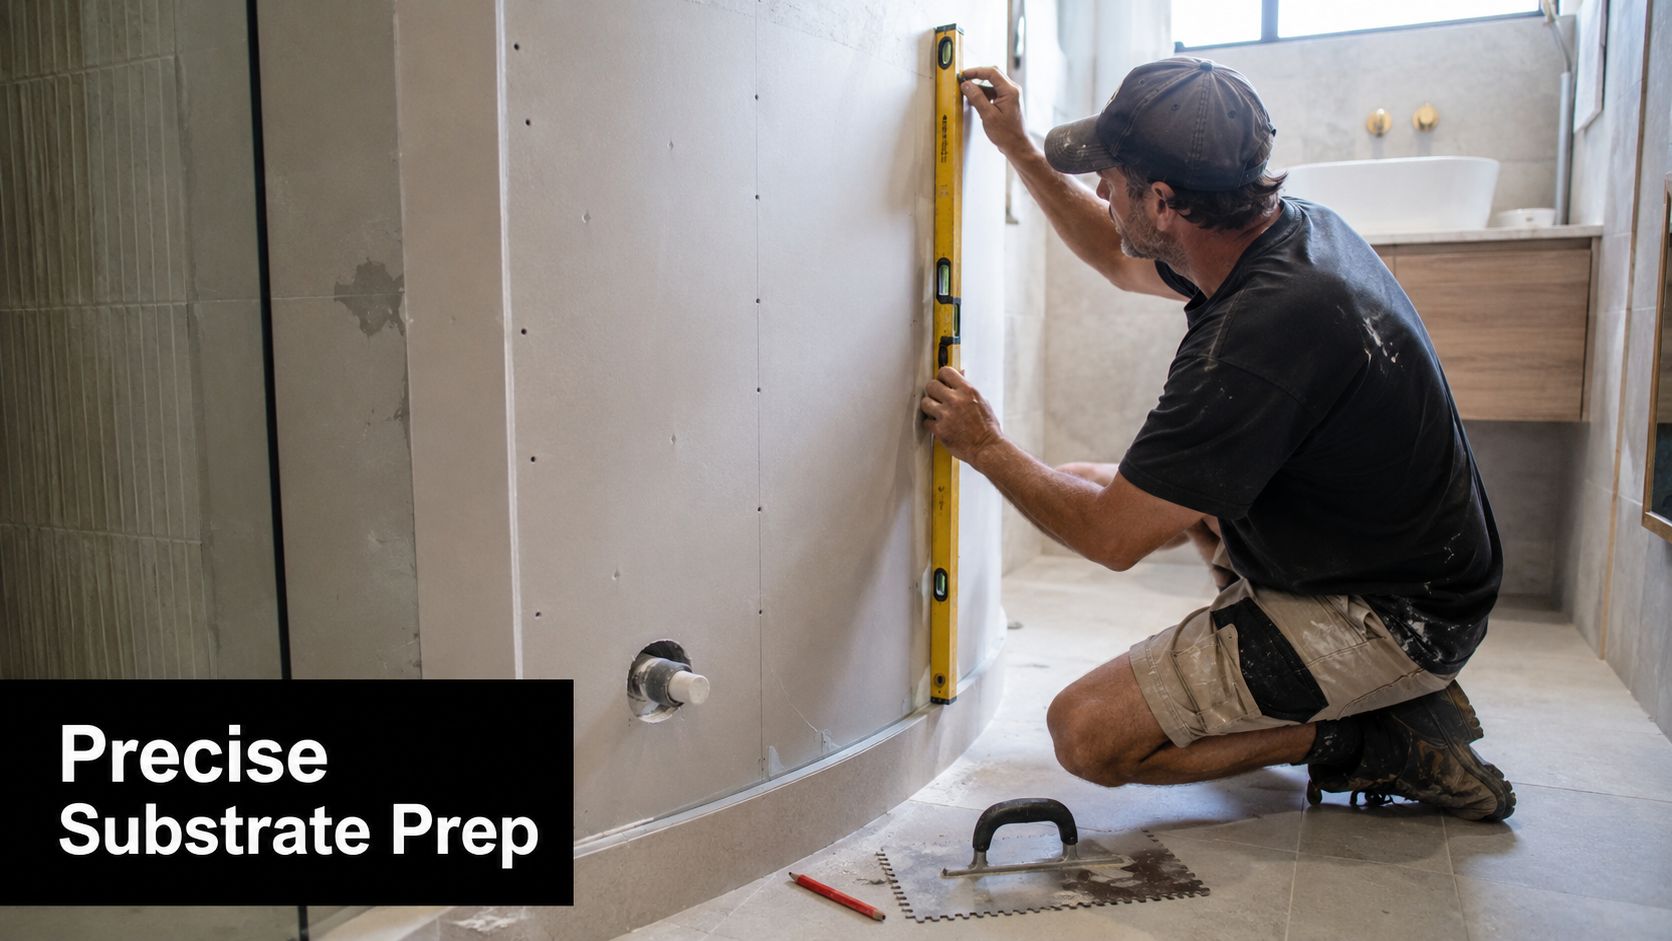
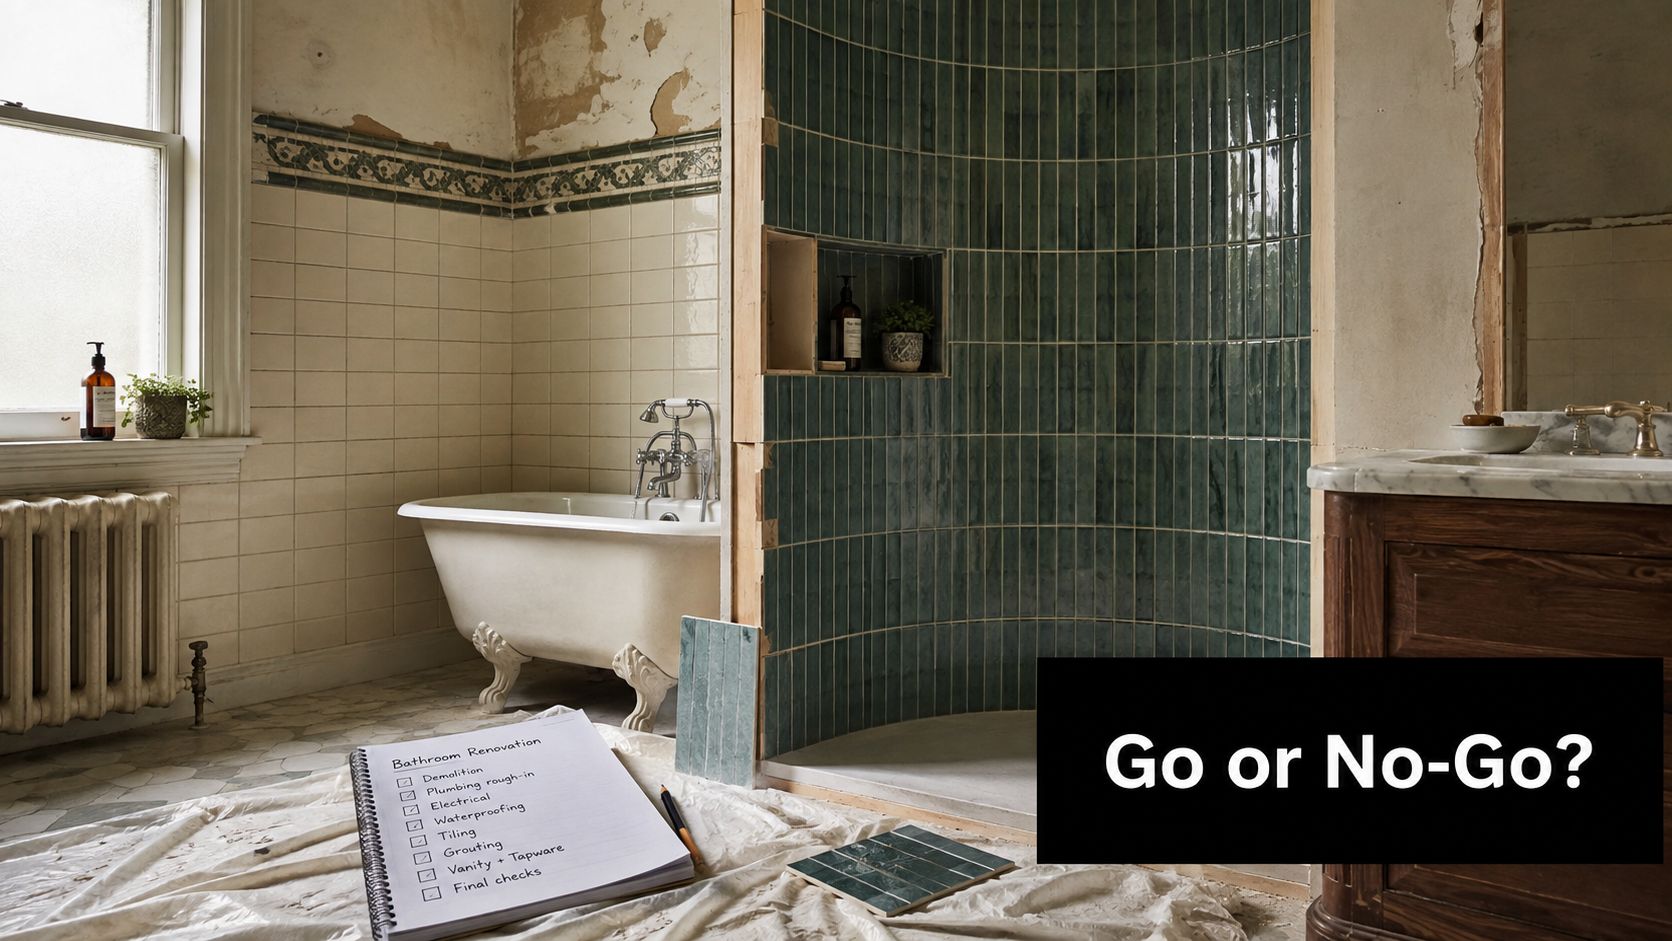
Waterproofing has to follow that same level of planning. Before demolition starts, review a waterproofing planning guide so the hidden work is treated as a proper trade step, not something to sort out later.
Plumbing and Drainage Behind the Layout
A tub-and-shower room asks more of the plumbing than a shower-only bathroom. Two bathing functions share the same floor, wall cavity, and waste path, so the layout can look fine on paper and still fail on the tools if the drainage plan is poor. The visual set-out and the hydraulic set-out have to match.

The hidden work starts with the wastes
Map the 100mm shower waste and the 40mm bath waste separately, then bring both runs back to a single 100mm stack where possible. That keeps the wall work simpler and gives the plumber a cleaner fall line. The shower floor should fall at least 1:80 toward a puddle flange, or water will sit where it shouldn't.
The bath should sit as close to the stack as the room allows. Long horizontal drain runs slow discharge and make later access harder, especially where the subfloor is already tight. In a Highett weatherboard, joist direction also shapes the job, because a new waste crossing joists needs proper approval and often a deeper bearer solution.
Mixer heights are usually set early for a reason. The bath mixer commonly sits at 900mm, while the shower mixer sits at 1100mm, and dual outlets are usually plumbed from a single hot and cold manifold behind the wall. Set those points late, and the wall layout starts collecting compromises.
Waterproofing scope grows in a combo room because a shower-over-bath throws splash farther than a standalone screen. The wet zone needs to be treated as one protected area, not just the bath base and a few tiles behind the shower head.
Builder's rule: if the waste run looks tidy on paper but forces the ceiling below to be opened twice, it is not tidy enough.
bathroom renovations stay orderly when the plumbing is set out early. A layout that respects the hidden services first is far less likely to drift into site-only decisions once the walls are open.
Accessibility and Future-Proofing Choices
A tub-and-shower combo can work well in a family bathroom, but the layout still has to answer the access question first. If the bath forces a high step or squeezes the shower entry, the room may suit young children now and become awkward later if mobility changes.
Test the room against the step-free question
A 1500mm-deep bath needs a 550mm step-in clearance from the floor, which is not step-free. A level-entry shower at the same point has zero rise, so accessible planning treats the shower as the controlling element, not the bath. In Australia, at least one shower in a new dwelling must have a hobless, step-free entry, and accessible-bathroom references call for a clear shower zone around 1160mm x 1100mm or larger with level access and grab rails (KBDi).
That changes the layout in plain terms. Keeping the original bath preserves family use, but the step issue stays. A low-step 480mm-profile bath reduces the climb, while a shower-over-bath with a shallow 380mm tub is a compromise between family utility and access. Removing the tub entirely can create room for a 1200mm turning circle for wheelchair or commode movement, and a full turning circle needs about 3.6 square metres clear. Guidance on accessible shower planning also stresses the need to hold clear circulation space around the entry and fittings (NCC).
| Configuration | Step-In Height | Turning Circle Possible | Resale Reach |
|---|---|---|---|
| Original bath kept | Higher step, not step-free | Limited | Strong for family buyers, weaker for mobility needs |
| Low-step bath | Reduced step | Sometimes limited | Better compromise, still not fully accessible |
| Shower-over-bath with shallow tub | Compromised access | Limited | Familiar to buyers, but not future-proofed |
| Tub removed | Level access possible | Yes, if planned well | Stronger for ageing-in-place and universal use |
A transfer-reinforced shower seat only needs 900mm beside it, so a better layout can matter more than a bigger room. In Highett and across Bayside, a ground-floor bathroom that passes the step-free test has broader appeal because it works for children now and mobility needs later. That matters when a renovation is judged on long-term use as much as appearance.
Designing in 3D Before You Demolish
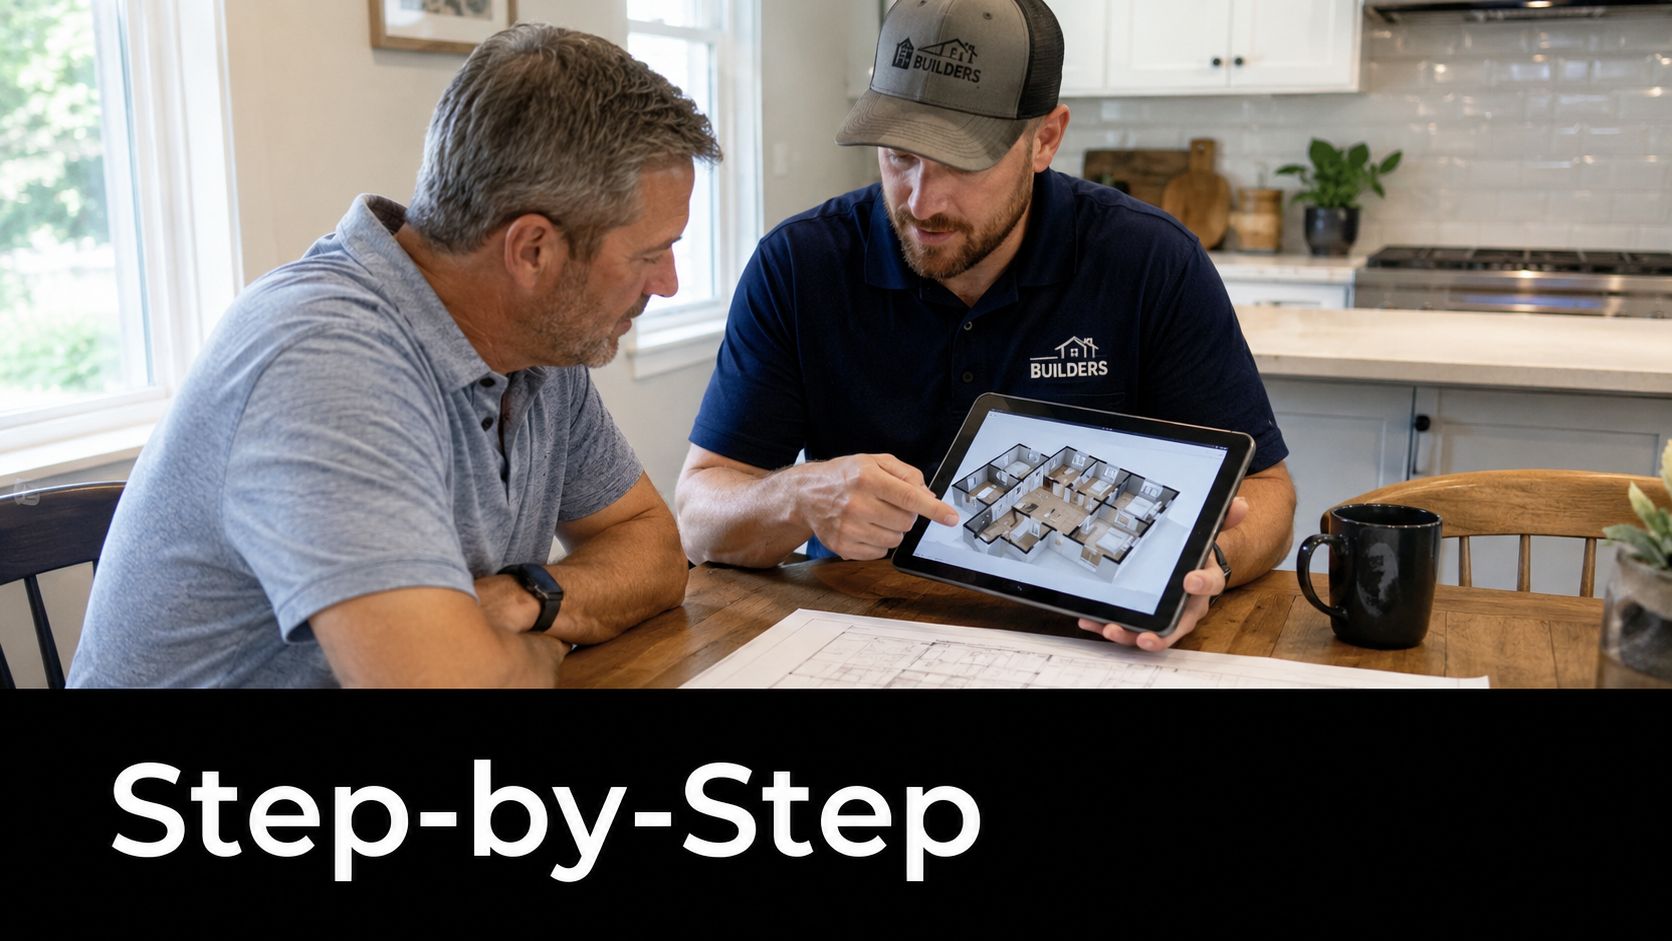
A 2D plan can hide the problems until the old bathroom is already stripped out. Then the vanity door clips the bath mixer, the shower screen blocks the towel rail, or the toilet roll holder ends up where your elbow needs space. A 3D check catches those clashes while they are still cheap to fix.

Ask for the exact products, not placeholders
The model should use the actual bath and screen sizes, not generic stand-ins. A 1500mm bath with a 900mm shower screen occupies a different wall footprint from a 1700mm bath with a frameless 1000mm panel, and that difference shows up fast in a tight room. Walk the design from the doorway, from inside the shower and from a seated position on the toilet. That gives a realistic read on reach, circulation and sightlines.
Open every drawer and door in the render. Vanity drawers often collide with a side-mounted bath mixer or a freestanding tub tap stand, and that clash usually only appears once the hardware is in place. If storage matters, mirrored cabinets, wall-mounted vanities and recessed shower shelving can earn their keep without taking up more floor space, which suits compact modern bathrooms and many new bathroom ideas.
A proper 3D review also shows where the room starts to feel cramped, especially in a Bayside renovation where every millimetre has to work. In a Highett-era weatherboard bathroom, that check can save a costly change after waterproofing has already gone down.
Use a planning pass that includes detailed 3D drawings and layout visualisation, like the SitePro Bathrooms' 3D planner, before demolition starts. In a tight room, the render is often the cheapest place to make mistakes.
Pulling the Whole Layout Together
A tub-and-shower bathroom works best when the layout is settled in the right order. Start with the wet zone and confirm the bath length before anything else shifts. In a Highett-era weatherboard bathroom, a bath that does not sit cleanly usually means the room needs a different plan, not a cosmetic fix.
Use one decision path from sketch to handover
Run the clearance check step by step. Check the shower screen swing arc first, then 600mm in front of the toilet, then 700mm at the vanity, then the AS 1428.1 turning circle at the door if accessibility is part of the brief. That order keeps the room honest. A layout can look balanced on paper and still fail at the doorway.
After that, settle the plumbing. Waste gradients, the bath and shower mixer heights at 900mm and 1100mm, and the waterproofing scope certified to AS 3740 need to line up before demolition starts. Leave those decisions too late and the trades end up fixing layout problems with plumbing compromises.
Then build the 3D model and test the doors, drawers and glass. Real hardware shows conflicts that flat drawings miss. Vanity drawers can foul a side-mounted bath mixer, and a glass panel can cut across a path that felt open in plan view. That check often decides whether bathroom renovations stay on track, because it shows the room as it will function.
Final check: bath footprint, shower clearance, waste route, waterproofing scope, 3D model, then demolition.
A well-planned bathroom layout with tub and shower is not about fitting in more fixtures. It is about making the room clear, drain properly, open properly and age well. If you are planning one in Highett or elsewhere in Victoria, talk to a registered builders unlimited team, have the layout modelled in 3D, and confirm the wet zone before the first tile comes off the wall.