

• siteprobathrooms

Kitchen Renovation Before After: Real Transformations

You've probably seen the pattern online. A dated kitchen appears in one photograph, then the next image shows clean cabinetry, a generous island and carefully styled benchtops. The transformation looks simple until you stand in your own kitchen and notice the uneven floor, crowded work triangle, ageing wiring and benchtop material that may no longer suit current requirements.

A credible kitchen renovation before and after comparison needs to show more than colour changes. It should explain what stayed, what moved, what compliance work was required and why the final cost changed. In Highett and greater Victoria, that distinction separates a useful renovation plan from an attractive photograph that gives you unrealistic expectations.

What a Kitchen Renovation Before After Really Shows

A homeowner standing in front of a dated timber kitchen usually sees the obvious problems first: dark doors, tired handles, poor lighting and a benchtop that has lost its appeal. Those items can create a striking visual improvement without changing the room's footprint. Repainting, replacing handles, updating lighting and fitting new surfaces may produce a strong after image while retaining the existing plumbing, electrical points and cabinetry carcasses.

That's the first important distinction. A cosmetic refresh changes what you see. A reconfiguration changes how the kitchen works. Moving a sink, widening an opening, removing a wall or creating a new island can affect flooring, services, structural elements and approvals. The photograph might show only a brighter room, but the construction process may involve several trades working in sequence.

A side-by-side comparison of a kitchen renovation showing the transformation from dated wood to modern white.

The visible result hides the scope

A compact apartment kitchen in Highett might retain its sink, cooktop and waste connections while gaining better storage, lighter finishes and integrated appliances. The room can look substantially larger even though no wall has moved. That approach usually limits disruption and makes the existing layout work harder, but it won't solve a poor workflow.

A family kitchen with a closed-off dining area presents a different decision. Removing a dividing wall and introducing an island can improve sightlines and casual dining, yet the project may require structural advice, revised electrical planning, new flooring and more extensive joinery. The island also needs enough circulation around it. A beautiful oversized island that restricts cupboard access isn't a successful after state.

Victoria's renovation market includes both extremes. A 2024 Australian national survey found kitchens and bathrooms were the two most popular rooms to renovate, while over 30% of respondents set budgets between A$5,000 and A$15,000. The same survey estimated typical kitchen projects at 2 to 9 weeks, depending heavily on scope and retained services, as reported in Australian renovation cost and timing research.

Practical rule: Compare your kitchen with online examples by scope, not by appearance. Ask whether the project retained the layout, replaced the cabinetry or altered the building itself.

What changed in 2026

The strongest contemporary results aren't stark white rooms. Australian design coverage points towards warm minimalism, timber tones, earthy neutrals, concealed appliances and larger islands. These choices can make a kitchen feel calm and integrated, but they still need to reflect the home's architecture and the way the household cooks.

Before signing off a design, mark the changes in three groups:

  • Surface changes: doors, handles, paint, splashback, lighting and selected appliances.
  • Functional changes: drawer configuration, pantry storage, appliance placement and task lighting.
  • Building changes: walls, plumbing, electrical circuits, flooring levels, ventilation and structural work.

That record makes the before-and-after comparison honest. It also gives your builder a clearer brief and helps you decide whether your priority is presentation, storage, entertaining space or long-term practicality. For a broader comparison of renovation outcomes, see this guide to bathroom renovation before and after projects.

Real Project Budgets and Timelines Explained

A kitchen budget is only useful when it shows the work behind the finished photograph. Demolition, rubbish removal, electrical changes, plumbing, installation, benchtops, splashbacks, floor repairs and compliance decisions can each change the final price. Ask the builder to mark every item as included, provisional or excluded before comparing quotes.

The scope matters more than the finish at the start. The ranges below are Australian benchmarks, not promises for a Highett property. Existing conditions, site access, joinery specifications and structural changes will determine the contract value.

Compare scope before finishes

Scope level Typical cost range Timeline Expected ROI
Cosmetic refresh Qualitative range, generally below a full remodel when services and cabinetry are retained Shorter programme, subject to product availability Often strongest when the existing layout already works
Mid-range renovation Around A$35,000 Often within the broader 2 to 9 week Australian kitchen project context Estimated resale uplift of A$20,000 to A$28,000, or 57% to 80% ROI in the cited benchmark
Extensive renovation Around A$65,000 Longer programme because structural and service work add sequencing Reported return of 62% to 75%, with estimated value of roughly A$40,000 to A$48,750

The mid-range benchmark and resale figures come from Australian renovation value guidance. The broader timeline context is reported in the national renovation survey. The extensive-renovation return comes from the same Australian value benchmark.

A mid-range renovation can suit a home where the layout is basically sound but storage, lighting and finishes are tired. New drawers may improve everyday use, task lighting can correct poor visibility, and appropriately selected appliances can support the way the household cooks. An extensive renovation has a stronger case when the plan wastes space or services are poorly positioned. Structural work still does not guarantee an equivalent increase in resale value.

Melbourne renovation guidance describes well-executed projects as capable of returning 1.5x to 2x the spend in suitable conditions. On that benchmark, a A$50,000 renovation could add about A$75,000 to A$100,000 to sale value. The same advice warns against over-capitalising, recommending a tired kitchen be raised to a solid 7/10 to 8/10 finish instead of receiving costly upgrades that buyers may not value. See Melbourne kitchen renovation ROI advice for that guidance.

Why the quote changes after design

Engineered-stone changes have made benchtop selection a compliance and budget decision, not just a styling choice. Australian renovation coverage describes increased use of zero-silica engineered stone and advanced porcelain surfaces. It also places complete kitchen renovation benchmarks around $35,000 nationally in 2026, with HIA-linked estimates closer to $42,000 including installation. The material, fabrication method and installation requirements need to be confirmed before the quote is accepted. Further context is available in Australian kitchen trends and renovation costs.

Your quote should identify:

  • Benchtop material and fabrication: Confirm the surface, edge profile, cut-outs, installation method and disposal of the old benchtop.
  • Service relocation: Check whether plumbing, electrical circuits, ventilation and appliance connections are included.
  • Making good: Allow for walls, floors, plaster, paint and splashback areas exposed during demolition.
  • Access and waste: Apartment access, parking, stairs and rubbish removal can increase labour without changing the design.
  • Lead times: Cabinetry, appliances and custom surfaces can delay the programme when orders are placed late.

A workable schedule begins with design confirmation and site checks, then moves through demolition and rough-in work before cabinetry, benchtops, splashbacks and final fit-off. Hidden conditions, split deliveries and unresolved selections are common sources of delay. Compare quotes by their inclusions and exclusions, using this guide to the cost of a new kitchen as a practical reference.

Detailed Case Studies from Victorian Homes

Before-and-after photographs rarely show the decisions that control the budget. In Highett and nearby Victorian suburbs, apartment access, existing services, structural walls and changing benchtop requirements can matter as much as the new cabinetry. The following profiles are practical project patterns, not reported client case studies, so they include no invented final costs or homeowner feedback.

A compact apartment refresh

A small apartment kitchen may have service points in sensible locations yet still suffer from poor storage, dark finishes and limited bench space. Relocating plumbing would add disruption without addressing the main problem, so the sink and cooking zone remain in place.

Storage planning delivers the visible improvement. Deep drawers replace awkward lower cupboards, overhead cabinetry reaches usable heights, and a tall pantry uses the available vertical space. Lighter doors, a reflective splashback and layered lighting make the room feel less enclosed. Integrated appliances reduce visual noise, although they can cost more and may be harder to replace if future appliance dimensions change.

Retaining services usually limits disruption and makes the existing layout work harder, but it won't solve a poor workflow. The risk is filling the room with too much joinery. A large island or excessive cabinetry can reduce working clearance and make an apartment kitchen less practical.

A family home opened to daily life

The second project starts with a kitchen separated from the living and dining areas. The owners want better supervision of children, casual meals at an island and a clearer connection to the backyard. Removing the visual barrier may achieve that result, subject to structural assessment, with the island positioned between preparation and living zones.

An island needs careful planning beyond its finish. Movement around it must remain comfortable, storage should sit on the useful side, and seating must stay clear of the main cooking path. Electrical planning also needs to happen before surfaces close up, because outlets, lighting and appliance circuits must be resolved early.

The hidden cost can sit behind the walls or under the floor. Outdated wiring, uneven flooring or a load-bearing wall may change the scope after demolition begins. Investigate those conditions first, record the findings and price the required work rather than treating it as an unavoidable surprise.

A detailed three-dimensional design helps homeowners assess whether the proposed opening, cabinetry and circulation work together. For further planning guidance, review these modern kitchen design ideas.

A premium joinery project

The third profile suits a larger home where the owners want concealed appliances, custom timber joinery and an organised entertaining zone. The finished design may include a full-height pantry wall, appliance garage, timber detailing and a carefully selected alternative to engineered stone. Changes to engineered-stone use and fabrication requirements can affect material selection, edge details, lead times and coordination, so the surface decision belongs in the scope review, not only the styling stage.

Premium joinery depends on accurate site measurements and a firm decision schedule. Custom panels must align with adjoining doors, appliance clearances need checking before manufacture, and timber tones should be assessed in the actual light. A late design change can delay several trades rather than one isolated item.

The common lesson is straightforward. A successful renovation matches the property, the household's routine and the amount of building work the owners are prepared to fund. The most expensive finish cannot rescue a poor layout, unresolved compliance work or a budget that ignored the conditions behind the before photograph.

Design Choices That Age Well Versus Those That Date Quickly

Following the latest kitchen trend doesn't guarantee a durable result. A photograph taken on handover day rewards visual novelty, while a household lives with cleaning requirements, storage limitations, damaged edges and changing tastes for years. The better question is whether the design will still feel proportionate and practical after the styling has disappeared.

Australian trend coverage describes a move from stark white towards warm minimalism, timber, earthy neutrals, hidden appliances and larger islands. Those elements can age well when they're used as a restrained palette and supported by a sound layout. They date more quickly when every surface, fitting and joinery detail repeats the same trend.

Keep the permanent decisions quiet

Cabinet proportions, work zones and storage deserve more attention than decorative fashion. Shaker, flat-panel and subtly profiled doors can all work when the scale suits the home. A neutral base also gives future owners, tenants or your own changing preferences room to add personality through paint, stools, artwork and movable lighting.

Timber brings warmth, but tone and finish matter. A small amount of timber can soften a neutral kitchen, while heavily matching timber across doors, flooring and furniture may make the room feel tied to a specific period. Earthy colours can provide character without demanding that every future choice coordinate with a strong feature colour.

The safest trend is a layout that works. Finishes can change later. Poor circulation and inadequate storage are expensive to correct.

Large islands need particular discipline. They support preparation, gathering and casual dining only when there's enough space to move around them and open nearby doors. If an island blocks the refrigerator, narrows the cooking route or becomes a dumping surface, its visual impact won't compensate for its daily inconvenience.

Treat surfaces as working materials

Benchtop selection involves maintenance as well as appearance. Some surfaces may need more care around heat, staining, impact or edge damage, while others may offer a more forgiving routine at the expense of a particular look. Ask the fabricator what cleaning, sealing and repair practices apply to the material under consideration, especially when comparing natural stone, porcelain and compliant alternatives.

Hidden appliances can create a beautifully quiet room, but access must remain practical. An appliance garage needs ventilation, usable power and enough clearance for the items you operate. Concealing everything can also make a kitchen feel less accessible if doors are heavy or storage is positioned above comfortable reach.

Hardware and tapware are easier to change than cabinetry, so they're useful places for controlled personality. Choose finishes that tolerate fingerprints, moisture and regular handling. Before committing, place samples beside the floor, wall colour and benchtop under both daylight and artificial light. A finish that looks balanced in a showroom can appear much stronger in a smaller Victorian room.

Working with Registered Builders and Understanding Compliance

A kitchen renovation becomes riskier when homeowners treat registration as a box-ticking exercise. In Victoria, the consumer regulator says a person carrying out domestic building work must register when handling a contract worth more than AUD 10,000. The requirement applies to individual practitioners rather than businesses, so you need to understand who is responsible for the work and contract.

Registered practitioners must hold the required qualifications, knowledge and expertise, and have domestic building insurance where applicable under the regulator's guidance. Registration doesn't guarantee that a particular design will suit your home, but it gives you a formal credential to verify before you sign.

Check the person behind the business

Ask for the practitioner's registration details and confirm that the registered individual matches the person named in the contract. Review the written scope, payment stages, variations process, start conditions and practical completion requirements. A polished showroom or website isn't a substitute for checking the contractual party.

Some single-trade work, including tiling, painting, plumbing and glazing, may not require registration when performed as isolated jobs. The regulator's position is different when those trades form part of a broader domestic building project, so don't assume that splitting a renovation into separate invoices removes the registration or insurance issues. The reference supplied for Victoria's registration guidance is available through this domestic building registration information.

Put compliance into the quote

Engineered-stone changes affect both product selection and the way a benchtop is discussed. Ask your builder and fabricator to identify the proposed material, confirm its suitability for the project and explain fabrication, handling and installation requirements. If the quote says “stone benchtop”, it hasn't given you enough information to compare options properly.

Use a written clarification list before accepting a price:

  1. Confirm inclusions: Demolition, disposal, rough-ins, cabinetry, surfaces, splashback, painting and final cleaning should be identified.
  2. Separate allowances: Provisional sums should state what they cover and what could cause them to change.
  3. Record existing conditions: Ask how the quote treats concealed wiring, uneven floors, moisture damage or structural discoveries.
  4. Set variation controls: Require changes to be priced and approved in writing before the work proceeds.
  5. Check handover: Include testing, defect recording, appliance fit-off and final inspection.

A cheap quote isn't a saving if it leaves the expensive work undefined. Clarity protects the budget before demolition starts.

Coordinating Kitchen and Bathroom Renovations for Maximum Value

Kitchen and bathroom renovations often become linked once work begins. Both rooms may require plumbing, electrical coordination, cabinetry, tiling, waterproofing or careful sequencing, and both can disrupt the household when trades need repeated access. Planning them together can reduce duplicated design conversations and help organise the overall construction period, although it still requires a realistic cash-flow plan.

The design language can connect without making the rooms identical. A kitchen with warm timber and earthy neutral tones can sit comfortably beside a bathroom using a floating vanity, restrained wall colour and tactile finishes. Modern bathrooms commonly use flat-panel cabinetry, floating vanities, open showers and curbless showers, while Australian bathroom guidance also highlights natural textures, hazy greens and sunbaked neutrals. See these new bathroom ideas and modern bathroom examples.

Decide what should happen first

If funds are limited, prioritise failures before decoration. In the kitchen, poor storage, unsafe or unsuitable surfaces, defective services and water damage deserve attention before premium handles or statement lighting. In the bathroom, waterproofing, drainage, ventilation and damaged substrates should lead the programme.

A coordinated plan should show:

  • Shared decisions: Confirm colours, hardware families and timber or neutral tones together.
  • Trade sequencing: Schedule demolition, service rough-ins, wall preparation, cabinetry, surfaces and fit-off to avoid clashes.
  • Household access: Decide which room must return to service first and protect areas that remain occupied.
  • Budget boundaries: Keep separate allowances for each room so one project doesn't absorb the other.

Independent 2026 Australian renovation-market reporting estimates total home renovation spending at more than AUD 50 billion, with kitchen and bathroom work together accounting for over 60% of that spend. The same reporting places a complete bathroom renovation nationally between AUD 10,221 and AUD 20,443, with a midpoint of AUD 15,332, and gives Melbourne a range of AUD 10,500 to AUD 21,000. These figures are summarised in Australian bathroom renovation cost reporting.

For homeowners comparing bathroom renovations, registered builders unlimited and smaller specialist teams, the deciding factor should be scope control, communication and documented responsibility. SitePro Bathrooms is one local option that combines concept development, 3D design, construction and finishing for kitchen and bathroom projects. Request a detailed consultation, insist on a written inclusions schedule and judge the finished design by how well it works after the before-and-after photographs are forgotten.


If your Highett or greater Victorian kitchen is ready for a realistic transformation, start by documenting the current layout, photographing services and listing the problems you want solved. Then contact SitePro Bathrooms to discuss your priorities, review a tailored 3D concept and request a quote that separates cosmetic work, structural changes, compliant surface choices and every necessary finishing trade.

  • siteprobathrooms

Bathroom Renovations Hobart: Essential Guide

You know the feeling. The bathroom still works, but it's tired, cold on winter mornings, and every time you look at the half-worn vanity or the yellowing grout, you wonder whether to patch it up or finally do it properly. In Hobart, that decision isn't as simple as choosing tiles and tapping into a generic national budget guide. Local climate, older housing stock, heritage approvals, and a smaller trade pool all change the way bathroom renovations Hobart projects should be planned.

A man stands in an unfinished, dated bathroom contemplating a renovation project during his home improvement planning.

If you're standing in a Sandy Bay unit, a Glenorchy family home, or a Battery Point terrace trying to work out whether this is a cosmetic job or a full strip-out, the right answer starts with local conditions, not wishful thinking. Hobart is also the cheapest capital across 15+ trades in an annual pricing report, yet bathroom pricing still spans a wide band because scope, compliance, and finishes matter just as much as labour rates Hobart 2026 tradie pricing report. That's the Hobart story, not just “it's cheaper here”.

Practical rule: In Hobart, the cheapest quote isn't the smartest quote if it ignores waterproofing, electrical zoning, or heritage constraints.

Why Hobart Bathroom Renovations Deserve Their Own Plan

A Hobart homeowner needs a plan that fits the house in front of them. A tired bathroom in a 1940s weatherboard behaves differently from a new-build ensuite, and a terrace in Battery Point brings a different approval burden again. Generic bathroom advice misses those differences, and that is where projects start to slip.

Hobart's homes don't all behave the same

Cold mornings, damp air, and condensation are part of Tasmania. That pushes ventilation, waterproofing, and fixture placement higher up the priority list than they would be in a milder climate. A bathroom that looks fine in summer can become annoying, or expensive, once winter exposes weak extraction or poorly sealed wet areas.

The older suburbs add another layer. In places like Battery Point and Glebe, older walls, older plumbing, and conservation expectations can change what is possible without opening up a much bigger project. Hobart also has a smaller trade market than the mainland capitals, so sequencing matters. If you lose a trade slot because selections were not ready, you may wait longer than expected.

Why lower capital-city pricing still doesn't mean simple

Independent 2026 pricing data puts Hobart below the national capital-city average for full bathroom renovation costs, but the range still depends on scope, finishes, and compliance. A Hobart bathroom renovation cost guide shows a wider standard market spread, with premium work sitting much higher. Those ranges tell you one thing clearly, Hobart is competitive, but it is not uniform.

That is the point. A Hobart renovation is not a cheaper Sydney job copied locally. It has its own approval rhythm, its own buildability problems, and its own trade coordination quirks. If you plan around that from day one, the project runs cleaner and the result lasts longer.

For a practical starting point, use a bathroom budget planning guide that ties your budget to the actual scope, not to wishful thinking.

Setting a Realistic Hobart Renovation Budget

Start with scope, not wishful thinking. A bathroom budget in Hobart can still move from a light refresh to a full premium rebuild, because the work may stop at cosmetic upgrades or extend into plumbing, waterproofing, electrical, and layout changes. The right budget is the one that matches the room's condition and the way you use it.

Match the budget to the work, not the finish

A budget refresh in Hobart usually sits around $6,000 to $12,000 and focuses on visible change, not structural change Hobart renovation guide. A standard full renovation often sits around $10,000 to $25,000, while a mid-range renovation commonly sits around $25,000 to $32,000 Hobart renovation guide. Premium or luxury work starts around $32,000 to $45,000+ and moves into custom cabinetry, heated floors, and high-spec finishes Hobart renovation guide.

That spread exists because every layer costs money. Demolition, plumbing rough-in, waterproofing, tiling, electrical, fit-off, and waste removal all land in the final number. Keep the existing layout and you usually spend less. Move the shower, toilet, or vanity and the price climbs. Choose standard fixtures and you keep control of the quote. Ask for designer tapware and custom joinery, and the budget moves fast.

A sensible Hobart contingency is 10 to 15% of the budget. Older walls, hidden leaks, and subfloor issues do not show themselves before demolition. They turn up once the room is open, and that is when weak budgets fall apart.

Tier Typical Hobart Price Band What's Included Best For
Budget refresh $6,000 to $12,000 Cosmetic updates, fixture swaps, surface improvements Investors, quick makeovers, tight budgets
Standard full renovation $10,000 to $25,000 Full strip-out, new tiles, new fittings, basic reconfiguration Family bathrooms, owner-occupiers
Mid-range renovation $25,000 to $32,000 Better finishes, layout refinement, stronger ventilation Homes needing durability and comfort
Premium or luxury $32,000 to $45,000+ Structural work, custom cabinetry, heated floors, high-spec fixtures Heritage homes, designer bathrooms

For a simple planning exercise, use the budget tier to decide what you are changing, then build the quote from there. If you want a clearer framework for setting allowances, this bathroom budgeting guide is a useful starting point.

Council Rules, Heritage Constraints and Waterproofing Standards

In Hobart, the permit question cannot sit at the end of the quote. A straightforward bathroom job in a newer suburban home usually stays simple. Heritage streets, conservation overlays, and older building fabric change the process fast. They affect timing, product selection, and sometimes the layout you can build.

Heritage homes need more than a pretty design

Battery Point is the clear example. Even if a property is not individually listed, council approval may still apply, and that moves the job from a basic refresh into a managed compliance process. A Hobart specialist notes that Battery Point renovations can take 4 to 6 weeks after council approval and typically cost $35,000 to $75,000, which is a very different brief from a simple replacement bathroom Battery Point heritage bathroom guide. That is not red tape for its own sake; it is the nature of working inside an older urban streetscape.

The technical rules need to be locked in early

Electrical zoning under AS/NZS 3000 has to be set before the room is opened up. Bathrooms are divided into Zones 0 to 3. Zone 0 allows only low-voltage lighting with an IPX7 rating, Zone 1 requires IPX4 lighting up to 2.5 metres above water sources, and power points and switches generally belong in Zones 2 to 3 with RCD protection. That is the kind of detail that belongs in the plan, not in a late-site argument bathroom electrical zoning guidance.

Required step: decide lighting, fan, and outlet positions before demolition. Once tiling starts, any change pushes up cost and slows the whole room.

Waterproofing is even less forgiving. Under AS 3740, shower recesses typically need waterproofing to at least 1,800 mm on all walls, and 2,100 mm where the recess is under 1,000 mm wide, with sealed penetrations and inspection before tiling waterproofing standards guidance. In Hobart's cold, damp conditions, a rushed membrane job is a false economy. Once the tile is on, defects are expensive to chase. For a plain-language reference on the standard itself, these waterproofing standards notes are worth reading before anyone starts demolition.

New Bathroom Ideas and Modern Design Choices for Hobart Homes

Good design in Hobart isn't about chasing trends for their own sake. It's about choosing finishes and layouts that work in cold weather, fit the house, and don't force rework when the walls come down. That means locking the design before demolition, especially in older homes where plumbing is rarely as tidy as the visible room suggests.

Use the design process to freeze the layout early

A proper 3D design process usually starts with mood boards and rough layout ideas, then moves into rendered views, fixture selection, and final sign-off before the first hammer swings. That matters in Hobart because older plumbing runs, tight floor plans, and slab construction can make late changes expensive and slow. If you decide to move the vanity after rough-in, you're not making a small tweak, you're creating extra plumbing, extra labour, and often a knock-on effect through tiling and waterproofing.

The smartest renovation brief starts with the layout, not the vanity colour. Once the room is dimensioned and the services are fixed, the rest becomes a selection exercise rather than a guessing game. That's how you keep new bathroom ideas practical instead of decorative.

The modern choices that actually make sense here

For modern bathrooms, walk-in showers are usually the strongest move in compact or medium Hobart spaces. They visually open the room and reduce visual clutter. Frameless glass, large-format tiles, and stone-look porcelain also suit a clean, low-maintenance finish without forcing you into fragile materials.

For designer bathrooms, the upgrades that make sense in Hobart are the ones that improve comfort as well as style. Brushed brass or matte black tapware, smart mirrors, heated towel rails, underfloor heating, and stronger extraction all work well in colder months and in homes that fight condensation. Premium and luxury tiers are where those features belong, while budget refreshes should stay focused on surfaces and fixtures.

A quick rule helps with selection:

  • Compact units: Keep the palette tight, use a walk-in shower, and avoid oversized cabinetry.
  • Family homes: Prioritise storage, durable tiles, and easy-clean finishes.
  • Heritage properties: Use finishes that respect the age of the house without mimicking it badly.

A designer views a modern bathroom renovation concept on a tablet surrounded by material samples and fixtures.

The right design brief turns style choices into buildable decisions. That's what separates a bathroom that photographs well from one that performs well through Hobart winter after Hobart winter.

Project Timeline and the Stages of a Hobart Bathroom Build

A bathroom renovation does not move in a straight line. It runs through consultation, design, quoting, approvals, ordering, demolition, rough-in, waterproofing, tiling, fit-off, and clean-up. Miss one step or sequence them badly, and the whole job slows down.

The realistic timeline is longer than the optimistic one

National renovation survey data puts bathroom projects in a short delivery window, but that only suits simple jobs with clean access and off-the-shelf finishes. Hobart full bathrooms usually need more time once approvals, ordering, and trade timing are factored in. A standard Hobart full bathroom is usually more realistic at 4 to 8 weeks total, especially if the home needs heritage input, special-order finishes, or careful trade coordination.

The delays that hurt most are predictable. Heritage approvals add waiting time, especially in places like Battery Point. Custom imports slow fit-off. The small labour pool in peak summer means one missed trade window can push everything back. None of that is unusual, it is just how a smaller market works.

The stages that matter most

  1. Consultation and measure-up. The room gets measured, the problem points are photographed, and the broad scope is decided.
  2. Design and quoting. Layouts, fixture choices, and material allowances are locked in before pricing is finalised.
  3. Approvals and procurement. If council or heritage input is needed, it happens here, along with ordering tiles, screens, vanities, and fittings.
  4. Demolition and rough-in. Old finishes come out, then plumbing and electrical rough-ins go in before surfaces are closed.
  5. Waterproofing, tiling, and fit-off. The room starts to look finished, but the inspection sequence still matters before handover.

A bathroom that looks simple on paper can still take the full schedule if the sequencing is wrong. Good builders protect the program by locking selections early and keeping trades stacked correctly.

The best Hobart programs are ordered correctly. They respect the approval process, they allow for cold-climate waterproofing, and they do not assume every trade can be called in at short notice. That is what keeps a four-week bathroom from turning into a long, messy one.

Choosing the Right Hobart Builder or Renovation Specialist

There isn't one correct contractor type for every bathroom. There are three workable paths, and the right one depends on how much coordination you want and how much of the job sits inside compliance territory. Pick the wrong setup and you'll spend the project managing confusion instead of the build.

Match the contractor to the project type

A registered builder with unlimited registration is the right choice when the bathroom is part of a bigger scope, especially if structural or complex coordination is involved. That option usually gives you broader project control, clearer compliance handling, and one point of responsibility. For a deeper look at why that matters, this note on registered builders covers the practical side well.

A specialist bathroom renovation company makes sense when you want a design-and-construct process with a tighter bathroom focus. They often handle layout, 3D design, sequencing, and the usual trade coordination under one roof. That suits owners who want a single team driving the whole room.

A small owner-operator team can work well for straightforward bathrooms where the scope is clear and the homeowner is comfortable with a more hands-on process. The trade-off is that you need to be very sure about coordination, timing, and who is responsible for each step.

What to check before you sign anything

  • Licence and insurance: Ask for the builder's registration details and confirm the work is covered properly.
  • Recent Hobart references: Local references matter because older homes and suburb-specific issues change the job.
  • Written scope: A vague bathroom quote is a warning sign, not a bargain.
  • Pricing model: Fixed-price gives more certainty, while cost-plus can suit complex work if you trust the process.
  • Permit responsibility: You need to know who pulls the building permit and who manages inspections.
  • Timeline accountability: The quote should show how delays are handled.

SitePro Bathrooms offers end-to-end bathroom renovation services, including consultation, 3D design, demolition, plumbing and electrical rough-in, waterproofing, tiling, fit-off, and final handover. That's the kind of scope that suits homeowners who want one team coordinating the full sequence rather than piecing it together themselves.

The best Hobart contractor isn't the one with the flashiest brochure. It's the one who can explain what happens when the room opens up and still give you a clean paper trail.

Before and After Real-World Hobart Outcomes

The quickest way to make sense of budget and design is to compare real project shapes, not abstract price bands. A compact ensuite, a family bathroom, and a heritage terrace bathroom all follow the same basic process, but they live in completely different cost and compliance worlds.

A compact ensuite in a newer Kingston townhouse

This kind of room usually sits in the budget refresh zone. The brief is simple, replace dated fixtures, improve the look, and keep the layout stable. The homeowner usually wants a cleaner, lighter space without paying for structural changes that the current room doesn't need.

The finish choices here are restrained. A straightforward vanity, a new shower screen, updated tapware, and fresh wall and floor finishes do most of the work. The result is a faster turnaround and a room that feels much newer without being overbuilt.

A family bathroom in a 1990s Moonah home

The job becomes more serious. The old room often needs a full strip-out, better ventilation, and a layout that works harder for kids and daily use. The brief shifts from cosmetic improvement to durability and practical storage.

Mid-range materials usually make sense here. You're paying for better tiles, stronger waterproofing decisions, and a layout that reduces daily friction. The outcome is less about luxury and more about a bathroom that can absorb constant use without feeling worn out quickly.

A heritage-sensitive terrace bathroom in Battery Point

This is the project that proves why Hobart needs its own playbook. The brief usually includes council approval, conservative material choices where required, and a budget that sits well above a basic suburban refresh. Older plumbing, tricky access, and conservation expectations mean the build has to be managed carefully from the start.

A bright, modern ensuite bathroom featuring a light wood vanity, matte black fixtures, and a glass-enclosed shower.

The lesson across all three cases is the same. Don't budget by fantasy. Budget by the room's condition, the home's age, and the level of compliance the job needs.

Your Next Steps and How to Brief a Hobart Bathroom Quote

Start with facts from your own bathroom. Measure the room, photograph the problem areas, and write down what must change versus what would just be nice to have. If you can't explain the brief clearly in two minutes, the quote stage will be messy.

Give the first enquiry enough detail to be useful

Send a short scope note with the room size, the current layout, the fixtures you want to keep or replace, and any known issues such as leaks, poor ventilation, or cracked tiles. Add your timing expectations and whether the property has heritage or strata considerations. That gives the contractor a real basis for pricing instead of a guess.

When you shortlist local renovation companies, look for one that can walk the room, discuss layout options, and show a path to a detailed written quote. A good first meeting should leave you with clearer decisions, not more confusion. If the builder can't explain the sequence from demolition to handover, keep looking.

A strong brief usually includes:

  • Must-haves: The items that are essential.
  • Nice-to-haves: The features you'd add only if the budget allows.
  • Current problems: Water damage, poor ventilation, awkward storage, or layout pain points.
  • Finish direction: Basic, mid-range, or premium.
  • Approval issues: Heritage, council, or strata matters.

If you're at the point where the bathroom is annoying you every day, don't keep sketching ideas forever. Lock in the scope, choose the budget tier, and ask for a proper quote from a local specialist who can plan, design, and build around Hobart conditions.


If you're ready to turn a tired bathroom into a buildable plan, contact SitePro Bathrooms and request a customised quote. Bring your measurements, photos, and a clear list of must-haves, and you'll get a far better starting point for a Hobart renovation that's priced properly and designed to last.

  • siteprobathrooms

Bathroom Renovation Cost Melbourne: 2026 Price Guide

A standard full bathroom renovation in Melbourne typically lands between $20,000 and $40,000. Cosmetic updates can come in under $20,000, while premium projects regularly push past $40,000 once layout changes, higher-end finishes, and custom work enter the scope.

That's usually the point where homeowners get stuck. The ideas are clear enough. You want a bathroom that feels cleaner, works better, and doesn't date the property. What's harder is working out why one quote sits near the lower end and another climbs fast. In Melbourne, the gap usually comes down to scope control, material choices, and whether you're renovating for daily living, rental return, or long-term resale.

The most useful way to look at bathroom renovation cost Melbourne isn't just by broad price bands. It's by the decisions that push a project from budget to standard to premium. That's where value engineering matters. If you know which choices preserve function and appearance without adding unnecessary build complexity, you can get a far better result for the money.

What Is the Real Cost of a Melbourne Bathroom Renovation

A Melbourne bathroom renovation usually starts the same way. The room looks dated, storage does not work, the shower has seen better days, and the first quote feels manageable until the second and third arrive much higher. The gap is rarely random. It usually comes back to scope, product selections, site conditions, and how much of the existing bathroom can stay.

Bathrooms are small rooms with expensive trade density. Waterproofing, plumbing, electrical, tiling, glazing, joinery, demolition, waste removal, and fit-off all sit in a tight footprint, and each decision affects labour as much as materials. In Melbourne, access can add another layer. A ground-floor home in the suburbs is simpler to price than an apartment in Southbank with lift bookings, restricted delivery windows, and strata rules.
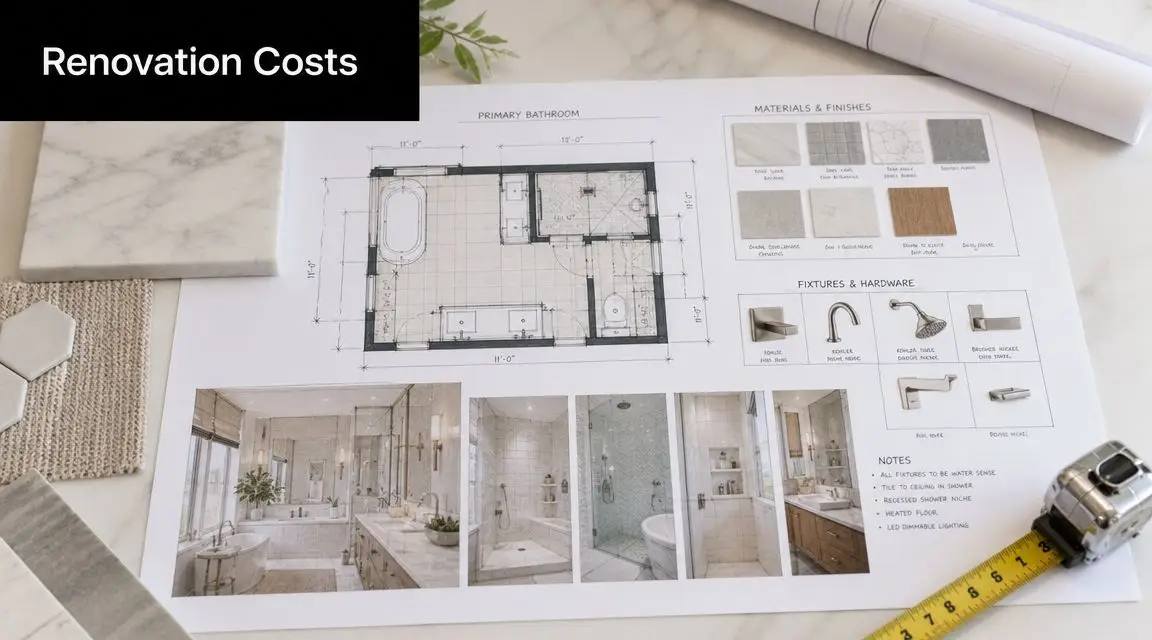
A conceptual design plan for a luxury bathroom renovation displayed on a desk with material samples.

For an early budget check, a bathroom renovation cost calculator for Melbourne projects helps narrow the likely range before you start comparing builder quotes.

The number clients ask for first

Clients usually want one figure. The more useful answer is a cost range tied to the decisions that change the build.

A bathroom that keeps the existing layout, uses standard-size fixtures, and avoids structural or service changes will usually stay in a more controlled price bracket. A bathroom that moves the shower, relocates the toilet, increases tile coverage to full height, or brings in custom joinery and premium fittings can shift upward fast. On paper, both are called a bathroom renovation. On site, they are very different jobs.

The practical Melbourne view

Cost planning works better when you look at value engineering, not just headline numbers. The question is not only what the renovation costs. The question is which choices improve function, presentation, and resale without adding build complexity that the property will never pay back.

For example, replacing a 1500mm custom vanity with a standard modular vanity often saves both joinery cost and installation time. Keeping floor waste and plumbing points where they are can avoid a chain of extra work under the floor and behind the walls. Using a reliable porcelain tile in a common size can cut labour compared with a handmade feature tile that needs slower setting-out and more wastage.

One choice can move the whole budget.

That is why two bathrooms of the same size can land at very different prices. One is a disciplined upgrade aimed at long-term use or rental return. The other is a full redesign with more labour, more risk, and more finish detail.

Understanding Average Costs for Different Bathroom Types

A Fitzroy investor and a family in Glen Waverley can both ask for “a new bathroom” and get quotes that are nowhere near each other. The reason is not just room size. It is the level of rebuild, the finish standard, and how many decisions add labour behind the walls as well as in front of them.

For cost planning, I break bathroom projects into three practical types. That makes it easier to value-engineer the job before selections start pushing the budget into the wrong tier.

Budget and cosmetic refresh

This tier suits bathrooms that still work but look tired, dated, or hard to lease. It is common in rental properties, first-home updates, and homes being prepared for sale where the goal is presentation and reliability rather than a full redesign.

Typical work at this level includes:

  • Keeping the existing layout so plumbing and drainage stay in place
  • Using standard-size fixtures such as modular vanities and stocked shower screens
  • Reducing finish complexity with simpler tile patterns, less custom joinery, and fewer special-order items
  • Targeting visible improvements like new tapware, vanity, shower screen, mirror, lighting, and repainting where full retiling is not justified

In small rooms, the smartest choice is not always a full strip-out. This small bathroom remodel cost guide is useful when you are weighing up whether a compact bathroom needs a complete renovation or a tighter, high-impact refresh.

A cosmetic bathroom can still add value if the scope is disciplined. The mistake is spending on premium fittings while leaving the room functionally unchanged.

Standard full renovation

This is the tier that suits most owner-occupiers who want the bathroom rebuilt properly and expect it to last. The room is stripped back, waterproofed, retiled, and fitted out with new fixtures and finishes that feel current without pushing into custom-builder territory.

A standard renovation usually keeps the project efficient in a few key ways. Layout changes are limited or avoided. Fixtures are good quality but still commercially available. Tile selection stays practical enough that labour does not blow out on cutting, set-out, or slow installation.

This level often gives the best value per dollar in Melbourne. It improves daily use, presents well at resale, and avoids many of the cost jumps that come with chasing a magazine-style finish in a mid-range property.

Premium designer overhaul

Premium bathrooms cost more because the build is more demanding, not because the tapware is expensive. Once a project includes structural changes, custom joinery, full-height feature tiling, frameless glazing, recessed niches, underfloor heating, stone surfaces, or detailed lighting plans, trade coordination gets tighter and labour increases.

These projects often include:

  1. Layout reworking to improve movement, storage, or access
  2. Higher-spec finishes that require more careful installation
  3. Custom-built elements such as bespoke vanities, shaving cabinets, or feature walls
  4. Extra service work for lighting, heating, ventilation, or relocated plumbing points

This is also where overcapitalising becomes a real risk. A premium bathroom can make sense in a long-term family home or a higher-value suburb. In an investment property or a modest resale market, the better decision is often to hold the layout, simplify the palette, and spend on durability where tenants and buyers will notice it.

As noted earlier, national pricing is often grouped into budget, standard, and premium bands. In Melbourne, those labels only become useful once the scope is honest. A “standard” bathroom with moved plumbing, custom joinery, and full-height feature tiles is no longer standard in build cost.

Where Your Money Goes An Itemised Cost Breakdown

Quotes feel vague when they arrive as one lump sum. They make more sense when you separate the room into trades, materials, and complexity. Bathrooms are expensive because several specialists work in a small footprint, and each stage depends on the last one being done correctly.

The cost drivers that shape most quotes

In Melbourne, builder quotes for bathroom renovations commonly sit around $2,300 to $4,600 per square metre, with waterproofing for an average bathroom often estimated at $500 to $750. Tile pricing also varies sharply, with wall tiles around $20 to $159 per square metre and floor tiles around $35 to $130 per square metre, based on Hipages bathroom renovation cost guidance.

That per-square-metre range matters because small bathrooms aren't automatically cheap. Compact rooms often require just as many trades and fixtures as a larger room, while difficult access, tight working conditions, and detailed tile layouts can still push labour up.

Sample Bathroom Renovation Cost Breakdown Melbourne

Item / Trade Typical Cost Range / % of Budget
Demolition and strip-out Varies by site condition, access, and disposal needs
Plumbing Higher when fixtures move, lower when layout stays the same
Electrical Depends on lighting plan, extraction, and power point changes
Waterproofing $500 to $750 for an average bathroom
Wall tiling $20 to $159 per square metre for tiles, plus labour
Floor tiling $35 to $130 per square metre for tiles, plus labour
Fixtures and fittings Broadly variable depending on specification
Vanity and cabinetry Standard units cost less than custom joinery
Shower screen and glazing Increases with custom sizes and detailed fitting
Builder coordination and project management Reflects scope, sequencing, and trade management
Overall renovation pricing Commonly $2,300 to $4,600 per square metre

The table above doesn't pretend every line can be fixed before inspection. It shows which parts are usually stable and which parts move depending on design choices.

Where projects usually drift upward

The biggest jumps tend to come from a handful of decisions:

  • Layout changes: Moving wastes and water points usually creates extra labour across multiple trades.
  • Heavy tile specification: Larger coverage, feature walls, difficult patterns, and premium materials all raise labour and material costs.
  • Custom vanity work: Off-the-shelf pieces are usually simpler to install than made-to-measure cabinetry.
  • Access problems: Apartments, narrow stair access, restricted parking, and body corporate rules can all slow the build.
  • Late selection changes: Swapping products after waterproofing, tiling, or joinery production has started can be expensive.

A bathroom quote is rarely just about products. It's mostly about how many decisions make the build harder.

This is also where working with a registered builder unlimited can matter in practical terms. When one licensed party coordinates demolition, waterproofing, plumbing, tiling, electrical, and finishing, there's usually better control over sequencing, responsibility, and compliance. That doesn't make every project cheaper. It often makes costs clearer and mistakes less likely.

Key Factors That Increase or Decrease Renovation Costs

Some bathrooms get expensive because the owner chooses expensive finishes. Others get expensive because the build itself becomes harder. Those aren't the same thing, and it helps to separate them before you lock in drawings or selections.
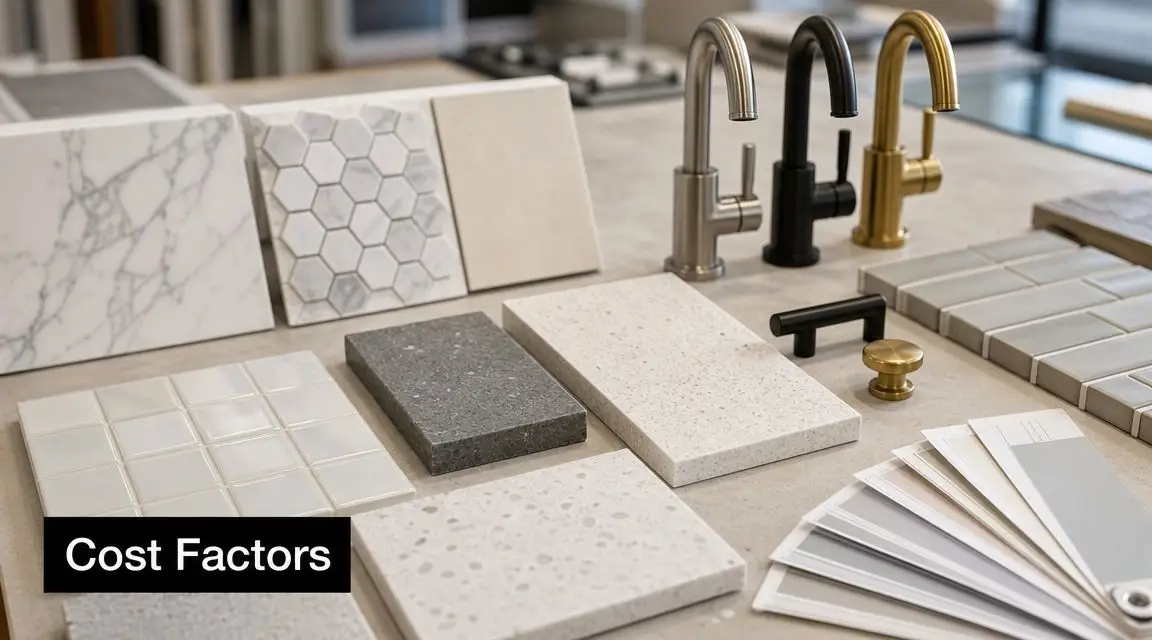
An assortment of interior design materials including marble, tile samples, and faucets displayed on a countertop.

Layout decisions

Keeping the existing layout is usually the strongest cost-control move available. The room may still be fully renovated, but the build stays more predictable when waste points, water lines, and major fixture positions remain where they are.

Moving the toilet, shifting the shower, or reworking the bath location usually triggers added plumbing work and often affects tiling, waterproofing, and floor preparation as well.

Material and finish choices

Not all finish upgrades cost the same. Some give a better visual lift than others without changing the build method much.

Consider the trade-offs:

  • Tile selection: A simpler tile in a clean format can still look high-end if the room is well detailed.
  • Joinery: Custom cabinetry gives flexibility, but standard sizes often work well in practical family bathrooms.
  • Tapware and fixtures: You don't need the most expensive option to get a sharp, modern result. Consistency often matters more than chasing statement pieces.

Design complexity

New bathroom ideas often look straightforward on a mood board but become expensive in construction. Recessed niches, frameless glass in awkward dimensions, full-height tiling everywhere, curved features, and mixed finishes all add labour pressure.

That doesn't mean they're wrong. It means they need to earn their place in the budget.

If a feature adds cost but doesn't improve use, maintenance, or resale appeal, it's usually the first place to review.

Building context

A freestanding house and an apartment can have very different renovation conditions. Apartments often bring stricter access windows, material transport issues, acoustic concerns, and body corporate rules. Older homes can reveal substrate problems, water damage, or non-compliant past work once demolition begins.

Permit and compliance issues

Straight replacement work is usually simpler than a renovation involving structural changes or broader building alterations. Once walls move or construction extends beyond a standard bathroom replacement, approvals and documentation can become part of the job.

That's one reason early planning matters. It's cheaper to identify approval risks before selections are finalised than after products are ordered.

Smart Cost-Saving Tips Without Compromising on Quality

A common Melbourne scenario looks like this. The room is tired, the budget is finite, and the first quote feels higher than expected. The answer is usually not to cheapen the whole job. It is to choose where the money earns its keep.

A hand touching a modern brushed nickel bathroom faucet on a white marble countertop near a sink.

Value engineering works best when it follows a clear order. Keep compliance and waterproof integrity protected. Keep the layout if it already works. Spend selectively on the items people touch, clean, and look at every day. That is how a bathroom stays in the right tier without drifting into unnecessary cost.

The biggest savings usually come from reducing change, not reducing quality. Moving wastes, chasing new pipe runs through a slab, resizing glazing, or ordering custom joinery can push a standard bathroom into a much more expensive bracket. By contrast, a well-planned like-for-like renovation often delivers a stronger result per dollar because the budget goes into better finishes and cleaner installation.

Cost-saving decisions that usually hold up

These are the choices that tend to improve value without creating problems later:

  • Keep plumbing points where they are if the current layout functions well.
  • Choose standard fixture sizes for vanities, screens, mirrors, and toilets to avoid custom labour.
  • Use feature finishes sparingly so one or two better selections carry the room.
  • Tile strategically by using full-height tiling only where it adds a practical or visual benefit.
  • Prioritise easy-clean products in family bathrooms, rentals, and ensuite upgrades.
  • Buy complete fixture ranges so finishes match properly across tapware, wastes, hooks, and shower fittings.

I often see owners save money successfully by pairing a simple tile with one stronger vanity or tapware selection, rather than trying to make every surface a feature. That approach usually looks more resolved, and it is easier to keep on budget.

False savings that become expensive later

The trouble spots are predictable:

  1. Cutting waterproofing or substrate preparation. Repairs after failure are far more expensive than doing it properly the first time.
  2. Mixing products from different ranges without checking finishes in person. "Brushed nickel" is not consistent across suppliers.
  3. Over-designing a small bathroom. Niches, trims, feature tiles, shaving cabinets, wall-hung fixtures, and custom glass all in one room add cost fast.
  4. Ordering purely on sale price. Long lead times, missing components, or poor after-sales support can stall the job.

Contingency also matters. Bathrooms in older Melbourne homes regularly hide water damage, out-of-level floors, or previous non-compliant work. If there is no allowance for that, a sensible renovation can feel like a blowout the moment demolition starts. A clearer view of sequencing helps owners understand where variations tend to arise, especially once walls and floors are opened up. This guide on how long a bathroom remodel should take explains the stages well.

Spend in order. Waterproofing and preparation first. Durable fixtures and finishes next. Visual extras last.

For investors and landlords, that usually means avoiding premium details that do not change rent, resale, or maintenance. For owner-occupiers, it often means putting the better spend into daily-use items such as the vanity, shower, lighting, and storage, while keeping the construction straightforward. That is the difference between a bathroom that looks expensive and a bathroom that delivers value.

Project Timeline Permits and Choosing the Right Builder

A Melbourne bathroom renovation usually goes off track before demolition starts. The common causes are late product selections, unclear scope, apartment access restrictions, and approval questions that were left until the trades were booked.

In practice, the build itself is only one part of the programme. Planning, quoting, ordering, and confirming site conditions often take longer than owners expect. Older homes in suburbs such as Brunswick, Preston, or Camberwell can also add time once demolition exposes floor levelling issues, water damage, or previous work that does not meet current standards.

A typical bathroom job moves through four stages:

  • Pre-construction planning: Site measure, layout confirmation, fixture and finish selections, and final scope approval.
  • Procurement and scheduling: Ordering materials, locking in trades, and confirming delivery dates before the room is stripped out.
  • Construction: Demolition, rough-in, substrate preparation, waterproofing, tiling, fit-off, glazing, painting, and final silicone.
  • Handover: Defect check, cleaning, compliance documents, and practical completion.

For a clearer breakdown of the sequence, this guide on how long a bathroom remodel should take shows where time is usually spent and where delays tend to happen.

Permits are not the same on every project. If you are replacing fixtures within the existing footprint, the path is usually simpler. If the work affects structure, changes openings, relocates major services, or sits inside an apartment with owners corporation rules, the approval process can become part of the critical path. That needs to be checked before products are ordered.

This is also where value engineering matters. Keeping the layout largely where it is does not just reduce plumbing cost. It can shorten decision-making, reduce approval risk, and make scheduling easier because fewer variables are introduced. On investor jobs, that often delivers better value than spending the same money on custom details that add complexity without improving rent or resale.

Choosing the builder has a direct effect on cost control. A good quote is not just a price. It should spell out what is included, what is excluded, who is supplying fixtures, how variations are handled, and what happens if concealed issues are found after demolition.

Ask direct questions:

  • Are licence and insurance current?
  • Do they handle bathroom renovations regularly, or only general building work?
  • Is waterproofing and compliance documentation included?
  • Are allowances realistic, or are provisional sums being used to make the quote look cheaper?
  • Who manages the schedule and client communication once work starts?

The cheapest quote often becomes the expensive one if key items were omitted at tender stage. We see that with disposal, floor preparation, electrical upgrades, and supplied-by-owner fixtures that arrive late or do not match the set-out.

If you want one team to manage design, planning, and construction, SitePro Bathrooms offers an end-to-end bathroom renovation service that includes 3D design, build coordination, and finishing.

Your Bathroom Renovation Questions Answered

What gives the best return for a Melbourne investment property

The best return usually comes from a controlled upgrade, not a luxury rebuild. Keep the plumbing layout where it is, choose durable fixtures in standard sizes, and aim for a clean, neutral finish that suits a broad tenant or buyer pool. Investors usually do better when the bathroom feels fresh, practical, and low-maintenance rather than overly personalised.

How do body corporate approvals affect an apartment bathroom renovation

Apartment renovations often involve more than your own lot. Access times, waste removal, waterproofing compliance, noise rules, lift protection, and notice periods can all affect the job. Get those conditions clarified before materials are ordered. If approvals are needed, treat them as part of the project programme, not as an afterthought.

Are designer bathrooms always worth the extra spend

Not always. Designer bathrooms can absolutely be worth it in the right home, especially when the rest of the property supports that finish level. They're less compelling when the renovation cost overtakes what the property can reasonably carry. A good design brief should separate must-haves from nice-to-haves before pricing starts.

How do you avoid costly mid-project changes

Lock the layout early. Finalise tile, vanity, tapware, glazing, and lighting selections before construction starts. Most expensive changes happen when clients decide on details after waterproofing, tiling, or joinery is already underway.

Can 3D design help with new bathroom ideas

Yes. It helps clients test layout, storage, and finish combinations before trades begin. That's especially useful when you're trying to balance modern bathrooms with practical limitations like tight footprints, awkward doors, or existing plumbing positions.


If you're comparing options for your own bathroom renovation cost Melbourne project, the most useful next step is to price the room based on scope, not guesswork. A clear brief, disciplined selections, and realistic allowances will tell you very quickly whether the plan is budget, standard, or premium.