
You're probably at the stage where the tiles are picked, the tapware is saved in a mood board, and the ideas are starting to feel real. Maybe you've been collecting new bathroom ideas for months. Maybe you want one of those clean, modern bathrooms that look simple on the surface but feel expensive and calm to live with.
Then waterproofing comes up, and it sounds like the least exciting part of the whole job.
That's exactly why it gets underestimated. In bathroom renovations, the finishes get the attention, but the waterproofing is what decides whether the room still performs properly years later. A bathroom can look flawless on handover day and still be failing behind the tiles if this stage isn't done properly.
In Highett and across Bayside, I've found most homeowners don't need more jargon. They need a straight explanation of what matters under Victorian rules, what corners can't be cut, and how to tell whether the person quoting the work knows what they're doing.
Why Waterproofing Is the Foundation of Your Bathroom Renovation
A bathroom leak rarely announces itself early. It usually starts subtly. Grout darkens and stays damp. A skirting board swells in the next room. Paint bubbles. The floor feels slightly soft underfoot. By the time the damage is obvious, water has often moved well beyond the shower.
That's why waterproofing in bathroom work isn't a finishing touch. It's the barrier that protects the structure, the linings, the subfloor and the rooms around it. The easiest way to explain it is this. Waterproofing is the raincoat for your house, but it only works if there are no gaps, weak spots or missed seams.
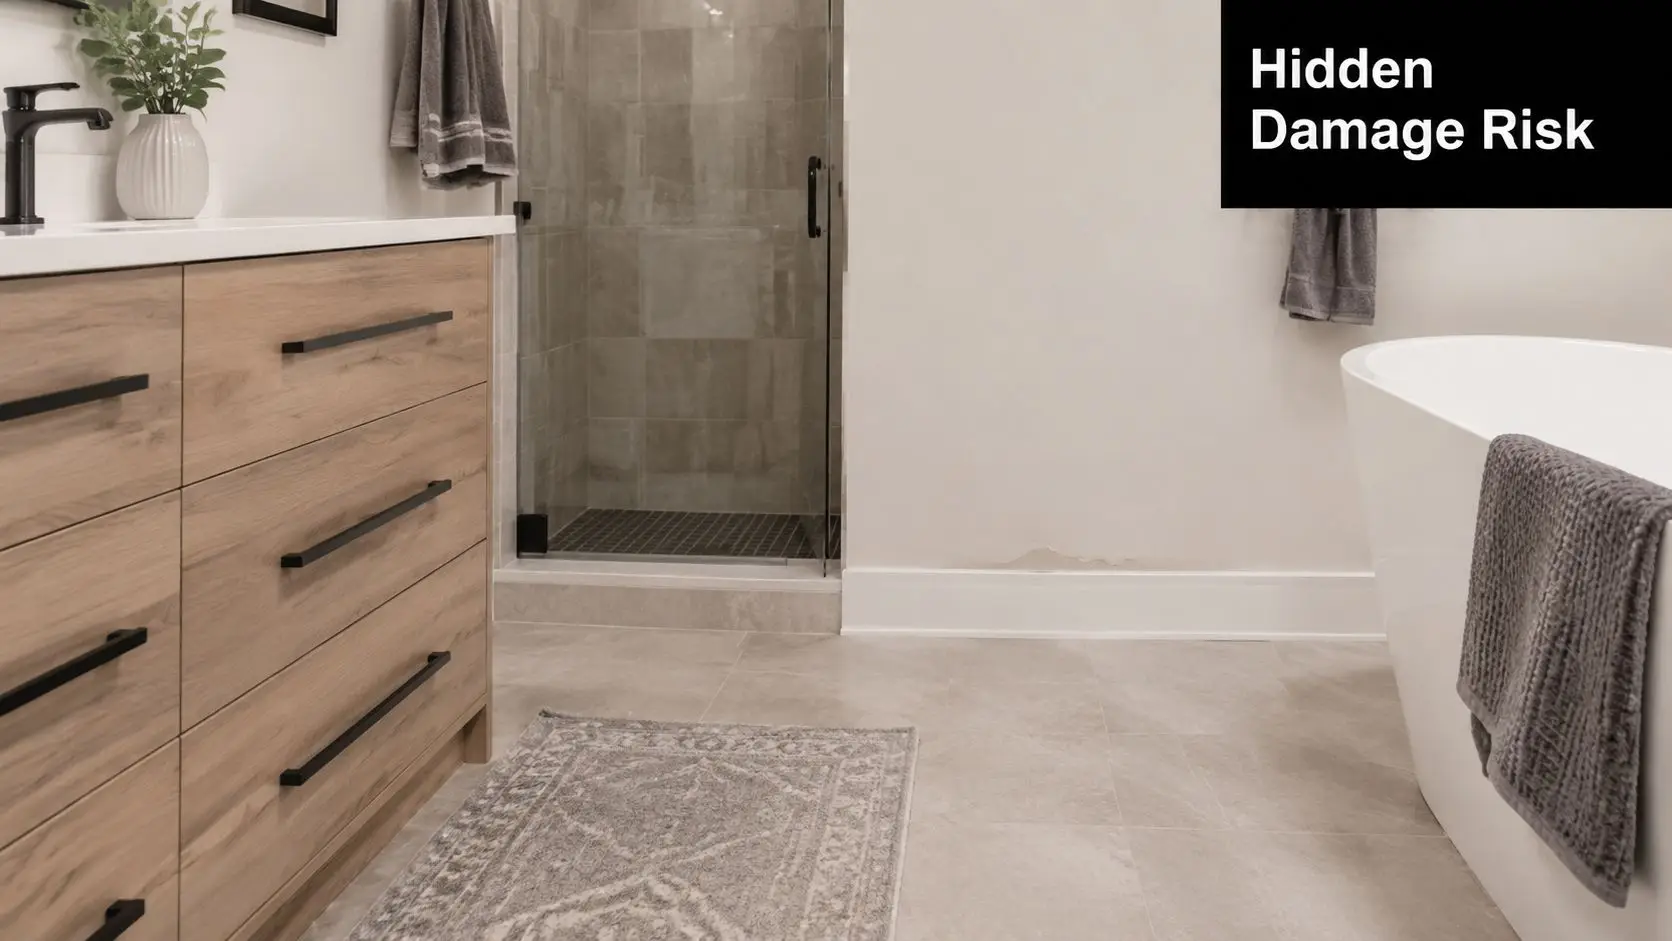
Tiles are not the waterproof layer. Grout is not the waterproof layer. Silicone alone is definitely not the waterproof layer. The actual protection sits underneath the surface, and it has to be continuous from floor to wall, around penetrations, and into the waste connection.
What failure really looks like
When waterproofing fails, the problem isn't just cosmetic. The Victorian Building Authority notes that compliant waterproofing helps prevent mould, structural decay and tile delamination. Those are the three outcomes homeowners notice most often when a bathroom has been dressed up well but built badly.
The risk is not small. Bathroom waterproofing failures are a leading cause of renovation defects in Australia, with over 60% of moisture-related building complaints in Victorian residential projects linked to non-compliant waterproofing, often resulting in remedial costs of $5,000–$15,000, according to the Victorian Building Authority waterproofing guidance.
Practical rule: If someone talks more about tile patterns than membrane continuity, they're focused on the wrong layer.
Why homeowners get caught out
The biggest trap is assuming a beautiful finish means a sound build. It doesn't. Some of the nicest designer bathrooms fail because the hidden work was rushed. A bathroom can have premium fixtures, precise tile lines and a polished vanity, but if the substrate wasn't prepared properly or the membrane wasn't applied correctly, water will find the weak point.
This matters even more in homes where the bathroom sits over timber framing or above another room. In those situations, leaks don't stay local. They travel into joists, ceiling voids and adjacent finishes.
A sound renovation starts with the invisible work. The surface layer is what you see. The waterproofing is what protects your investment.
The non-negotiables at a glance
- Continuous barrier: The membrane has to work as one sealed system, not as a few painted patches.
- Correct detailing: Corners, wall-floor junctions, pipe penetrations and drains are where failures usually start.
- Compatible build-up: The substrate, primer, membrane, screed and tiles all need to work together.
- Patience: Rushed sequencing ruins good materials. If coats don't cure properly, the system is compromised before tiling even begins.
That's the difference between a bathroom that only looks good and one that lasts.
Understanding Victorian Waterproofing Standards and Regulations
Victorian waterproofing rules aren't optional nice-to-haves. They're the baseline for compliant work. If you're renovating in Highett, these rules affect what happens behind every tile in the wet area, especially in showers and on bathroom floors built over timber.
The main standard homeowners should know is AS 3740:2021, which works with the National Construction Code. You don't need to memorise the legal language. You do need to know what it means in practical terms.
The shower walls and floor rules that matter most
In Victoria, AS 3740:2021 mandates shower walls be waterproofed to 1,800 mm high. In homes with timber floors, the entire bathroom floor must be waterproofed to prevent water ingress into structural joists, as outlined in this guide to bathroom waterproofing rules across Australia.
For a homeowner, that translates into a few clear realities:
- Shower walls need full protection high up the wall: This isn't just a dab around the corners. The waterproofing has to cover the shower wall area to the required height.
- Timber floors raise the stakes: A lot of older and renovated Melbourne homes include timber-framed sections. In those bathrooms, isolating only the shower recess isn't enough.
- The wet area design affects the extent: Open showers, hobless showers and compact layouts need careful detailing so water can't migrate into the dry side.
If you're also reworking a separate toilet as part of the job, this practical guide on renovating a toilet helps put the wet area planning into context.
Floor falls are about more than drainage
Homeowners often hear ratios like 1:80 and switch off. Don't. Floor fall is one of the easiest concepts to understand once it's explained properly.
Think of the floor like a very shallow funnel. It should be sloped enough that water naturally heads to the drain, but not so steep that the room feels awkward underfoot or creates lipping issues at edges. Under the NCC 2022 settings referenced in Victorian guidance, shower floors need falls that direct water efficiently to the waste.
A compliant bathroom doesn't rely on hope and a floor mat. It relies on water being directed where it's supposed to go.
Where generic advice falls short in Bayside homes
National articles often talk broadly about wet areas and leave it there. That's not enough for local homes. In Highett and surrounding suburbs, you'll see a mix of older brick homes, weatherboards, upstairs additions and reconfigured family bathrooms. Those conditions affect substrate movement, floor structure and how the waterproofing system should be detailed.
A few practical examples matter:
- Upper-level bathrooms: Any leak can affect ceilings and rooms below.
- Timber-framed construction: Movement needs to be managed properly at junctions.
- Frameless shower designs: Clean lines look great, but they leave less room for sloppy drainage planning.
What these standards mean for your decisions
The standards don't just guide the waterproofer. They influence layout, shower type, waste placement, floor build-up and even the sequencing of trades. If someone is discussing modern bathrooms without talking about drainage, wall extents and floor construction, they're only discussing half the room.
Good waterproofing starts in planning, not after demolition.
Choosing the Right Waterproofing Membrane for Your Project
Most homeowners only hear one sentence about membranes: “We'll waterproof it before tiling.” That doesn't tell you much. In practice, there are two broad approaches commonly discussed on residential projects. Liquid-applied membranes and sheet membranes.
Each can work when it's used correctly. The wrong choice usually isn't about the product category itself. It's about whether it suits the substrate, layout and detailing of the bathroom.
The key difference in plain language
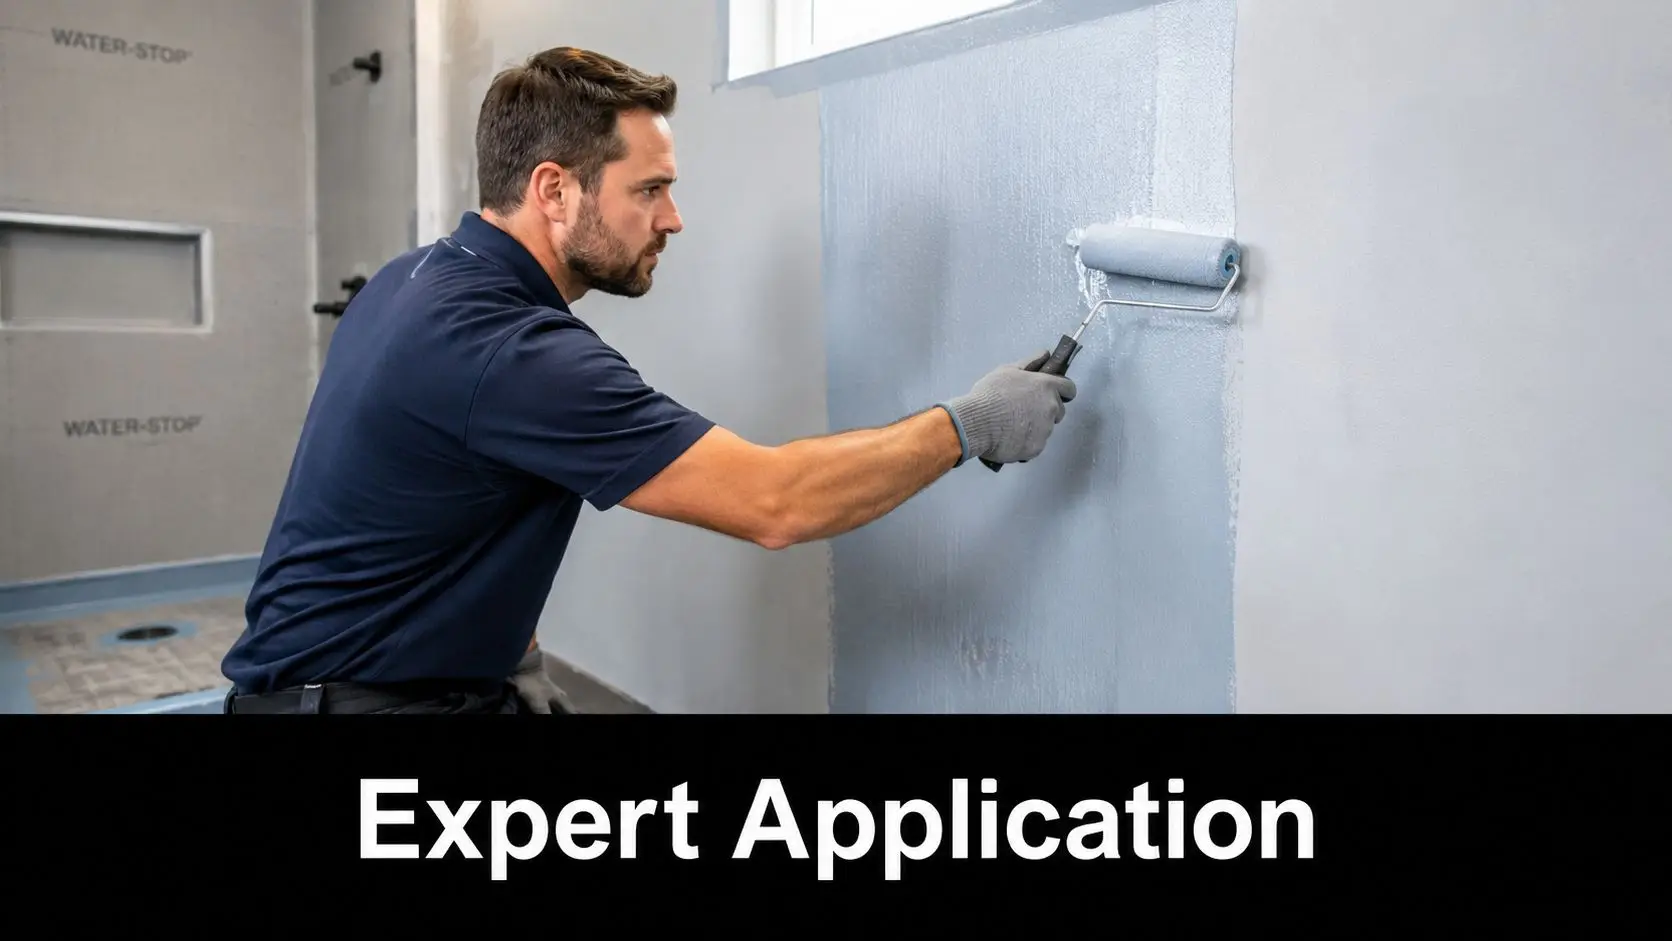
A liquid membrane is applied on site, usually in coats, and cures into a continuous flexible layer. It suits bathrooms with lots of corners, penetrations and custom detailing because the installer can shape it to the room.
A sheet membrane arrives as a formed material and is installed in sections with sealed joins. It can provide a controlled, consistent layer, but the quality of the laps, corners and terminations becomes critical.
On site, what matters most isn't marketing language. It's whether the membrane can be applied continuously and detailed properly around the room you actually have.
Comparison of Waterproofing Membrane Types
| Feature | Liquid Membrane (Class III) | Sheet Membrane (e.g., PVC, Butynol) |
|---|---|---|
| Application method | Rolled, brushed or otherwise applied in coats over the prepared substrate | Laid in sheets with sealed joints and formed details |
| Best fit | Irregular bathroom layouts, multiple penetrations, common residential bathroom renovations | Areas where sheet detailing is preferred and the installer can control laps and junctions carefully |
| Flexibility on site | High. Easier to work around corners, niches and mixed geometry | Lower in tight detailing unless installation is very precise |
| Consistency | Depends heavily on correct coverage and coat thickness | Depends heavily on join quality and proper sealing at overlaps |
| Common risk | Too thin in places, rushed curing, weak detailing at drains and corners | Poorly sealed joins, awkward transitions, installation errors at penetrations |
| Typical homeowner question | “Has it been applied to the required thickness?” | “How are the seams, corners and drain connection being sealed?” |
The thickness issue homeowners should ask about
One of the most overlooked details in waterproofing in bathroom projects is membrane thickness. If the coating is too thin, it may look complete but still perform poorly.
A verified industry data point worth knowing is this. A critical detail often missed is the mandatory 0.5mm dry film thickness for waterproofing membranes. According to ABIS data, failure to achieve this thickness is a factor in 32% of waterproofing inspection failures in Australia, as noted by ABIS waterproofing guidance.
That matters because homeowners usually can't judge thickness by eye. A membrane can appear fully coated and still be underdone.
What works in most residential bathrooms
For many bathroom renovations, liquid-applied flexible systems are popular because they adapt well to typical residential conditions. They're practical around corners, around pipe penetrations, and over the mixed surfaces often found in renovation work.
But “popular” doesn't mean foolproof. Liquid systems only work when the installer respects curing times, coverage rates and reinforcement details where required. Sheet systems can also perform very well, especially where the installer has planned the room around them and the transitions are straightforward.
The better question isn't “Which membrane is best?” It's this:
- What substrate is being waterproofed
- How are corners and penetrations being detailed
- How will the drain connection be sealed
- How will the installer verify the finished membrane is compliant
That conversation tells you far more than the product label.
A Look Inside the Professional Waterproofing Application Process
Professional waterproofing should look methodical, not hurried. If the room seems to jump from demolition to tiling too quickly, something important has probably been skipped. A proper installation follows a sequence, and every stage supports the one after it.
Step one starts before any membrane goes down
The substrate has to be clean, sound and ready to receive the system. Dust, loose material, oily residue, crumbling patches and movement cracks all need attention first. If the base is poor, the membrane is only sticking to a problem.
This is also where falls and shower geometry need to make sense. A membrane can't compensate for a badly formed floor. If the drainage plane is wrong underneath, the room may still hold water even with a compliant coating on top.
For homeowners planning tiling finishes, it helps to understand how the waterproof layer and tile layer need to work together. This overview of bathroom tiling in Melbourne is useful because tile appearance and waterproof performance are tied to the same underlying preparation.
The junctions are where discipline shows
Corners and changes in plane matter because buildings move. Walls and floors expand, contract and settle at slightly different rates. That's why proper detailing at junctions isn't fussy overkill. It's what stops cracking later.
Mandatory installation practices under AS 3740 include incorporating bond breakers at all wall/floor junctions to accommodate structural movement and conducting a 24-hour water test upon completion to certify the installation is leak-proof before tiling begins, according to this interpretation guide for internal wet area waterproofing.
A good installer pays close attention to:
- Wall-floor joints: These need bond breakers so the membrane can handle movement.
- Pipe penetrations: Every penetration is a leak risk if it's not sealed properly.
- Drain termination: The membrane has to integrate cleanly with the waste, not just stop nearby.
- Doorway control points: Water shouldn't be able to migrate out of the wet zone.
How the membrane is built up
Most liquid systems are not one thick slap-on coat. They're built up progressively. Primer may be used where required. Reinforcement and detailing happen at critical areas. Coats are then applied in sequence to achieve the correct cured layer.
That's where rushed work often exposes itself. If one coat hasn't cured properly before the next stage, the system can weaken or trap issues below the surface.
Wet area waterproofing is slow work done on purpose. Fast work is usually rework in disguise.
Testing before tiling is the quality checkpoint
The most reassuring stage for a homeowner is the one nobody sees in finished photos. Testing. Before tiles go on, the membrane should be treated as its own completed system and checked accordingly.
A proper water test tells you whether the room is behaving like a contained wet area, not just looking like one. It's far cheaper to identify a failure before tiling than after the bathroom is complete, grouted, painted and handed over.
What a professional sequence usually looks like
- Prepare the substrate: Clean, repair, level and confirm the room is ready.
- Prime where needed: Match the substrate requirements of the system being used.
- Detail the movement points: Install bond breakers and treat critical junctions.
- Apply the membrane system: Build the waterproof layer to the required performance.
- Seal to drains and edges: Finish the places where water usually finds a path.
- Allow proper curing and test: Confirm integrity before the tiler starts.
If any of those stages sound vague in a quote conversation, ask more questions.
Common Waterproofing Mistakes That Can Derail Your Renovation
Most failed bathrooms don't fail because the homeowner picked the wrong tapware. They fail because someone cut a corner in the hidden work. The frustrating part is that many of these mistakes are avoidable, and they often happen when a contractor treats waterproofing like a quick prep job before the “real” bathroom work starts.
That mindset is expensive.
The common shortcuts that create long-term trouble
The first mistake is poor detailing at the shower and threshold. According to Australian Standard AS 3740, waterproofing must extend 1800mm up vertical angles within the shower and include a water stop at the doorway. Failure to comply with these specific dimensions is a common defect found in failed renovations, as set out in this summary of bathroom water and renovation regulations by state.
A few other mistakes show up regularly in residential work:
- Relying on tiles as the barrier: Tiles shed surface water, but they are not the waterproof system.
- Skipping surface preparation: Membranes don't perform well over dusty, unstable or damaged substrates.
- Underapplying the membrane: A thin coat can look finished and still fail in service.
- Rushing cure times: If layers are covered too early, the system may never perform as intended.
- Poor drain detailing: Water heads to the waste. If the connection is weak, that's where problems often start.
Why DIY is riskier than it looks
A lot of homeowners are handy enough to demo a vanity or paint a wall. Waterproofing is different because the failure can stay hidden while affecting adjacent rooms and structural elements. In Victoria, DIY work in wet areas also creates a compliance problem if the installation doesn't meet the standard expected for insurance and future sale.
The issue isn't effort. It's accountability. If the bathroom leaks later, the cost isn't limited to replacing a few tiles. The room often has to be stripped back so the membrane and substrate can be assessed properly.
If a quote is cheap because testing, detailing or compliance paperwork have vanished from the scope, it isn't a bargain. It's a transfer of risk to the homeowner.
The mistakes that show up after handover
Some defects don't become obvious straight away. Watch for warning signs such as:
- Persistent damp smell: Bathrooms shouldn't smell musty once they're dry.
- Softness underfoot: Any spongy feel in the floor deserves investigation.
- Swollen trims or adjoining walls: Water often escapes into nearby finishes first.
- Loose or drummy tiles: Movement below can be a sign the build-up is compromised.
Modern bathrooms can be misleading. Minimalist finishes hide a lot. Frameless glass, large tiles and recessed details look sharp, but they leave little room for sloppy workmanship. The cleaner the design, the more disciplined the build needs to be.
Your Checklist for Hiring a Waterproofing Pro in Victoria
Choosing a contractor for bathroom renovations isn't just about who gives the fastest quote or the slickest gallery. In Victoria, waterproofing sits inside a compliance framework, and that affects who should manage the work, what documents should exist, and how you protect yourself if something goes wrong.
If the contract value crosses the legal threshold, the “cheap guy who says he can do it all” is not the smart option.
The legal baseline in Victoria
In Victoria, a building permit is required for bathroom renovations involving waterproofing. Furthermore, for any domestic building contract exceeding $10,000, the work must be performed by a registered builder to ensure the project is warrantied and insured, according to the Victorian Building Authority building permit information.
That's the part many generic guides miss. In local terms, homeowners in Highett and Bayside should not only ask whether someone can waterproof a room. They should ask whether the whole project is being managed in a way that stands up legally and practically.
If you want a clearer explanation of why this matters, this article on why using a registered builder matters for your bathroom renovation is worth reading.
Why a registered builder matters in the real world
This isn't just paperwork. A properly managed project is easier to insure, easier to document and easier to defend if a defect appears later. It also means the sequencing between demolition, plumbing, waterproofing, tiling and fit-off is more likely to be controlled rather than improvised.
For homeowners comparing quotes, the phrase registered builders unlimited holds significance. You want to know who is carrying responsibility for the renovation, not just who is turning up with tools.
A practical hiring checklist for Highett homeowners
Take this list into quote meetings and use it exactly as written if you like.
- Ask who is contractually responsible: Is the bathroom being delivered under a properly structured domestic building contract where required?
- Confirm registration status: If the project value triggers the threshold, is the work being carried out by a registered builder?
- Ask about permits early: Will a building permit be required for your scope, and who is handling that process?
- Request the waterproofing method in writing: What membrane system is proposed, where will it be applied, and how will junctions, drains and penetrations be treated?
- Check who performs the waterproofing: Is it done by a suitably qualified trade with compliance documentation available where needed?
- Ask about testing: How is the installation checked before tiling proceeds?
- Clarify documentation: What certificates, warranties and records will you receive at handover?
- Review the exclusions: Is anything left out that could affect compliance, such as substrate repairs, floor rectification or threshold detailing?
- Compare scope, not just price: A cheaper quote often omits prep, testing, or proper supervision.
Questions that reveal whether a builder actually knows wet area work
Some answers tell you a lot very quickly.
Ask how they'll handle a hobless shower. Ask what happens at the doorway. Ask whether the floor structure changes the extent of waterproofing. Ask who signs off the wet area stage before tiles are laid. A capable contractor won't get irritated by those questions. They'll answer them clearly.
Good contractors don't dodge specifics. They explain the build-up, the sequencing and the compliance path in plain English.
Value beats a low number on paper
Homeowners often spend weeks comparing colours and almost no time comparing scope. That's backwards. The cheapest quote can become the most expensive bathroom in the house if it leads to leaks, insurance headaches or rework.
The better way to judge value is simple:
| What to compare | What a good answer sounds like |
|---|---|
| Compliance | Clear explanation of permits, registration and responsibilities |
| Method | Specific membrane, detailing and testing process |
| Documentation | Written scope, contract clarity and handover records |
| Supervision | One point of accountability across trades |
| Design practicality | Advice that balances designer bathrooms with buildable details |
The best bathrooms aren't just stylish. They're controlled from the start. That's what lets modern bathrooms stay functional long after the photos are taken.
If you're planning a bathroom in Highett or nearby and want the work managed properly from design through waterproofing and finish, SitePro Bathrooms can help you turn strong ideas into a compliant, durable result.