

Planning a 2025 renovation? Are you still choosing your kitchen and bathroom as if they have nothing to do with each other?
That's where many projects drift off course. Homeowners pick a kitchen look from one mood board, a bathroom style from another, then try to force both into the same house. The result often feels disjointed, harder to build, and more expensive to finish well. In Victoria, the smarter approach is to treat both spaces as part of one renovation language from the start.
As 2025 approaches, Australian homes are moving away from isolated design decisions. Kitchens are becoming warmer, more social, and more layered. Bathrooms are following the same direction with calmer palettes, better storage, and more tactile finishes. The strongest projects don't just copy trends. They balance layout, maintenance, material performance, and buildability.
This guide covers the kitchen trends 2025 Australia homeowners should pay attention to, while also showing how those same ideas carry into bathroom renovations. For those seeking new bathroom ideas, modern bathrooms that feel practical, or designer bathrooms that still suit everyday family life, consider this guide a starting point. It also reflects a reality many homeowners learn too late. Good design only works when it's backed by proper planning, registered builders, and clear documentation before construction starts.
Whether you're updating a compact ensuite in Highett, reworking a family kitchen in Melbourne, or planning a whole-home renovation with Registered Builders Unlimited, these are the ten trends worth understanding before you commit to finishes, fixtures, and layout.
1. Sustainable and Eco-Friendly Materials in Kitchen and Bathroom Design
What makes a material sustainable in a renovation. The label, or how it performs in a real kitchen or bathroom over the next ten years?
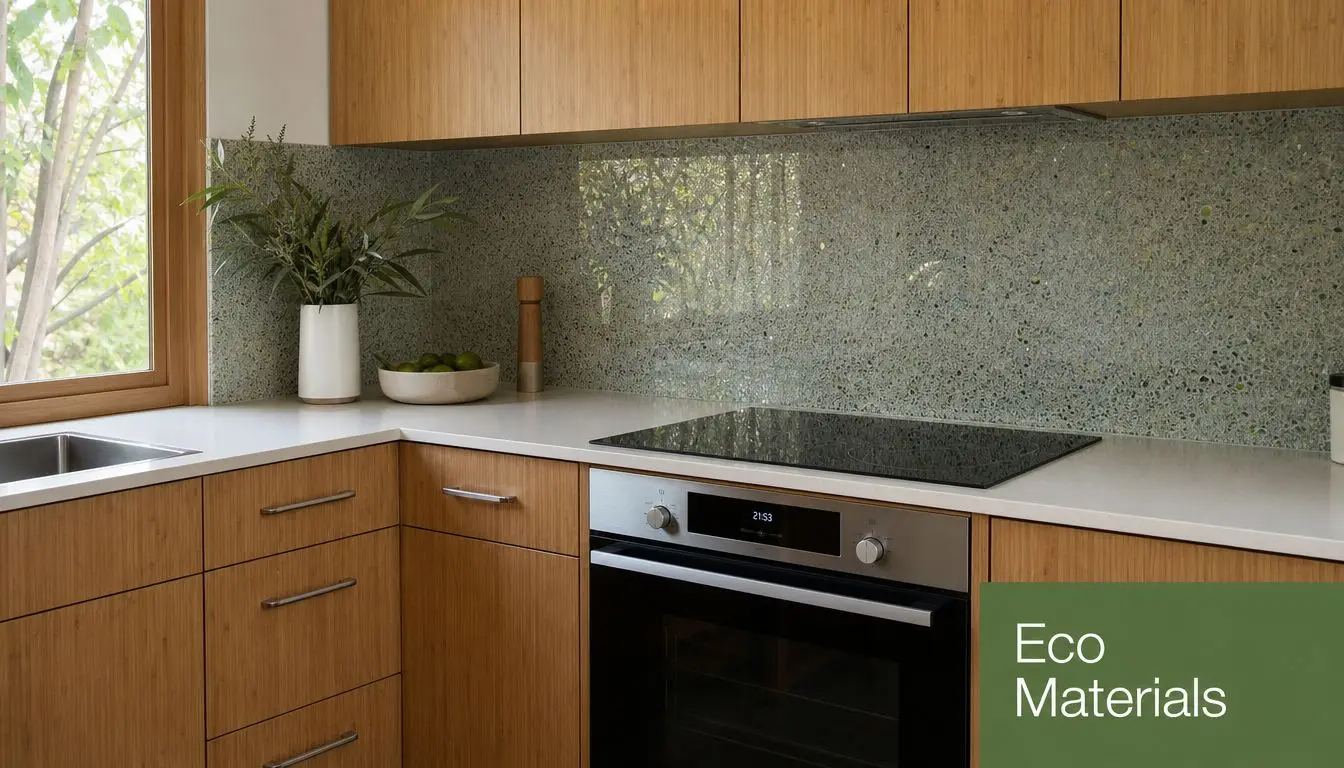
In our experience, the better answer is performance first. A recycled or low-toxicity product only makes sense if it can handle heat, steam, cleaning products, and daily wear without failing early. In kitchens, that often means recycled composite benchtops, FSC-certified timber, low-VOC cabinetry finishes, and water-efficient fixtures. In bathrooms, it usually means moisture-resistant joinery substrates, low-VOC paint systems, porcelain that mimics stone or timber without the upkeep, and tapware that reduces water use without compromising pressure.
Victorian homeowners are also looking at these choices across the whole home, not room by room. If a kitchen uses warm timber tones, recycled surfaces, and muted natural colours, the bathroom should carry that language through in a way that suits wet areas. That creates a more resolved result and helps avoid the common problem of a stylish kitchen paired with a bathroom that feels unrelated.
What to ask before you specify materials
The trade-off with sustainable products is simple. Some look excellent on a sample board but need more care, better ventilation, or more precise installation than homeowners expect. Reclaimed timber adds character to an island panel or vanity face, but it moves more than manufactured board and needs proper sealing. Bamboo can work well for joinery finishes, but not every product sold as bamboo is suitable for a bathroom environment.
A few checks will save time, budget, and rework:
- Ask for certification and substrate details: Confirm where timber comes from, what adhesives are used, and whether boards are suitable for kitchens or wet areas.
- Check moisture performance: Veneers, laminates, and painted finishes all behave differently once steam and splashback exposure are factored in.
- Review maintenance: Natural stone, timber, and some recycled surfaces need periodic sealing or gentler cleaning methods.
- Test the palette in 3D: A material that looks balanced on a small sample can feel heavy or flat across full-height joinery, splashbacks, or a long vanity wall.
Registered builders and proper documentation are essential considerations. Good sustainable design is not just product selection. It is making sure the build-up behind the finish is right, the ventilation is adequate, and the detailing suits the room. For a practical overview, SitePro's guide to eco-friendly construction and sustainable material selection sets out the main considerations.
Practical rule: Choose materials that reduce environmental impact and still suit the moisture, heat, and cleaning demands of the room.
2. Luxe Minimalism and Decluttered Bathroom Spaces
Minimalism in 2025 doesn't mean cold, empty, or clinical. The better version is quieter and more resolved. In bathrooms, that means floating vanities, recessed niches, integrated mirror storage, and finishes that feel premium without relying on visual clutter. In kitchens, the same thinking shows up in concealed appliance storage, flush cabinetry, and cleaner sightlines.
This trend works best when storage is designed first, not patched in later. A bathroom can look beautifully restrained in a render, but if there's nowhere for spare towels, hair tools, cleaning products, and daily toiletries, the room won't stay minimal for long. The same is true in kitchens with too little pantry space and too much open display shelving.
The difference between minimal and underdesigned
A luxe minimal room still needs visual warmth. Large-format tiles, brushed metallic tapware, timber accents, and soft lighting stop a plain room from feeling flat. In Highett homes, this usually means pairing sleek joinery with one or two tactile finishes that soften the harder surfaces.
What doesn't work is stripping out detail without replacing it with quality. Thin laminate, poor lighting, and shallow storage make a “minimal” room feel cheap, not refined. Designer bathrooms need restraint, but they also need a clear hierarchy of materials.
- Choose one hero detail: A sculptural basin, framed mirror, or stone vanity top is enough.
- Hide the daily mess: Mirror cabinets, drawer organisers, and full-height joinery keep benchtops clear.
- Use warmth deliberately: Timber grain, textured porcelain, and brushed metal stop the room feeling sterile.
If you're collecting new bathroom ideas, this is one of the most reliable. It suits compact ensuites, family bathrooms, and higher-end projects because it solves a practical problem. People want calm rooms, but they also need places to put things.
3. Statement Tiles and Bold Geometric Patterns in Kitchen Backsplashes and Bathroom Features
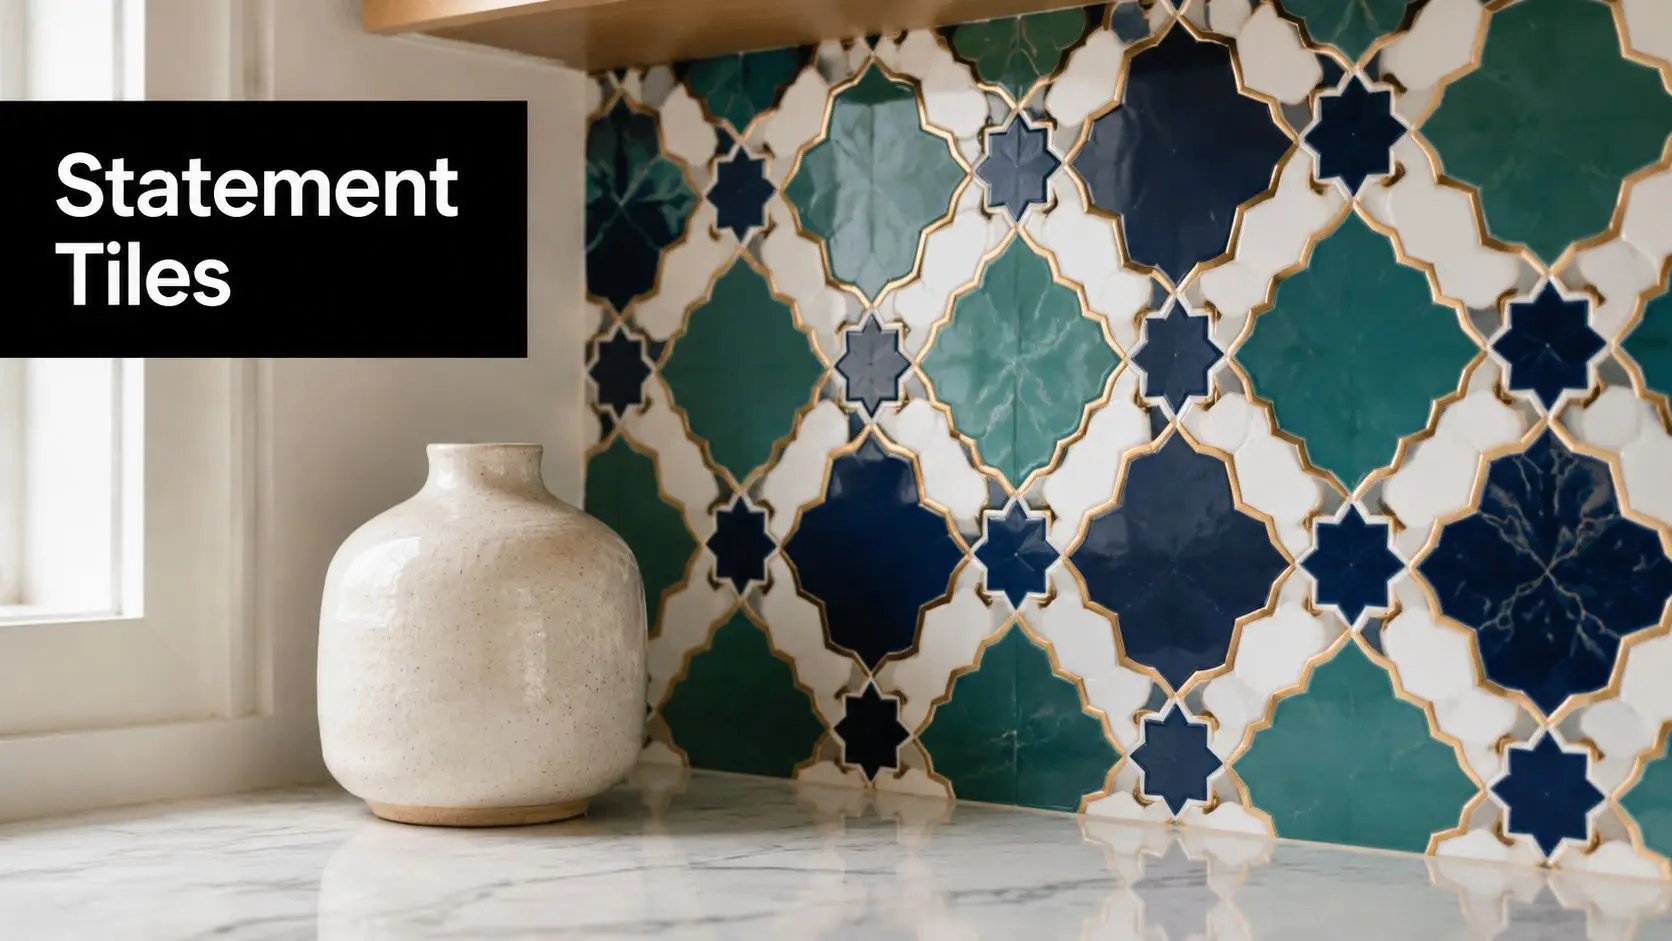
Not every room needs to be quiet. One of the stronger kitchen trends 2025 Australia is embracing is the return of feature tiling, especially where it adds identity without overwhelming the whole space. In kitchens, that usually means a backsplash zone. In bathrooms, it often appears behind the vanity, inside a shower recess, or on a single bath wall.
The key is placement. A patterned tile can carry a room when the surrounding materials are disciplined. If the cabinetry profile is busy, the benchtop has heavy movement, and the floor tile is also trying to lead, the room loses coherence fast.
Where bold tiling earns its keep
A geometric splashback can sharpen a simple kitchen. A terrazzo-style floor can bring life to a restrained bathroom. Moroccan-inspired shapes, stacked layouts, and coloured grout all have a place, but only when they support the architecture of the room.
In Melbourne renovations, one of the most dependable ways to use statement tile is to keep it to the eye-level focal area and let the other finishes stay calm. That gives the home some personality without locking you into a look that becomes tiring in a year or two.
Keep the boldest tile where you naturally pause and look. Behind the cooktop, above the vanity, or at the bath end wall usually works better than covering every surface.
For practical execution:
- Preview grout carefully: Grout can completely change the read of a tile. Dark grout sharpens pattern. Matching grout softens it.
- Use experienced trades: Pattern alignment, set-out, and edge finishing matter more with decorative tile than plain field tile.
- Balance scale: If the room is small, oversized pattern can dominate too aggressively.
This is one of the easier ways to personalise both kitchens and modern bathrooms without changing the entire construction approach.
4. Integrated Smart Home Technology and Automated Bathroom Systems
Smart products are no longer limited to high-end display homes. They're moving into mainstream renovation planning because they solve everyday problems. Better task lighting, easier temperature control, touch-free operation, and integrated appliance management all improve how a room functions.
That shift isn't just anecdotal. The Australia Smart Kitchen Bathroom Products Market is projected to be valued at USD 950 million in 2025 and grow at a 15.40% CAGR to reach USD 1.5 billion by 2031, driven by energy-efficient, AI-enabled appliances and smart home integration in this Australian smart kitchen and bathroom market analysis.
Start with the features you'll actually use
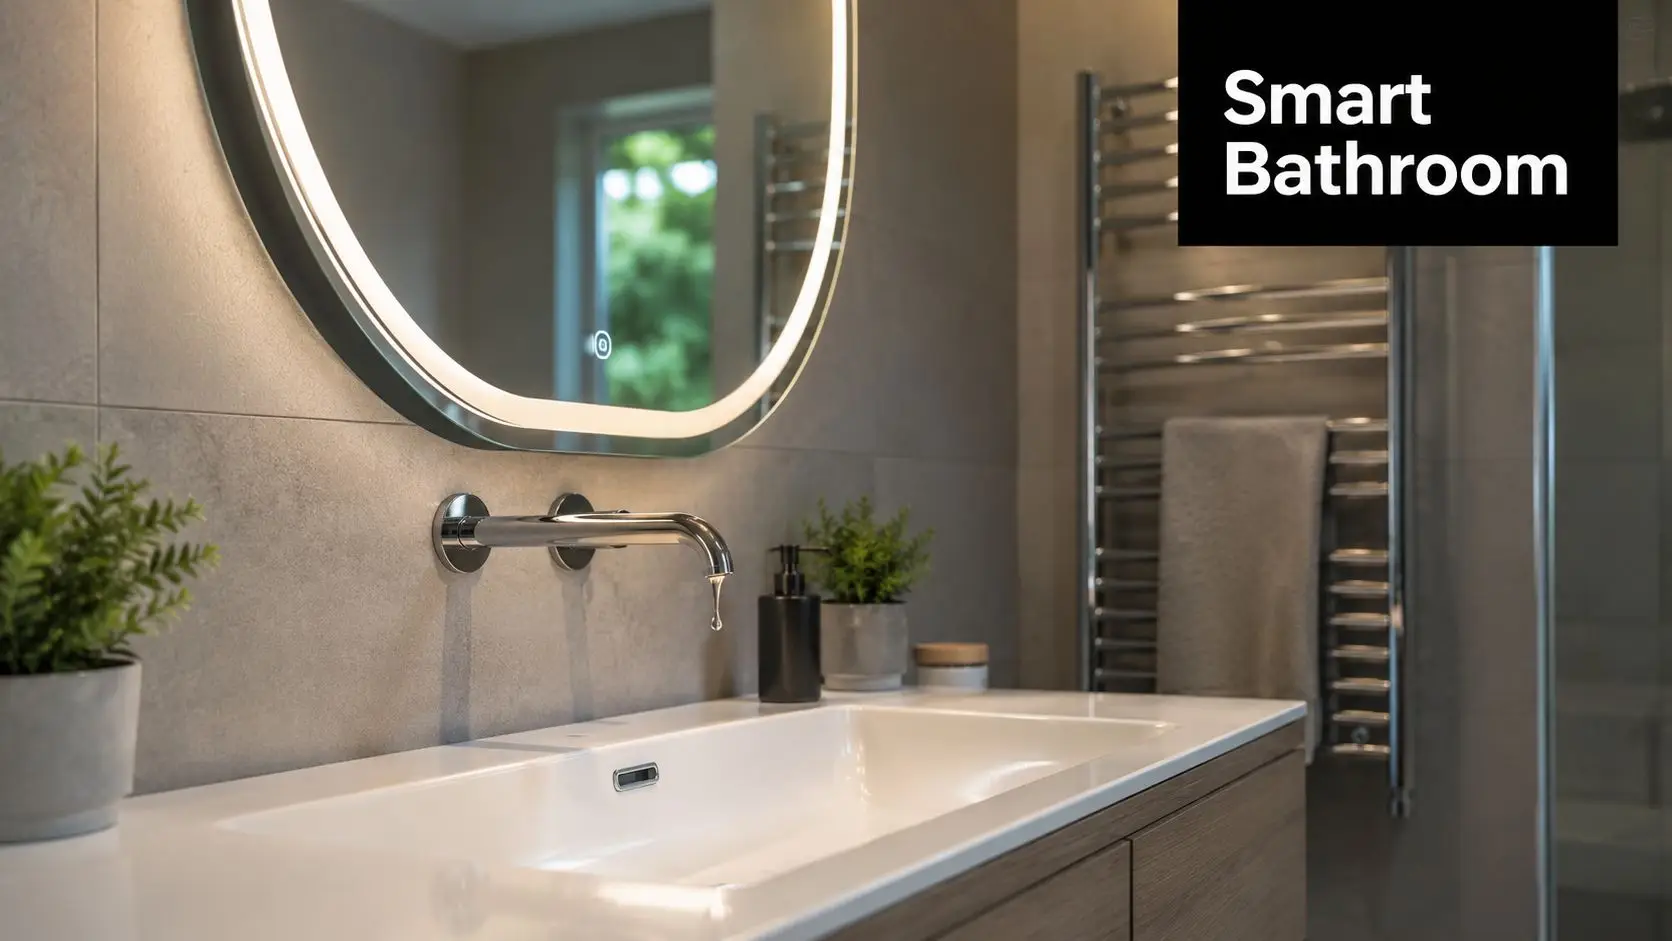
In bathrooms, smart mirrors with demisters and integrated LED lighting make sense because they improve daily use. Heated towel rails, automated lighting scenes, and temperature-controlled shower systems can also be worthwhile if they're planned early. In kitchens, touchless taps, connected ovens, and integrated appliance control are practical additions when matched to the household.
The common mistake is overloading a renovation with gadgets that aren't supported by the wiring, joinery, or user habits. Technology should disappear into the room, not become the room.
- Plan infrastructure early: Power, switching, Wi-Fi strength, and access panels need to be resolved before walls close up.
- Choose serviceable brands: Replacement parts and ongoing support matter more than novelty.
- Keep manual overrides: If the app fails, the room still needs to work.
SitePro's article on how smart building technology is changing site planning and connected systems gives useful context for homeowners who want smart features without unnecessary complexity.
5. Warm and Textured Natural Materials, Timber, Stone, and Earth Tones
Want a kitchen or bathroom that still feels current in five years, not just at handover? Warm natural materials are one of the safer directions for 2025 because they add character without locking the room into a short-lived colour trend.
Across Victorian renovations, we're seeing the same shift in both spaces. Kitchens are moving toward timber grain, warmer stone, softer browns, muted greens, and finishes that feel lived-in rather than glossy and cold. Bathrooms are following with sandy neutrals, clay tones, eucalypt-inspired colours, and brushed metal details, as shown in this Australian bathroom and kitchen trend overview. The result is a more coordinated home, especially when the kitchen joinery, vanity finishes, and tile selections are designed together from the start.
That said, natural-looking materials need discipline in specification.
Timber veneer suits vanities, overhead cupboards, and feature panels, but it should not be treated as a maintenance-free finish in a wet room. Around basins, shower zones, and poorly ventilated bathrooms, edge detailing, substrate choice, and exhaust performance matter as much as the look of the board itself. In kitchens, timber tones soften harder surfaces well, but real timber near high-splash or high-heat zones needs more care than many homeowners expect.
Stone has a similar trade-off. It brings variation, depth, and a premium feel that laminates usually can't match, but some natural stones mark, etch, or need regular sealing. That's why we usually walk clients through where to spend and where to simplify. A natural or composite stone benchtop in the kitchen might carry the visual weight, while the bathroom gets the same warmth through porcelain, joinery colour, and textured tiles rather than full stone slabs everywhere.
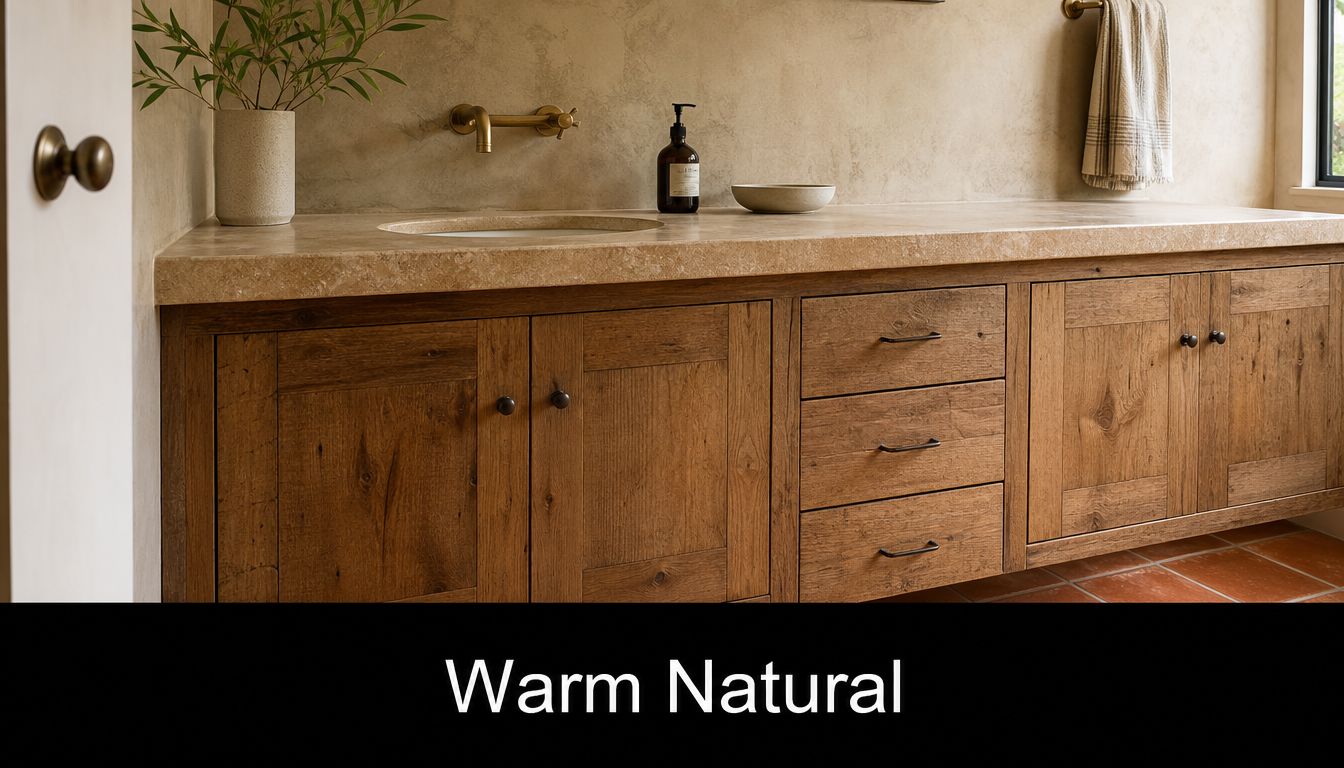
Texture also affects budget. Fluted timber fronts, heavily veined stone, curved end panels, and handmade-look tiles generally cost more in materials, fabrication, and labour than flat, standard finishes, as discussed in this discussion of 2025 kitchen material trends. They can be worth it, but they need to be placed where they will be seen and used, not scattered through every surface.
For Victorian homeowners, the best results usually come from restraint. Use one or two warmer hero materials, repeat them across the kitchen and bathroom, and have a registered builder coordinate the details before anything is ordered. If you're comparing tactile surfaces for the kitchen first, SitePro's guide to modern kitchen benchtop styles is a practical place to start.
6. Open-Plan Kitchen and Bathroom Concept Living with Integrated Wet Rooms
Could opening up your kitchen and bathroom make the home feel larger without adding a single square metre? In many Victorian renovations, yes, but only if the layout is resolved properly before demolition starts.
Open-plan planning now reaches beyond the kitchen, dining, and living area. Homeowners are also asking for bathrooms that feel less boxed in, especially in ensuites, apartments, and narrow family homes where every line of sight matters. In kitchens, that often means a more open secondary prep zone instead of a fully closed pantry. In bathrooms, it usually means wet-room detailing, frameless glass, and fewer visual breaks across the floor.
The appeal is easy to understand. Better sightlines make compact rooms read as larger. A continuous floor finish can help the kitchen and bathroom feel connected as part of one renovation story rather than two unrelated projects.
That connection has to be built, not just styled.
An integrated wet room asks much more of the builder than a standard shower recess. Floor falls have to be accurate. Drain placement has to suit the tile set-out. Waterproofing has to match the room layout, and ventilation needs enough capacity to clear moisture before it settles into joinery, paint, and ceiling linings. These are not details to leave to guesswork or to sort out on site after tiles are ordered.
Open layouts need stronger technical planning
At SitePro Bathrooms, we usually advise clients to test open-plan bathroom ideas against daily use, not showroom photos. A couple in a low-maintenance townhouse may be happy with a near-open shower area and a single fixed panel. A family with children often needs more splash control, more towel storage, and easier cleaning access around the wet zone.
What tends to work well in Victorian homes:
- Frameless glass used selectively: enough screening to control water, without chopping the room into small sections
- Continuous porcelain flooring: easier to maintain than more porous finishes in full wet areas
- Linear or well-positioned drains: better drainage outcomes depend on the room shape and tile format
- Mechanical ventilation sized for the room: open bathrooms hold and spread moisture differently from enclosed shower rooms
One mistake we see is copying a hotel-style wet room into a suburban home without adjusting the details for real use. The room may look sharp on day one, then become frustrating once water tracks across the floor, storage is too limited, or the toilet sits too close to the splash zone.
The kitchen side has similar trade-offs. A more open prep area can look clean and social, but it also puts pressure on storage discipline, appliance placement, and finish consistency. If the back kitchen is partially visible, the joinery, lighting, and benchtop choices need to relate to the bathroom as well. That is where a whole-home design approach pays off. The materials do not need to match exactly, but they should speak the same language.
For homeowners in Melbourne and across Victoria, the safest path is to have the kitchen and bathroom resolved together in 3D before construction begins, then have a registered builder coordinate the waterproofing, drainage, ventilation, and joinery set-out as one package. Open-plan living can work exceptionally well. It just needs proper containment behind the clean lines.
7. Personalized Kitchen Islands and Multipurpose Bathroom Vanities
Could your island or vanity solve two or three daily problems instead of serving a single purpose?
That is the direction we are seeing across Melbourne and wider Victoria. Homeowners want joinery that suits the way the house runs. In the kitchen, the island often needs to handle prep, casual meals, charging, school bags, and overflow storage. In the bathroom, the vanity now has to support shared morning routines, better drawer organisation, and cleaner bench space.
The common mistake is sizing these features by showroom photos instead of room dimensions. A large island can dominate the kitchen but still perform poorly if stools block the main walkway or the sink, bin, and fridge are set too far apart. In bathrooms, wide vanities often look generous on plan, then lose usable storage once plumbing and basins take up the drawer space.
Custom sizing usually gives a better result than adding more features. We often recommend resolving the kitchen island and bathroom vanity together during 3D design because the same questions apply to both. Who uses it, at what time of day, what needs to be stored, and how much clear floor area must remain around it? That whole-home approach helps the kitchen and bathroom feel related without forcing them to match exactly.
For Victorian renovations, a few options consistently work well:
- Prioritise circulation first: Allow enough space around the island for open drawers, stools, and more than one person moving through the kitchen.
- Plan services early: Power points, task lighting, plumbing, and appliance locations should be set before joinery is finalised.
- Use drawers where possible: Deep drawers generally outperform shelf cupboards for pans, toiletries, hair tools, and cleaning items.
- Protect high-contact areas: Island ends, vanity edges, and handle zones need finishes that can cope with knocks, water, and constant cleaning.
Material choice matters here. A fluted vanity front may look sharp, but it takes longer to wipe down than a flat polyurethane or laminate door. A waterfall stone island adds visual weight and can hide wear on the end panel, but it also increases cost and can make future alterations harder. Good design comes from balancing appearance, maintenance, and budget.
In suburbs such as Highett, where many homes are being updated for family living rather than display-home impact, the strongest results usually come from practical restraint. One well-planned island and one properly resolved vanity can improve daily use far more than a long list of add-ons. Have both designed in detail before construction starts, then use a registered builder to coordinate set-out, services, and installation properly.
8. Neutral Colour Palettes with Layered Textural Depth
Want a kitchen or bathroom that still looks current in five years, not just at handover? Start with a neutral base, then build interest through texture, finish, and material contrast. That approach is holding up well across Victorian renovations because it gives the home a calmer, more consistent design language without forcing every room to look the same.
The shift in 2025 is clear. Neutral schemes are warmer, softer, and more tactile than the cool grey formulas that dominated for years. In practice, that means soft whites, mushroom tones, warm beige, greige, muted clay, and stone colours paired with surfaces that catch light differently. The colour palette stays restrained. The room still feels detailed.
Texture carries most of the visual weight.
In kitchens, I'd usually create that depth with a mix of matte cabinetry, a lightly veined benchtop, a splashback with some surface movement, and metal finishes that blend into the background. In bathrooms, the same principle works through porcelain, timber grain joinery, ribbed or fluted vanity fronts, brushed tapware, and towels or window furnishings that soften the harder surfaces. Kitchen and bathroom planning should connect, guided by this shared philosophy. If the kitchen has warm stone and low-sheen joinery, the bathroom should pick up that same mood in its own way.
The main mistake is choosing “neutral” as a colour only. A room with flat paint, flat laminate, flat tile, and no variation in sheen often feels unfinished, even if every sample looked right on the board. Depth comes from contrast between smooth and textured, plain and patterned, matte and gently reflective.
A few combinations work consistently well in Australian homes:
- Warm white and timber grain: Reliable, easy to live with, and suitable for both kitchens and bathrooms.
- Stone-look porcelain with plain wall tile: One surface adds movement, the other keeps the room settled.
- Matte joinery with brushed metal finishes: Clean and understated, with enough variation to stop the palette feeling flat.
- Textured feature surface used once: A fluted vanity, handmade-look splashback, or lightly structured tile is usually enough.
There are trade-offs. Textured doors, finger tiles, and heavily grained finishes can look excellent, but they often take longer to clean. Pale grout keeps a soft look, yet it needs better sealing and more maintenance in wet zones and splashbacks. Darker joinery can add depth to a neutral palette, but it will show fingerprints more readily, especially on matte finishes.
For Victorian homeowners, this is one of the safer ways to tie a renovation together. A restrained palette gives builders, cabinetmakers, and tilers less room for visual conflict, and it also makes 3D design planning more useful because small differences in finish and texture become easier to assess before construction starts. At SitePro Bathrooms, we often guide clients toward a neutral base for exactly that reason. It gives the kitchen and bathroom a shared design logic, while leaving enough flexibility to suit the age of the home, the budget, and how the family lives in it.
9. Accessible Design and Universal Bathroom Renovations for Aging in Place
Accessible design has shifted from specialist requirement to mainstream good planning. Homeowners are thinking longer term, and that's smart. A bathroom with a step-free shower, better circulation, stronger lighting, and safer flooring doesn't just suit older residents. It's easier for children, guests, and anyone recovering from injury.
Cost planning matters here. In 2025 Australian bathroom renovations, a mid-range remodel typically sits between $20,000 and $35,000 and commonly includes a custom vanity, new tiling, a walk-in shower, and quality fixtures, while premium renovations above $35,000 often include large-format porcelain slabs, underfloor heating, bespoke storage, and premium tapware in this Australian bathroom renovation cost and trend guide. If you're already investing in a walk-in shower and custom joinery, it often makes sense to future-proof the layout at the same time.
Features that improve daily use without making the room look clinical
The best accessible bathrooms don't announce themselves as “special needs” spaces. They work better. A curbless shower can look cleaner than a framed cubicle. A wider vanity zone improves movement. A properly positioned grab rail can be integrated into the design language rather than treated as an afterthought.
For Victorian homeowners, this is one of the strongest categories of new bathroom ideas because it combines resale logic with immediate practical benefit.
- Use non-slip flooring with care: Safety matters, but so does cleanability and comfort underfoot.
- Plan reinforcement in walls: Even if rails aren't installed now, the room can be prepared for them.
- Check manoeuvring space in 3D: Here, digital design adds real value before construction starts.
Registered builders are especially important here because accessibility only works when set-out, waterproofing, fixture heights, and structural prep are resolved correctly from day one.
10. Kitchen and Bathroom Integration Through Coordinated Design Languages
The strongest renovation projects in 2025 won't treat the kitchen and bathroom as unrelated rooms. They'll feel connected through colour temperature, joinery style, hardware finish, tile mood, and overall proportion. Not identical. Coordinated.
That's particularly important in Victorian homes where renovations often happen in stages. If the kitchen is warm, textured, and softly contemporary, while the bathroom is cool, glossy, and sharply modern, the house can feel patched together. A more disciplined design language creates better flow and usually makes future updates easier.
Build one visual system across the home
This doesn't mean matching every surface. It means carrying certain decisions through. If the kitchen uses warm timber with brushed nickel or brushed gold accents, the bathroom can echo that with vanity detailing and tapware selection. If the kitchen cabinetry is heavily profiled and traditional, the bathroom should probably nod in the same direction rather than switching abruptly to ultra-flat gloss panels.
The furniture market also reinforces where homeowners are still placing value. In Australia's 2025 kitchen furniture market, kitchen cabinets account for 53.74% of total value, wood holds a 60.62% material share, and metal components are projected to grow at a 6.52% CAGR through 2031, according to this Australia kitchen furniture market report. That points to a practical reality. Joinery and material combinations drive the feel of the room more than almost anything else.
A few reliable coordination moves:
- Repeat finish families: Timber tone, metal tone, and stone mood should speak to each other.
- Keep profiles consistent: Rounded details, shaker details, or flat fronts should feel intentional across spaces.
- Use one design model: A full-home 3D approach helps homeowners spot clashes before any orders are placed.
For homeowners considering bathroom renovations, modern bathrooms, or designer bathrooms as part of a larger home update, this is often the difference between a renovation that feels complete and one that feels pieced together.
10-Item Comparison: Kitchen & Bath Trends 2025 Australia
| Trend | Implementation complexity | Resource requirements | Expected outcomes | Ideal use cases | Key advantages |
|---|---|---|---|---|---|
| Sustainable and Eco-Friendly Materials in Kitchen and Bathroom Design | Moderate, needs certified sourcing and specialist fittings | Higher upfront cost; recycled/sustainably certified materials; specialist suppliers | Lower operating costs (water/energy); healthier indoor air; stronger resale appeal | Eco-conscious homeowners, long-term investors, sustainability-focused projects | Reduced water/energy use; improved air quality; market appeal |
| Luxe Minimalism and Decluttered Bathroom Spaces | High, custom cabinetry, concealed systems and precise detailing | Premium materials, skilled joinery, custom fabrication | Clean, timeless, high-end spaces that feel spacious and easy to maintain | Small bathrooms, luxury renovations, investors seeking timeless finishes | Space enhancement, low visual clutter, timeless aesthetic |
| Statement Tiles and Bold Geometric Patterns | Moderate–High, complex layouts and professional tiling required | Specialty/artisanal tiles, higher material and labor costs | Strong visual focal points; personalized look; social-media appeal | Feature walls, backsplashes, accent floors in bathrooms and kitchens | Distinctive design impact; supports artisans; durable visual masking of stains |
| Integrated Smart Home Technology and Automated Bathroom Systems | High, electrical, networking and systems integration | Expensive devices, certified installers, ongoing software/maintenance | Improved accessibility, safety and efficiency; convenience and high perceived value | Smart homes, accessible renovations, luxury properties and tech-forward owners | Water/energy control, touchless hygiene, enhanced safety and convenience |
| Warm and Textured Natural Materials: Timber, Stone, Earth Tones | Moderate, sourcing, sealing and skilled installation required | Costly natural stone/timber, sealing products, expert installers | Warm, biophilic and timeless interiors with tactile depth | Homes seeking comfort and natural aesthetics, high-end renovations | Natural warmth, longevity, biophilic wellness benefits |
| Open-Plan Kitchen and Bathroom Concept Living with Integrated Wet Rooms | High, waterproofing, ventilation, drainage and structural planning | High-spec waterproofing, mechanical ventilation, possible structural work | Increased perceived space and flexibility; privacy and moisture trade-offs | Apartments, small homes, open-plan living layouts | Space optimization, enhanced light flow, contemporary feel |
| Personalized Kitchen Islands and Multipurpose Bathroom Vanities | High, bespoke joinery and integrated services | Custom fabrication, specialist carpentry, plumbing and electrical | Highly functional, personalized centers that boost usability and value | Families, entertainers, homeowners wanting tailored functionality | Tailored workflow, increased storage, strong design statement |
| Neutral Color Palettes with Layered Textural Depth | Low–Moderate, careful selection of materials and lighting design | Standard finishes with emphasis on texture and quality lighting | Calm, timeless, flexible spaces that are easy to update | Broad-market renovations, rental properties, buyers seeking longevity | Broad appeal, easy to refresh, creates refined, spa-like environments |
| Accessible Design and Universal Bathroom Renovations for Aging in Place | Moderate–High, compliance with accessibility standards and detailed planning | Specialized fixtures, possible layout expansion, expert knowledge (AS 1428) | Safer, more independent living; better marketability to diverse buyers | Aging in place projects, multigenerational homes, accessibility-focused builds | Improved safety and independence, inclusive design, potential rebates |
| Kitchen and Bathroom Integration Through Coordinated Design Languages | Moderate, requires whole-home coordination and planning | Consistent material sourcing, designer coordination, cohesive finishes | Cohesive home aesthetic and flow; higher perceived property value | Whole-home renovations, open-plan properties, apartment conversions | Polished, professional appearance; economies of scale; visual continuity |
Turn Your 2025 Vision into a Reality
The best kitchen trends 2025 Australia is embracing aren't just about what looks current. They're about how homes are used. Kitchens are becoming warmer, more social, and more suited to daily life. Bathrooms are becoming calmer, smarter, and better planned for long-term comfort. When those spaces are designed together, the result feels more coherent, more valuable, and far easier to live with.
That's the major shift many homeowners miss at the start. They focus on products before layout, visuals before storage, or trend boards before buildability. In practice, a successful renovation works the other way around. You need a design direction that suits the house, a material palette that can handle real wear, and a builder who can coordinate every technical detail from waterproofing to joinery set-out.
Across kitchen and bathroom renovations, the same principles keep showing up. Sustainable materials need proper sealing and sourcing. Smart technology needs to be planned before walls are lined. Natural stone and textured timber need a realistic maintenance conversation. Islands, vanities, and wet areas need dimensions that reflect how people move through the room. None of that happens well through guesswork.
That's why registered builders matter. Homeowners often spend months comparing tiles, colours, and tapware, but the actual performance of the renovation depends on what happens behind those finishes. Proper documentation, sequencing, trades coordination, and compliance protect the investment. They also reduce the risk of common problems such as poor drainage, storage shortfalls, awkward circulation, or expensive changes after construction starts.
For Victorian homeowners, there's also real value in seeing the renovation before it's built. A professional 3D design process helps test proportions, check visual balance, and align the kitchen with adjoining bathrooms and living zones. It's one of the most effective ways to avoid mismatched finishes and expensive late-stage revisions. If you're choosing between several new bathroom ideas or trying to settle on a kitchen layout that fits your family, those early visuals make decisions clearer.
SitePro Bathrooms takes that whole-of-home approach seriously. From Highett to greater Melbourne and across Victoria, the focus is on functional planning, cohesive style, and durable workmanship. Whether you're aiming for a refined ensuite, a family bathroom with better accessibility, or a full kitchen upgrade that aligns with the rest of the house, the goal is the same. Build spaces that look considered, perform properly, and still feel right years from now.
If you're ready to move from inspiration to a practical renovation plan, contact SitePro Bathrooms and start shaping a kitchen and bathroom design that works as one complete vision.