• siteprobathrooms

Bathroom Waterproofing Cost: A 2026 Homeowner Guide

A standard Victorian bathroom waterproofing job is usually $1,500 to $3,000, and Melbourne shower-area work often sits around $400 to $900 for a shower enclosure and wet area. If the membrane has failed and the bathroom needs to be stripped, re-waterproofed, and retiled, the same project can jump to $3,000 to $8,000+.

That's the part most homeowners only learn after the tiles come off. The line item on a bathroom renovation quote looks small until you realise you're not just paying for a coating, you're paying for a system that protects the whole room from hidden water damage.

What Most Homeowners Get Wrong About Waterproofing Quotes

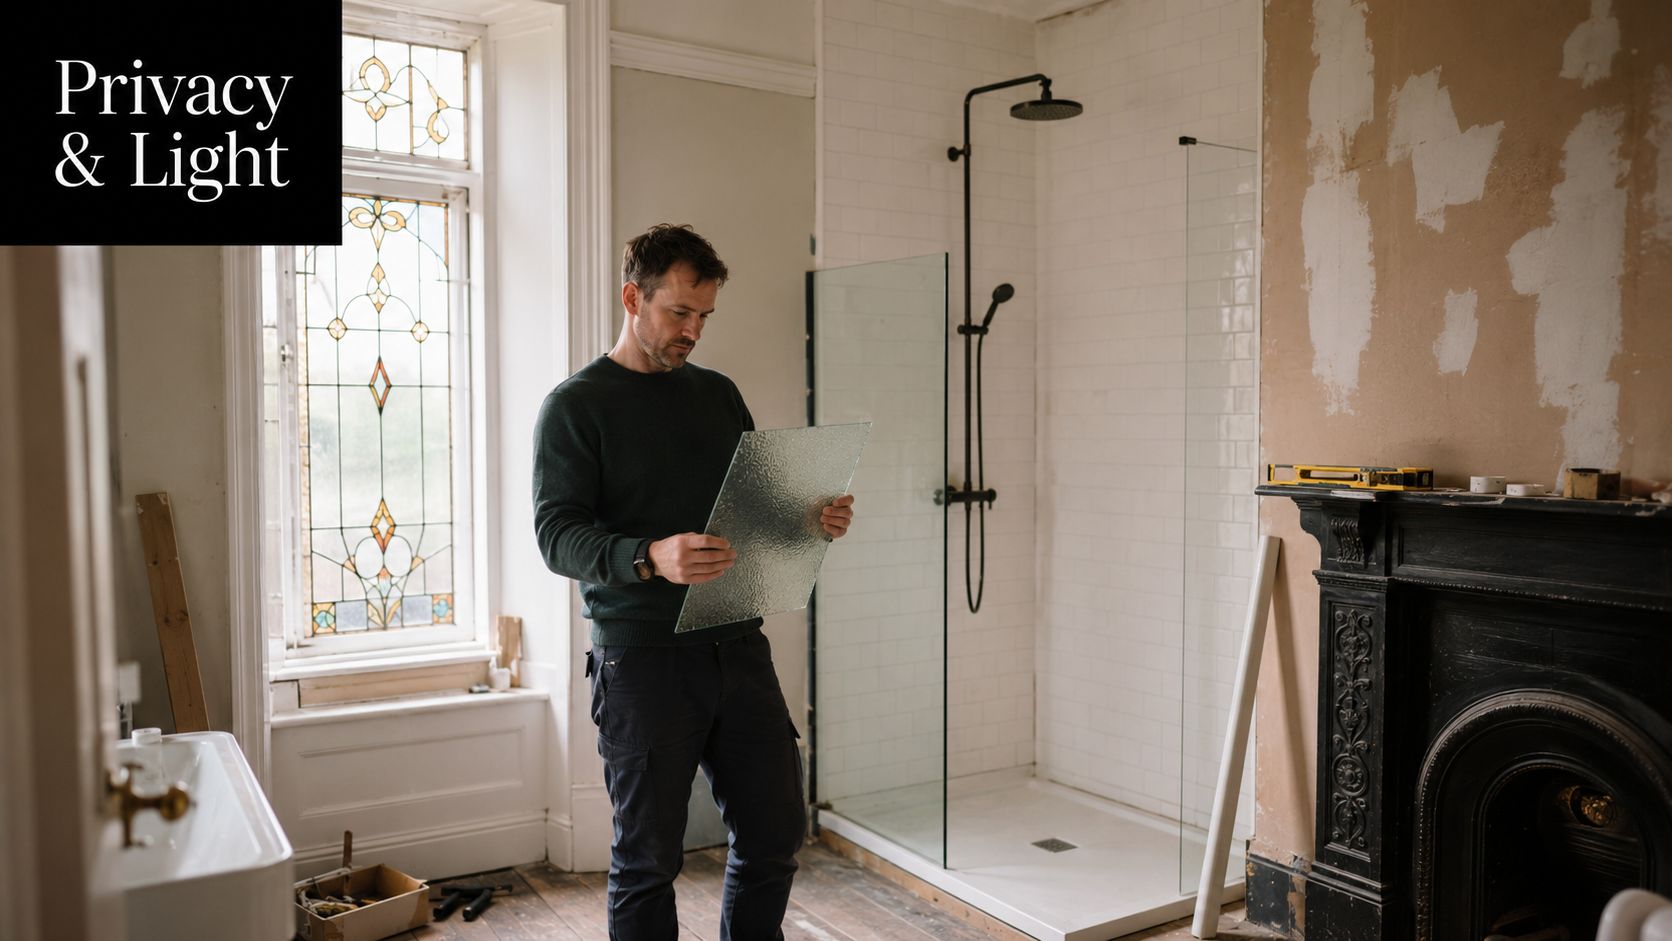
A homeowner stands in a stripped bathroom, staring at three waterproofing quotes, and one of them is nearly double the others. The easy reaction is to assume the highest price is padding, or the lowest price is a bargain. In reality, the quotes are often pricing different scopes of work.

The figure itself can look simple. In Australia, bathroom waterproofing is commonly priced at about $40 per square metre, with broader guides placing a standard bathroom at roughly $500 to $1,000 and larger projects up to $4,000 (Yellow Pages pricing guide). That number helps, but it does not explain substrate repairs, corners, penetrations, inspection, or whether the job is part of a clean renovation or a remedial rebuild.

What changes the quote

A quote for bathroom renovations is rarely just membrane application. One builder might be pricing a neat new wet area with sound surfaces, while another is allowing for patching, priming, extra detailing, and sign-off. Those are not minor differences, they're the difference between a straightforward scope and a fragile one.

Practical rule: if two quotes look close only on the headline number, compare the inclusions line by line, not the price tag.

This is why waterproofing is a budget control item, not a commodity purchase. A cheap quote can be expensive later if it leaves out the work that prevents leaks in the first place. The rest of this guide gives you a way to read the quote the way a project manager does, not the way a brochure does.

Why Waterproofing Is a System, Not a Tin of Goo
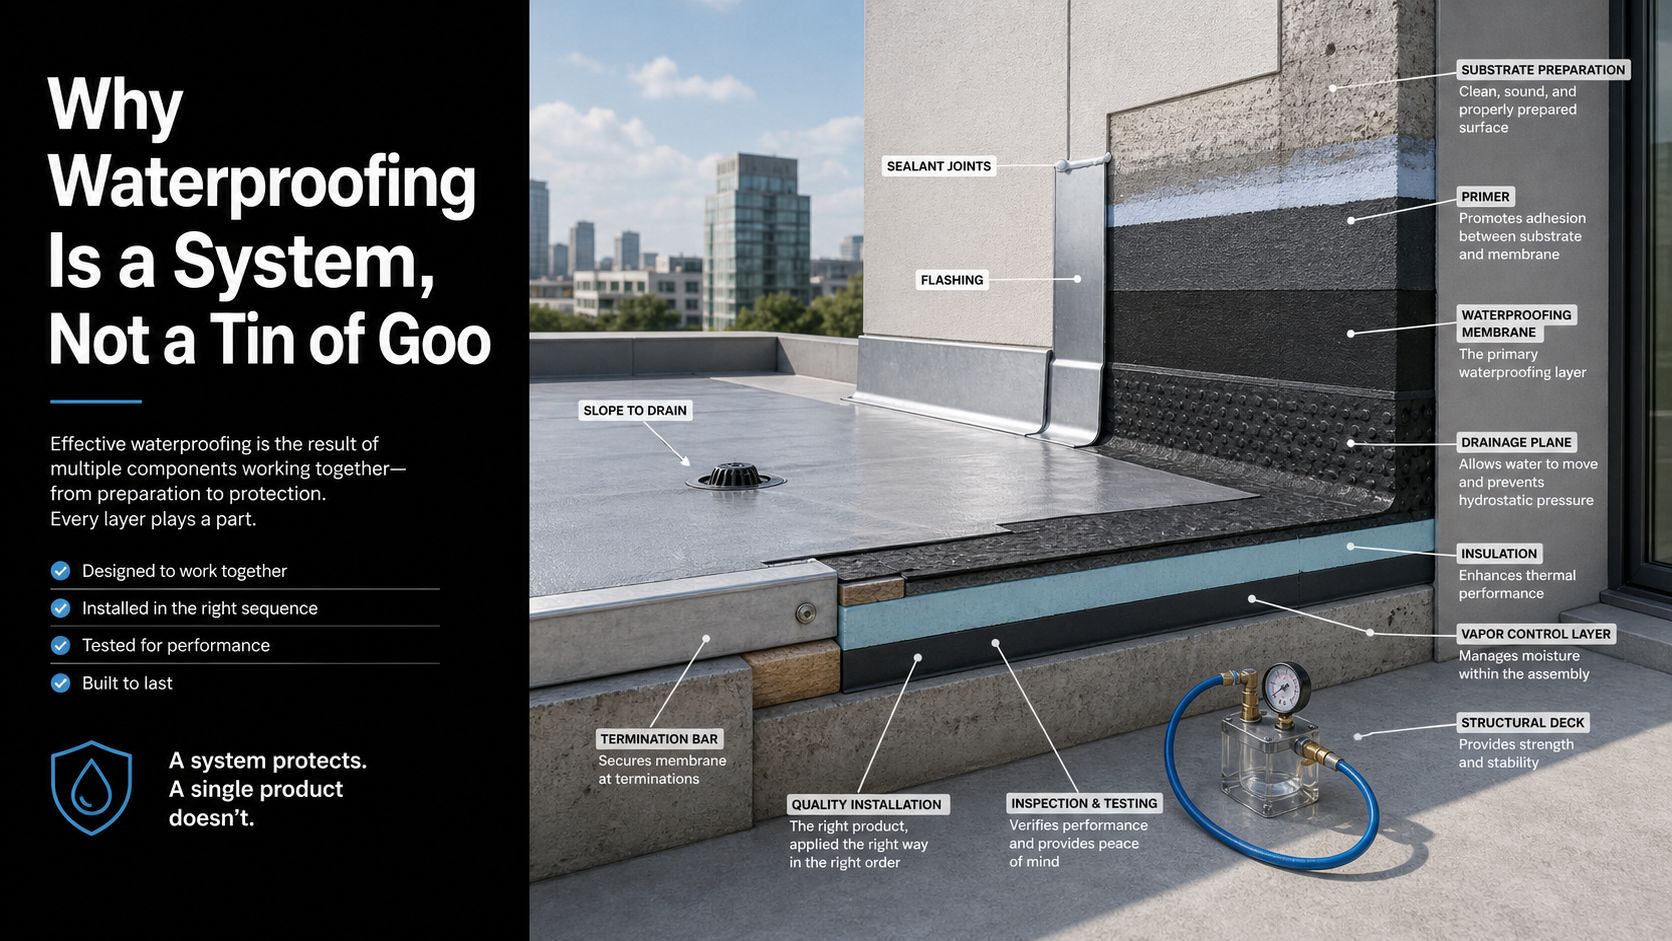
A detailed 3D cutaway diagram demonstrating the multiple layers of a professional roofing and deck waterproofing system.

Think of a shower recess like a raincoat worn over a deck. The membrane is only one layer. Beneath it sits the substrate, then the primer or prep work, then the membrane itself, then the detailing around corners, joints, drains, and pipes, and finally the tile finish on top.

If one of those layers is rushed, the whole system gets weaker. That's why a bathroom can look perfect for months and still fail where the water pressure is highest, usually at corners, junctions, and penetrations. Those are the points that take the punishment, not the middle of a flat wall.

What you can actually point at

In a typical shower, the vulnerable spots are easy to spot once you know what to look for. Corners need careful treatment. Junctions between wall and floor need continuity. Drain connections need exact fit-up. Every pipe penetration needs sealing that matches the membrane system.

The visual shortcut is simple. If water can sit there, move through there, or collect there, it needs more than a quick brush-on coat. That's why complex modern bathrooms and designer bathrooms cost more than plain square rooms, even when the area in square metres looks similar.

For homeowners comparing new bathroom ideas, this is the useful takeaway. A cleaner layout with fewer penetrations is usually easier to waterproof well than a heavily detailed shower with shelves, niches, and multiple transitions. The room design affects the job before a product even goes on the wall.

Water doesn't fail in the middle of a perfectly flat surface as often as it fails at the details.

Inside a Waterproofing Quote Materials Labour and Compliance

A proper quote usually breaks into three parts, even if the paper does not label them that way. The membrane product is only one slice of the total. The cost sits in the time needed to prepare the surface, apply the system correctly, and document the work.

Typical Australian Waterproofing Cost Split

Cost component Per m² range Per job range What drives the cost
Materials $15 to $30/m² varies by room size membrane product, primers, tapes, sealants, detailing parts
Labour $35 to $55/m² varies by room size prep, priming, multi-coat application, corners, junctions, penetrations
Compliance and inspection not usually priced per m² $150 to $300 certification, inspection, paperwork, sign-off

That split reflects how the work gets done on site. Labour dominates because the trade spends time preparing the substrate, masking transitions, building up coats, and detailing the awkward parts homeowners never see once tiling starts. A flat room is one thing, a room with niches, multiple pipe points, or a tired substrate is another.

The labour-heavy reality matters for registered builders unlimited and for homeowners hiring a tiler or waterproofing trade under renovation supervision. A quote that looks high on product cost may still be fair if it includes the work that prevents callbacks. A quote that looks cheap can be hiding the expensive part, which is usually the labour that should have been priced in from the start.

Project manager's note: the membrane is the visible line item, but the labour is where quality usually gets won or lost.

For broader bathroom planning, the waterproofing allowance often sits inside the bigger tiling and fit-off budget. If you are comparing it against your overall tile scope, it helps to read it alongside bathroom tiling cost and a full bathroom renovation cost breakdown.

Membrane Types and When Each One Is Used

The right membrane depends on the room, not the brochure. A complex shower with niches and curved transitions asks a different question than a simple family bathroom with a straight floor run. The product choice follows the geometry.

Matching the membrane to the job

A sheet membrane suits large, open areas where consistency matters and the layout is relatively clean. It gives a controlled layer under the tile and works well when the installer can keep seams disciplined. A liquid polyurethane system is often easier to work into awkward corners, niches, and penetrations because it conforms to irregular shapes.

An acrylic system usually sits in the lower-complexity, more budget-conscious end of the market. It can suit standard bathrooms where the design is simple and the substrate is sound. A cementitious system is often chosen where build-up is needed and the trade wants a durable coating method on appropriate surfaces.

The practical rule is straightforward. If the bathroom has lots of detailing, you want a system that handles transitions cleanly. If it's a broad, simpler wet area, the trade can often work faster and more predictably with a more uniform approach. The wrong choice isn't always a failure on day one, but it can make the job harder to finish neatly.

For designer bathrooms, the membrane choice often follows the room's visual ambition. Curbless transitions, custom niches, and multiple shower features need more care because every extra interruption is another place for the waterproofing to be detailed properly. The cheap answer is rarely the elegant answer.

Victorian Rules Warranties and What Your Tradie Must Hand Over

In Victoria, waterproofing is a compliance step, not an optional extra. The standard homeowners should expect is AS 3740, and a renovation quote should state who is responsible for meeting it and documenting it. If the waterproofing sits inside a larger renovation, it needs to be part of the build plan with a clear paper trail, not a separate line item with no follow-through.

The paperwork matters because tiling should not begin until the waterproofing stage has been inspected and signed off. For a Victorian bathroom, that usually means asking who is inspecting the work, who is issuing the certificate, and whether the quote includes the full wet-area detail, penetrations, and junctions before any finish goes down. If the quote does not mention certification, ask why.

What to expect in the handover folder

  • Waterproofing certificate: proof that the wet-area work was completed and inspected before tiling.
  • Product and installer warranty details: the product warranty and workmanship warranty are separate.
  • Scope notes: what was waterproofed, what was excluded, and whether the substrate was repaired first.
  • Photo record: useful for future maintenance, insurance discussions, and resale questions.

The standards themselves matter as much as the price. Review bathroom waterproofing standards in Australia if you want to check whether a quote sounds like a proper wet-area build or just a coating line item.

For homeowners comparing Victoria quotes, the pricing picture still gives a useful guide. A shower recess can sit around AUD $800 to $1,500, a full bathroom floor and shower around AUD $1,500 to $3,000, and larger or more complex bathrooms around AUD $3,000 to $5,000+. That spread makes sense once you factor in compliance, detailing, and the extra labour that comes with a proper renovation scope.

Three Realistic Quote Scenarios for a Victorian Bathroom

A quote only makes sense once you know which job it covers. A shower recess, a full bathroom waterproofing package, and a remedial strip-out all sit in different price buckets, even though each one gets called “waterproofing”.
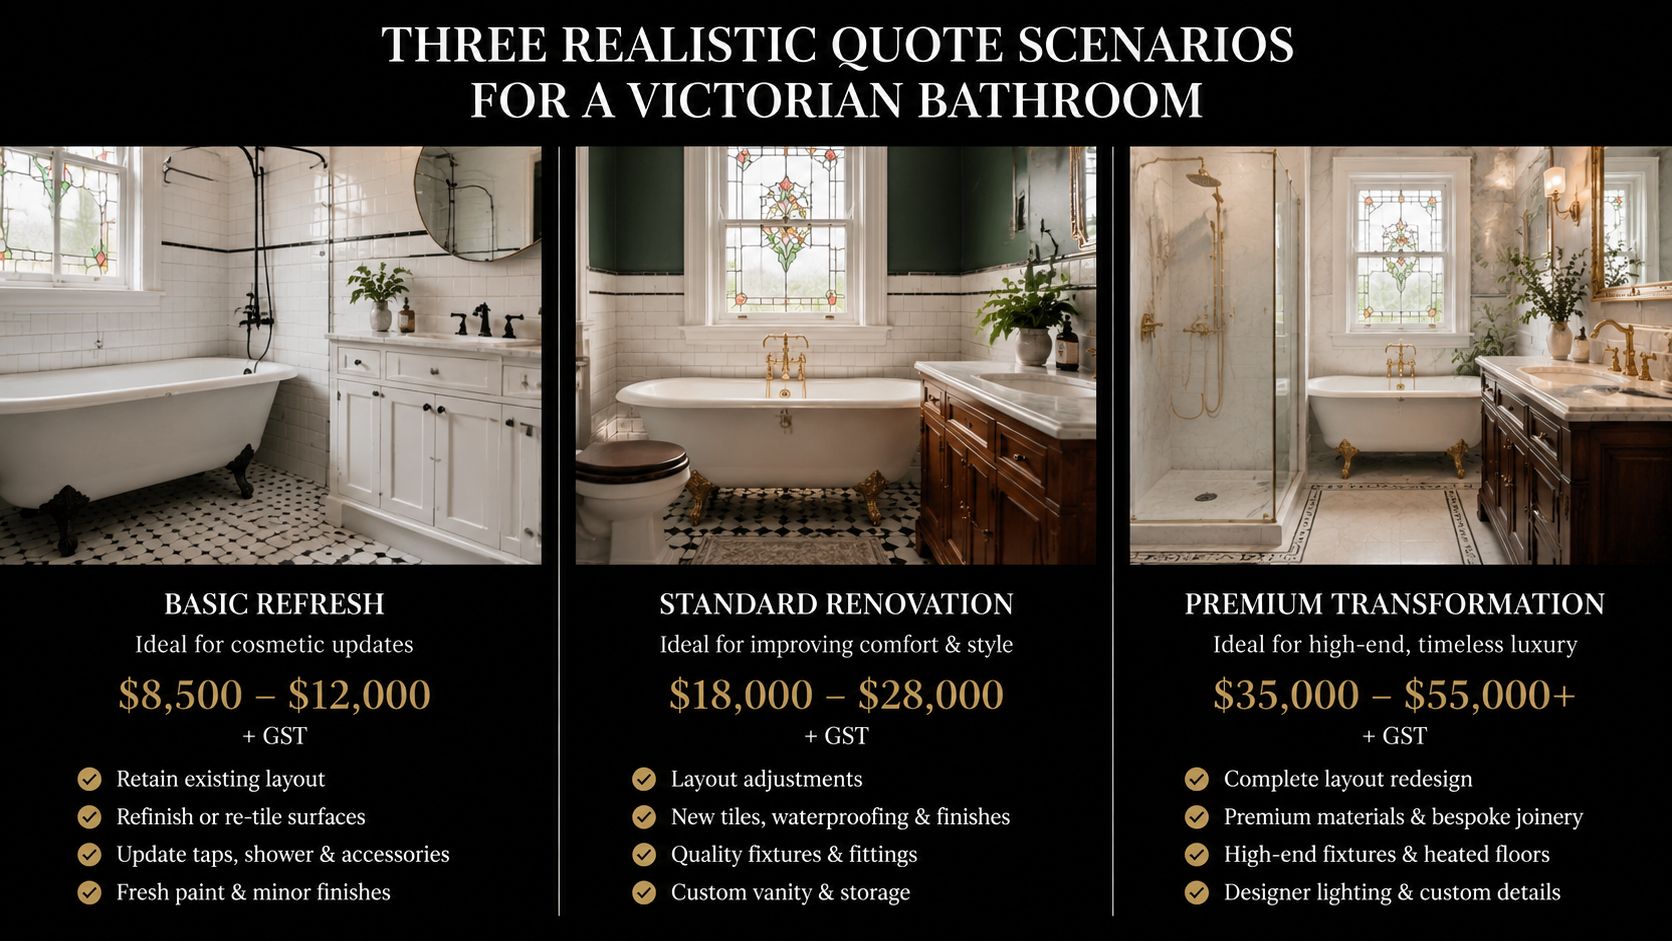
A graphic showing three different renovation pricing levels for a Victorian style bathroom, including budget, mid-range, and luxury options.

Scenario one, shower-only

A Melbourne shower enclosure and wet area can come in at $400 to $900 (Melbourne waterproofing guide). That is usually the cleanest scope because the work is confined to a smaller area with fewer junctions and fewer trade interfaces. It suits a straight, uncomplicated shower where the substrate is already in decent shape and the detailing does not need a lot of corrective work.

Scenario two, full bathroom in a renovation

A full bathroom waterproofing package in Victoria is commonly $1,500 to $3,000. That range reflects the amount of detail in the room, not just the size of the floor. Wall junctions, floor area, penetrations, and the fit-out sequence all start to matter here, which is why a proper quote for a full-room job needs to sit alongside broader planning for full bathroom renovation costs.

This is the bucket most homeowners land in when they are renovating the whole room. It covers the actual wet area work, but it also has to fit around the rest of the bathroom build, so timing and coordination push the quote up or down.

Scenario three, remedial strip-out

When a membrane has failed, the bathroom has to be stripped, re-waterproofed, and retiled, and the cost can run $3,000 to $8,000+ in Melbourne. That lift in price is not about a fancier membrane. It comes from the labour, waste removal, substrate repairs, and finish restoration involved in taking a damaged room back to bare structure and building it again.

A clean renovation quote and a remedial quote are not competing versions of the same job. One prices a planned wet-area build, the other prices a repair job that starts after the room has already failed.

If you are comparing Victorian quotes, these three buckets are the ones that matter. The useful question is not what waterproofing costs in the abstract, it is which of these jobs the quote covers.

Why the Cheapest Quote Is Often the Most Expensive

The cheapest quote is often cheap because it excludes the hard parts. Substrate repair, detailed corner treatment, pipe penetrations, certification, and re-tiling after a failed membrane are the items that make a real difference, and they're also the items a cut-price quote is most likely to trim.

That's how a $1,500 number can turn into a $5,000 surprise in practice. The homeowner accepts the low quote, then discovers the bathroom needs prep work before the membrane can go on, or that the job doesn't include the paperwork required before tiling. In remedial work, the hidden cost is usually diagnosis and restoration, not the membrane itself.

Questions worth asking before you sign

  • Is substrate preparation included? If not, the quote may be incomplete.
  • Which membrane system is named? A vague “waterproofing” line item tells you very little.
  • Who handles certification? If no one can answer that, the scope is too loose.
  • What happens if a leak appears inside the warranty period? You want the answer in writing.

A quote that is clear on those points is easier to trust than one that just looks low. For modern bathrooms and designer bathrooms, the cheapest path can become the most expensive when the room has multiple details and the installer has budgeted for only the simplest version of the job.

For practical planning, the right question isn't “who's cheapest?”, it's “who has allowed for the full wet-area scope without hiding the risk in variations?”

Your Next Steps and How to Get a Tailored Quote

Measure the wet area, photograph every corner and penetration, and gather any existing paperwork before you ask for quotes. Write down whether you want the bathroom to feel family-friendly, investor-grade, modern, or designer so the scope matches the finish you want.
Screenshot from https://siteprobathrooms.com.au

If you're in Victoria and want a coordinated renovation quote, SitePro Bathrooms handles concept development, 3D design, construction, and handover as one scope. Bring the room dimensions, photos, and your finish priorities, then ask for a waterproofing allowance that clearly states what's included and what isn't.


  • siteprobathrooms

Renovation Cost Per M2 Australia: 2026 Breakdown

A good-quality renovation in Australia usually sits around A$3,000–A$5,000 per m². But a bathroom renovation often lands at A$15,000–A$30,000, and that's why small rooms can make cost per square metre look much higher than a whole-house average.

That gap catches homeowners out all the time. A compact bathroom can look expensive on paper even when the actual spend is still in the normal range for bathrooms, kitchens, and other wet areas.

Understanding the Australian Renovation Cost Range

The first mistake most homeowners make is treating renovation cost per m2 Australia as if it were one fixed national number. It isn't. A practical starting point is the broad Australian range of about A$3,000–A$5,000 per m² for a good-quality renovation, with basic cosmetic work often closer to A$1,000–A$2,500 per m² and high-end or luxury work able to exceed A$7,000 per m² (Custom Homes Online).

That range matters because the figure shifts with scope, finish level, and the type of room you're renovating. A whole-house quote spreads costs across larger areas and softer trades, while a bathroom or kitchen concentrates labour, compliance, waterproofing, tiling, and fixtures into a very small footprint.

Why a small bathroom skews the maths

A 6-square-metre bathroom in Highett can still need the same specialist trades as a much larger wet area. The floor area is tiny, but the fixed costs are not. Demolition, waterproofing, plumbing, electrical work, tiling, and fixtures all have to happen whether the room is 4 m² or 14 m².

That is why homeowners often see a per-m² number for a bathroom that looks far above the national average. The room is not overpriced just because the ratio is high. It usually means the project has fixed trade costs that do not shrink just because the room is small.

The trend from 2024 to 2026 supports that reading. Earlier guidance often sat closer to the lower thousands per square metre, but recent Australian guides place standard work in the A$3,000–A$5,000 per m² band and higher-end work above that, reflecting pressure from labour, materials, and trade availability.

Practical rule: use per-m² pricing to sanity-check a whole-home budget, but use room-specific budgeting for bathrooms and kitchens. That is where the numbers actually hold up.

For homeowners planning bathroom renovations, the better question is not “what's the average per m²?”. It is “what finish level am I buying, and what work is hidden inside that room?”

For kitchen planning, a room-by-room budget is more reliable than a blanket m² estimate. A useful starting point is the cost of a new kitchen guide, then adjust for joinery, appliance quality, plumbing moves, and how much structural work the room needs.

How Room Type Changes Your Cost Per Square Metre

Bathrooms and kitchens sit at the top of the cost stack because they're packed with trades and compliance work. A dry room, like a bedroom or living area, is mostly about surfaces. A wet area needs waterproofing, drainage, plumbing, electrical coordination, tiling, and joinery that must all line up properly.

That's why a cost per square metre figure can be useful for some rooms and misleading for others. A bedroom renovation can look relatively modest on a per-m² basis, while a bathroom can look shockingly expensive even when the absolute spend is still quite normal.

Room Type Per-Project Range Per-m² Range
Bathroom A$10,221–A$20,443 Best estimated from scope rather than area
Kitchen A$8,179–A$20,443 Best estimated from scope rather than area
Tiling A$36–A$92 per m² A$36–A$92 per m²
Flooring A$46–A$112 per m² A$46–A$112 per m²

Those project-level bathroom and kitchen benchmarks come straight from national Australian renovation market guidance, which also notes that tiling in Melbourne runs A$37–A$94 per m² (What's the Damage). That regional lift is modest on paper, but it still matters when you're comparing Highett, Melbourne, and broader national averages.

For a kitchen planning reference, a room-by-room approach is more reliable than a blanket m² estimate. If you want a useful comparison point, see the structure of a new kitchen cost breakdown and compare it with your actual scope.

What pushes wet areas higher

Bathrooms and kitchens are expensive because the cost drivers are stacked. Waterproofing is not optional. Plumbing relocations are rarely cheap. Electrical upgrades, extra cabinetry, and specialty finishes all add weight to the quote.

Wet-area pricing is built from fixed trade work first, and floor area second.

That's why modern bathrooms and designer bathrooms often sit at the upper end of the market. The room might be small, but the service load is dense.

The Finish Level Multiplier and What Your Budget Buys

Finish level is the main multiplier. Two bathrooms can share the same footprint and still sit in very different budget bands, because one is a basic cosmetic refresh and the other is a full rebuild with upgraded services and premium finishes.

In Victoria, a standard renovation benchmark sits at A$3,500–A$5,100 per m², cosmetic work is A$2,200–A$3,400 per m², and high-end work rises to A$4,800–A$7,200 per m² (CO-Architecture). That spread shows why “renovation” is not one product, and why bathroom and kitchen owners get the most misleading answers from a simple per-m² figure.

A woman looks concerned while reviewing a digital home budget spreadsheet on her laptop computer screen.

Cosmetic, standard, and high-end are not the same job

A cosmetic bathroom update usually keeps the layout, refreshes the finishes, and replaces tired visible items. That can deliver a clean result without opening the slab, moving plumbing, or redesigning the whole room.

A standard renovation goes further. It usually means a more complete reset, with better fixtures, smarter layout choices, and a stronger finish across the room. High-end work moves into custom joinery, premium surfaces, more design time, and tighter detailing.

The trade-off is simple. A homeowner can lift a room sharply with proper waterproofing, well-chosen tiles, and durable fixtures, without paying for luxury where it will not return value. A careful standard finish often looks more balanced than a flashy mix of expensive items dropped into a poor layout.

Spend on the parts you cannot easily change later, then keep the decorative layers disciplined.

That matters most in bathrooms, where layout and services are expensive to redo. If you are planning new bathroom ideas, use finish level to decide how far to go, not just what looks impressive in a showroom.

For reference, the national renovation benchmark also sits in a similar middle band, with quality projects commonly around A$3,000–A$5,000 per m² and high-end work able to reach A$5,000–A$7,000+ per m² (Three Birds Renovations).

Hidden Cost Drivers That Catch Homeowners by Surprise

Most budget blowouts don't come from the visible items. They come from what's under the old bathroom, behind the walls, or built into the way the house was originally constructed. In older Victorian homes, that's where the quote can change fast.

A stressed homeowner reviewing financial paperwork in a construction zone with a list of unexpected renovation costs.

The work that rarely looks expensive at the start

Old waterproofing is the big one. If the membrane has failed, the room often needs a more thorough rebuild than the homeowner expected. That can force extra demolition, more labour, and a deeper reset before the new finishes even go in.

Access is another hidden issue. Tight hallways, awkward staircases, and older building layouts make materials harder to move and labour slower to complete. Waste removal also gets more expensive when the site is constrained and skips can't be placed conveniently.

Then there's the planning layer. Renovation cost indicators for broader Australian projects say to estimate by adding the structural cost of new construction, the fit-out cost of the kitchen, bathrooms and laundry, the cost of upgrades to the existing home, and costs for decks, verandas, garages, and carports (Caulfield Krivanek). That framework matters because bathrooms are rarely just “a bathroom”. They're a fit-out line item sitting inside a bigger structural reality.

Questions to ask before you sign

  • Does the quote include demolition and rubbish removal? If not, that cost often lands later.
  • Is waterproofing included as a complete system? Partial wording can hide extra work.
  • Are plumbing relocations priced, or only like-for-like replacement? That difference changes the budget quickly.
  • Do permits, certifications, and final inspections sit inside the quote? They shouldn't be an afterthought.
  • Are electrical upgrades included, or allowed for separately? Bathrooms often need more than a surface refresh.

A 1960s Highett bathroom is a classic case where the room looks simple but the quote grows once the old structure is exposed. That doesn't mean the builder has padded the job. It usually means the room needed more than the surface plan suggested.

Sample Budgeting Calculations for a Highett Bathroom

A 5-square-metre bathroom is small enough to distort per-m² thinking and big enough to carry real costs. That makes it a useful planning example for Highett homeowners who want a realistic budget before seeking quotes.

For a room like this, a cosmetic refresh can plausibly sit around A$12,000–A$18,000. A standard renovation may land around A$18,000–A$28,000. A modern bathroom or designer bathrooms project can move into A$28,000–A$40,000+ once better fixtures, more complex finishes, and extra coordination are added.

The national bathroom benchmark helps frame that range. Hipages lists a typical Australian bathroom renovation at A$15,000–A$30,000 in 2026, which lines up with the idea that bathrooms are a defined room category, not a generic home-wide average.

A simple working budget

For a 5 m² bathroom, a practical scope might look like this in broad terms.

  • Demolition and removal, if the old room needs stripping back properly.
  • Waterproofing and tiling, which usually take a meaningful share of the budget.
  • Plumbing relocations, if the layout is changing rather than staying put.
  • Cabinetry and fixtures, including vanity, toilet, shower fittings, and tapware.
  • Electrical upgrades, especially where lighting or power needs updating.
  • Permits and certifications, where required.
  • Contingency, because old bathrooms often reveal more than they promise.

For a structured budgeting workflow, use the bathroom renovation cost calculator to test different finish levels before you commit to a builder's quote.

The budgeting discipline that actually works

Start with the room layout, then price the waterproofing and services, then layer finishes on top. That order matters because the hidden trades are what make a bathroom expensive, not the tapware alone.

If you want to avoid underquoting, set your budget around the likely room level first, then trim finishes if you need to. Do not start with the cheapest decorative items and hope the rest will somehow fit.

Smart Cost Reduction Strategies That Do Not Compromise Quality

The quickest way to save money is to cut scope early. Every plumbing move, structural change, and layout change adds trades, time, and coordination. Real savings usually come from disciplined decisions, not from chasing the cheapest item on every line.

Start by matching the finish level to the room's job and the property's value. A bathroom does not need luxury in every detail to work well. It needs a sound shell, a practical layout, and finishes that can cope with daily use without constant maintenance.

Where to save and where not to

Keep the plumbing where it already makes sense. Reusing the existing layout often removes a lot of complexity, especially in older homes where moving services starts a chain reaction across the room.

Put money into waterproofing, substrates, and anything that protects the structure. Those are poor places to bargain hunt. Save on decorative items that can be changed later, such as accessories or lighter styling choices.

Design detail also reduces change orders. 3D design visualisation helps the client and builder agree on the layout before demolition starts, which lowers the risk of expensive mid-build decisions. It is not a flashy step, but it often saves money by avoiding rework.

The cheapest renovation is usually the one that gets designed properly before the first wall comes down.

Three Birds Renovations notes that renovation pricing can vary widely by finish level and scope. That spread is the point. It shows why a bathroom or kitchen budget should be built around the room's likely workload first, then adjusted through finish choices rather than hope.

For homeowners considering whether to bring in SitePro Bathrooms, the practical question is whether the project needs coordinated design, quoting, and construction instead of piecemeal management. In a wet area, that coordination can mean the difference between a clean handover and weeks of avoidable rework.

The budgeting discipline that works

Price the room in this order, layout first, waterproofing and services next, finishes last. That sequence reflects how bathroom costs are built. The hidden trades drive the budget more than the visible fittings, and the small room format makes that even more obvious.

For kitchens and bathrooms, this approach matters because per-m² pricing can mislead. A compact room can look expensive on paper while still sitting inside a sensible room-level budget. The better method is to set a realistic allowance for the room, then decide where higher-grade finishes earn their place and where a standard spec is enough.

Keep one contingency line in the budget. Older bathrooms rarely open up exactly as planned once the walls or floor are exposed. If the room needs extra rectification, that reserve protects the quality of the final result without forcing cuts in the wrong places.

When to Engage a Registered Builder for Your Renovation

Bathroom projects are where compliance risk climbs fastest. Waterproofing, plumbing, electrical work, and finishing all need to line up properly, and a missed detail can turn into a costly fix later. That's why a registered builder often makes sense when the room is more than a cosmetic refresh.

What to check before you hire

Look for registered builder status first. Then check whether the builder can show completed wet-area work, not just general renovation photos. A portfolio with new bathroom ideas, modern bathrooms, and designer bathrooms gives you a much better sense of real experience than a polished sales pitch.

You should also confirm the service scope. Some builders only price construction. Others handle concept development, 3D design, build coordination, and finishing as one integrated process. That broader scope is usually more useful for homeowners who want one accountable team.

A specialist option in Highett is SitePro Bathrooms' guide on why using a registered builder matters. The point isn't the brand name, it's the model. Wet-area renovation works best when design, quoting, and construction are coordinated from the start.

Why the upfront fee isn't the whole story

A professional team can cost more at the quote stage, but that doesn't automatically mean a higher final spend. Better scope definition reduces variations. Proper sequencing reduces delays. Accurate quoting reduces the shock of missing items that reappear halfway through the build.

The test is net value. If a builder prevents waterproofing errors, rework, and scope drift, the job often ends up better controlled than a cheaper quote that leaves too many gaps.

Screenshot from https://siteprobathrooms.com.au

Frequently Asked Questions About Renovation Cost Per m²

Is per-m² pricing reliable for bathrooms?

Only as a rough guide. Per-m² pricing is useful for broad budgeting, but bathrooms distort the figure because a small room carries the same fixed trade costs as a larger area. Waterproofing, plumbing, electrical work, demolition, and fit-off all get squeezed into a compact footprint, so the cost per square metre can look inflated even when the actual room budget is normal for a quality renovation.

Why do Melbourne and Highett quotes often feel higher than national averages?

Victorian jobs usually carry firmer labour costs, tighter compliance requirements, and stronger expectations around finish quality. A standard renovation in Victoria commonly sits around A$3,500–A$5,100 per m² (CO-Architecture). That is one reason Melbourne quotes often sit near the upper side of national guidance, especially for kitchens and bathrooms where labour density is high.

What should be included in a proper bathroom quote?

A proper quote should clearly cover demolition, waterproofing, tiling, plumbing, electrical, fixtures, cabinetry, and any certification or permit work that applies to the job. If those items are left vague, the final price is still moving. Homeowners usually feel that gap only after work starts.

A detailed scope also makes the comparison fair. Two quotes can look close on paper while one is missing demolition disposal, licensed trades, or finish items that the other has already allowed for.

How do I tell whether a quote is underdone?

Check for broad allowances, missing trade categories, and wording that only covers like-for-like replacement. Bathrooms rarely stay like-for-like once the wall linings come off. Hidden damage, old services, and out-of-square framing can all push the job beyond the first number.

If the quote reads clean but the scope is thin, it is probably light on reality. That is where budgets get strained, because the missing work arrives later as variations.

Has renovation cost per m² Australia changed much in 2026?

The pressure is clearer at the top end. Recent guidance still places standard work around A$3,000–A$5,000 per m², with high-end work higher again, and the pressure is strongest where kitchens and bathrooms absorb more labour and specialist trades (Shaf Build, Three Birds Renovations). The main shift is not the idea of per-m² pricing itself, it is how fast the number climbs once finish level and hidden scope are included.

The safest approach has not changed. Set the room scope first, choose the finish level second, and price the hidden work before you get attached to the decorative details.

If you are planning a bathroom or kitchen renovation in Highett or greater Victoria, start with a room-level budget, not a broad m² assumption. Then ask for a detailed, scope-based quote so you can compare like with like and avoid the surprises that usually surface after demolition.

  • siteprobathrooms

Kitchen Makeovers Melbourne: Your 2026 Planning Guide

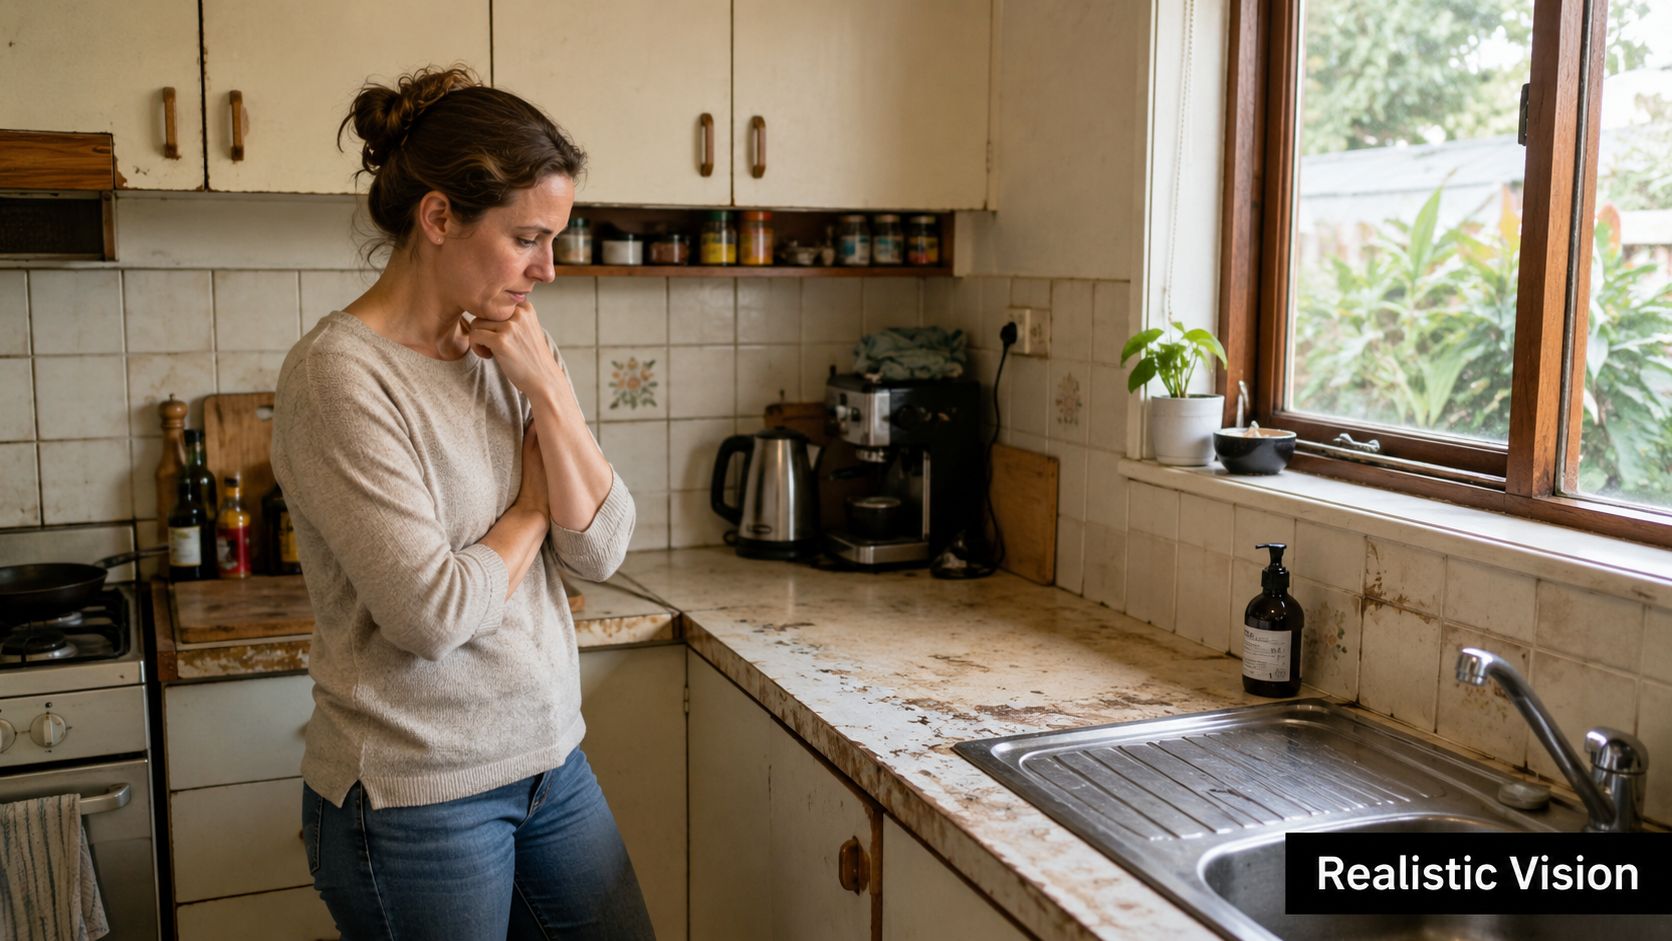
You're standing in a Melbourne kitchen that's done its time. The benchtop is tired, the layout feels cramped, and every cabinet door reminds you that a quick patch-up might only delay the inevitable. That's the decision most homeowners face, a cosmetic refresh that buys time, or a proper kitchen makeover that fixes the way the room works.

In kitchen makeovers Melbourne, the wrong move is usually spending on finishes before the structure, services, and layout are clear. The right move is blunt, staged, and practical. Know what category your job sits in, lock the technical decisions early, and spend where function and durability justify it.

What a Melbourne Kitchen Makeover Actually Involves

A tired Melbourne kitchen usually forces a blunt choice. Keep the room's bones and improve the surfaces, or strip it back and fix the layout, services, and storage at the same time. That decision sets the scope, the timeline, and the budget.

A pensive woman standing in a cluttered, aged kitchen while looking down at the worn countertops.

Scope decides everything

A cosmetic refresh can start around $8,400, while premium custom-joinery renovations reach $47,250 to $84,000+ in the 2026 city cost guide, with a standard 11 to 14m² full remodel commonly sitting at $26,250 to $55,000+. For a clearer breakdown of what sits behind those figures, see the new kitchen cost guide for Melbourne.

That spread makes the point. A kitchen makeover is not one fixed job.

If you keep the carcasses, leave plumbing where it is, and mainly change surfaces, you are in refresh territory. Once you start moving services, changing the layout, or replacing joinery, you are into proper renovation work. In older eastern-suburb homes, that line blurs quickly because the room often hides old framing, awkward service locations, and patchwork repairs from earlier work.

Practical rule: if you have not measured the room, mapped the services, and checked what can actually move, you do not have a design brief yet. You have a wish list.

Melbourne homes are not all the same job

An inner-city apartment is usually about circulation, compliance, and limited service movement. A terrace in an older suburb can give you more character, and more surprises behind the plaster. A townhouse in a growth corridor may be simpler structurally, but it can still be tight on storage and service coordination.

That is why owner-occupiers and investors need different thinking. An owner-occupier usually wants long-term comfort and a better workflow. An investor wants durable finishes, controlled vacancy, and a scope that does not overcapitalise for the rental market.

Know which bucket you are in

If your current kitchen has decent bones, a targeted makeover can be the right call. If the layout fights you every day, the room is undersized for how you live, or the services are all in the wrong place, a bigger scope is justified. The point is to name the category before you get distracted by samples and showroom lighting.

In Melbourne kitchen makeovers, the wrong move is spending on finishes before the structure, services, and layout are clear. The right move is blunt, staged, and practical. Lock the technical decisions early, then spend where function and durability justify it.

Real Cost Ranges for Kitchen Makeovers in Melbourne

Melbourne pricing makes sense once you stop treating a paint-and-swap refresh like the same job as a full kitchen rebuild. The market moves in clear tiers, and homeowners who ignore that usually end up forcing a mid-range finish onto a budget scope, or underfunding a job that plainly needs more than cosmetic work.

The current price bands

A 2026 Melbourne kitchen renovation guide breaks projects into practical tiers, a cosmetic refresh from $8,400, a full budget renovation with flat-pack cabinetry from $12,600 to $26,250, mid-range work from $26,250 to $47,250, and premium custom-joinery jobs from $47,250 to $84,000+ (Melbourne cost tiers). The same guide says a standard 11 to 14m² full remodel commonly costs $26,250 to $55,000+.

That sits alongside broader Victorian benchmarking. The average kitchen renovation cost in Victoria is reported at $42,630 in the HIA Kitchens and Bathrooms Report 2024/25, and Melbourne-focused guidance treats that as a fair current benchmark for kitchen makeovers.

Melbourne tiers at a glance

Tier Indicative spend Typical scope Best for
Cosmetic refresh From $8,400 Surface updates, selective replacement, limited disruption Tired kitchens with good bones
Budget renovation $12,600 to $26,250 Flat-pack cabinetry, tighter material choices, restrained layout changes Owners wanting function without full custom joinery
Mid-range renovation $26,250 to $47,250 Better finishes, more custom storage, more capable layout work Most family kitchens that need real improvement
Premium custom renovation $47,250 to $84,000+ Custom joinery, more complex detailing, higher finish level Homes where design, fit, and longevity matter most

A useful cross-check is the broader Australian spend pattern. One renovation spend study shows the most common kitchen budget sits in the $20,001 to $40,000 band, with sizeable groups spending $10,001 to $20,000 and above $40,001, while fewer projects stay under $10,000. That points to the same practical reality, serious kitchen work usually lands in the middle, not at the bottom.

The hidden budget killers in Melbourne are usually not the pretty items. It is the old wall behind the cabinets, the electrical upgrade needed for a different appliance set, the body corporate process in an apartment, or the heritage restriction that turns a simple change into a harder and more expensive one.

See how kitchen pricing breaks down in more detail

Reading Your Existing Kitchen Before You Design Anything

Before anyone sketches a new layout, you need to read the room like a surveyor. Measure the space properly, locate every service point, and work out what the kitchen is already telling you about what can stay and what has to change. Skip that, and you're designing on assumptions.

Start with the fixed points

Map the plumbing, gas, and electrical positions first. Check whether the walls are stud or brick, because that changes what can be altered without turning the job into a structural exercise. In apartments, body corporate rules can limit what happens to flooring, wet areas, penetrations, or exhaust paths, so don't assume the same scope applies across every Melbourne building type.

Then identify the immovable constraints. Load-bearing walls, waste stacks, gas mains, and building rules all outrank wishful thinking. In heritage areas, exterior-facing changes can also trigger extra scrutiny, especially when windows, façade elements, or visible alterations are involved.

Check the stuff that hides the delay

Pre-1990s kitchens can carry asbestos risk, so that needs checking before demolition starts. Apartment waterproofing membranes matter too, because layout changes that shift wet-zone pressure or service locations can complicate the works in ways homeowners don't see until late. Even ceiling height can become a problem if bulkheads or uneven services eat into the room.

If the floor is out, the walls are crooked, or the ceiling line is compromised, fix that before joinery goes in. Cabinets are not supposed to solve bad substrate work.

Lock the service plan early

The cleanest renovation sequence is simple, decide appliance positions, then confirm plumbing and electrical locations before demolition. That lets the rough-in happen once, while the walls are open. Late changes after cabinetry is ordered are expensive because they force resequencing, not just small edits.

A kitchen that looks like a candidate for a simple refresh can become a full renovation once the measurements are checked against what's behind the plaster. That's normal, and it's exactly why this stage matters. You're not overthinking it. You're preventing the usual Melbourne surprises that turn a neat plan into a messy one.

The Build Sequence That Prevents Costly Rework

A kitchen build goes wrong when trades arrive in the wrong order. The result is predictable, crooked finishes, gaps around cabinets, appliances that sit badly, and extra labour to undo work that should never have been done twice.

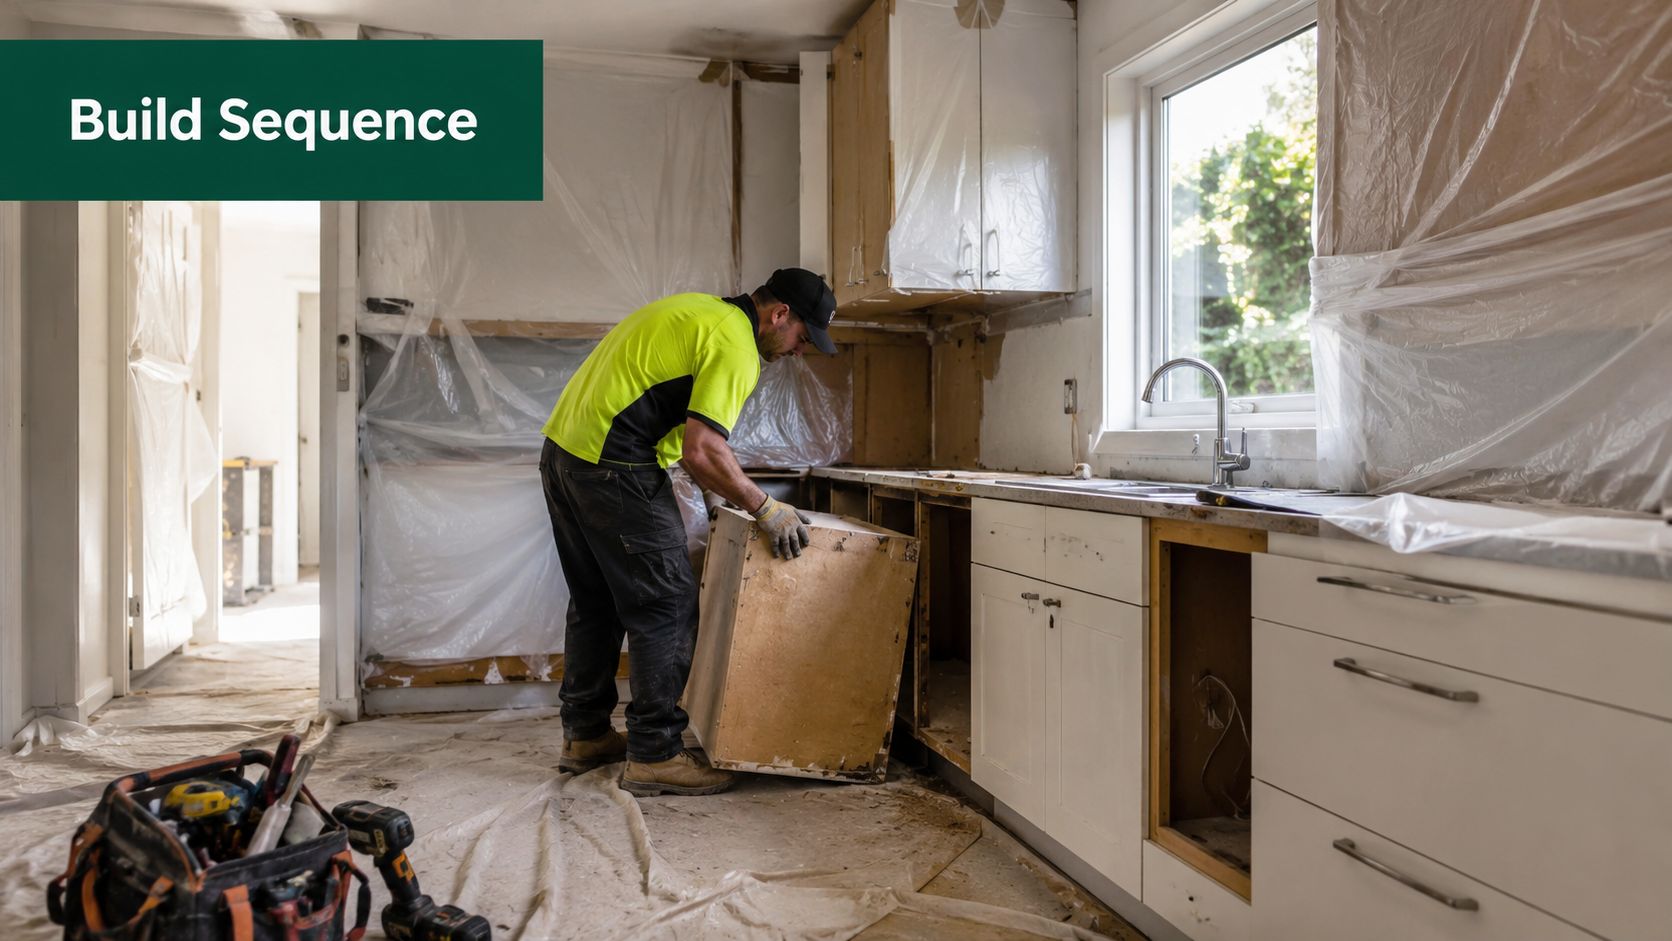
A professional construction worker installing a base cabinet in a kitchen undergoing renovation in Melbourne.

The order that actually works

Start with site protection and demolition. Then disconnect services, complete plumbing and electrical rough-in, correct the substrate, install the cabinetry, template the benchtop once the cabinets are fixed, then finish with splashback, fit-off, and defect checks. That technical sequence is the one that keeps the job under control.

The order matters because each step locks in the next one. Benchtops must be templated after the cabinets are level and secured. Do it earlier and you inherit out-of-square walls, uneven reveals, and clearance problems around appliances. Those errors usually surface late, when changes cost more and the room is already half finished.

Timelines are driven by coordination, not optimism

A clear renovation timeline helps here. Australian guidance for kitchen projects generally puts demolition at 1 to 3 days, rough-in at 1 to 2 weeks, cabinets and floors at 1 to 2 weeks, and countertops and tiling at up to a week plus fabrication lead time (timeline benchmark). That is a planning guide, not a promise. The actual schedule depends on how well the trades are lined up and how much correction the room needs once it is opened up.

A modest kitchen can still run for several weeks before fabrication is even counted. If a builder sells speed but does not talk about substrate prep, cabinet level, or lead times, the programme is weak. In Melbourne, older terraces, apartment jobs, and tired family homes all create the same risk, hidden defects that only show once the demolition dust settles.

Builder check: ask who handles templating, who signs off on level and square, and what happens if the substrate needs correction after demolition. If that answer is vague, the sequence is already exposed.

Where projects slip

The usual failure point is preparation. Floors and walls that are not true make fit-off harder, and the defects only show at the end when the budget is already committed and the team is tired. In older Melbourne housing stock, that problem is common because the room can look fine until demolition exposes the actual line of the structure.

Keep the sequence disciplined and the job gets cleaner. Skip it and you pay for the same work twice.

Choosing Styles, Finishes and Materials for Melbourne Conditions

Melbourne kitchens need to work hard in homes that range from terraces to apartments to family houses in the eastern suburbs. The right finish is not the fanciest one on a sample board, it's the one that suits the building, the usage pattern, and the amount of maintenance you're willing to tolerate.

Screenshot from https://siteprobathrooms.com.au

Benchtops should be chosen for use, not aspiration

Laminate usually wins on cost discipline and is often enough for a refresh where the structure is staying put. Engineered stone and natural stone step the project up visually and materially, but they need to be justified by the rest of the scope. Solid surface can make sense where a uniform look matters more than dramatic patterning.

If you're planning to connect the kitchen with modern bathrooms, designer bathrooms, or new bathroom ideas, keep the material language consistent across the home. That doesn't mean matching everything exactly. It means using a restrained palette so the rooms feel intentional together, not like separate ideas from different years.

Cabinetry and splashbacks need to survive daily wear

Cabinetry finishes in Australian kitchens have to handle heat, moisture, traffic, and the odd careless knock. That's why a finish that looks impressive under showroom lights can age badly if the room gets a lot of use. Splashbacks are similar. Tiles give you joints and texture, slabs reduce visual interruption, and glass gives a clean line, but each one changes the maintenance and detailing load.

The right call depends on how compact the kitchen is. In a small apartment kitchen, a quieter finish often makes the room feel larger and less busy. In a larger family kitchen, a more grounded, durable finish can carry the space without looking overdesigned.

3D visualisation is worth it in Melbourne

3D design is not a vanity step. In tight kitchens, it catches clearance problems, bulkhead clashes, and awkward transitions before anything is ordered. That matters more in Melbourne apartments and compact townhouses than in larger homes, because fitting errors are less forgiving.

Material choice gets easier when you compare the options side by side, especially before you lock cabinetry and appliance positions. I'd rather see a homeowner spend on good design clarity than on a flash finish that doesn't fit the room.

When a Smaller Scope Beats a Full Renovation

Bigger isn't always smarter. In a compact apartment galley, a unit with hard-to-move services, or a rental where vacancy cost matters, a full gut reno can be the wrong answer. You don't get extra value just because more trades showed up.

The best small-scope jobs are targeted

A focused upgrade can do a lot if the room is workable. New benchtops, a better splashback, re-faced or replaced cabinet fronts, updated hardware, refreshed lighting, and a few joinery tweaks inside the existing footprint can transform how the kitchen feels without rewriting the whole room.

That matters in inner-Melbourne housing, where small kitchens are common and storage, circulation, and compliance are the primary challenges. Generic makeover content often skips that reality. It treats every kitchen like a blank canvas, which is useless when the room is hemmed in by walls, services, and apartment rules.

Investors should think differently

For landlords, the right question is whether the kitchen needs to be nicer, or more durable and more usable. If the existing layout works and the finishes are just worn, a limited refresh can reduce downtime and keep tenant appeal strong without the disruption of a full rebuild.

Good enough is not a weak plan when the property is a rental. It's a commercial decision. Overspending on a kitchen that doesn't change the rent story is how investors burn money on pride instead of yield.

Choose scope to match the asset

A full renovation makes sense when the layout is wrong, the services are compromised, or the kitchen is dragging down the whole home. A smaller scope wins when the room already functions and the core issue is age, wear, or visual fatigue.

That's the honest answer most homeowners need. The right project is the one that solves the problem in front of you, not the biggest one you can imagine.

Working With Your Renovation Company and Locking In the Job

By the time you're ready to appoint a builder, the work is about control. You want a renovation partner who can price the scope properly, sequence the trades, and keep the handover tidy enough that you're not discovering unfinished edges after the money is spent. That starts with the right paperwork and the right expectations.

What should be in the contract

The contract should state the fixed scope, the allowances, the prime cost items, the milestone payment schedule, the defect liability period, and a realistic program with some float. If those pieces aren't explicit, you're leaving room for arguments later. Good documentation protects both sides, but it protects the homeowner more.

A registered builder with unlimited cover is the safer choice when structural scope, service changes, or more complex coordination are on the table. A kitchen can look simple on the surface and still involve multiple trades, approvals, and sequencing risks underneath.

Ask how the design phase works

A proper 3D design phase should show you where appliances sit, how the joinery fits the room, and where the trouble spots are before anything is ordered. That's especially important if you're combining kitchen and bathroom works or planning a broader home refresh, because one consistent plan saves rework later.

A specialist renovation company that handles concept, 3D design, construction, and finishing tends to reduce handover surprises because the same team is accountable from start to finish. SitePro Bathrooms operates that kind of end-to-end model in Victoria, including kitchen and bathroom renovations, which suits homeowners who want the design and construction stages tied together under one process.

Melbourne admin is not optional

If structural work or plumbing changes are involved, you should expect a building permit conversation, not an afterthought. Apartment owners also need to factor in body corporate approvals, access rules, and any limits on noise, waste removal, or service changes.

Before you sign, make the builder answer four questions plainly, what's included, what's excluded, what can shift the programme, and who fixes defects after handover. If they can't answer that without fluff, keep looking.

The right next step is simple. Review completed local kitchen makeovers, compare the actual scope against your own room, then request a custom quote so the conversation starts with real numbers, not guesswork.

  • siteprobathrooms

8 Bathroom Tile Patterns for a Modern Renovation

What if the tile you pick is only half the decision, and the pattern is what decides whether the room feels calm, cramped, or expensive? In bathroom renovations, the layout does more visual work than expected. A good pattern can make modern bathrooms feel sharper, help designer bathrooms read as intentional, and stop a small room from looking pieced together.

The pattern choice also affects the job behind the scenes. Registered builders know that some layouts are more forgiving, while others need tighter planning, better substrate prep, and more waste allowance. That matters in real homes, especially in older Victorian properties, compact ensuites, and awkward apartment bathrooms where every cut shows.

There's a reason classic white wall tile and simple geometric floors became the visual baseline for modern bathrooms in the early 1900s. Historic bathroom design settled on 3 x 6 inch glazed white tile in running bond, with black-and-white hexagonal floors and checkerboard layouts also widely used, because those clean formats suited the germ-theory era and stayed practical to maintain historic bathroom tile history. Later, the postwar boom widened the palette again, with tile makers producing more than 200 shades of wall tile and nearly 100 floor-tile colours by the early 1950s, while one industry account says about five million of the 20 million new homes built between 1946 and 1966 received some form of pink bathroom, which is why retro-inspired schemes still have so much pull in Australian homes postwar bathroom tile colours.

If you're planning new bathroom ideas, don't start with a Pinterest image and hope for the best. Start with the pattern that suits the room shape, the maintenance you want, and the installer you have. That's the difference between a room that looks designed and one that looks like it fought the fit-out.

1. Herringbone Pattern

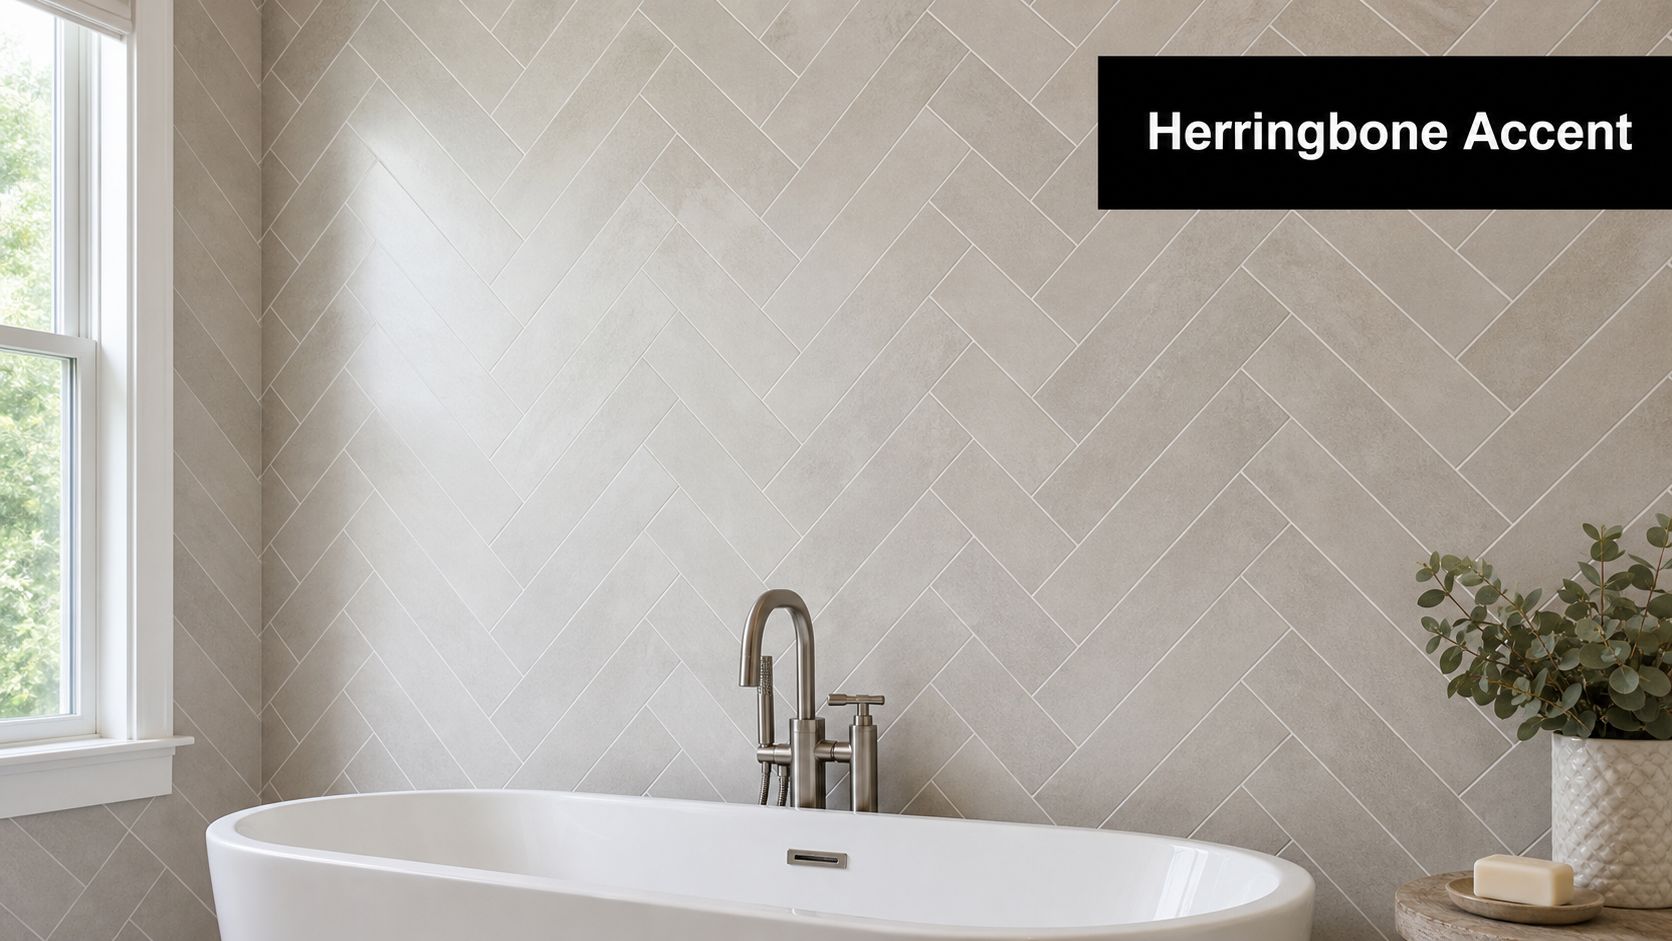
Herringbone works because it moves the eye. Rectangular tiles are set at angles so the layout creates a constant zigzag, which adds rhythm to walls and floors without needing loud colour or ornate decoration. In modern bathrooms, that movement can make a plain ensuite feel deliberate, and in designer bathrooms, it can turn a feature wall into the focal point of the whole room.

A modern bathroom wall featuring a stylish light grey tile in a herringbone pattern behind a white bathtub.

The layout is unforgiving. Herringbone rewards careful starting lines, especially around a bath niche, shower screen, or window opening, because a slight drift becomes obvious fast. I'd only use it where the room can handle the visual energy, or where the builder can centre the pattern properly on the most visible wall.

Practical rule: put herringbone where the eye naturally lands first, then let the rest of the room stay quieter.

For bathroom renovations, that usually means one feature wall, a shower surround, or a vanity splash area rather than wrapping every surface. Pairing it with matching grout creates a softer, more continuous look, while contrast grout makes the geometry punch harder. If the room is small, a neutral porcelain herringbone is usually safer than a busy marble mix, because the pattern already does plenty of work on its own.

A good registered builder will also plan the tile cuts before the first sheet goes up. That matters because herringbone uses angled cuts, and the waste allowance is higher than a straight grid. Grout maintenance also needs more attention than most homeowners expect, because the pattern creates more lines than a large-format install. If you want a practical guide after handover, keep how to clean floor tile grout handy for regular upkeep.

2. Subway Tile Pattern

Subway tile is the safest pattern for a reason. The brick-like stagger feels familiar, works with nearly any palette, and suits everything from a compact family bathroom to a polished transition space. It's also one of the easiest ways to get a clean, finished look without overdesigning the room.

What makes it durable is not just the tile itself, but the restraint. A white subway field with black grout can lean industrial, soft grey grout can feel calmer, and matching grout can make the wall read as a single quiet surface. In modern bathrooms, that flexibility is valuable because fixtures, mirrors, and lighting can carry the style without fighting the wall finish.

For installers, subway tile is more straightforward than herringbone or chevron, but there's still a right and wrong way to do it. A vertical stack can lift a compact room visually, while a standard stagger often feels more relaxed and traditional. Larger subway formats also reduce grout lines, which helps in small bathrooms where too much segmentation can make the room feel busy.

Here's where it earns its place in bathroom renovations. It can act as the main field tile and still let you introduce a second pattern in a niche, border, or vanity splash zone. That gives the room depth without turning it into a pattern sample board.

  • Use matte or glossy finishes deliberately: Gloss feels more classic and reflective, matte feels softer and more contemporary.
  • Choose grout as part of the design: Dark grout highlights the grid, while matching grout quietens it.
  • Let the fixtures finish the look: Chrome, brushed nickel, or matte black all change the final read of the room.
  • Mix only one accent pattern at a time: A subway field with a small herringbone inset or border keeps the design controlled.

If you're building a room that needs to age well, subway tile is still one of the most dependable new bathroom ideas around. It gives you a clean base, then leaves room for lighting, tapware, and joinery to do the styling.

3. Moroccan and Zellige Pattern

Zellige is for homeowners who want the bathroom to feel collected, not assembled. The hand-glazed look, irregular surface, and intricate geometry give the room personality before you even add mirrors or fittings. In designer bathrooms, it works best as a feature because the tile itself already carries a lot of visual weight.

The challenge is balance. A full room in zellige-inspired tile can become noisy quickly, especially in a small ensuite where there's already glass, chrome, and cabinetry competing for attention. That's why this pattern performs best on a shower wall, vanity backdrop, or powder room feature, where the eye gets one strong moment and then settles.

The right surrounding materials matter just as much as the tile. Neutral porcelain on the other walls, simple stone-look flooring, and warm metal fixtures let the zellige read as the hero instead of the entire story. Brass and gold-toned fittings suit the jewel-tone feel particularly well, while overcomplicated cabinetry usually dulls the effect.

For a project like this, bathroom renovations need a builder who understands specialty tile handling. Specialty cuts, colour variation, and the way artisanal surfaces reflect light mean layout decisions have to be made early. That's also where how to choose bathroom tiles becomes a useful decision aid, because the finish, tone, and surrounding materials all need to work together before installation starts.

Good zellige design should feel edited, not crowded.

That's the line I use on site. If the room already has a strong vanity, sculptural mirror, or bold lighting, keep the tile quieter. If the tile is the statement, everything else should stay restrained. In the right bathroom, zellige brings warmth and artistry that standard ceramic layouts can't match.

4. Hexagon and Geometric Tile Pattern

Hexagon tile suits homeowners who want pattern without clutter. It carries the look of classic geometric flooring, yet it still feels current in modern bathrooms because the shape is clean, structured, and easy to scale from subtle to bold. On a floor, it gives the room weight. On a wall, it reads as more architectural.

Geometric bathrooms have stayed relevant for a reason. Early bathroom design often used black-and-white hexagonal floors and checkerboard layouts because they created a tidy, easy-to-maintain visual language. That approach still holds up when the goal is a bathroom that feels ordered rather than decorative for its own sake.

Hexagon patterns are also useful in rooms with awkward proportions. The shape can soften irregular corners without looking loose, and a single-colour hex floor can make a compact room feel deliberate instead of crowded. Push too many colours into the mix, and the room starts to lose its calm. I usually steer clients toward one dominant tone and a grout colour that supports it rather than fighting it.

In bathroom renovations, this pattern often works best on the floor, then gets paired with simpler wall tile. That lets the geometry anchor the room while the walls keep the visual field quiet. If you want more personality, add it through brushed metal tapware, timber shelving, or a fluted vanity front instead of layering a second pattern beside the hexagon.

A clean geometric floor also suits family bathrooms where durability matters more than chasing a trend. The pattern adds texture without overwhelming the room, which makes it easier to live with over time. For homeowners looking for new bathroom ideas, that balance is usually the sweet spot, enough character to feel custom, not so much that it dates quickly.

5. Chevron and V-Pattern Tile Arrangement

Chevron is the sharper, more directional cousin of herringbone. Instead of overlapping rectangles, the cut ends meet to form a strong V, and that creates an unmistakable arrow-like movement across the surface. In modern bathrooms, it gives the room confidence fast.

That confidence is also the risk. Chevron has a harder visual edge than many people expect, so it works best where the room needs one decisive statement rather than constant pattern across every wall. Shower floors are a strong use case because the directionality feels purposeful underfoot and helps the layout read as designed, not random.

It also demands accuracy from the installer. The angles need to be planned before the first tile is fixed, because once the V starts drifting, the pattern stops looking elegant and starts looking off. That's why I'd only use chevron with a builder who has handled directional layouts before, not someone treating it like a standard brick bond with fancier cuts.

For a high-end result, keep the colour range tight. Monochrome grey, tonal stone, or a restrained marble look usually works best. If you introduce too much contrast, the chevron can take over the whole room and make the finish feel loud instead of refined.

Best use case: one controlled chevron zone, usually a shower floor or a single feature wall.

That approach gives bathroom renovations a strong design moment without blowing up the rest of the palette. It also pairs well with minimal fixtures, frameless glass, and simple joinery. In the right room, chevron reads as architectural. In the wrong room, it reads as busy.

6. Basketweave Pattern

Basketweave sits in a useful middle ground. It has more texture than a straight grid, but it doesn't shout the way some geometric layouts do. That makes it a smart choice for homeowners who want a bit more depth in modern bathrooms without drifting into a busy finish.

The pattern works by alternating horizontal and vertical groupings so the tile surface echoes woven material. On a bathroom floor, that brings a sense of structure and movement without overpowering the rest of the room. It suits transitional spaces especially well, where you want the bathroom to sit between classic and contemporary rather than lean heavily into one direction.

The trick is restraint in the surrounding finishes. Clean-lined vanities, plain mirrors, and simple tapware let basketweave do its work. If you pair it with too many competing elements, the pattern loses its sophistication. A charcoal grout can sharpen the definition, while a softer grout will quiet it down and make the floor feel more continuous.

In bathroom renovations, basketweave is often the kind of pattern that rewards a careful eye more than a big budget. The visual effect depends on clean alignment and a consistent starting point, so the tile setter needs to stay disciplined from the first row to the last. That's especially important if the bathroom has a recessed shower, a toilet nib, or a vanity return where the layout can easily drift.

Because the pattern is contained and readable, it works well in family bathrooms where you want something more considered than plain straight-laid tile but less dramatic than chevron or zellige. It's also one of the better new bathroom ideas when the client wants the room to age gracefully. The pattern feels classic without looking old-fashioned.

7. Large-Format and Minimalist Monolithic Tile Pattern

What gives a bathroom that calm, high-end look without adding visual noise? Large-format tile is usually the answer. Fewer grout lines, broader surfaces, and a cleaner field across the room help the space feel larger and more refined, and in modern bathrooms that restrained finish also makes day-to-day cleaning easier.

Large-format bathroom tile is generally understood as tile with one side at least 600 mm, and that scale changes the installation from the ground up. The substrate has to be flat, waterproofing needs to be correct, and the setter has to control lippage with care. If the base is off, large tile makes that problem obvious fast, which is why prep matters more here than it does with smaller formats.

I usually steer this pattern toward shower walls, main wall runs, and floor areas that benefit from a continuous surface. It suits projects where the brief calls for a quiet, high-end finish rather than a decorative pattern. For people comparing new bathroom ideas, it is often the safest choice when the room already has strong fixtures, good proportions, and a disciplined layout.

Material choice matters as much as size. Porcelain is usually the practical option because it has lower porosity and better dimensional stability than cheaper ceramic alternatives, which helps reduce lippage risk in wet-area installs. That is one reason registered builders often favour porcelain for large surfaces where performance has to match the finish.

If you want a clearer sense of how that approach reads in a finished room, SitePro Bathrooms' large-format bathroom tiles guide is worth a look before you commit. This pattern is the cleanest option on the page, but only when the prep work is exact. A flawless large-format wall looks effortless because a lot of effort went into it.

8. Encaustic and Hand-Painted Tile Pattern

Encaustic and hand-painted tiles bring a completely different energy into the bathroom. Each tile carries its own visual character, so the room stops feeling purely functional and starts feeling curated. That's why this pattern is so effective in designer bathrooms and powder rooms where you want a memorable impression.

The best use case is usually a feature zone, not full coverage. A border, entry wall, vanity splashback, or shower detail gives the room artistry without making it feel heavy. If you wrap every wall in a highly detailed pattern, the room can become visually exhausting, especially where there's limited natural light.

This is one of the patterns where the builder's coordination matters as much as the tile itself. Specialty tile needs careful handling, and the installation plan should account for how the design lines up with fixtures, niches, and edges. That's especially true when the tiles are artisan-made or custom-commissioned, because replacement and matching are not as simple as ordering another box.

For homeowners comparing bathroom renovations, encaustic work is ideal when personality is the brief. It suits heritage-inspired spaces, powder rooms, and transitional bathrooms where a bit of old-world reference feels deliberate rather than themed. In the right room, it can create that “finished by someone who cared” feeling that standard tile can't always deliver.

Use the rest of the room to support the art. Plain porcelain, subdued stone-look surfaces, and restrained tapware let the pattern remain the focal point. If the room is already busy, hand-painted tile can quickly tip from expressive to chaotic, so editing is essential.

Top 8 Bathroom Tile Patterns Comparison

Pattern Implementation complexity Resource requirements Expected outcomes Ideal use cases Key advantages
Herringbone Pattern High, precise angled cuts and alignment Skilled tiler, increased labour, moderate material waste Dynamic zigzag, depth and perceived space Feature walls, ensuites, contemporary renovations Timeless sophistication, strong directional flow, photogenic
Subway Tile Pattern Low, straightforward staggered layout Standard tiles, typical labour, cost-effective Clean, timeless, highly versatile finish All bathroom types, first-time renovations, rentals Most versatile, economical, easy to maintain
Moroccan / Zellige Pattern Very high, intricate mosaic placement Premium handcrafted tiles, specialist installers, high cost Rich, artisanal, jewel-toned statement aesthetic Statement powder rooms, designer luxury bathrooms Distinctive cultural character, high visual impact
Hexagon & Geometric Pattern Medium, precise cutting for shapes and edges Moderate material cost, common skilled labour Modern tessellated look, architectural interest Floors, feature walls, contemporary projects Contemporary appeal, versatile sizes, more affordable than bespoke mosaics
Chevron / V-Pattern High, exact angle cuts and careful alignment Skilled tilers, higher labour costs, precise layout planning Bold V-shaped directionality and strong focal lines Shower floors, feature walls, designer renovations Striking statement, guides sightlines, highly photogenic
Basketweave Pattern Medium, patterned placement, moderate precision Standard tiles, moderate labour, possible DIY for experienced Subtle woven texture, understated rhythm Floors, transitional bathrooms, family bathrooms Sophisticated without excess, hides imperfections, affordable relative to complex patterns
Large-Format / Monolithic Tiles High, requires level substrate and specialist handling Premium large tiles, specialized installers, higher material cost Seamless, spacious minimalist surfaces with minimal grout Compact bathrooms, luxury and minimalist renovations Minimal grout, easy cleaning, creates sense of space and luxury
Encaustic / Hand-Painted Tiles Very high, bespoke placement and careful curation Artisan tiles, custom sourcing, specialist installers, high cost Unique, artistic, highly personalized interiors Accent walls, powder rooms, bespoke designer bathrooms One-of-a-kind expression, strong artistic value, memorable focal points

Bring Your Bathroom Tile Pattern to Life

Choosing the right bathroom tile patterns is only the start. The outcome depends on how the layout is planned, cut, and installed. A pattern that looks effortless in a showroom can fall apart in an actual bathroom if the room shape is awkward, the substrate is uneven, or the installer doesn't understand how to centre the design around the most visible wall.

That's where working with experienced registered builders pays off. In Victoria, domestic building work, including renovation, alteration, improvement, repair, and maintenance of a home, sits under the Domestic Building Contracts Act framework, and work over $10,000 generally requires a written major domestic building contract, with builders registered for the class of work they perform Victorian domestic building registration and contract rules. For bathroom renovations, that legal and practical structure matters just as much as the tile choice itself.

The best outcomes usually come from treating pattern, material, and build method as one decision. Herringbone and chevron need more planning and more cut discipline. Subway, basketweave, and hexagon can be easier to control. Large-format tile demands better substrate prep, while zellige and encaustic need tighter design editing so the room doesn't feel overloaded. That's what underpins modern bathrooms, and it's where a good builder earns their keep.

At SitePro Bathrooms, the strongest projects usually start with 3D planning, because it lets you test how the pattern sits around the vanity, screen, niche, and floor waste before anything is fixed in place. If you're weighing up new bathroom ideas for a home in Highett or greater Victoria, talk to a team that understands both the visual result and the build sequence. Contact SitePro Bathrooms to discuss your bathroom renovation, review pattern options, and map out a design that looks right from day one through to final handover.

  • siteprobathrooms

Double Vanity Size Guide for Australian Bathroom Renovations

The most practical double vanity size for Australian shared bathrooms is 1524 to 1829 mm wide, with 1524 mm as the workable minimum and 1829 mm as the comfortable standard. In a morning rush, that difference decides whether two people can stand side by side without bumping elbows or fighting for basin space.

A lot of bathroom renovations in Victoria start with the same mistake, the vanity is chosen like a furniture piece instead of a working surface. The right double vanity has to clear doors, respect plumbing locations, leave room to move, and still give both users enough counter to function properly.

Why Double Vanity Size Matters in Australian Bathrooms

Shared bathrooms put pressure on the vanity fast. One person is brushing teeth, the other is shaving, and a unit that looked roomy in a showroom can feel tight as soon as it is installed in a real Victorian home. The problem is usually not the style, it is the working space.

A practical double vanity size for Australian shared bathrooms usually sits in the 1524 to 1829 mm range. 1524 mm is the workable minimum, while 1829 mm is the more comfortable standard. That width gives two users enough room to stand, wash, and reach without turning the basin zone into a daily argument over elbows and bench space.

The wall width has to work before the style does

Homeowners often start with the finish and try to make the size fit later. In the field, that usually goes badly because bathrooms are governed by door swings, circulation paths, and plumbing locations, not by the vanity photo.

A double vanity only performs properly when the wall can carry the load of two active stations. If the run is too tight, the centre section stops working as shared bench space and becomes a narrow strip that neither user can claim comfortably. If the run is too long for the room, the vanity starts to crowd the doorway or pinch the route past it.

Wall width also affects how the room feels at peak use. Two people can technically use a vanity, yet still be forced into awkward side steps, clipped elbows, and blocked access to drawers if the layout gives them nowhere to move. In a Victorian renovation, that is the difference between a vanity that suits the room and one that fills the wall.

For homeowners in Victoria, that is the test. The question is whether the bathroom can support two stations without giving up front circulation, storage access, and door clearance.

Standard Double Vanity Dimensions Explained

The practical way to judge a double vanity is to measure the whole footprint, not only the width on the product label. Width sets the starting point, but depth, height, and sink-centre spacing decide whether two people can use the vanity at the same time without bumping shoulders or fighting for bench space.

In Australian renovations, double vanities are commonly set around 152 to 182 cm wide, with depth usually around 450 to 600 mm and height around 820 to 900 mm. That range works in many bathrooms because it leaves usable circulation at the front while keeping the cabinet comfortable for daily use and the plumbing layout manageable (ArchiPro).

Width, depth, height, and spacing

Width matters because two sinks need real separation. Once the basin centres are pushed too close together, the middle section stops functioning as shared bench space and becomes a cramped strip that neither user can use properly.

A sensible layout keeps 300 to 400 mm between sink centres, allows about 750 mm front clearance for movement and door swing, and uses total countertop lengths of 1400 to 1800 mm for comfortable dual use. That detail gets missed often. A room may accept two basins on paper, yet still feel tight if the centres are crowded or the front zone is blocked (Bathroom Mountain).

Dimension Minimum Comfortable Standard Why It Matters
Width 1524 mm 1829 mm Two users need enough sink and counter separation to reduce elbow conflict and shared-use congestion
Depth 450 mm 600 mm Depth affects basin fit, splash control, and how far the vanity projects into the room
Height 820 mm 900 mm Correct height supports standing comfort across different users
Sink centres 300 mm apart 400 mm apart Wider spacing reduces elbow collision and makes simultaneous use easier
Front clearance 750 mm 750 mm or more Keeps movement safe and avoids a door or body-clash zone

A vanity can still be wrong if the depth or front clearance steals the room around it.

If you are comparing options, check the cabinet footprint, not only the benchtop edge. That is where many bad fit decisions start.

Clearances and Accessible Bathroom Considerations

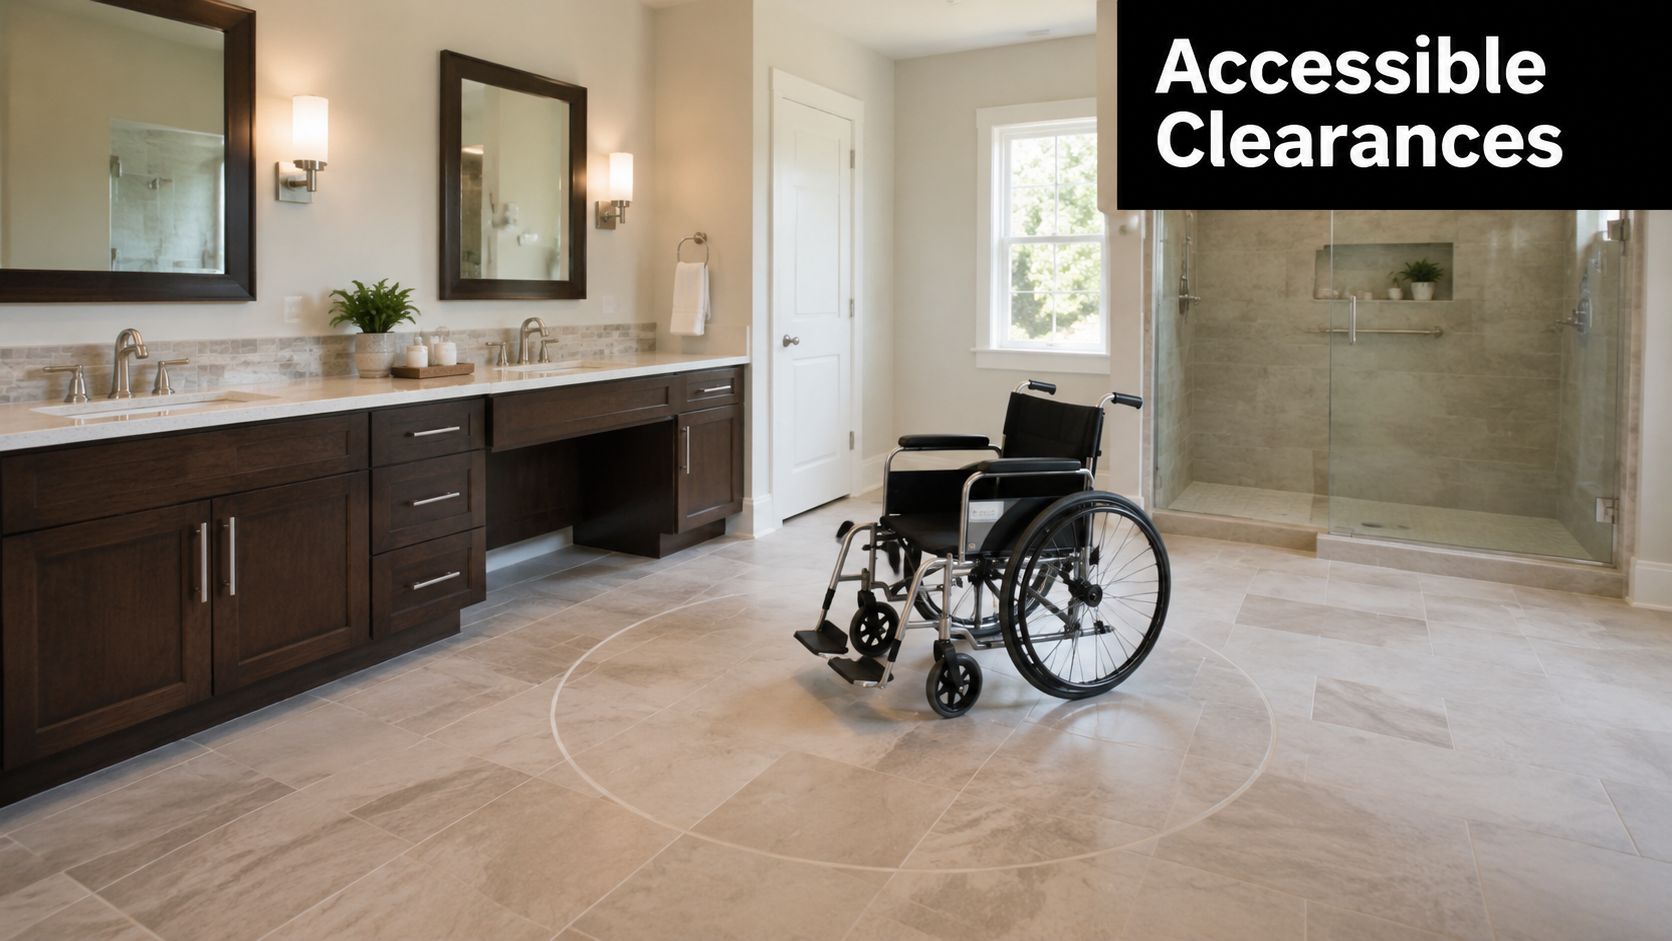
A wheelchair positioned in the center of a spacious, accessible bathroom with a double vanity design.

A double vanity only earns its keep if the room still works around it. Cabinet width matters, but front circulation decides whether two people can use the room without bumping elbows, clipping a door, or standing in each other's path.

Clear floor space in front of the vanity should be generous enough for daily movement, and the smallest practical double units are only suitable when the room can still give them proper approach space. That matches what shows up on site. If the front zone is cramped, the vanity loses its value fast, even when both basins are fitted correctly.

Circulation is the real test

A room can measure up on paper and still fail in use if the vanity sits too close to a door, toilet, or shower entry. I've seen bathrooms where the basin positions were fine, but the door swing made the front edge awkward every time someone walked in.

Accessibility thinking helps in ordinary family homes too. Wall-mounted vanities and dual-height layouts can make the room easier to use for children, older users, and anyone who benefits from seeing more floor space. In rental fit-outs and long-term liveability planning, that open feel often gives more practical value than squeezing in another drawer.

The cleanest layout is the one that lets two people use the room without negotiating who moves first.

If the room is meant to suit different ages and mobility levels, judge the vanity with the whole bathroom in view. Check its relationship to the shower screen, toilet zone, towel storage, and the path back to the door. A well-sized double vanity with poor approach space still behaves like a barrier.

Layout Examples for Common Bathroom Sizes

The right double vanity size depends on how the room behaves in daily use. A vanity that looks generous on paper can still fail if it pins people against a door swing or steals the front circulation zone, while a slimmer wall-mounted run can keep a tight Australian bathroom working properly. Bigger only helps when the room has the width to support it.

For two users, sink-centre spacing and elbow clearance matter as much as the overall cabinet width. A practical double layout usually gives each person enough counter and basin room to move without brushing arms, and the common format sits around 60 inches or 72 inches, with custom widths reaching 84 inches in larger primary suites (The Cabinet Coach). That is the choice point, compact efficiency, or enough shared bench to make the vanity pleasant at peak use.

Compact ensuite

A compact ensuite needs discipline. A 1200 mm unit can work well if the room is small, especially when it is wall-mounted or kept shallow, because the priority is preserving a clear path rather than chasing bench length.

In that setting, every millimetre has to earn its place. Deep drawers can be more useful than a bulky cupboard if the cabinet has to stay visually light, and a reduced depth can stop the room from feeling pinched at the front edge. The trade-off is straightforward, less bench and less storage volume, but better circulation and a room that still feels workable.

Standard family bathroom

A standard family bathroom is where a double vanity starts to prove its value in everyday traffic. A run in the 1400 to 1800 mm range usually suits a room that sees two people at the basin at the same time and needs enough separation between users to avoid constant shoulder contact.

Dual-height planning can also help here. Adults and children do not always need the same working height, and a layout that allows for that can feel more natural than forcing every user onto one fixed line of fixtures. In many modern bathrooms, the better result comes from a cabinet that fits the room cleanly and leaves the front circulation open, not from adding width just because the wall can take it.

Spacious primary suite

A larger suite can take custom widths up to 84 inches (The Cabinet Coach). That extra span is useful when the brief calls for long bench runs, more drawer storage, and a built-in look that suits a more considered bathroom fit-out.

The catch is proportion. A bigger cabinet still needs room to breathe, and if the extra width narrows the approach or crowds the shower and door zone, the added surface stops being an advantage. I would rather fit a slightly shorter vanity that lets the room move well than force in a showpiece that dominates every path through the room.

For homeowners comparing cabinet height with the rest of the layout, this standard benchtop height guide helps when you are matching the vanity to the room's working clearances.

Selection Criteria for Storage Basins and Benchtops

The vanity can fit the wall and still work poorly in daily use if the basin and benchtop choices are off. Storage layout, basin profile, and top depth all change how a double vanity handles elbow room, shared access, and front circulation.

For a practical benchmark, many Australian fit-outs keep double vanity widths in the 152 to 182 cm range, with depths around 450 to 600 mm and heights around 820 to 900 mm to maintain comfortable standing use and keep the room moving. That span gives you room to choose between storage-heavy cabinets, slimmer tops, and different basin styles without pushing the layout into awkward territory.

Storage and basin choices change the usable footprint

Drawer storage usually works better than deep cupboards for everyday use because toiletries stay visible and within reach. Cupboards still make sense where plumbing sits through the middle of the cabinet, but they often waste the easiest access zones under a double vanity.

Basin style changes how the bench performs as shared space. An undermount or integrated basin keeps more useful surface than a bulky above-counter bowl, while a semi-recessed basin can suit tighter rooms where the cabinet depth needs to stay under control. If the basin profile takes too much bench, the vanity stops functioning like a common worktop and starts feeling like two separate basins with very little shared space between them.

For homeowners checking how bench height sits with the rest of the room, this standard benchtop height guide is a useful reference point before you commit to the final layout.

What tends to work best on site

  • Drawer-led storage: Best when the household uses the vanity hard and needs quick access to daily items.
  • Cupboard-led storage: Better when plumbing restrictions control the middle section.
  • Shallower benchtops: Useful where front circulation is tight and the bathroom needs more breathing room.
  • Deeper tops: Better where the room can handle more projection and the brief calls for extra bench comfort.

Plumbing still drives a lot of the final decision. Waste routing, tap reach, and isolation access can all force changes to the cabinet layout, which is why a vanity that looks right on paper can need a different internal setup once it is measured against the wall.

Measurement Checklist Before You Commit

A vanity that fits the wall can still fail the room. Before you order anything, measure the actual site, not the idealised space in your head.

Start with the wall width at more than one height, because skirting, tile edges, and uneven plaster can change the usable run. Then check where the plumbing rough-in sits, because the cabinet has to cover and access those points without awkward cut-outs or shifted basins.

Mark the room before you buy

Use masking tape on the floor to outline the proposed vanity footprint. That simple step shows you whether the front clearance still feels comfortable and whether the room can handle two people moving through at once.

  • Measure wall width carefully: Check the full run, then check again above skirting and tile lines.
  • Confirm plumbing positions: Mark wastes, water points, and any fixed obstruction before choosing the cabinet.
  • Test the door swing: Open the door fully and see whether it clashes with the vanity zone.
  • Check level and floor finish: A slope or tile lip can change how the cabinet sits and how the doors align.
  • Look for trim interference: Architraves and skirting boards often steal more usable width than people expect.

If you're assembling a broader renovation scope, the planning list in this bathroom renovation checklist is a useful companion before you lock in materials and trades.

Tape on the floor solves more arguments than a showroom visit ever will.

Once the footprint is marked out, stand in the room and use it for a few minutes. If the layout feels tight before demolition, it won't feel looser after the cabinets arrive.

When to Engage a Registered Builder and Designer

A double vanity can look straightforward on paper and still create problems once the room is measured in millimetres. The cabinet has to work around plumbing, wall straightness, door swing, tile build-up, and the space people need to stand at the basin without knocking elbows.

Some bathroom jobs stay simple. A vanity swap in the same position can often be handled with limited disruption. Once the plan shifts into layout changes, new services, or wider structural work, the job belongs with a registered builder who can coordinate the full sequence instead of treating the vanity as an isolated purchase.

For bathroom renovations in Victoria, a registered builder is generally required when the domestic building work passes the state's threshold for higher-value or more complex jobs, and the Domestic Building Contracts Act framework applies when the contract price is over A$10,000 (Wayfair guide). That matters when the bathroom is being reworked, not just refreshed with a new cabinet.

Unlimited registration matters when the scope grows

The difference between domestic builder limited and domestic builder unlimited matters as soon as the scope expands. Unlimited registration covers broader classes of domestic building work than limited registration, which is relevant for bathroom remodels that involve altered layouts, integrated services, or full-house renovation packages.

A designer adds another layer of control. A proper room plan shows how the double vanity sits beside tiles, lighting, mirrors, and circulation space before anything is ordered, and that is where avoidable mistakes usually get caught. It is easier to adjust sink spacing on a drawing than to discover the basin centres fight with a wall return after cabinetry arrives.

SitePro Bathrooms uses that same design-and-measure process in Victoria, with 3D design and on-site measurement to settle the fit before construction starts. For homeowners planning a registered-builder pathway with coordinated design, why using a registered builder matters for your bathroom renovation is a practical next read.

What a professional team changes

  • Design accuracy: Better alignment between room size, vanity width, and plumbing placement.
  • Trade coordination: Less rework when tiles, cabinetry, and services all have to meet in one room.
  • Build confidence: Clearer decisions around when a compact layout is enough and when a larger run is justified.
  • Finish quality: More reliable outcomes in modern bathrooms and designer bathrooms where the vanity is part of the overall composition.

If you are comparing layouts for bathroom renovations in Highett or elsewhere in Victoria, book a site measure and ask for a room-scaled plan before you order cabinetry. The right double vanity size is not the biggest one that fits on a showroom floor, it is the one that still leaves elbow room, front circulation, and clean access after the plumber, tiler, and electrician have done their part.

  • siteprobathrooms

Timber Cabinets Kitchen Guide for Victorian Homeowners

You're standing in a Highett kitchen that still works, but only just. The doors stick, the corner cupboard wastes space, and the timber finish looks tired in the places you touch every day. That's the moment most homeowners start weighing up whether to refresh what's there or pull it out and do it properly.

For timber cabinets kitchen projects, the wrong decision is usually obvious two years later, when the finish has moved, the hardware sags, or the layout keeps annoying everyone who cooks there. The right decision feels calm from day one. It gives you a kitchen that suits the house, the climate, and the way Australian families live.

Why Timber Cabinets Matter in a Victorian Kitchen Renovation

A Highett homeowner opens an old cupboard door, sees swollen edges, and compares timber with laminate. That comparison is fair, but it misses the issue. The house is already telling you what belongs there.

Australian housing gives timber cabinetry a strong case because the market is dominated by occupied dwellings, and many are separate houses where built-in kitchen joinery is standard rather than decorative. ABS data show there were 10.9 million occupied private dwellings at the 2021 Census, and roughly 63% were separate houses (ABS housing context cited via NAR). In Victoria, that matters because detached homes usually give you room for proper built-ins, not a quick surface update.

A woman kneeling on a rug examining the worn interior of an old wooden kitchen cabinet.

What the age of the house changes

The second pressure point is age. Australia's median dwelling age was 29 years in 2021 (ABS housing context cited via NAR), and that shows up in kitchens long before it shows up anywhere else. Doors go out of line. Shelves bow. Corners stop making sense.

Practical rule: if the carcass is tired, a fresh door front won't save the kitchen. Replace the structure, then choose the finish.

That is why timber still earns its place in Victorian renovations. It suits established suburban homes where cabinetry has to look good, hold weight, and survive hard use. It also fits the way buyers read quality in a renovated kitchen, which is one reason wood cabinets keep showing up in serious remodels (ABS housing context cited via NAR).

The four decisions that matter

Homeowners usually obsess over colour first. That is backwards. The decisions that drive the result are species, carcass quality, layout, and who builds it.

A timber face can look premium and still fail if the cabinet box is flimsy. A strong carcass can be let down by a poor corner layout. A beautiful finish can still be the wrong call if the builder is not set up for the scope.

The market logic also supports timber as a mainstream renovation choice, not a niche one. Australian furniture and fitted furniture work sits inside a sizeable manufacturing base, with 30,222 Australian businesses in furniture and other manufacturing in 2023 (Mordor Intelligence via ABS industry context). That helps explain why timber cabinetry keeps turning up in serious renovations. It has a real supply chain behind it, not just a style trend.

For a broader look at cabinet material choices, see kitchen cabinet material options.

Choosing the Right Timber Species and Engineered Option

Pick the surface based on how you use the kitchen, not on showroom mood lighting. That's the blunt truth. Solid timber, veneer, and timber-look panels each solve a different problem, and if you choose the wrong one, you'll end up paying for the wrong kind of prestige.

Solid timber versus engineered timber

Treat solid timber like a hardwood floor. It's genuine, it moves with the seasons, and it needs room to behave. In a dry, open-plan kitchen where the cabinets are more visual than exposed to steam and splashes, it can be a strong choice if you want the grain to age naturally.

Treat engineered timber-faced board like a plywood-backed panel with a timber skin. It's more stable in wet kitchen zones because the substrate helps control movement. That's why it often performs better around sinks, dishwashers, and areas that see repeated temperature and moisture changes.

For Victorian homes, I'm usually direct about this. If the kitchen is busy, go engineered for the main cabinet run and save solid timber for the places where touch and appearance matter most. If you want a lighter maintenance path, that's the smarter spend.

Species choice and how it behaves

Australian hardwoods such as Tasmanian oak and spotted gum bring a different visual character to imported oaks. Tasmanian oak reads softer and calmer. Spotted gum brings more grain movement and visual energy. Both can look excellent, but neither should be chosen just because the sample board looks rich under lighting that no real kitchen will ever have.

Good timber choice is about restraint. The more steam, sun, and handling a kitchen gets, the more you should favour stable construction and a finish that ages evenly.

If your kitchen faces strong sunlight, think carefully about how a finish will change over time. Some timber tones deepen gracefully, while others can yellow or look patchy as the room ages. That's why the better question isn't “which timber looks richest now?” It's “which timber will still look intentional after years of cooking, cleaning, and daylight?”

For a practical material overview, the kitchen cabinets materials guide on SitePro's kitchen cabinet materials page is worth reading before you sign off on samples.

The selection rule I give homeowners

Use this simple filter:

  • High-use family kitchen: choose engineered timber-faced panels for stability.
  • Dry, design-led space: consider more solid timber presence where the grain is the point.
  • Bright sunlit room: ask how the finish will age, not just how it photographs.
  • Busy cooking zone: prioritise a finish that's easy to maintain and less likely to move.

That's the core species decision. Everything else sits underneath it.

Cabinet Geometry and Hardware Standards That Change Everything

A timber kitchen can look convincing from the doorway and still fail at the joinery level. Doors and benchtops get the attention. The carcass, hinges, runners, and support structure do the work. Miss those details, and the kitchen feels expensive on delivery day, then cheap after the first hot summer.

Why carcass dimensions matter

Cabinet sizes are not a guess. Australian cabinetry practice treats built-in cabinetry as a proper construction class, with common kitchen dimensions built around 24 inches deep for base cabinets, 12.5 inches deep for wall cabinets, toe-kick spaces of about 4 inches high, and shelf adjustment commonly set in 32 mm increments (AS 4386-2018 reference.pdf)). Those dimensions decide whether the kitchen opens cleanly, stores properly, and stays easy to service.

Get the depth wrong and drawers hit handles. Make the toe-kick awkward and the whole kitchen feels clumsy at floor level. Ignore regular shelf spacing and you waste vertical space, then struggle to adjust anything later.

What to ask for on the quote

Before any cabinet order goes ahead, I want the quote to spell out the construction details in plain language.

Element Typical Specification Why It Matters
Cabinet depth Around 24 inches for base units Controls workspace and appliance clearances
Wall cabinet depth Around 12.5 inches Affects reach, visual balance, and head clearance
Toe-kick height About 4 inches Improves stance at benches and floor-level comfort
Shelf spacing 32 mm increments Makes shelves adjustable without fighting the carcass
Face frame 3/4-inch solid wood Adds stiffness at the opening and improves alignment
Shelves 3/4-inch veneered plywood Helps reduce sag and supports repeated use
Hardware Soft-close concealed hinges and full-extension drawer runners Reduces wear at moving joints and improves access

That table is the reference point. The door sample is not enough.

The load issue people underestimate

The carcass also has to carry weight without sagging or twisting. CASF's Australian timber installation guide calls for 16 mm minimum panel thickness and says benchtop load transfer should go through each end gable or division, not through shelves or local fixings alone (CASF timber installation guide). It also gives indicative module weights of 36 kg for 1200 × 900 × 32 mm and 81 kg for 3600 × 900 × 32 mm.

That is where cheap cabinetry starts to wobble. If the benchtop is heavy, the cabinet box has to act like structure, not furniture.

Ask for carcass thickness, hinge spec, drawer runner type, and load path. If the quote cannot answer those cleanly, the quote is not clean enough.

For cabinet sizing and layout checking, this kitchen cabinet sizes reference is worth opening before you compare builders.

Corner Cabinets and the Hidden Storage Problem

Corner cabinets look efficient in plan view and frustrating in real life. They're the dead letter office of the kitchen, full of things people own but can't reach quickly. In timber kitchens, the visual bulk of a corner unit can make the problem feel even heavier.

When the corner is a waste of space

Blind corners are the worst offenders. Guidance from woodworking practice notes that they can leave roughly 18 inches of unreachable depth (corner cabinet guidance). In plain English, that's a lot of lost storage if the kitchen is already awkward or non-square.

A Lazy Susan helps in some layouts because it turns a hard-to-reach void into rotating access. But it's not a magic fix. In a narrow or crooked Victorian kitchen, the hardware can still eat usable space and create a bulky visual lump right where the eye lands first.

What timber does to the corner

The timber finish matters more than people expect. A strong timber grain can hide the awkwardness of a corner unit if the cabinet is integrated properly. It can also exaggerate the bulk if the unit is oversized or too dark for the room.

Open corners and angled solutions often work better in older homes with imperfect walls. They let the kitchen breathe. They also stop you from paying for a deep, trapped void that nobody uses properly.

Use the corner to solve the room, not to protect a layout on paper. If the corner is the most complicated part of the plan, it deserves the most honest design.

My rule for Victorian renovations

If the kitchen is small or the walls are out of square, don't force a traditional corner just because it's familiar. Consider one of three outcomes instead.

  • Blind corner: only if you need hidden bulk storage and can accept access limits.
  • Lazy Susan or hinged corner: when you want easier reach and the room can spare the hardware.
  • Open or angled corner: when layout efficiency matters more than maximising enclosed volume.

That decision affects the timber treatment too. A bulky dark corner in a compact room can dominate the whole kitchen. A lighter timber tone, or an open detail, can make the space feel designed rather than forced.

Durability, Moisture and Maintenance in Australian Kitchens

A timber cabinet only earns its place in an Australian kitchen if it survives real daily use. That means steam from the cooktop, water near the sink, constant wiping, and the kind of wear that shows up after the renovation excitement has worn off. Kitchens stay high on the list for owner-occupied homes, and the reason is simple, people want a space they can cook in, clean properly, and trust for years.

A close-up view of a polished wooden cabinet door with a single water droplet resting on it.

Moisture determines durability

Steam, splash zones, heat, and repeated wiping punish weak cabinetry. Solid timber can be repaired and refreshed, which is a real advantage, but it also moves more than other constructions. Veneer is more stable, although the edge detailing and substrate quality have to be right or it will fail early at the joins. Timber-look panels usually ask less of the homeowner, but they do not give you the same material character.

I tell clients to match the construction to the exposure. Put the tougher, more forgiving build where water and heat are constant. Keep the more expressive timber detailing for spots that are not constantly soaked, scrubbed, or hit by steam.

Maintenance you'll live with

Cleaning is only part of the job. Timber finishes can also ask for oiling, recoating, or more careful care, and that only works if the household will keep doing it after the novelty fades. A kitchen should suit the way people live, not turn everyone into unpaid maintenance staff.

The sensible approach is straightforward:

  1. Check the finish type. Ask whether the surface handles everyday wiping without special products.
  2. Inspect the edges. Moisture usually finds the weak point first.
  3. Look under sinks and around dishwashers. Inferior construction shows itself there early.
  4. Put premium timber where exposure is lower. Save the more delicate detailing for areas that are less likely to be constantly wet.

Bathroom and kitchen thinking should line up in the same house. Wet areas fail for the same reasons, so the same discipline applies, and kitchen waterproofing requirements are worth checking before you commit to finishes. Durable renovation work starts with moisture control, then finish selection.

What I'd spend on

Spend on stability, edge protection, and good hardware before you spend on visual drama. A timber cabinet that stays aligned and resists moisture is worth more than a beautiful one that starts swelling or binding after the first serious cleaning cycle.

That is especially true in a family kitchen. You want a finish that can take knocks, a structure that does not move, and a surface you will not resent maintaining.

Custom Joinery Versus Flat-Pack and the Builder Registration Question

A Highett kitchen can look simple on paper and still become a mess on site. Once walls are opened, corners are out, and the timber finish has to meet real conditions, the joinery choice stops being cosmetic. Scope, durability, and builder registration decide what belongs in the room.

A perfect fit or off-the-rack

Custom joinery gives you the exact fit. It follows uneven walls, handles awkward storage, resolves appliance spacing properly, and lets the timber finish sit cleanly with the rest of the renovation. That is the right spend when the kitchen is structurally involved, the layout is non-standard, or the cabinetry needs to carry the design rather than sit behind it.

Flat-pack is the off-the-rack option. It works in straightforward rooms with standard dimensions, and it can suit a quick refresh or a tighter budget. The trade-off is plain, less flexibility on fit, less control over finish consistency, and fewer site-specific adjustments once the job is underway.

Where registration matters

Victorian renovation work carries a compliance layer, and kitchen work is part of that reality. Registered builders in Victoria fall into VBA categories that include domestic builder and unlimited building registrations, and the project scope determines which registration class is appropriate on site (VBA registration context). Domestic builders must be properly registered or licensed before carrying out or advertising domestic building work over the statutory threshold.

That matters because a kitchen replacement tied into structural work, waterproofing, or a larger remodel is a different job from swapping in a few cabinets. The builder's registration status affects what can legally be managed and supervised, and that affects how safely the whole project is delivered.

Do not separate the cabinetry question from the builder question. If the joinery is custom and the scope is complex, the builder needs to be legally able to carry it.

My recommendation

Use custom joinery when the room needs correction, the timber finish is supposed to anchor the design, or long-term durability matters more than the first invoice. Use flat-pack when the footprint is standard and the renovation is really a replacement job.

SitePro Bathrooms, for example, offers end-to-end kitchen renovation work that covers concept development, 3D design, construction, and finishing. That kind of workflow suits custom timber cabinetry when the project has several moving parts.

Using 3D Design to See Timber Cabinets Before Demolition

3D design is where timber decisions stop being theoretical. A sample chip in the hand tells you almost nothing about how the room will feel once the wall comes down, the corner is rebuilt, and the cabinets sit next to the benchtop under real light.

What should be modelled

A proper 3D render should show the timber species, carcass depth, corner treatment, and the way the benchtop weight is carried. It should also show how the kitchen sits beside any bathroom renovation if both are happening together, because trades, access, and sequencing matter more than most homeowners expect.

That's the value of a coordinated workflow. Concept development, detailed 3D design, construction, and finishing should line up before demolition starts, not after the walls are open and the job has become expensive to change.

Why the render matters in timber kitchens

Timber finishes can look warm in one light and heavy in another. A 3D model helps you see whether the grain reads calm or busy, whether the corner cabinet dominates the room, and whether the carcass proportions make the kitchen feel solid or clunky.

It also helps you sign off on hardware clearances. If a drawer front is too deep, or a handle clashes with a nearby wall return, you want to see that before anything is built.

If the design isn't clear on screen, it won't be clear on site.

That's the part many homeowners skip, then regret. The demolition only looks simple until the wrong cabinet depth or corner solution has already been ordered.

What good sign-off looks like

Before you approve anything, check that the render shows:

  • The actual timber tone in the room, not a generic substitute.
  • Cabinet depths and clearances against walls, windows, and appliances.
  • Corner storage access so the awkward zone isn't hidden by pretty visuals.
  • The relationship to any bathroom work if the renovation is part of a wider scope.

A design-led renovation saves arguments later. More important, it stops you from paying for a cabinet line that looked fine in theory and wrong in the room.

Your Timber Cabinets Decision Checklist

Use this as your quote-meeting filter. If a builder or designer can't answer these cleanly, keep walking.

  • Species choice: Have you chosen solid timber, veneer, or timber-look panels for the right reasons, not just appearance?
  • Carcass quality: Are panel thickness, face frames, shelf spacing, and hardware all specified clearly?
  • Corner layout: Does the floorplan use the corner well, or is it hiding wasted storage behind a pretty finish?
  • Durability: Will the finish cope with steam, splashes, and daily cleaning without becoming a maintenance headache?
  • Builder scope: Is the person running the job properly registered for the work they're taking on?
  • 3D sign-off: Have you seen the timber kitchen in a render before demolition, including any bathroom tie-in?

The right timber cabinets kitchen decision is the one that survives contact with a real house. Choose the timber for the room, not for the showroom. Choose the carcass for the load, not for the brochure. And choose the builder who can deliver the scope you're paying for.

If you're planning a Highett kitchen or a combined kitchen and bathroom renovation, book a detailed design discussion before you remove a single cabinet. Bring your room measurements, photos of the existing corner layout, and a clear idea of how much maintenance you're willing to live with, then make the timber decision on facts, not guesswork.

  • siteprobathrooms

How to Install Underfloor Heating in Your Bathroom

You're standing in a stripped-back bathroom in Highett, the vanity's gone, the old tiles are in the skip, and the floor finally looks bigger than it did yesterday. That's usually the moment people ask whether underfloor heating is worth folding into the renovation, or whether it's going to chew up floor height, complicate waterproofing, and turn a straightforward job into a mess of callbacks.

The honest answer is that how to install underfloor heating is never just about laying a mat or pipe. It's a renovation-system decision, because the floor structure, the waterproofing layer, the ceiling height, the subfloor access, and the finish all have to work together. Australia's NCC 2022 moved building requirements into a more explicit energy-efficiency framework, and the 7th Edition of NatHERS now uses a 0–10 star scale as set out in the market background on underfloor heating. In practical terms, that pushes heating decisions earlier, not later.

A professional tradesman kneeling on a hardwood floor, using a crowbar to pry up old wooden planks.

Why Underfloor Heating Is Really a Renovation Decision

A lot of homeowners start with the wrong question. They ask which heating product to buy, when the better question is whether the room can carry it without forcing the rest of the renovation to bend around the floor.

I've seen this most often in bathroom renovations where a Highett homeowner wants a warmer floor, but the room already has tight door clearances, a fixed shower fall, and not much spare height. If the subfloor isn't right, the heating element doesn't become a comfort upgrade, it becomes one more thing the builder has to work around. That's why underfloor heating works best when it's treated as part of the floor build-up, not as a last-minute add-on.

The Australian planning context matters here. The NCC 2022 energy-efficiency direction, together with the NatHERS 0–10 star scale, pushes designers to think about insulation continuity, moisture control, and floor structure before the finish goes down in the underlying market reference. That's not paperwork for its own sake. It changes the order of work on site.

Why the room, not the product, decides the outcome

The system choice has to suit the room's structure. A heated bathroom floor in a slab home behaves differently from one over timber framing, and a renovation in an older Victorian house can have more hidden constraints than the owner expects.

Practical rule: If the floor build-up hasn't been mapped before demolition finishes, the heating system is already at risk of being the wrong choice.

That's the reason good jobs begin with checks on the slab or subfloor, moisture barriers, insulation continuity, and finish height. Once those are settled, the installer can choose the right system and sequence the trades properly. That's also where registered builders unlimited come into the picture on more involved bathroom renovations, especially where structural changes, waterproofing coordination, and multi-trade sequencing all sit on the same floor.

A worker using a spirit level to check the flatness of a concrete subfloor before construction.

Electric Mats Versus Hydronic Pipes in Australian Bathrooms

A bathroom in Highett does not give you much room to hide a poor heating decision. The floor build-up, the subfloor type, the waterproofing sequence, and the finish height all shape whether electric resistance mats or cables will suit the room, or whether hydronic systems with PEX pipe loops make more sense as described in the installation overview. Electric mats warm the floor finish directly. Hydronic systems move heated water through pipe loops set into a screed or slab layer, so the floor itself becomes part of the heat distribution surface.

Australian dwelling types push that decision in different directions. National housing mix varies enough that the same heating method can be a tidy fit in one renovation and a poor fit in the next. The census-linked summary shows a heavy share of detached houses alongside semi-detached homes, townhouses, flats, and apartments in the census-linked summary. Detached homes usually give more scope for access and floor build-up. Apartments and many townhouses often push the job toward electric because depth is tighter and access is harder.

Factor Electric Mats/Cables Hydronic Pipe Systems
Floor depth Usually slimmer and easier in tight bathrooms Usually needs more build-up
Best fit Ensuite, powder room, apartment bathroom, compact renovation Detached homes, larger bathrooms, whole-floor comfort
Installation feel Faster layout, simpler heating layer More trades involved, more coordination
Floor structure impact Suits low-profile retrofits Better where the room can accept a deeper floor build-up
Typical finish pairing Tile and stone are the natural match Tile and stone are also the strongest match

The trade-off is not just comfort. It is whether the room can take the system without hurting ceiling height, thresholds, or waterproofing details. If you are planning a compact ensuite or a quick bathroom refresh, electric often gives the cleaner path. If the renovation is larger and the floor depth can handle it, hydronic can still be the better long-term fit. For a room-by-room planning guide, the bathroom floor heating guide is a useful companion when you are comparing layouts.

Planning the Subfloor and Waterproofing First

The floor has to be ready before any heating goes down. That means clean, dry, level, and free of the kind of defects that can wreck heat transfer or damage the system later. On a concrete slab, uneven patches, cracks, and moisture issues aren't cosmetic. They're the kind of problems that can pin a pipe, distort a mat, or create a failure you won't see until the floor is already finished as set out in the concrete-install guidance.

What has to be checked before the heating layer arrives

The preparation is more than sweeping the dust out. The subfloor needs to suit the system, the insulation needs to be continuous, and the floor build-up has to leave enough room for the waterproofing membrane, heating element, adhesive or screed, and final finish without creating a trip hazard or wrecking door clearances as noted in the floor-construction guidance.

A practical bathroom checklist looks like this:

  • Confirm the base: Check whether the room sits on slab or timber framing, because the fixing method changes with the structure.
  • Check flatness: A level base matters, because lumps and dips are where problems show up first.
  • Handle moisture early: A wet slab or suspect subfloor can't be ignored, because waterproofing and heating both depend on a stable base.
  • Plan the build-up: The finished floor height has to suit the shower entry, vanity kick, and door swing.
  • Coordinate the membrane: In a wet area, the waterproofing layer needs to be planned with the heating layer, not treated as an afterthought.

Victorian waterproofing coordination is where many renovations go sideways, because the membrane, floor level, and tile finish all affect one another. If you're adding insulation or substrate boards, that has to be settled before the heating goes in, not patched around after the electrician or plumber has already been booked.

The cleanest installs happen when the room is still being built in layers, not when trades are trying to squeeze heating into a finished floor plan.

That's especially important in older Victorian homes, where the original subfloor may need adjustment before the bathroom can accept any new heating system. If the floor height hasn't been resolved on paper, it usually becomes an expensive site argument.

Installing an Electric Underfloor Heating Mat

Electric underfloor heating is the compact option, but it still has to be treated as part of the whole bathroom build, not as a quick add-on. Once the subfloor is ready and the insulation boards are down, the mat or loose cable is laid so the heated zones sit where people stand, not under fixed furniture, cabinets, or waste points. In a Highett bathroom on a timber frame, that usually means planning around joists, waste lines, and the finished floor height before anyone starts unrolling cable.

A technician installing an electric underfloor heating mat on a room floor during home renovation.

Laying and testing the mat

Before the mat is fixed down, it gets checked with a multimeter. The measured resistance should sit within the manufacturer's expected range, and in the installation benchmark that range is about -5% to +10% as stated in the installation benchmark. That same resistance check is repeated again before the final covering and again at commissioning. If the reading changes, the fault has to be traced before the floor is buried, because once tile adhesive or leveller goes over the cable, access becomes the problem.

The mat is then embedded in tile adhesive or self-levelling compound, depending on the floor finish and the build-up already allowed for in the room. The floor sensor needs to sit in a sensible position, away from a hot patch and clear of anything that would make the thermostat read the room poorly. In a Victorian bathroom renovation, that often means setting the sensor line before waterproofing and tiling are locked in, so the electrician and tiler are not arguing over a chased groove after the membrane is already in place.

Once the floor is live, the floor limit should be set to 27°C, then brought up gradually by no more than 2°C every 24 hours to reduce thermal shock again, as stated in the installation benchmark. That slow start matters on tiled floors over slab, and it matters even more in older Victorian houses where the subfloor has a bit of movement and the surface build-up is already working hard.

What usually goes wrong

The common mistakes are small, but they cause expensive rework. The mat gets bent too tightly at a corner, the sensor lands in the wrong spot, the resistance is not checked after fixing, or the floor finish goes over the top before the electrician has signed off. A bathroom renovation gets messy when the waterproofing, heating, tiling, and electrical work are left to separate booking schedules instead of one build sequence. On site, that usually shows up as a tiler covering a cable path that still needed testing, or a plumber cutting across a mat because the waste location was never marked before the floor went down.

Good electric installs stay quiet. The cable lies flat, the readings match at each check, the sensor is where it should be, and no one has to open the floor again.

That is why electric underfloor heating suits modern bathrooms and higher-finish tiled rooms so well. It is not simpler because the work is trivial. It is simpler because the footprint is smaller, the sequence is clearer, and a registered builder can keep the renovation moving without the floor build-up turning into a site dispute.

Installing a Hydronic Underfloor Heating System

A hydronic floor is not just another heating product to lay in. On site, it is a plumbing and screeding sequence that has to fit the bathroom rebuild, the floor build-up, and the heating source already chosen for the house.

A professional construction worker installing hydronic underfloor heating pipes on pink insulation boards in a house.

The hydronic sequence on site

The job starts with a cleaned subfloor. From there, the team lays 50 mm rigid foam insulation, then fixes pipe-retaining panels or clips as shown in the hydronic installation guide. The PEX tubing runs in a planned loop pattern, returns to the manifold, and connects back to the heating source. Each loop has to sit flat and stay free of kinks, because bent pipe or uneven spacing will give you patchy floor temperatures later.

The pipe layout also has to suit the room, not just the drawing. On a Victorian bathroom floor with awkward walls, a drain change, or a tight doorway, the loop pattern often needs to be adjusted so the heat lands where people stand, not under fixed fittings or dead corners. That is where hydronic work differs from a simple mat install. The pipe run, manifold position, and floor build-up all have to work together before anyone commits to screed.

Before anything gets buried, the circuit is pressure-tested. The hydronic installation guide notes a test at about 6 bar for 30 minutes in the same hydronic guide. That test catches leaks, poor joints, or damage from handling while the pipes are still exposed and repairable. On a renovation, that is the stage that saves you from finding a problem after the floor has already been closed up.

Curing and commissioning

Once the pipework passes test, the screed goes down and has to cure. The same guide sets out a 4 to 6 week screed cure before commissioning in the same reference. Commissioning is the controlled first run, where the plumber, screeder, and tiler need to have done their work in the right order so the system starts properly without stressing the floor or trapping moisture where it should not be.

That timing matters in a bathroom renovation because the heating system is locked to the rest of the sequence. Waterproofing has to be right before the screed goes in, the screed has to be cured before the floor finish goes down, and the heating source has to be connected and signed off by the right trade. If the room is already short on height, or the bathroom is being rebuilt with little tolerance for a deeper floor, hydronic heating can make the renovation harder to fit than it looks on paper.

For homeowners choosing a warmer floor finish, a guide to timber floors in bathrooms is useful because the floor covering changes the whole build-up and the maintenance expectations around it.

Cost, Timeline, and Flooring Compatibility in Victoria

The cost question isn't really about the heating kit. It's about what the room needs around it.

For a Victorian bathroom renovation, electric underfloor heating usually makes sense when the bathroom is compact, the floor height is tight, and the rest of the room is already being rebuilt for tiles or stone. Hydronic is more involved because it brings pipework, manifold connection, and a screed layer into the mix. On a straight practicality basis, that means more trades, more sequencing, and more opportunities for a clash if the bathroom layout hasn't been settled early.

What the floor finish does to the project

The best-performing finishes are the ones that conduct heat well. Full-surface tile or stone are the natural match, especially in modern bathrooms and designer bathrooms where the goal is even warmth underfoot and a clean visual finish as noted in the flooring guidance. That same guidance also stresses testing before the final covering goes down, which is exactly the point where costly mistakes become hard to fix.

Engineered timber can be used in some bathroom-adjacent applications, but it tightens the decision-making. SitePro Bathrooms' timber-floors-in-bathrooms guide is worth reading if you're trying to understand how a warmer, softer look changes the build-up and why it isn't as forgiving as tile in a wet area.

What the timeline really looks like

On site, the sequence is usually demolition, subfloor correction, waterproofing coordination, heating installation, testing, then floor finish. That order matters because a heated bathroom isn't built as separate trades stacked randomly on top of one another. It's built as one layered floor assembly.

A competent homeowner can sometimes self-install a small electric mat in a simple ensuite or powder room if the slab is flat, the job doesn't need plumbing changes, and the electrical work stays within licensed boundaries. Once the job touches a new electrical circuit, any plumbing alteration, the waterproofing membrane, or structural changes to the subfloor, the line into licensed work has been crossed and a registered builder, licensed electrician, or licensed plumber needs to be involved.

Where DIY makes sense, and where it doesn't

  • Possible DIY territory: Small electric mat, simple room layout, no pipework, no structural correction, no waterproofing alteration.
  • Professional territory: Hydronic systems, slab corrections, any new plumbing connection, electrical circuit changes, and any wet-area rebuild that affects the membrane or floor structure.
  • Best coordination model: A renovation team that handles design, construction, and finishing in-house can keep the floor height, waterproofing, heating, and tiling aligned from the beginning.

If the floor needs to be opened, rebuilt, and signed off by more than one trade, the project has already moved beyond a simple product install.

That's why the cheapest quote is rarely the cheapest project. A tidy install with the right sequence usually costs less than reopening a floor because the heating was buried too early.

Troubleshooting, Maintenance, and Common Questions

When a heated bathroom floor works, you shouldn't have to think about it much. When it doesn't, the clues are usually easy to spot if you know where to look.

Cold strips or patchy warmth usually point to a layout issue, a sensor problem, or damage that happened before the finish went down. On electric systems, the first check is the thermostat and the floor sensor, because a bad reading there can make the floor seem broken when the heating element is fine. On hydronic systems, pressure loss in a loop is the warning sign that needs a plumber's eye, not guesswork.

Annual care is simple. Keep the thermostat settings sensible, avoid drilling or cutting into the finished floor, and ask for the test readings to be handed over at the end of the job so future fault-finding starts with real data rather than assumptions. If the room was installed properly, maintenance is mostly about observation rather than intervention.

Common questions homeowners ask

Is underfloor heating worth retrofitting in a low-ceiling bathroom?
Sometimes, yes, but only when the floor build-up can be managed cleanly. If the insulation, waterproofing, and finish all eat too much height, the job becomes a compromise rather than an upgrade.

What flooring works best?
Tile and stone are the most natural match for heated bathroom floors, because they suit the heat-transfer style and the wet-area finish.

Can a DIYer handle the whole thing?
Not once plumbing, new electrical work, waterproofing changes, or subfloor alterations are involved. At that point, the job belongs with licensed trades and, in larger bathroom renovations, a registered builder.

What should a renovation company hand over at the end?
Clear test results, a clean commissioning process, and a floor that reaches the finish height without disturbing doors, drainage, or waterproofing.

If you're planning bathroom renovations in Highett or anywhere across Victoria and you want the floor heating integrated properly, talk with SitePro Bathrooms about the room layout, the subfloor, and the right install sequence before the demolition starts. The right call early saves a lot of rework later, and it's the difference between a bathroom that merely looks finished and one that performs the way it should.

  • siteprobathrooms

Online Kitchen Planner Guide to Design Your Dream Layout in 2026

An online kitchen planner gives you a fast, visual way to mock up a kitchen and test layouts before you order a single thing or swing a sledgehammer. Think of it like a flight simulator for your renovation—low cost, low risk, but incredibly clear.

What an Online Kitchen Planner Actually Does

A person uses an online kitchen planner software on a laptop to design a modern white kitchen.

These tools let you draw a room to scale, drop in cabinets, benchtops, splashbacks, appliances, and lighting, then inspect the whole thing in 2D or 3D. It takes the guesswork out of checking clearances, bench depths, and appliance positions well before any tradies show up.

For instance, you can:

  • Measure a walkway and instantly see if an island will choke the flow.
  • Swap benchtop materials to see how they balance against the splashback.
  • Place a wall oven and check if a drawer can actually open beside it.

Features You’ll Usually Find

  • Scale drawing tools for walls, doors, and windows so the dimensions match your actual site.
  • A library of cabinetry, appliances, and finishes you can drop in and resize.
  • 2D plan and 3D walkthrough modes to check sightlines from the living area.
  • Versioning or save slots so you can compare two or three layouts side by side.

Key takeaway: Planning on screen catches layout mistakes at almost zero cost and clarifies choices you would otherwise argue over on site.

What Planners Intentionally Simplify

Keep in mind that these tools are built for early concepts, not construction. Joinery details and construction tolerances often get abstracted into generic cabinet blocks. Structural, plumbing, and electrical constraints usually are not modelled at all.

Waterproofing, fall to waste, and local building approvals sit well outside the scope of most consumer planners. A planner is brilliant for early decisions, but it is not a buildable construction document.

How Planners Help Real Renovation Choices

  • Test traffic flow and appliance placement to avoid costly rework.
  • Validate visual pairings like benchtop versus splashback before ordering materials.
  • Generate simple cut lists or screenshots to brief trades, speeding up that first site visit.

Planner Features and the Renovation Decisions They Support

Planner Feature What You Can Test Best Used For
Scaled room drawing Walkways, island clearance Early layout proofing
Cabinet library Door styles and storage counts Selecting joinery layout
3D walkthrough Sightlines and finish pairing Visualising mood and scale
Version save/export Compare layouts or share with trades Preparing for a quote or site measure

If you want to apply similar digital planning to bathroom renovations, Read also: SitePro Bathrooms 3D bathroom planner. These tools can help you explore new bathroom ideas and visualise modern bathrooms.

Why Planning Before Demolition Saves You Money and Stress

A couple reviews a home renovation plan on a digital tablet while sitting at a kitchen table.

Think of an online kitchen planner as a dress rehearsal for the real thing. You get to test out different layouts without spending a cent on physical changes. Once the sledgehammers come out, even minor mistakes turn into expensive headaches. Working through your design on screen first drastically cuts down on rework and delays.

Take kitchen islands, for instance. Modelling one lets you check clearances and see how people will move around the fridge and oven. You dodge those awkward moments where a seemingly perfect island suddenly blocks a hallway once the cabinets actually go in.

Key insight: Planning isn't an indulgence; it's risk reduction. Committees, investors, and families are far more likely to sign off on a budget when the unknowns are kept to a minimum.

How a Planner Catches Costly Mistakes Early

  • Check appliance door swings and drawer clearances using scaled components, ensuring nothing collides during installation.
  • Test bench depths for your small appliances so kettles and toasters fit without crowding your prep space.
  • Nudge fixtures by millimetres to see if shifting a sink 200–300 mm frees up a dishwasher cavity or improves the plumbing run.

Running through these quick checks saves you from ordering custom joinery that just ends up getting remade.

A Relatable Scenario

Picture a family home where a proposed island looked great on paper. Once modelled, though, it choked the main hallway by 150 mm. Spotting that on screen cost absolutely nothing. Fixing it after demolition? That would have meant days of extra trade work, plus remaking cabinets and flooring.

Practical Benefits Summarised

  1. Reduce waste: Fewer returned cabinets, less leftover tile, and lower disposal fees.
  2. Save time: Fewer on-site decisions and less back-and-forth with your trades.
  3. Improve quotes: Clear screenshots and precise measurements give tradies an accurate scope, meaning estimates land much closer to the final cost.
  • Tip: Use versioning to compare two layouts side by side, then share those renders with your builder for quick feedback.
  • Tip: Lock your critical measurements in the planner so you don't accidentally drift out of spec while tweaking door styles or colours.

When to Bring in a Professional

Consumer planners are brilliant for those early-stage sanity checks. But if your project involves structural changes, complex plumbing, or body corporate rules, you need to bring in a registered builder. SitePro Bathrooms provides professional 3D design that goes well beyond basic concept models, delivering detailed, buildable plans. This becomes especially important when your kitchen renovation ties into a bathroom renovation or a designer bathroom project.

Statistical note: Early planning typically reduces on-site change orders and can shorten construction time by measurable margins when designers and builders coordinate.

Next Steps and Resources

  • Model two or three realistic layouts using an online kitchen planner, focusing heavily on clearances and how appliances interact.
  • Save your renders to share with a registered builder or renovation partner before they do a site measure.
  • Get a handle on realistic budgeting and trade-ready planning in our cost guide: Read also Learn more about kitchen renovation costs in our guide

Frequently Asked Question Example

Q: Will a planner stop all surprises?
A: No. It reduces plenty of layout risks, but a site survey and professional input remain essential for structural and services work.

Inside a Modern Planner and How to Use It Well

A person using an online kitchen planner tablet app to design a kitchen layout with 2D plans.

Picture an online kitchen planner as a digital building set that snaps to a grid and remembers exact dimensions. You start by carefully measuring the room, entering wall lengths, door swings, and window openings so the virtual model mirrors the actual space.

From there, you build out a baseline plan and layer in elements like cabinetry, benchtops, splashbacks, and appliances from the built-in library. This approach lets you rotate pieces, lock dimensions, and test clearances in minutes rather than hours.

A Typical Workflow

  1. Measure and enter room dimensions accurately to create a scaled canvas.
  2. Place structural openings so doors and windows dictate traffic flow.
  3. Drop in cabinets and appliances, then toggle between 2D and 3D to check sightlines.
  4. Save versions, test alternatives side by side, and export renders or simple cut lists for trades.

Key insight: Snapping to the grid and locking measurements prevents accidental drift, keeping your plan build-ready before the first site meeting.

A few practical tips can make the planner feel like a genuine design assistant rather than a simple toy. For instance, lock critical dimensions for bench depth and walkway clearances before you even think about tweaking finishes.

  • Use 2D for precise measurement adjustments and 3D to validate how the kitchen reads from the living area.
  • Save named versions such as “Island Option A” and “No Island Option B” to compare later.
  • Export screenshots and simple cut lists to share with a registered builder so the first site visit is focused and efficient.

Example Scenario

Imagine you model an island and discover it narrows a main pass-through by 150 mm. Catching that on screen costs nothing, but fixing it on site costs days of trades and extra expense.

The planner helps you clarify preferences so your initial design brief to a professional is concise. Consequently, your first meeting with a design team or registered builder becomes far more productive.

DIY Planner Workflow at a Glance

Here is a step-by-step table that turns the typical online planner workflow into a simple checklist for your first session.

Step Action in the Planner Outcome
Measure Enter walls, doors, windows Accurate base model
Layout Place cabinets and appliances Test clearances
Visualise Toggle 2D/3D Check sightlines
Export Save renders and cut lists Shareable brief for builders

Following this workflow keeps your project organised and ensures you get the most out of the software before committing to on-site work.

When your project extends to bathroom renovations or you need a coordinated style across the home, a consumer planner helps define the look. However, pairing this with professional 3D design from a renovation partner like SitePro Bathrooms will produce buildable drawings and proper service coordination for your new bathroom ideas.

You can learn more about standard dimensions in our guide on kitchen cabinet sizes.

Next steps are simple: measure, model two realistic layouts, save your exports, and book a site measure with your chosen renovation partner to turn the best screen layout into a practical plan for the site.

Where Online Kitchen Planners Hit Their Limits

A construction manager in a hard hat holding a tablet and gesturing in a kitchen undergoing renovation.

An online kitchen planner is like sketching on a napkin with a ruler—great for ideas but not a substitute for site-verified drawings.

These tools often assume perfect walls and flat floors, which means hidden on-site realities can undo a neat screen plan once demolition begins.

Common gaps include inaccurate wall measurements and ceiling height variations that affect tall cupboards and extractor clearances. This means an island that looks generous in 3D can block a passage by 150 mm when built, turning a small mistake into costly rework.

A render is a visual promise, not a construction guarantee.

Site and Services Limits

Consumer planners rarely model service zones behind walls such as plumbing chase space, electrical runs, or fall to waste for wet areas. They also do not simulate waterproofing layers, ventilation performance, or compliance with body corporate rules and local building regulations. For work that touches structure or services you need a measured site survey and engineered advice before anything is ordered.

  • Inaccurate allowances for waste and ventilation can lead to late-stage fixes that add days and thousands of dollars.
  • Cabinet libraries simplify joinery details, so onsite coping, filler panels, and site scribing often get overlooked.

When a Professional Steps In

If your project involves structural changes, complex plumbing, or combined kitchen and bathroom renovations, bring in a registered builder. Registered builders (unlimited) and specialist renovators provide site surveys, permit-ready drawings, and coordinated trades—especially important when pairing kitchen work with modern bathrooms or designer bathrooms.

  1. Book a site measure so walls, floors, and service positions are captured precisely.
  2. Use your planner screenshots as a starting point for a professional 3D design service to get buildable drawings.
  3. Treat the planner version as a visual guide during consultations, not as the final specification.

Use the online kitchen planner to explore layouts and test clearances; then validate those choices with a qualified renovation partner.

Practical Examples and Next Steps

  • Example 1 Test appliance swings and drawer clearances in the planner, then confirm exact offsets on site.
  • Example 2 Model a new island to check flow, but schedule a site measure to confirm walkway widths before ordering cabinetry.
  • Example 3 If you plan bathroom renovations alongside the kitchen, request integrated 3D design so wet-wall locations and waterproofing are coordinated.

Tables and lists clarify differences between a concept planner and a professional service, but the simplest next step is: model two realistic layouts, export renders, and book a site visit with a registered builder or specialist design team such as SitePro Bathrooms to move from idea to buildable plan.

DIY Planner Versus a Professional 3D Design Service

Choosing between an online kitchen planner and a professional 3D design service comes down to how much risk you're comfortable carrying, how complex the job actually is, and what you want the end result to look like.

A DIY planner works well for straightforward joinery changes, playing with colour options, or testing different bench depths without committing to anything. But a professional 3D design service delivers measured, buildable drawings and coordinated service planning that a consumer tool simply can't match.

When a DIY Planner Is Enough

If your project is mostly cosmetic — swapping out doors, updating benchtops, or reconfiguring storage without moving plumbing — a consumer planner can save you time and money. It lets you test sightlines, check appliance clearances, and experiment with island placement before ordering a single thing.

For small scope jobs, this approach cuts down on waste and speeds up decisions without the added cost of a designer.

  • Quick checks you can run in a planner that actually help:
    • Test walkway clearances and island placement so you don't block circulation paths.
    • Compare benchtop and splashback finishes to see how they sit together.
    • Check appliance door swings and drawer access to catch clashes before they become problems.

Key insight: For straightforward joinery refreshes, a well-modelled planner layout often gives you 80–90% of the clarity you need to get accurate quotes from builders.

When Professional 3D Design Pays Off

Projects that involve structural changes, moving plumbing, or combining kitchen and bathroom renovations need more than a visual mock-up. Professional 3D design includes a proper site measurement, service coordination across trades, and permit-ready drawings handled by qualified teams and registered builders.

This matters when you're opening a wall between the kitchen and living area, relocating a sink, or planning bathroom renovations alongside the kitchen so finishes and timelines line up across both spaces, helping you achieve beautiful modern bathrooms.

  • What a professional service brings to the table:
    1. An accurate site survey that picks up wall plumb, uneven floors, and ceiling height variations.
    2. Service coordination for plumbing, electrical, and waterproofing across kitchen and bathrooms.
    3. Detailed joinery specifications so what you see in the model is exactly what gets built.

Decision Framework You Can Use

  1. Assess the complexity — are you making structural changes or adding new wet walls? Go with professional 3D design.
  2. Think about budget impact — small cosmetic updates can stay DIY, but major reconfigurations usually save money overall when designed professionally because you avoid costly on-site surprises.
  3. Consider resale and compliance — if you're planning to sell soon or need body corporate approvals, working with registered builders and having documented designs for both your kitchen and designer bathrooms reduces your risk significantly.
Criterion DIY Planner Professional 3D Design
Cost upfront Low Moderate to high
Accuracy for build Conceptual Buildable
Service coordination No Yes
Suitable for combined bathroom work Not reliable Ideal

Practical Example

Picture this: you model an island in a planner and it looks perfect, but on site it narrows the pass-through by 150 mm. A professional site survey would have picked up the floor being out-of-plumb or a concealed service zone, and that costly remake never happens.

The same logic applies when you're coordinating bathroom renovations with the kitchen. A single design partner keeps waterproofing details, fall to waste, and finishes consistent across both rooms instead of leaving it to chance.

Professional note: Engaging a registered builder with 3D design capability tends to reduce on-site changes and helps keep the construction timeline on track.

Next Steps

  1. Use an online kitchen planner to explore two realistic layouts and export your renders.
  2. Share those files with a registered builder or a specialist renovation partner.
  3. Book a site measure and request detailed 3D design if your project involves structural work, plumbing changes, or combined bathroom renovations.

If you need coordinated kitchen and bathroom planning with proper site verification and 3D deliverables, consider working with a renovation partner experienced in bathroom renovations and designer bathrooms to ensure a smooth transition from screen to site.

From Screen to Site and Next Steps for Your Renovation

Think of an online kitchen planner as a rehearsal space — brilliant for testing layouts, but no replacement for an actual site survey. Use it to lock in circulation paths, bench depths, appliance clearances and basic visual decisions before any tradies show up on your doorstep.

Quick Action Checklist

  • Measure your walls, doors and windows carefully, then enter those figures into the planner.
  • Build two or three layouts that play around with different island sizes and appliance positions.
  • Save each version with a clear name and export screenshots or cut lists to share with your tradies.

Key takeaway: A solid planning phase means fewer on-site changes and a much more productive first site visit.

How to Decide Between DIY and Hiring a Pro

If your project is mostly cosmetic — new doors, a benchtop swap, straightforward joinery — a consumer planner will give you 80–90% of the clarity you need for accurate quotes. That said, once you start moving structural elements, relocating plumbing, or coordinating kitchen and bathroom work at the same time, it's time to bring in a professional design service alongside a registered builder.

  • DIY path: Lower upfront cost, quick iterations, and ideal for simple cosmetic updates.
  • Pro path: Measured site survey, permit-ready drawings, coordinated trades, and proper waterproofing for wet areas.

Bringing Bathroom Renovations into the Mix

A lot of families tackle kitchen and bathroom renovations together — it cuts down on overall downtime and keeps the style consistent across the home. When you're planning both, you need to account for waterproofing, fall-to-waste gradients, wet-wall locations and matching finishes whether you're going for a modern bathroom look or something more bespoke.

  1. Model your kitchen ideas using the planner.
  2. Draft a straightforward brief covering new bathroom ideas and any new design directions.
  3. Book a joint site visit so changes across both rooms are properly coordinated from the start.

Expert insight: A renovation partner offering professional 3D design helps avoid the costly disconnects that happen when kitchen and bathroom services are planned in isolation.

Next Step Recommendations

  1. Finalise two strong planner layouts and lock in your critical dimensions.
  2. Put together a short brief outlining your goals, budget range and timeline.
  3. Request a site measure and quote from a renovation partner experienced in bathroom renovations and working with registered builders (unlimited).

Take some time to explore past projects and client testimonials, then request a tailored quote that takes your ideas from on-screen renders to a finished room that actually works — practically and visually.

Frequently Asked Questions About Online Kitchen Planners

How accurate are consumer online kitchen planners for measurements?

Most consumer planners can be surprisingly precise if you enter measured wall lengths, door swings and window reveals carefully. The catch is they assume perfect walls and level floors, so small site variances like out‑of‑plumb walls or uneven floors often slip through. Use planner dimensions for concept testing, but always verify with a proper site measure before ordering cabinetry.

When can a planner be used to quote a build?

A planner can produce useful visuals and basic cut lists to help tradies prepare a ballpark quote. For a firm build quote, though, you need measured site drawings, service locations and joinery details supplied by a registered builder or professional 3D design service. If you want a reliable fixed price, book a site measure with a renovation partner who offers permit‑ready drawings.

Key insight: Use planner exports to speed up initial estimates, but expect a professional site check before anything is ordered.

How long does it take to model a typical kitchen?

A simple layout can be modelled in under an hour if you have measurements ready. A full, detailed concept with multiple options and finishes often takes several hours spread over a few sessions. Professional 3D design services typically take 1–3 weeks, depending on revisions and site verification.

Can the same planner approach apply to bathroom renovations?

Yes, the concept of scaled modelling and 3D walkthroughs transfers to bathroom renovations. But bathrooms require precise fall to waste, waterproofing and ventilation modelling, which most consumer planners omit. For combined kitchen and bathroom projects, coordinate with a renovation partner to align finishes and services, especially if you're aiming for high-end designer bathrooms.

Practical next steps for homeowners

  1. Measure the room and model two realistic layouts in your online kitchen planner.
  2. Export renders and a simple parts list to share with a registered builder.
  3. Book a site measure and, if your project includes wet areas or structural change, request professional 3D design.

Tips and quick takeaways

  • Use planners for early decisions on flow, bench depth and appliance placement.
  • Don't rely on them for waterproofing, structural or permit documentation.
  • Coordinate combined work — pairing kitchen planning with bathroom renovations and exploring new bathroom ideas saves time and avoids mismatched finishes.

If you want a more detailed consultation, consider booking a professional 3D design session with a renovation partner to move from concept to a buildable plan.

  • siteprobathrooms

Wall Hung Toilet Installation: A Complete Guide

You've probably got the bathroom half-measured, a tile sample on the bench, and one question sitting underneath the whole plan: can a wall hung toilet work in this room, or are you about to turn a straightforward upgrade into a structural job? In Highett and across Victoria, that's the core decision. Wall hung toilet installation is rarely a quick fixture swap, it's usually a renovation choice that affects framing, plumbing, waterproofing, and how the finished room will feel every day.

A typical couple planning a remodel often starts with the look, then discovers the hidden system underneath. That's where the project changes shape. A floor-mounted suite can be replaced as a simpler trade job, while a wall-hung setup usually belongs inside a broader bathroom renovation with a proper carrier, a concealed cistern, and enough wall depth to house it cleanly. Independent consumer guidance notes that a standard toilet installation can cost about $150 to $300, while a wall-mounted toilet installation typically starts around $500 and can exceed $1,000 depending on labour and wall work. Retrofit jobs often land much higher once the chase, framing, and finishes are counted, commonly $2,500 to $5,000 for retrofits versus $1,500 to $2,500 in new construction when the wall is already open, according to consumer guidance on concealed cistern systems and installation complexity (Consumer Reports).

For modern bathrooms and designer bathrooms, that cost gap explains why the fixture usually appears during a full remodel rather than as maintenance. It's not just a style choice. It's a clue that the room is being reworked around the toilet, not the toilet around the room.

Why a Wall Hung Toilet Changes the Whole Bathroom

A Highett couple on site usually starts with a simple brief, they want more floor space and a cleaner line under the vanity. The wall hung suite fits that brief, but the work sits behind the tile. That is the point where a toilet choice stops being a fixture swap and starts becoming a renovation decision.

A wall hung bowl changes the bathroom because the load is carried through the concealed carrier frame, the cistern, the plumbing set-out, and the finished wall thickness before the pan is ever fixed in place. In practice, the toilet choice affects framing layout, rough-in position, and the order of trades. On a job that is planned properly, the plumber, builder, and tiler all work from the same finished-wall datum, instead of correcting each other later.

What the project usually means on site

The hidden system is why wall hung toilets are usually specified during a full remodel. Concealed systems need wall depth, structural support, and access planning, and retrofit work often needs a built-out chase of about 6 to 8 inches. That makes the fixture part of the bathroom architecture, not just a piece of sanitaryware. In a compact Victorian bathroom, that can still be a sensible trade-off if the room is already open for larger works.

A wall hung toilet also changes the budget conversation. Market analysis from MarketIntelo shows the product is strongly associated with modern, premium bathroom design and space-saving preferences, which explains why it often appears in renovation briefs that already include new walls, new tile lines, and concealed services. That is a different decision from replacing a floor-mounted pan in place.

Practical rule: if the bathroom is not being opened for framing or plumbing work, a wall hung toilet is usually the wrong place to start.

That is the renovation mindset. If you are planning new bathroom ideas, the toilet can be built into the design brief from the start. If you are trying to keep the existing wall intact and avoid chasing services, a floor-mounted suite is usually the cleaner path.

Can Your Existing Bathroom Actually Take One

Before a client commits to the bowl style, I want to know what's in the wall, where the drain runs, and how much room exists between the existing lining and the finished face. Those three things decide whether the bathroom gets a tidy false wall or turns into a larger reconfiguration. In older Victorian and Bayside homes, the answer is often buried behind a mix of patchwork repairs, irregular framing, and plumbing that doesn't line up with a modern carrier.

The checks that matter before you buy anything

First, the wall cavity has to suit the carrier and cistern. Product guidance commonly puts concealed cistern depth around 150 to 200 mm, with rough-in distances around 180 to 230 mm, which directly affects whether a standard stud wall can stay as-is or needs a framed chase (Simpolo). If the cavity can't take that depth, the wall needs to be built out. If the drain or water points miss the carrier's range, the plumbing has to move.

Second, the wall structure has to carry the load path. Installation guidance for wall-hung toilets commonly specifies a wall or frame system that can support 500+ lb, with the carrier fixed to reinforced studs or 2×6 framing (Satellite Industries). Another guide notes carrier systems are commonly specified at 400 kg or more, which is why this work often sits comfortably with registered builders unlimited where framing or lining changes are involved (Plumbing Supply and More). The point isn't the number alone, it's the fact that the structure has to be suitable before the wall is closed.

A simple false wall can be enough when the wall cavity, drain location, and service clearances all line up. A bigger reconfiguration becomes necessary when the carrier can't be fitted without moving plumbing or rebuilding the wall face. That's the decision tree most homeowners really need.

A modern, bright bathroom interior featuring a soaking tub, a vessel sink, and a wooden vanity cabinet.

If the wall won't accept the carrier without force, stop there. Forcing the system to suit the room usually creates the most expensive repairs later.

The practical question in an older bathroom is rarely “can it be done?” It's “can it be done without turning the room inside out?” If the answer is no, the smarter move is to redesign the wall and the services together instead of trying to squeeze a premium fixture into a weak layout.

Choosing the Right Carrier, Cistern and Flush Plate

The hidden parts matter more than the bowl finish. A wall hung toilet can look straightforward from the room side, but the carrier, cistern, and flush plate decide whether the install stays quiet, stable, and serviceable after the tiler leaves. On site, that is where a lot of cheap quotes fall apart, because the visible bowl is only one part of the job.

Match the system to the wall, not just the style

The carrier frame should be treated like a structural component, not a bracket. It has to suit the wall depth, the rough-in position, and the load path already discussed. If the wall is being rebuilt, the framing can be organised around the carrier. If the wall is staying mostly intact, the product choice has to fit the existing cavity rather than force awkward adjustments on site.

Dual-flush systems are now the mainstream choice in this category. A market report says dual-flush wall-hung models made up 68.2% of the market in 2025, and dual-flush systems typically use about 4.8 litres for a full flush and 2.6 litres for a reduced flush, compared with roughly 7.5 to 13 litres in older single-flush toilets (MarketIntelo). That matters because flush performance and water use sit inside the buying decision, not outside it. For homeowners planning modern bathrooms, the flush plate is also a visible detail, especially where the toilet sits in a feature wall or beside custom joinery.

Service access is the other major filter. A hidden cistern only works well when the shutoff, mechanism, and plate opening stay reachable after the wall is closed. If the access plan is an afterthought, the room may look cleaner on day one but become harder to maintain years later.

Practical rule: spend the money on the system that lets a plumber reach the mechanism without destroying the wall finish.

On a Highett job, I'd rather see a sensible carrier with proper access planning than a polished finish paired with a boxed-in cistern that makes future repairs awkward. SitePro Bathrooms, for example, includes toilet installation within its bathroom renovation fit-off work, which is the right context for hidden-system selection because the toilet is handled as part of the full room build, not as a loose replacement. That same approach matters for designer bathrooms too, where the flush plate, tile layout, and access panel have to work together. If the wall needs to be sealed around the carrier, follow a proper bathroom waterproofing sequence like the one set out in this waterproofing guide.

Framing, Plumbing and Drainage on Site

Once the old suite is out, the job turns into a site decision, not just a fixture swap. The carrier, framing, plumbing, and waste line all have to agree with the bathroom's final layout, because a wall hung toilet only works when the wall behind it is built for the load and the services are placed with the finish in mind.

The order that keeps the install honest

The carrier has to be anchored to both the wall and the floor, because the load should not depend on one fixing point alone. The frame needs to be set square, level, and matched to the manufacturer's setback before the wall is closed. The Australian Plumbing Code and installation guidance is the right reference point for this stage, and the finished bowl height still has to be confirmed before any linings go on.

Plumbing rough-in is where a lot of bathroom rework starts to go wrong. Waste and inlet connections need to be sealed correctly, then checked again after the first flush. Cut pipe ends should be trimmed and deburred before assembly, because a rough edge or a poor joint can leave hidden seepage behind the wall. The installer should also confirm the carrier frame is fixed to structurally adequate framing and that the bowl will sit at the correct finished-wall setback before tiling begins. If those details are off, the wall often has to come apart again.

A good Victorian installation is checked as a system, not as separate parts. A registered plumber should dry-fit the carrier, check the waste alignment, confirm the set-out against the finished wall thickness, and only then move toward closure. If you are working through the wider renovation budget at the same time, a bathroom renovation cost calculator helps keep the carrier choice, rough-in work, and finish allowances in the same conversation.

What a homeowner should expect to see

  • Dry-fit checks first. The frame is positioned, measured, and checked against the wall thickness before linings go up.
  • Anchor points fixed properly. The carrier is secured to the structure, not left floating on the lining.
  • Pipe ends finished cleanly. Cut edges should be trimmed and deburred before assembly.
  • Leak testing before closure. The plumber should confirm connections and check for seepage after the first flush.

The wall should only be closed when the installer is happy to have the entire system hidden for good.

That is the point where shortcuts show up later. If the carrier is out by a few millimetres, the correction usually happens before tiling, not after. If the drain line is wrong, the wall may need to open again.

Sheeting, Waterproofing and Tiling Around the Carrier

The finish work is where a wall hung toilet stops looking like a plumbing project and starts looking like a proper room. The challenge is that the lines you see in the finished bathroom depend on the thickness of the wall behind the tile. If the sheeting, waterproofing, and tile build-up are guessed rather than measured, the flush plate and bowl can finish awkwardly proud or recessed.

Build the wall around the service, not the other way around

Around the carrier, the sheeting needs to be cut cleanly and sealed at joints. Cement sheet is commonly used in wet areas because it handles the environment better than a casual lining choice, but it still has to be installed with proper seals and a sensible junction plan. Waterproofing the wet zones has to be done properly before tiling, and any bathroom renovation should be aligned with current Victorian waterproofing practice. For a broader look at that stage, see bathroom waterproofing guidance.

Finished wall thickness matters because the bowl setback is set relative to the carrier and the final surface. The manufacturer's template is more reliable than guesswork here. If the wall build is thicker than expected, the push plate and bowl can land in the wrong visual relationship. If it's thinner, the access opening and plate surround can look unfinished. That's why tilers and builders should be working off the same measurements, not different assumptions.

The flush plate cut-out deserves careful planning too. It's a design detail, but it's also the maintenance point for the cistern. The cleanest jobs leave the plate flush and intentional, with tile cuts balanced around it rather than chopped around the opening at the last minute. In older bathrooms, that service point is often the one thing nobody planned for. The smartest approach is to preserve access without making the wall look like it was built around a patch.

A few finish decisions that save rework

  • Set tile lines before fixing the board. The opening should be measured against the final tile module, not a rough wall face.
  • Leave the access point readable. A neat plate opening is better than a hidden mechanism that can't be serviced.
  • Use the template, not the tape guess. Manufacturer spacing controls the outcome more than instinct does.
  • Keep the finish thickness consistent. Uneven buildup changes the bowl relationship to the wall.

That's the point where new bathroom ideas become tangible. The hidden cistern no longer feels hidden. It feels integrated.

Costs, Timelines and What Drives Them

The cost question is not the toilet itself. It is how much wall work the toilet forces. Wall hung toilet installation in Victoria has to be priced as a bathroom change, not a fixture swap, because once the carrier goes in, the framing, plumbing, waterproofing, and tiling all start affecting the final number.

On site in Highett, I usually break quotes into three groups so the homeowner can see what is driving the price.

Project Type Typical Cost Range (AUD) Typical Timeline Trades Involved
Simple retrofit About $2,500 to $5,000 for retrofits Shorter once access is ready Licensed plumber, builder, tiler
Remodel with new framing Higher than a simple retrofit when the wall is rebuilt Longer because framing and finishes are sequenced Registered builder, licensed plumber, tiler
Full bathroom reconfiguration Depends on how much wall and plumbing work changes Longest, because the room is reworked around the carrier Registered builder, licensed plumber, waterproofing and tiling trades

Those ranges are useful because they reflect what usually changes on the tools. A retrofit with a ready-made cavity is one thing. A job that needs a new chase, adjusted set-out, or a rebuilt wall face is another. Victoria also has to account for trades charging differently across inner suburbs, bayside areas, and outer growth areas, so two bathrooms that look similar on paper can land at very different labour totals once site access and wall conditions are known.

If you want a rough planning figure, use a bathroom renovation cost calculator and compare it with the actual scope on the house. The useful detail is usually not the bowl price, it is the labour behind it. Carrier hardware, fixings, framing timber, pipe alterations, waterproofing materials, plasterboard or sheeting, and tile reinstatement all add up, and each one depends on how the existing wall is built.

The main cost drivers are predictable. Hidden cistern work brings structural fixings and access planning into the job. Retrofit work often needs a built-out wall section to hide the carrier and services. Waterproofing and tiling around the new wall face also take time, and that time shows up in the quote. Consumer guidance notes that wall mounted toilet installation typically sits above standard toilet replacement because the wall work is doing part of the job, not just the porcelain (Consumer Reports). That is the difference homeowners feel once the scope is written properly.

Timelines move the same way. A straightforward install runs quickly only when the wall is already suitable, the plumber can set the carrier without reworking the structure, and the finisher is not waiting on other trades. Once the bathroom has to be reconfigured around the toilet position, the job becomes a sequence rather than a single visit. The best way to budget for that is to ask what is included in the quote, then check whether structural fixing, licensed plumbing, waterproofing, and finish repairs are all named clearly.

Compliance, Service Access and Common Problems

A good wall hung toilet install still has to work five years later. That's where compliance, access, and maintenance planning start to matter more than the first flush. In Victorian renovation work, the safe approach is simple. If the project touches framing, waterproofing, or concealed plumbing, a licensed plumber and, where structural changes are involved, a registered builder should be part of the job from the start.

Service access is a design feature. The flush plate, shutoff, and internal mechanism need enough clearance to be reached without tearing into the wall, because hidden systems only feel premium when they're still serviceable. That's especially important in apartments, body corporate settings, and investment properties, where future access can affect who pays for what and how repairs are managed. For a broader planning checklist, the toilet renovation overview is a useful place to sanity-check the sequence before work begins.

The failures I see most often are plain and preventable. Cracked bowls usually come from overtightened mounting bolts. Persistent seepage usually traces back to miscut pipework or poor sealing. Slow cistern fill is often a service or adjustment issue, not a reason to rip the wall apart, but it still needs access planned for at the outset.

Best practice: close the wall only after the installer can prove the system is reachable, sealed, and stable.

That is the clean line between a bathroom that just looks finished and one that will stay dependable. Get the frame right, keep the access honest, and the hidden system stops being a risk.


If you're planning a bathroom upgrade in Highett or anywhere in Victoria, bring the wall hung toilet into the conversation before demolition starts. A site review with a licensed plumber and a builder who handles concealed cistern work will tell you quickly whether the wall can take a carrier, whether the plumbing needs moving, or whether the room should be reconfigured around the toilet from the start.

  • siteprobathrooms

Frosted Glass Shower Screens: A Homeowner’s Guide

You're standing in a half-finished bathroom, the tile is in, the plumber's finished, and the shower screen is the last big decision hanging over the room. In a compact Victorian ensuite or family bathroom, that choice usually comes down to one thing, how much privacy you need without turning the room into a dim box. That's exactly where frosted glass shower screens earn their place in bathroom renovations, because they solve a real conflict instead of just adding another finish to the shopping list.

Why Frosted Glass Shower Screens Matter in Modern Bathrooms

A typical Highett bathroom puts you right at the point of tension. There's a window letting in useful morning light, the shower sits close to the vanity, and the household still needs enough privacy for the room to feel comfortable when two people are trying to get ready at once. In that setting, frosted glass shower screens work because they soften sightlines without blocking daylight completely, which is why they've become such a practical default in modern bathrooms and designer bathrooms across Melbourne.

A man inspecting a piece of textured frosted glass in a bathroom undergoing renovation.

The bigger shift is that frosting isn't being treated as a gimmick or a compromise anymore. Australian trend reporting for 2026 points to more homeowners choosing textured, tinted, or frosted bathroom panels, along with bespoke sizing and custom etching, which tells you privacy-led glazing has moved into the design conversation rather than sitting on the edge of it history of glass shower screens. That shift makes sense in homes that are moving towards walk-in and curbless layouts, because those layouts open the room up visually while still needing a way to preserve personal privacy.

A frosted screen is usually doing two jobs at once. It's protecting the user's comfort, and it's helping the room keep its sense of light.

For a renovation brief, that means the screen shouldn't be an afterthought. It needs to be considered with the vanity position, window line, shower entry, and how the room reads from the door. In a small bathroom, the wrong screen can make the room feel busy and closed in. The right frosted panel can make the same room feel calm, ordered, and ready to use every morning.

What Frosted Glass Actually Is and How It Is Made

Frosted glass isn't a special structural category, it's a surface treatment. That matters because the privacy effect comes from how the surface scatters light, not from any change to the glass's role in the shower enclosure. In practice, the finish is usually created in one of three ways, acid etching, sandblasting, or film application, and each one leaves a slightly different result on the bathroom floor.

How the finish changes the look

Acid etching gives a smoother, more even frost and is often the finish people mean when they picture a clean, soft, semi-opaque panel. Sandblasting can create a stronger textured effect, which may suit a more architectural look but can also feel heavier in a small room. Film application is the most flexible in theory, because it can be used to trial a look without committing to a permanently treated panel, although it's not the finish I'd default to for a high-use family shower if longevity is the priority.

In showroom terms, it helps to separate frosted glass from the other common options. Clear glass gives the most openness. Tinted glass changes the visual tone more than the level of privacy. Low-iron glass is about colour clarity and reduced green cast, not frosting. Fluted or reeded glass still distorts sightlines, but it does that through profile and texture rather than a frosted surface.

The simplest rule is this. If you want to obscure direct view while still borrowing light from the bathroom or window, you're looking at a frosted finish. If you want the enclosure to disappear visually, clear or low-iron glass is closer to that outcome. If you want a more decorative texture with stronger visual movement, fluted glass sits in a different lane again.

Read the spec sheet for the finish, not just the marketing label. “Frosted” can describe several different treatments, and they don't all behave the same way in day-to-day use.

Popular Frosted Styles and How They Change a Bathroom

Different frosted styles suit different room sizes, and the wrong choice shows up fast in a narrow ensuite. A full-frost panel gives the strongest privacy and the most uniform look, which is why it often works best in shared bathrooms where the shower sits close to a doorway or vanity. It can be the right answer in a compact room, but it also has the highest chance of visually compressing the space if the room already lacks natural light.

Partial frost bands take a more measured approach. A lower band can shield the body while leaving the upper portion clearer, which keeps the room feeling more open. That can work well in bathrooms where the shower is visible from the door and privacy matters, but the homeowner still wants to see tile, ceiling height, or a window beyond the screen.

Matching style to room type

Gradient frost is more of a design-led move. It softens the lower or central area and eases out toward clarity, which can look excellent in designer bathrooms where the screen is part of the visual composition rather than just a barrier. Decorative etching suits a renovation where the client wants a custom feel, though it's usually better when the rest of the room is restrained. If the vanity, tile, and tapware are already expressive, too much pattern can start to feel busy.

Fluted or reeded patterns sit between practical privacy and decorative impact. They can be a smart choice for accessible curbless layouts, because they deliver visual interest without requiring a heavy framed look. In family bathrooms, they also tend to hide daily wear well.

The decision is not “which frosted style looks best on a sample board”. It's which one fits the room's job. Small ensuites need lightness. Family bathrooms need comfort and resilience. Designer bathrooms can carry a more expressive finish if the rest of the room stays disciplined. A good new bathroom ideas mood board should reflect that, instead of choosing the same style for every space.

Privacy and Light Trade-Off in Small Bathrooms

The common mistake is treating frosted glass as the automatic answer. In a compact Victorian bathroom, the core question is how much daylight and visual depth the room keeps after the frosting goes in. Privacy is easy to achieve. The harder part is keeping the room feeling open enough that people still want to use it.

Orientation matters. A north-facing bathroom with good daylight can usually absorb a frosted panel better than a south-facing room that already depends on borrowed light. Window position matters too. If the window sits high and away from the shower, frosting the screen may barely change the room's feel. If the shower screen sits directly between the window and the entry, the drop in apparent brightness can be much more noticeable.

Height and adjacency do the rest. A taller screen, or a screen placed close to bulky cabinetry, can make a small room feel more enclosed even when the glass is doing its job. That is why hybrid solutions often work well. A frosted lower section with a clearer upper section can keep privacy where the body needs it most while still letting light travel across the top of the room.

For compact layouts, planning beats guesswork. If you are working through a small ensuite layout, this small bathroom planning guide is useful background, but the live decision still comes down to how your room behaves at different times of day.

If a bathroom already feels tight, full frost can solve privacy and still leave you with a room that reads smaller than it really is.

The best test is simple. Stand in the doorway and ask whether the screen is helping the room look calmer, or whether it is creating a dark block in the middle of the layout. In some bathrooms, frosted glass is the right answer straight away. In others, a partial frost or a different glazing strategy keeps the open feel much better.

That trade-off also affects budget and upkeep in Victorian homes. More frosting can mean more time spent living with a panel that shows limescale and soap marks differently from clear glass, especially in hard-water areas where cleaning habits matter. It also shapes installed pricing, because the screen type, size, fixing detail, and finish all affect the labour and supply side of the job, and a good quote should reflect those realities rather than just the look on a mood board.

If you are choosing for a renovation, the right call is usually the one that suits the room first and the style second. A frosted screen should support the layout, not dominate it.

Glass Specs, Safety, and NCC Compliance Essentials

A shower screen quote should never start and end with the finish. The first things I look for are glass thickness, toughening, fixing details, and whether the proposed screen matches wet-area compliance requirements under the National Construction Code. The NCC is the Australian minimum standard for building work, and bathroom glazing has to satisfy safe-glazing and wet-area rules, which means decorative glass alone isn't enough for a compliant installation bathroom mountain shower screen installation.

In Australian fabrication, 6 mm toughened glass is a common baseline for frosted walk-in screens because it balances stiffness, impact resistance, and installability in framed or semi-frameless systems shower screens catalogue PDF. The frosting changes privacy and light diffusion, but it doesn't replace the engineering role of the glass. That job still belongs to the toughened substrate and the hardware holding it in place.

Frosted Shower Screen Specs at a Glance

Spec Typical Value Why It Matters
Glass type Toughened safety glass Required for safe shower use and compliance
Glass thickness 6 mm common baseline Helps balance strength and practical installation
Finish Acid etched, sandblasted, or film applied Determines privacy, texture, and cleaning behaviour
System type Framed or semi-frameless Affects rigidity, appearance, and price
Fixings Quality hinges, clips, and seals Supports safe installation and long-term performance

A compliant renovation should also show who is responsible for the installation details, not just the glass order. That's where a registered builder unlimited matters, because coordination between waterproofing, glass fixing, and final fit-off is what keeps the job clean and compliant. The waterproofing layer has to be right before the screen goes in, so the screen isn't trying to compensate for poor wet-area work. waterproofing standards in Australia sits alongside glazing compliance, not after it.

The practical takeaway is straightforward. Any quote worth considering should name the glass type, thickness, system style, and hardware spec. If it doesn't, you're comparing finish samples without knowing whether the installation underneath is up to standard.

What Frosted Screens Actually Cost in Victoria

Pricing for frosted screens sits above clear glass because the finish requires extra processing such as acid etching, sandblasting, or film application. Industry guidance puts frosted glass at about 20–30% more than clear glass of the same dimensions and thickness frosted glass shower doors. That premium is real, but it's usually easier to justify once you factor in that the screen affects both privacy and how finished the whole room feels.

There's also a broader pricing signal from glazing suppliers. One source notes that frosted glass adds about $30 per square foot compared with clear glass, reflecting the extra finishing process rather than a different core function frosted glass shower screen product page. For Victorian homeowners, the useful part of that information isn't the exact converted figure. It's the direction of travel. Frosted is a premium finish, not a baseline one.

What pushes the quote up

Custom sizing is the first driver. A standard rectangular panel is always easier to price than a screen that needs to work around a nib wall, a roof slope, or a tight mixer position. Hardware finish also changes the final number because hinges, clamps, and handles are visible design decisions, not invisible extras. Frameless systems usually sit at the sharper end of the pricing spectrum, while framed and semi-frameless options tend to be easier to keep under control without losing the frosted effect.

In a real renovation budget, that means frosted screens should be priced alongside tile selection, tapware, and waterproofing rather than treated as the last small item. They aren't small. They affect the room's privacy, brightness, and perceived quality in one move. An end-to-end quote is useful because it bundles measurement, fabrication, and installation into one figure, which makes it easier to see where the money is going.

If you're planning modern bathrooms with multiple premium finishes, frosted glass works best when the rest of the spec is disciplined. A simple room with one high-quality frosted screen often feels more resolved than a busy room where every surface is trying to make a statement.

Maintenance and Longevity in Hard-Water Victorian Homes

Frosted glass hides fingerprints and water spots better than clear glass, but it isn't maintenance-free. Texture can trap grime more readily than a smooth clear panel, so the cleaning routine matters more than some might expect. In Victorian homes where water quality and daily use vary from household to household, the key is consistency, not aggressive scrubbing.

A practical routine is simple enough to hand to everyone in the house. Keep the screen wiped down after use, give it a regular wash with a gentle bathroom cleaner, and inspect the edges and hardware for limescale or seal wear on a monthly rhythm. Existing care guidance commonly points to weekly cleaning, a deeper clean every four weeks, and monthly checks of edges and hardware for limescale and seal failure. That's sensible advice, because the finish itself lasts better when deposits aren't left to build up.

What to avoid on etched finishes

Abrasive pads are the quickest way to dull a frosted surface. So are harsh cleaners that leave the finish patchy or strip away any protective coating around it. If you're unsure, keep the product choice conservative and test it in one corner before committing to the full panel. The finish should be cleaned, not polished into clarity.

The longevity question often comes down to the whole system, not the glass alone. Seals age. Hardware loosens. Caulking needs attention. That's true for frosted, fluted, and clear screens alike, which is why I treat the upkeep conversation as part of the renovation decision rather than something to worry about later. Over a renovation lifecycle, frosted glass is often easier to live with visually, but it still rewards the same disciplined cleaning habits as any other shower screen.

A screen that hides spots well can tempt people into ignoring maintenance. That usually shortens the life of the seals before it does anything to the glass.

Choosing the Right Frosted Screen for Your Renovation

The best choice starts with the room, not the sample board. In a compact ensuite, full frost may be the cleanest answer if privacy matters more than visual openness. In a family bathroom, a partial frost or a more textured finish can keep the room feeling lighter while still softening direct views. In designer bathrooms, a custom etched or gradient treatment can make the screen feel like part of the architecture instead of just a barrier.

A useful rule is to match the screen to the way the room is used. If the shower sits near the door, think harder about how much of the screen needs to be opaque. If the room borrows daylight from one opening only, avoid over-frosting the whole enclosure. If the layout is accessible or curbless, make sure the finish, hardware, and panel geometry support easy movement as well as privacy.

The clearest decisions happen before installation, not after delivery. That's where concept drawings and 3D design visualisation help, because they let you compare how a frosted panel affects the room's sightlines before the build is locked in. For homeowners weighing options, frameless shower screen inspiration can be a useful reference point when deciding whether the room wants a lighter visual finish or a more enclosed one.

What to bring to a consultation

  • Measurements of the shower area: Exact dimensions stop avoidable fabrication surprises.
  • A note on privacy needs: Shared use, guest use, or master ensuite use changes the right finish.
  • Photos of the room in daylight: These show whether the bathroom already struggles for brightness.
  • Your preferred finish direction: Full frost, partial frost, gradient, or decorative etching.
  • A clear renovation brief: Tie the screen choice to the rest of the room, not just the shower.

If you're in Highett or anywhere across greater Victoria, bring those details to a consultation before you lock the glass in. The right screen lifts daily comfort, but it also helps the room feel more deliberate and better finished, which is what thoughtful bathroom renovations should do. Contact SitePro Bathrooms for a conversation about your bathroom, your layout, and the screen style that will work in your home.