Average Price to Redo Bathroom: 2026 Costs
Approximately A$26,000 is a useful national benchmark for redoing a bathroom, based on the Australian average recorded in June 2023. In Highett and greater Victoria, though, a typical renovation is more sensibly budgeted at A$20,000–A$32,000, depending on the scope, layout and condition of the room.
That difference matters because “average price to redo bathroom” searches often produce one headline figure that hides several very different projects. A cosmetic update with the existing plumbing can sit well below the benchmark. A reconfigured bathroom, premium finishes, concealed damage or difficult access can push the final cost much higher.
What the Average Bathroom Renovation Cost Actually Means
The A$26,000 Australian average isn't a fixed retail price. Figures attributed to the Housing Industry Association put the average bathroom renovation cost at approximately A$26,000 in June 2023, up from A$21,000, an increase of about 23.8%. The national benchmark is outlined in this Australian bathroom renovation cost coverage, but it shouldn't be treated as a quote for a Highett property.
A homeowner with a compact bathroom, sound wall substrates and fixtures staying in their current positions may spend considerably less. Another homeowner with the same room size may need drainage changes, new waterproofing, electrical upgrades, substrate repairs and custom cabinetry. The floor area is only one part of the calculation.
Why the national figure misleads locally
For Highett homeowners, the national number is best used as a starting point. A detailed site assessment still has to account for Melbourne-area labour, demolition, waste removal, design, approvals, access and the existing building condition.
The quality of fixtures and finishes changes the result, but so do less visible decisions. Keeping a toilet, shower and basin connected to their existing services generally limits disruption. Moving them can involve new water and waste runs, floor penetrations, fall management and waterproofing reinstatement.
Practical rule: Ask what the average includes before using it to judge a quotation. A headline amount without a defined scope isn't a budget, it's an assumption.
An older estimate deserves particular caution because the rise from A$21,000 to A$26,000 shows how quickly broad renovation benchmarks can change. Use a bathroom renovation cost calculator to frame the discussion, then replace the estimate with an itemised assessment of your actual room.
A conventional mid-range renovation may cluster around the national benchmark. Cosmetic work can fall below it, while a premium or structural project can exceed it considerably. The useful question isn't “What does a bathroom cost?” It's “What work is included in this price?”
Realistic Bathroom Renovation Budgets for Victorian Homes
Victorian budgets become easier to understand when divided by scope rather than room size. A full renovation commonly spans approximately A$15,000–A$35,000, with standard projects often reported around A$20,000–A$32,000. Those figures are discussed in this Victorian bathroom renovation cost guide, and they provide a practical planning range for many Highett properties.
Three useful budget scenarios
| Project scenario | Indicative Victorian budget | What usually drives it |
|---|---|---|
| Cosmetic refresh | A$8,000–A$15,000 | Existing layout, limited demolition, selected fixture and finish changes |
| Standard full renovation | A$20,000–A$32,000 | Strip-out, waterproofing, tiling, fixtures, cabinetry, services and labour |
| Larger or premium renovation | Above A$35,000, and potentially above A$40,000 | Plumbing relocation, premium products, custom work or structural complexity |
A cosmetic refresh works when the room's waterproofing and substrates are reliable and the existing layout suits the household. It might involve a new vanity, toilet, tapware, mirror, lighting, paint and selected finishes. The trade-off is that it won't solve a failed membrane, poor drainage, damaged framing or an impractical floor plan.
A standard full renovation is a coordinated construction project. It can include demolition, plumbing, electrical work, waterproofing, tiling, cabinetry, ventilation, fixtures, finishing and waste removal. A quote that only lists fittings may look affordable because it hasn't priced the work needed to install them properly.
A premium or layout-changing project can exceed the standard range when it includes custom joinery, high-grade finishes, difficult access, structural changes or relocated sanitary fixtures. Larger projects involving plumbing relocation can exceed A$40,000, particularly when demolition reveals concealed defects or the room requires extensive reinstatement.
Why Victorian location and layout matter
Highett sits within the broader Melbourne construction market, so the practical budget should reflect local labour coordination and site conditions rather than a national low-end estimate. Older homes can add uncertainty where floors, walls, drainage or previous repairs don't meet the assumptions made during an initial conversation.
The safest approach is to ask for three prices based on three clearly defined scopes. That makes it possible to choose between a refresh, a complete same-layout rebuild and a reconfiguration without comparing unlike projects.
Understanding Labour, Materials, and Hidden Cost Factors
A bathroom quote earns trust by showing where the money goes. A single lump sum can conceal demolition, waste removal, waterproofing records, service reinstatement and the preparation needed before finishes are installed. Ask for each allowance to be tied to a defined scope, product assumption or site condition.
For Victorian homeowners, the working range for a standard full renovation is A$20,000–A$32,000. Premium work can exceed A$35,000, particularly where custom joinery, higher-grade finishes, difficult access or concealed defects affect the job. A separate national estimate gives a range of AUD 10,114–20,229, with a midpoint of AUD 15,172. These figures use different scopes and assumptions, as explained in this Australian bathroom renovation cost comparison, so neither should be treated as a quotation for a Highett property.
Read the quote as a work plan
A useful quote should identify:
- Demolition and disposal: What is removed, how nearby rooms are protected and whether waste charges are included.
- Plumbing: Which connections remain in place and which water or waste services are relocated.
- Electrical work: Outlets, lighting, exhaust ventilation and any dedicated electrical requirements.
- Waterproofing: Membrane type, substrate preparation, junction details and compliance records.
- Tiling and finishes: Surface preparation, tile supply, installation, trims, grout and sealants.
- Fixtures and cabinetry: Product allowances, dimensions, finishes and installation responsibilities.
- Approvals and documentation: The party responsible for permits, plumbing approvals, inspections and certificates.
A published Australian cost breakdown suggests that plumbing and tiling can each account for roughly one-fifth of the project, while waterproofing and electrical work take smaller but material shares. Those proportions are a checking tool, not a fixed formula. Relocating a toilet, repairing a damaged substrate or opening a slab can shift the balance quickly. The source explains these bathroom renovation cost drivers.
The cheap quote test
A low figure may be reasonable when the scope is limited. It becomes risky when it leaves out the work that protects the finished bathroom.
Check for tile removal, wall and floor preparation, membrane installation, shower falls, penetration detailing, curing time, ventilation, protection of adjoining rooms and final compliance records. Confirm how concealed damage will be priced before work begins. If these items appear later as variations, the original price did not describe the complete project.
Use this bathroom remodel budgeting guide to define the scope before requesting quotations. Each contractor should price the same work, with matching product allowances and clear assumptions about the existing structure. That comparison exposes genuine price differences instead of rewarding the quote with the largest omissions.
Layout Changes Versus Like-for-Like Renovations
Layout is often the decision that separates a controlled bathroom renovation from a budget that keeps changing. Will the plumbing stay where it is, or will the room be reconfigured?
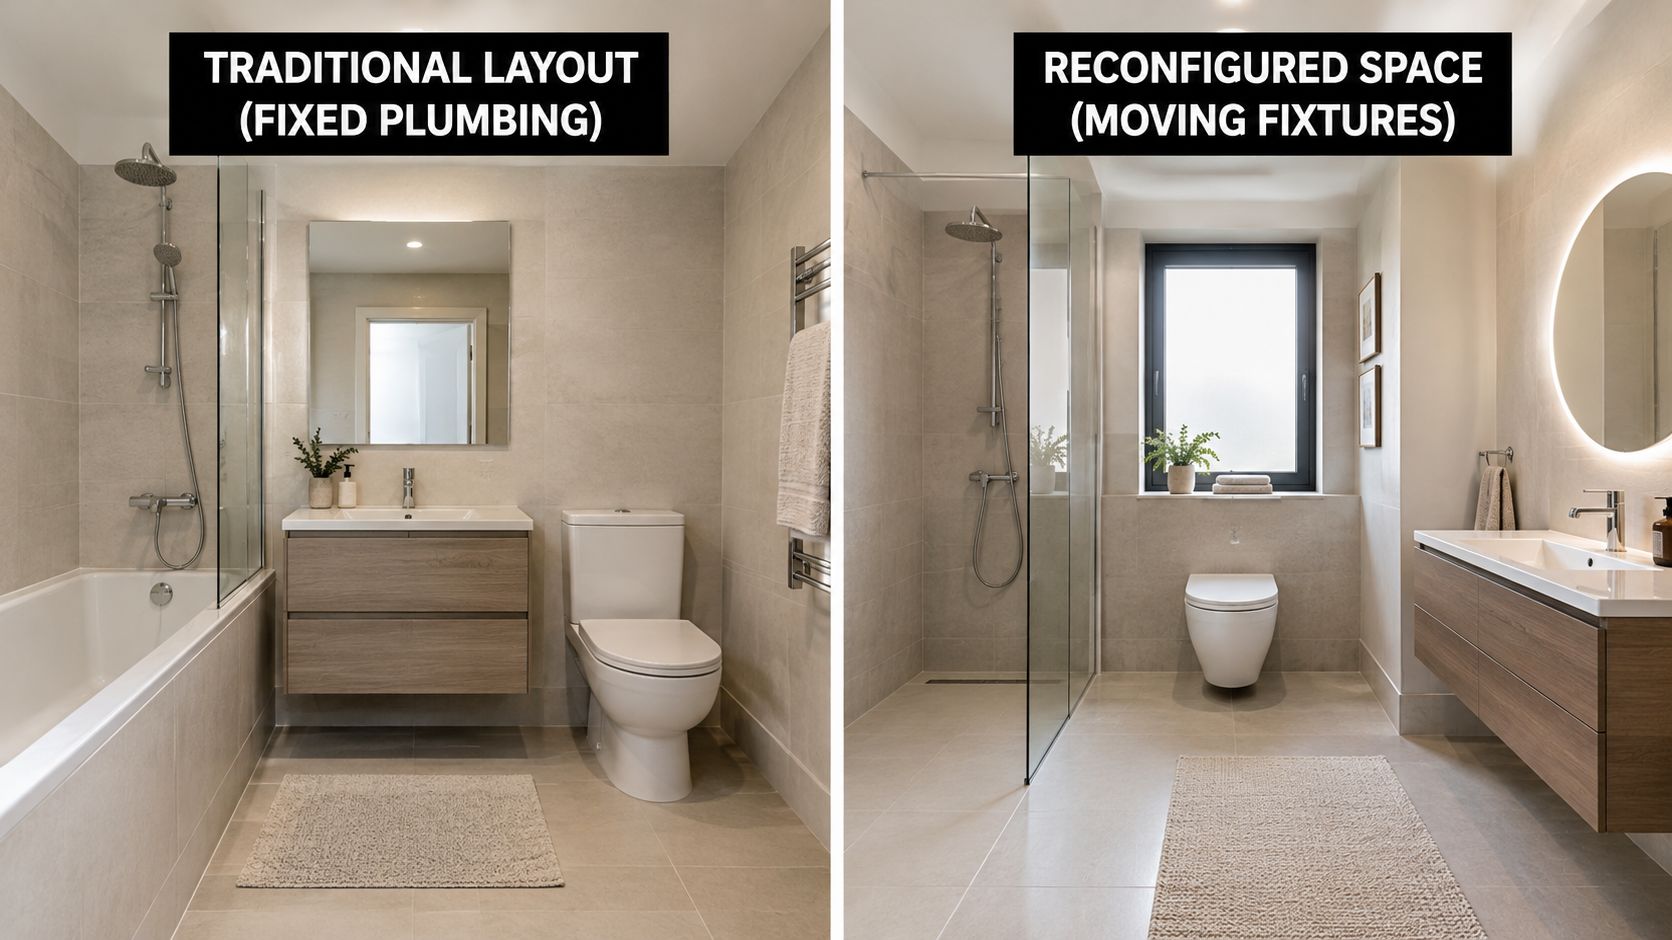
A like-for-like renovation keeps the toilet, shower, basin and drainage near their existing positions. Demolition, pipework, floor penetrations and reinstatement are usually easier to define. The room can still receive new waterproofing, tiles, cabinetry, ventilation and fixtures, but fewer concealed services are disturbed.
Reconfiguring the room carries more uncertainty. Moving a toilet or shower may involve new waste runs, suitable gradients, access through the floor or walls, additional waterproofing and compliance records. Relocating a vanity can also require new water and waste connections around cabinetry, wall construction and finished surfaces.
Compare the two renovation paths
| Decision | Existing layout retained | Layout reconfigured |
|---|---|---|
| Plumbing | Limited alteration | New water and waste runs may be required |
| Demolition | Usually more controlled | More opening-up and reinstatement |
| Waterproofing | Rebuilt within known wet areas | New interfaces and penetrations need careful detailing |
| Design freedom | Lower | Higher |
| Cost certainty | Usually stronger | More dependent on concealed conditions and approvals |
As outlined above, plumbing and tiling each typically absorb a substantial share of the budget, making layout changes one of the largest cost drivers. These proportions are useful checks, not a fixed formula. Relocating a toilet, repairing damaged substrate or opening a slab can shift the cost balance quickly. A small Highett bathroom may therefore cost more than a larger room when drainage, wall access and reinstatement are involved.
Bathroom size alone gives a poor estimate. A compact room with a relocated toilet and extensive repairs can exceed the cost of a larger bathroom where every fixture remains in place.
When changing the layout makes sense
Reconfiguration earns its cost when the existing room is unsafe, difficult to access, badly proportioned or unable to serve the household. A larger shower, clearer circulation, better storage or a more practical door position may deliver more daily value than decorative upgrades.
If the current arrangement works, retaining it can direct more of the budget towards waterproofing, lighting, storage, ventilation and durable finishes. Do not move plumbing merely to produce a different-looking plan. Move it when the change solves a genuine functional problem and the quotation clearly allows for the resulting access, repairs and reinstatement.
Modern Bathroom Design Trends and Designer Priorities
A bathroom can look current and still perform poorly. Effective modern bathrooms prioritise drainage, ventilation, storage and cleaning access alongside appearance. Recessed niches, well-positioned drawers and frameless shower screens, for example, can reduce clutter and awkward maintenance without sacrificing style.
Australian design reporting groups current modern bathrooms into five directions: Contemporary Classics, Modern Australian, Wellness Sanctuary, White on White and Colour Drenching. The 2025 trend report covering these themes is outlined in Australian bathroom design reporting.
Design choices with a job to do
The Modern Australian direction uses hazy greens, browns and ochres with warm neutrals, tactile finger tiles and fluted timber. These finishes add depth without requiring a complex floor plan. They also create more grout lines and textured surfaces, so allow clear cleaning access and use careful detailing around showers, basins and wall junctions.
A Wellness Sanctuary approach may include smart showers, smart toilets and defogging mirrors with remote sensors. Each feature needs a practical reason to be there. Confirm that power, controls, ventilation and service access are included before approving the design, particularly where concealed components may later need repair or replacement.
A 2025 survey reported that 90% of 500 respondents said homeowners wanted primary bathrooms to function as retreats for relaxation and recharging. It also recorded 72% reporting showers used for rehabilitation, 53% saying homeowners were removing tubs to enlarge showers, and 42% saying walls were being removed to expand the room footprint. These findings appear in bathroom trend survey reporting. Treat them as design signals rather than a reason to remove a bath or wall without checking the room, structure and budget.
Spend first on daily function
Lighting should be resolved before finishes are selected. The same survey reported 96% identifying lighting quality as a leading design consideration, 93% identifying natural light and 81% reporting increased demand for skylights, windows and doors. It also reported 83% demand for customised vanity storage.
For a designer bathroom, prioritise decisions that affect everyday use:
- Lighting: Combine useful task lighting with comfortable ambient illumination.
- Storage: Size drawers and cupboards around grooming products, towels and cleaning supplies.
- Accessibility: Allow clear movement, stable surfaces and practical shower access.
- Maintenance: Limit awkward ledges, inaccessible niches and finishes that require constant upkeep.
- Technology: Confirm power, controls and service access before specifying connected fixtures.
A trend can guide colour and material choices. The room's structure, ventilation, drainage and household routines should decide where the money goes.
Navigating Building Permits and Builder Registration
Compliance isn't an administrative extra to check after the tiles are ordered. In Victoria, building permits may be required before applicable construction, alteration or repair work begins, while plumbing alterations follow the relevant plumbing approval pathway. The exact requirement depends on the work, the property and the effect on structural, plumbing and wet-area elements.
Waterproofing deserves particular scrutiny because a failure can remain hidden behind tiles and damage framing, flooring or adjoining rooms. A thorough quote should identify substrate preparation, the wet-area membrane system, shower-floor falls, penetration detailing, floor-to-wall junctions, curing periods and responsibility for compliance records.
Verify the practitioner before signing
Victorian bathroom renovations commonly trigger registered-builder requirements when the domestic building contract exceeds $10,000. Consumer Affairs Victoria states that a builder must be registered with the Building and Plumbing Commission when carrying out domestic building work over that threshold, as explained in its guidance on builders and tradespeople.
A bathroom project often combines demolition, waterproofing, carpentry, plastering, tiling, plumbing, electrical work and painting. Registration of one isolated trade doesn't automatically demonstrate that the person coordinating the complete construction package holds the appropriate authority.
Registered builders unlimited, formally the Domestic Builder, Unlimited category, can personally carry out, manage or arrange subcontractors for all domestic building work. That broader scope can be useful for a complete bathroom package, but homeowners should still check the individual practitioner's current registration class and status through the official practitioner-checking service.
Registration isn't the same as membership of an industry association. Check the relevant Victorian registration directly, then confirm that the contract identifies who is responsible for approvals, waterproofing records and final documentation.
For a Highett renovation, ask for the compliance pathway in writing before work starts. A quote that includes the right trades but omits approval responsibilities can still leave the homeowner exposed.
Planning Your Renovation for Success
Start with a fixed scope, not a preferred tile. Decide whether the project is a cosmetic refresh, a same-layout rebuild or a reconfiguration, then ask for demolition, plumbing, electrical work, waterproofing, tiling, cabinetry, ventilation, fixtures, approvals and waste removal to be shown separately.
Use a base construction budget, then identify allowances for access restrictions, concealed substrate or drainage defects, compliance tasks and property-specific requirements. The cheapest quote may not be the lowest total cost if it excludes certification, protection of shared areas or reinstatement after opening the floor.
SitePro Bathrooms is one local option offering coordinated services from concept development and 3D design through construction and final handover. Whichever renovation partner you choose, verify registration, compare matching scopes and insist on clear communication about variations and timing.
If you're planning bathroom renovations in Highett or greater Victoria, request a site-specific assessment before choosing fixtures or approving a budget. Share your existing layout, the changes you want and any access or body corporate requirements, then ask for an itemised proposal that shows exactly what your investment covers.