How to Build a Kitchen Renovation Budget That Actually Holds
A realistic 2026 Australian kitchen renovation budget is roughly A$20,000–A$45,000 for a standard renovation, A$45,000–A$80,000 for premium custom work, and well over A$80,000 for a luxury build. A cosmetic refresh can cost less, but changing the layout, upgrading services, or commissioning custom joinery moves the project into a different financial bracket quickly.
You're probably looking at a quote right now that seems almost reasonable until you reach the provisional sums, appliance allowances, and vague “building works” line. That's where kitchen budgets lose control. In Highett homes, especially older properties, the final figure depends less on the room's label as a “small kitchen” or “large kitchen” and more on what you're asking trades to uncover, move, certify, and rebuild.
The right approach is to work backwards from the quote. Define the scope first, separate every cost bucket, test the builder's assumptions, and protect the project with a 15%–20% contingency. A low headline price is useless if it excludes the work needed to deliver a compliant, durable kitchen.
Start With Scope, Not a Dollar Figure
A quote can look manageable until you see provisional sums, appliance allowances, and a vague “building works” line. Start by identifying exactly what the contractor must remove, move, install, connect, and certify. The room's size matters, but the scope drives the final figure.
The What's the Damage Australian kitchen renovation cost breakdown places projects across several planning tiers: cosmetic refreshes at about A$8,000–A$20,000, budget renovations at A$12,000–A$25,000, mid-range work at A$25,000–A$45,000, premium custom kitchens at A$45,000–A$80,000, and luxury builds at A$80,000–A$150,000 or more. Its ranges overlap because a renovation can mean anything from replacing cabinet fronts to rebuilding the room.
The What's the Damage Australian renovation market guidance places standard renovations around A$20,000–A$50,000. Use these figures as planning markers, not as a substitute for a measured scope and itemised quote.
Cosmetic refresh
The existing footprint stays intact. You might replace doors, handles, benchtops, splashback, paint, lighting, or selected appliances while keeping plumbing and electrical points broadly where they are. This gives the builder fewer unknowns and usually produces the most controlled budget.
Layout change within the footprint
The kitchen remains in the same area, but cabinetry, appliances, power points, lighting, or the sink position changes. Allow for design coordination and extra trade labour. Moving a sink or cooktop can affect walls, flooring, cabinet dimensions, ventilation, and compliance. Require each relocation to appear as a separate quote line.
Structural reconfiguration
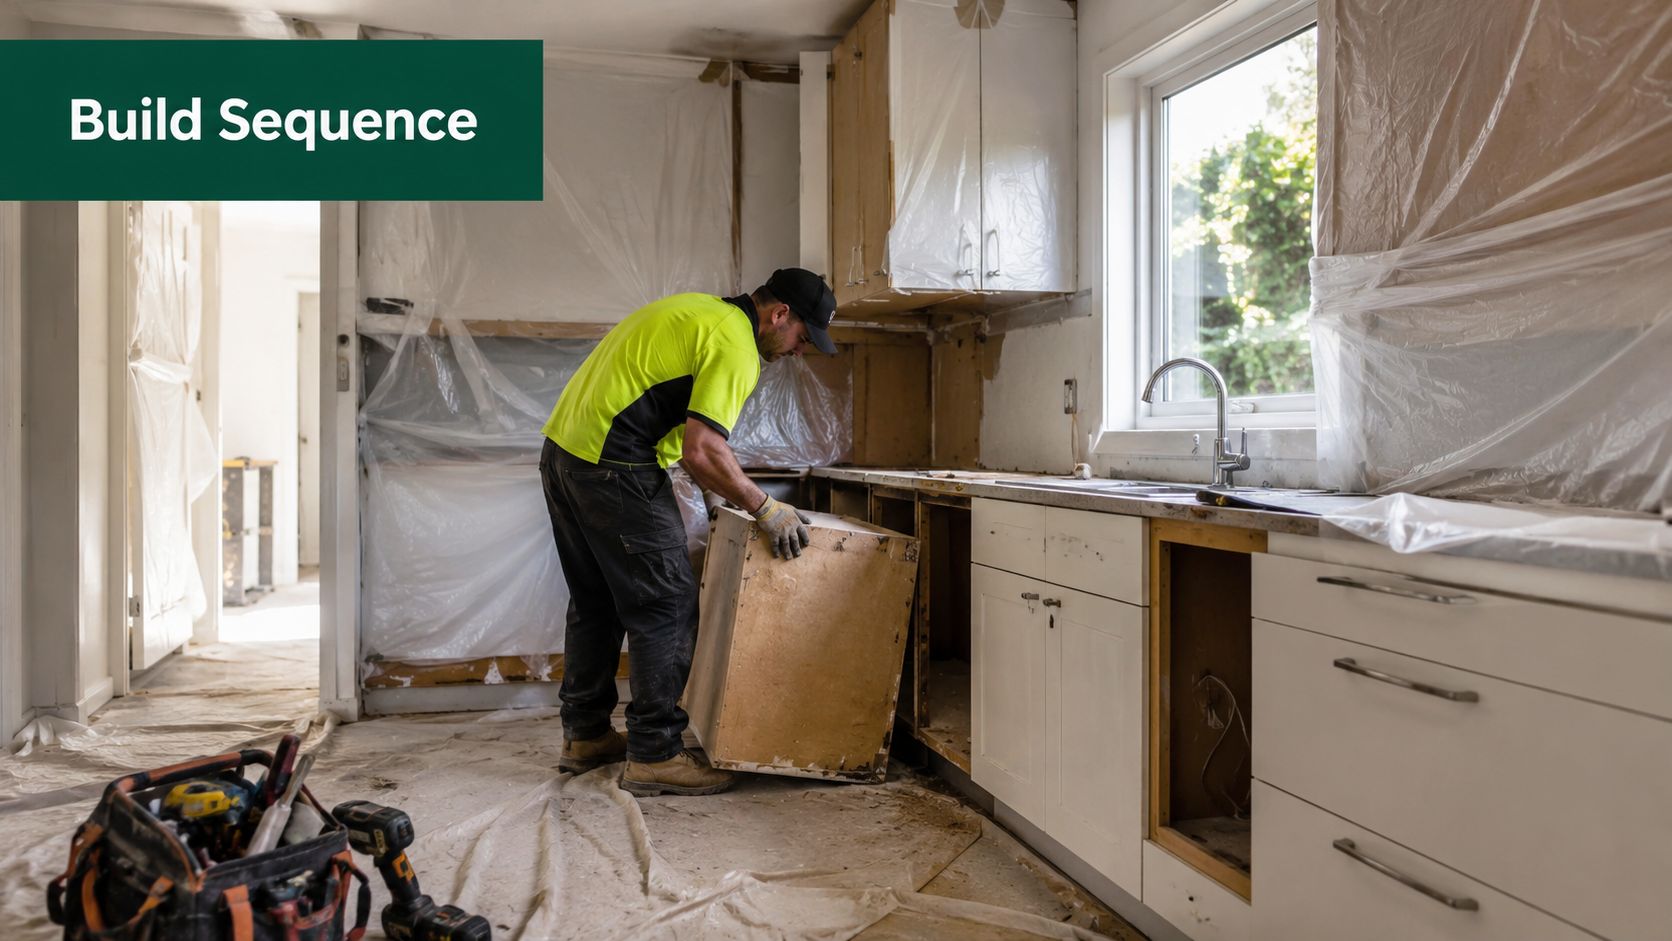
Removing a wall, changing openings, relocating the kitchen, altering windows, or moving major services increases uncertainty. The work may require engineering input, additional demolition, permits, and a longer trade sequence. Map those requirements before allocating money across cabinetry, benchtops, appliances, flooring, services, labour, and permits.
Practical rule: If the design changes walls, wet areas, gas, electrical layout, or ventilation, price it as a construction project, not a cabinet replacement.
Victoria also affects your builder shortlist. Work valued at A$5,000 or more must be carried out by a registered building practitioner. The summary of Victorian renovation registration requirements explains the threshold and registered-practitioner role. A Domestic Builder: Unlimited registration covers managing or arranging all components of domestic building work, while a limited class can cover a defined category such as a kitchen renovation. The Victorian domestic builder registration classes explains that distinction.
Decide first whether the project is a refresh, contained rework, or structural rebuild. Then match the builder's registration, quote, certifications, and contingency to that scope.
What Your Money Actually Buys in a Kitchen
A kitchen renovation budget becomes useful only when the quote shows where the money goes. Australian benchmarks indicate that cabinetry commonly absorbs about 30%–40% of total spend, making joinery the most important line to interrogate before you compare totals. The cost of kitchen cabinets can vary considerably with material, internal fittings, drawer construction, hardware, finish, and installation.
For a medium U-shaped kitchen, custom cabinetry may land around A$10,000–A$18,000. A stone benchtop may cost approximately A$2,500–A$6,000 installed, while a mid-range appliance package commonly sits around A$8,000–A$15,000. These figures are planning ranges, not promises. The specification and site conditions decide where your quote lands.
| Cost Bucket | % of Budget | Typical Range (A$) | Scales With |
|---|---|---|---|
| Cabinetry and joinery | 30%–40% | A$10,000–A$18,000 for medium custom work | Cabinet length, drawer count, finish, hardware |
| Benchtops | 10%–15% | A$2,500–A$6,000 installed | Surface area, cut-outs, edge profile, material |
| Appliances | 15%–20% | A$8,000–A$15,000 as a package | Brand tier, integration, capacity, cooking technology |
| Splashback and finishes | 5%–10% | Varies by material and area | Wall coverage, tile format, installation detail |
| Plumbing and electrical labour | 15%–20% | Varies by relocation and compliance work | Number of points, access, upgrades, layout changes |
| Design, demolition and PC items | Balance | Varies by scope | Documentation, disposal, selections, allowances |
Cabinetry scales mainly with the size of the room and the amount of storage. Benchtops and splashbacks also expand with surface area, although sink cut-outs, waterfall ends, curves, and detailed edges increase cost through specification rather than simple length.
Appliances behave differently. A compact kitchen with a premium integrated refrigerator can cost more than a larger room with straightforward freestanding appliances. The same applies to joinery. Deep drawers, internal bins, pantry mechanisms, appliance garages, decorative panels, and special finishes add cost without necessarily adding much floor area.
Labour is the quiet budget killer
Homeowners often focus on visible products because they can compare showroom prices. Labour hides in preparation, demolition, protection, levelling, disposal, installation, coordination, reconnection, testing, and rectification. If a plumber, electrician, tiler, and cabinet installer each attend separately without a clear sequence, you pay for inefficiency as well as the work itself.
Read every allowance carefully. A “plumbing allowance” might exclude floor access, pipe replacement, or reconnection. A “benchtop allowance” might exclude templating, cut-outs, support, edge treatments, or difficult access. The total is only meaningful when inclusions and exclusions are visible.
Budget Tiers for Small, Medium, and Large Projects
The quote in your inbox should determine the tier, not the style board. A small refresh preserves the existing layout and directs money toward surfaces and selected replacements. A medium renovation adds new cabinetry, storage improvements, and some service changes. A large custom build usually combines structural work, extensive joinery, premium appliances, and detailed finishes.
| Line Item | Small Refresh (A$15k–25k) | Medium Renovation (A$40k–70k) | Large Custom Build (A$80k+) |
|---|---|---|---|
| Demolition and preparation | Controlled, limited removal | More extensive removal and disposal | Significant demolition, protection and site preparation |
| Cabinetry | Refacing or selected replacement | New cabinetry across the room | Custom joinery, detailed internals and feature panels |
| Benchtops | Replacement surface or modest upgrade | Larger surface, cut-outs and upgraded finish | Premium stone, complex edges or feature applications |
| Appliances | Selected replacements | Coordinated mid-range package | Integrated or premium specification |
| Plumbing and electrical | Mostly existing points | Some relocations and upgrades | Major relocations, upgrades and coordination |
| Structural work | Usually excluded | May be limited | Often a central cost driver |
| Finishes | Splashback, paint and minor flooring | Broader tiling, flooring and detail work | High-spec finishes and extensive detailing |
| Contingency | 15%–20% | 15%–20% | 15%–20% |
Small refresh: A$15k–25k
This tier suits a Highett kitchen that works properly but looks dated. Typical work includes a new benchtop, selected appliance replacements, splashback repairs or replacement, paint, lighting, and new or refreshed doors. Keep the layout and service locations stable.
A full reconfiguration does not belong in this bracket. Moving walls, relocating plumbing, changing substantial cabinetry, or correcting poor access quickly changes the job from cosmetic work into a coordinated renovation.
Medium renovation: A$40k–70k
This is the practical range for many Highett homeowners seeking a meaningful improvement without commissioning a full architectural build. New cabinetry, better storage, a coordinated appliance package, updated services, and mid-range finishes can transform the room.
Cabinetry and trade labour take a larger share because the builder is installing more components and sequencing more people. Confirm what the quote includes before comparing totals. Two kitchens with the same headline budget can have very different allowances for installation, disposal, electrical work, or benchtop fabrication.
Large custom build: A$80k+
Large kitchens escalate unevenly. Removing a wall can add engineering, demolition, temporary support, flooring transitions, service relocation, and longer site coordination. Premium finishes create another increase through fabrication, handling, and installation time.
Cabinetry rises with the number of linear metres, then accelerates when you specify tall banks, curved panels, integrated appliances, detailed internal fittings, or special finishes. Electrical work can also rise sharply after a layout change. The electrician may need to chase walls, modify circuits, upgrade capacity, relocate lighting, and coordinate with plastering and cabinetry.
Set aside 15%–20% contingency in every tier. It protects the budget against conditions the initial quote cannot confirm and prevents a small change from forcing a higher specification bracket. The tier should describe the work you intend to purchase, not the total you hope the builder will never exceed.
For context, What's the Damage reports that the most common spend band for standard kitchen work is A$20,001–A$40,000. That range sits between the small refresh and medium renovation tiers, so scope and inclusions matter more than the label attached to the project.
Why Quotes Blow Out and How to Defend Against It
The cheapest quote often becomes the most expensive project. What's the Damage's analysis of hidden kitchen renovation costs found that projects exceed their original quote by 20%–40% more often than not. Hold 15%–20% contingency before work begins, then test every allowance against the scope.
A low headline figure usually points to omitted work, weak allowances, or untested site assumptions. The shortfall appears later as a variation, after demolition has started and your ability to change direction has narrowed. Compare quotes by inclusions, exclusions, allowances, and builder assumptions, not by the total on page one.

Force the uncertainty into the open
Require an itemised quote covering cabinetry, benchtops, appliances, plumbing, electrical work, tiling, demolition, waste removal, installation, design, and labour. If a line says “building works”, ask exactly what it includes, what it excludes, and which site conditions support the price.
Scrutinise every provisional sum. It is not automatically a problem, but it places the uncertainty and final cost on you. Ask why it is included and convert it to a fixed price wherever the design and inspection allow.
Check the builder's Victorian registration before signing. For a broad domestic project, investigate Domestic Builder: Unlimited registration. A defined kitchen renovation may fall within a limited category, so verify the registration on the VBA public register and confirm that the registered entity is the contracting party.
Lock selections before ordering. Changing appliance dimensions after cabinetry production, upgrading the benchtop after templating, or adding lighting during installation creates avoidable variations. Use a written schedule listing finishes, model specifications, colours, handles, sinks, taps, and electrical requirements.
Defence against blowouts: A quote is reliable only when it exposes the assumptions behind the number.
Your contingency covers concealed damage, non-compliant wiring, access problems, material changes, and decisions made after walls and floors are opened. Removing it does not remove risk. It shifts the cost to borrowing or an unfinished kitchen.
Use this practical guide to keep a renovation on schedule and under budget and require written approval for every variation before the work proceeds.
Smart Places to Save Without Cutting Corners
A quote lands in your inbox with a reassuring total. Then the builder prices a relocated sink, extra electrical work, replacement flooring, and revised cabinetry. The total rises quickly. Protect the budget by reducing complexity before choosing cheaper finishes.
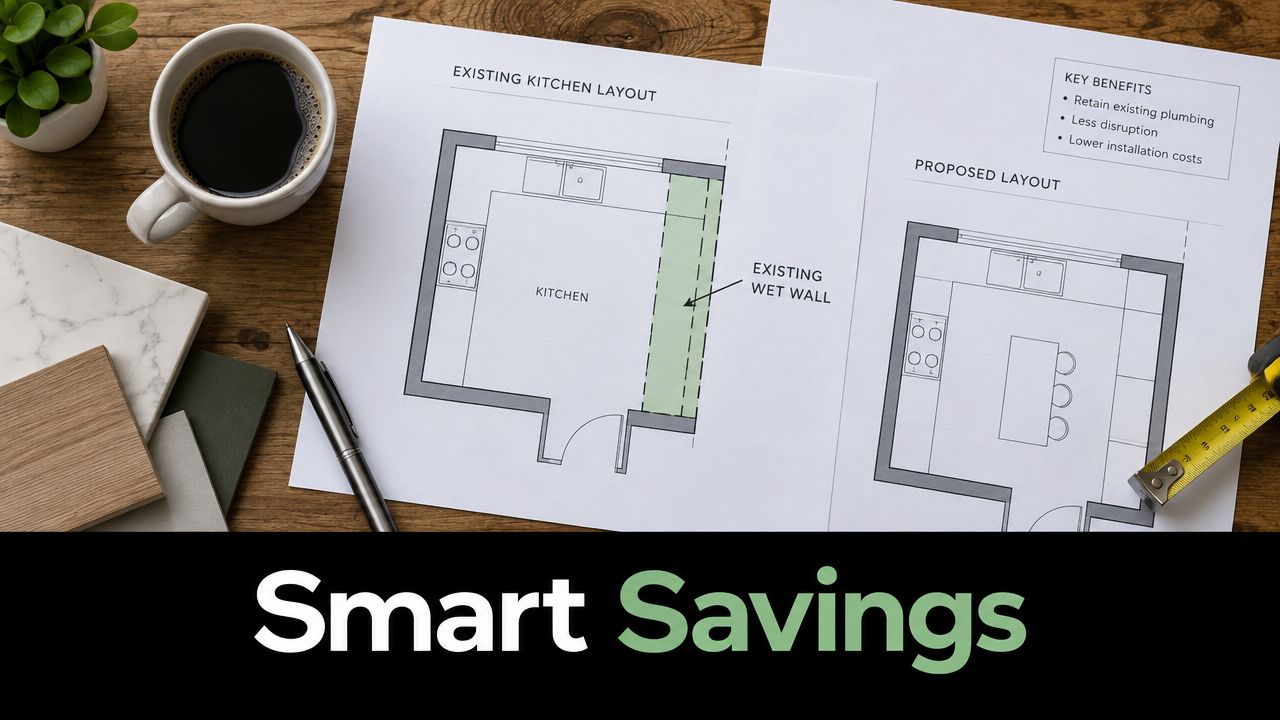
Keep the existing layout if it works. Retaining the sink, dishwasher, cooktop, and main service positions usually avoids substantial plumbing and electrical disruption. In our experience, kitchens that keep these locations stay far closer to the original estimate than full reconfigurations. Spend on function first, then refine the appearance.
Spend where use exposes weakness
Select a durable mid-range benchtop rather than paying for a premium surface for status alone. A well-specified engineered surface can provide the appearance and performance most households need without making the benchtop the project's dominant upgrade.
Coordinate appliance purchases where possible. One supplier and one delivery sequence can reduce mismatched dimensions, storage conflicts, and last-minute substitutions. Confirm every model before cabinetry production, particularly refrigerators, integrated dishwashers, ovens, rangehoods, and sinks.
Group trade work under a written programme. Demolition, rough-in services, plastering, flooring, cabinetry, templating, benchtop installation, splashback work, and final connections need a deliberate sequence. Batching does not mean rushing. It prevents trades from returning because the preceding work was incomplete.
False economies to reject
- Unlicensed trades: A low price cannot offset defective work, weak records, or difficulty securing rectification.
- Undocumented waterproofing: Wet-area work requires clear records and compliant installation, including projects that add laundry or bathroom work to a kitchen renovation.
- Skipped approvals: Assess structural alterations properly. Confirm any required building permit and practitioner involvement before demolition.
- Unspecified products: “Stone top” and “quality cabinetry” are allowances, not savings. Without defined products, the decision returns when the budget is already under pressure.
Keep a contingency for concealed damage, non-compliant wiring, access problems, material changes, and decisions made after walls or floors open. Removing that allowance does not remove the risk. It transfers the cost to borrowing, rushed substitutions, or an unfinished kitchen.
The best savings preserve useful storage, sensible appliances, durable finishes, and a workable layout. Trend-led changes that complicate the room without improving daily use are the first items to cut. Use this practical guide to keep a renovation on schedule and under budget and approve every variation in writing before work proceeds.
Return on Investment and Resale Logic in Victoria
A kitchen renovation budget must work for two outcomes: a better room now and a property that remains easy to sell later. The Housing Industry Association suggests allocating around 5%–8% of the home's value to a kitchen renovation. Use that benchmark as a proportion check, not a promised resale return.
On a A$750,000 property, the range is approximately A$37,500–A$60,000. The figure gives homeowners, investors, and families a practical test for whether the proposed scope fits the property and its surrounding market. A renovation that pushes well beyond that range needs a clear reason, such as a poor existing layout, a long-term plan to stay, or a standard of finish expected in comparable homes.
A Highett kitchen should look appropriate to the house and perform reliably every day. Buyers usually respond to useful storage, clear circulation, dependable appliances, durable benchtops, effective lighting, and workmanship that needs no immediate correction. Distinctive design can help, but an expensive feature earns its place only when it improves the room without narrowing buyer appeal.
Where the premium usually earns its place
Mid-range upgrades usually balance daily benefit and resale sense better than highly specialised statements. Soft-close drawers, planned pantry storage, integrated handles, induction cooking, quality lighting, and a durable benchtop improve use without making every component bespoke.
Bathrooms follow the same resale logic. New bathroom ideas may look compelling in an inspiration gallery, but assess whether they improve storage, cleaning, ventilation, lighting, and access. Australian trend coverage identifies pink marble, pale blue, brick-look tiles, neutral terrazzo, and small square tiles among current style directions, as shown in Australian bathroom design trend coverage. Use trends on replaceable finishes, not in the room's layout or core services.
Luxury imported materials, unusual appliances, and commercial-scale features can suit a particular household, yet they rarely guarantee an equivalent resale gain. Ask what the next dollar improves: function, durability, or buyer confidence. If it mainly signals expense, remove it from the core kitchen renovation budget. Protect the layout and workmanship first.
Putting It Together and Requesting a Detailed Quote
The quote in your inbox should be your starting point. Work backwards from each line item to test whether the scope, finish level, site conditions, and design decisions justify the total. Before inviting builders to price the work, measure the room, photograph every wall and service point, record ceiling height, and note access limits. Include adjoining rooms if flooring, walls, doorways, or electrical circuits could be affected.
Prepare the brief before the site visit
Record the decisions that determine the project category:
- Document existing conditions. Photograph cabinetry, flooring, plumbing points, electrical outlets, windows, doors, ceilings, and visible damage.
- Set the layout direction. State whether you will retain the footprint, change the arrangement, or investigate structural work.
- List required functions. Cover storage, cooking equipment, seating, pantry capacity, waste sorting, ventilation, and appliance integration.
- Set the finish level. Identify the preferred cabinetry finish, benchtop category, splashback, handles, sink, tapware, flooring, and lighting.
- Provide the appliance schedule. Supply exact model dimensions where possible, rather than broad product categories.
- Separate kitchen and wet-area scopes. If the project includes bathroom renovations, laundry work, or new bathroom ideas, document and price each area independently.
Request itemised proposals from at least three suitably registered builders. Confirm who handles design, demolition, services, cabinetry, relevant waterproofing, permits, certification, waste, and final connections. In Victoria, check that the contractor's registration, insurance arrangements, and contracting entity align with the work. DBU and DBL requirements can affect which builder is suitable for the job.
A quote from SitePro Bathrooms can be structured as a line-by-line proposal around the selected scope, finish tier, site conditions, and design requirements. Test it like any other quote. Ask how it addresses access, heritage overlays where applicable, service discoveries, selections, variations, and the contingency.

Use this guide to hiring a contractor for a kitchen remodel to compare registration, scope, documentation, communication, and contract terms.
Before signing, identify waterproofing and plumbing certification separately where wet areas are involved. Keep the 15%–20% contingency in available funds, not only in a spreadsheet. Then book a 30-minute scoping call, prepare a one-page brief with photos and selections, and request a detailed proposal within ten business days. This process turns a vague kitchen renovation budget into a buildable decision.
Measure the room, assemble the brief, and contact SitePro Bathrooms to book the scoping call. Bring your preferred layout, appliance list, finish direction, and budget tier so the Highett site and proposed work can be assessed accurately.