

Kitchen Makeovers Melbourne: Your 2026 Planning Guide
You're standing in a Melbourne kitchen that's done its time. The benchtop is tired, the layout feels cramped, and every cabinet door reminds you that a quick patch-up might only delay the inevitable. That's the decision most homeowners face, a cosmetic refresh that buys time, or a proper kitchen makeover that fixes the way the room works.
In kitchen makeovers Melbourne, the wrong move is usually spending on finishes before the structure, services, and layout are clear. The right move is blunt, staged, and practical. Know what category your job sits in, lock the technical decisions early, and spend where function and durability justify it.
What a Melbourne Kitchen Makeover Actually Involves
A tired Melbourne kitchen usually forces a blunt choice. Keep the room's bones and improve the surfaces, or strip it back and fix the layout, services, and storage at the same time. That decision sets the scope, the timeline, and the budget.

Scope decides everything
A cosmetic refresh can start around $8,400, while premium custom-joinery renovations reach $47,250 to $84,000+ in the 2026 city cost guide, with a standard 11 to 14m² full remodel commonly sitting at $26,250 to $55,000+. For a clearer breakdown of what sits behind those figures, see the new kitchen cost guide for Melbourne.
That spread makes the point. A kitchen makeover is not one fixed job.
If you keep the carcasses, leave plumbing where it is, and mainly change surfaces, you are in refresh territory. Once you start moving services, changing the layout, or replacing joinery, you are into proper renovation work. In older eastern-suburb homes, that line blurs quickly because the room often hides old framing, awkward service locations, and patchwork repairs from earlier work.
Practical rule: if you have not measured the room, mapped the services, and checked what can actually move, you do not have a design brief yet. You have a wish list.
Melbourne homes are not all the same job
An inner-city apartment is usually about circulation, compliance, and limited service movement. A terrace in an older suburb can give you more character, and more surprises behind the plaster. A townhouse in a growth corridor may be simpler structurally, but it can still be tight on storage and service coordination.
That is why owner-occupiers and investors need different thinking. An owner-occupier usually wants long-term comfort and a better workflow. An investor wants durable finishes, controlled vacancy, and a scope that does not overcapitalise for the rental market.
Know which bucket you are in
If your current kitchen has decent bones, a targeted makeover can be the right call. If the layout fights you every day, the room is undersized for how you live, or the services are all in the wrong place, a bigger scope is justified. The point is to name the category before you get distracted by samples and showroom lighting.
In Melbourne kitchen makeovers, the wrong move is spending on finishes before the structure, services, and layout are clear. The right move is blunt, staged, and practical. Lock the technical decisions early, then spend where function and durability justify it.
Real Cost Ranges for Kitchen Makeovers in Melbourne
Melbourne pricing makes sense once you stop treating a paint-and-swap refresh like the same job as a full kitchen rebuild. The market moves in clear tiers, and homeowners who ignore that usually end up forcing a mid-range finish onto a budget scope, or underfunding a job that plainly needs more than cosmetic work.
The current price bands
A 2026 Melbourne kitchen renovation guide breaks projects into practical tiers, a cosmetic refresh from $8,400, a full budget renovation with flat-pack cabinetry from $12,600 to $26,250, mid-range work from $26,250 to $47,250, and premium custom-joinery jobs from $47,250 to $84,000+ (Melbourne cost tiers). The same guide says a standard 11 to 14m² full remodel commonly costs $26,250 to $55,000+.
That sits alongside broader Victorian benchmarking. The average kitchen renovation cost in Victoria is reported at $42,630 in the HIA Kitchens and Bathrooms Report 2024/25, and Melbourne-focused guidance treats that as a fair current benchmark for kitchen makeovers.
Melbourne tiers at a glance
| Tier | Indicative spend | Typical scope | Best for |
|---|---|---|---|
| Cosmetic refresh | From $8,400 | Surface updates, selective replacement, limited disruption | Tired kitchens with good bones |
| Budget renovation | $12,600 to $26,250 | Flat-pack cabinetry, tighter material choices, restrained layout changes | Owners wanting function without full custom joinery |
| Mid-range renovation | $26,250 to $47,250 | Better finishes, more custom storage, more capable layout work | Most family kitchens that need real improvement |
| Premium custom renovation | $47,250 to $84,000+ | Custom joinery, more complex detailing, higher finish level | Homes where design, fit, and longevity matter most |
A useful cross-check is the broader Australian spend pattern. One renovation spend study shows the most common kitchen budget sits in the $20,001 to $40,000 band, with sizeable groups spending $10,001 to $20,000 and above $40,001, while fewer projects stay under $10,000. That points to the same practical reality, serious kitchen work usually lands in the middle, not at the bottom.
The hidden budget killers in Melbourne are usually not the pretty items. It is the old wall behind the cabinets, the electrical upgrade needed for a different appliance set, the body corporate process in an apartment, or the heritage restriction that turns a simple change into a harder and more expensive one.
See how kitchen pricing breaks down in more detail
Reading Your Existing Kitchen Before You Design Anything
Before anyone sketches a new layout, you need to read the room like a surveyor. Measure the space properly, locate every service point, and work out what the kitchen is already telling you about what can stay and what has to change. Skip that, and you're designing on assumptions.
Start with the fixed points
Map the plumbing, gas, and electrical positions first. Check whether the walls are stud or brick, because that changes what can be altered without turning the job into a structural exercise. In apartments, body corporate rules can limit what happens to flooring, wet areas, penetrations, or exhaust paths, so don't assume the same scope applies across every Melbourne building type.
Then identify the immovable constraints. Load-bearing walls, waste stacks, gas mains, and building rules all outrank wishful thinking. In heritage areas, exterior-facing changes can also trigger extra scrutiny, especially when windows, façade elements, or visible alterations are involved.
Check the stuff that hides the delay
Pre-1990s kitchens can carry asbestos risk, so that needs checking before demolition starts. Apartment waterproofing membranes matter too, because layout changes that shift wet-zone pressure or service locations can complicate the works in ways homeowners don't see until late. Even ceiling height can become a problem if bulkheads or uneven services eat into the room.
If the floor is out, the walls are crooked, or the ceiling line is compromised, fix that before joinery goes in. Cabinets are not supposed to solve bad substrate work.
Lock the service plan early
The cleanest renovation sequence is simple, decide appliance positions, then confirm plumbing and electrical locations before demolition. That lets the rough-in happen once, while the walls are open. Late changes after cabinetry is ordered are expensive because they force resequencing, not just small edits.
A kitchen that looks like a candidate for a simple refresh can become a full renovation once the measurements are checked against what's behind the plaster. That's normal, and it's exactly why this stage matters. You're not overthinking it. You're preventing the usual Melbourne surprises that turn a neat plan into a messy one.
The Build Sequence That Prevents Costly Rework
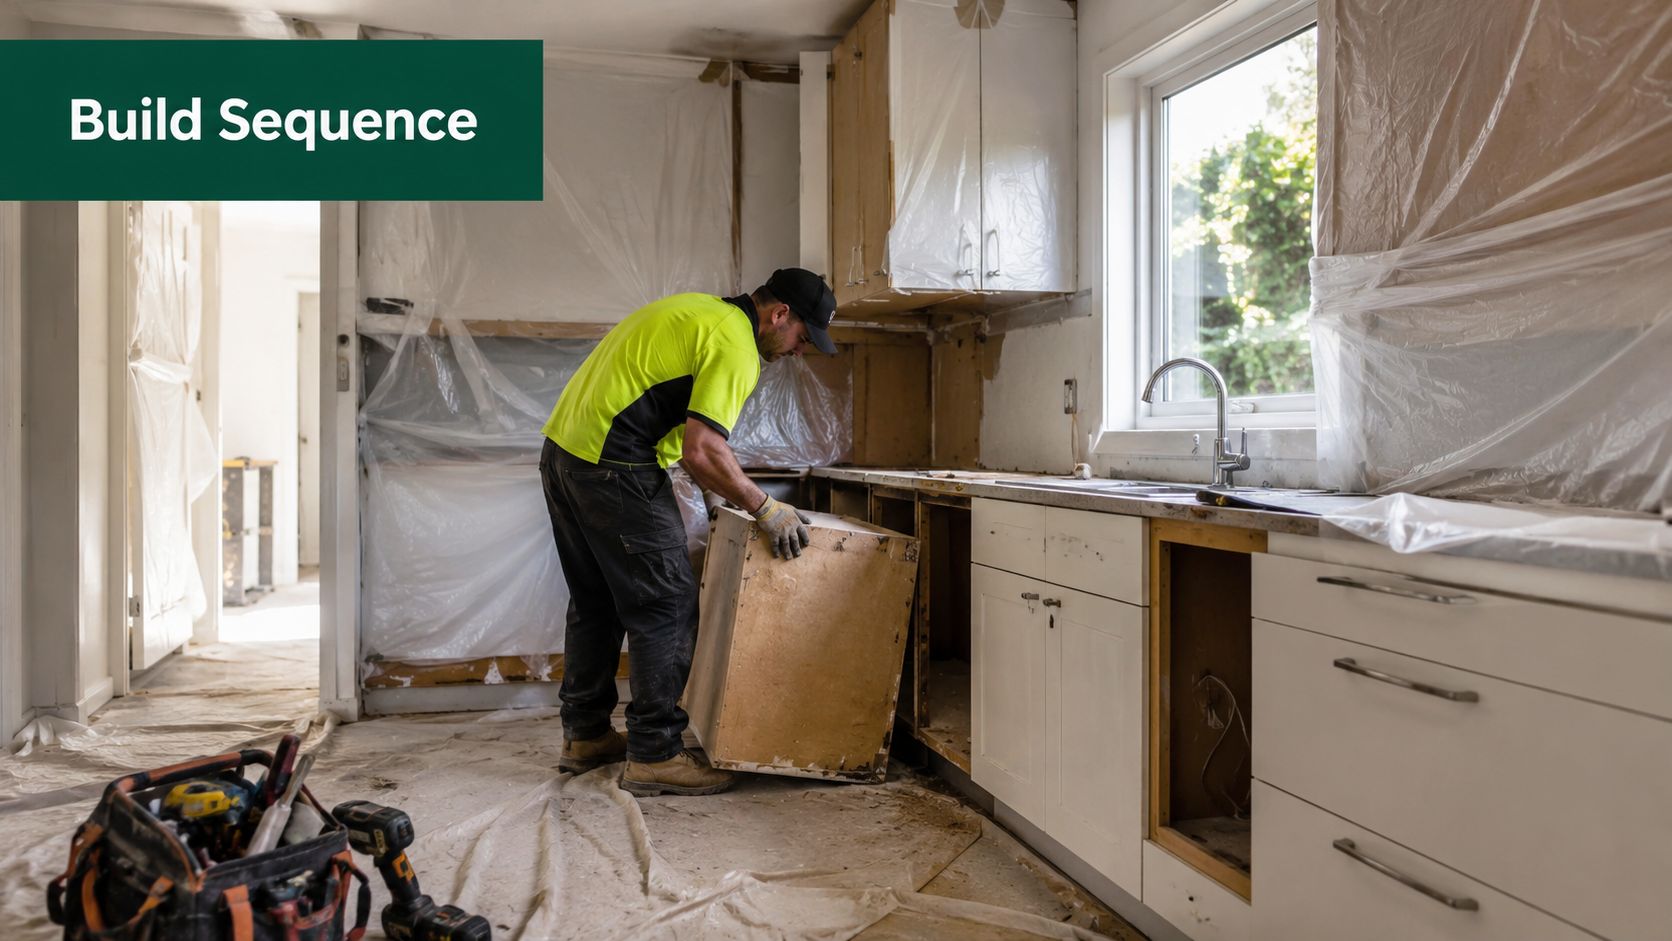
A kitchen build goes wrong when trades arrive in the wrong order. The result is predictable, crooked finishes, gaps around cabinets, appliances that sit badly, and extra labour to undo work that should never have been done twice.
The order that actually works
Start with site protection and demolition. Then disconnect services, complete plumbing and electrical rough-in, correct the substrate, install the cabinetry, template the benchtop once the cabinets are fixed, then finish with splashback, fit-off, and defect checks. That technical sequence is the one that keeps the job under control.
The order matters because each step locks in the next one. Benchtops must be templated after the cabinets are level and secured. Do it earlier and you inherit out-of-square walls, uneven reveals, and clearance problems around appliances. Those errors usually surface late, when changes cost more and the room is already half finished.
Timelines are driven by coordination, not optimism
A clear renovation timeline helps here. Australian guidance for kitchen projects generally puts demolition at 1 to 3 days, rough-in at 1 to 2 weeks, cabinets and floors at 1 to 2 weeks, and countertops and tiling at up to a week plus fabrication lead time (timeline benchmark). That is a planning guide, not a promise. The actual schedule depends on how well the trades are lined up and how much correction the room needs once it is opened up.
A modest kitchen can still run for several weeks before fabrication is even counted. If a builder sells speed but does not talk about substrate prep, cabinet level, or lead times, the programme is weak. In Melbourne, older terraces, apartment jobs, and tired family homes all create the same risk, hidden defects that only show once the demolition dust settles.
Builder check: ask who handles templating, who signs off on level and square, and what happens if the substrate needs correction after demolition. If that answer is vague, the sequence is already exposed.
Where projects slip
The usual failure point is preparation. Floors and walls that are not true make fit-off harder, and the defects only show at the end when the budget is already committed and the team is tired. In older Melbourne housing stock, that problem is common because the room can look fine until demolition exposes the actual line of the structure.
Keep the sequence disciplined and the job gets cleaner. Skip it and you pay for the same work twice.
Choosing Styles, Finishes and Materials for Melbourne Conditions
Melbourne kitchens need to work hard in homes that range from terraces to apartments to family houses in the eastern suburbs. The right finish is not the fanciest one on a sample board, it's the one that suits the building, the usage pattern, and the amount of maintenance you're willing to tolerate.

Benchtops should be chosen for use, not aspiration
Laminate usually wins on cost discipline and is often enough for a refresh where the structure is staying put. Engineered stone and natural stone step the project up visually and materially, but they need to be justified by the rest of the scope. Solid surface can make sense where a uniform look matters more than dramatic patterning.
If you're planning to connect the kitchen with modern bathrooms, designer bathrooms, or new bathroom ideas, keep the material language consistent across the home. That doesn't mean matching everything exactly. It means using a restrained palette so the rooms feel intentional together, not like separate ideas from different years.
Cabinetry and splashbacks need to survive daily wear
Cabinetry finishes in Australian kitchens have to handle heat, moisture, traffic, and the odd careless knock. That's why a finish that looks impressive under showroom lights can age badly if the room gets a lot of use. Splashbacks are similar. Tiles give you joints and texture, slabs reduce visual interruption, and glass gives a clean line, but each one changes the maintenance and detailing load.
The right call depends on how compact the kitchen is. In a small apartment kitchen, a quieter finish often makes the room feel larger and less busy. In a larger family kitchen, a more grounded, durable finish can carry the space without looking overdesigned.
3D visualisation is worth it in Melbourne
3D design is not a vanity step. In tight kitchens, it catches clearance problems, bulkhead clashes, and awkward transitions before anything is ordered. That matters more in Melbourne apartments and compact townhouses than in larger homes, because fitting errors are less forgiving.
Material choice gets easier when you compare the options side by side, especially before you lock cabinetry and appliance positions. I'd rather see a homeowner spend on good design clarity than on a flash finish that doesn't fit the room.
When a Smaller Scope Beats a Full Renovation
Bigger isn't always smarter. In a compact apartment galley, a unit with hard-to-move services, or a rental where vacancy cost matters, a full gut reno can be the wrong answer. You don't get extra value just because more trades showed up.
The best small-scope jobs are targeted
A focused upgrade can do a lot if the room is workable. New benchtops, a better splashback, re-faced or replaced cabinet fronts, updated hardware, refreshed lighting, and a few joinery tweaks inside the existing footprint can transform how the kitchen feels without rewriting the whole room.
That matters in inner-Melbourne housing, where small kitchens are common and storage, circulation, and compliance are the primary challenges. Generic makeover content often skips that reality. It treats every kitchen like a blank canvas, which is useless when the room is hemmed in by walls, services, and apartment rules.
Investors should think differently
For landlords, the right question is whether the kitchen needs to be nicer, or more durable and more usable. If the existing layout works and the finishes are just worn, a limited refresh can reduce downtime and keep tenant appeal strong without the disruption of a full rebuild.
Good enough is not a weak plan when the property is a rental. It's a commercial decision. Overspending on a kitchen that doesn't change the rent story is how investors burn money on pride instead of yield.
Choose scope to match the asset
A full renovation makes sense when the layout is wrong, the services are compromised, or the kitchen is dragging down the whole home. A smaller scope wins when the room already functions and the core issue is age, wear, or visual fatigue.
That's the honest answer most homeowners need. The right project is the one that solves the problem in front of you, not the biggest one you can imagine.
Working With Your Renovation Company and Locking In the Job
By the time you're ready to appoint a builder, the work is about control. You want a renovation partner who can price the scope properly, sequence the trades, and keep the handover tidy enough that you're not discovering unfinished edges after the money is spent. That starts with the right paperwork and the right expectations.
What should be in the contract
The contract should state the fixed scope, the allowances, the prime cost items, the milestone payment schedule, the defect liability period, and a realistic program with some float. If those pieces aren't explicit, you're leaving room for arguments later. Good documentation protects both sides, but it protects the homeowner more.
A registered builder with unlimited cover is the safer choice when structural scope, service changes, or more complex coordination are on the table. A kitchen can look simple on the surface and still involve multiple trades, approvals, and sequencing risks underneath.
Ask how the design phase works
A proper 3D design phase should show you where appliances sit, how the joinery fits the room, and where the trouble spots are before anything is ordered. That's especially important if you're combining kitchen and bathroom works or planning a broader home refresh, because one consistent plan saves rework later.
A specialist renovation company that handles concept, 3D design, construction, and finishing tends to reduce handover surprises because the same team is accountable from start to finish. SitePro Bathrooms operates that kind of end-to-end model in Victoria, including kitchen and bathroom renovations, which suits homeowners who want the design and construction stages tied together under one process.
Melbourne admin is not optional
If structural work or plumbing changes are involved, you should expect a building permit conversation, not an afterthought. Apartment owners also need to factor in body corporate approvals, access rules, and any limits on noise, waste removal, or service changes.
Before you sign, make the builder answer four questions plainly, what's included, what's excluded, what can shift the programme, and who fixes defects after handover. If they can't answer that without fluff, keep looking.
The right next step is simple. Review completed local kitchen makeovers, compare the actual scope against your own room, then request a custom quote so the conversation starts with real numbers, not guesswork.