• siteprobathrooms

Planning a Home Renovation in Victoria: A 2026 Guide

You're in Highett, the bathroom has been gutted, the plumbing is exposed, and a tradie is due to start next week. There are no finished drawings, nobody has confirmed whether a permit is required, and the budget is a rough guess based on a few online images. That's not a renovation plan. It's a demolition date attached to a list of unanswered questions.

The expensive problems usually begin before the first hammer. An undeclared change to the layout can alter the permit path. An unverified builder registration can leave you with the wrong person responsible for regulated work. A missing waterproofing inspection can force rework after tiles are installed. Planning a home renovation in Victoria means resolving those risks in the right order, before materials are ordered and trades are booked.

Why Most Renovation Stress Starts Before the First Hammer

A bathroom in Highett can look productive after demolition, with the vanity, tiles, and plaster removed. The exposed room often reveals the opposite. Structural conditions, plumbing routes, waterproofing, ventilation, and compliance decisions are now urgent, yet the drawings and approvals may still be incomplete. Demolition has converted unanswered questions into delays on site.

In Victoria, planning and building permits follow different paths. A planning permit may be required before building, extending, or renovating, particularly where council controls or a heritage overlay apply. A rebuild always needs a building permit. Confirm the planning position with council and review the Victorian guidance on plans and permits before demolition, ordering, or booking trades.

Permit status affects the critical path. It can determine whether drawings need revision, whether a registered building practitioner is required for the work, and whether inspections must be scheduled before walls and floors are closed. Treating approval as paperwork for later is how a planned start becomes a vacant, unusable room.

The four failures that create blowouts

Scope failure is usually the first problem. “Renovate the bathroom” might mean new finishes and fixtures, or it might involve moving walls, relocating plumbing, changing windows, replacing waterproofing, upgrading electrical work, and altering ventilation. Each version requires a different design, trade sequence, approval route, and budget allowance.

Write the scope in physical terms. Identify what stays, what moves, what gets replaced, and what may be exposed once demolition starts. If the work affects structural elements or regulated building work, confirm the practitioner's registration class and experience before accepting a quote.

Budget failure follows when the allowance covers only visible products. Tiles, a vanity, tapware, and a shower screen are selections, not a complete project cost. Labour, waste removal, electrical changes, waterproofing documentation, temporary facilities, delivery, access constraints, and remedial work belong in the same budget.

Ask for assumptions, exclusions, provisional items, and conditions that depend on opening the walls or floor. A low quote with missing scope is not a saving. It is a delayed cost.

Builder failure occurs when availability matters more than capability. Select a practitioner whose registration and experience match the work, especially where the renovation changes plumbing layouts, waterproofing, structural elements, or compliance-related details. A casual handyman is not a substitute for the people required to design, certify, and carry out regulated work.

Sequence failure stalls the site even when each individual decision seems minor. An unavailable basin can hold up installation. A tapware change after rough-in can force plumbing rework. Starting before the permit position is settled can interrupt several trades and push inspections out of order.

Victorian renovation guidance estimates that a building permit can add 2 to 4 weeks, while a planning permit can add 4 to 12 or more weeks. Use those lead times when setting the start date, ordering materials, and arranging accommodation. Review the Victorian permit timing guidance before committing to a demolition date.

Practical rule: If a decision can change the drawings, permit pathway, trade sequence, or purchase list, make it before you commit money.

Write the brief before requesting quotes

Start with one page. Make it specific enough that a designer, builder, or project manager can price the same job without guessing.

For a bathroom, record daily users, storage problems, shower preferences, accessibility needs, cleaning priorities, and whether the room must support children, guests, or ageing in place. For a kitchen, record cooking habits, appliance requirements, pantry storage, entertaining needs, and whether walls or services might move. For whole-home work, identify zones that must be completed together and areas that can wait.

Divide every request into three groups:

  • Must-haves: Changes that solve the current problem, such as a better shower layout, more storage, improved lighting, or a safer floor.
  • Nice-to-haves: Enhancements that can be removed without damaging the project, such as a feature tile, upgraded accessories, or decorative joinery.
  • Hard dealbreakers: Conditions you will not accept, such as losing the only family bathroom, compromising ventilation, exceeding a borrowing limit, or damaging a heritage feature.

Answer three blunt questions. How long will you live with the result? Who uses the room every day? What level of resale value matters in your suburb? A short-term refresh needs a different brief from a long-term home, and an owner-occupier will not always prioritise the same outcomes as an investor.

Use the brief during every quote review and design decision. If a new idea does not support a stated goal, move it to the nice-to-have column or a later stage. This keeps selections tied to the reason for renovating and limits scope changes that disrupt approvals, orders, and trade bookings.
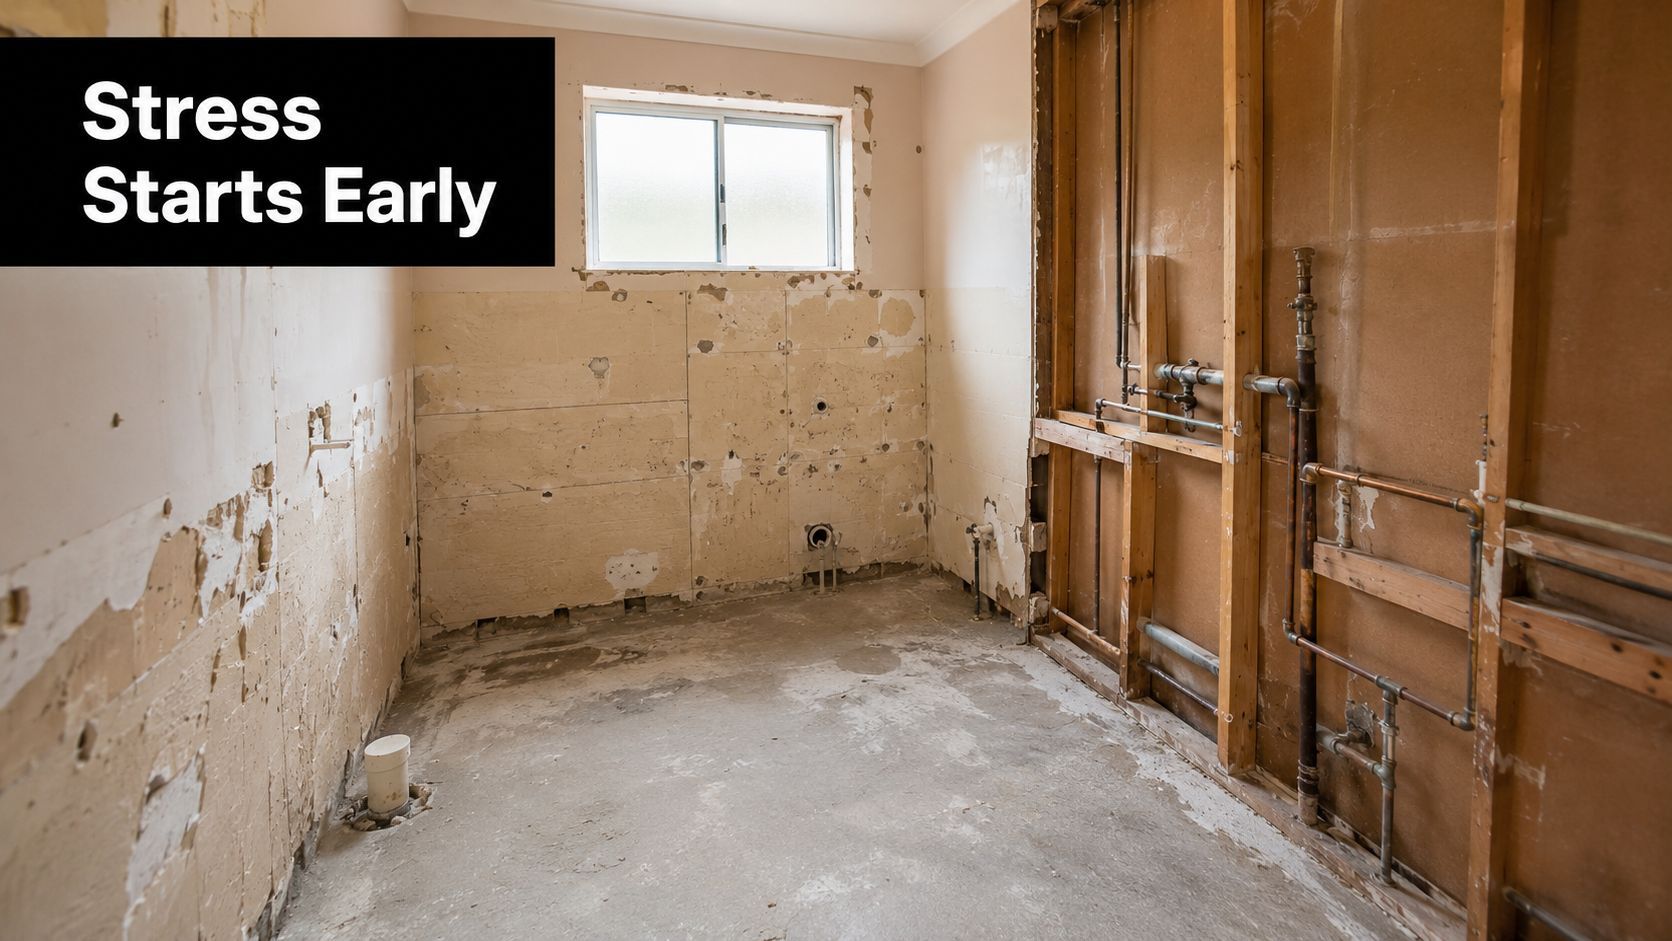
An unfinished room undergoing a home renovation with exposed wooden wall studs and plumbing pipes exposed.

Australia's renovation market makes this front-end discipline more important. KPMG reported that renovation spending reached 40% of total residential construction spending in 2023–24, compared with 34.2% in 2018–19, while renovation spending increased 6.5% across that five-year period. The same release reported that inflation-adjusted spending on new private residential construction was 14% lower in 2023–24 than five years earlier. These figures appear in KPMG's renovation market release.

For homeowners, demand for trades, materials, surveyors, and approvals can affect availability. Your brief controls the decisions that shape the critical path. It is the document that keeps the design, permit route, budget, and construction sequence aligned before the first hammer.

Building a Renovation Budget That Actually Holds

A bathroom budget only holds when it includes the work behind the finishes. Don't treat a product list as a project budget. A cosmetic refresh, a complete wet-area rebuild, and a designer bathroom with layout changes carry different approval, labour, and coordination demands.

I won't publish invented 2026 price bands because no verified cost figures are available here. Instead, use the table below as a planning structure, then replace each tier with written quotes based on your actual room, access conditions, selections, and permit requirements.

2026 Victorian Bathroom Renovation Budget Bands

Project Tier Indicative 2026 Range (AUD) Typical Extras Homeowners Miss
Cosmetic refresh Obtain a project-specific written quote Minor repairs, disposal, painting, accessory changes, and delivery
Standard bathroom rebuild Obtain a project-specific written quote Waterproofing certification, electrical upgrades, tile wastage, skip hire, and temporary bathroom arrangements
Designer bathroom rebuild Obtain a project-specific written quote Detailed design, premium finishes, custom joinery, complex lighting, service relocation, inspections, and snagging

The useful financial discipline is to separate fixed scope from unresolved risk. Ask the builder to identify assumptions, exclusions, provisional items, access restrictions, and any work that depends on opening the walls or floor. Waterproofing certification, electrical upgrades for a new lighting layout, tile wastage, skip hire, temporary bathroom costs, and post-handover snagging should appear explicitly rather than hiding in a vague allowance.

Renovation demand is substantial. KPMG reported that renovation work represented 40% of residential construction spending in 2023–24, and Australian survey data recorded more than $3 billion spent on alterations and additions in the September quarter of 2023, according to the Australian renovation activity data. Those figures don't tell you what your bathroom will cost, but they do reinforce the need to book and budget carefully.

Add a 15 to 20 per cent contingency above fixed-price quotes as a planning recommendation, not as a claimed market statistic. Keep it available for concealed damage, scope decisions, compliance changes, and genuine variations. Track each selection before sign-off, including the item, allowance, supplier confirmation, delivery status, and whether installation is included. A spreadsheet updated weekly is more useful than a budget reviewed after the final invoice.

For a coordinated approach to scope, selections, and construction, review the bathroom renovation project management service, then compare its inclusions against your own brief.

Hiring the Right Builder and Designer in Victoria

A builder's registration class determines which domestic building work they can undertake. For a Victorian bathroom renovation, verify registration before discussing start dates. Check the builder's current details on the Victorian Building Authority public register, then ensure the contract names responsibility for the work, approvals, coordination, and defects.

Registration Class Scope Allowed Typical Project Fit
Unregistered handyperson Minor maintenance and non-regulated tasks only Cosmetic repairs that don't cross into regulated domestic building work
Domestic Builder Limited Work restricted by the conditions of the specific registration Small or narrowly defined projects that fit those limits
Domestic Builder Unlimited Domestic building work without the project-size cap applying to limited categories Larger, complex, structural, or fully coordinated bathroom renovations

A Domestic Builder Unlimited registration suits larger or more complex bathroom projects that extend beyond small repairs, subject to the conditions of the practitioner's registration. Confirm the class and current details through the VBA register before signing. Do not assume a tradesperson who can complete one part of the job can manage the entire renovation.

Questions that expose weak proposals

Request the registration number, recent comparable projects, and addresses you can inspect with the owner's permission. Ask for a written scope that states whether pricing is fixed or cost-plus, lists exclusions, explains variation approval, and identifies who handles the building permit. An unclear approval responsibility can delay the start and force redesign after selections have been made.

Ask how the builder will arrange waterproofing inspections, plumbing compliance, electrical certification, site protection, rubbish removal, and handover documents. Request the proposed programme, decision deadlines, defect process, and delay provisions. Treat “permits are just a formality” as a red flag. Planning and building approvals follow different paths, and an overlooked heritage overlay or structural change can hold up the critical path.

Designers require the same scrutiny. Confirm that their drawings include measured plans, elevations, reflected ceiling plans, lighting locations, tile layouts, fixture specifications, and construction notes. Ask whether they provide 3D design reviews and how they manage design freeze, the point after which changes require a formal variation. Late changes can affect approvals, ordering, labour, and the handover date.

SitePro Bathrooms provides concept development, 3D design, construction, and finishing as a coordinated renovation service. Whether you appoint one provider or separate professionals, choose people who can show how the brief becomes documentation, approvals, procurement, construction, and handover. Get those responsibilities in writing before the first deposit.

Navigating Victorian Planning and Building Permits

A bathroom renovation can stall before demolition if you treat approvals as paperwork to sort out later. Planning permits and building permits follow different paths, and satisfying one does not satisfy the other. Check both before the layout is locked, because an overlooked overlay or structural change can force redesign, delay orders, and extend the critical path.

A planning permit covers land use, neighbourhood amenity, siting, overlays, and development controls. Council assessment may be required for a heritage overlay, façade or window changes, certain siting changes, or two dwellings on one lot. A building permit covers construction compliance under Victoria's building framework, including structural safety, waterproofing, framing, and other Building Code requirements.

Check the pathway before design freeze

Start with the property information available through VicPlan, then contact the relevant council. Do this before design freeze. An internal bathroom may still involve a heritage control, altered window, relocated services, changed floor levels, or structural work. Each can change which approvals and documents are required.

Engage a private building surveyor early when walls, windows, floor levels, waterproofing, or structural elements will change. Ask the surveyor to confirm the required documents, which may include:

  • Measured drawings: Existing and proposed plans, elevations, and relevant sections.
  • Engineering information: Structural calculations and details for changed framing, beams, walls, or loads.
  • Wet-area documentation: Waterproofing details, product information, and inspection arrangements.
  • Specification schedules: Fixtures, materials, construction methods, and compliance details.
  • Site information: Property details, photographs, title or plan information, and relevant overlay or planning information.

Requirements depend on the property and scope. Council and the surveyor must confirm the pathway, rather than a builder relying on an assumption that the work is internal. Victorian consumer guidance advises homeowners to check with council before starting an extension or renovation. Use this Victorian building and renovation permit guidance as a reference for the distinction, but obtain project-specific advice from the appropriate Victorian authorities.
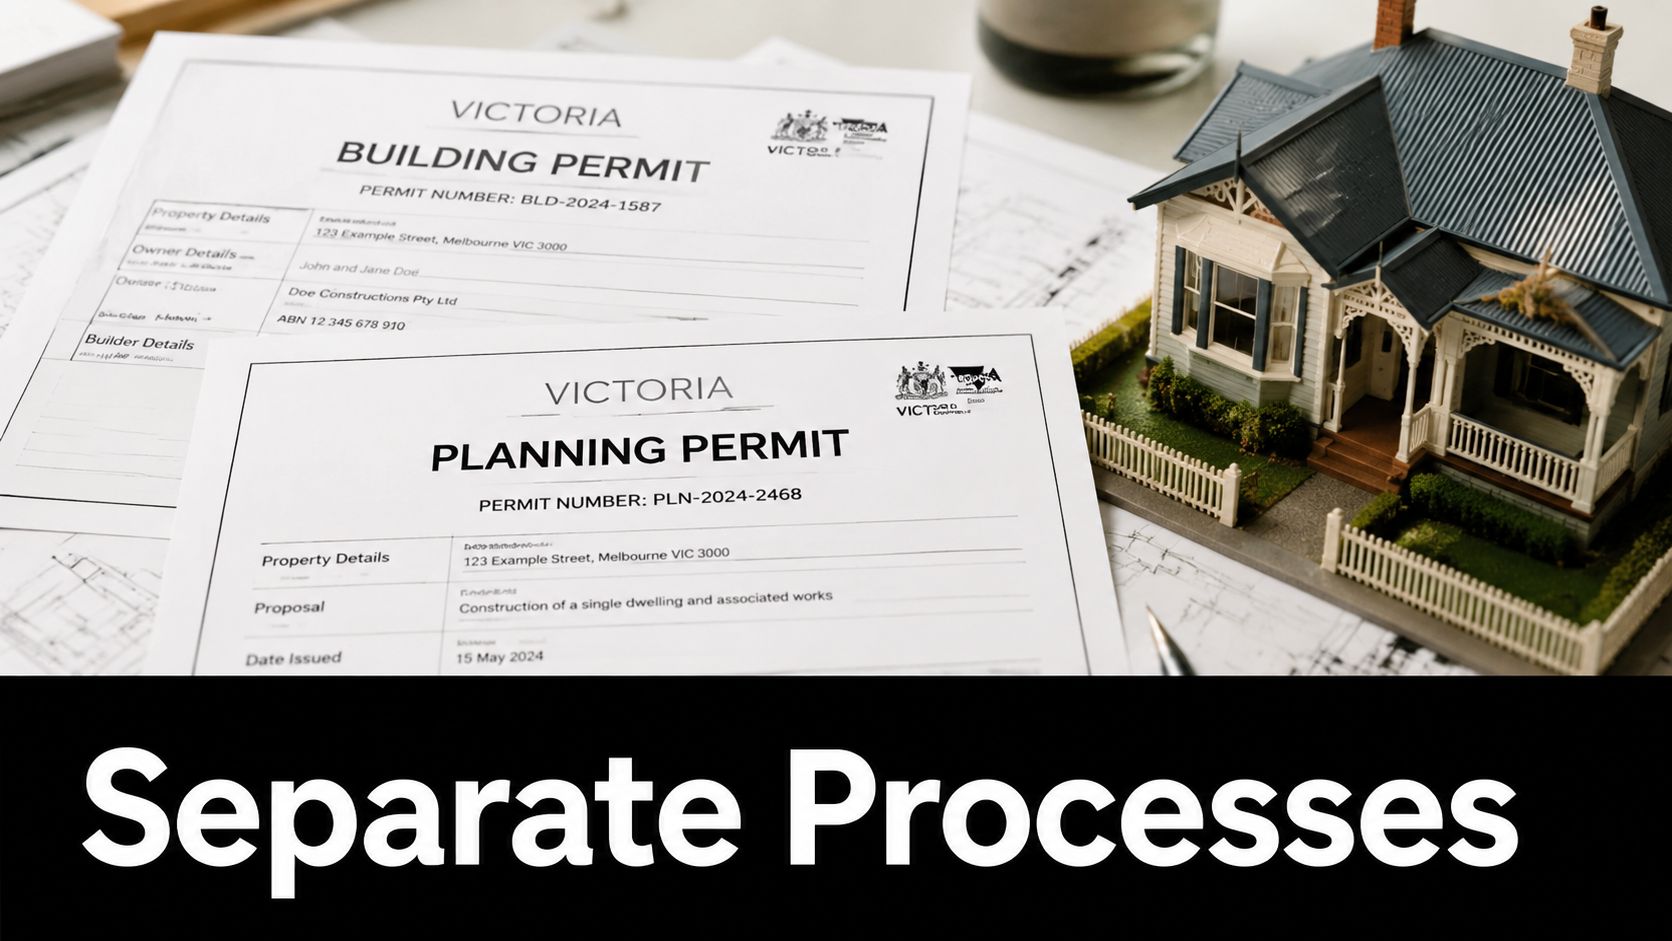
Building and planning permits for a home renovation project with a miniature model house on top of blueprints.

Cosmetic bathroom work can follow a different pathway from moving walls, changing plumbing layouts, altering load-bearing elements, or rebuilding waterproofing. “It's internal” does not mean “it's permit-free.”

Site rule: Never order materials around an unapproved layout. An early check costs less than demolition, redesign, and certification twice.

Timelines, Phasing, and How to Live Through the Works

A realistic Highett bathroom project can take 10 to 14 weeks from concept design to handover when design, approvals, procurement, construction, and rectification are included. That timeframe is a project-planning benchmark, not a promise. Access, scope, approvals, product availability, and inspection timing can move it.

The critical path should run in this order:

  1. Concept design: Confirm the brief, measure the room, test layouts, and identify structural or service changes.
  2. Documentation and permits: Finalise drawings, lodge the relevant applications, and allow the surveyor or council to assess them.
  3. Procurement: Confirm tile, tapware, vanity, shower screen, lighting, and accessories before demolition.
  4. Construction: Sequence demolition, rough-in, framing, waterproofing, tiling, fit-off, testing, and snagging.
  5. Handover: Collect certificates, inspect finishes, record defects, and confirm rectification dates.

Book the 3D review before the permit documentation is final. Changing tapware after waterproofing or moving a shower niche after tiling has started creates avoidable rework. A 3D model should settle clearances, door swings, fixture positions, tile runs, and storage before orders are placed.

Keep the house liveable

For a larger renovation, phase by zone. Complete the ensuite while the family uses the main bathroom, then swap zones. Don't open every wet area at once unless you have suitable temporary facilities and a firm reason to accept the disruption.

Create a weekly schedule with five columns: activity, responsible person, inspection date, delivery window, and homeowner decision deadline. Mark permit milestones, waterproofing inspections, tile delivery, shower-screen measurement, and final electrical and plumbing testing.

Allow extra breathing room around Christmas and Easter, when trade availability and deliveries can change. Before committing to the programme, read the practical advice on living in the house during a renovation. Protect one clean living zone, isolate dust, secure tools, and keep children and pets away from the work area.

A professional bathroom installer working on a shower head fixture during a residential home renovation project.

Locking In Fixtures, Finishes, and 3D Design Early

By demolition week, undecided fixtures are already a programme risk. The builder needs confirmed dimensions, connection points, delivery dates, installation requirements, and approved alternatives before the room is opened. A late selection can hold up a trade, trigger rework, or force a variation.

Use this order:

  • Layout first: Set the vanity, toilet, shower, bath, door swing, storage, and circulation.
  • Services second: Confirm plumbing, electrical, ventilation, heating, lighting, and niche positions.
  • Products third: Specify tile, tapware, vanity, shower screen, lighting, mirrors, and accessories.
  • Documentation fourth: Record product codes, dimensions, finishes, installation notes, and approved substitutions.
  • Procurement last: Order only after checking availability, lead time, damage policy, and delivery access.

Choose a look that suits the house and can be maintained. Warm neutrals, earthy tiles, natural stone, curved forms, tactile finishes, floating vanities, layered lighting, large-format tiles, and smart storage are all useful directions in current Australian bathroom design. Texture and smart features are discussed in 2026 bathroom ideas focused on texture and smart design, while practical Australian bathroom materials and layouts supports choosing materials and arrangements that work in daily use. Do not select a trend before checking cleaning, replacement, and installation requirements.

Use 3D design to test decisions

Review the 3D model after the concept layout and before orders. Test tile runs across each wall, vanity-door clearance at the entry, shower-screen clearance from the towel rail, and niche height against the people using the room.

A render is a decision record. Compare it with the measured room, mark every change, and issue the approved version for documentation. Changes to tile pattern, tapware finish, vanity size, or lighting position after procurement can delay the programme and create a variation.

Physical samples remain necessary. View tile, stone, grout, metal finishes, and cabinetry in the room's daylight and evening lighting. A sample board can expose clashes between warm neutrals, brushed metal, natural stone, and artificial light that a screen conceals.

In Victoria, altered waterproofing, plumbing layouts, structural elements, or compliance details can raise registration and approval questions. Check the work category before the design is final, using Victorian bathroom renovation guidance as a starting point. Confirm the permit pathway and registered trades with the relevant professionals before construction documents and orders are locked.

Your Pre-Renovation Checklist and Sample Schedule

The homeowner controls the information that keeps a project moving. Your builder can coordinate trades, but you must make sure finance, insurance, access, household logistics, selections, and approvals are ready.

Copy this checklist before work starts

  • Finance approval: Confirm the available funds, payment schedule, variation process, and contingency.
  • Insurance notification: Tell your insurer about the planned works before construction starts. Homeowners often forget this.
  • Permit confirmation: Keep written confirmation of the planning and building permit pathway.
  • Contract review: Check scope, exclusions, allowances, start date, completion conditions, variations, and defects.
  • Neighbour notice: Explain noisy work, access needs, deliveries, and any shared-boundary concerns.
  • Temporary facilities: Arrange a temporary bathroom or kitchen setup if the home will lose essential services.
  • Household logistics: Plan for children, pets, work-from-home needs, dust, noise, and safe access.
  • Valuables storage: Remove fragile items, secure documents, and clear paths for deliveries.
  • Meter readings: Record electricity, gas, and water readings before site establishment.
  • Selections register: Confirm every product, finish, quantity, supplier, delivery date, and approved substitute.
  • Inspection dates: Book the final waterproofing inspection before tiling is sealed. This is the second commonly missed item.

For a printable version, use the bathroom renovation checklist and adapt it to the scope in your contract.

Sample project schedule

Phase Indicative allocation Homeowner control point
Brief Early project stage Approve must-haves, nice-to-haves, and dealbreakers
Concept design Following the brief Approve layout and service changes
3D review Before documentation Confirm clearances, finishes, and fixture positions
Documentation After design decisions Check drawings, specifications, and permit documents
Permit lodgement Before procurement lock-in Confirm the approval pathway and outstanding requests
Procurement After selections are frozen Verify availability, delivery, and damage procedures
Build After approvals and deliveries are aligned Attend agreed inspections and approve variations in writing
Handover At practical completion Inspect, collect certificates, and record defects

At handover, check the waterproofing certificate, plumbing compliance documentation, electrical certificate, tile lippage, grout consistency, silicone finish, and silicone cure times. Test doors, drawers, exhaust fans, lights, taps, drainage, and hot water. Record every defect with a location, photograph, responsible party, and rectification date.

Allow a 13-week defects liability window in your project records and contract administration. Don't treat handover as the moment the builder leaves. It's the point where you verify that the promised result has been documented, tested, and completed.

Australian renovation demand continues to support careful scheduling. Roy Morgan reported that 8.4 million, or 62%, of Australia's 13.6 million homeowners had renovated in the previous 12 months, compared with 7.5 million, or 57%, three years earlier, as reported in its renovation activity findings. Start with the brief, confirm the permit path, appoint the right registered builder, and freeze the selections before demolition.


If you're planning bathroom renovations, a kitchen upgrade, or a larger Victorian home renovation in Highett or nearby, book an on-site consultation with SitePro Bathrooms. Bring your wish list, floor plans, and budget boundaries, and ask the team to measure the space, test the layout in 3D, identify the permit questions, and turn the agreed scope into a clear renovation pathway before you commit to demolition or procurement.


  • siteprobathrooms

Designing a Kitchen Island That Works for Real Life

You're standing in the kitchen with a tape measure, trying to decide whether an island will improve the room or leave everyone squeezing sideways between the cooktop and fridge. The plan looks simple. Draw a rectangle, add stools, choose a stone top. In a Victorian home, less forgiving.

A kitchen island affects floor structure, plumbing, electrical work, appliance access, stone fabrication, cabinetry delivery and the way the rest of the renovation is sequenced. It can also compete with bathroom renovations for the same trades, budget and working space. Good designing a kitchen island starts with buildability and budget, then moves to storage, seating and finishes.

Why Your Kitchen Island Is Bigger Than a Bench

A long island can look excellent on a plan and still fail on site. I have seen layouts with generous stools, useful storage and a broad preparation surface become awkward once the dishwasher door, refrigerator swing and route to the dining area were marked on the floor. The island fitted dimensionally, but two people could no longer move through the kitchen without getting in each other's way.

An island becomes part of the room's structure, services and circulation. Its footprint affects safe appliance access, clear movement and the installer's ability to bring cabinetry and stone into position without damaging completed floors, walls or joinery.

Its size also creates work beyond the kitchen:

  • The floor carries new loads: Cabinetry, appliances, stone and people leaning on a seating edge concentrate weight in one area. Older Victorian floors may need checking before the layout is fixed.
  • Services need a route: A sink, dishwasher, cooktop, power point or gas connection must be planned before flooring and cabinetry are closed.
  • The benchtop controls logistics: A large slab requires accurate measuring, delivery planning and, where sheet dimensions cannot cover the run, a carefully positioned joint.
  • The renovation sequence changes: Demolition, rough-ins, flooring, cabinetry, stone templating and final fit-off need to follow the correct order.

Practical rule: If the island only works after you ignore door swings and traffic paths, it does not work.

Australian planning guidance generally allows at least 900 mm around an island, with 1,000 to 1,200 mm preferred where two people cook, unload a dishwasher or pass each other regularly. A seating zone also needs roughly 900 mm behind stools when someone must walk past, particularly in a family kitchen or shared preparation area. The Australian kitchen-island planning guide provides useful guidance for checking whether an island will fit.

These clearances are only the beginning. The island must also suit the floor structure, service routes, slab handling and the wider renovation program.

If an adjoining bathroom is being stripped at the same time, the builder may be coordinating demolition, electrical work, plumbing, plastering and floor protection across both rooms. A rushed island decision can send trades back to completed areas, increase disruption and make the connected renovation harder to control. Plan the island while those adjacent works are still being drawn, not after the finishes have been chosen.

Getting the Size and Clearance Right

The island should be drawn around the room's fixed conditions, not around a photograph. Measure walls, windows, doors, bulkheads, existing cabinetry and appliance positions. Then draw the island at full size, including handles, open doors, stools and the standing space needed to work safely.

Use clearance as a behaviour test

Keep at least 900 mm around the island. Allow 1,000 to 1,200 mm preferred where two people cook, unload a dishwasher or pass each other regularly. The Australian guide to island sizes and layouts outlines these planning considerations. The wider clearance is working space, not decoration. It lets one person prepare food while another opens a drawer or carries a dish past.

Test the plan in this order:

  1. Map appliance door swings and traffic paths.
  2. Set the island footprint.
  3. Check working-side clearance.
  4. Check seating-side clearance.
  5. Run through the busiest daily routines before ordering cabinetry.

A standard Australian island bench is commonly 900 mm deep overall, using 600 mm cabinetry and a 300 mm seating overhang. Bench-to-bench spacing of about 1,200 mm is widely used, while comfortable stool use needs at least 300 mm of legroom beneath the top. The Australian kitchen dimensions guide explains these dimensions and their structural implications.

An outdoor air conditioning unit with labeled clearance measurements for optimal airflow, maintenance, and system longevity.

Size for the people who use it

A compact prep island may suit one cook. A family island needs separate areas for preparation, serving, seating and movement. If one person is chopping, another is carrying a hot tray and a child is eating at the end, a clearance that looked acceptable on paper can become restrictive.

Do not extend the island to fill the room. Extra length can provide more storage and clearer work zones, but it can also introduce a slab joint, complicate installation and make the centre harder to clean. Select the largest footprint that protects safe movement and matches the household's routines.

The room shape still sets the limits. Compare the island's relationship with an L-shaped kitchen layout before finalising the plan. Adjacent cabinetry, door swings and the route through the renovation should determine the island, including how it will work alongside any bathroom being renovated at the same time.

Planning Services and Structure Before You Fall in Love with Stone

The stone sample is easy to choose. The difficult decisions sit below the benchtop, inside the walls and across the renovation schedule. A Victorian home may need floor strengthening, new service routes and careful coordination with bathroom works before the island footprint is fixed.

Start with the floor structure. A timber floor may support a modest island, but a long stone top, integrated sink, heavy appliance or deep seating overhang can concentrate weight in one area. Confirm the joist direction and condition early. Depending on the house, the work may require a reinforced bearer, added supports or another method of spreading the load. Concrete slabs remove some structural questions, but they still need checking for plumbing, electrical conduits and existing services.

Put services on the drawing first

An island sink needs a waste route back to the main drainage connection. That route may run beneath the floor, through framing or along another planned path, with enough fall and access for future maintenance. The dishwasher should sit close enough to the sink for practical connections, while cabinetry must leave room to isolate, inspect or replace appliances.

An island cooktop or oven creates more coordination:

  • Electrical supply: Dedicated circuits and appliance locations must be confirmed before cabinetry is made.
  • Power points: GPOs need safe positions away from splash-prone areas.
  • Lighting: Pendant wiring should be planned before the ceiling is closed or painted.
  • Gas: If gas remains, a licensed fitter must install it to a compliant isolation point.
  • Ventilation: The cooktop position can affect extraction, ceiling penetrations and the room's visual balance.

Bathroom renovations can share this access. A single demolition period may expose floors and walls for several service routes, reducing duplicated work and patching. The sequence must be drawn and documented, however. If the island changes after first fix, the trades may need to reopen finished areas, adding cost and delay to the wider renovation.

Confirm the slab before finalising the footprint

Standard engineered stone slab sizes in Australia are typically around 3,060 mm by 1,440 mm. That dimension constrains the maximum continuous island run without a visible joint, particularly with a waterfall edge or generous overhang. If the proposed top exceeds the available sheet, revise the island length, accept a joint or choose a different material layout before fabrication.

A measured plan should record the appliance positions, waste points, power, lighting, ventilation, floor structure and access routes. It should also show how kitchen work will be sequenced with adjacent bathroom demolition and installation. Resolve those buildability decisions first, then select stone as a finish that fits the plan rather than forcing the renovation to fit the stone.

Choosing Materials and Finishes That Earn Their Place

A kitchen island earns its finish through daily use, not showroom photography. A family island may face hot cookware, spills, chair contact, cleaning products and constant handling, while a decorative island without a sink or cooktop carries less exposure. Choose the surface and joinery around those conditions first.

Compare the benchtop options

Material Durability Stain/Heat Resistance Typical Cost (per m², AUD) Slab Length Limit Best For
Engineered stone Hard-wearing for everyday use, subject to manufacturer care requirements Good everyday resistance, hot cookware still needs protection Varies by specification and supplier Depends on available sheet size Contemporary family kitchens
Natural stone Can be highly durable, with variation between stone types Resistance varies, sealing and care may be required Varies by stone and fabrication Depends on selected slab Kitchens where natural variation is part of the design
Solid timber Repairable and warm, but can mark and move with moisture More vulnerable to heat, staining and standing water Varies by species and finish Depends on board construction Warm, tactile interiors
Stainless steel Durable and hygienic, though it can scratch and show fingerprints Strong heat and moisture performance Varies by fabrication Fabricated to project requirements Hard-working or commercial-inspired zones
Laminate Practical and economical, with quality dependent on construction Good for general use, but vulnerable at damaged edges and prolonged heat Varies by range and profile Determined by manufactured sheets Budget-conscious renovations

The island should also belong to the wider home. Warm timber in the kitchen can make a cool benchtop feel disconnected, unless the cabinetry, flooring or lighting provides a clear link. If adjacent bathroom works use stone, tile or timber-look finishes, repeating a related tone can make both rooms feel considered without matching every surface.

Spend where the island takes punishment

Painted polyurethane gives cabinetry a smooth, controlled colour, but busy ends can show knocks readily. Timber veneer brings grain and warmth. Laminate is often a practical choice for panels exposed to chair scuffs, bags and family traffic. Deep colours may show marks more clearly, so assess samples in the room's natural light and against the household's cleaning habits.

Edge treatment changes both appearance and performance. A sharp profile suits a crisp contemporary kitchen, but a softer edge handles everyday contact more comfortably. A waterfall end uses extra material and requires accurate fabrication, with the slab pattern aligned across the return.

Review the complete surface choice with this kitchen benchtop materials guide before treating the island as a standalone feature. Confirm the finish works with the floor, cabinetry, adjacent bathroom selections and the level of maintenance the household will provide. A beautiful material that needs constant protection can become an expensive irritation once the renovation is complete.

Seating, Storage and How the Island Handles Real Workflows

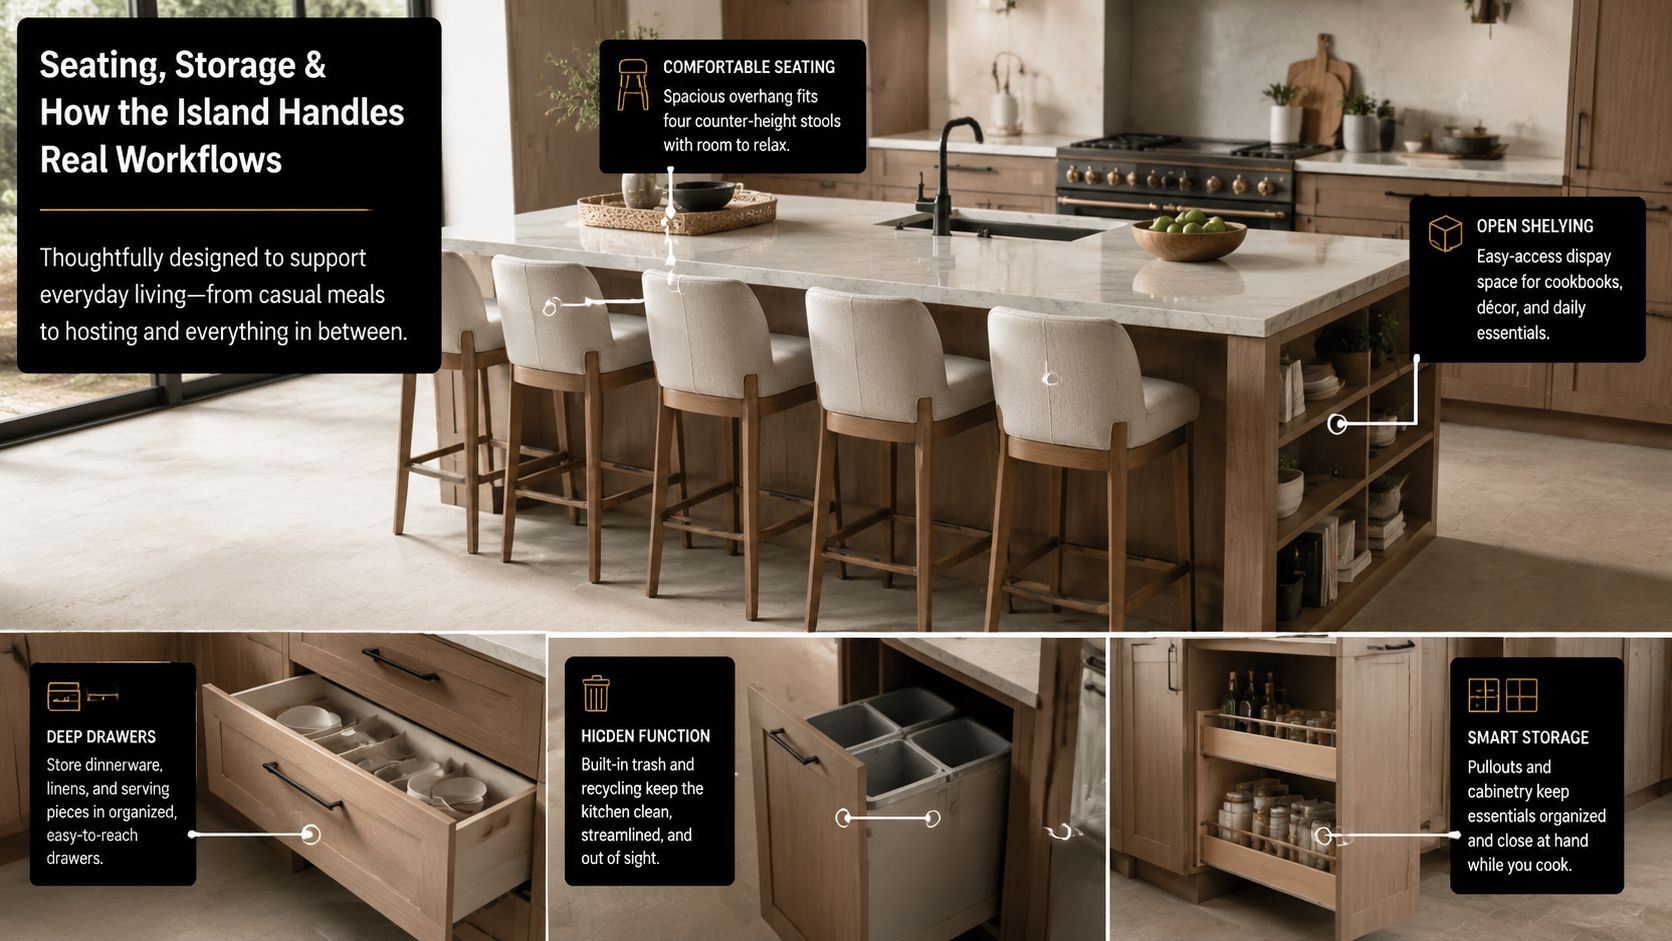
An island earns its footprint when it supports the way the household cooks, eats and moves. A backless stool suits a modest overhang, while a broad upholstered chair needs more clearance behind it and makes the island feel larger from the circulation side. The comfortable option for one household can obstruct another, particularly in a Victorian home where walls, doorways and existing floor structure already limit movement.

Start with the daily scenes

Map the ordinary moments before choosing the seating layout. On a school morning, one person may prepare breakfast while another opens the refrigerator and a child sits at the island. During dinner preparation, the surface may carry ingredients, chopping boards and serving dishes. After school, several people may gather at the same edge while the cook still needs access to drawers and the sink.

Seating areas need about 900 mm behind stools for passing, particularly where the island shares space with the main kitchen route. Beneath the benchtop, allow at least 300 mm of legroom. Overhangs beyond 300 mm require additional structural support, especially with stone tops. Confirm the support detail with the cabinetmaker and stone fabricator before the slab is ordered.

A single-height island keeps the surface visually calm and preserves flexible preparation space. A stepped breakfast bar separates food from seating, but reduces usable surface and creates a junction that collects crumbs. A multi-tier design can hide mess from the dining area, yet adds edges and may make conversation less natural.

A kitchen island design showing organized storage, counter seating, and functional pull-out drawers in a luxury home.

Give every drawer a job

Storage should follow the workflow rather than fill every available cavity.

  • Large drawers suit pots, pans and mixing bowls near the preparation zone.
  • Narrow pull-outs keep oils, trays and frequently used ingredients visible and reachable.
  • Waste storage belongs close to preparation and clean-up, not at the far end of the room.
  • Open shelving can display cookbooks or serving pieces, but needs disciplined organisation.
  • Seating ends should not take the best storage location from the working side.

Drawer heights also need to match their contents. A shallow drawer wastes space for pans, while an oversized drawer can become difficult to organise and heavy to open. Check corner access, handle clearances and the relationship between island storage and nearby bathroom works, especially if shared plumbing routes or flooring are being coordinated.

A sink keeps the cook connected to guests and family, but puts dishes in the room's most visible position. A clean-up zone on the perimeter can keep the island clearer, particularly where entertaining is frequent. Review drawer depth, corner access and appliance placement with these kitchen cabinet storage ideas before approving the final elevations.

Budgeting, Timelines and the Bigger Renovation Picture

A kitchen island becomes expensive when its design ignores the work beneath it. Cabinetry and a benchtop are only the visible parts. Plumbing, new electrical circuits, gas, ventilation, floor repairs, custom seating, stone joins and difficult access through a Victorian home can all change the final cost.

Start with a measured allowance, then separate island costs from work already included in the wider renovation. Cabinetry and hardware form the base. Benchtop fabrication can become the largest finish cost when the island is long, has a thick edge or requires a premium slab. Services and labour determine how much floor, wall or ceiling access is needed.

Build the allowance around complexity

A standalone custom island typically ranges from $3,000 to $9,000 before major services are added. A plumbed, powered or highly customised island needs its own allowance, rather than being squeezed into a furniture-style budget.

Island Type Typical Cost Range (AUD) Kitchen Share of Renovation Budget Lead Time (Measure to Install) Key Cost Drivers
Base cabinetry-and-benchtop island Project-specific quotation Depends on the wider scope Depends on cabinetry and stone availability Cabinetry, hardware, benchtop, delivery and installation
Plumbed and powered island Project-specific quotation, with services added Higher than a furniture-style island Requires early rough-in coordination Sink, waste, dishwasher, circuits, lighting and floor access
Full custom island with stone and integrated seating Project-specific quotation Determined by fabrication and structural complexity Longer where custom fabrication and slab joints are involved Custom cabinetry, stone profile, support frame, seating, access and finishing

The table is a planning framework, not a measured quotation. Confirm slab dimensions, support requirements and access before approving a finish that may need joins or specialist handling.

Coordinate it with the rest of the house

In Victoria, kitchen and bathroom renovations often share demolition, electrical, plastering, tiling, waterproofing coordination and site access. Running adjacent bathroom work at the same time can help organise trades, but only when both scopes are fixed early. A bathroom renovation may also alter walls, doors or service routes, reducing the kitchen footprint available for the island.

Set aside money for coordination and building work before choosing decorative upgrades. The kitchen budget may need to cover floor repairs, structural checks, temporary protection and reinstatement after services are installed. An island that crosses a shared plumbing route can also affect the bathroom sequence, particularly where flooring or access panels are involved.

Allow time for the measure-up, design approval, demolition, first fix, cabinetry manufacture, installation, stone templating, fabrication and final fit-off. Stone and cabinetry should be ordered only after site dimensions, appliance specifications and service locations are confirmed.

Ask the renovation specialist to list provisional allowances, exclusions, lead times, site responsibilities and the process for approving variations. That paperwork protects the programme as much as it protects the budget. A clear decision about what the island must do is usually more valuable than spending early on a finish that later needs redesigning.

Common Mistakes That Derail Island Designs

The expensive island mistakes usually start with assumptions made on paper. A plan can look generous until someone stands at the dishwasher. A slab can appear achievable until the fabricator checks sheet dimensions and the route into the house. A sink can seem simple until the waste path has to cross the floor.

Mistake one is trusting the plan without testing the room

Mark the island perimeter on the floor with tape and place temporary boxes where the cabinetry will sit. Open the oven, dishwasher, bin and refrigerator doors. Put stools behind the seating edge, then walk through the room while another person prepares food.

This practical test exposes conflicts that a clean drawing hides:

  • Appliance overlap: A door may open into the main working aisle.
  • Traffic pressure: The route to the dining room may cut through the preparation zone.
  • Stool congestion: Chairs may reduce the passage behind the seating side.
  • Reach problems: A deep island can leave the centre difficult to clean or use.
  • Corner dead space: Cabinetry may create storage that looks generous but is awkward to access.

The fix may involve a different orientation, fewer seats, relocated appliances or a simpler preparation station. Shrinking the island is only one option.

Mistake two is ordering an oversized slab too early

Large islands look impressive in drawings, but fabrication depends on sheet dimensions, transport access, handling and support. A standard Australian slab reference gives 3,060 mm by 1,440 mm as a common slab size. A longer or deeper design may therefore require a joint, a revised layout or more material planning.

Check the slab before the cabinetry order. Confirm where joins will fall, whether a waterfall end can be handled safely and how the stone will enter the home. A centred joint can look deliberate. One forced into the busiest preparation area reads as a late compromise.

Stone also needs enough room for templating and fabrication. Walls, panels, appliance positions and finished floor levels should be settled before the final measure.

Mistake three is leaving services until after cabinetry

A sink, dishwasher or cooktop is part of the island's construction plan, not a late accessory. Waste needs a workable route and fall. Power needs the correct circuit and a safe outlet position. Gas work requires a licensed fitter and a compliant isolation point. Pendant lights need wiring before the ceiling is closed.

Start with a services drawing that identifies:

  1. Existing waste points and likely connection routes.
  2. Floor joists, slab penetrations and structural constraints.
  3. Appliance loads and electrical locations.
  4. Lighting, extraction and ventilation requirements.
  5. Access for future maintenance.

A bathroom renovation beside the kitchen makes this coordination more important. Shared access, demolition and service routes can help the programme when both rooms are planned together. If the bathroom scope changes later, it may affect walls, flooring, doors or the space available for the island.

Mistake four is assuming the floor will cope

Cabinetry may be relatively light compared with stone, but the load becomes concentrated along the island footprint. Long tops, integrated appliances and unsupported overhangs increase the need to check the substrate before installation.

Resolve reinforcement before the joiner arrives. Waiting until stone is on site can mean removing finished work, delaying fabrication or accepting a support detail that weakens the design. For stone overhangs beyond 300 mm, additional structural support is recommended to reduce cracking or deflection risk, particularly with stone tops. Confirm the support detail with the relevant trade and structural professional before fabrication.

Floor levels matter as well. An island installed over an uneven or recently repaired surface can show gaps at the panels, affect appliance alignment and create problems where the kitchen meets adjacent bathroom works.

Mistake five is designing storage for appearance

Deep cupboards often look efficient in an elevation. In daily use, the back corners become storage graveyards. Drawers usually give better access to heavy cookware, while narrow pull-outs can suit oils and trays. Open shelves work only when the household is comfortable maintaining a visible display.

Assign storage according to the person using it. Pots belong near the preparation or cooktop zone. Everyday dishes should sit close to clean-up. Bins should support the movement from chopping board to waste. Seating should not consume the best drawer bank because it photographs well.

Check door swings and drawer pulls against nearby appliances. A beautiful storage plan fails if two drawers cannot open together or if the dishwasher blocks access to the cutlery drawer.

Mistake six is treating seating as decoration

A stool needs knee room, a comfortable seat height and enough space for the person beside it. The overhang must suit the stool and the support detail, rather than being chosen after the cabinetry and stone are fixed. A family using the island for meals needs a different arrangement from a household wanting one perch for morning coffee.

Keep the working side clear. If seating forces people to cross behind the cook, the island becomes a bottleneck. If a raised breakfast bar blocks the cook's view or interrupts serving, it may add visual layering without improving the workflow.

Seating also changes how the island handles spills, heat and cleaning. Place it away from the busiest appliance openings and avoid creating a narrow passage between stools and a bathroom access route.

Mistake seven is forgetting light, heat and air

An island can become a dark obstacle when the lighting plan is left until the end. Pendants should illuminate preparation without producing glare across the seating side. A cooktop requires careful consideration of extraction and the relationship between heat, traffic and nearby seating.

The construction scope should state who is responsible for cabinetry, stone templating, plumbing, electrical work, structural checks, appliance connections and final fit-off. It should also list provisional allowances, exclusions, lead times and the variation process. Regular site checks keep the plan aligned with what the builder finds inside the walls and floor.

Measured drawings and a 3D review can expose a conflict before construction. SitePro Bathrooms offers a kitchen planner that lets homeowners enter room dimensions, position cabinets and appliances, and compare layouts in 2D and 3D, including island sizes and appliance positions.

A convincing render is not proof that an island can be built. It helps when it exposes a problem before the trades arrive.

The same planning discipline applies when the renovation includes a bathroom. Industry data shows bathroom renovations account for a significant share of Australian home improvement spend, so kitchen and bathroom scopes need their own allowances, sequencing and trade responsibilities. Treating the island as a separate decorative purchase can create conflicts with waterproofing, flooring, access and service installation next door.

In Victoria, domestic builders registered in the DB-U class may carry out, manage or arrange subcontractors for all components of domestic building work. Confirm the builder's registration before signing, then define the actual scope and responsibilities in the contract. The registration category does not replace clear documentation.

A buildable island comes from connected decisions. Measure the room, test the clearances, confirm the floor and services, check the slab, allocate storage by workflow and settle the colour and edge profile last. If you're planning a kitchen island in Highett or greater Victoria, SitePro Bathrooms can provide a measured renovation consultation with a coordinated 3D layout, services review and itemised quotation before cabinetry or stone is ordered.

  • siteprobathrooms

10 Kitchen Cabinet Storage Ideas for Renovations

You've got plenty of cabinetry, yet the kitchen still feels short on storage. Baking trays are stacked behind one another, the back of the corner cupboard has become a graveyard for jars, and the space beneath the sink is difficult to use because plumbing takes up the most convenient area. Meanwhile, the benchtop fills with appliances because putting them away is inconvenient.

The strongest kitchen cabinet storage ideas start before cabinet doors are chosen. Measure the room, map plumbing and power, note what your household reaches for every day, and decide which items should stay visible versus concealed. In compact Victorian kitchens, an extra cabinet isn't always the answer. Better access, sensible zoning, and storage that suits the way you cook often deliver more value.

Australian renovators are already prioritising practical storage. The 2023 Houzz Australia Kitchen Trends Study reports that 53% of kitchen updaters are installing pantry cabinets, while 27% are allowing space for a walk-in pantry. The same study identifies pull-out waste and recycling cabinets, cutlery organisers, deep drawer organisers, and similar built-in features among the most requested additions.

SitePro Bathrooms is relevant when a kitchen renovation forms part of a broader home upgrade. Its Highett team provides concept development, 3D design, construction, and finishing for coordinated kitchen and bathroom renovations. The storage decisions below will help you have a more useful design conversation.

1. Pull-Out Pantry Systems

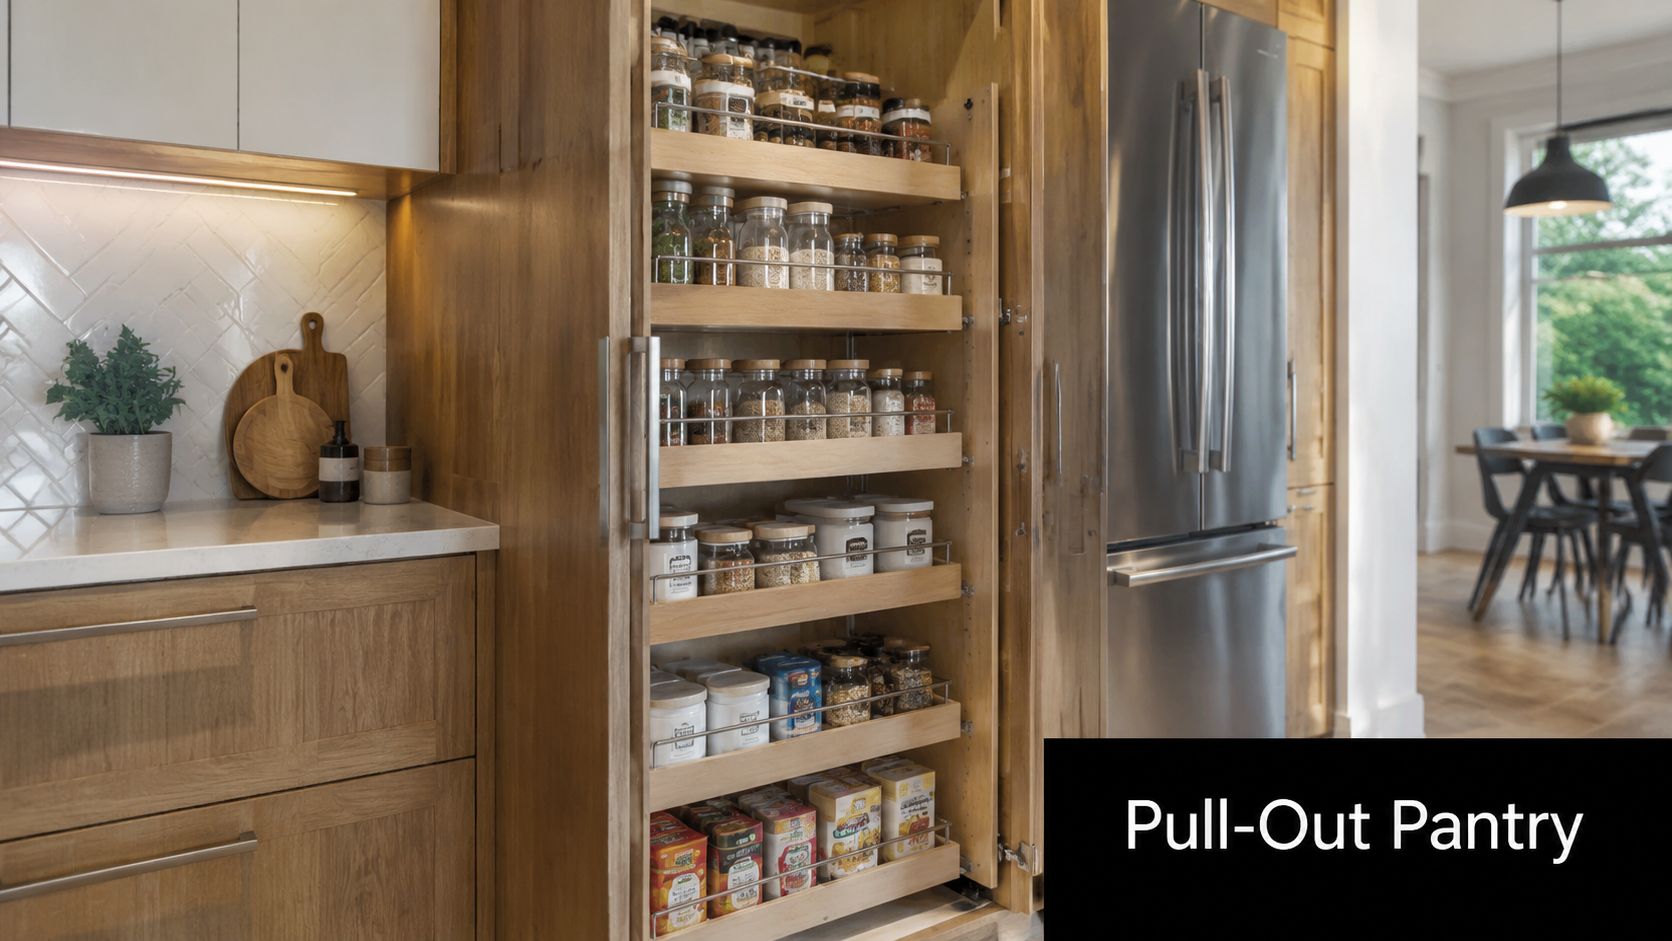
Deep cabinets hold a surprising amount, but fixed shelves often make the rear space impractical. A pull-out pantry solves that access problem by bringing the entire shelf forward, so bottles, packets, jars, and small appliances can be seen without emptying the cabinet first.

This option suits narrow vertical cabinets, deep base cabinets, and carefully planned corner zones. It works particularly well in compact kitchens where floor area is limited, but it isn't automatically the best choice for every pantry. A narrow mechanism can limit what you store, and a fully loaded pull-out places considerable demand on its runners. Choose quality hardware, distribute weight sensibly, and don't treat the cabinet as a dumping zone.

Practical rule: Measure the finished internal width, depth, and height, not just the rough opening. Hinges, door thickness, fillers, and adjacent handles can affect the usable clearance.

Plan access before ordering

Use a pull-out for items you reach for frequently, such as oils, sauces, cereals, or spices. A full-height unit is less useful if it sits beside a wall or appliance that prevents the door from opening properly. Soft-close runners can reduce slamming and wear, while shelf lips and dividers help stop containers moving when the unit travels.

A 3D layout makes it easier to test the relationship between the pantry, refrigerator, preparation zone, and cooktop. Include the mechanism during the renovation design phase rather than trying to force a proprietary insert into a finished cabinet. SitePro Bathrooms' online kitchen planner can help frame those layout discussions before construction details are finalised.

A wooden pull-out pantry cabinet stocked with various dry goods, spices, and jars in a modern kitchen.

2. Vertical Dividers for Baking Sheets and Trays

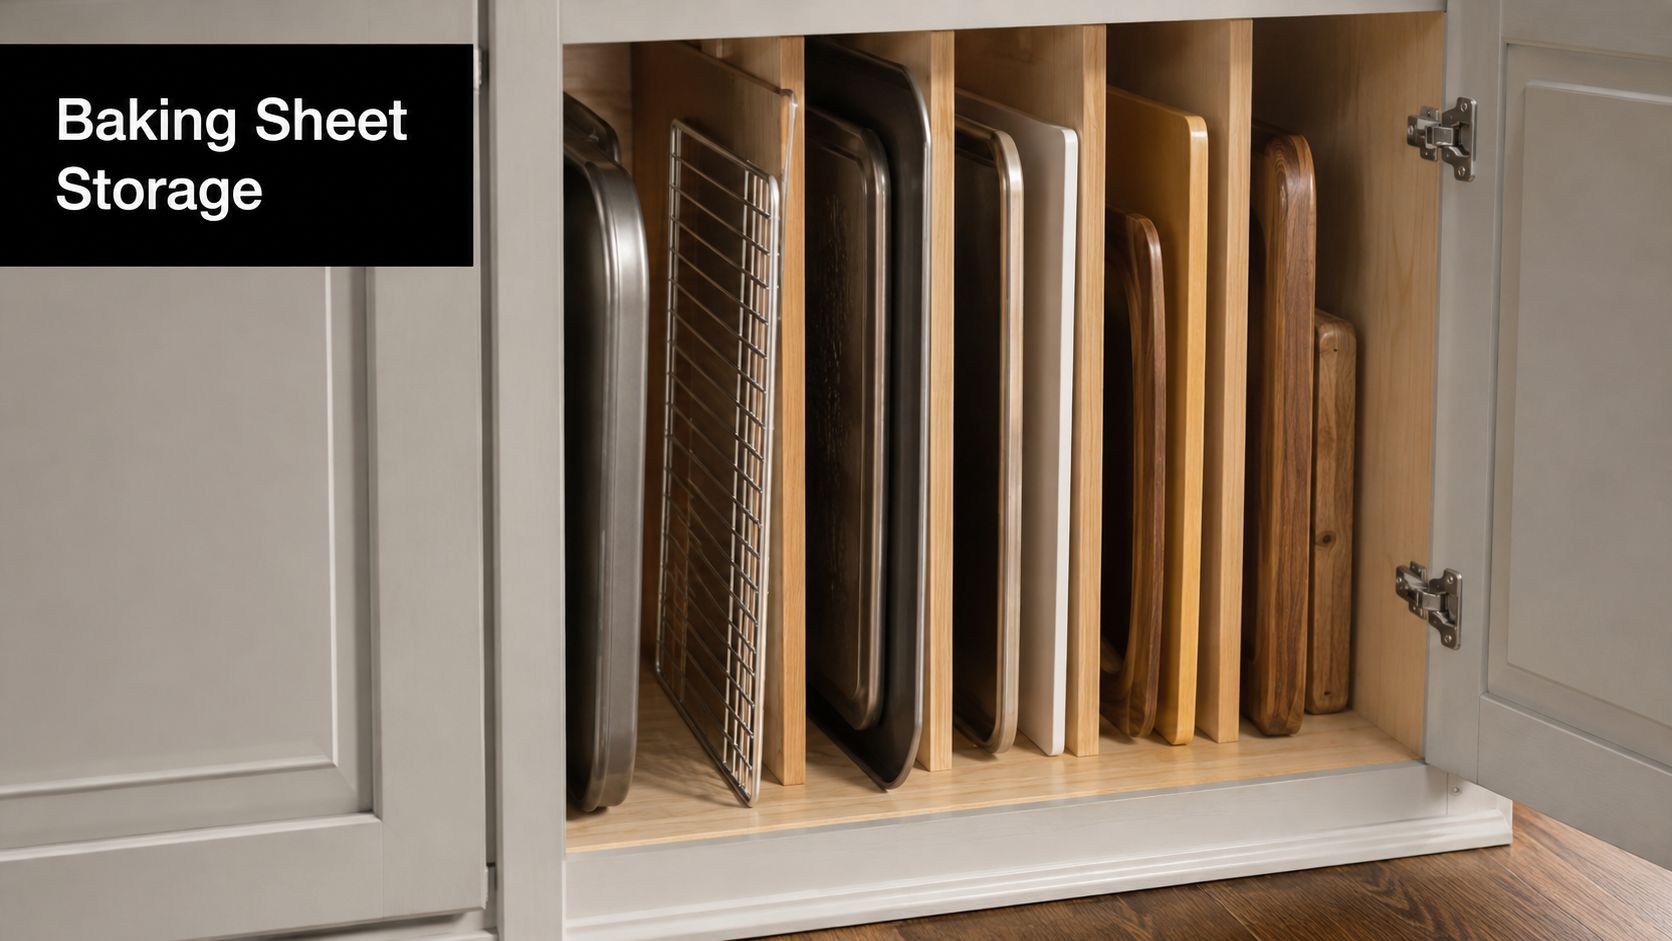
Flat cookware becomes difficult to manage when it's stacked horizontally. A vertical divider cabinet turns baking sheets, cooling racks, chopping boards, serving trays, and pan lids into a file-like arrangement. You can pull out one item without disturbing the rest.

This is one of the simplest storage decisions to build into a new cabinet run. It suits family kitchens that use several trays regularly, as well as entertaining-focused homes with large serving pieces. It can also work in a narrow cabinet beside an oven, provided the opening is wide enough for comfortable removal.

Build the divider around the collection

Start by measuring the largest tray, including its handles or rim. Fixed timber slots create a custom appearance, while adjustable metal dividers provide more flexibility if your cookware changes. Leave enough space for fingers to grip each item, but don't make the slots so generous that trays lean into one another.

Moisture deserves attention. Damp boards or recently washed racks shouldn't be pushed tightly together, so slight separation and ventilation matter. A divider near the dishwasher may be convenient, but confirm that steam and splashes won't create a maintenance problem.

For a renovation, specify the divider location alongside the oven, preparation bench, or pantry. A cabinet that opens directly onto the main work zone will be used more often than one placed across a traffic path. In designer kitchens, the storage can remain completely concealed while still supporting a highly practical workflow.

A kitchen cabinet organised with vertical dividers storing baking sheets, cooling racks, and wooden cutting boards.

3. Soft-Close Drawer Inserts and Organisers

A drawer without internal organisation usually becomes a shallow pile of utensils. Inserts divide that space into working categories, keeping cutlery, peelers, measuring tools, tongs, and gadgets visible at a glance. The improvement comes from arranging the contents around use, not from adding compartments for their own sake.

Place everyday knives, forks, spoons, and cooking tools in the easiest drawers to reach. Less-used items can share a deeper drawer or a second tier. A two-level insert can increase access in a compact kitchen, but check that the upper tray clears the drawer front and doesn't force you to remove items before reaching the lower level.

Design drawers by task

A family kitchen might group school-lunch tools, food clips, and reusable containers near the preparation area. A keen home cook may prefer separate zones for knives, scales, thermometers, and measuring equipment. The right arrangement depends on who uses the kitchen and whether several people need access at the same time.

  • Measure first: Check the drawer box, internal height, runners, and front clearance before purchasing an insert.
  • Group by frequency: Keep the tools used at every meal in the most accessible drawer.
  • Allow for change: Adjustable dividers are more useful than rigid compartments when utensils vary in size.
  • Coordinate hardware: Soft-close runners should be selected with the cabinetmaker, not added as an afterthought.

Bamboo organisers can suit a warm contemporary palette, while removable plastic inserts may be easier to clean. Don't overfill every section. A drawer that technically stores more but requires careful stacking won't provide better daily access.

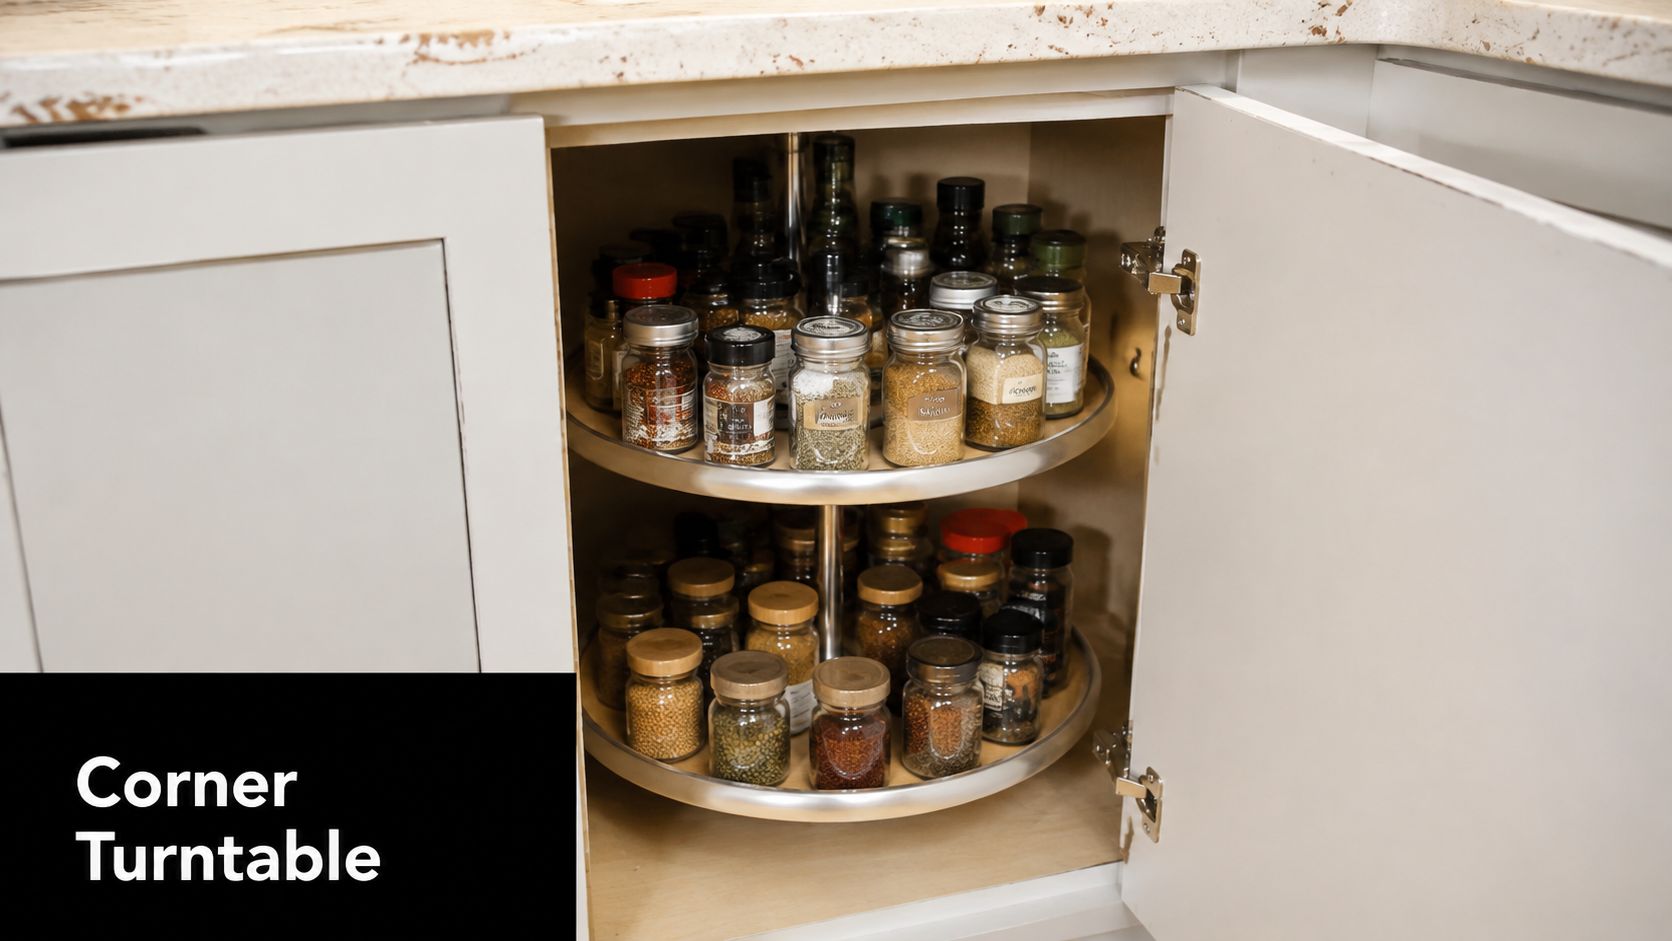
A two-tier corner lazy Susan turntable inside a kitchen cabinet filled with various spice jars.

4. Lazy Susan Turntables for Corner Cabinets

Corner cabinets fail when their depth exceeds your reach. A lazy Susan gives that dead space a moving surface, allowing jars, condiments, cookware, or small appliances to rotate towards the opening. It's a practical alternative to leaving the rear of the cabinet unused.

A turntable suits households that want to retain a corner cabinet without installing a more complex custom mechanism. It works best when the cabinet's internal shape leaves sufficient clearance for the rotating shelves and the door can open fully. Measure the cabinet carefully, including obstructions, hinges, shelf pins, and the thickness of the door.

Choose the right corner mechanism

Use a two-tier system where the cabinet has enough vertical space for both shelves. Keep heavy items low and distribute weight evenly. Non-slip liners help prevent jars and bottles from sliding as the shelf turns, but they won't compensate for overloading or poorly fitted hardware.

Some corner spaces are better served by a blind-corner pantry or a full-extension system. The choice depends on the opening, available depth, and the items you need to store. A turntable is convenient for smaller items that benefit from visibility. It can be frustrating for irregular cookware that catches against neighbouring pieces.

Install the mechanism during the renovation so the cabinet, doors, and shelves are designed together. SitePro Bathrooms' blind-corner pantry guidance is useful when comparing a rotating solution with a pull-out arrangement.

5. Overhead Cabinet Hanging Systems

The underside of an upper cabinet or the inside top of a cabinet often contains unused vertical space. Small hooks, rails, or hanging racks can use that area for mugs, measuring spoons, aprons, tea towels, or lightweight decorative objects. This can keep frequently handled items accessible without occupying another shelf.

The system works best for light items that you use regularly. Hanging mugs beneath a cabinet near the coffee station can be convenient, while storing heavy cookware from a door or upper shelf creates unnecessary strain. Adhesive hooks avoid drilling, but they still need a clean, suitable surface and a realistic weight limit.

Protect door clearance and sightlines

Before fitting anything, close the door and check the hinge movement. A mug or utensil that sits too low can collide with the contents below or prevent the door from sealing. Keep hanging storage away from heat, steam, and areas where splashes are common.

In a farmhouse renovation, a rail for tea towels may add useful character. In modern bathrooms and kitchens with a restrained finish, concealed hooks inside a cabinet can provide the same function without visual noise. Lighting also matters. An item may be technically stored but practically forgotten if the cabinet interior is dark.

Use this idea selectively. Too many hooks turn a tidy cabinet into another crowded display, and adhesive products can fail when exposed to grease or moisture. Plan the location in the 3D design stage, especially if upper cabinets include integrated lighting or unusual door heights.

6. Tiered Shelf Risers and Stackable Shelving

A fixed shelf often leaves unused space above plates, bowls, cans, or packets. A shelf riser divides that vertical void into separate levels, helping you see and reach items without creating unstable towers. Stackable shelving is especially effective in cabinets where shelf positions can't easily be changed.

This solution fits renters, smaller kitchens, and renovation clients who want flexible organisation rather than permanently built-in hardware. It also lets you test a storage arrangement before committing to custom cabinetry. The trade-off is that freestanding risers can shift, collect crumbs, or fail under heavy loads if they aren't designed for the job.

Match each tier to the contents

Use a sturdy riser for plates and bowls, and lighter units for packets or small pantry goods. Non-slip mats can reduce movement. Group similar items by size so you don't create an awkward overhang, and leave enough room for the cabinet door to close without catching the front edge.

Start with the cabinet that causes the most frustration rather than buying organisers for every shelf. If the lower level becomes overloaded, the riser hasn't solved the access problem. It has created another obstacle.

In modern kitchen renovations, built-in adjustable shelving may be the better long-term answer where storage needs are stable. Freestanding risers remain useful for testing heights, accommodating changing crockery, or organising a pantry that needs regular reconfiguration.

7. Specialised Spice Rack Cabinets

Spices disappear when they're stored in a deep drawer or behind tall bottles. A narrow cabinet with tiered shelves keeps labels facing forward and places seasonings close to the preparation or cooking zone. It can be concealed behind a standard door or integrated into a wider pantry arrangement.

Position the rack away from direct cooktop heat and strong sunlight. Heat and light can affect the condition of spices, while a cabinet beside the cooktop may collect grease. If the rack is near the preparation bench, you'll gain access without placing every jar on the benchtop.

Make the collection manageable

Standardising jar sizes creates a cleaner arrangement and makes shelf spacing easier to plan. Label containers clearly, then organise them alphabetically, by cuisine, or by how often you use them. The best system is the one everyone in the household will maintain.

Interior LED lighting can improve visibility, but the electrician and cabinetmaker need to coordinate wiring, switching, and heat management. Include those details before the cabinet is manufactured. A spice rack that blocks a drawer, reduces a landing area, or sits too far from the cooking workflow may look elegant while performing poorly.

For a minimalist kitchen, concealed spice storage protects a clear visual line. In a more expressive designer kitchen, an open display can work if the jars remain orderly and the location doesn't expose them to cooking residue. Review the collection periodically rather than allowing rarely used jars to occupy the most accessible positions.

8. Under-Sink Organisers and Drawer Systems

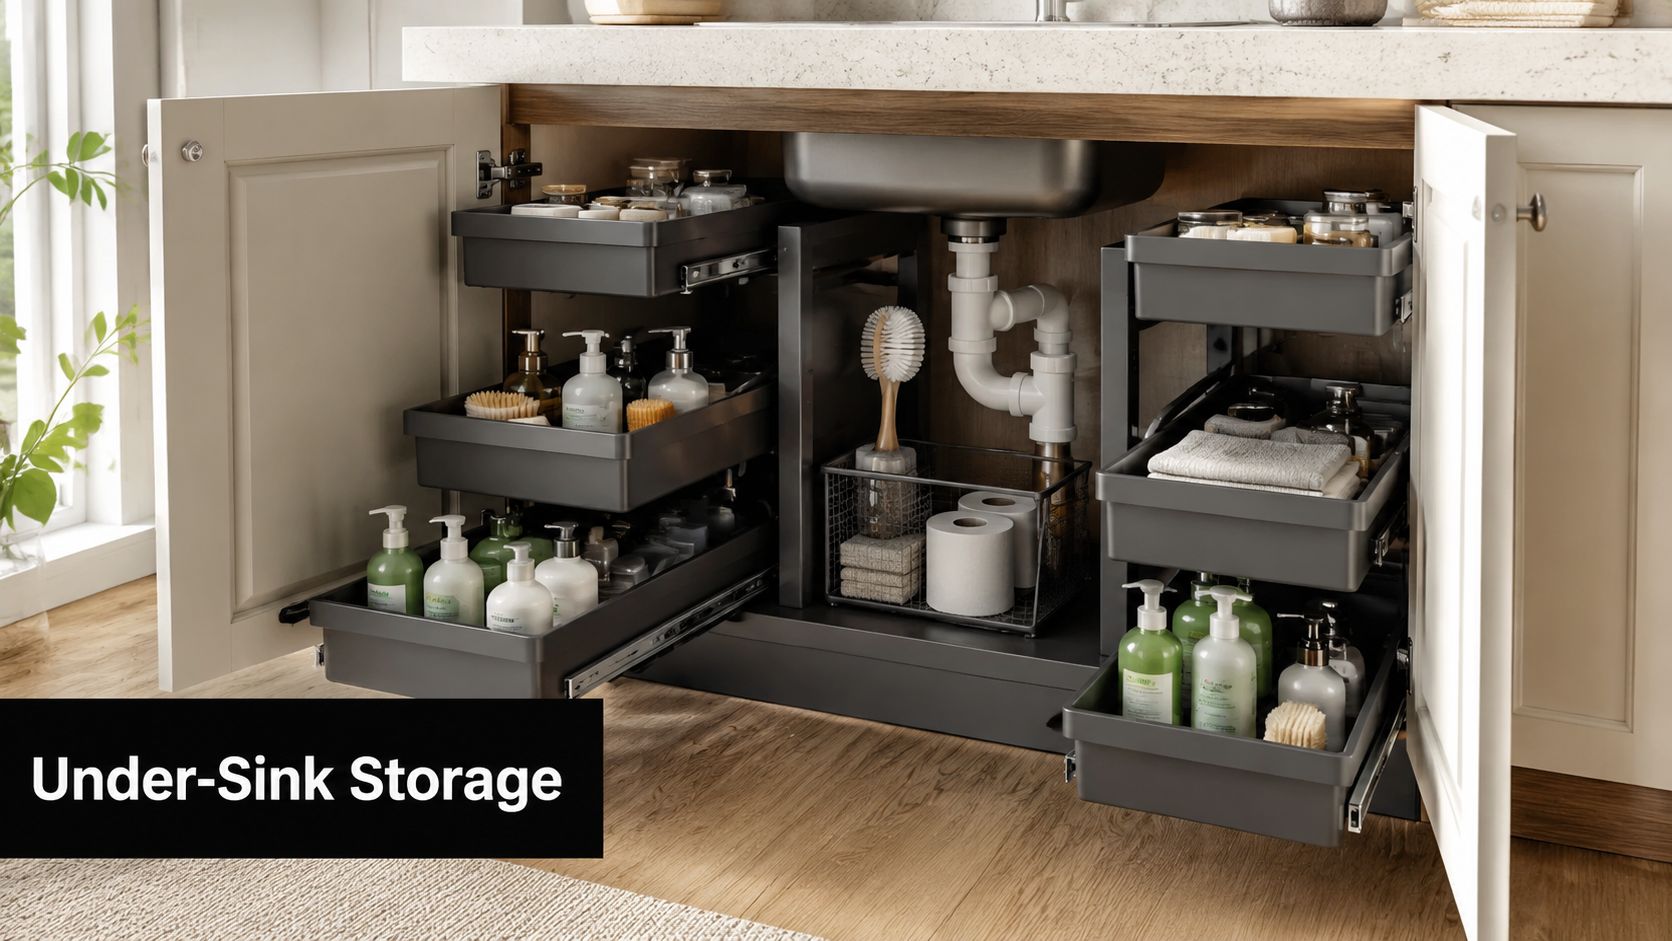
The cabinet beneath the sink has to house pipes, waste fittings, cleaning products, bins, and sometimes a filtration unit. A fixed shelf often leaves a dark, awkward cavity. Shallow pull-outs, sliding drawers, and split-level organisers give each item a defined position while keeping the plumbing accessible.

Photograph the existing plumbing before demolition. During design, mark the trap, isolation valves, filters, waste connections, and the space needed for future repairs. Ask the cabinetmaker to create removable drawer sections or shaped components around the pipework. A storage layout that cannot be taken out for servicing will cause trouble later.

Keep the zone safe and serviceable

Choose moisture-resistant cabinet finishes and allow some ventilation. Store bottles and cleaning products in leak-contained trays, with child-safety latches where children may reach hazardous supplies. Keep the plumbing exposed enough for inspection. The plumber should be able to reach valves, connections, and filters without dismantling permanent storage.

A pull-out bin can separate general waste and recycling while keeping containers off the benchtop. Its usefulness depends on capacity, liner removal, odour control, and how easily the door opens. Separate compartments need enough width for real household waste, not just a tidy showroom arrangement.

Check the bin position against the preparation area and the dishwasher. A short route can improve cleanup, while a bin beside stored food or clean dishes may create an avoidable hygiene concern. In a compact kitchen, under-sink drawers can recover valuable access, but leave room to spot leaks and wipe the cabinet floor. The same service-first approach helps when planning bathroom renovations, new bathroom ideas, or modern bathrooms, where concealed plumbing also needs practical access. Registered builders unlimited can help coordinate these details across a broader home renovation, including designer bathrooms.

9. Integrated Wine and Beverage Coolers

A built-in beverage cooler gives drinks a defined home and can keep the main refrigerator available for food. It suits households that entertain often, collect wine, or want a dedicated coffee and drinks station. Integrated cabinetry can make the appliance appear intentional rather than added to the end of a run.

This is a premium choice, so planning errors are expensive. Confirm electrical requirements, ventilation, door swing, service access, and the appliance manufacturer's installation clearances. A cooler enclosed without adequate ventilation may perform poorly or require premature servicing.

Decide whether it earns the space

Place the unit away from direct sunlight and heat-producing appliances. A drinks station near the dining area can reduce traffic through the cooking zone, while a cooler beside the cooktop may be convenient but less suitable for temperature-sensitive storage. Capacity should reflect actual entertaining habits, not an idealised lifestyle.

In a designer kitchen, panelled integration can preserve a consistent cabinet finish. In a more informal renovation, a visible appliance may be easier to replace or maintain. Either approach needs a clear plan for power and ventilation before the cabinetmaker finalises the opening.

A beverage cooler also competes with drawers, pantry storage, and bins. Compare the benefit against the cabinet space it consumes. If drinks are rarely stored separately, deep drawers or a better pantry may solve a more pressing problem.

10. Custom Pantry Cabinet Systems

A custom pantry earns its cabinet space when the household needs separate zones for bulk goods, baking supplies, small appliances, lunch items, or specialist ingredients. Choose between a full-height cabinet, walk-in pantry, or butler's pantry according to available floor area, daily routines, and whether appliances should stay hidden from the main room.

Pantry storage is widely included in kitchen renovations, but adoption alone does not make a walk-in pantry suitable for every Victorian home. A full-height cabinet may provide better access in a compact layout, while a walk-in pantry needs practical entry clearance, lighting, ventilation, and enough width to avoid becoming a narrow storage corridor. The choice also affects the wider renovation plan, including circulation between the kitchen, modern bathrooms, and other living areas.

Design around volume and frequency

Separate everyday items from reserve stock. Keep frequently used goods between comfortable reach heights, place occasional supplies higher, and use adjustable shelves so the arrangement can change. A baker may need broad shelves for flour and mixers, while a family may prioritise lunchboxes, cereals, and quick-access snacks.

A pantry should solve a clear access problem, not just add volume. Deep shelves can hold more, but they also hide older supplies. Shallower shelves improve visibility and replenishment, although they may reduce capacity. Include task lighting, durable surfaces, and a surface that can be wiped clean after spills. Labels and categories help, but the layout should remain usable without perfect organisation.

Plan power outlets before installation if appliances will sit inside the pantry. Confirm door swing, shelf depths, ventilation, and clearance for carrying stock into the space. These details matter in designer bathrooms and broader home renovations too, where registered builders unlimited can coordinate services, cabinetry, and changing room requirements.

Before committing, check dimensions and clearances with SitePro Bathrooms' kitchen cabinet sizes guide. The practical test is simple: each zone should be easy to reach, replenish, clean, and justify against the floor area it occupies.

Top 10 Kitchen Cabinet Storage Ideas: Side-by-Side Comparison

Storage Solution Implementation Complexity Resource Requirements Expected Outcomes Ideal Use Cases Key Advantages
Pull-Out Pantry Systems High, custom cabinetry or deep-cabinet retrofit Moderate–high cost; requires ≥12" depth and quality slides Maximizes deep storage; full-extension access and visibility Renovations with deep or awkward cabinets; compact kitchens Full-access vertical storage; adjustable shelving
Vertical Dividers for Baking Sheets and Trays Medium, dedicated slot or retrofit inserts Low–moderate cost; precise interior measurements Upright organization; prevents warping and stacking damage Baking sheet, cutting board, and tray storage Keeps flat items visible and easy to retrieve
Soft-Close Drawer Inserts and Organizers Medium, drawer sizing and possible reinforcement Low–moderate cost; soft-close slides and modular inserts Reduced clutter; protected utensils; quieter drawers Utensil/cutlery organization in everyday kitchens Customizable compartments; improved workflow
Lazy Susan Turntables for Corner Cabinets Low–Medium, simple retrofit or install Low cost; correct diameter and quality bearings Converts corner dead space to accessible storage Corner cabinets for spices, small appliances, pantry items 360° access; affordable corner solution
Overhead Cabinet Hanging Systems Low, simple hooks/rails (adhesive or screw) Very low cost; minimal tools; limited weight capacity Utilizes unused vertical interior space; frees counters Small kitchens, mug and small-item storage Inexpensive; easy to install and customize
Tiered Shelf Risers and Stackable Shelving Very Low, plug-and-play setup Low cost; measure shelf height for fit Increases usable shelf levels; organized displays Dishware, bowls, pantry tiering; renters and quick upgrades Affordable; reconfigurable; works in existing cabinets
Specialized Spice Rack Cabinets Medium–High, custom narrow/angled shelving Moderate cost; optional lighting; dedicated cabinet space High visibility and protection for spices; improved workflow Gourmet cooks, frequent-seasoning users, display kitchens Optimized spice visibility; tailored storage
Under-Sink Organizers and Drawer Systems Medium–High, plumbing-aware customization Moderate cost; moisture-resistant materials; precise fit Organized under-sink area; safer hazardous-item storage Cleaning supplies, trash/recycling, compact sinks Maximizes awkward space around plumbing; pull-out access
Integrated Wine and Beverage Coolers High, built-in integration, electrical and ventilation High cost; dedicated power and ventilation; cabinet space Climate-controlled beverage preservation; frees fridge space Entertaining homes, collectors, luxury renovations Preserves wine quality; attractive built-in feature
Custom Pantry Cabinet Systems Very High, full custom design and installation Very high cost; dedicated wall space; 3D planning Maximum bulk storage and tailored organization Large families, entertainers, luxury home builds Fully customizable; substantial storage and resale value

Choose Storage That Earns Its Cabinet Space

Good storage solves a specific problem. Pull-outs improve access to deep cabinets, vertical dividers stop baking trays and boards becoming a leaning stack, and drawer inserts give small tools a defined place. Turntables make corners more usable, while shelf risers add levels where fixed shelves leave empty height. Custom pantry systems handle higher-volume storage, but they require more planning and can consume valuable floor area.

Australian renovation research shows why this approach matters. HIA's Reno Revolution coverage says 29% of renovators cite inadequate storage as a key issue, behind outdated or small spaces at 44% and old finishes at 43%. The same source also underlines that storage is a real renovation pain point, not merely a preference for a cleaner-looking kitchen.

Budget should shape the decision without reducing it to the cheapest hardware. Houzz AU reports an average kitchen renovation spend of $19,300, with larger kitchens over 10 square metres averaging $22,600 and smaller kitchens under 10 square metres averaging $14,600, as reported in the Houzz Australia kitchen renovation coverage. A compact kitchen may gain more from deep drawers, internal organisers, and a carefully located pantry cabinet than from an oversized feature pantry.

Test the layout before construction

Before finalising drawings, check:

  • Cabinet dimensions: Confirm internal width, depth, height, shelf clearances, and mechanism requirements.
  • Daily reach: Put frequent-use items near the preparation, cooking, and cleaning zones.
  • Plumbing: Allow inspection and repair access beneath sinks and around filtration equipment.
  • Electrical planning: Coordinate outlets and dedicated circuits for integrated coolers and pantry appliances.
  • Ventilation: Protect enclosed appliances and moisture-prone storage with appropriate airflow.
  • Door clearance: Check handles, walls, appliances, and adjacent drawers at full opening.
  • Future flexibility: Prefer adjustable shelves and adaptable compartments where household needs may change.

A broader renovation plan can also connect kitchen storage with bathroom renovations. Modern bathrooms and new bathroom ideas often rely on floating vanities, flat-panel cabinetry, neutral finishes, and concealed storage, while designer bathrooms demand the same attention to access, moisture, lighting, and service zones as a kitchen. If one project covers several rooms, coordination matters more than selecting isolated features.

Homeowners may also search for registered builders unlimited when comparing renovation coordination options in Victoria. A Domestic Builder, Unlimited registration allows a builder to personally carry out, manage, or arrange subcontractors for all components of domestic building work, and to handle functions such as plan examination, tendering, building surveyor submissions, and inspection organisation. The Australian Institute of Building licensing guidance also states that this registration doesn't permit total demolition of an existing building.

For a coordinated project in Highett or greater Victoria, discuss the storage brief before finishes are locked in. Homeowners planning kitchen or bathroom renovations can explore SitePro Bathrooms' consultation, 3D design, construction, and finishing services, then request a personalised conversation about cabinet access, plumbing, appliances, and the way each room needs to work.

  • siteprobathrooms

Kitchen Renovation Before After: Real Transformations

You've probably seen the pattern online. A dated kitchen appears in one photograph, then the next image shows clean cabinetry, a generous island and carefully styled benchtops. The transformation looks simple until you stand in your own kitchen and notice the uneven floor, crowded work triangle, ageing wiring and benchtop material that may no longer suit current requirements.

A credible kitchen renovation before and after comparison needs to show more than colour changes. It should explain what stayed, what moved, what compliance work was required and why the final cost changed. In Highett and greater Victoria, that distinction separates a useful renovation plan from an attractive photograph that gives you unrealistic expectations.

What a Kitchen Renovation Before After Really Shows

A homeowner standing in front of a dated timber kitchen usually sees the obvious problems first: dark doors, tired handles, poor lighting and a benchtop that has lost its appeal. Those items can create a striking visual improvement without changing the room's footprint. Repainting, replacing handles, updating lighting and fitting new surfaces may produce a strong after image while retaining the existing plumbing, electrical points and cabinetry carcasses.

That's the first important distinction. A cosmetic refresh changes what you see. A reconfiguration changes how the kitchen works. Moving a sink, widening an opening, removing a wall or creating a new island can affect flooring, services, structural elements and approvals. The photograph might show only a brighter room, but the construction process may involve several trades working in sequence.

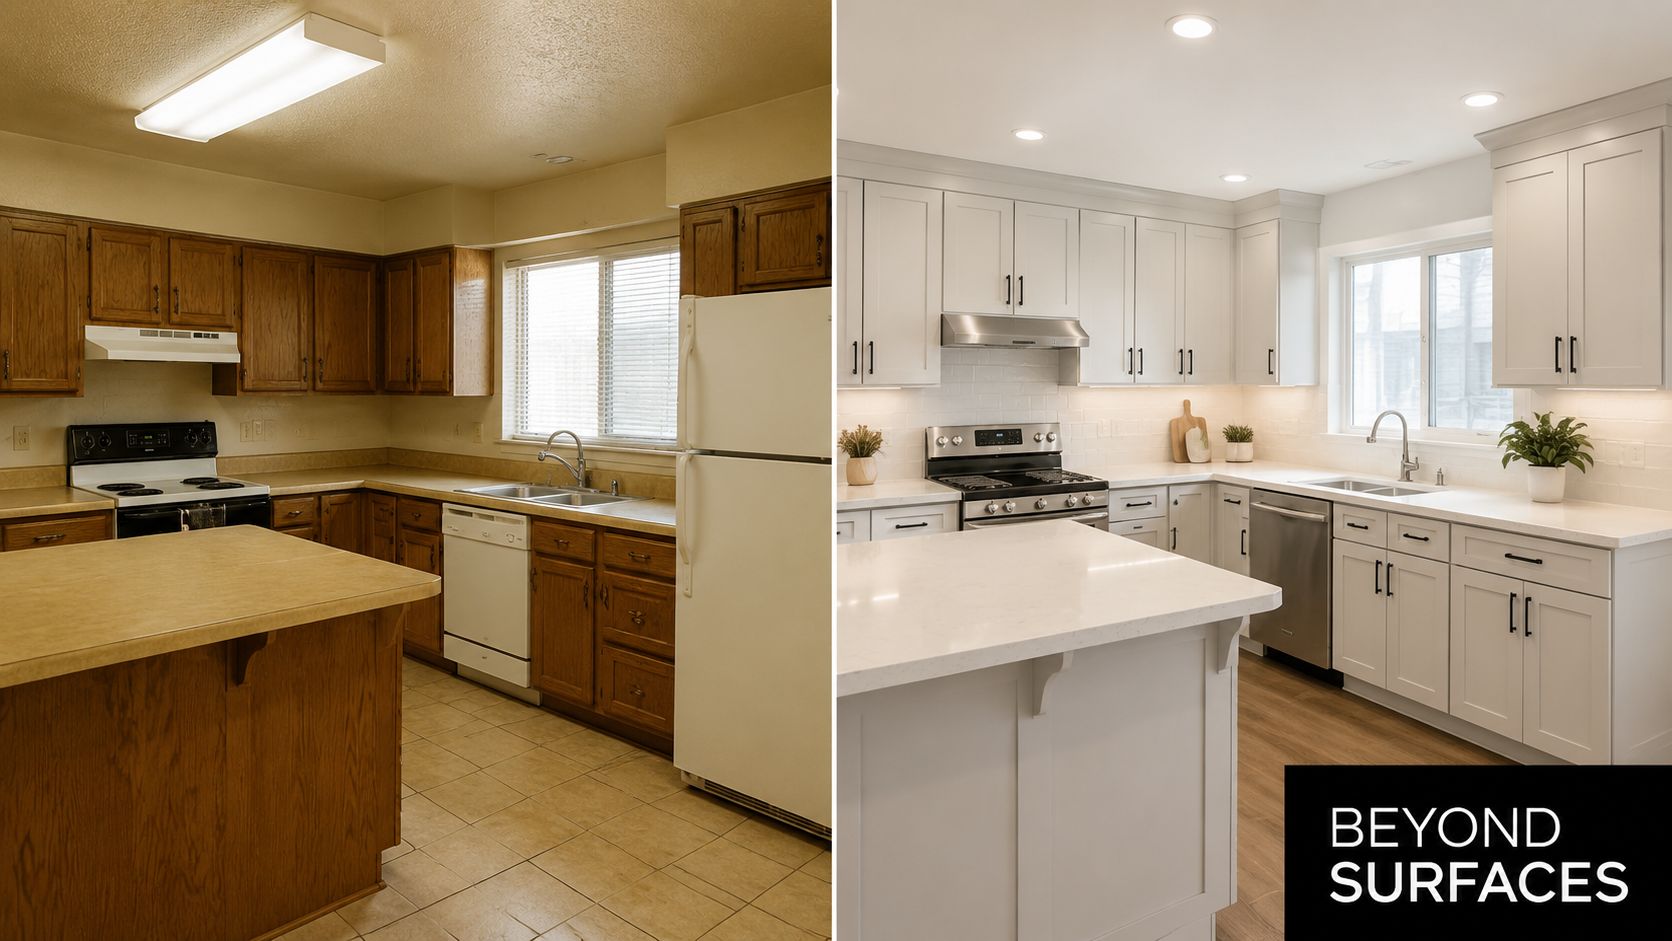
A side-by-side comparison of a kitchen renovation showing the transformation from dated wood to modern white.

The visible result hides the scope

A compact apartment kitchen in Highett might retain its sink, cooktop and waste connections while gaining better storage, lighter finishes and integrated appliances. The room can look substantially larger even though no wall has moved. That approach usually limits disruption and makes the existing layout work harder, but it won't solve a poor workflow.

A family kitchen with a closed-off dining area presents a different decision. Removing a dividing wall and introducing an island can improve sightlines and casual dining, yet the project may require structural advice, revised electrical planning, new flooring and more extensive joinery. The island also needs enough circulation around it. A beautiful oversized island that restricts cupboard access isn't a successful after state.

Victoria's renovation market includes both extremes. A 2024 Australian national survey found kitchens and bathrooms were the two most popular rooms to renovate, while over 30% of respondents set budgets between A$5,000 and A$15,000. The same survey estimated typical kitchen projects at 2 to 9 weeks, depending heavily on scope and retained services, as reported in Australian renovation cost and timing research.

Practical rule: Compare your kitchen with online examples by scope, not by appearance. Ask whether the project retained the layout, replaced the cabinetry or altered the building itself.

What changed in 2026

The strongest contemporary results aren't stark white rooms. Australian design coverage points towards warm minimalism, timber tones, earthy neutrals, concealed appliances and larger islands. These choices can make a kitchen feel calm and integrated, but they still need to reflect the home's architecture and the way the household cooks.

Before signing off a design, mark the changes in three groups:

  • Surface changes: doors, handles, paint, splashback, lighting and selected appliances.
  • Functional changes: drawer configuration, pantry storage, appliance placement and task lighting.
  • Building changes: walls, plumbing, electrical circuits, flooring levels, ventilation and structural work.

That record makes the before-and-after comparison honest. It also gives your builder a clearer brief and helps you decide whether your priority is presentation, storage, entertaining space or long-term practicality. For a broader comparison of renovation outcomes, see this guide to bathroom renovation before and after projects.

Real Project Budgets and Timelines Explained

A kitchen budget is only useful when it shows the work behind the finished photograph. Demolition, rubbish removal, electrical changes, plumbing, installation, benchtops, splashbacks, floor repairs and compliance decisions can each change the final price. Ask the builder to mark every item as included, provisional or excluded before comparing quotes.

The scope matters more than the finish at the start. The ranges below are Australian benchmarks, not promises for a Highett property. Existing conditions, site access, joinery specifications and structural changes will determine the contract value.

Compare scope before finishes

Scope level Typical cost range Timeline Expected ROI
Cosmetic refresh Qualitative range, generally below a full remodel when services and cabinetry are retained Shorter programme, subject to product availability Often strongest when the existing layout already works
Mid-range renovation Around A$35,000 Often within the broader 2 to 9 week Australian kitchen project context Estimated resale uplift of A$20,000 to A$28,000, or 57% to 80% ROI in the cited benchmark
Extensive renovation Around A$65,000 Longer programme because structural and service work add sequencing Reported return of 62% to 75%, with estimated value of roughly A$40,000 to A$48,750

The mid-range benchmark and resale figures come from Australian renovation value guidance. The broader timeline context is reported in the national renovation survey. The extensive-renovation return comes from the same Australian value benchmark.

A mid-range renovation can suit a home where the layout is basically sound but storage, lighting and finishes are tired. New drawers may improve everyday use, task lighting can correct poor visibility, and appropriately selected appliances can support the way the household cooks. An extensive renovation has a stronger case when the plan wastes space or services are poorly positioned. Structural work still does not guarantee an equivalent increase in resale value.

Melbourne renovation guidance describes well-executed projects as capable of returning 1.5x to 2x the spend in suitable conditions. On that benchmark, a A$50,000 renovation could add about A$75,000 to A$100,000 to sale value. The same advice warns against over-capitalising, recommending a tired kitchen be raised to a solid 7/10 to 8/10 finish instead of receiving costly upgrades that buyers may not value. See Melbourne kitchen renovation ROI advice for that guidance.

Why the quote changes after design

Engineered-stone changes have made benchtop selection a compliance and budget decision, not just a styling choice. Australian renovation coverage describes increased use of zero-silica engineered stone and advanced porcelain surfaces. It also places complete kitchen renovation benchmarks around $35,000 nationally in 2026, with HIA-linked estimates closer to $42,000 including installation. The material, fabrication method and installation requirements need to be confirmed before the quote is accepted. Further context is available in Australian kitchen trends and renovation costs.

Your quote should identify:

  • Benchtop material and fabrication: Confirm the surface, edge profile, cut-outs, installation method and disposal of the old benchtop.
  • Service relocation: Check whether plumbing, electrical circuits, ventilation and appliance connections are included.
  • Making good: Allow for walls, floors, plaster, paint and splashback areas exposed during demolition.
  • Access and waste: Apartment access, parking, stairs and rubbish removal can increase labour without changing the design.
  • Lead times: Cabinetry, appliances and custom surfaces can delay the programme when orders are placed late.

A workable schedule begins with design confirmation and site checks, then moves through demolition and rough-in work before cabinetry, benchtops, splashbacks and final fit-off. Hidden conditions, split deliveries and unresolved selections are common sources of delay. Compare quotes by their inclusions and exclusions, using this guide to the cost of a new kitchen as a practical reference.

Detailed Case Studies from Victorian Homes

Before-and-after photographs rarely show the decisions that control the budget. In Highett and nearby Victorian suburbs, apartment access, existing services, structural walls and changing benchtop requirements can matter as much as the new cabinetry. The following profiles are practical project patterns, not reported client case studies, so they include no invented final costs or homeowner feedback.

A compact apartment refresh

A small apartment kitchen may have service points in sensible locations yet still suffer from poor storage, dark finishes and limited bench space. Relocating plumbing would add disruption without addressing the main problem, so the sink and cooking zone remain in place.

Storage planning delivers the visible improvement. Deep drawers replace awkward lower cupboards, overhead cabinetry reaches usable heights, and a tall pantry uses the available vertical space. Lighter doors, a reflective splashback and layered lighting make the room feel less enclosed. Integrated appliances reduce visual noise, although they can cost more and may be harder to replace if future appliance dimensions change.

Retaining services usually limits disruption and makes the existing layout work harder, but it won't solve a poor workflow. The risk is filling the room with too much joinery. A large island or excessive cabinetry can reduce working clearance and make an apartment kitchen less practical.

A family home opened to daily life

The second project starts with a kitchen separated from the living and dining areas. The owners want better supervision of children, casual meals at an island and a clearer connection to the backyard. Removing the visual barrier may achieve that result, subject to structural assessment, with the island positioned between preparation and living zones.

An island needs careful planning beyond its finish. Movement around it must remain comfortable, storage should sit on the useful side, and seating must stay clear of the main cooking path. Electrical planning also needs to happen before surfaces close up, because outlets, lighting and appliance circuits must be resolved early.

The hidden cost can sit behind the walls or under the floor. Outdated wiring, uneven flooring or a load-bearing wall may change the scope after demolition begins. Investigate those conditions first, record the findings and price the required work rather than treating it as an unavoidable surprise.

A detailed three-dimensional design helps homeowners assess whether the proposed opening, cabinetry and circulation work together. For further planning guidance, review these modern kitchen design ideas.

A premium joinery project

The third profile suits a larger home where the owners want concealed appliances, custom timber joinery and an organised entertaining zone. The finished design may include a full-height pantry wall, appliance garage, timber detailing and a carefully selected alternative to engineered stone. Changes to engineered-stone use and fabrication requirements can affect material selection, edge details, lead times and coordination, so the surface decision belongs in the scope review, not only the styling stage.

Premium joinery depends on accurate site measurements and a firm decision schedule. Custom panels must align with adjoining doors, appliance clearances need checking before manufacture, and timber tones should be assessed in the actual light. A late design change can delay several trades rather than one isolated item.

The common lesson is straightforward. A successful renovation matches the property, the household's routine and the amount of building work the owners are prepared to fund. The most expensive finish cannot rescue a poor layout, unresolved compliance work or a budget that ignored the conditions behind the before photograph.

Design Choices That Age Well Versus Those That Date Quickly

Following the latest kitchen trend doesn't guarantee a durable result. A photograph taken on handover day rewards visual novelty, while a household lives with cleaning requirements, storage limitations, damaged edges and changing tastes for years. The better question is whether the design will still feel proportionate and practical after the styling has disappeared.

Australian trend coverage describes a move from stark white towards warm minimalism, timber, earthy neutrals, hidden appliances and larger islands. Those elements can age well when they're used as a restrained palette and supported by a sound layout. They date more quickly when every surface, fitting and joinery detail repeats the same trend.

Keep the permanent decisions quiet

Cabinet proportions, work zones and storage deserve more attention than decorative fashion. Shaker, flat-panel and subtly profiled doors can all work when the scale suits the home. A neutral base also gives future owners, tenants or your own changing preferences room to add personality through paint, stools, artwork and movable lighting.

Timber brings warmth, but tone and finish matter. A small amount of timber can soften a neutral kitchen, while heavily matching timber across doors, flooring and furniture may make the room feel tied to a specific period. Earthy colours can provide character without demanding that every future choice coordinate with a strong feature colour.

The safest trend is a layout that works. Finishes can change later. Poor circulation and inadequate storage are expensive to correct.

Large islands need particular discipline. They support preparation, gathering and casual dining only when there's enough space to move around them and open nearby doors. If an island blocks the refrigerator, narrows the cooking route or becomes a dumping surface, its visual impact won't compensate for its daily inconvenience.

Treat surfaces as working materials

Benchtop selection involves maintenance as well as appearance. Some surfaces may need more care around heat, staining, impact or edge damage, while others may offer a more forgiving routine at the expense of a particular look. Ask the fabricator what cleaning, sealing and repair practices apply to the material under consideration, especially when comparing natural stone, porcelain and compliant alternatives.

Hidden appliances can create a beautifully quiet room, but access must remain practical. An appliance garage needs ventilation, usable power and enough clearance for the items you operate. Concealing everything can also make a kitchen feel less accessible if doors are heavy or storage is positioned above comfortable reach.

Hardware and tapware are easier to change than cabinetry, so they're useful places for controlled personality. Choose finishes that tolerate fingerprints, moisture and regular handling. Before committing, place samples beside the floor, wall colour and benchtop under both daylight and artificial light. A finish that looks balanced in a showroom can appear much stronger in a smaller Victorian room.

Working with Registered Builders and Understanding Compliance

A kitchen renovation becomes riskier when homeowners treat registration as a box-ticking exercise. In Victoria, the consumer regulator says a person carrying out domestic building work must register when handling a contract worth more than AUD 10,000. The requirement applies to individual practitioners rather than businesses, so you need to understand who is responsible for the work and contract.

Registered practitioners must hold the required qualifications, knowledge and expertise, and have domestic building insurance where applicable under the regulator's guidance. Registration doesn't guarantee that a particular design will suit your home, but it gives you a formal credential to verify before you sign.

Check the person behind the business

Ask for the practitioner's registration details and confirm that the registered individual matches the person named in the contract. Review the written scope, payment stages, variations process, start conditions and practical completion requirements. A polished showroom or website isn't a substitute for checking the contractual party.

Some single-trade work, including tiling, painting, plumbing and glazing, may not require registration when performed as isolated jobs. The regulator's position is different when those trades form part of a broader domestic building project, so don't assume that splitting a renovation into separate invoices removes the registration or insurance issues. The reference supplied for Victoria's registration guidance is available through this domestic building registration information.

Put compliance into the quote

Engineered-stone changes affect both product selection and the way a benchtop is discussed. Ask your builder and fabricator to identify the proposed material, confirm its suitability for the project and explain fabrication, handling and installation requirements. If the quote says “stone benchtop”, it hasn't given you enough information to compare options properly.

Use a written clarification list before accepting a price:

  1. Confirm inclusions: Demolition, disposal, rough-ins, cabinetry, surfaces, splashback, painting and final cleaning should be identified.
  2. Separate allowances: Provisional sums should state what they cover and what could cause them to change.
  3. Record existing conditions: Ask how the quote treats concealed wiring, uneven floors, moisture damage or structural discoveries.
  4. Set variation controls: Require changes to be priced and approved in writing before the work proceeds.
  5. Check handover: Include testing, defect recording, appliance fit-off and final inspection.

A cheap quote isn't a saving if it leaves the expensive work undefined. Clarity protects the budget before demolition starts.

Coordinating Kitchen and Bathroom Renovations for Maximum Value

Kitchen and bathroom renovations often become linked once work begins. Both rooms may require plumbing, electrical coordination, cabinetry, tiling, waterproofing or careful sequencing, and both can disrupt the household when trades need repeated access. Planning them together can reduce duplicated design conversations and help organise the overall construction period, although it still requires a realistic cash-flow plan.

The design language can connect without making the rooms identical. A kitchen with warm timber and earthy neutral tones can sit comfortably beside a bathroom using a floating vanity, restrained wall colour and tactile finishes. Modern bathrooms commonly use flat-panel cabinetry, floating vanities, open showers and curbless showers, while Australian bathroom guidance also highlights natural textures, hazy greens and sunbaked neutrals. See these new bathroom ideas and modern bathroom examples.

Decide what should happen first

If funds are limited, prioritise failures before decoration. In the kitchen, poor storage, unsafe or unsuitable surfaces, defective services and water damage deserve attention before premium handles or statement lighting. In the bathroom, waterproofing, drainage, ventilation and damaged substrates should lead the programme.

A coordinated plan should show:

  • Shared decisions: Confirm colours, hardware families and timber or neutral tones together.
  • Trade sequencing: Schedule demolition, service rough-ins, wall preparation, cabinetry, surfaces and fit-off to avoid clashes.
  • Household access: Decide which room must return to service first and protect areas that remain occupied.
  • Budget boundaries: Keep separate allowances for each room so one project doesn't absorb the other.

Independent 2026 Australian renovation-market reporting estimates total home renovation spending at more than AUD 50 billion, with kitchen and bathroom work together accounting for over 60% of that spend. The same reporting places a complete bathroom renovation nationally between AUD 10,221 and AUD 20,443, with a midpoint of AUD 15,332, and gives Melbourne a range of AUD 10,500 to AUD 21,000. These figures are summarised in Australian bathroom renovation cost reporting.

For homeowners comparing bathroom renovations, registered builders unlimited and smaller specialist teams, the deciding factor should be scope control, communication and documented responsibility. SitePro Bathrooms is one local option that combines concept development, 3D design, construction and finishing for kitchen and bathroom projects. Request a detailed consultation, insist on a written inclusions schedule and judge the finished design by how well it works after the before-and-after photographs are forgotten.


If your Highett or greater Victorian kitchen is ready for a realistic transformation, start by documenting the current layout, photographing services and listing the problems you want solved. Then contact SitePro Bathrooms to discuss your priorities, review a tailored 3D concept and request a quote that separates cosmetic work, structural changes, compliant surface choices and every necessary finishing trade.

  • siteprobathrooms

How to Hire a Contractor for Kitchen Remodel

You've saved kitchen images, compared colours, and started imagining where the coffee machine will sit. Then the practical questions arrive. Which contractor can manage the carpentry, plumbing, electrical work, cabinetry and tiling? Is the quote complete? Does the project need a permit? What happens if the scope changes after demolition?

Learning how to hire a contractor for kitchen remodel work in Victoria means looking beyond attractive portfolios and low prices. Your contractor must understand the legal requirements, explain the scope clearly, coordinate the trades, and handle problems professionally. The right hiring decision protects your home, money and time before construction begins.

Your Kitchen Dream Starts with the Right Partner

A kitchen renovation often begins with excitement. You might have a folder full of warm timber finishes, stone surfaces, clever storage and open-plan layouts. The mood changes when three quotes arrive with different inclusions, unfamiliar contract terms and no obvious explanation for why one price is lower than the others.

That uncertainty is normal, but it shouldn't control the project. A kitchen remodel isn't just a collection of cabinets. It can involve demolition, carpentry, plumbing, electrical work, appliance connections, splashback installation, flooring, painting and final adjustments. When several trades are involved, one person needs to own the coordination instead of leaving you to resolve gaps between subcontractors.

The first contractor meeting should therefore be more than a conversation about style. It should reveal how the contractor thinks. Do they ask about the existing layout, walls, services, access and finish quality? Do they identify approval questions early? Do they explain what they manage directly and what they subcontract? A contractor who focuses only on the finished photograph may not be prepared for the conditions behind the walls.

Practical rule: Choose the contractor who makes the project clearer, not the one who makes the promise sound easiest.

Victoria adds a legal layer that generic renovation advice often misses. Consumer Affairs Victoria says a written contract is essential for building works, and a major domestic building contract is required before work starts when the project involves more than one trade and is worth more than $10,000. The paperwork must describe the work, identify the parties, include the builder's registration number and state the contract price, as explained in Consumer Affairs Victoria's building contract guidance.

That means hiring starts with compliance, not with a handshake. A contractor who can't provide the required registration and contract information shouldn't be invited to solve the rest of the renovation.

Laying the Groundwork Before You Search

The best contractor can't produce a reliable quote from a vague wish list. Before contacting builders, decide what the kitchen must achieve, what can wait and which choices are still open.

Define the work before discussing price

Write a short project brief covering:

  • Layout: State whether you want to retain the current footprint, move appliances, remove cabinetry or alter walls.
  • Services: Note any planned changes to plumbing, electrical circuits, lighting, gas, ventilation or appliance locations.
  • Cabinetry: Record whether you expect standard modules, custom cabinetry, pantry storage, an island or integrated appliances.
  • Finishes: List preferred benchtop, splashback, flooring, handles, tapware and paint finishes.
  • Practical constraints: Mention access, parking, working hours, household occupancy and protection for adjoining rooms.
  • Non-negotiables: Separate essential outcomes from features you can remove if the price or construction complexity rises.

Use design references to identify patterns rather than copy a photograph blindly. Looking at new bathroom ideas, modern bathrooms and designer bathrooms can help you create a consistent style across the home, particularly when a kitchen renovation forms part of a broader upgrade. Warm tactile finishes, timber, natural stone, curved details and softer neutral palettes are also appearing in contemporary bathroom design coverage, which can inform a cohesive material direction without forcing the kitchen to look like a showroom. See examples of these warmer bathroom design directions for inspiration.

A man studying architectural blueprints on a kitchen island while planning a home renovation project.

Understand the Victorian approval question

Many kitchen remodels in Victoria don't automatically require a building permit. Ordinary work often avoids a permit when it doesn't affect the building's structural soundness, but that isn't permission to assume the project is exempt. A registered building surveyor provides written approval where a permit is required, and building work generally must not begin until the necessary approval is in place, subject to an exemption.

Ask each contractor to assess the scope against the existing building. The conversation should cover:

  • whether walls are being removed, opened or altered
  • whether plumbing is moving or being newly installed
  • whether electrical systems or safety-critical elements are changing
  • whether the floor area, structure, fire safety or heritage controls are affected
  • who will confirm the permit position and arrange approvals if they apply

The local Victorian building permit guidance explains why the scope needs to be checked rather than guessed. A contractor who says, “No permit needed,” without asking what you're changing hasn't completed a meaningful assessment.

Before requesting proposals, read a practical guide to kitchen renovation costs and use it to organise your priorities. It won't replace a project-specific quote, but it will help you identify whether a contractor has omitted a trade, finish or preparation task.

Decide whether you need one coordinator

You can manage separate trades yourself, but that shifts responsibility for sequencing, access, measurements, defects and communication onto you. A coordinated contractor is usually more suitable when the project combines several trades or when you can't supervise the site closely. DIY can still work for selected tasks, provided the contract clearly states who supplies, installs and guarantees each part.

Finding and Vetting Potential Contractors

A polished kitchen portfolio can hide weak administration, unclear responsibilities and poor defect follow-up. Start with contractors who regularly complete kitchen renovations in your area, then test how they work before requesting a final quote. Referrals and local industry contacts are useful starting points, but every candidate still needs independent verification.

Use a verification checklist

Complete these checks before shortlisting a contractor:

  • Confirm registration: For Victorian domestic building work valued at more than $10,000, a registered builder is required. Verify the contractor's registration using the official details they provide and the applicable Victorian register. The legal threshold and contract expectations are set out in Consumer Affairs Victoria's building contract checklist.
  • Match the legal entity: Check that the business name, registration details and name proposed for the contract refer to the same responsible party. Ask who will be legally accountable for the work.
  • Check insurance evidence: Request current documents showing the cover that applies, including public liability and any domestic building insurance required for the project. Confirm exclusions and who is insured.
  • Review comparable work: Look for kitchens with similar access conditions, layouts, cabinetry requirements and service changes. Prioritise construction details and consistent workmanship, not only staged photographs.
  • Ask for references: Speak with recent clients about communication, site care, variations, defects and whether the contractor returned after handover when problems arose.
  • Test the process: Ask who will be your regular contact, how progress is reported, how changes are approved and how delays are communicated.
  • Confirm trade coordination: Establish which work the contractor's team performs and which work is assigned to other trades. Responsibility for each task should be clear.

Screenshot from https://siteprobathrooms.com.au

Ask questions that expose risk

A serious contractor will inspect the existing kitchen rather than prepare the entire proposal from photographs. Ask what they need to confirm before ordering materials, how they protect an occupied home, how demolition and installation will be sequenced, and how they handle uncertainty discovered after work begins.

Listen for specific answers. “We'll sort it out on site” might describe a minor detail, but it should not replace a documented scope. “The price includes everything” is incomplete unless the contractor defines what that includes.

Use this contractor selection criteria checklist to organise your comparisons. Look for a contractor who identifies unknowns, records decisions and gives you time to approve changes. Renovation work can expose concealed conditions, so the quality of the response matters as much as the initial promise.

Also ask for evidence of how the contractor manages occupied properties. Confirm working hours, dust control, protection for nearby rooms, temporary access arrangements and the process for reporting damage. These details affect daily disruption and often reveal whether the contractor has a controlled site process.

Before accepting a candidate, compare what each person has agreed to do, who will perform regulated trade work and how decisions will be recorded. Keep those answers with your project notes so they can be checked against the written proposal and contract.

Decoding Quotes and Signing the Contract

A quote becomes useful when its assumptions are visible. Two contractors can offer the same total while treating demolition, waste removal, cabinetry hardware, appliance installation, electrical upgrades, painting and final cleaning differently. Those differences often appear later as variations.

Request a detailed written proposal from each contractor and compare the documents line by line. The lowest figure is not automatically the best choice. The stronger proposal is the one that matches your agreed scope, identifies exclusions and shows where costs could change.

Compare like with like

Use a comparison table while reviewing proposals. The entries are prompts for your own quotes, not market prices.

Item / Phase Contractor A Quote Contractor B Quote Contractor C Quote
Site preparation and protection Included or excluded Included or excluded Included or excluded
Demolition and waste removal Scope and allowance Scope and allowance Scope and allowance
Cabinetry and hardware Specification and allowance Specification and allowance Specification and allowance
Benchtop and splashback Material and installation Material and installation Material and installation
Plumbing and electrical work Trades and inclusions Trades and inclusions Trades and inclusions
Flooring, painting and finishing Areas covered Areas covered Areas covered
Appliances and connections Supply or install responsibility Supply or install responsibility Supply or install responsibility
Variations and provisional sums Process and assumptions Process and assumptions Process and assumptions
Programme and milestones Stated dates or stages Stated dates or stages Stated dates or stages

A low quote may reflect a narrower scope rather than better efficiency. Check whether each contractor has allowed for the same materials, quantities, preparation and installation standards. Confirm whether allowances are realistic, fixed, or subject to later selection.

Provisional sums require particular care. If one proposal lists several allowances while another names products, quantities and labour, the totals cannot be compared fairly until those assumptions are clarified.

Read the contract as a risk-control document

Once you have chosen a contractor, examine the contract details that control decisions and payments. The scope should identify the work covered, the specifications to be used, exclusions, drawings and any allowances. Confirm that these documents are attached or clearly incorporated, rather than relying on a separate conversation or an informal quote.

Use the official contract requirements checklist to check the document before signing. Pay close attention to the payment schedule, start conditions, expected completion arrangements and the procedure for approving changes.

The variation clause should state how a change is requested, priced and approved, and whether it changes the programme. It should also identify who can authorise the work. Keep approval in writing. A message or signed variation should record the revised scope, cost and timing before the contractor proceeds.

Check allowances and concealed conditions

Ask what happens if demolition reveals damaged framing, unsuitable plumbing or electrical work that requires attention. The contract should provide a method for documenting the issue, obtaining a price and deciding whether the additional work proceeds. This gives you a clear choice instead of an unexplained invoice at the end.

Review each allowance before signing. Ask when the amount will be replaced by an actual product or trade price, who pays any difference, and whether installation is included. Appliance connections, benchtop cut-outs, splashback preparation and cabinetry adjustments are common areas for unclear responsibility.

Check payment staging and defects

Payments should follow the agreed stages and the work completed. Ask what evidence marks each milestone, which materials are being ordered, and how incomplete or defective work affects the next payment. Do not pay for a stage that has not been delivered to support the contractor's cash flow.

The contract should also explain how defects are reported, inspected and rectified, including the applicable defect liability period. Record problems promptly with photographs and written descriptions. Keep the signed contract, approved variations, invoices and payment receipts together so the agreed position remains clear if a dispute develops.

Managing the Renovation from Start to Finish

Signing the contract doesn't remove your role. It changes your role from selecting a contractor to managing decisions, records and approvals. Homeowners who establish a simple communication routine usually have a better chance of identifying small problems before they become expensive disagreements.

Set one communication system

Nominate one primary contact and agree how updates will be sent. A short weekly meeting, written progress summary or shared decision record can cover completed work, upcoming activities, required selections, variations, access issues and payments. Keep important approvals in writing, even if the initial discussion happens on site.

The contractor should also explain how the home will be protected. Agree on dust control, floor protection, temporary access, material storage, rubbish removal and daily site security. These details affect your experience of the renovation and should not be left to assumptions.

A professional contractor and a female homeowner discussing kitchen remodeling progress using a tablet in a construction zone.

Control decisions and payments

Kitchen projects contain many decisions, including handles, tapware, lighting positions, appliance dimensions, splashback materials and paint colours. Set dates for those selections so the contractor can order materials and coordinate trades. Late decisions can affect both availability and sequencing, even when the original design is sound.

Use a simple variation record with:

  • the requested change
  • the reason for it
  • the additional or reduced cost
  • the effect on the schedule
  • the approval date and names of both parties

Pay according to the signed schedule, not according to pressure. If a milestone is incomplete, ask the contractor to identify what remains and record the agreed path to completion. A clear record protects both sides and keeps payment discussions tied to delivered work.

For a more detailed operating framework, use these project management essentials for staying on schedule and under budget.

Deal with defects promptly

Don't wait until the final day to mention a defect. Photograph the issue, describe where it appears, state what you believe needs correction and send the notice formally to the builder. Consumer Affairs Victoria advises homeowners to document defects, write formally to the builder and escalate to the Building and Plumbing Commission if the matter remains unresolved, as described in its guidance on disputes, defects and delays.

That process also explains why communication should be a hiring benchmark. Ask prospective contractors how they record defects, who returns to rectify them and how they close out unresolved items. A contractor's response before you hire often tells you more than a polished portfolio.

Red Flags and Frequently Asked Questions

A contractor doesn't need to have an answer for every unknown at the first meeting. They do need to be open about uncertainty, scope, approvals and responsibility. Walk away when the commercial pressure is stronger than the documentation.

Red flags worth taking seriously

  • Pressure to sign immediately: A contractor who discourages independent review may be trying to prevent comparison.
  • Unclear registration details: Don't proceed while the legal identity or registration information remains vague.
  • A fragmented contract: Splitting one multi-trade project into smaller packages can create responsibility gaps and may be intended to avoid the applicable threshold.
  • A vague quote: “Complete kitchen renovation” isn't enough. You need materials, labour, exclusions and assumptions.
  • Large unexplained upfront demands: Ask what the payment covers, when materials are ordered and which contract stage authorises it.
  • Verbal-only changes: If the contractor won't document variations, you won't have a reliable cost or scope record.
  • No defect process: A contractor who becomes defensive when asked about callbacks and rectification is creating avoidable risk.
  • Permit certainty without inspection: A confident answer given without understanding the walls, services or safety impacts isn't a proper assessment.

Frequently asked questions

How long does a typical kitchen remodel take?
There isn't a reliable single duration for every kitchen. The programme depends on design readiness, approvals, product availability, demolition findings, trade sequencing and how quickly you make selections. Ask for a staged programme rather than an optimistic start and finish promise.

Do the same hiring principles apply to bathroom renovations?
Yes. Bathrooms also combine building, plumbing, waterproofing, electrical and finishing work. Victorian bathroom renovations over $10,000 require a Registered Builder, while plumbing must be completed by a registered or licensed plumber, so the same registration, scope and contract discipline applies.

Are new bathroom ideas relevant when planning a kitchen?
They can be useful for establishing a whole-home material language. Warmer finishes, tactile surfaces, curved forms, floating vanities and softer neutral palettes are associated with current modern bathrooms, while larger-format tiles and features such as double vanities, heated towel rails, in-floor heating and rainfall showers are highlighted in Australian bathroom trend coverage. Use those references to guide your broader style, not to substitute for a kitchen-specific plan.

What protections should Victorian homeowners ask about now?
From 1 July 2026, Victorian builders must have domestic building insurance for work over $20,000. New domestic building contract laws passed in 2025 are due to take effect by 1 December 2026, so ask the contractor how the current and upcoming requirements affect insurance, payment staging and contract terms. Confirm the position applicable to your project before signing, using Consumer Affairs Victoria's practitioner guidance.

Your next step is simple. Write the scope, identify the decisions you've already made, and ask vetted Victorian contractors to inspect the kitchen and respond in writing. If you want a coordinated design and construction conversation, SitePro Bathrooms provides kitchen renovation consultations, detailed design and quotations covering the planned scope, materials, fixtures, finishes and programme. Contact the team to arrange a site assessment and ask the questions that need answering before you commit.

  • siteprobathrooms

7 Smart Storage Solution Ideas for Modern Bathrooms

A compact bathroom can look calm in a showroom and chaotic by the end of a normal morning. Toiletries collect around the basin, towels lose their place, cleaning products disappear beneath the sink, and every exposed item competes with the room's finishes. The best smart storage solution isn't just the cabinet with the most compartments. It's planned around the room's dimensions, plumbing, electrical work, waterproofing and the way people use the space.

That approach works across bathroom renovations, kitchens, new bathroom ideas and modern bathrooms, especially where floor area is limited. Structural changes, waterproofing and electrical integration also need coordinated planning by appropriately qualified trades, including registered builders unlimited where the scope and registration pathway require it. For Highett renovation projects, SitePro Bathrooms provides a useful example of how concept development and 3D design can connect practical storage with modern, designer bathrooms finishes. Get to the list quickly, then test each option against your layout, maintenance expectations and budget.

1. Smart Vanity Storage with Integrated Lighting and Organisation Systems

The vanity is usually the hardest-working storage zone in a bathroom. A well-planned drawer stack can keep toothbrushes, skincare, hair tools and spare products accessible without covering the benchtop. Pull-out drawers are generally more useful than a deep cupboard because you can see the contents from above and reach the back without kneeling.

Integrated lighting adds another layer of convenience. An LED strip that comes on when a drawer opens can help with early mornings and reduce the need to turn on every fitting. Soft-close runners also reduce slamming and help protect the cabinet, plumbing connections and stored items.

Design the drawer stack before the finishes

Storage should be resolved during the 3D design phase, before the vanity dimensions and electrical points are locked in. SitePro Bathrooms' guidance on lighting for bathroom vanities is relevant here because lighting needs to be coordinated with the cabinet construction rather than added as an afterthought.

  • Measure by routine: Allocate shallow drawers for daily products and taller compartments for bottles or appliances.
  • Check access: Confirm that doors and drawers won't clash with the shower screen, toilet or nearby wall.
  • Choose the light deliberately: Warm or cooler LED tones should suit the overall modern bathroom lighting plan.
  • Specify resilient finishes: Moisture-resistant board, sealed edges and suitable hardware matter in a humid bathroom.

Blum and Hettich systems can support organised drawer layouts, while Villeroy & Boch, Duravit and Keuco offer vanity options that suit designer bathrooms. The trade-off is that integrated lighting and premium drawer hardware add installation complexity. They're worthwhile when the vanity is a central storage hub, but unnecessary if a simple, well-sized drawer stack will meet the household's needs.

A modern floating bathroom vanity with illuminated drawers featuring organized storage and marble countertop

2. Wall-Mounted Recessed Storage Cabinets and Niches

Recessed storage gives a compact bathroom more usable capacity without adding another object to the room. A cabinet set into the wall can sit behind a mirror or above the basin, while a tiled niche can hold toiletries inside the shower zone. Both approaches preserve circulation space and create the clean lines associated with modern bathrooms.

This is particularly effective in a small ensuite where a projecting cabinet would narrow the room. A mirrored recessed cabinet can combine storage and reflection, while adjustable shelves allow the interior to change as household routines change. Solid doors may suit a calmer, more concealed look, whereas open niches make frequently used products easy to grab.

Resolve the cavity before construction

Recessed storage must be planned before wall linings, tiling and services are installed. The available cavity, wall structure, pipes and electrical routes all affect where a cabinet can safely go. A shallow cabinet may be enough for medicines and toiletries, but forcing a deeper unit into a service wall can create avoidable complications.

Practical rule: Never choose the cabinet location from the elevation alone. Confirm what's inside the wall before finalising the recess.

A shower niche needs particular care. Its backing, membrane detailing, tile falls and junctions must work as one waterproofing system. Outside the shower, a mirrored cabinet still needs protected materials, cleanable shelves and access for hinges, lighting components or future repairs.

A Highett bathroom renovation might use a recessed cabinet behind the mirror above the sink, then reserve a separate tiled niche for shower products. That division makes sense because the two zones have different moisture and access conditions. The trade-off is that recessed storage can be difficult to retrofit once the wall is finished. It's most efficient when included in the original concept and 3D design rather than treated as a late addition.

A modern recessed medicine cabinet with built-in LED lighting and organized shelves inside a tiled bathroom.

3. Under-Sink Pull-Out Drawers and Soft-Close Storage Systems

The space beneath a basin often collects travel toiletries, spare toothbrush heads and cleaning spray bottles that do not fit on the benchtop. Pull-out baskets, tiered shelves and drawers turn this awkward zone into usable storage, provided the layout follows the waste pipe, water connections and basin shape.

Measure the cabinet interior before choosing hardware. External width can be misleading because the trap, isolation valves, flexible hoses and drawer components all reduce the available space. A custom drawer may need a cut-out around the plumbing, while a pull-out basket can use the clear space without requiring pipework to move.

A useful arrangement keeps daily toiletries in the upper drawer, spare paper products or towels in a lower compartment, and cleaning products in a removable basket. Dividers stop separate categories from becoming one cluttered mass. The drawer fronts can still maintain a clean, modern finish while the internal fittings handle the practical work.

  • Map the plumbing: Photograph and measure the trap, isolation valves and flexible hoses before ordering hardware.
  • Use suitable materials: Stainless steel, treated timber and sealed cabinet components handle splash-prone conditions better than unprotected materials.
  • Specify controlled movement: Soft-close runners prevent slamming and reduce disturbance around concealed plumbing.
  • Keep repairs possible: Leave the isolation valve and trap accessible for future servicing.

A standard pull-out insert suits a regular cabinet, but custom tiered shelving can make better use of an irregular one. The decision depends on the service layout, not the hardware catalogue. A highly engineered insert adds little if it blocks a plumber's access or leaves dead space beside the basin.

SitePro Bathrooms can resolve these constraints during concept development and 3D design, testing drawer clearances, plumbing access and finishes before construction. That process connects practical storage with the cabinetry style selected for the renovation.

The same approach suits kitchen work, where the under-sink cabinet may hold bins, cloths and cleaning products. Visibility and access matter more than filling the cabinet with hardware.

A modern kitchen sink cabinet featuring organized pull-out drawers filled with cleaning supplies and household items.

4. Smart Shower Storage Niches with Integrated Shelving and Drainage

Shower storage has to survive constant water exposure, regular cleaning and the impact of bottles being moved around. A properly built niche keeps shampoo and soap off the floor, removes the need for a hanging caddy and gives the tiled wall a deliberate architectural detail.

The strongest result comes from planning the niche with the shower layout. Its position should be reachable without stepping out of the water, while its size should suit the products the household buys. A family bathroom may need storage at more than one height, while a minimalist ensuite may only need one compact recess.

Waterproofing determines whether the idea succeeds

A niche isn't just a hole lined with tiles. The substrate, membrane, corners, shelf falls and sealant joints all need to form a durable wet-area detail. Specialist pre-formed systems from Schlüter or Wedi can make the geometry more consistent, but they still require correct installation and compatible waterproofing.

The shelf should fall slightly towards the shower so water doesn't sit against the rear edge. A practical shelf surface should also be easy to clean and provide secure footing for bottles. Rounded or carefully finished tile edges reduce sharp corners, while good silicone detailing helps protect junctions.

For a renovation in Victoria, discuss the niche with the waterproofing installer before the tile layout is approved. SitePro Bathrooms' information on waterproofing in bathrooms reinforces why wet-area storage needs to be treated as part of the waterproofing plan, not as decorative joinery.

A niche that looks elegant on handover can become a maintenance problem if water remains trapped on its shelves or behind poorly sealed joints.

The trade-off is straightforward. A recessed niche gives the cleanest finish but requires early coordination. A corner-mounted unit may be less integrated, yet it can suit an existing bathroom where opening the wall would create unnecessary work.

A modern smart bathroom mirror cabinet with integrated LED lighting and a built-in digital clock display.

5. Over-Toilet Storage Cabinets and Shelving Units

A toilet wall can become useful storage without narrowing the room. A shallow cabinet above the cistern holds spare toilet rolls, towels and occasional-use products while keeping the floor clear. In a compact ensuite, this can reduce pressure on the vanity and avoid adding a separate linen cupboard.

Choose the storage format around daily access. Open shelves keep towels and baskets visible, making them quick to reach and helping a small room feel lighter. Closed doors hide packaging, protect contents from dust and create a quieter visual field. A cabinet that matches the vanity can read as part of the joinery, while a contrasting finish can add a deliberate designer detail.

Start with the toilet, not the cabinet

Set out the unit from the finished floor, cistern, seat and flush controls. Allow room to sit, clean and service the toilet. A deep cabinet can make the area feel confined, and a low shelf may interfere with head clearance or everyday use.

Fixing deserves the same attention as appearance. Identify studs or use anchors suited to the wall construction, then confirm that the fixing can support folded towels, bottles and baskets. Adhesive alone is not an appropriate strategy for a loaded cabinet.

Use the upper section for occasional items and keep daily products within comfortable reach. Moisture-resistant board, sealed edges and a finish suited to bathroom humidity help the joinery last. Open shelves need baskets or trays to contain small items, while doors reduce dust and visual clutter.

SitePro Bathrooms' concept development and 3D design process can test the cabinet's depth, door swing and relationship with the vanity before installation. Their guide to small bathroom storage ideas is also useful when planning limited wall and floor area.

The practical balance is capacity with breathing space. A slim, well-fixed unit can add storage to Highett modern bathrooms. An oversized one can dominate the toilet zone, so the final design should follow the room's clearances rather than maximum cabinet volume.

6. Smart Medicine Cabinet Systems with Integrated Mirrors and Lighting

A mirrored medicine cabinet combines three functions in one wall element: reflection, concealed storage and task lighting. That makes it valuable above a vanity, where a separate mirror and wall cabinet could otherwise compete for space.

The interior should be organised around real routines. A family may need separate shelves for prescriptions, first-aid items and daily products, while a couple might prefer adjustable compartments for grooming equipment and skincare. Demister pads and integrated lighting can improve usability, but they introduce electrical components that need appropriate installation and future service access.

Coordinate the cabinet with the vanity

The mirror should relate to the vanity width, basin position and wall lighting. A cabinet that's too small may look lost above a broad vanity, while one that's too large can dominate a narrow wall. Touchless controls can help in a busy household or accessible bathroom, but a simple switch may be easier to maintain and replace.

Electrical planning belongs in the initial bathroom renovation design. The installer needs to confirm cable routes, switching, ventilation around the cabinet and the location of any power points. This is also where registered builders unlimited and appropriately licensed electrical trades become relevant to the project scope, particularly where several services are being coordinated.

Villeroy & Boch, Duravit, Keuco and Sprinz offer systems that can suit contemporary and designer bathrooms. The practical drawback is repair complexity. If lighting or demisting hardware fails, the cabinet may need a specialist component rather than a straightforward mirror replacement.

Use a neutral frame and restrained internal finishes if the bathroom needs to remain adaptable. That keeps the storage useful if the vanity, tapware or wall colour changes later. It's a strong choice when the room has limited wall area, but less compelling where a generous recessed cabinet already provides enough concealed storage.

7. Modular Bathroom Storage Systems with Customisable Components

Modular storage suits bathrooms that may need to change. Interchangeable cabinets, open shelves, drawers and tall units can be combined around the available wall, then adjusted as children grow, routines shift or different occupants use the room.

The strongest use case is a larger renovation where one custom cabinet would solve the immediate problem but limit future changes. A practical arrangement could place daily products in closed drawers, towels on an open shelf and backup supplies in a tall cabinet. Coordinated handles, finishes and proportions keep those separate components looking like one planned system.

Design the system around daily use

Start with the storage categories, not the modules. Match each category to a suitable compartment: heavy items need stable support, wet products need surfaces that are easy to clean, and frequently used objects should remain accessible without an awkward door swing.

Use these checks before ordering:

  • Check expansion options: Confirm whether extra modules and replacement hardware can be sourced later.
  • Keep the palette adaptable: Neutral finishes can remain suitable as paint, tile and tapware choices change.
  • Record the layout: Save product details, fixing positions and the final configuration for maintenance.
  • Allow service access: Keep plumbing, ventilation and electrical components reachable after installation.

A modular system can also establish a shared storage language between a bathroom and kitchen. Matching proportions or finishes helps the renovation feel deliberately designed rather than assembled from unrelated pieces.

The main trade-off is fit. Standard modules may leave irregular corners unused, while fully custom joinery can follow every change in the wall. Modular units can also appear generic when their height, spacing and depth are poorly matched to the room.

SitePro Bathrooms' concept development and 3D design process helps test those decisions before construction. The layout can be reviewed against door swings, circulation, wall irregularities and storage access, then refined with modern finishes that suit the broader renovation. That process is particularly useful for Highett homes with unusual walls, compact ensuites or combined bathroom and laundry layouts.

7-Point Smart Bathroom Storage Comparison

Item Implementation complexity Resource requirements Expected outcomes Ideal use cases Key advantages
Smart Vanity Storage with Integrated Lighting and Organization Systems Moderate–High, cabinetry + electrical integration, professional install High, custom cabinetry, LEDs, moisture‑resistant finishes, electrician Better organization, enhanced aesthetics, higher property value Full bathroom renovations; families; busy professionals Integrated lighting, customizable compartments, soft‑close, maximizes counter/vertical space
Wall-Mounted Recessed Storage Cabinets and Niches High, structural planning during renovation, built‑in work Moderate–High, registered builder, waterproofing, custom doors/mirrors Seamless, space‑saving storage; cleaner minimalist look Compact ensuites; small bathrooms; remodels No floor footprint, minimalist integration, mirrored options enlarge visual space
Under-Sink Pull-Out Drawers and Soft-Close Storage Systems Low–Moderate, plumbing-aware fitment, simpler installation Low–Moderate, pull‑out hardware, tiered shelving, water‑resistant materials Converts wasted space to accessible storage, conceals plumbing Retrofits; budget‑conscious upgrades; family bathrooms Easy access, cost‑effective, soft‑close, works with existing plumbing
Smart Shower Storage Niches with Integrated Shelving and Drainage High, requires waterproofing, correct slope and tile integration Moderate–High, waterproof membranes, builder, tile work, drainage details Organized shower storage, reduced pooling/mold risk, seamless aesthetic New showers or major remodels; family bathrooms Built‑in drainage, tile‑integrated look, anti‑mold design, non‑slip shelves
Over-Toilet Storage Cabinets and Shelving Units Low, simple wall‑mount or freestanding install Low, shelving/cabinet unit, anchors Quick vertical storage gain with low disruption Small bathrooms; rentals; quick budget renovations Uses unused vertical space, affordable, easy to install, no plumbing changes
Smart Medicine Cabinet Systems with Integrated Mirrors and Lighting Moderate–High, electrical and ventilation integration needed High, LED/demister components, electrician, specialized parts Combined mirror + storage, improved grooming visibility, premium finish High‑end remodels; busy professionals; ensuites Defogging, adjustable lighting, touchless options, space‑efficient
Modular Bathroom Storage Systems with Customizable Components High, professional design & custom installation High, modular components, design consultation, longer lead times Fully customizable, scalable storage with cohesive finishes Comprehensive renovations; evolving family needs; luxury projects Highly customizable, expandable, coordinated hardware/finishes, long‑term value

Turn Storage Planning Into a Better Renovation

The right storage approach depends on the room's constraints and the household's routines. If floor area is tight, start with recessed cabinets, wall niches and carefully planned vertical storage. If the shower is the main source of clutter, prioritise a waterproof niche with proper falls, sealed joints and accessible placement. If several people share the room, illuminated vanity drawers, mirrored cabinets and adaptable modules can make daily use easier without leaving products across the benchtop.

A storage plan should be checked against the whole renovation, not selected as a collection of attractive products. Before construction, confirm:

  • Measurements: Record finished wall lengths, ceiling height, basin dimensions, toilet clearance and door swings.
  • Services: Coordinate plumbing, electrical wiring, ventilation and lighting before cabinetry and wall linings are finalised.
  • Waterproofing: Detail shower niches, wet-area penetrations, backing and sealant joints with the waterproofing installer.
  • Materials: Choose moisture-resistant boards, sealed edges, corrosion-aware hardware and surfaces that can be wiped clean.
  • Access: Leave room to remove traps, reach isolation valves, service lighting and adjust hinges or runners.
  • Visual cohesion: Match vanity, mirror cabinet, tall storage and shelving finishes across the bathroom and, where relevant, the kitchen.

Cost also needs to reflect the level of work. Australian bathroom renovation guides commonly place a budget refresh at AUD 8,000 to 15,000, a mid-range renovation at AUD 15,000 to 35,000, and premium work at AUD 35,000 or more, while a typical project is often described as taking 3 to 5 weeks from demolition to completion. These figures are broad planning tiers, not a quote, and custom storage, service relocation, waterproofing requirements and selected finishes can change the final scope. See the Australian bathroom renovation guide for that budgeting context.

For new bathroom ideas, modern bathrooms or designer bathrooms in Highett and greater Victoria, SitePro Bathrooms can take storage from an early concept through detailed 3D design, construction and finishing. Review your room measurements, list what needs to be stored and request a custom quote through SitePro Bathrooms before choosing the cabinetry or hardware.

  • siteprobathrooms

Renovation Project Management: A 2026 Guide

You're standing in a stripped bathroom in Highett. The tiles are stacked in the hallway, the delivery date has moved, the plumber can't return until Thursday, and someone has just asked whether the council paperwork was ever lodged. The renovation looked straightforward when you chose the vanity. Now the household is sharing one working bathroom, every delay affects the next trade, and the original price no longer feels secure.

That's the point at which renovation project management stops being administrative overhead and becomes the job itself. A successful project aligns the brief, budget, approvals, materials, trades, decisions and inspections into one controlled sequence. In Victorian homes, that sequence has to account for existing construction, permit pathways, licensing and the realities of living through the work.

The method below is designed for Highett homeowners planning bathroom renovations, kitchen upgrades and broader home improvements. It also suits families, landlords and body corporates that need a clear process rather than a collection of attractive ideas.

Why Highett Renovations Need Real Project Management

A Highett home can look straightforward from the street and still hide old plumbing, uneven framing, limited service access or previous alterations. A 1960s brick veneer or weatherboard house may require careful investigation before anyone prices the work. A knockdown-rebuild has different risks, but it still depends on close coordination between design, approvals, procurement and construction.

That local context matters. Victoria remains one of Australia's largest renovation markets. KPMG found that renovations rose from 34.2% of total residential construction expenditure in 2018–19 to 40% in 2023–24, while inflation-adjusted renovation spending increased 6.5% and new private residential construction fell 14% over the same period, as detailed in KPMG's analysis of Australia's renovation market. In Victoria, renovations or rebuilds represented 41% of construction spending in 2023–24, slightly above the national average.

The coordination problem

A bathroom renovation puts demolition, plumbing, electrical work, waterproofing, tiling, cabinetry, glazing, painting and fixture installation into one confined sequence. Each trade relies on the previous trade completing the correct work, at the agreed time and to the approved design. A missed decision can delay several people, not just one task.

Project management creates a clear decision chain:

  1. The brief defines the outcome.
  2. The design turns that outcome into drawings and selections.
  3. The scope lets builders price the same work.
  4. The contract sets responsibilities, timing and variation rules.
  5. The schedule coordinates approvals, deliveries and trades.
  6. Inspections check hidden work before it is covered.

That chain is more useful than disconnected quotes. The practical principles in this project management guide for staying on schedule and under budget suit Highett renovations because existing homes rarely provide perfect conditions behind their finishes.

Practical rule: If nobody can explain what happens next, who owns the decision and what it costs, the project isn't being managed.

Why Victorian requirements change the timeline

Approvals belong in the programme from the start, not at the end of design. Victorian building-permit activity is recorded in monthly and yearly summaries, giving renovators a useful reference for approval activity and pipeline volatility through the Victorian building-permit data published by Data Vic.

For a Highett bathroom or kitchen, management means coordinating the designer, registered builder, engineer where required, council pathway, suppliers and trades before demolition begins. It also means allowing for problems hidden inside existing walls. Good planning does not remove surprises. It sets a controlled process to assess, price and approve them without losing sight of the brief, budget or sequence.

Building the Project Brief Before You Talk to Anyone

A Pinterest board isn't a project brief. It shows what you like, but it doesn't tell a designer or builder what must be built, what can be removed, or what you're prepared to compromise.

Start with one page. Keep it practical, specific and easy to price.

Six blocks for a useful brief

Room function comes first. Record who uses the room, when they use it and what currently frustrates them. A family bathroom may need two people to prepare at once, durable storage and a bath for younger children. An ensuite may prioritise a generous shower, discreet storage and fast cleaning.

Separate must-haves from preferences. Mark every item as essential, preferred or optional. If the budget tightens, this hierarchy tells the builder what can change without reopening the entire design.

Describe the finish level. “Modern” isn't enough. State whether you want standard, upgraded or custom cabinetry, simple or feature tiles, off-the-shelf or bespoke fittings, and painted or natural timber finishes. For modern bathrooms and designer bathrooms, name the visual direction and the products that define it.

Record the existing dwelling. Note likely structural changes, access limitations, ceiling conditions, window positions, heritage considerations and any known water damage. Don't assume a new layout can use the old service paths.

Map plumbing and electrical constraints. Identify the location of existing wastes, water points, hot-water lines, switches, exhaust paths and power outlets. Moving fixtures may improve the layout, but it can also expand demolition, drainage and permit requirements.

Plan liveability. Decide whether the family can leave during disruptive stages, where laundry will operate, which bathroom remains available and how children and pets will move around the site.

Turn inspiration into buildable information

Your brief should include:

  • An annotated plan: Mark fixture locations, storage zones, door swings, windows and circulation.
  • A named selection list: Identify tile ranges, tapware, vanity dimensions, appliances and hardware. Mystery tiles create pricing gaps.
  • A mood board with purpose: Use colour, texture and material references to communicate the atmosphere, not just attractive images.
  • A constraints page: List access, parking, working hours, body corporate requirements and known neighbour concerns.
  • A decision register: Record what has been approved, what remains open and who can authorise a change.

Australian construction-delay research identifies owner-driven changes, slow owner decisions, design drawing preparation and approval, underestimated complexity and unrealistic durations among the leading delay risks. The Australian Building Codes Board report on building confidence and construction quality supports a firm approach: freeze the scope early and coordinate the design before procurement.
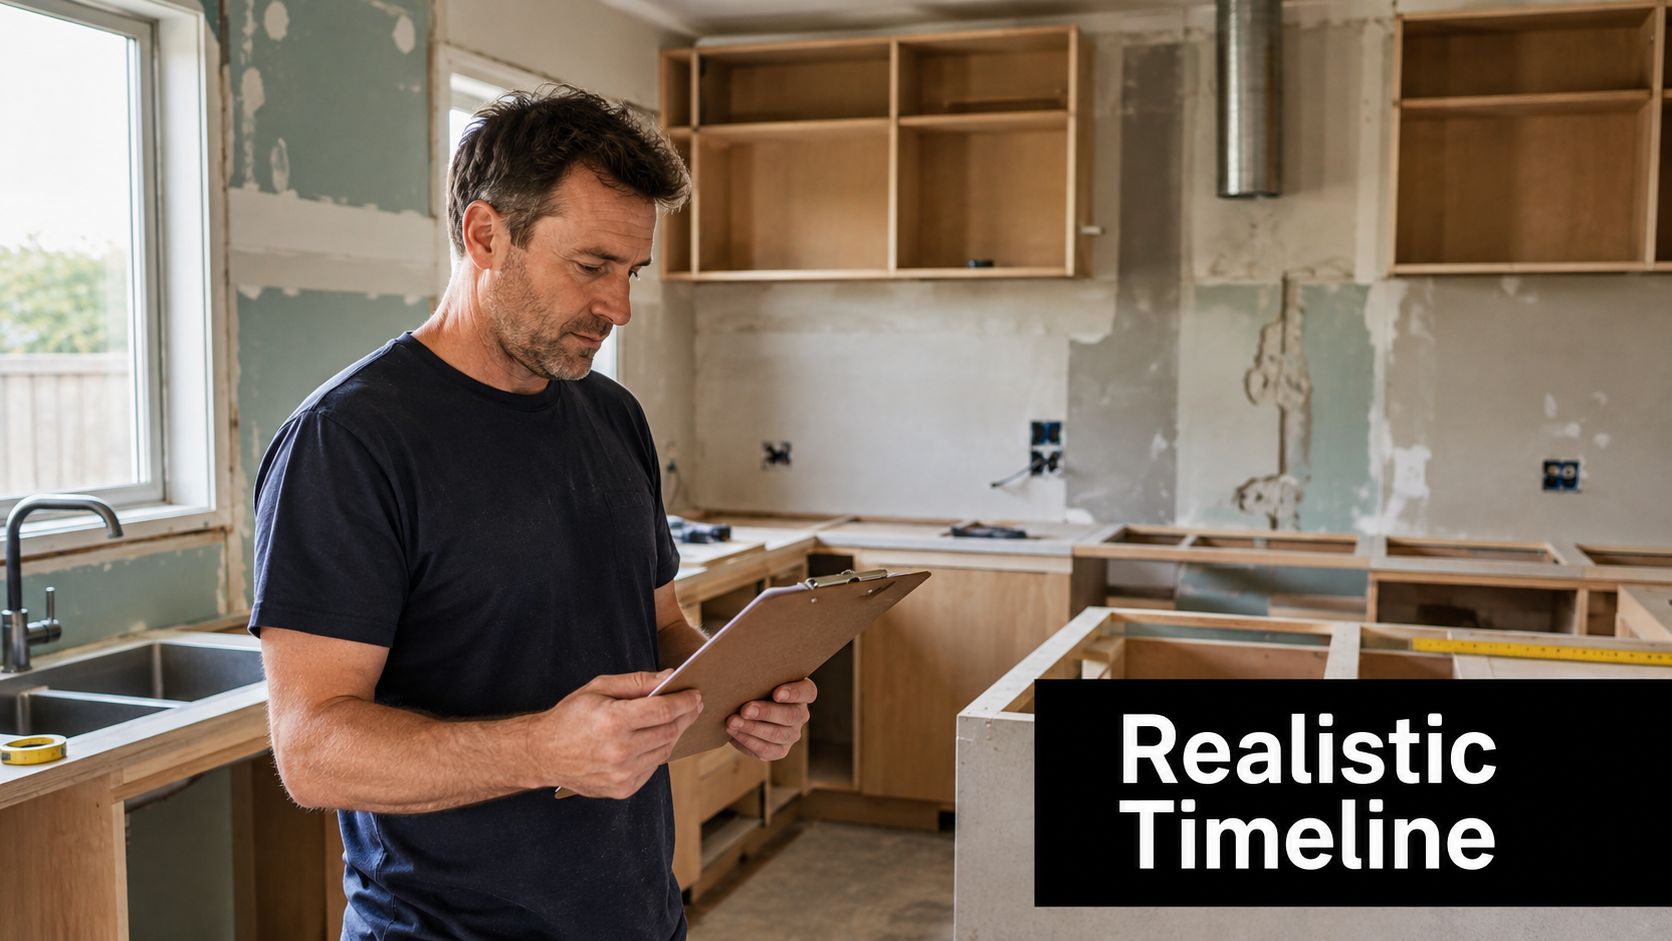
Before booking a consultation, answer three questions clearly. Where will the laundry go during a bathroom renovation? Can the kitchen remain operational during the disruptive phase? What outcome is essential? Those answers make the first meeting productive and reduce the chance that a vague wish list becomes an expensive variation.

Budgeting and Cost Tracking That Holds

Renovation budgets fail when homeowners follow the headline quote and ignore the decisions behind it. Your budget must show what the quote includes, what it excludes, what has been paid, and what has changed.

Renovation activity across Victoria shows why cost discipline matters. Nationally, renovations represented 40% of total residential construction expenditure in 2023–24, compared with 34.2% in 2018–19, as noted earlier. HIA figures reported by Domain's coverage of the Australian renovation market show Australians spent $59.8 billion updating their homes at the renovation peak in 2021 and 2022. In Victoria, the typical kitchen renovation reached $33,600, compared with $25,500 in 2020.

That market rewards disciplined coordination. A Highett project can involve Victorian permit requirements, older-home conditions, restricted access and live-in staging. Your tracker must connect each cost to a scope decision, approval or site condition.

Build one live cost register

Use four core columns:

Line item Quote price Actual spend Variance
Demolition and disposal Agreed amount Paid amount Difference
Plumbing and drainage Agreed amount Paid amount Difference
Tiles and adhesives Selected allowance Invoiced amount Difference
Cabinetry and joinery Quoted amount Paid amount Difference
Fixtures and fittings Allowance Invoiced amount Difference
Design, permits and temporary costs Estimated amount Actual amount Difference

Separate hard costs, such as cabinetry, tiles, labour, plumbing and electrical work, from soft costs, including design fees, permits, temporary accommodation, skip bins and upgrades selected after the contract.

For Highett homes, record access constraints beside the relevant allowance. A narrow side path, limited parking, protection for occupied rooms or staged plumbing work can affect labour and temporary costs. If a permit or inspection changes the sequence, record that impact rather than hiding it in a general allowance.

Highett Renovation Cost Benchmarks

Project Type Budget Band (AUD) Hard Costs % Soft Costs % Recommended Contingency
Bathroom renovation A$28,000 to A$45,000 Varies by scope Varies by scope Ring-fence a contingency
Kitchen renovation A$55,000 to A$95,000 Varies by scope Varies by scope Ring-fence a contingency
Premium renovation Above A$120,000 Varies by scope Varies by scope Ring-fence a contingency

Treat these bands as planning ranges, not promises. Access, design, structural work, selections and existing conditions can shift the final cost.

Do not assign hard and soft cost percentages before the scope is known. Ask for a cost plan that lists every allowance and states who carries the risk when an allowance is exceeded. For a bathroom, use this bathroom-remodelling budgeting guide to structure a room-by-room cost discussion.

Keep contingency separate from the working budget. Review the register weekly. Before work proceeds, require a written variation that states the reason, cost and schedule effect. No verbal approval on site. That rule protects both the budget and the sequence.

Choosing the Right Team for Your Project

The delivery model determines how much coordination you carry personally. There isn't one correct structure for every Highett renovation, but there is a wrong structure for every homeowner who underestimates their available time and tolerance for risk.

Three workable models

Model Best For Owner Workload Cost Control Risk Level
Design-build A coordinated brief with one accountable contract Lower Strong when scope is fixed Lower coordination risk
Owner-coordinator Custom design, complex constraints or strong aesthetic control High Detailed but owner-dependent Higher coordination risk
Specialist renovation firm A focused kitchen or bathroom scope Moderate Strong within a defined specialty Moderate

A design-build firm suits homeowners who want the designer, draftsperson and builder coordinated under one contract. It works best when access is straightforward, the brief is settled and decisions can be made quickly.

An owner-coordinator model gives you more direct control over the architect or designer and the tender process. It can suit custom joinery or heritage constraints, but you become the person chasing drawings, quotes, approvals, selections and trade interfaces.

A specialist renovation firm sits between those models. For a single bathroom or kitchen, an in-house design process and renovation-focused builder can reduce handovers between separate consultants and trades. Confirm exactly what the firm manages, because “full service” can mean different things.

Verify before you sign

Check the builder through the Victorian practitioner register, confirm the correct VBA registration class, request evidence of public liability cover and speak with recent references close to Highett. For larger domestic work, the registration class matters. Victoria recognises a Domestic Builder, Unlimited class, and the current registration example for a Domestic Builder, Unlimited demonstrates a registration without a contract-value cap for that class of domestic building work.

Bathroom renovations also have a clear compliance threshold. Victorian industry guidance states that domestic renovation work over A$10,000 must be carried out by a registered builder, while plumbing must be completed by a registered or licensed plumber, as outlined in this Victorian bathroom renovation licensing guidance.

Use a written selection process. The contractor selection criteria for renovation work should help you test communication, documentation, warranty handling and trade coordination, not just the lowest price.

Creating a Realistic Timeline and Milestone Schedule

A renovation schedule should run backwards from approvals and key procurement dates. It shouldn't begin with the demolition date printed on a sales brochure.

Permit timing can vary sharply. Victorian government review material cited in Consumer Victoria's guidance on building disputes, defects and delays found building-permit timing ranging from 10 business days to 8 months, with council-related delays considered unreasonable in 19% of projects. Consumer Victoria also says contracts must state the number of days allowed for each type of delay.

Use freeze points as decision gates

Set these gates in writing:

  1. Brief freeze: The room function, priorities and exclusions are approved.
  2. Design freeze: Drawings, layout and major construction details are settled.
  3. Pricing freeze: Quotes, allowances and exclusions are reconciled.
  4. Selections freeze: Tiles, fittings, appliances, colours and joinery are ordered.
  5. Lock-up: The concealed structure and services are ready for inspection.
  6. Fit-out: Visible finishes and fixtures are installed.
  7. Practical completion: The agreed work is complete, subject to documented defects.

After a freeze, a change needs a written variation. That variation should state the price, delay, affected trade and revised completion date. This keeps a late preference from becoming an unpriced instruction.

A bathroom renovation project in progress with framing, plumbing, and orange waterproof underlayment visible.

Build the programme from the critical path

For a typical Highett kitchen, a practical sequence includes 4 weeks for design, 8 weeks for permits, 1 week for demolition, 4 weeks for rough-in, 5 weeks for joinery and fit-out, and 2 weeks for snagging, followed by 2 buffer weeks. A shorter programme usually removes a decision gate or assumes every delivery and inspection happens perfectly.

Bathroom renovations need the same discipline. Waterproofing, tile delivery, vanity manufacture, glazing and fixture availability can control the critical path. Design changes after waterproofing begins are particularly dangerous because they can trigger rework inside a concealed wet-area assembly. Defect research in Australia identifies rework and widespread defects as significant construction concerns, so the freeze points protect both quality and your warranty position.

Communication and Site Management on a Live Job

A live renovation needs a rhythm that everyone follows. Set a weekly site meeting for the same day and time, with the builder's project manager and lead tradesperson present. Walk the site, compare progress with the schedule, photograph completed work and record decisions before the meeting closes.

The written decision log is the authority. Record the date, decision, responsible person, cost effect, programme effect and approval status. Both parties should confirm the entry by the end of the week.

Email can carry information, but it shouldn't carry an unrecorded variation.

Use a dedicated project-chat channel for urgent questions, delivery updates and access issues. Keep cost and scope approvals inside the formal meeting and variation process. A quick message can alert the team that a decision is needed, but it shouldn't replace a signed instruction.

Plan the household around disruption

Australian consumer research found that 49% of intended renovators were delaying work because of rising living costs, while 28% were reducing renovation scope, according to Domain's Australian bathroom renovation coverage. That makes liveability and cashflow part of the project brief, not an afterthought.

Decide where the household will cook, wash clothes and use the toilet during each phase. Establish:

  • Dust boundaries: Identify sealed work zones and the route trades will use.
  • Temporary facilities: Confirm the location of a temporary kitchen, laundry sink or portable toilet.
  • Safety controls: Keep children and pets away from tools, demolition waste and open services.
  • Daily limits: Agree start, finish and quiet hours with the site team.
  • Access rules: Set arrangements for keys, deliveries, parking and neighbour communication.

If the renovation affects a shared building or common property, obtain body corporate approval before ordering materials. A clear phasing plan protects the family from making rushed decisions because the household is uncomfortable.

A construction manager reviews a project plan with a client at a home renovation site.

SitePro Bathrooms is one example of a specialist renovation company that coordinates bathroom work from consultation and design through construction and handover. Whether you use a specialist firm or assemble your own team, insist on the same evidence: current schedule, documented decisions, clear variations and photographed progress.

Quality Checks, Compliance and the Defect Punch

Handover doesn't mean the project is finished. It means the work has reached a stage where you can inspect it against the contract, identify defects and confirm which documents remain outstanding.

Quality control should happen at four points, not only on the final day.

Inspect before the work disappears

Project Stage Inspection Focus Required Documentation Owner Sign-Off Trigger
Lock-up Framing, openings, insulation, service routes and concealed structure Approved drawings, engineering details and inspection records Layout and concealed works match the approved scope
Waterproofing Falls, junctions, penetrations, puddle flanges and membrane coverage Waterproofing records and relevant compliance documentation Wet-area preparation is accepted before tiling
Fit-off Fixture position, cabinetry, electrical points, drainage, doors and finishes Product warranties, certificates and updated selections Visible installation matches the design and selections
Practical completion Operation, finish quality, cleaning, access and outstanding items Final inspection documents, manuals, warranties and defect list Contract work is complete apart from listed defects

For bathroom renovations, don't let tile installation cover waterproofing before the required inspection and documentation are complete. Confirm the builder's responsibilities for Victorian Building Authority inspections, the certificate of final inspection where applicable and any documents needed for future sale or insurance records.

Check the VBA practitioner register before paying the final draw. Confirm that the registered builder's class suits the work, especially where the renovation includes structural changes or several coordinated trades. Keep permits, engineering information, waterproofing records, plumbing documentation and electrical certificates together in a digital project folder.

Create a disciplined defect punch

Walk the room in a fixed direction. Start at the door and inspect every surface, junction, fitting and function. Test doors, drawers, exhaust fans, lights, taps, waste flow, shower screens and appliances. Look at grout lines, silicone joints, paint edges, tile alignment, cabinetry gaps and damage to adjacent rooms.

Photograph each defect with a wide image showing its location and a close image showing the problem. Name the file with the room, item and date, then match it to the original scope or drawing. A defect list without a location and reference becomes an argument. A photographed list tied to the contract becomes a close-out tool.

Include a defect liability period clause in the contract. The applicable period depends on the agreement, but contractor obligations commonly sit within a 90-day to 6-month range. Don't rely on a verbal promise that the builder will return. State the response process, access arrangements, responsibility for consequential damage and the date by which defects must be addressed.

A delay can also have a contract consequence. Suppose the builder misses an agreed defect-response date, the bathroom remains unusable, and the contract applies liquidated damages or another documented delay mechanism. The owner's cost can then include the contractual amount, temporary accommodation and repeated trade visits. The exact result depends on the contract and facts, so have the agreement reviewed before signing rather than trying to calculate the loss after the dispute begins.

Downloadable pre-renovation checklist

Copy this checklist into a document and print the pages you'll use during site meetings. Keep the master version digital so you can update selections, approvals, costs and decisions without creating conflicting paper copies.

Brief and scope

  • Room use: Record users, routines, storage needs and liveability limits.
  • Must-haves: Mark essential items separately from preferences.
  • Existing conditions: Note structure, plumbing, electrical access, windows and known damage.
  • Selections: Name products, dimensions, colours and finish levels.
  • Exclusions: Write down work that isn't included.

Budget tracker

  • Line item: Use one row for every trade, material, fee and temporary cost.
  • Quote price: Enter the accepted quote or allowance.
  • Actual spend: Update when invoices are approved or paid.
  • Variance: Investigate every difference before the next weekly meeting.
  • Contingency: Keep the reserve separate and authorise its use in writing.

Designer interview questions

  • Existing-home experience: Ask how the designer investigates concealed conditions.
  • Documentation: Confirm what drawings, schedules and specifications you'll receive.
  • Selections: Ask who checks product availability and lead times.
  • Coordination: Clarify who manages engineering, permits and trade queries.
  • Revisions: Establish the cost and timing of changes after design approval.

Builder shortlist criteria

  • Registration: Verify the VBA registration and correct class.
  • Insurance: Request current public liability evidence.
  • References: Speak with recent clients and inspect comparable work near Highett.
  • Programme: Ask for the critical path, approval assumptions and buffer.
  • Communication: Confirm the meeting rhythm, decision log and variation method.

Contract clauses to verify

  • Scope: Check drawings, specifications, allowances and exclusions.
  • Payment: Match progress claims to measurable stages.
  • Variations: Require written price and time approval before changed work.
  • Delays: Check the stated allowance for each delay type.
  • Defects: Confirm the liability period, response process and close-out standard.
  • Documents: Require permits, certificates, warranties and manuals at completion.

Week-of-handover tasks

  • Punch walk: Inspect every room and record defects with timestamped photographs.
  • Functional testing: Operate every tap, drain, light, fan, door, drawer and appliance.
  • Document collection: Save certificates, warranties, manuals and final inspection records.
  • Payment review: Match the final claim to completed work and unresolved defects.
  • Access check: Collect keys, remotes, codes and maintenance instructions.

Sample 14-week bathroom timeline

Week Milestone
Week 1 Design brief
Weeks 2 to 3 Concept and quote
Week 4 Design freeze
Weeks 5 to 7 Council and VBA permit lead-time
Weeks 8 to 9 Demolition and rough-in
Week 10 Waterproofing inspection
Weeks 11 to 12 Tiling and fit-off
Week 13 Punch walk
Week 14 Defects close-out

Treat this as a living document. Print the checklist for the site folder, keep the timeline in the digital project record and update it during every weekly meeting. Two local variables can stretch the programme: heritage overlay consultations may add 2 to 3 weeks, while Caesarstone or other stone benchtop lead-times can run 4 to 5 weeks from template. Confirm those dates before locking the selections freeze.

Current design direction is also more specific than “make it modern”. Australian bathroom coverage points to warmer, textured, spa-like spaces using materials such as hand-cut tiles, marble, timber and concrete, alongside richer colours, curves, bench seats, steam showers and infrared saunas, as outlined in current Australian bathroom design coverage. Reece identifies five local directions, Art Deco, Day Spa, Hamptons, Hotel Experience and Modern Australian, in its Australian bathroom design reference. Use those names to sharpen the brief, then price the actual products and construction required.

The homeowner who controls decisions, documents approvals and inspects concealed work has a far better chance of receiving the room they approved, rather than a late approximation assembled under pressure.


Start your Highett renovation with a one-page brief, a live cost tracker and a permit-led schedule. If you're planning bathroom renovations, modern bathrooms or designer bathrooms and want the trades, selections, approvals and handover coordinated through one process, contact SitePro Bathrooms to arrange a consultation and measure-up for your project.

  • siteprobathrooms

How to Increase Rental Value with Strategic Renovations

Australian rents increased 2.1% in the March 2026 quarter and 5.7% year on year, but that movement doesn't mean every renovation will support a higher asking rent. The national housing system evidence points to a market where rent growth is becoming more common, so Victorian landlords need to make a sharper decision: should a renovation create rent uplift, shorten the time needed to secure a tenant, or recover its capital expenditure within the holding period?

The answer is often a combination of all three, but the weighting changes from property to property. A dated bathroom may not support a dramatic weekly increase, yet it can help the property lease faster, reduce maintenance complaints and compete with better-presented homes. Strategic renovation isn't about making a rental look like a private residence. It's about improving the features tenants notice, use and value while keeping the project legally compliant and financially disciplined.

Why Strategic Renovations Drive Rental Returns

The market is moving, but renovation quality still matters

A landlord can follow broader market growth and capture existing demand. A carefully specified upgrade can also position the property for a stronger rental segment. In Victoria, nearby comparable homes still set the practical ceiling, so the work must offer tenants a clear reason to choose the property.

Ask what the upgraded home provides that nearby alternatives lack. Better storage, a usable layout, durable surfaces, reliable fittings and effective lighting usually influence inspections more consistently than decorative details that photograph well but add little daily convenience.

Practical rule: Renovate for the tenant's routine, not for your personal design preference.

Use three tests before approving work

Assess the project against three separate outcomes:

  1. Rent uplift: Can the completed property justify a higher weekly rent compared with comparable upgraded homes?
  2. Lease-up speed: Will better presentation and functionality reduce the vacancy period between tenancies?
  3. Capex recovery: Can extra income, fewer vacant days or a lower repair burden recover the renovation cost within the expected holding period?

This prevents a common budgeting error. A renovation may improve sale appeal without supporting the same increase in rent. It may also produce a modest weekly uplift while helping the property lease faster and reducing repair calls. That can be a sound result when vacancy is expensive, provided the specification remains appropriate for the local market and meets Victorian rental requirements.

Specification beats decoration

The strongest rental upgrades are visible, practical and durable. In a bathroom, prioritise a sound waterproofing system, sensible storage, quality cabinetry, bright task lighting and fittings that can withstand regular use. In a kitchen, functional cabinetry, coordinated appliances, hard-wearing benchtops and effective preparation lighting generally matter more than premium finishes tenants cannot justify in the rent.

Victorian landlords also need to check the compliance consequences before approving work. Waterproofing, electrical changes, ventilation, plumbing and other regulated alterations may require qualified trades, inspections, permits or certificates. A cheaper design that creates rectification work can delay leasing and weaken capex recovery.

Australian rental guidance commonly places smart renovations around a 2:1 value relationship, meaning about A$2 of added value for every A$1 spent, while also describing kitchen and bathroom returns in the 75% to 100% range. That renovation return guidance is a screening benchmark, not a promise. Local rent, property condition, compliance costs and tenant demand determine whether the project works.

A modern single-story residential house for rent with a sign on the front lawn.

Kitchen Versus Bathroom Upgrades for Maximum Impact

Kitchen and bathroom renovations remain the clearest value-add candidates because tenants use them every day and assess them quickly during inspections. Australian renovation guidance places a typical kitchen renovation at A$15,000 to A$25,000, with an estimated A$25,000 to A$40,000 added to property value and a possible rent increase of A$40 to A$80 per week. The same Australian renovation guide places bathroom renovation costs at A$12,000 to A$18,000, with estimated added value of A$20,000 to A$30,000.

Industry reporting suggests a well-executed kitchen renovation can lift property value by up to 15%, while bathroom improvements can add around 10% and may return roughly 75% of spend in resale value. The Australian renovation-value commentary supports a kitchen-first sequence where the kitchen is clearly dated or dysfunctional, followed by the bathroom once cash flow allows.

Metric Kitchen Renovation Bathroom Renovation
Typical cost A$15,000 to A$25,000 A$12,000 to A$18,000
Estimated added property value A$25,000 to A$40,000 A$20,000 to A$30,000
Indicative value return 75% to 100% Around 75% in resale value
Typical rent uplift A$40 to A$80 per week Varies by local comparable stock
Strategic role Often the first priority when layout and usability are weak Strong second priority when function, presentation or maintenance are concerns

Why kitchens often come first

The kitchen usually occupies more visual space and affects the way tenants judge the whole home. A poor layout, inadequate storage or mismatched appliances can make an otherwise sound property feel inconvenient. In those circumstances, replacing a few handles won't solve the underlying problem.

A landlord doesn't always need a full demolition. Reworking cabinetry, improving task lighting, replacing worn benchtops, coordinating appliances and adding a durable splashback may deliver the practical change tenants notice. The project should be scoped around what limits the property's rent, not around the most elaborate version of the renovation.

For detailed planning around kitchen costs, landlords can review the new kitchen cost guide, then test any estimate against local trades, site conditions and the intended specification.

When bathrooms deserve priority

A bathroom should move ahead of the kitchen when it has water damage, poor ventilation, failing finishes, inadequate storage or a layout that makes the room difficult to use. These defects create more than a styling issue. They can generate maintenance work, tenant dissatisfaction and inspection concerns.

Bathroom renovations also allow landlords to target durability. A straightforward, well-built bathroom with moisture-resistant finishes may outperform a visually dramatic room that uses fragile or difficult-to-replace materials. The best sequence is therefore conditional: kitchen first when it holds back rent and usability, bathroom first when it presents a functional or maintenance risk.

Bathroom Renovation Ideas That Tenants Value

The strongest new bathroom ideas for rentals begin with the features tenants use every day. A bathroom earns its renovation budget through easy cleaning, reliable ventilation, practical storage and lighting that works at the mirror. Attractive finishes help lease presentation, while durable specifications protect the capex recovery case through fewer maintenance issues.

Start with the room's weaknesses

Inspect the layout before choosing tiles or tapware. Check whether the shower feels cramped, the vanity stores enough toiletries, the door interrupts movement and the mirror has adequate light. In a small bathroom, improving circulation can support rent and lease-up speed more effectively than paying for premium surfaces.

Prioritise:

  • Moisture resistance: Use finishes and construction methods suited to wet areas, especially around shower walls, floors and vanity zones.
  • Storage: Select cabinetry with useful capacity that keeps toiletries off the floor without restricting circulation.
  • Lighting: Combine general illumination with clear mirror lighting for daily grooming and inspections.
  • High-visibility fixtures: Replace worn toilets, shower fittings, taps and vanity hardware before funding decorative details.
  • Cleaning simplicity: Choose surfaces, screens and fittings that tolerate regular use without delicate treatment or excessive upkeep.

A neutral palette gives landlords more flexibility at the next tenancy change. Strong colour and highly personalised styling can narrow the audience, slow leasing and make the extra spend harder to recover.

A modern bathroom featuring gray stone shower tiles, a wooden vanity, and a backlit wall mirror.

Match the scope to the rental opportunity

Bathroom renovation pricing is commonly grouped into three levels. A 2026 Australian bathroom cost guide lists budget refreshes at A$5,000 to A$15,000, mid-range renovations at A$15,000 to A$40,000, and premium overhauls at A$40,000 and above. The guide places Victoria's typical range at A$18,000 to A$40,000 and reports the HIA national average at about A$26,000 in 2023.

A budget refresh suits a sound layout without significant waterproofing or structural concerns. It may cover fittings, hardware, lighting, paint and selected surface work. A mid-range renovation fits a room requiring coordinated cabinetry, new finishes, improved storage or a meaningful layout adjustment.

Premium designer bathrooms need a strict return test. Independent Australian property guidance reports an average return of around 62% for a renovated bathroom and identifies about 1.5% of property value as a practical budgeting guide. Landlords should connect any premium spend to a clear outcome, such as higher rent, faster leasing, stronger sale appeal or lower maintenance.

Money trap: Paying for imported feature finishes while poor storage, weak lighting or an inefficient layout remains unresolved.

The rental winner is a cohesive room where practicality and affordability combine. Tenants may notice a striking tile during an inspection, then judge the bathroom by shower performance, storage, cleanliness and durability after moving in. Those details influence lease-up speed and help determine whether the renovation recovers its capex.

Victorian Building Compliance and Registered Builder Requirements

Bathroom renovations in Victoria need a compliance plan before demolition begins. A full upgrade often crosses the thresholds that trigger formal contracting, builder registration and insurance obligations, particularly where the work includes waterproofing, structural changes, plumbing or a complete redesign.

Know the A$10,000 contract trigger

From 1 August 2017, a domestic building contract becomes a major domestic building contract when the work is worth more than A$10,000. Registered builders must use a written major domestic building contract for that work. Consumer Affairs Victoria's contract guidance explains the threshold and the written-contract requirement.

For landlords, this means the scope should be priced before work starts, with the parties, work description, price basis, plans, variations and responsibilities recorded properly. A verbal agreement or a loose collection of trade invoices isn't an adequate substitute for a contract when the project falls within the major-work threshold.

Registration and insurance are separate checks

For work worth more than A$10,000, Consumer Affairs Victoria says the builder must be registered with the Building and Plumbing Commission, subject to specific trade exclusions. A landlord looking for registered builders unlimited should confirm the builder's actual registration category and whether it covers the proposed work, rather than treating a general online claim as proof.

Domestic building insurance is required for work worth more than A$16,000. From 1 July 2026, home warranty insurance applies for work worth more than A$20,000. Consumer Affairs Victoria's building-project guidance sets out these insurance thresholds and also notes that cost-plus contracts are only permitted above A$1 million.

Those figures should influence the project brief from the beginning. If the proposed bathroom sits near a threshold, confirm how variations, provisional items and related trade work affect the total contract value.

Put compliance into the programme

Before signing, ask for:

  • Registration evidence: Confirm the builder's registration and scope of authority.
  • Written contract: Check that the contract describes the work and sets out how changes will be approved.
  • Insurance confirmation: Verify the required cover before construction begins.
  • Trade coordination: Establish who manages plumbing, electrical, waterproofing and inspections.
  • Variation control: Require written approval before extra work changes the cost or programme.

The cheapest quote can become the most expensive choice if it leaves the owner managing defects, delays or missing documentation. Compliance isn't administration added after design. It is part of the renovation's value proposition because a legally structured project protects the asset and supports a cleaner handover.

For a practical explanation of the role and obligations of using a registered builder for a bathroom renovation, landlords should assess the builder before accepting a price.

Targeting the Right Tenant Segment Through Specification Upgrades

Melbourne rents rose 3.5% over the quarter, while Victoria's rental market remained tight. Recent Australian rental-renovation commentary notes that a bathroom upgrade may create value through faster leasing, fewer vacant days and fewer repair calls, rather than rent alone.

A renovation should therefore match the tenant most likely to choose the property. Professional tenants, families, sharers and downsizers inspect different details, and each group accepts different trade-offs between finish quality, practicality and price. The question that matters is whether the feature solves a problem for that tenant segment.

Benchmark the property before choosing finishes

Review upgraded comparable properties in the same suburb or local area. Record asking rents, bathroom condition, storage, parking, outdoor space, appliance provision and presentation quality. A basic rental should not be compared with a premium renovation and treated as though every price difference comes from the bathroom.

Then identify the clearest gap. If competing homes have similar finishes but better storage, additional cabinetry may produce more leasing value than feature tiles. If clean, durable bathrooms with strong lighting are leasing quickly, matching that specification may recover capex sooner than commissioning a luxury redesign.

Measure three forms of return

Assess the project through three separate outcomes:

  • Higher rent: The completed property supports a premium that comparable listings can justify.
  • Faster leasing: Better presentation attracts suitable applicants sooner and limits vacancy exposure.
  • Lower operating friction: Durable fixtures and sound construction reduce avoidable maintenance requests.

The benchmarks for value-add relationships and budget sizing are outlined earlier in this article. Apply them alongside local evidence, expected holding period and the time required to recover the renovation cost.

Decision test: If the proposed upgrade cannot be linked to a rent gap, a vacancy risk or a maintenance problem, place it in the “nice to have” column.

Design for the segment, not the mood board

Inner- and middle-ring Victorian rentals often benefit from practical specification choices. Families may value a durable vanity and generous storage. Professional tenants may respond to clean lines, effective lighting and a low-maintenance shower. Shared households may place greater weight on bench space, ventilation and reliable fittings.

Compliance can affect the return calculation. A specification that triggers more extensive plumbing, electrical or waterproofing work may improve the finished result while delaying the next lease and increasing capex. Confirm the required work before choosing premium finishes, especially where the existing layout or services are poor.

Fresh appraisals after completion matter because the market may shift during construction. Ask more than one qualified property professional to assess the finished home, then compare the suggested rent with current upgraded listings. This gives the leasing decision a stronger basis than the renovation invoice or a designer's aesthetic judgement.

A luxurious apartment balcony overlooking a vibrant city skyline at sunset with comfortable outdoor seating.

Your Renovation Action Plan and Budget Framework

A renovation should earn its place in the budget through three tests: potential rent uplift, faster leasing and reasonable capex recovery. Victorian landlords should confirm the scope and compliance implications before trades begin.

Build the decision file

  1. Benchmark local rent: Compare the property with upgraded listings in the same suburb, dwelling category and tenant segment. Record the features that help comparable homes lease at stronger rents, then identify the gap your property can realistically close.
  2. Prioritise visible function: Allocate funds to storage, cabinetry, lighting, ventilation, moisture-resistant finishes and reliable fixtures. These items affect daily use and inspection impressions more consistently than decorative upgrades.
  3. Test the return: Estimate the likely extra weekly rent, the cost of an empty week and any maintenance savings. The improvement should support cost recovery within the expected holding period and look attractive on completion. If the rent uplift is modest but the work could shorten vacancy, include that leasing benefit in the assessment.
  4. Check compliance before pricing finishes: Confirm whether plumbing, electrical, waterproofing or structural work requires additional inspections, qualified trades or a registered builder. A compliant, simpler scope can outperform a premium specification that delays the next lease.
  5. Reappraise after construction: Arrange fresh rental appraisals after practical completion. Update photographs and the listing copy to match the finished home, then compare the suggested rent with current upgraded stock.

Keep a written scope, approval record and contingency allowance. Victorian requirements and the existing condition can change the budget quickly, particularly where services or waterproofing are defective.

Protect the leasing window

Plan demolition, ordering, inspections, practical completion and cleaning before the current tenant leaves where possible. Confirm long-lead items early, document variations and schedule photography after final cleaning. A finished bathroom produces little financial benefit if defects or incomplete touch-ups delay advertising.

For projects involving design, several trades and handover, use project management essentials for staying on schedule and under budget to assess whether end-to-end coordination is appropriate. SitePro Bathrooms is one local option offering concept development, 3D design, construction coordination and finishing for bathroom and kitchen projects.

Set the final listing around measurable convenience: storage, lighting, ventilation, durable finishes, layout and the condition of the wider home. Describe premium materials only when they improve tenant use or help the property compete with comparable upgraded rentals.

If you are choosing between bathroom and kitchen work, begin with a local rent benchmark and written scope. A focused discussion with SitePro Bathrooms can help compare practical new bathroom ideas with modern and designer bathrooms, then judge whether the proposal is more likely to raise rent, shorten vacancy or recover capex through stronger leasing performance.

  • siteprobathrooms

How Long Does a Kitchen Remodel Take in Australia

A mid-range kitchen remodel in Australia typically takes 14 to 22 weeks from project brief to final sign-off, with 4 to 8 weeks of active construction inside that window. If you're in Highett and still cooking every night in the existing kitchen, the important question isn't just when demolition starts, but how the whole calendar fits around design, approvals, procurement and handover.

You might be comparing stone samples at the dining table, trying to decide whether a wall can move, while also wondering how your family will manage without a working sink. Investors have a different pressure, rental downtime. Body Corporate stakeholders have another, approvals and coordination. The answer to how long does a kitchen remodel take changes sharply once the scope is clear.

Kitchen Remodel Timeline in Australia

A Highett homeowner may have trades booked for a short installation window, yet still wait months before that window begins. For a mid-range Australian renovation, allow 14 to 22 weeks from the project brief to final sign-off, with 4 to 8 weeks of active construction within that period. The calendar includes design decisions, specifications, cabinetry production, approvals and delivery coordination, not only work inside the room.

A professional kitchen contractor reviewing a checklist on a clipboard in a kitchen under renovation.

On-site time is not the project timeline

On-site work begins with floor and surface protection, demolition and trade preparation. It covers plumbing and electrical rough-ins, wall repairs, flooring, cabinetry, benchtops, splashbacks, appliance fit-off and final cleaning. This is the portion often quoted as the renovation duration.

The total project calendar starts earlier. A measured brief, confirmed layout, drawings, finishes, appliances, approvals, cabinetry manufacture and delivery planning must be settled before trades can work without avoidable pauses. Keeping services in their existing positions can compress construction. Moving a sink, cooktop or dishwasher may improve the layout, but it adds coordination and can extend approvals and rough-in work.

A short build does not necessarily mean a short renovation.

Practical rule: Treat the demolition date as a construction milestone, not the renovation start date.

Plan for an unusable kitchen

Demolition, rough-in and installation can make the room difficult or impossible to use. The broader Australian benchmark allows for 3 to 5 weeks when the household cannot cook in the kitchen, so set up a temporary food station before the sink is disconnected. Plan where appliances, food and washing-up supplies will go, particularly if children or tenants remain in the property.

A “two-week kitchen” usually describes a tightly managed cabinetry installation after the room has been measured, approved, demolished and prepared. It does not usually cover the journey from first consultation to final sign-off.

For a Highett project, the trades may finish their on-site sequence efficiently. The parts that stretch are usually decisions, approvals, manufacture and missing deliveries. Planning around those calendar risks gives a more useful answer to how long does a kitchen remodel take than counting demolition days alone.

The Five Stages That Shape Every Kitchen Remodel

A kitchen can look like a two-week installation on site and still occupy the calendar for months. In Highett and across Melbourne's bayside suburbs, the schedule is shaped by five connected stages. Some overlap, but each must be resolved before the next trade can work reliably.

Planning and consultation

The first stage defines the work and tests whether the room can support it. A site consultation records existing services, walls, windows, floor levels, access and appliance requirements. It also separates a cosmetic update from a layout change or structural alteration.

Decisions about function matter early. Retaining the sink, cooktop and dishwasher near their current services can shorten coordination. Relocating them may produce a better layout, but it adds design work, trade coordination and possible approval requirements.

Design and visualisation

Detailed design turns preferences into instructions trades can build from. Plans, elevations, finishes, storage, lighting positions and appliance specifications must agree before cabinetry is ordered.

Three-dimensional visualisation can expose conflicts before they reach site. A pantry door that strikes a refrigerator or a pendant positioned over the wrong work zone is inexpensive to correct on screen, but disruptive after installation.

Approvals and procurement

Approvals and ordering frequently determine the start date. Cabinetry, appliances, hardware, benchtops, tiles and plumbing fixtures need to align with the final design. One missing item can stop a trade, force a return visit and create a gap that the program cannot easily recover.

Australian guidance places active construction at about 4 to 8 weeks, while the complete journey is around 10 to 18 weeks once design, specifications, cabinetry lead times and coordination are included, as explained in this construction versus total-calendar guide. Those measures describe different parts of the job, so demolition-to-handover should not be confused with the total calendar period.

Demolition and construction

Demolition is often brief compared with planning, yet it can expose damaged subfloors, unsuitable walls or services that differ from the drawings. Once the old kitchen is removed, trades complete rough-ins, repairs and surface preparation before cabinet installation.

The order is practical, not cosmetic. Plumbing and electrical positions must be set before walls close. Floors and walls need to be ready before cabinets arrive, and benchtops should be measured after the cabinets are accurately installed. On-site work can compress when the scope is clear, access is good and materials arrive together. It stretches when discovery work or rework interrupts that sequence.

Finishes and sign-off

The final stage covers benchtops, splashbacks, handles, appliances, lighting, sealants, adjustments and cleaning. Handover should check doors, drawers, water connections, waste outlets and appliance operation, rather than treating installation as complete when the cabinets are merely in place.

A coordinated renovation service such as SitePro Bathrooms can manage concept development, 3D design, construction and finishing through one workflow. The homeowner still needs to make selections on time, but fewer hand-offs reduce the chance of one contractor waiting for another.

How Renovation Scope Changes the Timeline

A Highett kitchen with new doors and benchtops follows a very different calendar from one involving a wall removal, relocated window and rerouted plumbing. Scope sets the number of drawings, trades, approvals and inspections, while also determining how much work can happen on site.

Scope Total Weeks On-Site Build Weeks Common Triggers
Cosmetic refresh 8 to 12 weeks Shorter, limited site disruption No layout change, no plumbing relocation
Mid-range remodel 14 to 22 weeks 6 to 10 weeks within the broader project window New cabinetry, services coordination, finishing work
Full custom renovation 26 weeks or more Extended construction period Wall removal, window relocation, structural work or plumbing reroutes

The comparison uses the Australian kitchen renovation scope benchmarks. A separate Australian survey places kitchen renovation construction at 2 to 9 weeks, with most projects generally taking less than three months, in this Australian kitchen renovation survey summary. Those ranges differ because one may measure the full calendar period, while the other focuses more closely on construction.

Cosmetic work

A cosmetic refresh is the easiest scope to compress when the existing layout works. New doors, handles, paint, selected surfaces and limited fixture replacement avoid much service relocation and structural approval work. The cost of a new kitchen guide is useful when comparing this limited approach with a broader replacement.

Material availability still matters. A delayed benchtop or appliance can extend the calendar even when the site work is simple.

Mid-range work

A mid-range remodel usually combines new cabinetry, benchtops, appliances, lighting and coordinated trade work. The room can retain its basic geometry, but electrical positions, plumbing connections, flooring and cabinet measurements must align. These projects often compress during demolition and installation, then stretch around manufacturing, delivery and final adjustments.

Full custom work

Full custom renovations take longer because the design changes the building, not only the joinery. Wall removal, window relocation and plumbing reroutes may require engineering, documentation and approval before construction can proceed. For an investor, the result may improve the long-term layout, but it also increases rental disruption and makes a short completion promise harder to defend. On-site build time is only part of the answer. The larger scope determines how many weeks pass before work can start and after trades leave.

Permits and Builder Registration in Victoria

A kitchen can look like a contained interior job and still trigger Victorian approval requirements. Before setting a start date, confirm whether the design affects structure, plumbing, electrical services, external openings, heritage controls or other regulated building elements. A building permit can add 2 to 4 weeks, while a planning permit can add 4 to 12 or more weeks, according to this Victoria renovation permit guide.

Planning approval may apply when walls move, windows change, heritage overlays affect the property or the proposal conflicts with local planning controls. The quality of the documents also affects the calendar. Missing dimensions, incomplete drawings or unclear ownership details can lead to review requests and resubmission before work begins.

A man wearing a cap reviews official building permit documents on a kitchen counter.

Use the relevant registration category

“Registered builders unlimited” does not describe every domestic kitchen project. Victoria has a registration class for a domestic builder limited to bathroom, kitchen and laundry renovations. Its application process considers qualifications, project evidence, referee reports and a criminal history check, as shown in the VBA registration application.

Check the contractor's registration on the Victorian Building Authority's public register before signing. If the work requires a building permit, a registered building practitioner must complete it or supervise it. The same check applies when a bathroom is delivered with the kitchen, particularly where the work changes services or involves more than cosmetic replacement.

Understand the contract threshold

For Victorian bathroom renovations, guidance states that work valued over AUD 16,000 must be completed by a builder registered with the Victorian Building Authority under a major domestic building contract. Domestic building insurance also applies above that threshold, as set out in this Victorian renovation guidance.

These checks affect total calendar time, not just days on site. Confirm the permit pathway, registration category, contract requirements and insurance before demolition. If approvals are raised after work starts, the schedule becomes reactive and the build can pause while documents are corrected or reviewed.

Common Misconceptions About Kitchen Renovation Speed

Fast renovation videos usually remove the waiting periods. They show demolition, a dramatic reveal and a clean handover, while skipping the design decisions, cabinetry production, approvals and supplier coordination that determine whether work can continue.

“A two-week kitchen is standard”

A two-week promise generally describes a limited installation window, not a complete remodel. The room may already be empty, services may stay in place and every component may be on site. New plumbing positions, wall changes or custom storage place the project in a different category.

“Demolition is the longest stage”

Demolition causes the most visible disruption, but it is rarely the main calendar burden. Procurement, approvals and trade sequencing create more waiting. Time can be lost before the first cabinet is removed, particularly if an appliance changes size or a custom item needs revised drawings.

“Supply delays will sort themselves out”

They will not. A missing sink, appliance or stone slab can stop the next trade from completing its work. Confirm selections early, check delivery status and delay demolition until materials and decisions are aligned.

“The start date is the finish date”

A builder's start date indicates when site activity should begin. It does not confirm that every downstream trade can attend without interruption. Ask for the sequence from demolition through final fit-off, then identify the items that could move handover.

A renovation may have only a short period of visible building work but a much longer total calendar time. Permit requirements, builder registration and ordered materials can stretch the programme before or between site activities.

The right question isn't “How fast can the renovation be done?” It's “Which parts of this schedule cannot be compressed without creating rework?”

A kitchen that appears simple but needs plumbing relocation belongs in a more involved planning category. Genuine speed comes from removing uncertainty early, not from rushing measurements, compliance work or trade handovers. JSImport

A Real Highett Kitchen Project Walkthrough

A Highett family recently planned a kitchen with new cabinetry, a custom pantry, updated appliances and a relocated window. They wanted more daylight and storage, yet the window change meant the work could not follow a simple cabinet replacement programme.

The project started with the brief, site measurements and service locations. Several 3D design reviews settled the pantry configuration, appliance positions and finishes before cabinetry was ordered. That early clarity shortened the pre-construction period because the joinery specification stayed stable.

Where the calendar moved

The window relocation required further documentation and approval coordination. This moved the project beyond the shorter renovation pathway. Cabinetry could be ordered only after the revised layout and construction information were sufficiently resolved.

On site, the sequence followed a practical order. The team protected access areas, removed the old kitchen, completed plumbing and electrical rough-ins, repaired surfaces, installed flooring and fitted the cabinetry. Stone measurement came after the cabinets were fixed in place. Benchtops, splashback, appliances, lighting and final adjustments followed.

The family also scheduled an adjacent bathroom upgrade during the same renovation period. Coordinating both areas reduced repeated disruption, although the household needed a room-by-room sequence showing which facilities remained available.

Bathroom work still required its own service and compliance checks, particularly where the scope extended beyond cosmetic finishes.

The lesson for investors

A similar Highett kitchen with a fixed layout and no window relocation could sit near the shorter end of its applicable timeline. This project took longer because the custom pantry and window change created extra design, approval and coordination work.

The calendar therefore included two different measures: active building time on site and the full period from design decisions to handover. The visible construction sequence can be relatively compact, while approvals, documentation and ordered joinery extend the total programme.

For an investor, the decision involves a clear trade-off. A custom layout may strengthen the property's long-term appeal, while a cosmetic refresh can return the kitchen to service sooner. Neither approach is automatically better. The right choice depends on the rental brief, building constraints and tolerance for vacancy. In this project, the window change delivered a stronger result, but it also carried the longer calendar.

Practical Ways to Speed Up Your Kitchen Remodel

Speed comes from decisions made before demolition, not from pushing trades to work faster. On a Highett project, the build may compress when the scope is fixed, while approvals, joinery production and late selections usually stretch the total calendar.

  • Freeze the brief early: Confirm whether the layout, plumbing points, windows and walls will change. A late revision can require updated drawings, trade coordination and approvals.
  • Confirm appliances before stone measurement: Cabinet dimensions, power requirements and cut-outs depend on the selected models.
  • Release cabinetry only from final information: Pantry widths, fillers and appliance clearances must be settled before joinery production.
  • Complete selections in one review: Record doors, handles, benchtops, splashbacks, sinks, taps, lighting and flooring together. This lets the builder check compatibility before orders are placed.
  • Protect the trade sequence: Finish plumbing and electrical rough-ins before walls and finishes close. Rushing this stage commonly creates rework.
  • Set one coordination point: One team overseeing design, construction and finishing can reduce handover gaps between separate trades.

The household's setup also affects progress. Review this guide to living in your house during renovation before work starts, especially if the kitchen is the only cooking area. Temporary cooking, food storage and washing-up arrangements should be ready before demolition.

A contractor and a homeowner reviewing a project schedule on a tablet inside a kitchen remodel.

Do not gain speed by omitting permit documentation, waterproofing checks or final testing. Those shortcuts often move time into defects, rectification and disputes. The contract should state the scope, allowance process, approval responsibilities, material selections and conditions that may change completion. A registered builder and clear approval path can shorten uncertainty, but they cannot remove required checks.

Planning Your Renovation With Confidence

A dependable kitchen programme begins with decisions that can be priced, approved and ordered. Before requesting quotes, document the layout, appliances, storage, finishes, site access and any bathroom or laundry work planned at the same time. This separates total calendar time from the on-site build period, which may be shorter than the wait for approvals, fabrication or deliveries.

Use this checklist:

  1. Define the brief and budget band: Separate layout and service changes from finish upgrades, so scope changes are visible.
  2. Complete the site review: Check walls, windows, plumbing, electrical access and Body Corporate requirements before drawings are finalised.
  3. Approve the design: Settle clearances, storage and finishes in the drawings and 3D visualisation.
  4. Confirm permits and registration: Identify who prepares documents, lodges applications and supervises regulated work in Victoria.
  5. Order long-lead items: Coordinate cabinetry, appliances, benchtops, fixtures and tiles before demolition is booked.
  6. Prepare for the unusable period: Arrange temporary cooking, food storage, washing-up and family meals.
  7. Set handover checks: Test appliances, cabinet adjustments, plumbing connections and lighting, then record cleaning and project documentation.

The same schedule needs to account for adjacent bathroom renovations, laundry work or new bathroom ideas. Shared access and overlapping trades can extend the calendar, even when each room's construction time appears manageable. A single programme gives the household, landlord or Body Corporate committee one sequence to review.

Screenshot from https://siteprobathrooms.com.au

For a kitchen-specific planning reference, review this guide to how to remodel a kitchen. Then request a consultation with your Highett property details, scope, appliance schedule and target date. A measured quote should identify approvals, procurement, site conditions and the period the kitchen will be unavailable.

Contact SitePro Bathrooms for an on-site consultation in Highett or greater Victoria. Ask for a written scope and timeline based on the actual home, not a generic two-month estimate.

  • siteprobathrooms

7 Contractor Selection Criteria for Bathroom Renovations

The cheapest quote isn't the safest choice. A bathroom or kitchen contractor should be judged by evidence, legal protection and risk controls, not by the lowest headline price or the most polished sales presentation. In Victoria, the decision should follow a fixed order: confirm registration and insurance, test specialist capability, examine commercial clarity, assess delivery discipline, then establish accountability after handover.

That approach matters whether you're planning compact bathroom renovations, a family bathroom, a kitchen refurbishment or one of the more ambitious designer bathrooms appearing in contemporary homes. It also gives you a fair way to compare contractors before personal preference takes over. A beautiful portfolio can't compensate for missing compliance documents, and a low price can't explain hidden exclusions.

The seven contractor selection criteria below are designed for homeowners, families, property investors and body corporate decision-makers across Highett and greater Victoria. You'll also find practical interview questions, warning signs and a printable checklist. SitePro Bathrooms is one local example of a business offering concept development, 3D design, construction and finishing for bathroom and kitchen renovations. Treat that as a reference point, not a reason to skip your own verification.

1. Licensing, Registration, and Builder Credentials

A polished quote proves nothing about legal protection. Start by confirming that the contractor is registered for the work you are commissioning, then verify insurance and the contracting entity before discussing finishes or new bathroom ideas.

In Victoria, domestic building work above A$10,000 requires registration with the Building and Plumbing Commission. For work above A$16,000, domestic building insurance must be provided before the contractor accepts a deposit or begins work. From 1 July 2026, the Home Warranty cover threshold rises to A$20,000. Confirm which rule applies when your contract is signed.

Use the official register to check the contractor's name, registration details, class and category. A business describing itself as a registered builder unlimited should provide credentials that match the actual scope of your bathroom or kitchen renovation. The registration should support the work being promised, not merely reflect a broad marketing label.

Bathroom projects often involve demolition, plumbing, electrical work, waterproofing, tiling and cabinetry. Ask who is responsible for each trade, whether subcontractors are registered where required, and who will provide the relevant compliance documents. For a clearer explanation of why registration matters, review registered builder protection for bathroom renovations before your first meeting.

Practical rule: Match the registered entity, registration class, insurance document and contract entity before paying a deposit. A logo, verbal assurance or old certificate is not evidence.

Documents to request before signing

  • Registration evidence: Request current details and verify them independently with the BPC.
  • Insurance confirmation: Obtain the applicable domestic building insurance documentation.
  • Scope alignment: Confirm that the registration class and category cover the proposed bathroom or kitchen work.
  • Contract identity: Check that the legal entity named in the quote also appears on the registration and insurance documents.
  • Responsibility schedule: Identify who handles each trade, inspection and compliance document.
  • Warranty explanation: Ask which statutory protections apply and what additional workmanship commitments the contractor offers.

Keep this stage separate from design preference. Whether you want modern bathrooms or designer bathrooms, legal credentials come first. Only after those documents check out should you compare portfolios, pricing, programme and communication. A contractor who cannot provide clear records should not receive your deposit.

2. Portfolio of Previous Work and Project References

A portfolio should prove that the contractor can deliver your type of project, not merely show attractive rooms. Ask to see completed bathroom renovations with similar constraints, such as compact layouts, old Victorian homes, difficult access, unusual plumbing positions or a kitchen and bathroom being coordinated together.

Look beyond the final photographs. Request before-and-after images, the original design concept, the materials selected and a short description of the work completed. A contractor who can explain why a layout changed, how storage was resolved and which waterproofing or ventilation decisions were made is giving you more useful evidence than someone showing only styled images.

Match the evidence to your brief

If your preference is clean-lined modern bathrooms, review projects with comparable fixtures, tile formats, storage requirements and lighting conditions. If you're pursuing designer bathrooms, ask for examples involving custom vanities, natural stone, curved details or complex finishes. The point isn't to copy another room. It's to test whether the contractor can convert a design direction into buildable, durable work.

Current Australian bathroom design coverage points towards warmer, more natural interiors, including earthy greens, rich browns, terracotta, timber, marble, biophilic elements and colour-drenching. Australian bathroom design coverage can help you identify new bathroom ideas, but the contractor must show how those materials will perform in a wet environment.

Contact recent clients directly where possible. Ask whether the contractor communicated changes, protected the home, coordinated trades, kept the site orderly and returned to resolve defects. A testimonial saying the room looks beautiful is useful, but a reference describing how problems were handled is more revealing. You can also review bathroom renovation before-and-after examples to assess how concepts translate into finished spaces.

3. Communication Skills and Project Management Approach

A renovation can be technically sound and still become miserable if nobody explains what's happening. Test communication before you sign by observing how the contractor handles your initial questions, documents decisions and responds when your brief contains uncertainty.

Ask who will be your day-to-day contact, who supervises the site and who coordinates subcontractors. A polished designer may not be the person managing waterproofing, delivery access or compliance paperwork. You need the names and responsibilities of the people who'll make those decisions.

Put the communication system in writing

Agree on the preferred channel, update frequency and process for approvals. Important decisions shouldn't live only in text messages or memory. Record tile selections, fixture changes, revised drawings, variation prices and approval dates in a shared document or project system.

A practical project schedule should identify demolition, rough-ins, waterproofing, inspections, tiling, cabinetry, fixture installation and handover. It won't eliminate every delay, but it gives both sides a reference point. If the contractor can't explain how a design change affects cost or timing, don't approve it yet.

Clear communication isn't simply being pleasant. It means the right person gives you the right information early enough for you to make a decision.

Before construction, ask these questions:

  • Who supervises the site: Will the nominated supervisor remain involved throughout the project?
  • How are changes approved: Will you receive written descriptions and prices before work proceeds?
  • How are emergencies handled: Who should you call if a leak, access issue or safety concern appears?
  • What updates are provided: Will progress be reported through meetings, email, photographs or project software?
  • How are 3D designs controlled: Will the approved design, finishes and dimensions be attached to the contract?

Busy professionals and property investors often need coordinated, end-to-end service rather than a series of disconnected trade visits. A contractor should be able to explain how the work is sequenced, how subcontractors are briefed and how decisions are tracked. Use this project management guidance for staying on schedule and under budget as a prompt for your interview.

4. Experience with Bathroom-Specific Expertise and Modern Design Trends

Bathroom work demands more than general building experience. The contractor must coordinate waterproofing, plumbing, ventilation, electrical services, drainage, falls, wall preparation, tile installation and fixture tolerances inside a confined space. A builder who mostly constructs other types of work may not have the same practical control over these details.

Ask for evidence from bathroom projects, then question the decisions behind the images. How was moisture managed? Where were access panels placed? How were existing walls assessed? What happens if the substrate is damaged after demolition? Who inspects waterproofing before it's covered?

The registration category also matters. In Victoria, bathroom, kitchen and laundry renovation work is recognised as a specific limited-builder category when it remains within the home's existing external walls, floor or ceiling. The Victorian Building Regulations category for limited bathroom, kitchen and laundry work makes the scope boundary a concrete selection issue. If your project extends beyond those limits, confirm that the contractor's registration and project team can cover the broader work.

Test design judgement, not trend fluency

Australian design reporting highlights warm neutrals, layered textures, rounded forms, natural stone, organic finishes, smart storage and modern Australian styling. Contemporary bathroom trend guidance can help shape your brief, but trends shouldn't dictate poor technical choices.

Ask the contractor to explain how your new bathroom ideas affect cleaning, maintenance, ventilation, storage and future repairs. A curved vanity, textured tile or timber-look finish may suit modern bathrooms, but the details must remain practical. Designer bathrooms still need accessible isolation points, sound waterproofing and finishes appropriate for regular moisture.

Request waterproofing training or certification evidence, relevant trade qualifications and references specifically from bathroom projects. Don't accept “we've done plenty” as proof. Ask to see what was done, who did it and how the work was documented.

5. Transparent Pricing, Cost Breakdown, and Contract Terms

A cheap quote can be the most expensive choice if it hides missing work. Compare proposals by scope first, then by price. Check whether each quote includes demolition, rubbish removal, preparation, fixtures, painting, permits, compliance documents and realistic material allowances.

Use written quotes and compare their assumptions. The guidance on choosing a building team helps identify gaps when two proposals appear similar. Ask the contractor to explain every allowance rather than accepting a polished total.

Make every allowance visible

Request separate amounts for labour, demolition, plumbing, electrical work, waterproofing, tiling, cabinetry, fixtures, painting, design, approvals, cleaning and waste removal. The document should name brands or product ranges where known, state quantities, assign installation responsibilities and list exclusions.

For new bathroom ideas, modern bathrooms and designer bathrooms, pricing must reflect the evidence behind the design. Confirm that quoted finishes, fittings and cabinetry match your selections. A low allowance can create a variation later when the chosen products cost more.

Two quotes are comparable only when they describe the same work, quality level and responsibility for unknowns.

The contract should state the deposit, progress payments and completion conditions. It must also explain how variations work. Require a written description of any change, its price impact and its effect on the agreed work before the contractor proceeds. A phone agreement leaves you arguing about scope later.

For projects exceeding A$20,000, check the contract and Home Warranty requirements that apply from 1 July 2026. Don't treat a fixed-price label as proof that every risk is included. Identify provisional sums, prime-cost items, owner-supplied products and conditions that can trigger additional charges.

Before signing, check:

  • Scope: Every room, trade and finish is described.
  • Exclusions: Missing work is listed clearly.
  • Variations: Written approval is required before additional work.
  • Payments: Instalments relate to identifiable progress.
  • Approvals: Responsibility for permits, inspections and certificates is assigned.
  • Handover: Defects, manuals, keys and final documentation are addressed.

6. Timeline Delivery and Project Scheduling Reliability

A bathroom renovation affects daily routines, household access and, for investors, the availability of a property. Choose a contractor who can explain the sequence of work rather than offering an attractive completion promise without a plan.

Request a schedule that shows the major stages and dependencies. Demolition may reveal damaged materials. Plumbing and electrical rough-ins may depend on the final layout. Waterproofing and tiling require preparation and curing time. Fixtures, cabinetry or specialist finishes can also affect the order of installation.

Ask how delays are controlled

The best answer isn't “nothing will go wrong.” It's a clear process for identifying risks, communicating changes and protecting quality when conditions shift. Ask how the contractor handles late products, unavailable trades, site access problems and unexpected conditions behind walls or under floors.

References should address actual schedule performance, not just the contractor's intentions. Ask former clients whether the agreed start date was respected, whether the site was left safe, whether updates arrived when promised and whether delays were explained promptly.

For a kitchen and bathroom renovation, request one integrated programme. Separate schedules can create clashes between cabinetry, plumbing, electrical work, tiling and finishing. Confirm who owns the master schedule and who has authority to resequence trades.

Working hours also matter, particularly in occupied homes and apartment buildings. Clarify noise, dust, access, parking, material storage and protection of shared areas. Body corporate projects require additional attention to building rules and approval pathways, so include those responsibilities in the written scope.

A contractor may use scheduling software, spreadsheets or another system. The tool matters less than whether the schedule is current, visible and linked to real decisions. Ask for milestone updates and a documented process for revising dates. Reliability means managing the programme openly while maintaining workmanship, not rushing the final installation to preserve an arbitrary promise.

7. Warranty Coverage, After-Sales Support, and Workmanship Guarantees

The relationship shouldn't end when the final fixture is installed. Bathroom renovations involve concealed work, including waterproofing, drainage connections, electrical services and wall preparation. Your contractor must explain what protection applies if a defect, leak or finish failure appears after handover.

Request warranty documents before signing, not after a problem occurs. Separate statutory protections from any additional workmanship promise, manufacturer warranty or extended coverage. Ask who is responsible for each component and whether you should contact the contractor, supplier, installer or manufacturer.

Define the handover standard

A proper handover should include a practical inspection, outstanding-items list, product information, maintenance guidance, certificates and warranty records. Photograph the completed work and retain invoices, approved variations, drawings and product details. These documents can help if you need to maintain a finish, replace a part or demonstrate the installation history to a future owner.

Ask specifically about waterproofing, tiles, grout, sealants, cabinetry, tapware, toilets, ventilation equipment, heated floors and feature materials. High-end finishes can have different care requirements from standard products. A contractor should tell you what cleaning products, ventilation habits and maintenance procedures protect the installation.

A warranty is only useful when you know who responds, what evidence they require and how the problem will be assessed.

Good after-sales support has a defined contact path. Ask how defects are reported, who investigates them, how urgent water-related problems are prioritised and how completed repairs are recorded. Clarify whether warranty obligations transfer if the property is sold, and keep receipts for owner-supplied products.

Registered builders must meet Victorian legal obligations, but legal minimums shouldn't be your only benchmark. Compare contractors on the clarity of their warranty wording, their willingness to explain exclusions and their record of resolving issues after completion. A confident contractor won't treat handover as the end of responsibility.

Contractor Selection: 7-Criteria Comparison

Criterion Implementation complexity Resource requirements Expected outcomes Ideal use cases Key advantages
Licensing, Registration, and Builder Credentials Low–Medium, verification steps and record checks Time to verify licenses/insurance, access to Building Commission records Legal compliance, insurance protection, dispute recourse Major renovations, investors, families seeking regulatory protection Legal protection, warranty eligibility, contractor accountability
Portfolio of Previous Work and Project References Low, review and site visits Time to review photos/case studies, contact references, possible site visits Visual confirmation of quality and style fit Design-led projects, homeowners wanting specific aesthetic outcomes Demonstrates capability, style match, quality evidence
Communication Skills and Project Management Approach Medium, set protocols and reporting cadence Project manager or coordinator, communication tools/software, scheduled updates Fewer misunderstandings, clearer decisions, better timeline control Complex projects, clients requiring frequent updates, multi‑trade jobs Improved coordination, transparent updates, quicker issue resolution
Experience with Bathroom-Specific Expertise and Modern Design Trends High, specialized technical knowledge required Skilled trades, waterproofing/plumbing expertise, specialist materials Correct technical execution, durable wet‑area solutions, contemporary finishes Designer bathrooms, compact Victorian bathrooms, high‑end specifications Fewer technical errors, creative space solutions, up‑to‑date design knowledge
Transparent Pricing, Cost Breakdown, and Contract Terms Medium, detailed estimating and contract drafting Estimating tools, time for itemised quotes, legal/contract review Predictable budgets, reduced cost surprises, clear payment terms Large projects (> $20k), budget‑sensitive clients, comparison shopping Financial clarity, legal protection, easier contractor comparison
Timeline Delivery and Project Scheduling Reliability Medium, coordination and contingency planning Scheduling software, supplier relationships, buffer planning Predictable completion dates, reduced household disruption Busy households, rental turnovers, coordinated multi‑room renovations Reliability, reduced downtime, better planning for clients
Warranty Coverage, After-Sales Support, and Workmanship Guarantees Low–Medium, documentation and service process Insurance, manufacturer warranties, documented handover materials Long‑term defect protection, structured claims process, maintenance guidance Property investors, families seeking long‑term assurance Defect protection, manufacturer backing, post‑completion support

Make the Evidence Do the Choosing

Compare every contractor against the same written criteria. Don't let one impressive portfolio, friendly consultation or low quote outweigh missing registration evidence, vague scope or weak answers about waterproofing. Consumer Victoria advises comparing at least three written quotes, but the useful comparison begins only after you confirm that each quote describes equivalent work.

Independent trust evidence has become a practical selection criterion in Australia. Equifax reported that 76% of Australians likely to buy, build or renovate in the next five years wanted independent due diligence and ratings, while 72% said they'd pay more for trustworthy professionals. The same research recorded concerns about corner-cutting, rushed delivery, defects and construction insolvencies, which is why reputation must sit beside compliance and commercial evidence, not replace it. Equifax's Australian construction trust research provides the relevant context.

Use this interview script and write down the answers:

  • Are you registered for this exact scope of work?
  • Can you provide current insurance and explain which threshold applies?
  • Who supervises the site and coordinates subcontractors?
  • Who completes and documents waterproofing?
  • Can I contact recent clients with similar bathroom or kitchen projects?
  • What's included, excluded and treated as an allowance?
  • How are variations priced and approved?
  • What schedule and milestone updates will I receive?
  • Which local approvals, inspections and certificates are required?
  • What warranty applies to workmanship, waterproofing, fixtures and finishes?
  • How are post-handover defects reported and resolved?

Red flags that should stop the process

  • Pressure to sign: The contractor insists you commit before reviewing the contract.
  • Vague allowances: The quote uses broad base-rate amounts without product or scope detail.
  • Unverifiable credentials: Registration, insurance or references can't be independently confirmed.
  • Cash-only demands: The payment arrangement avoids a proper written contract or receipt.
  • Unnamed trades: The contractor won't identify who will perform specialist work.
  • Undocumented changes: The contractor wants to proceed on verbal approvals.
  • Unclear responsibility: Nobody can explain who handles permits, compliance documents or inspections.
  • No after-sales process: Warranty promises exist only in conversation.

Printable contractor selection checklist

[ ] Registration checked with the BPC
[ ] Registration class matches the project scope
[ ] Current insurance documents received and checked
[ ] At least three written, scope-matched quotes requested
[ ] Exclusions, allowances and owner-supplied items listed
[ ] Bathroom-specific portfolio reviewed
[ ] Recent references contacted
[ ] Waterproofing responsibility and documentation confirmed
[ ] Subcontractors and site supervisor identified
[ ] Communication method and update frequency agreed
[ ] Project schedule and delay process explained
[ ] Variations require written approval
[ ] Local approvals, inspections and certificates assigned
[ ] Warranty terms received in writing
[ ] Handover and post-completion support explained

If you're comparing local options, review SitePro Bathrooms' past projects, testimonials and renovation services against this checklist, then request a detailed quote only after your scope and evidence requirements are clear. Take the same documents and questions to every contractor, record the answers and choose the builder who can prove control of the work, not merely promise a beautiful result.