

• siteprobathrooms

Hiring a Renovation Home Company: Complete Guide

You've chosen the tiles, saved a folder of new bathroom ideas, and perhaps even ordered the tapware. Then demolition reveals a misplaced waste pipe, the selected vanity won't clear the door, and the stone supplier needs more time than the programme allows. The renovation hasn't failed because the finishes are wrong. It's drifting because the decisions, trades and materials weren't coordinated early enough.

That's the practical role of a renovation home company. The right team connects design, procurement, construction, compliance and handover instead of treating each trade as a separate transaction. For Highett homeowners, that coordination matters whether the project is a compact ensuite, a family bathroom, a kitchen reconfiguration or a larger home upgrade.

Finding the Right Partner for Your Home Renovation

A homeowner usually notices coordination problems only after they become expensive. The tiler is ready, but the niche dimensions changed. The electrician needs a revised lighting position. The cabinetry is being installed before the benchtop details are confirmed. Each issue may look manageable in isolation, yet together they create delays, variations and decisions made under pressure.

A reliable renovation home company prevents much of that friction by taking responsibility for the sequence. It should help define the brief, measure the existing space, identify service constraints, coordinate trades, order materials and check the work before the next stage covers it. That's different from passing your contact details to a plumber, electrician and tiler.

A professional contractor discussing home renovation blueprints with a female client in a room under construction.

Look beyond the lowest initial price

The Australian renovation market includes more than new dwellings. The Australian Bureau of Statistics Building Approvals, Australia program records alterations and additions, approved non-structural renovation and refurbishment, integral building fixtures and full demolitions, as well as new construction. Since July 1990, the series has included approved residential building work valued at $10,000 or more. You can explore the ABS housing data for building approvals by local government area to understand how renovation activity is tracked across local markets.

The data doesn't tell you which builder to hire, but it reinforces an important point. Renovation is a substantial building category with its own planning challenges. Existing walls, concealed services, occupied homes and body-corporate requirements demand a different level of coordination from a straightforward new build.

Treat the first meeting as a working test

Ask who will manage your project day to day, who approves substitutions, how variations are recorded and what happens if a concealed defect appears. A capable registered builder won't promise that an old house contains no surprises. They'll explain how those surprises will be documented, priced and decided.

For a closer look at the role and scope of a specialist team, review this guide to a bathroom remodel contractor. The useful test is whether the company can connect a beautiful concept with a buildable, compliant plan.

Practical rule: Choose the company that can explain the next five decisions, not just the finished photograph.

SitePro Bathrooms is one local example of a company offering consultation, 3D design, construction and finishing as a coordinated bathroom and kitchen service. Whether you choose that model or another registered builder, insist on one accountable project pathway from concept to completion.

How to Verify Credentials and Fit

A polished portfolio proves that a builder can produce attractive images. It doesn't, by itself, prove that the company is properly registered, insured, organised or suitable for your property. Verification should happen before you compare tile colours or approve a designer bathroom concept.

Start with legal and insurance checks

Ask for the builder's registration details and verify them with the relevant Victorian authority or industry register. If your project requires a registered builder unlimited, confirm that the registration category matches the proposed work and that the person or entity signing the contract is the party responsible for the building work.

Request evidence of current insurance and ask what it covers. Clarify whether subcontractors carry their own cover, who controls site safety and how damage to existing parts of the home is handled. A vague answer at this stage is a warning, especially when the renovation involves structural changes, wet areas, electrical work or an apartment managed by a body corporate.

Use a written checklist rather than relying on a reassuring conversation:

  1. Registration: Confirm the builder's Victorian registration and the scope of work it permits.
  2. Insurance: Request current certificates and identify exclusions relevant to your project.
  3. Contract: Check that the parties, scope, payment stages, variations, programme and warranty obligations are written down.
  4. References: Ask for recent clients with similar bathroom, kitchen or whole-home work.
  5. Site control: Find out who supervises trades and who is your daily contact.
  6. Documentation: Confirm that compliance records and handover documents will be supplied.

Test experience against your brief

A company experienced in basic bathroom replacements may not be the right fit for modern bathrooms with concealed storage, complex lighting, heated floors, large-format surfaces or custom joinery. Ask to see completed projects with similar spatial constraints and construction details, not only projects with similar colours.

For new bathroom ideas, ask how the team checks circulation, drainage, ventilation and maintenance before approving the visual concept. For designer bathrooms, ask how the builder coordinates statement lighting, freestanding baths, oversized showers and feature materials with waterproofing and services.

Communication is part of technical competence. During the first consultation, notice whether the builder asks about how you use the room, where the existing services run, what must stay in place and how much disruption your household can tolerate. A responsive team should also explain what it still needs to confirm before issuing a firm proposal.

The contractor selection criteria guide can help structure those questions. You're not searching for a personality match alone. You're checking whether the company's working habits suit the complexity, quality expectations and decision speed your renovation requires.

Comparing Quotes and Understanding Value

Two renovation quotes can describe apparently similar bathrooms while carrying very different levels of risk. One may include measured drawings, demolition, waste removal, engineering advice, permits, waterproofing records, final cleaning and defect rectification. Another may list only labour and selected fixtures, leaving essential work to be priced later.

Compare the scope before comparing the total. A low figure that excludes disposal, service relocation or substrate repair isn't cheaper if those items are unavoidable.

Put every quote into the same categories

Ask each renovation home company to separate the proposal into clear work packages. The exact layout can vary, but a useful comparison should identify:

Quote area What to confirm
Pre-construction Measured drawings, design development, service checks and approvals
Demolition Protection, removal, disposal and treatment of concealed damage
Services Plumbing, electrical, ventilation, heating and testing
Building work Framing, linings, structural changes and substrate preparation
Wet-area work Falls, waterstops, membrane installation, curing and inspection evidence
Finishes Tiles, grout, paint, cabinetry, stone, fixtures and accessories
Management Trade coordination, programme updates, cleaning and handover
Exclusions Owner-supplied items, body-corporate charges, specialist reports and unknown defects

A quote should also state whether materials are fixed selections or allowances. An allowance can be useful when the final fixture hasn't been chosen, but too many allowances make the apparent price difficult to trust. Ask what happens if an item is unavailable and whether an approved substitution must match the original performance, dimensions and finish.

Understand where the price difference comes from

A higher quote may reflect better substrate preparation, more detailed supervision, proper protection of the occupied home or a realistic allowance for service changes. A lower quote may be perfectly sound if the scope is genuinely narrower, but you need to identify the difference rather than assume efficiency.

The renovation cost per square metre guide for Australia can provide context for the variables that influence renovation pricing. Use cost guidance as a conversation starter, not as a substitute for a site-specific scope.

A fair quote makes uncertainty visible. An attractive quote hides it.

Your contract should explain how variations are approved. Require written descriptions, prices and programme effects before extra work proceeds, except where immediate action is necessary to protect the property. Keep your own record of selections and approvals. This makes the final account easier to reconcile and stops a rushed verbal decision becoming a disputed charge.

The Role of Design and Planning

The design phase is where a renovation becomes buildable. A mood board can establish colour and atmosphere, but it won't show whether a door collides with a vanity, whether a freestanding bath leaves usable circulation or whether a shower drain can achieve the required fall.

Resolve the room before ordering products

Begin with a measured survey and service-location check. Record wall lengths, ceiling height, window positions, door swings, existing plumbing, electrical points, ventilation routes and any structural constraints. In a kitchen, add appliance dimensions, clearances, joinery depths and benchtop junctions. In a bathroom, check the relationship between the pan, basin, shower, bath, storage and access path.

A 3D design lets you test those decisions before demolition. It should show more than attractive finishes. Use it to review sightlines, lighting positions, storage access, tile set-out, mirror heights, niche locations and the visual weight of cabinetry or stone.

For modern bathrooms, the strongest result often comes from restraint. A concealed cistern, wall-hung vanity or continuous tile line can look simple, but each requires accurate set-out and service coordination. Designer bathrooms add another layer, because feature fittings must work with ventilation, moisture control, cleaning and replacement access.

Freeze decisions before procurement

Once the layout is agreed, create a written schedule covering cabinetry, appliances, fixtures, stone, tiles, mirrors, lighting, paint and hardware. Record model references, dimensions, colours, finishes and approved alternatives. Then confirm availability and lead times before the programme is fixed.

This sequence prevents a common failure. The builder starts demolition because the site appears ready, but a key item hasn't arrived or the selected product no longer fits the revised layout. The correct response is to delay the relevant stage, not force a substitute without checking its dimensions and performance.

Permits and approvals belong in the same planning conversation. Ask whether the work needs building, plumbing, electrical, engineering or body-corporate advice. Victorian apartment projects may involve access rules, common-property services, working-hour restrictions and approval conditions that affect both cost and timing.

Use an allowance schedule

A practical planning document should distinguish:

  • Fixed selections: Products chosen, dimensioned and approved.
  • Pending decisions: Items that could affect services or construction.
  • Allowed substitutions: Acceptable alternatives if supply changes.
  • Owner responsibilities: Items the homeowner must supply or approve.
  • Hold points: Stages that cannot proceed until an inspection or decision is recorded.

Information overload can make homeowners postpone important choices. A staged schedule solves that problem by deciding the items that affect structure and services first, then moving to appearance. It also protects the budget from late changes that look small in a showroom but require rework on site.

Managing Compliance and Safety Milestones

Wet-area compliance should be managed as a construction process, not checked after the tiles are installed. In a Victorian bathroom renovation, first confirm whether the property is a Class 1 house or a Class 2 apartment or body-corporate property. Then document the applicable Victorian requirements and select one compliance pathway, AS 3740 or the relevant NCC Housing Provisions pathway, without combining systems inconsistently. The NCC wet-area waterproofing provisions provide the relevant reference point.
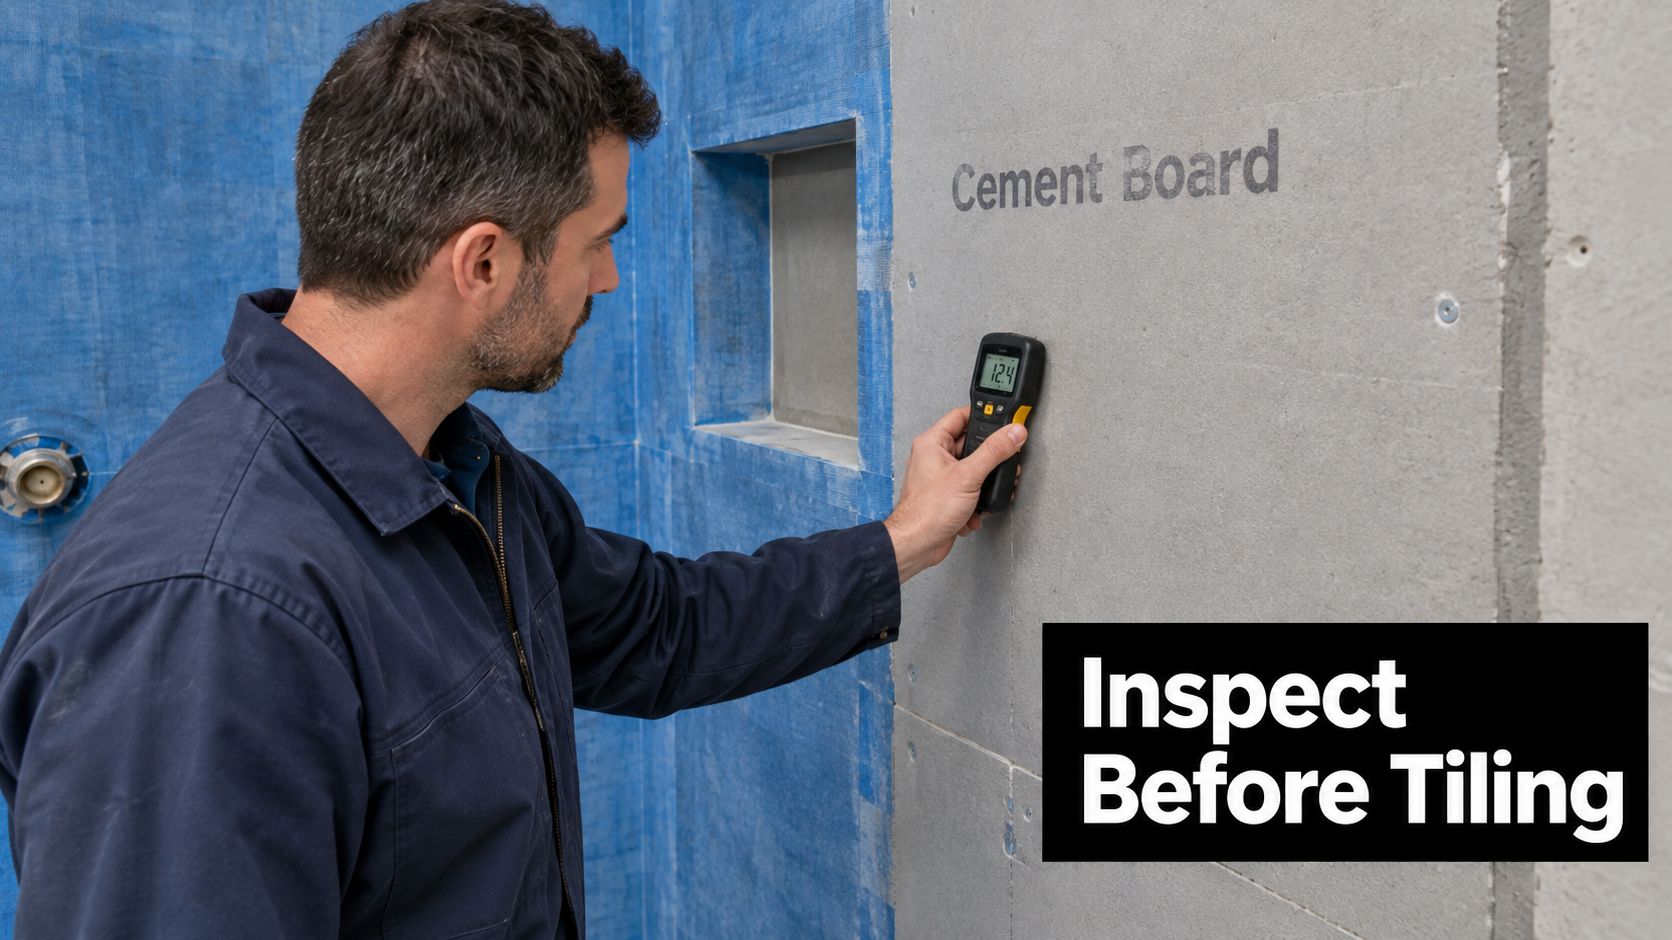
A professional construction worker inspecting moisture levels on cement board walls before starting a tile installation project.

Build the hold-points into the programme

The first control occurs before the membrane is installed. Substrates should be smooth, clean, dry and free from dust, voids and protrusions. The construction team should confirm that wall and floor surfaces can receive the selected system and that penetrations have been identified.

The waterproofing stage then needs a documented inspection before tiling. For an unenclosed shower, the NCC benchmark requires a waterstop at least 1,500 mm horizontally from the shower rose, as specified in the cited provisions. The selected system must also address falls, junctions, corners, penetrations, membrane coverage, curing and transitions between wet-area elements.

Use a signed pre-tile hold point that records:

  • Substrate condition: The base is clean, sound, dry and suitably prepared.
  • Falls and drainage: Water will move towards the intended waste without ponding.
  • Corners and junctions: The specified treatments are installed continuously.
  • Penetrations: Pipes and fixtures have compatible seals and reinforcement.
  • Waterstops: Locations and dimensions match the selected compliance pathway.
  • Membrane coverage: Walls, floors and transitions are complete.
  • Curing: The system has reached the required stage before covering.
  • Evidence: Product records, photographs and inspection notes are retained.

Coordinate safety beyond waterproofing

A bathroom programme should also include service rough-in checks, electrical inspections, ventilation confirmation, plumbing testing, substrate verification and final fixture testing. Progress meetings work best when they focus on decisions and evidence, not general reassurance. Record what was inspected, who approved it, what remains open and whether the next trade can proceed.

Poor waterproofing often begins with an ordinary-looking shortcut. A rushed membrane application, an untreated penetration or a missing waterstop may remain hidden until moisture causes damage. The construction team should treat the pre-tile inspection as a release gate. If the evidence isn't complete, tiling waits.

This discipline protects finish quality as well as compliance. Tiles can conceal defects, but they can't correct them. A renovation home company that schedules hold-points, photographs concealed work and retains product information gives the homeowner a defensible record for future maintenance, resale or investigation.

Avoiding Red Flags and Final Handover

The strongest renovation process can still be undermined by poor commercial behaviour. Be cautious if a builder pressures you to approve a vague scope, requests a large payment without a clear contract, refuses to explain exclusions or changes the project contact without warning. Persistent difficulty getting answers before work starts usually becomes harder once several trades are on site.

Other warning signs include unwillingness to provide registration or insurance evidence, no written variation process, unclear responsibility for permits and an insistence that waterproofing or service work doesn't need documented inspection. A professional team may not know every answer immediately, but it should explain how the answer will be confirmed.
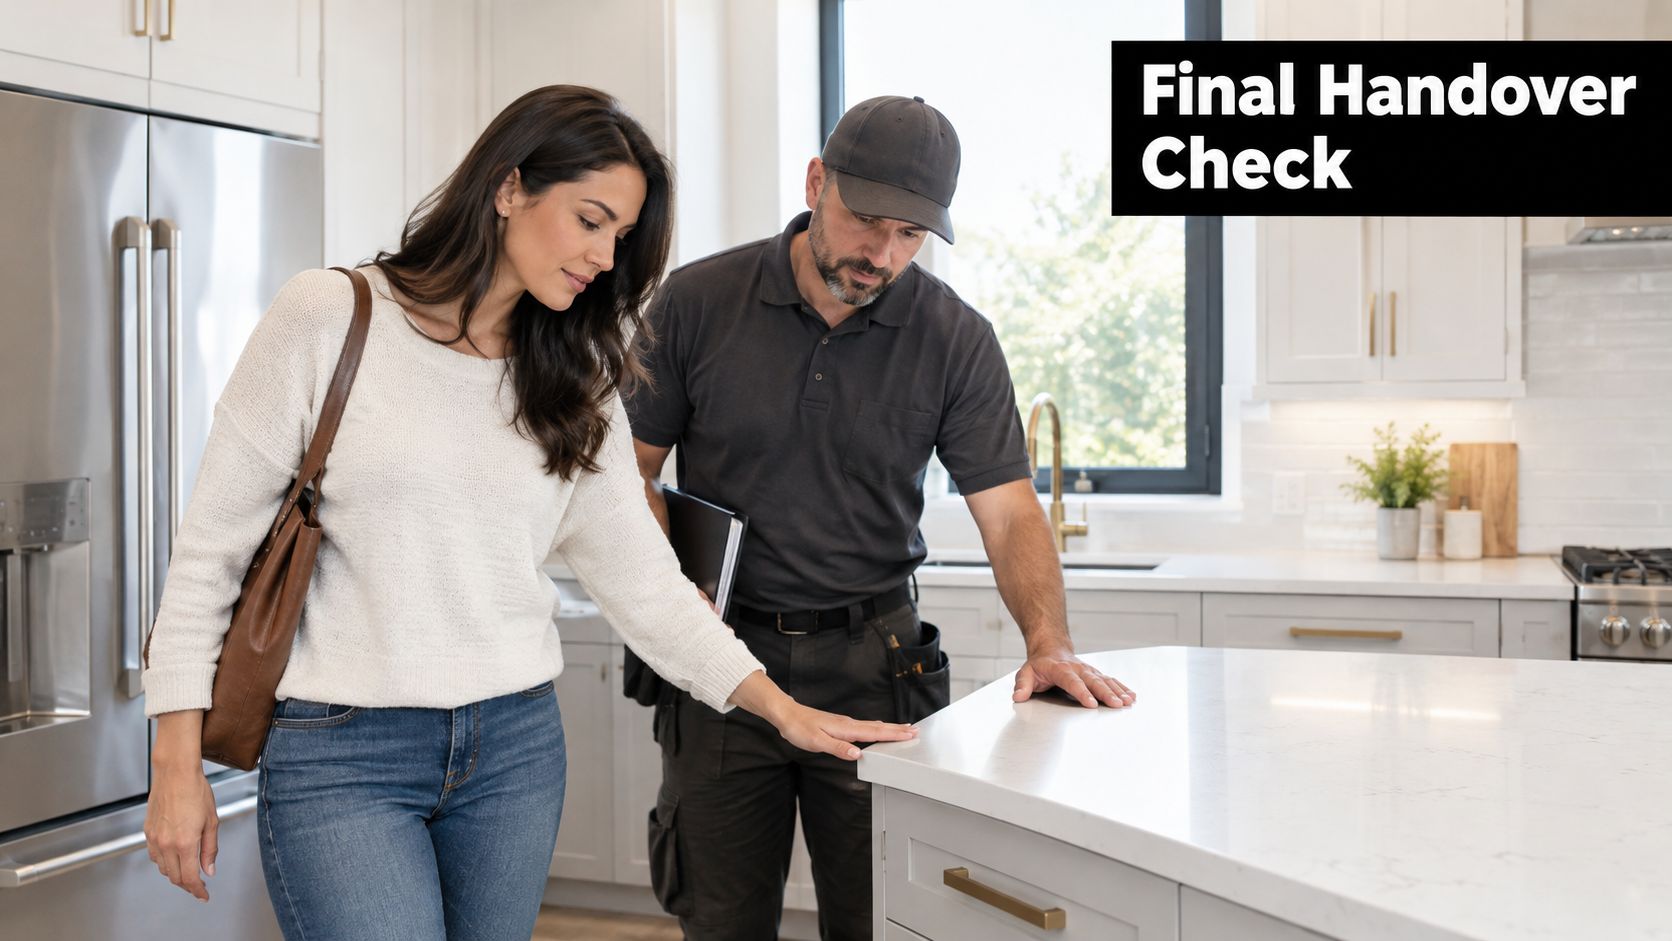
A woman and a contractor performing a final inspection of a newly renovated kitchen island countertop.

Turn handover into a controlled stage

Don't treat handover as a quick walkthrough when the tools leave. Inspect the completed rooms in daylight and test each component under normal use. Open every drawer, run each tap, check drainage, test exhaust operation, examine silicone joints, inspect tile alignment and confirm that doors and appliances clear surrounding surfaces.

Prepare a written defect list. Each item should identify the location, required correction and agreed completion date. Separate cosmetic adjustments from functional defects, but don't dismiss either category if the work fails to match the approved scope.

Request a handover folder containing:

  • Compliance documents: Certificates and inspection records relevant to the completed work.
  • Waterproofing evidence: Product details, photographs and pre-tile inspection records.
  • Product information: Care instructions, model references and approved substitutions.
  • Warranties: Documents for fixtures, appliances, cabinetry, stone and specialist systems.
  • Approved variations: The final record of changes and their effect on price or programme.
  • Maintenance guidance: Cleaning, ventilation and repair recommendations.
  • Final selections: Colours, finishes, tile references and replacement information.

Close the financial and practical loop

Before final payment, reconcile the agreed contract sum, approved variations and any outstanding credits. Confirm that the defect list has been addressed or that a written arrangement sets out what remains and when it will be completed. Keep copies of the contract, drawings, invoices and certificates together. Future repairs are easier when you know exactly what was installed behind the finish.

The best renovation home company doesn't merely deliver attractive bathroom renovations or a polished kitchen. It leaves the homeowner with a controlled record of decisions, inspections and responsibilities. That record is the practical difference between a room that looks finished and a renovation that has been properly completed.

If you're planning a renovation in Highett or greater Victoria, start by writing your brief, listing the essential functional requirements and identifying the products that could affect layout or lead time. Then speak with a registered builder about measured design, procurement, compliance hold-points and a written scope before demolition begins. Contact SitePro Bathrooms to discuss a coordinated bathroom or kitchen renovation, review the proposed sequence and request a quote based on your home rather than a generic allowance.

  • siteprobathrooms

7 Contractor Selection Criteria for Bathroom Renovations

The cheapest quote isn't the safest choice. A bathroom or kitchen contractor should be judged by evidence, legal protection and risk controls, not by the lowest headline price or the most polished sales presentation. In Victoria, the decision should follow a fixed order: confirm registration and insurance, test specialist capability, examine commercial clarity, assess delivery discipline, then establish accountability after handover.

That approach matters whether you're planning compact bathroom renovations, a family bathroom, a kitchen refurbishment or one of the more ambitious designer bathrooms appearing in contemporary homes. It also gives you a fair way to compare contractors before personal preference takes over. A beautiful portfolio can't compensate for missing compliance documents, and a low price can't explain hidden exclusions.

The seven contractor selection criteria below are designed for homeowners, families, property investors and body corporate decision-makers across Highett and greater Victoria. You'll also find practical interview questions, warning signs and a printable checklist. SitePro Bathrooms is one local example of a business offering concept development, 3D design, construction and finishing for bathroom and kitchen renovations. Treat that as a reference point, not a reason to skip your own verification.

1. Licensing, Registration, and Builder Credentials

A polished quote proves nothing about legal protection. Start by confirming that the contractor is registered for the work you are commissioning, then verify insurance and the contracting entity before discussing finishes or new bathroom ideas.

In Victoria, domestic building work above A$10,000 requires registration with the Building and Plumbing Commission. For work above A$16,000, domestic building insurance must be provided before the contractor accepts a deposit or begins work. From 1 July 2026, the Home Warranty cover threshold rises to A$20,000. Confirm which rule applies when your contract is signed.

Use the official register to check the contractor's name, registration details, class and category. A business describing itself as a registered builder unlimited should provide credentials that match the actual scope of your bathroom or kitchen renovation. The registration should support the work being promised, not merely reflect a broad marketing label.

Bathroom projects often involve demolition, plumbing, electrical work, waterproofing, tiling and cabinetry. Ask who is responsible for each trade, whether subcontractors are registered where required, and who will provide the relevant compliance documents. For a clearer explanation of why registration matters, review registered builder protection for bathroom renovations before your first meeting.

Practical rule: Match the registered entity, registration class, insurance document and contract entity before paying a deposit. A logo, verbal assurance or old certificate is not evidence.

Documents to request before signing

  • Registration evidence: Request current details and verify them independently with the BPC.
  • Insurance confirmation: Obtain the applicable domestic building insurance documentation.
  • Scope alignment: Confirm that the registration class and category cover the proposed bathroom or kitchen work.
  • Contract identity: Check that the legal entity named in the quote also appears on the registration and insurance documents.
  • Responsibility schedule: Identify who handles each trade, inspection and compliance document.
  • Warranty explanation: Ask which statutory protections apply and what additional workmanship commitments the contractor offers.

Keep this stage separate from design preference. Whether you want modern bathrooms or designer bathrooms, legal credentials come first. Only after those documents check out should you compare portfolios, pricing, programme and communication. A contractor who cannot provide clear records should not receive your deposit.

2. Portfolio of Previous Work and Project References

A portfolio should prove that the contractor can deliver your type of project, not merely show attractive rooms. Ask to see completed bathroom renovations with similar constraints, such as compact layouts, old Victorian homes, difficult access, unusual plumbing positions or a kitchen and bathroom being coordinated together.

Look beyond the final photographs. Request before-and-after images, the original design concept, the materials selected and a short description of the work completed. A contractor who can explain why a layout changed, how storage was resolved and which waterproofing or ventilation decisions were made is giving you more useful evidence than someone showing only styled images.

Match the evidence to your brief

If your preference is clean-lined modern bathrooms, review projects with comparable fixtures, tile formats, storage requirements and lighting conditions. If you're pursuing designer bathrooms, ask for examples involving custom vanities, natural stone, curved details or complex finishes. The point isn't to copy another room. It's to test whether the contractor can convert a design direction into buildable, durable work.

Current Australian bathroom design coverage points towards warmer, more natural interiors, including earthy greens, rich browns, terracotta, timber, marble, biophilic elements and colour-drenching. Australian bathroom design coverage can help you identify new bathroom ideas, but the contractor must show how those materials will perform in a wet environment.

Contact recent clients directly where possible. Ask whether the contractor communicated changes, protected the home, coordinated trades, kept the site orderly and returned to resolve defects. A testimonial saying the room looks beautiful is useful, but a reference describing how problems were handled is more revealing. You can also review bathroom renovation before-and-after examples to assess how concepts translate into finished spaces.

3. Communication Skills and Project Management Approach

A renovation can be technically sound and still become miserable if nobody explains what's happening. Test communication before you sign by observing how the contractor handles your initial questions, documents decisions and responds when your brief contains uncertainty.

Ask who will be your day-to-day contact, who supervises the site and who coordinates subcontractors. A polished designer may not be the person managing waterproofing, delivery access or compliance paperwork. You need the names and responsibilities of the people who'll make those decisions.

Put the communication system in writing

Agree on the preferred channel, update frequency and process for approvals. Important decisions shouldn't live only in text messages or memory. Record tile selections, fixture changes, revised drawings, variation prices and approval dates in a shared document or project system.

A practical project schedule should identify demolition, rough-ins, waterproofing, inspections, tiling, cabinetry, fixture installation and handover. It won't eliminate every delay, but it gives both sides a reference point. If the contractor can't explain how a design change affects cost or timing, don't approve it yet.

Clear communication isn't simply being pleasant. It means the right person gives you the right information early enough for you to make a decision.

Before construction, ask these questions:

  • Who supervises the site: Will the nominated supervisor remain involved throughout the project?
  • How are changes approved: Will you receive written descriptions and prices before work proceeds?
  • How are emergencies handled: Who should you call if a leak, access issue or safety concern appears?
  • What updates are provided: Will progress be reported through meetings, email, photographs or project software?
  • How are 3D designs controlled: Will the approved design, finishes and dimensions be attached to the contract?

Busy professionals and property investors often need coordinated, end-to-end service rather than a series of disconnected trade visits. A contractor should be able to explain how the work is sequenced, how subcontractors are briefed and how decisions are tracked. Use this project management guidance for staying on schedule and under budget as a prompt for your interview.

4. Experience with Bathroom-Specific Expertise and Modern Design Trends

Bathroom work demands more than general building experience. The contractor must coordinate waterproofing, plumbing, ventilation, electrical services, drainage, falls, wall preparation, tile installation and fixture tolerances inside a confined space. A builder who mostly constructs other types of work may not have the same practical control over these details.

Ask for evidence from bathroom projects, then question the decisions behind the images. How was moisture managed? Where were access panels placed? How were existing walls assessed? What happens if the substrate is damaged after demolition? Who inspects waterproofing before it's covered?

The registration category also matters. In Victoria, bathroom, kitchen and laundry renovation work is recognised as a specific limited-builder category when it remains within the home's existing external walls, floor or ceiling. The Victorian Building Regulations category for limited bathroom, kitchen and laundry work makes the scope boundary a concrete selection issue. If your project extends beyond those limits, confirm that the contractor's registration and project team can cover the broader work.

Test design judgement, not trend fluency

Australian design reporting highlights warm neutrals, layered textures, rounded forms, natural stone, organic finishes, smart storage and modern Australian styling. Contemporary bathroom trend guidance can help shape your brief, but trends shouldn't dictate poor technical choices.

Ask the contractor to explain how your new bathroom ideas affect cleaning, maintenance, ventilation, storage and future repairs. A curved vanity, textured tile or timber-look finish may suit modern bathrooms, but the details must remain practical. Designer bathrooms still need accessible isolation points, sound waterproofing and finishes appropriate for regular moisture.

Request waterproofing training or certification evidence, relevant trade qualifications and references specifically from bathroom projects. Don't accept “we've done plenty” as proof. Ask to see what was done, who did it and how the work was documented.

5. Transparent Pricing, Cost Breakdown, and Contract Terms

A cheap quote can be the most expensive choice if it hides missing work. Compare proposals by scope first, then by price. Check whether each quote includes demolition, rubbish removal, preparation, fixtures, painting, permits, compliance documents and realistic material allowances.

Use written quotes and compare their assumptions. The guidance on choosing a building team helps identify gaps when two proposals appear similar. Ask the contractor to explain every allowance rather than accepting a polished total.

Make every allowance visible

Request separate amounts for labour, demolition, plumbing, electrical work, waterproofing, tiling, cabinetry, fixtures, painting, design, approvals, cleaning and waste removal. The document should name brands or product ranges where known, state quantities, assign installation responsibilities and list exclusions.

For new bathroom ideas, modern bathrooms and designer bathrooms, pricing must reflect the evidence behind the design. Confirm that quoted finishes, fittings and cabinetry match your selections. A low allowance can create a variation later when the chosen products cost more.

Two quotes are comparable only when they describe the same work, quality level and responsibility for unknowns.

The contract should state the deposit, progress payments and completion conditions. It must also explain how variations work. Require a written description of any change, its price impact and its effect on the agreed work before the contractor proceeds. A phone agreement leaves you arguing about scope later.

For projects exceeding A$20,000, check the contract and Home Warranty requirements that apply from 1 July 2026. Don't treat a fixed-price label as proof that every risk is included. Identify provisional sums, prime-cost items, owner-supplied products and conditions that can trigger additional charges.

Before signing, check:

  • Scope: Every room, trade and finish is described.
  • Exclusions: Missing work is listed clearly.
  • Variations: Written approval is required before additional work.
  • Payments: Instalments relate to identifiable progress.
  • Approvals: Responsibility for permits, inspections and certificates is assigned.
  • Handover: Defects, manuals, keys and final documentation are addressed.

6. Timeline Delivery and Project Scheduling Reliability

A bathroom renovation affects daily routines, household access and, for investors, the availability of a property. Choose a contractor who can explain the sequence of work rather than offering an attractive completion promise without a plan.

Request a schedule that shows the major stages and dependencies. Demolition may reveal damaged materials. Plumbing and electrical rough-ins may depend on the final layout. Waterproofing and tiling require preparation and curing time. Fixtures, cabinetry or specialist finishes can also affect the order of installation.

Ask how delays are controlled

The best answer isn't “nothing will go wrong.” It's a clear process for identifying risks, communicating changes and protecting quality when conditions shift. Ask how the contractor handles late products, unavailable trades, site access problems and unexpected conditions behind walls or under floors.

References should address actual schedule performance, not just the contractor's intentions. Ask former clients whether the agreed start date was respected, whether the site was left safe, whether updates arrived when promised and whether delays were explained promptly.

For a kitchen and bathroom renovation, request one integrated programme. Separate schedules can create clashes between cabinetry, plumbing, electrical work, tiling and finishing. Confirm who owns the master schedule and who has authority to resequence trades.

Working hours also matter, particularly in occupied homes and apartment buildings. Clarify noise, dust, access, parking, material storage and protection of shared areas. Body corporate projects require additional attention to building rules and approval pathways, so include those responsibilities in the written scope.

A contractor may use scheduling software, spreadsheets or another system. The tool matters less than whether the schedule is current, visible and linked to real decisions. Ask for milestone updates and a documented process for revising dates. Reliability means managing the programme openly while maintaining workmanship, not rushing the final installation to preserve an arbitrary promise.

7. Warranty Coverage, After-Sales Support, and Workmanship Guarantees

The relationship shouldn't end when the final fixture is installed. Bathroom renovations involve concealed work, including waterproofing, drainage connections, electrical services and wall preparation. Your contractor must explain what protection applies if a defect, leak or finish failure appears after handover.

Request warranty documents before signing, not after a problem occurs. Separate statutory protections from any additional workmanship promise, manufacturer warranty or extended coverage. Ask who is responsible for each component and whether you should contact the contractor, supplier, installer or manufacturer.

Define the handover standard

A proper handover should include a practical inspection, outstanding-items list, product information, maintenance guidance, certificates and warranty records. Photograph the completed work and retain invoices, approved variations, drawings and product details. These documents can help if you need to maintain a finish, replace a part or demonstrate the installation history to a future owner.

Ask specifically about waterproofing, tiles, grout, sealants, cabinetry, tapware, toilets, ventilation equipment, heated floors and feature materials. High-end finishes can have different care requirements from standard products. A contractor should tell you what cleaning products, ventilation habits and maintenance procedures protect the installation.

A warranty is only useful when you know who responds, what evidence they require and how the problem will be assessed.

Good after-sales support has a defined contact path. Ask how defects are reported, who investigates them, how urgent water-related problems are prioritised and how completed repairs are recorded. Clarify whether warranty obligations transfer if the property is sold, and keep receipts for owner-supplied products.

Registered builders must meet Victorian legal obligations, but legal minimums shouldn't be your only benchmark. Compare contractors on the clarity of their warranty wording, their willingness to explain exclusions and their record of resolving issues after completion. A confident contractor won't treat handover as the end of responsibility.

Contractor Selection: 7-Criteria Comparison

Criterion Implementation complexity Resource requirements Expected outcomes Ideal use cases Key advantages
Licensing, Registration, and Builder Credentials Low–Medium, verification steps and record checks Time to verify licenses/insurance, access to Building Commission records Legal compliance, insurance protection, dispute recourse Major renovations, investors, families seeking regulatory protection Legal protection, warranty eligibility, contractor accountability
Portfolio of Previous Work and Project References Low, review and site visits Time to review photos/case studies, contact references, possible site visits Visual confirmation of quality and style fit Design-led projects, homeowners wanting specific aesthetic outcomes Demonstrates capability, style match, quality evidence
Communication Skills and Project Management Approach Medium, set protocols and reporting cadence Project manager or coordinator, communication tools/software, scheduled updates Fewer misunderstandings, clearer decisions, better timeline control Complex projects, clients requiring frequent updates, multi‑trade jobs Improved coordination, transparent updates, quicker issue resolution
Experience with Bathroom-Specific Expertise and Modern Design Trends High, specialized technical knowledge required Skilled trades, waterproofing/plumbing expertise, specialist materials Correct technical execution, durable wet‑area solutions, contemporary finishes Designer bathrooms, compact Victorian bathrooms, high‑end specifications Fewer technical errors, creative space solutions, up‑to‑date design knowledge
Transparent Pricing, Cost Breakdown, and Contract Terms Medium, detailed estimating and contract drafting Estimating tools, time for itemised quotes, legal/contract review Predictable budgets, reduced cost surprises, clear payment terms Large projects (> $20k), budget‑sensitive clients, comparison shopping Financial clarity, legal protection, easier contractor comparison
Timeline Delivery and Project Scheduling Reliability Medium, coordination and contingency planning Scheduling software, supplier relationships, buffer planning Predictable completion dates, reduced household disruption Busy households, rental turnovers, coordinated multi‑room renovations Reliability, reduced downtime, better planning for clients
Warranty Coverage, After-Sales Support, and Workmanship Guarantees Low–Medium, documentation and service process Insurance, manufacturer warranties, documented handover materials Long‑term defect protection, structured claims process, maintenance guidance Property investors, families seeking long‑term assurance Defect protection, manufacturer backing, post‑completion support

Make the Evidence Do the Choosing

Compare every contractor against the same written criteria. Don't let one impressive portfolio, friendly consultation or low quote outweigh missing registration evidence, vague scope or weak answers about waterproofing. Consumer Victoria advises comparing at least three written quotes, but the useful comparison begins only after you confirm that each quote describes equivalent work.

Independent trust evidence has become a practical selection criterion in Australia. Equifax reported that 76% of Australians likely to buy, build or renovate in the next five years wanted independent due diligence and ratings, while 72% said they'd pay more for trustworthy professionals. The same research recorded concerns about corner-cutting, rushed delivery, defects and construction insolvencies, which is why reputation must sit beside compliance and commercial evidence, not replace it. Equifax's Australian construction trust research provides the relevant context.

Use this interview script and write down the answers:

  • Are you registered for this exact scope of work?
  • Can you provide current insurance and explain which threshold applies?
  • Who supervises the site and coordinates subcontractors?
  • Who completes and documents waterproofing?
  • Can I contact recent clients with similar bathroom or kitchen projects?
  • What's included, excluded and treated as an allowance?
  • How are variations priced and approved?
  • What schedule and milestone updates will I receive?
  • Which local approvals, inspections and certificates are required?
  • What warranty applies to workmanship, waterproofing, fixtures and finishes?
  • How are post-handover defects reported and resolved?

Red flags that should stop the process

  • Pressure to sign: The contractor insists you commit before reviewing the contract.
  • Vague allowances: The quote uses broad base-rate amounts without product or scope detail.
  • Unverifiable credentials: Registration, insurance or references can't be independently confirmed.
  • Cash-only demands: The payment arrangement avoids a proper written contract or receipt.
  • Unnamed trades: The contractor won't identify who will perform specialist work.
  • Undocumented changes: The contractor wants to proceed on verbal approvals.
  • Unclear responsibility: Nobody can explain who handles permits, compliance documents or inspections.
  • No after-sales process: Warranty promises exist only in conversation.

Printable contractor selection checklist

[ ] Registration checked with the BPC
[ ] Registration class matches the project scope
[ ] Current insurance documents received and checked
[ ] At least three written, scope-matched quotes requested
[ ] Exclusions, allowances and owner-supplied items listed
[ ] Bathroom-specific portfolio reviewed
[ ] Recent references contacted
[ ] Waterproofing responsibility and documentation confirmed
[ ] Subcontractors and site supervisor identified
[ ] Communication method and update frequency agreed
[ ] Project schedule and delay process explained
[ ] Variations require written approval
[ ] Local approvals, inspections and certificates assigned
[ ] Warranty terms received in writing
[ ] Handover and post-completion support explained

If you're comparing local options, review SitePro Bathrooms' past projects, testimonials and renovation services against this checklist, then request a detailed quote only after your scope and evidence requirements are clear. Take the same documents and questions to every contractor, record the answers and choose the builder who can prove control of the work, not merely promise a beautiful result.