

• siteprobathrooms

Renovation Project Management: A 2026 Guide

You're standing in a stripped bathroom in Highett. The tiles are stacked in the hallway, the delivery date has moved, the plumber can't return until Thursday, and someone has just asked whether the council paperwork was ever lodged. The renovation looked straightforward when you chose the vanity. Now the household is sharing one working bathroom, every delay affects the next trade, and the original price no longer feels secure.

That's the point at which renovation project management stops being administrative overhead and becomes the job itself. A successful project aligns the brief, budget, approvals, materials, trades, decisions and inspections into one controlled sequence. In Victorian homes, that sequence has to account for existing construction, permit pathways, licensing and the realities of living through the work.

The method below is designed for Highett homeowners planning bathroom renovations, kitchen upgrades and broader home improvements. It also suits families, landlords and body corporates that need a clear process rather than a collection of attractive ideas.

Why Highett Renovations Need Real Project Management

A Highett home can look straightforward from the street and still hide old plumbing, uneven framing, limited service access or previous alterations. A 1960s brick veneer or weatherboard house may require careful investigation before anyone prices the work. A knockdown-rebuild has different risks, but it still depends on close coordination between design, approvals, procurement and construction.

That local context matters. Victoria remains one of Australia's largest renovation markets. KPMG found that renovations rose from 34.2% of total residential construction expenditure in 2018–19 to 40% in 2023–24, while inflation-adjusted renovation spending increased 6.5% and new private residential construction fell 14% over the same period, as detailed in KPMG's analysis of Australia's renovation market. In Victoria, renovations or rebuilds represented 41% of construction spending in 2023–24, slightly above the national average.

The coordination problem

A bathroom renovation puts demolition, plumbing, electrical work, waterproofing, tiling, cabinetry, glazing, painting and fixture installation into one confined sequence. Each trade relies on the previous trade completing the correct work, at the agreed time and to the approved design. A missed decision can delay several people, not just one task.

Project management creates a clear decision chain:

  1. The brief defines the outcome.
  2. The design turns that outcome into drawings and selections.
  3. The scope lets builders price the same work.
  4. The contract sets responsibilities, timing and variation rules.
  5. The schedule coordinates approvals, deliveries and trades.
  6. Inspections check hidden work before it is covered.

That chain is more useful than disconnected quotes. The practical principles in this project management guide for staying on schedule and under budget suit Highett renovations because existing homes rarely provide perfect conditions behind their finishes.

Practical rule: If nobody can explain what happens next, who owns the decision and what it costs, the project isn't being managed.

Why Victorian requirements change the timeline

Approvals belong in the programme from the start, not at the end of design. Victorian building-permit activity is recorded in monthly and yearly summaries, giving renovators a useful reference for approval activity and pipeline volatility through the Victorian building-permit data published by Data Vic.

For a Highett bathroom or kitchen, management means coordinating the designer, registered builder, engineer where required, council pathway, suppliers and trades before demolition begins. It also means allowing for problems hidden inside existing walls. Good planning does not remove surprises. It sets a controlled process to assess, price and approve them without losing sight of the brief, budget or sequence.

Building the Project Brief Before You Talk to Anyone

A Pinterest board isn't a project brief. It shows what you like, but it doesn't tell a designer or builder what must be built, what can be removed, or what you're prepared to compromise.

Start with one page. Keep it practical, specific and easy to price.

Six blocks for a useful brief

Room function comes first. Record who uses the room, when they use it and what currently frustrates them. A family bathroom may need two people to prepare at once, durable storage and a bath for younger children. An ensuite may prioritise a generous shower, discreet storage and fast cleaning.

Separate must-haves from preferences. Mark every item as essential, preferred or optional. If the budget tightens, this hierarchy tells the builder what can change without reopening the entire design.

Describe the finish level. “Modern” isn't enough. State whether you want standard, upgraded or custom cabinetry, simple or feature tiles, off-the-shelf or bespoke fittings, and painted or natural timber finishes. For modern bathrooms and designer bathrooms, name the visual direction and the products that define it.

Record the existing dwelling. Note likely structural changes, access limitations, ceiling conditions, window positions, heritage considerations and any known water damage. Don't assume a new layout can use the old service paths.

Map plumbing and electrical constraints. Identify the location of existing wastes, water points, hot-water lines, switches, exhaust paths and power outlets. Moving fixtures may improve the layout, but it can also expand demolition, drainage and permit requirements.

Plan liveability. Decide whether the family can leave during disruptive stages, where laundry will operate, which bathroom remains available and how children and pets will move around the site.

Turn inspiration into buildable information

Your brief should include:

  • An annotated plan: Mark fixture locations, storage zones, door swings, windows and circulation.
  • A named selection list: Identify tile ranges, tapware, vanity dimensions, appliances and hardware. Mystery tiles create pricing gaps.
  • A mood board with purpose: Use colour, texture and material references to communicate the atmosphere, not just attractive images.
  • A constraints page: List access, parking, working hours, body corporate requirements and known neighbour concerns.
  • A decision register: Record what has been approved, what remains open and who can authorise a change.

Australian construction-delay research identifies owner-driven changes, slow owner decisions, design drawing preparation and approval, underestimated complexity and unrealistic durations among the leading delay risks. The Australian Building Codes Board report on building confidence and construction quality supports a firm approach: freeze the scope early and coordinate the design before procurement.

Before booking a consultation, answer three questions clearly. Where will the laundry go during a bathroom renovation? Can the kitchen remain operational during the disruptive phase? What outcome is essential? Those answers make the first meeting productive and reduce the chance that a vague wish list becomes an expensive variation.

Budgeting and Cost Tracking That Holds

Renovation budgets fail when homeowners follow the headline quote and ignore the decisions behind it. Your budget must show what the quote includes, what it excludes, what has been paid, and what has changed.

Renovation activity across Victoria shows why cost discipline matters. Nationally, renovations represented 40% of total residential construction expenditure in 2023–24, compared with 34.2% in 2018–19, as noted earlier. HIA figures reported by Domain's coverage of the Australian renovation market show Australians spent $59.8 billion updating their homes at the renovation peak in 2021 and 2022. In Victoria, the typical kitchen renovation reached $33,600, compared with $25,500 in 2020.

That market rewards disciplined coordination. A Highett project can involve Victorian permit requirements, older-home conditions, restricted access and live-in staging. Your tracker must connect each cost to a scope decision, approval or site condition.

Build one live cost register

Use four core columns:

Line item Quote price Actual spend Variance
Demolition and disposal Agreed amount Paid amount Difference
Plumbing and drainage Agreed amount Paid amount Difference
Tiles and adhesives Selected allowance Invoiced amount Difference
Cabinetry and joinery Quoted amount Paid amount Difference
Fixtures and fittings Allowance Invoiced amount Difference
Design, permits and temporary costs Estimated amount Actual amount Difference

Separate hard costs, such as cabinetry, tiles, labour, plumbing and electrical work, from soft costs, including design fees, permits, temporary accommodation, skip bins and upgrades selected after the contract.

For Highett homes, record access constraints beside the relevant allowance. A narrow side path, limited parking, protection for occupied rooms or staged plumbing work can affect labour and temporary costs. If a permit or inspection changes the sequence, record that impact rather than hiding it in a general allowance.

Highett Renovation Cost Benchmarks

Project Type Budget Band (AUD) Hard Costs % Soft Costs % Recommended Contingency
Bathroom renovation A$28,000 to A$45,000 Varies by scope Varies by scope Ring-fence a contingency
Kitchen renovation A$55,000 to A$95,000 Varies by scope Varies by scope Ring-fence a contingency
Premium renovation Above A$120,000 Varies by scope Varies by scope Ring-fence a contingency

Treat these bands as planning ranges, not promises. Access, design, structural work, selections and existing conditions can shift the final cost.

Do not assign hard and soft cost percentages before the scope is known. Ask for a cost plan that lists every allowance and states who carries the risk when an allowance is exceeded. For a bathroom, use this bathroom-remodelling budgeting guide to structure a room-by-room cost discussion.

Keep contingency separate from the working budget. Review the register weekly. Before work proceeds, require a written variation that states the reason, cost and schedule effect. No verbal approval on site. That rule protects both the budget and the sequence.

Choosing the Right Team for Your Project

The delivery model determines how much coordination you carry personally. There isn't one correct structure for every Highett renovation, but there is a wrong structure for every homeowner who underestimates their available time and tolerance for risk.

Three workable models

Model Best For Owner Workload Cost Control Risk Level
Design-build A coordinated brief with one accountable contract Lower Strong when scope is fixed Lower coordination risk
Owner-coordinator Custom design, complex constraints or strong aesthetic control High Detailed but owner-dependent Higher coordination risk
Specialist renovation firm A focused kitchen or bathroom scope Moderate Strong within a defined specialty Moderate

A design-build firm suits homeowners who want the designer, draftsperson and builder coordinated under one contract. It works best when access is straightforward, the brief is settled and decisions can be made quickly.

An owner-coordinator model gives you more direct control over the architect or designer and the tender process. It can suit custom joinery or heritage constraints, but you become the person chasing drawings, quotes, approvals, selections and trade interfaces.

A specialist renovation firm sits between those models. For a single bathroom or kitchen, an in-house design process and renovation-focused builder can reduce handovers between separate consultants and trades. Confirm exactly what the firm manages, because “full service” can mean different things.

Verify before you sign

Check the builder through the Victorian practitioner register, confirm the correct VBA registration class, request evidence of public liability cover and speak with recent references close to Highett. For larger domestic work, the registration class matters. Victoria recognises a Domestic Builder, Unlimited class, and the current registration example for a Domestic Builder, Unlimited demonstrates a registration without a contract-value cap for that class of domestic building work.

Bathroom renovations also have a clear compliance threshold. Victorian industry guidance states that domestic renovation work over A$10,000 must be carried out by a registered builder, while plumbing must be completed by a registered or licensed plumber, as outlined in this Victorian bathroom renovation licensing guidance.

Use a written selection process. The contractor selection criteria for renovation work should help you test communication, documentation, warranty handling and trade coordination, not just the lowest price.

Creating a Realistic Timeline and Milestone Schedule

A renovation schedule should run backwards from approvals and key procurement dates. It shouldn't begin with the demolition date printed on a sales brochure.

Permit timing can vary sharply. Victorian government review material cited in Consumer Victoria's guidance on building disputes, defects and delays found building-permit timing ranging from 10 business days to 8 months, with council-related delays considered unreasonable in 19% of projects. Consumer Victoria also says contracts must state the number of days allowed for each type of delay.

Use freeze points as decision gates

Set these gates in writing:

  1. Brief freeze: The room function, priorities and exclusions are approved.
  2. Design freeze: Drawings, layout and major construction details are settled.
  3. Pricing freeze: Quotes, allowances and exclusions are reconciled.
  4. Selections freeze: Tiles, fittings, appliances, colours and joinery are ordered.
  5. Lock-up: The concealed structure and services are ready for inspection.
  6. Fit-out: Visible finishes and fixtures are installed.
  7. Practical completion: The agreed work is complete, subject to documented defects.

After a freeze, a change needs a written variation. That variation should state the price, delay, affected trade and revised completion date. This keeps a late preference from becoming an unpriced instruction.

A bathroom renovation project in progress with framing, plumbing, and orange waterproof underlayment visible.

Build the programme from the critical path

For a typical Highett kitchen, a practical sequence includes 4 weeks for design, 8 weeks for permits, 1 week for demolition, 4 weeks for rough-in, 5 weeks for joinery and fit-out, and 2 weeks for snagging, followed by 2 buffer weeks. A shorter programme usually removes a decision gate or assumes every delivery and inspection happens perfectly.

Bathroom renovations need the same discipline. Waterproofing, tile delivery, vanity manufacture, glazing and fixture availability can control the critical path. Design changes after waterproofing begins are particularly dangerous because they can trigger rework inside a concealed wet-area assembly. Defect research in Australia identifies rework and widespread defects as significant construction concerns, so the freeze points protect both quality and your warranty position.

Communication and Site Management on a Live Job

A live renovation needs a rhythm that everyone follows. Set a weekly site meeting for the same day and time, with the builder's project manager and lead tradesperson present. Walk the site, compare progress with the schedule, photograph completed work and record decisions before the meeting closes.

The written decision log is the authority. Record the date, decision, responsible person, cost effect, programme effect and approval status. Both parties should confirm the entry by the end of the week.

Email can carry information, but it shouldn't carry an unrecorded variation.

Use a dedicated project-chat channel for urgent questions, delivery updates and access issues. Keep cost and scope approvals inside the formal meeting and variation process. A quick message can alert the team that a decision is needed, but it shouldn't replace a signed instruction.

Plan the household around disruption

Australian consumer research found that 49% of intended renovators were delaying work because of rising living costs, while 28% were reducing renovation scope, according to Domain's Australian bathroom renovation coverage. That makes liveability and cashflow part of the project brief, not an afterthought.

Decide where the household will cook, wash clothes and use the toilet during each phase. Establish:

  • Dust boundaries: Identify sealed work zones and the route trades will use.
  • Temporary facilities: Confirm the location of a temporary kitchen, laundry sink or portable toilet.
  • Safety controls: Keep children and pets away from tools, demolition waste and open services.
  • Daily limits: Agree start, finish and quiet hours with the site team.
  • Access rules: Set arrangements for keys, deliveries, parking and neighbour communication.

If the renovation affects a shared building or common property, obtain body corporate approval before ordering materials. A clear phasing plan protects the family from making rushed decisions because the household is uncomfortable.

A construction manager reviews a project plan with a client at a home renovation site.

SitePro Bathrooms is one example of a specialist renovation company that coordinates bathroom work from consultation and design through construction and handover. Whether you use a specialist firm or assemble your own team, insist on the same evidence: current schedule, documented decisions, clear variations and photographed progress.

Quality Checks, Compliance and the Defect Punch

Handover doesn't mean the project is finished. It means the work has reached a stage where you can inspect it against the contract, identify defects and confirm which documents remain outstanding.

Quality control should happen at four points, not only on the final day.

Inspect before the work disappears

Project Stage Inspection Focus Required Documentation Owner Sign-Off Trigger
Lock-up Framing, openings, insulation, service routes and concealed structure Approved drawings, engineering details and inspection records Layout and concealed works match the approved scope
Waterproofing Falls, junctions, penetrations, puddle flanges and membrane coverage Waterproofing records and relevant compliance documentation Wet-area preparation is accepted before tiling
Fit-off Fixture position, cabinetry, electrical points, drainage, doors and finishes Product warranties, certificates and updated selections Visible installation matches the design and selections
Practical completion Operation, finish quality, cleaning, access and outstanding items Final inspection documents, manuals, warranties and defect list Contract work is complete apart from listed defects

For bathroom renovations, don't let tile installation cover waterproofing before the required inspection and documentation are complete. Confirm the builder's responsibilities for Victorian Building Authority inspections, the certificate of final inspection where applicable and any documents needed for future sale or insurance records.

Check the VBA practitioner register before paying the final draw. Confirm that the registered builder's class suits the work, especially where the renovation includes structural changes or several coordinated trades. Keep permits, engineering information, waterproofing records, plumbing documentation and electrical certificates together in a digital project folder.

Create a disciplined defect punch

Walk the room in a fixed direction. Start at the door and inspect every surface, junction, fitting and function. Test doors, drawers, exhaust fans, lights, taps, waste flow, shower screens and appliances. Look at grout lines, silicone joints, paint edges, tile alignment, cabinetry gaps and damage to adjacent rooms.

Photograph each defect with a wide image showing its location and a close image showing the problem. Name the file with the room, item and date, then match it to the original scope or drawing. A defect list without a location and reference becomes an argument. A photographed list tied to the contract becomes a close-out tool.

Include a defect liability period clause in the contract. The applicable period depends on the agreement, but contractor obligations commonly sit within a 90-day to 6-month range. Don't rely on a verbal promise that the builder will return. State the response process, access arrangements, responsibility for consequential damage and the date by which defects must be addressed.

A delay can also have a contract consequence. Suppose the builder misses an agreed defect-response date, the bathroom remains unusable, and the contract applies liquidated damages or another documented delay mechanism. The owner's cost can then include the contractual amount, temporary accommodation and repeated trade visits. The exact result depends on the contract and facts, so have the agreement reviewed before signing rather than trying to calculate the loss after the dispute begins.

Downloadable pre-renovation checklist

Copy this checklist into a document and print the pages you'll use during site meetings. Keep the master version digital so you can update selections, approvals, costs and decisions without creating conflicting paper copies.

Brief and scope

  • Room use: Record users, routines, storage needs and liveability limits.
  • Must-haves: Mark essential items separately from preferences.
  • Existing conditions: Note structure, plumbing, electrical access, windows and known damage.
  • Selections: Name products, dimensions, colours and finish levels.
  • Exclusions: Write down work that isn't included.

Budget tracker

  • Line item: Use one row for every trade, material, fee and temporary cost.
  • Quote price: Enter the accepted quote or allowance.
  • Actual spend: Update when invoices are approved or paid.
  • Variance: Investigate every difference before the next weekly meeting.
  • Contingency: Keep the reserve separate and authorise its use in writing.

Designer interview questions

  • Existing-home experience: Ask how the designer investigates concealed conditions.
  • Documentation: Confirm what drawings, schedules and specifications you'll receive.
  • Selections: Ask who checks product availability and lead times.
  • Coordination: Clarify who manages engineering, permits and trade queries.
  • Revisions: Establish the cost and timing of changes after design approval.

Builder shortlist criteria

  • Registration: Verify the VBA registration and correct class.
  • Insurance: Request current public liability evidence.
  • References: Speak with recent clients and inspect comparable work near Highett.
  • Programme: Ask for the critical path, approval assumptions and buffer.
  • Communication: Confirm the meeting rhythm, decision log and variation method.

Contract clauses to verify

  • Scope: Check drawings, specifications, allowances and exclusions.
  • Payment: Match progress claims to measurable stages.
  • Variations: Require written price and time approval before changed work.
  • Delays: Check the stated allowance for each delay type.
  • Defects: Confirm the liability period, response process and close-out standard.
  • Documents: Require permits, certificates, warranties and manuals at completion.

Week-of-handover tasks

  • Punch walk: Inspect every room and record defects with timestamped photographs.
  • Functional testing: Operate every tap, drain, light, fan, door, drawer and appliance.
  • Document collection: Save certificates, warranties, manuals and final inspection records.
  • Payment review: Match the final claim to completed work and unresolved defects.
  • Access check: Collect keys, remotes, codes and maintenance instructions.

Sample 14-week bathroom timeline

Week Milestone
Week 1 Design brief
Weeks 2 to 3 Concept and quote
Week 4 Design freeze
Weeks 5 to 7 Council and VBA permit lead-time
Weeks 8 to 9 Demolition and rough-in
Week 10 Waterproofing inspection
Weeks 11 to 12 Tiling and fit-off
Week 13 Punch walk
Week 14 Defects close-out

Treat this as a living document. Print the checklist for the site folder, keep the timeline in the digital project record and update it during every weekly meeting. Two local variables can stretch the programme: heritage overlay consultations may add 2 to 3 weeks, while Caesarstone or other stone benchtop lead-times can run 4 to 5 weeks from template. Confirm those dates before locking the selections freeze.

Current design direction is also more specific than “make it modern”. Australian bathroom coverage points to warmer, textured, spa-like spaces using materials such as hand-cut tiles, marble, timber and concrete, alongside richer colours, curves, bench seats, steam showers and infrared saunas, as outlined in current Australian bathroom design coverage. Reece identifies five local directions, Art Deco, Day Spa, Hamptons, Hotel Experience and Modern Australian, in its Australian bathroom design reference. Use those names to sharpen the brief, then price the actual products and construction required.

The homeowner who controls decisions, documents approvals and inspects concealed work has a far better chance of receiving the room they approved, rather than a late approximation assembled under pressure.


Start your Highett renovation with a one-page brief, a live cost tracker and a permit-led schedule. If you're planning bathroom renovations, modern bathrooms or designer bathrooms and want the trades, selections, approvals and handover coordinated through one process, contact SitePro Bathrooms to arrange a consultation and measure-up for your project.

  • siteprobathrooms

How to Remodel a Kitchen: Expert Guide

If you're staring at an ageing kitchen in Highett and wondering where to start, you're not alone. Most homeowners don't get stuck on tiles or tapware first. They get stuck on the bigger questions. How much should this cost, what needs approval, how long will the house be disrupted, and what mistakes turn a straightforward upgrade into an expensive mess?

That's the main effort in learning how to remodel a kitchen. It isn't choosing pretty finishes in isolation. It's getting the scope right, locking the design before demolition, understanding Victorian compliance, and building the room in the right order so the result works every day.

In this part of Melbourne, that local detail matters. Trades are often booked ahead, older homes can hide service issues, and changes made mid-build usually cost more than people expect. The best kitchen renovations don't start with demolition. They start with decisions.

Planning Your Perfect Kitchen Goals and Budget

The first question isn't what colour cabinets you want. It's why you're renovating.

A kitchen built for resale looks different from one built for a family of five. An investor usually wants durability, easy cleaning, strong storage and a layout that appeals broadly. A homeowner planning to stay put may care more about workflow, entertaining, appliance integration and the feel of the room at night. If you want a designer finish, that choice needs to be visible in the budget from day one.

Start with the job the kitchen needs to do

Most kitchen projects fall into one of three categories:

  • Cosmetic update. Keep the layout, improve surfaces, and freshen the space without moving major services.
  • Functional reconfiguration. Adjust storage, improve circulation, replace cabinetry and appliances, and make the room work better.
  • Full strip-out. Rebuild the kitchen with service changes, structural considerations, and a new layout.

That distinction matters because scope drives cost more than style does. A simple-looking kitchen can become expensive fast if the sink moves, extra power is added, or walls need changing.

Practical rule: If the renovation changes plumbing or wiring, treat it as a coordinated building project, not a surface makeover.

National Australian trade guidance places kitchen renovations in broad cost bands. A basic refresh often sits around AUD $10,000 to $20,000, a mid-range renovation around AUD $20,000 to $45,000, and a high-end transformation commonly exceeds AUD $50,000, according to Australian kitchen renovation cost guidance.

What those budget bands usually mean

A basic refresh generally suits owners keeping the footprint similar. Think new cabinetry fronts or replacement cabinetry in the same general layout, updated benchtops, splashback changes, and selected appliance swaps.

A mid-range renovation is where many Highett homeowners land. This is usually enough for a proper layout improvement, better storage, stronger finishes, and a cleaner result overall.

A high-end kitchen usually means more joinery detail, premium surfaces, custom storage, integrated appliances, and often some level of service relocation or opening the space to adjoining living zones.

For a more detailed local breakdown, see this guide to the cost of a new kitchen.

Budget for what you don't see straight away

The expensive decisions are rarely the decorative ones. Budget pressure usually comes from:

  • Service changes. Moving plumbing, waste, gas or electrical points.
  • Joinery complexity. Corner solutions, appliance housing, overheads to bulkheads, and custom pantry storage.
  • Site conditions. Uneven walls, damaged subfloors, hidden water issues, or dated wiring in older homes.
  • Late changes. A new appliance size after cabinetry is ordered can ripple through the whole job.

That's why realistic budgeting starts with measured drawings and a locked scope, not showroom browsing.

Sample Kitchen Renovation Cost Breakdown in Victoria (2026)

Expense Category Percentage of Budget Example Cost
Cabinetry and joinery 35% $14,000 on a $40,000 renovation
Benchtops 15% $6,000 on a $40,000 renovation
Appliances 15% $6,000 on a $40,000 renovation
Plumbing and electrical labour 15% $6,000 on a $40,000 renovation
Splashback, flooring, painting and finishes 10% $4,000 on a $40,000 renovation
Project management and contingencies 10% $4,000 on a $40,000 renovation

That table is a sample allocation, not a fixed pricing rule. In practice, one project will spend more on joinery, another on appliances, another on service changes. The point is to build the budget around priorities instead of hoping everything fits.

Where homeowners usually get it right

The smoothest projects start with a short written brief. It doesn't need to be fancy. It just needs to answer a few things clearly:

  1. Who uses the kitchen every day
  2. What isn't working now
  3. What must stay
  4. What must change
  5. What the spending ceiling is

That brief becomes the filter for every later decision. If your goal is family function, spending heavily on decorative extras while leaving poor storage unresolved doesn't make sense. If resale is the goal, broad appeal and durable finishes usually beat highly specific design moves.

A good kitchen budget isn't just a number. It's a decision-making tool. If that's solid, the rest of the project gets far easier.

Designing Your Space and Navigating Victorian Permits

A kitchen design only works when it solves movement, storage and service locations at the same time. Plenty of layouts look good on paper and fail the moment someone opens the dishwasher door, tries to carry groceries in, or realises the pantry blocks circulation.

That's why detailed design needs to happen before anyone lifts a hammer.
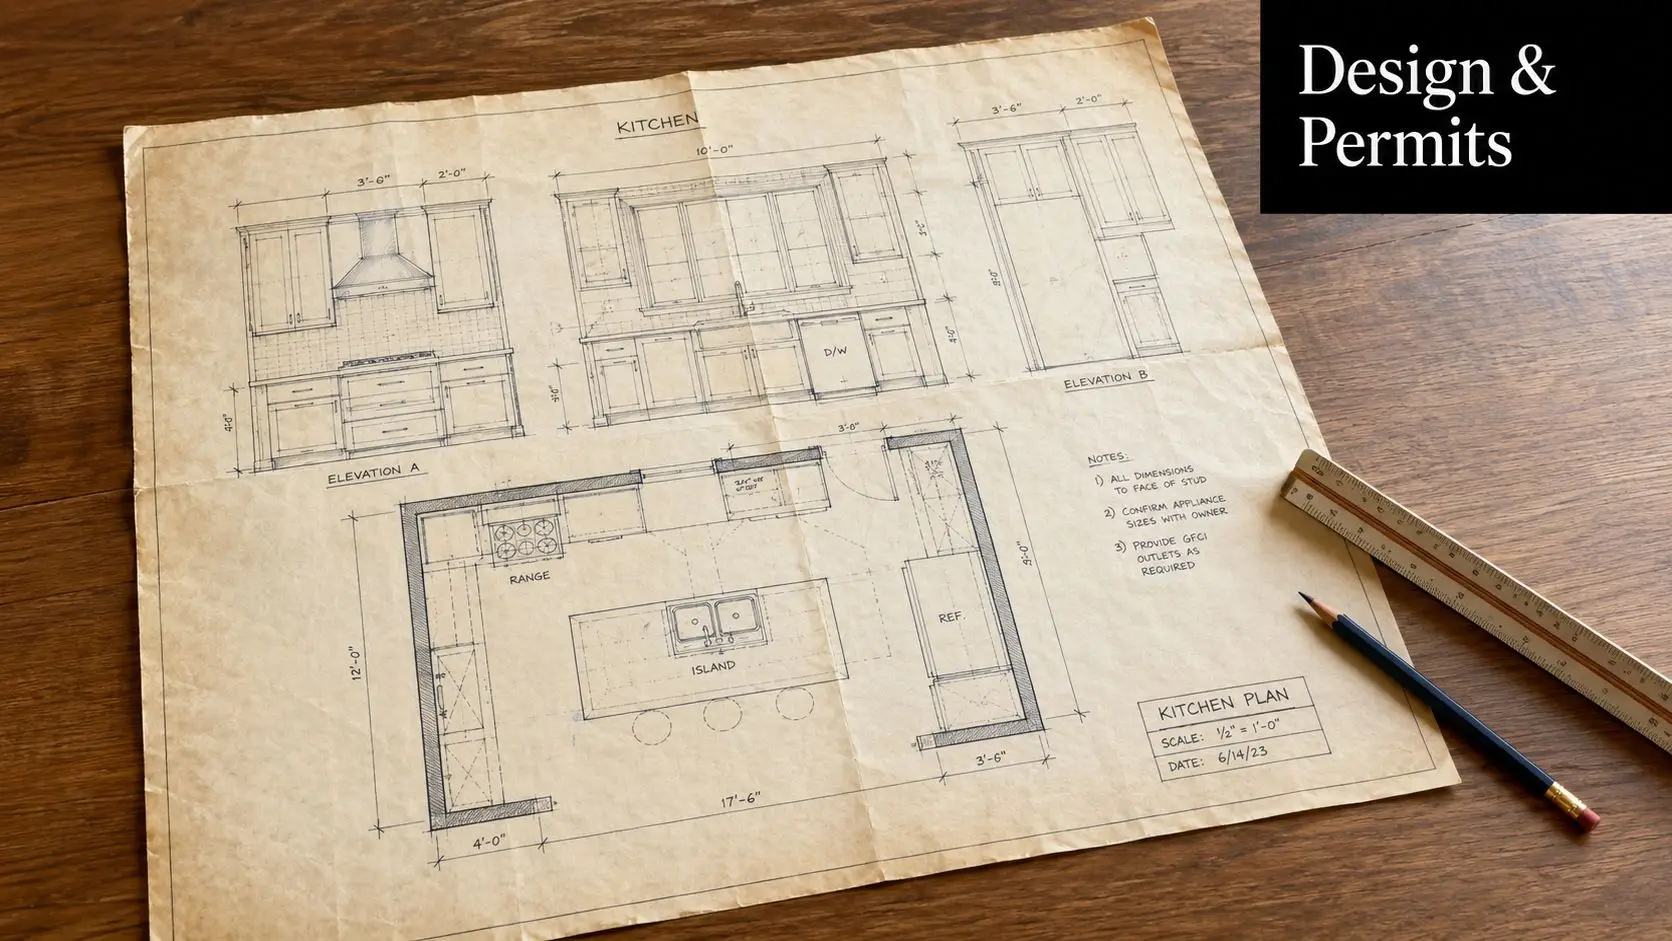
Detailed architectural kitchen floor plan blueprints with dimensions displayed on a wooden table with a pencil.

Build the layout around work zones

Forget chasing trends first. Start with the way the room is used.

A practical kitchen in Victoria should account for prep space, cooking access, cleaning space, storage reach, appliance swing, and clear walking paths. In older Highett homes, kitchens often need more attention to storage and circulation than people expect. A room can have enough square metres and still feel awkward because the joinery isn't planned around actual use.

Key design checks include:

  • Prep near the sink so food can move from washing to chopping without crossing the room.
  • Cooktop clearance so handles, heat and movement don't clash with walkways.
  • Pantry placement where groceries can be put away quickly.
  • Bin storage close to prep, not across the kitchen.
  • Lighting layers that cover task areas, not just the centre of the ceiling.

If you're refining shape and circulation, this overview of an L-shaped kitchen layout is a useful starting point.

Good design removes friction. You notice it in the first week of use, not just in the photos after handover.

Use drawings to prevent expensive assumptions

A proper design package should show more than cabinet faces. It should confirm dimensions, appliance locations, service points, clearances, and how the room ties into adjoining floors, walls and openings.

This is also where 3D design earns its keep. It lets you test the island size, check whether overheads feel too heavy, and see if the walkway beside the fridge will feel cramped. That's far cheaper than discovering the problem once cabinetry is on site.

In practical terms, a locked design should answer these questions before demolition:

  • Where exactly do power points go?
  • Are appliances integrated, freestanding, or semi-integrated?
  • Does the flooring run under cabinetry or stop at the kitchen line?
  • Will the splashback finish affect power point placement?
  • Are there bulkheads, beams, or ceiling inconsistencies to resolve?

Permits and compliance in Victoria

This is the part generic renovation guides often skip, and it's where budgets can unravel.

In Victoria, kitchen work can require licensed trades and may need building approval depending on the scope, especially when structural changes, plumbing, or electrical modifications are involved, as noted in Victorian kitchen renovation guidance. That matters in Highett because many homes involve some mix of older services, altered floor plans, and renovation layering from previous owners.

The practical takeaway is simple. If your kitchen project involves any of the following, pause and confirm compliance requirements early:

  • Structural work such as removing or altering walls
  • Plumbing changes involving sink moves or new appliance connections
  • Electrical changes such as added circuits, relocated power, or new lighting layouts
  • Ventilation upgrades where the exhaust path changes
  • Building fabric changes that affect surrounding works

A cheap quote that ignores compliance isn't cheap. It's incomplete.

What works in Highett homes

The best kitchen plans in this area usually respect the house rather than fighting it. In weatherboard homes, space planning often needs careful thought around wall alignment and hidden services. In brick homes and unit renovations, access, body corporate requirements and service limitations often affect what's practical.

That's why the design phase should produce two things. A kitchen that looks right, and a scope that can be built under Victorian requirements. If either one is missing, the job isn't ready.

Choosing Your Team Materials and Appliances

People often spend more time choosing splashbacks than choosing who will run the project. That's backwards. A strong team protects the build, the program, the compliance side, and the finish quality. Materials and appliances matter, but they only perform as well as the planning and installation behind them.

Choose the builder before you fall in love with finishes

For kitchen renovations that involve broader building scope, many owners want the protection of working with registered builders unlimited. In Victoria, that matters because project complexity can move quickly from cosmetic to structural. Once walls, services and approvals enter the picture, you want a builder who understands the whole chain, not just the cabinet line.

Ask direct questions when reviewing builders:

  • What's included in the quote. Is demolition included, rubbish removal included, disconnect and reconnect included?
  • Who coordinates licensed trades. You don't want finger-pointing between trades mid-job.
  • How are variations handled. Changes happen, but they should be documented clearly.
  • What information is needed before ordering joinery. This tells you how disciplined the process is.
  • Who is responsible for sequencing and site supervision. Kitchens fail when no one owns the critical path.

A polished estimate isn't enough. Look for scope clarity. If one quote seems much lower, check whether it has left things out.

Durable beats fashionable in the long run

Australian housing data consistently shows kitchens are one of the most important rooms for buyer appeal, and renovation decisions should prioritise layout efficiency, ventilation, and durable finishes handled by licensed trades for maximum value, according to Australian kitchen buyer-appeal guidance.

That's why material selection should start with wear, maintenance and fit for purpose.
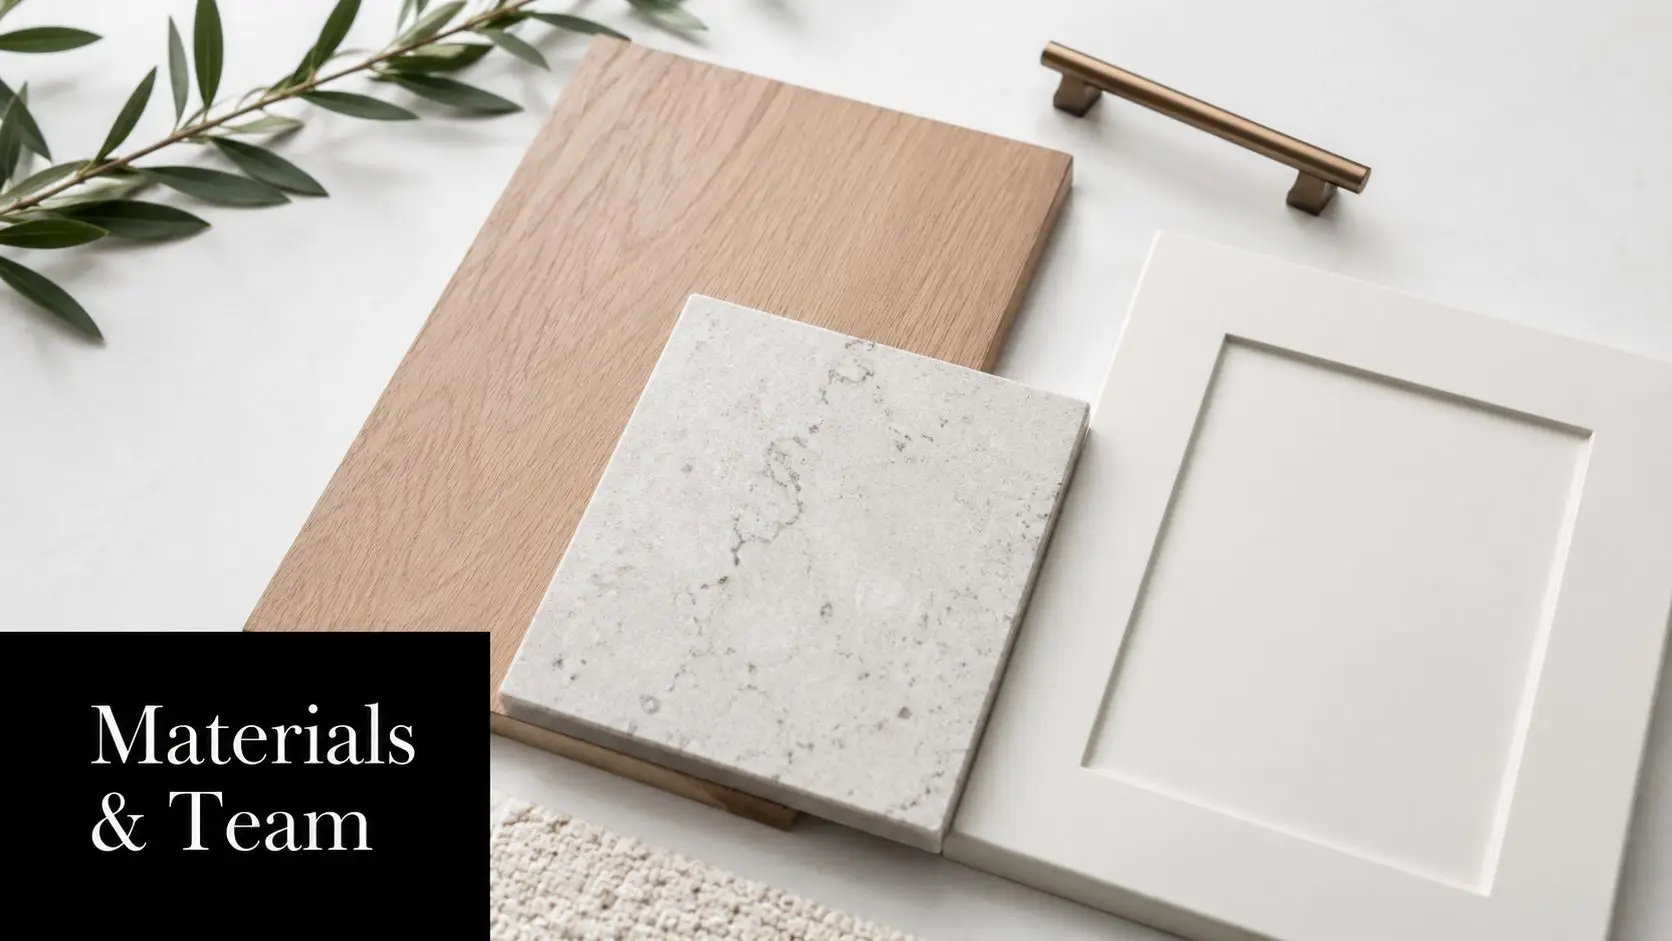
A flat lay of interior design samples including wood veneer, stone countertop, white cabinet door, and handle.

For a deeper look at finish options, browse these kitchen cabinets materials.

What works well and what tends to disappoint

A practical way to assess materials is to ask what daily life will do to them.

Benchtops
Laminate can work well in tighter budgets and rental properties when the goal is durability and easy replacement. Engineered stone style surfaces are often chosen for consistency and low upkeep. Natural stone gives strong visual character but needs an owner who accepts variation and maintenance.

Cabinet finishes
Two-pack painted finishes can look sharp, especially in cleaner modern kitchens, but they need careful handling to stay pristine. Laminates and melamine-based options often perform better where impact resistance matters. Timber-look finishes can soften a modern kitchen and work particularly well in homes that also feature warm, modern bathrooms.

Splashbacks
Large-format splashbacks reduce grout lines and can make cleaning easier. Tiled splashbacks can add texture and detail, but they need to be chosen with restraint if the rest of the room is already busy.

On site, the best material choice is usually the one that still looks good after years of heat, steam, cleaning, and family traffic.

Appliances should match the way you live

Appliance mistakes are common because buyers focus on brands and forget the plan. The better approach is to decide what the kitchen needs to support.

Consider:

  • Cooking habits. A serious home cook needs stronger prep zones and ventilation planning than someone who mainly reheats and assembles.
  • Household size. Fridge volume and dishwasher capacity should match actual use.
  • Cleaning tolerance. Some finishes and appliance types show fingerprints and grime faster than others.
  • Energy use and practicality. Efficient, straightforward appliances often make more sense than feature-heavy models that don't get used.

The lessons from bathroom renovations carry across neatly. Whether you're planning kitchens, new bathroom ideas, modern bathrooms, or more detailed designer bathrooms, the same principle holds. Buy once for function first, then layer in style. The room will age better.

The Construction Timeline From Demolition to Completion

Once the design is signed off and selections are locked, the project becomes a sequencing exercise. Good kitchen renovations don't move forward because demolition starts fast. They move forward because each trade arrives to a site that's ready for them.

A standard kitchen remodel is often 6 to 12 weeks once construction starts, but planning, approvals and ordering can add several more weeks before that, according to kitchen remodel timeline guidance. The same guidance also warns against starting demolition before all material and design choices are finalised.

What happens first and why it matters

Demolition feels like progress, but it's only safe progress if the pre-construction work is complete. Before demo begins, the joinery should be approved, appliance sizes confirmed, service locations finalised, and key materials ordered.

If those decisions are still floating, the build usually stalls in one of three places. Rough-in changes, delayed cabinetry, or benchtop hold-ups.

The usual site sequence

Most kitchen builds follow a logical chain. The exact details vary by house, but the order matters.

  1. Site protection and demolition
    Existing cabinets, splashbacks, appliances and affected finishes are removed. Waste is cleared and hidden conditions are assessed.

  2. Preparation and rough-in
    Plumbers and electricians complete the service changes. If walls are being altered, this stage also deals with framing and related building work.

  3. Subfloor and surface readiness
    Floors and walls need to be true enough for joinery and finishes. Shortcuts taken will later manifest as crooked lines and awkward gaps.

  4. Flooring where required
    Depending on the design, flooring may go in before or after cabinetry. What matters is that the sequence matches the documented plan.

  5. Cabinet installation
    Base cabinets, tall units, wall cabinets and panels are set in place and aligned.

  6. Template and benchtops
    Once cabinets are fixed, benchtops are measured and then installed.

  7. Splashback, painting and fit-off
    Final finishes go on, appliances are installed, plumbing fixtures are connected, electrical fittings are completed, and defects are checked.

Living through the renovation

Homeowners often underestimate the temporary disruption. Even a well-run project changes your daily routine. You may need a temporary food prep area, a separate kettle and microwave setup, and a plan for meals when water or power is interrupted.

In occupied homes around Highett, the smoother projects usually have a site access plan from the start. That includes delivery timing, rubbish removal, parking for trades, and a clear decision on whether the family is staying in the house the whole time.

Set up a temporary kitchenette before demolition day. It sounds simple, but it makes the first two weeks much easier.

Where delays usually begin

Most delays don't come from one dramatic failure. They come from small decisions left unresolved too long.

Common examples include:

  • Appliances ordered after cabinet drawings are approved
  • Tiles selected after power point positions are already set
  • Late changes to island size
  • Stone selections made after cabinetry is installed
  • Unclear responsibility for trade coordination

If you want to know how to remodel a kitchen without turning the process into a rolling variation list, the answer is discipline before demo. Once the room is stripped out, every undecided item gets more expensive.

Inspiring Kitchen Transformations in Victoria

The most useful renovation examples aren't fantasy projects. They're ordinary Victorian homes with ordinary constraints. Tight footprints, dated layouts, awkward service locations, and clients trying to balance style with practical use.

Those are the projects that show what a kitchen renovation can really achieve.
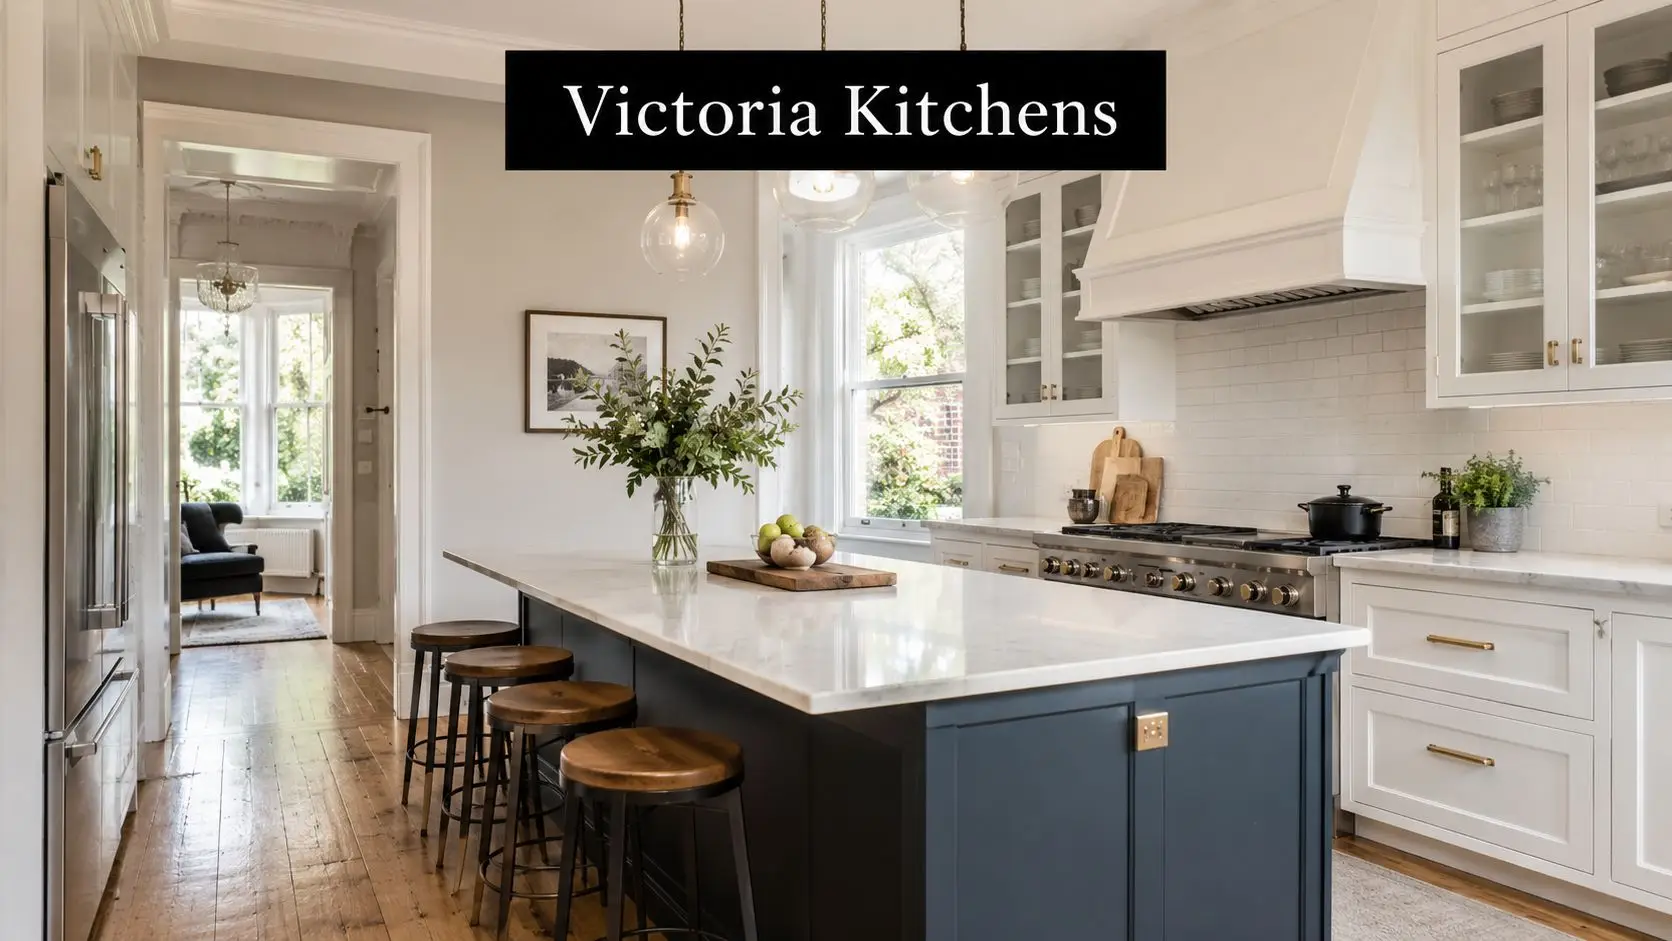
A sophisticated white and navy blue kitchen featuring a large marble island with bar stool seating.

A family kitchen opened up for daily life

One common Highett scenario is the older family home where the kitchen feels cut off from the living area. The room itself may not be tiny, but the wall placement makes it feel separated and cramped.

In that kind of project, the problem usually isn't just dated finishes. It's poor flow. Parents cook facing a wall, kids crowd narrow walkways, and storage ends up scattered across adjoining rooms.

The solution is often less about adding luxury and more about reorganising function. A better island position, stronger pantry joinery, and a layout that opens sightlines into the living space can change the way the whole home works. Once the kitchen becomes part of the social zone, lighting, appliance placement and circulation all need to support that broader use.

The result is a room that handles weekday traffic better and feels more natural for entertaining. That's a stronger upgrade than surface-level styling alone.

A compact kitchen made to feel larger

At the other end of the market is the apartment or unit kitchen with very little margin for error. In smaller homes, one oversized appliance, one badly placed pantry, or one heavy run of overheads can make the room feel boxed in.

These projects reward restraint.

A successful compact kitchen usually relies on cleaner lines, careful storage planning, and finishes that reflect light without becoming sterile. Tall cabinetry can add serious utility, but only when balanced against visual weight. Integrated bins, considered drawer storage, and a splashback with minimal visual clutter often do more for the room than flashy details.

There's also a strong crossover here with bathroom design thinking. The same choices that lift compact ensuites often lift small kitchens too. Consistent tones, low-maintenance surfaces, neat junctions, and hardware that doesn't dominate the eye. That's why clients looking at kitchen work are often also thinking about bathroom renovations. The aim in both spaces is similar. Better function, a more refined feel, and fewer compromises in everyday use.

What these projects have in common

Different homes, different budgets, same core pattern.

  • The old problem was functional first. Bad storage, poor movement, weak layout.
  • The best fix came from planning, not decoration. Once the plan improved, the room looked better as a by-product.
  • The final result felt calmer. Better kitchens aren't just prettier. They reduce daily friction.

That's also why “before and after” photos can be misleading without context. The dramatic change usually didn't come from one hero feature. It came from dozens of decisions made properly in sequence.

The kitchens people remember most aren't always the biggest. They're the ones that feel easy to use from the first morning.

Common Kitchen Remodel Questions Answered

The questions below come up on almost every project, especially with homeowners trying to balance family life, budget, and compliance.

How long should I spend planning before work starts

Kitchen remodeling timelines often exceed initial expectations. A 2020 Houzz & Home study found the average kitchen remodeling project involved 8.3 months of planning time and 4.5 months of actual construction time, which underlines how important the pre-construction phase is, according to BLANCO's summary of the Houzz & Home study.

That doesn't mean every Highett kitchen will take exactly that long. It does mean rushed planning usually creates slower building.

Can I live at home during the renovation

Usually, yes, but it depends on your tolerance for disruption and the project scope. If the kitchen is your main food prep area, set up a temporary station elsewhere before demolition starts. If the work involves broader structural change or multiple wet areas at once, staying elsewhere may be more practical.

Is it cheaper to keep the existing layout

Often, yes. Keeping the sink, cooktop and major appliances in similar locations can reduce service work. But a cheap layout that stays awkward can be poor value if the kitchen still doesn't function properly at the end.

What causes the biggest budget surprises

The most common problems are hidden services, late design changes, and scope that looked cosmetic at first but turns into compliance-heavy work once walls open up. That's why proper investigation and a locked design matter so much.

Should my kitchen match my bathrooms

They don't need to match exactly, but they should feel related. Repeated tones, similar hardware language, and a shared approach to materials help the home feel more resolved. If you're planning both a kitchen and bathroom renovations, it's smart to consider them together so one space doesn't date the other.

Are high-end finishes always worth it

Not always. In many homes, practical layout improvements, durable cabinetry and better ventilation outperform expensive decorative upgrades. Premium finishes can be worth it, but only after the essentials are right.

What's the best first step if I'm serious about renovating

Get the existing kitchen measured properly and write a brief that states your priorities clearly. Include what isn't working, what you want to improve, and where you won't compromise. That gives the design and quoting process something solid to respond to.


If you're planning how to remodel a kitchen in Highett or greater Victoria, the smartest move is to begin with measured advice, not guesses. SitePro Bathrooms helps homeowners plan and deliver kitchens and bathroom renovations with clear design, coordinated construction, and local renovation experience managing the job from concept to handover.