
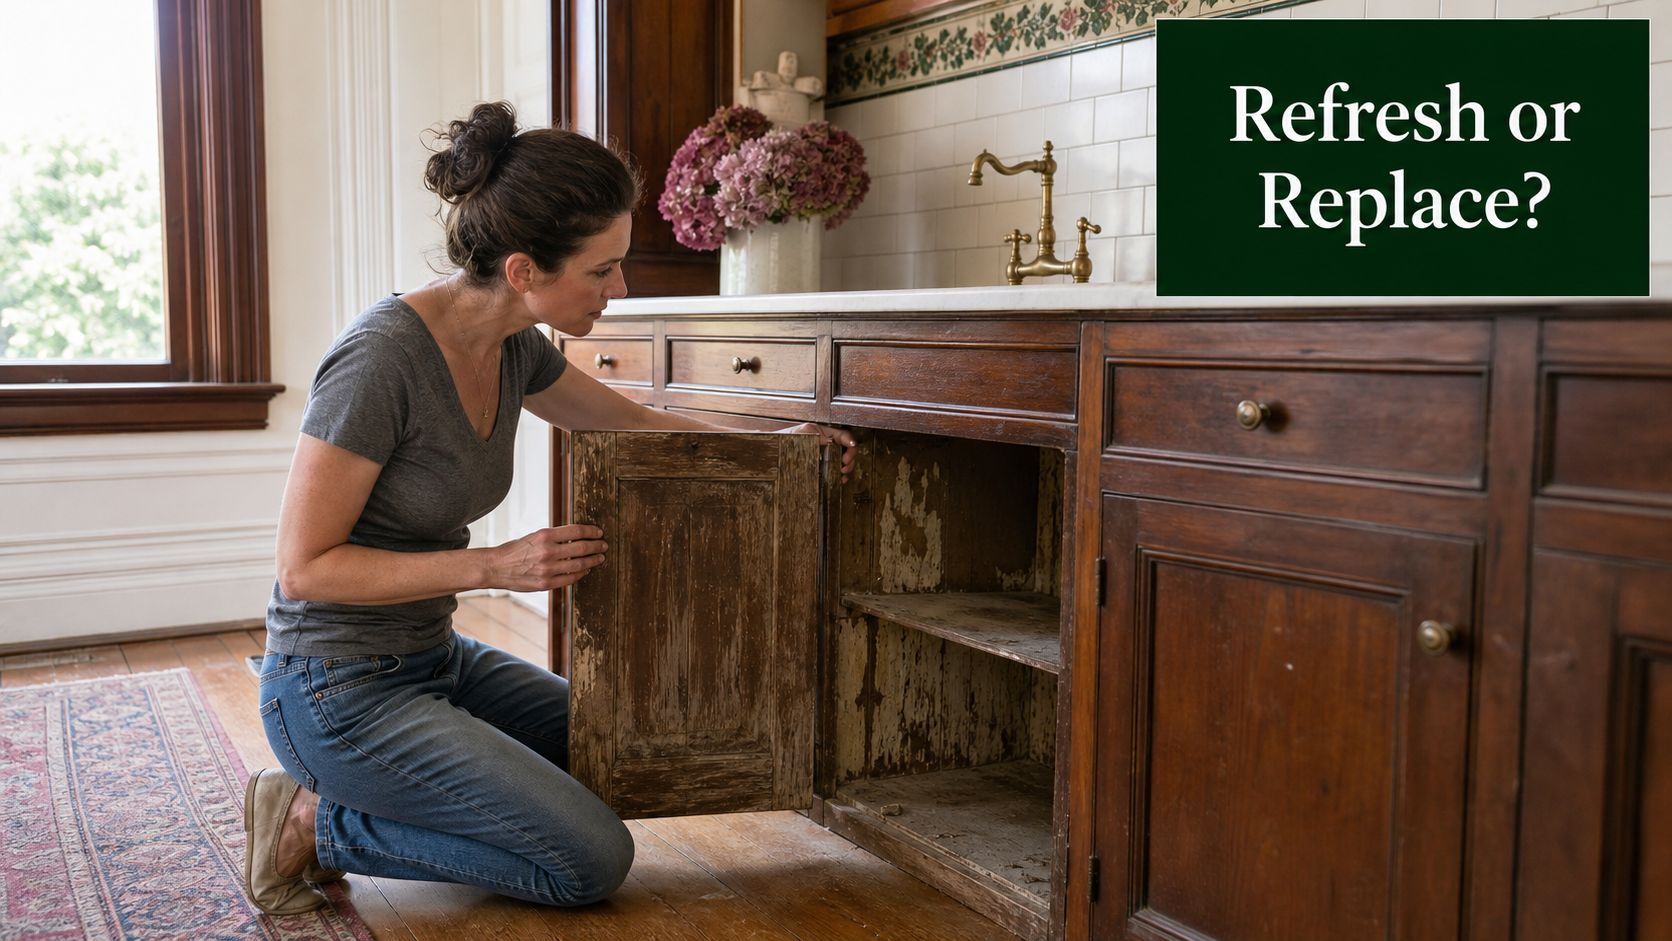
You're standing in a Highett kitchen that still works, but only just. The doors stick, the corner cupboard wastes space, and the timber finish looks tired in the places you touch every day. That's the moment most homeowners start weighing up whether to refresh what's there or pull it out and do it properly.
For timber cabinets kitchen projects, the wrong decision is usually obvious two years later, when the finish has moved, the hardware sags, or the layout keeps annoying everyone who cooks there. The right decision feels calm from day one. It gives you a kitchen that suits the house, the climate, and the way Australian families live.
Why Timber Cabinets Matter in a Victorian Kitchen Renovation
A Highett homeowner opens an old cupboard door, sees swollen edges, and compares timber with laminate. That comparison is fair, but it misses the issue. The house is already telling you what belongs there.
Australian housing gives timber cabinetry a strong case because the market is dominated by occupied dwellings, and many are separate houses where built-in kitchen joinery is standard rather than decorative. ABS data show there were 10.9 million occupied private dwellings at the 2021 Census, and roughly 63% were separate houses (ABS housing context cited via NAR). In Victoria, that matters because detached homes usually give you room for proper built-ins, not a quick surface update.
What the age of the house changes
The second pressure point is age. Australia's median dwelling age was 29 years in 2021 (ABS housing context cited via NAR), and that shows up in kitchens long before it shows up anywhere else. Doors go out of line. Shelves bow. Corners stop making sense.
Practical rule: if the carcass is tired, a fresh door front won't save the kitchen. Replace the structure, then choose the finish.
That is why timber still earns its place in Victorian renovations. It suits established suburban homes where cabinetry has to look good, hold weight, and survive hard use. It also fits the way buyers read quality in a renovated kitchen, which is one reason wood cabinets keep showing up in serious remodels (ABS housing context cited via NAR).
The four decisions that matter
Homeowners usually obsess over colour first. That is backwards. The decisions that drive the result are species, carcass quality, layout, and who builds it.
A timber face can look premium and still fail if the cabinet box is flimsy. A strong carcass can be let down by a poor corner layout. A beautiful finish can still be the wrong call if the builder is not set up for the scope.
The market logic also supports timber as a mainstream renovation choice, not a niche one. Australian furniture and fitted furniture work sits inside a sizeable manufacturing base, with 30,222 Australian businesses in furniture and other manufacturing in 2023 (Mordor Intelligence via ABS industry context). That helps explain why timber cabinetry keeps turning up in serious renovations. It has a real supply chain behind it, not just a style trend.
For a broader look at cabinet material choices, see kitchen cabinet material options.
Choosing the Right Timber Species and Engineered Option
Pick the surface based on how you use the kitchen, not on showroom mood lighting. That's the blunt truth. Solid timber, veneer, and timber-look panels each solve a different problem, and if you choose the wrong one, you'll end up paying for the wrong kind of prestige.
Solid timber versus engineered timber
Treat solid timber like a hardwood floor. It's genuine, it moves with the seasons, and it needs room to behave. In a dry, open-plan kitchen where the cabinets are more visual than exposed to steam and splashes, it can be a strong choice if you want the grain to age naturally.
Treat engineered timber-faced board like a plywood-backed panel with a timber skin. It's more stable in wet kitchen zones because the substrate helps control movement. That's why it often performs better around sinks, dishwashers, and areas that see repeated temperature and moisture changes.
For Victorian homes, I'm usually direct about this. If the kitchen is busy, go engineered for the main cabinet run and save solid timber for the places where touch and appearance matter most. If you want a lighter maintenance path, that's the smarter spend.
Species choice and how it behaves
Australian hardwoods such as Tasmanian oak and spotted gum bring a different visual character to imported oaks. Tasmanian oak reads softer and calmer. Spotted gum brings more grain movement and visual energy. Both can look excellent, but neither should be chosen just because the sample board looks rich under lighting that no real kitchen will ever have.
Good timber choice is about restraint. The more steam, sun, and handling a kitchen gets, the more you should favour stable construction and a finish that ages evenly.
If your kitchen faces strong sunlight, think carefully about how a finish will change over time. Some timber tones deepen gracefully, while others can yellow or look patchy as the room ages. That's why the better question isn't “which timber looks richest now?” It's “which timber will still look intentional after years of cooking, cleaning, and daylight?”
For a practical material overview, the kitchen cabinets materials guide on SitePro's kitchen cabinet materials page is worth reading before you sign off on samples.
The selection rule I give homeowners
Use this simple filter:
- High-use family kitchen: choose engineered timber-faced panels for stability.
- Dry, design-led space: consider more solid timber presence where the grain is the point.
- Bright sunlit room: ask how the finish will age, not just how it photographs.
- Busy cooking zone: prioritise a finish that's easy to maintain and less likely to move.
That's the core species decision. Everything else sits underneath it.
Cabinet Geometry and Hardware Standards That Change Everything
A timber kitchen can look convincing from the doorway and still fail at the joinery level. Doors and benchtops get the attention. The carcass, hinges, runners, and support structure do the work. Miss those details, and the kitchen feels expensive on delivery day, then cheap after the first hot summer.
Why carcass dimensions matter
Cabinet sizes are not a guess. Australian cabinetry practice treats built-in cabinetry as a proper construction class, with common kitchen dimensions built around 24 inches deep for base cabinets, 12.5 inches deep for wall cabinets, toe-kick spaces of about 4 inches high, and shelf adjustment commonly set in 32 mm increments (AS 4386-2018 reference.pdf)). Those dimensions decide whether the kitchen opens cleanly, stores properly, and stays easy to service.
Get the depth wrong and drawers hit handles. Make the toe-kick awkward and the whole kitchen feels clumsy at floor level. Ignore regular shelf spacing and you waste vertical space, then struggle to adjust anything later.
What to ask for on the quote
Before any cabinet order goes ahead, I want the quote to spell out the construction details in plain language.
| Element | Typical Specification | Why It Matters |
|---|---|---|
| Cabinet depth | Around 24 inches for base units | Controls workspace and appliance clearances |
| Wall cabinet depth | Around 12.5 inches | Affects reach, visual balance, and head clearance |
| Toe-kick height | About 4 inches | Improves stance at benches and floor-level comfort |
| Shelf spacing | 32 mm increments | Makes shelves adjustable without fighting the carcass |
| Face frame | 3/4-inch solid wood | Adds stiffness at the opening and improves alignment |
| Shelves | 3/4-inch veneered plywood | Helps reduce sag and supports repeated use |
| Hardware | Soft-close concealed hinges and full-extension drawer runners | Reduces wear at moving joints and improves access |
That table is the reference point. The door sample is not enough.
The load issue people underestimate
The carcass also has to carry weight without sagging or twisting. CASF's Australian timber installation guide calls for 16 mm minimum panel thickness and says benchtop load transfer should go through each end gable or division, not through shelves or local fixings alone (CASF timber installation guide). It also gives indicative module weights of 36 kg for 1200 × 900 × 32 mm and 81 kg for 3600 × 900 × 32 mm.
That is where cheap cabinetry starts to wobble. If the benchtop is heavy, the cabinet box has to act like structure, not furniture.
Ask for carcass thickness, hinge spec, drawer runner type, and load path. If the quote cannot answer those cleanly, the quote is not clean enough.
For cabinet sizing and layout checking, this kitchen cabinet sizes reference is worth opening before you compare builders.
Corner Cabinets and the Hidden Storage Problem
Corner cabinets look efficient in plan view and frustrating in real life. They're the dead letter office of the kitchen, full of things people own but can't reach quickly. In timber kitchens, the visual bulk of a corner unit can make the problem feel even heavier.
When the corner is a waste of space
Blind corners are the worst offenders. Guidance from woodworking practice notes that they can leave roughly 18 inches of unreachable depth (corner cabinet guidance). In plain English, that's a lot of lost storage if the kitchen is already awkward or non-square.
A Lazy Susan helps in some layouts because it turns a hard-to-reach void into rotating access. But it's not a magic fix. In a narrow or crooked Victorian kitchen, the hardware can still eat usable space and create a bulky visual lump right where the eye lands first.
What timber does to the corner
The timber finish matters more than people expect. A strong timber grain can hide the awkwardness of a corner unit if the cabinet is integrated properly. It can also exaggerate the bulk if the unit is oversized or too dark for the room.
Open corners and angled solutions often work better in older homes with imperfect walls. They let the kitchen breathe. They also stop you from paying for a deep, trapped void that nobody uses properly.
Use the corner to solve the room, not to protect a layout on paper. If the corner is the most complicated part of the plan, it deserves the most honest design.
My rule for Victorian renovations
If the kitchen is small or the walls are out of square, don't force a traditional corner just because it's familiar. Consider one of three outcomes instead.
- Blind corner: only if you need hidden bulk storage and can accept access limits.
- Lazy Susan or hinged corner: when you want easier reach and the room can spare the hardware.
- Open or angled corner: when layout efficiency matters more than maximising enclosed volume.
That decision affects the timber treatment too. A bulky dark corner in a compact room can dominate the whole kitchen. A lighter timber tone, or an open detail, can make the space feel designed rather than forced.
Durability, Moisture and Maintenance in Australian Kitchens
A timber cabinet only earns its place in an Australian kitchen if it survives real daily use. That means steam from the cooktop, water near the sink, constant wiping, and the kind of wear that shows up after the renovation excitement has worn off. Kitchens stay high on the list for owner-occupied homes, and the reason is simple, people want a space they can cook in, clean properly, and trust for years.
Moisture determines durability
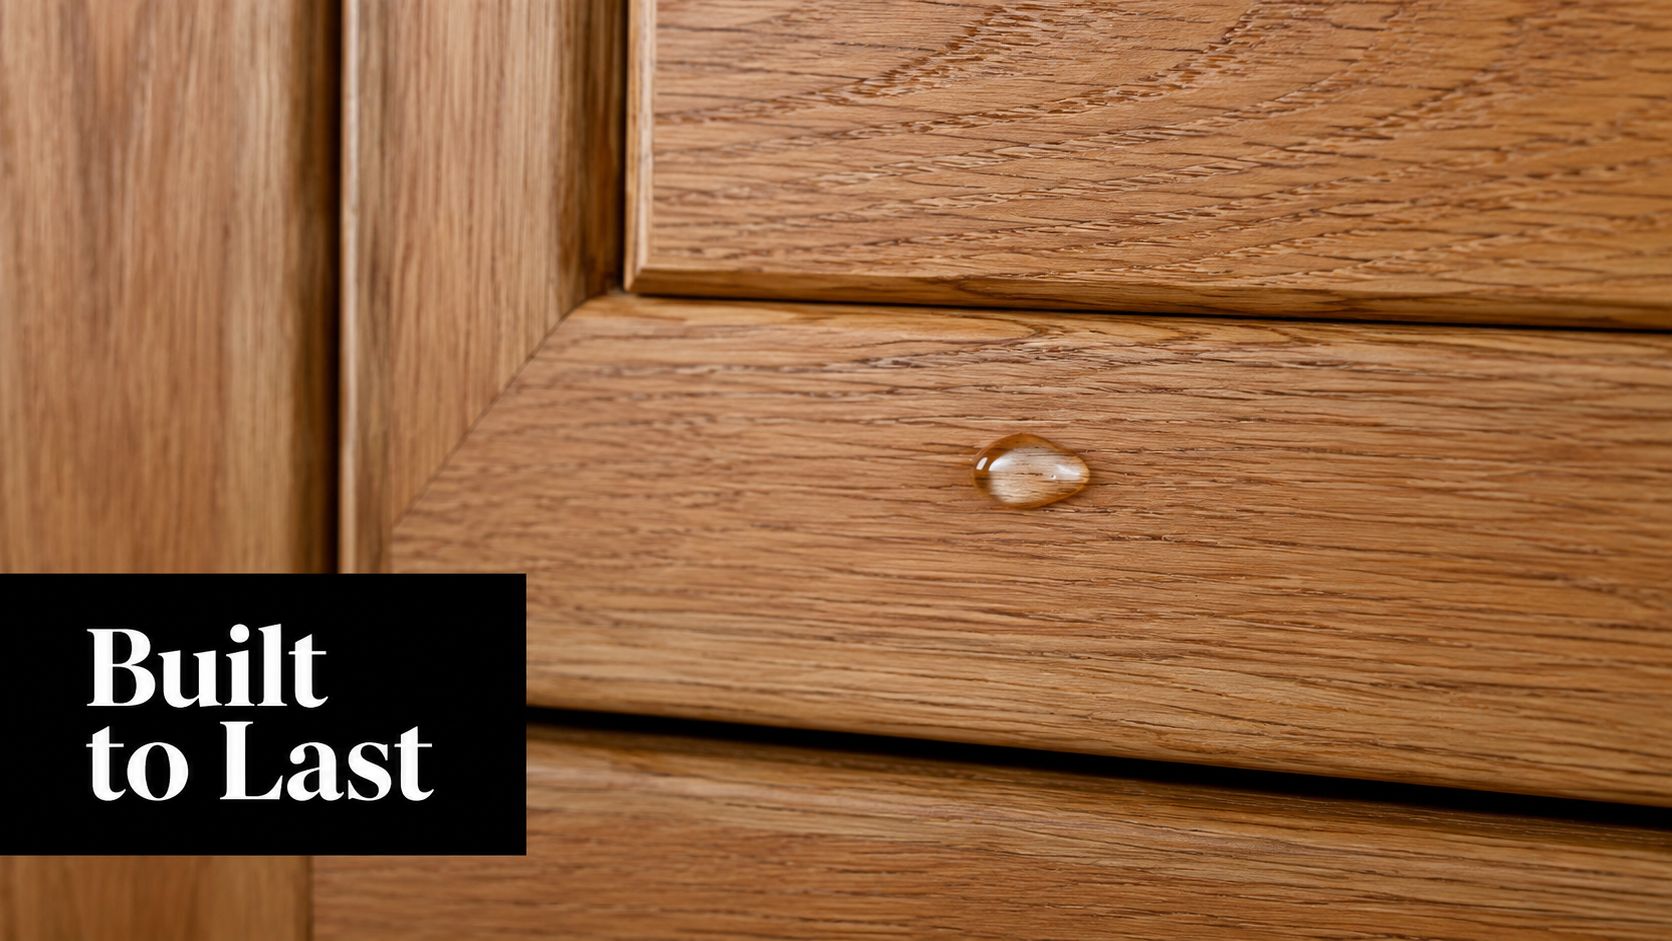
Steam, splash zones, heat, and repeated wiping punish weak cabinetry. Solid timber can be repaired and refreshed, which is a real advantage, but it also moves more than other constructions. Veneer is more stable, although the edge detailing and substrate quality have to be right or it will fail early at the joins. Timber-look panels usually ask less of the homeowner, but they do not give you the same material character.
I tell clients to match the construction to the exposure. Put the tougher, more forgiving build where water and heat are constant. Keep the more expressive timber detailing for spots that are not constantly soaked, scrubbed, or hit by steam.
Maintenance you'll live with
Cleaning is only part of the job. Timber finishes can also ask for oiling, recoating, or more careful care, and that only works if the household will keep doing it after the novelty fades. A kitchen should suit the way people live, not turn everyone into unpaid maintenance staff.
The sensible approach is straightforward:
- Check the finish type. Ask whether the surface handles everyday wiping without special products.
- Inspect the edges. Moisture usually finds the weak point first.
- Look under sinks and around dishwashers. Inferior construction shows itself there early.
- Put premium timber where exposure is lower. Save the more delicate detailing for areas that are less likely to be constantly wet.
Bathroom and kitchen thinking should line up in the same house. Wet areas fail for the same reasons, so the same discipline applies, and kitchen waterproofing requirements are worth checking before you commit to finishes. Durable renovation work starts with moisture control, then finish selection.
What I'd spend on
Spend on stability, edge protection, and good hardware before you spend on visual drama. A timber cabinet that stays aligned and resists moisture is worth more than a beautiful one that starts swelling or binding after the first serious cleaning cycle.
That is especially true in a family kitchen. You want a finish that can take knocks, a structure that does not move, and a surface you will not resent maintaining.
Custom Joinery Versus Flat-Pack and the Builder Registration Question
A Highett kitchen can look simple on paper and still become a mess on site. Once walls are opened, corners are out, and the timber finish has to meet real conditions, the joinery choice stops being cosmetic. Scope, durability, and builder registration decide what belongs in the room.
A perfect fit or off-the-rack
Custom joinery gives you the exact fit. It follows uneven walls, handles awkward storage, resolves appliance spacing properly, and lets the timber finish sit cleanly with the rest of the renovation. That is the right spend when the kitchen is structurally involved, the layout is non-standard, or the cabinetry needs to carry the design rather than sit behind it.
Flat-pack is the off-the-rack option. It works in straightforward rooms with standard dimensions, and it can suit a quick refresh or a tighter budget. The trade-off is plain, less flexibility on fit, less control over finish consistency, and fewer site-specific adjustments once the job is underway.
Where registration matters
Victorian renovation work carries a compliance layer, and kitchen work is part of that reality. Registered builders in Victoria fall into VBA categories that include domestic builder and unlimited building registrations, and the project scope determines which registration class is appropriate on site (VBA registration context). Domestic builders must be properly registered or licensed before carrying out or advertising domestic building work over the statutory threshold.
That matters because a kitchen replacement tied into structural work, waterproofing, or a larger remodel is a different job from swapping in a few cabinets. The builder's registration status affects what can legally be managed and supervised, and that affects how safely the whole project is delivered.
Do not separate the cabinetry question from the builder question. If the joinery is custom and the scope is complex, the builder needs to be legally able to carry it.
My recommendation
Use custom joinery when the room needs correction, the timber finish is supposed to anchor the design, or long-term durability matters more than the first invoice. Use flat-pack when the footprint is standard and the renovation is really a replacement job.
SitePro Bathrooms, for example, offers end-to-end kitchen renovation work that covers concept development, 3D design, construction, and finishing. That kind of workflow suits custom timber cabinetry when the project has several moving parts.
Using 3D Design to See Timber Cabinets Before Demolition
3D design is where timber decisions stop being theoretical. A sample chip in the hand tells you almost nothing about how the room will feel once the wall comes down, the corner is rebuilt, and the cabinets sit next to the benchtop under real light.
What should be modelled
A proper 3D render should show the timber species, carcass depth, corner treatment, and the way the benchtop weight is carried. It should also show how the kitchen sits beside any bathroom renovation if both are happening together, because trades, access, and sequencing matter more than most homeowners expect.
That's the value of a coordinated workflow. Concept development, detailed 3D design, construction, and finishing should line up before demolition starts, not after the walls are open and the job has become expensive to change.
Why the render matters in timber kitchens
Timber finishes can look warm in one light and heavy in another. A 3D model helps you see whether the grain reads calm or busy, whether the corner cabinet dominates the room, and whether the carcass proportions make the kitchen feel solid or clunky.
It also helps you sign off on hardware clearances. If a drawer front is too deep, or a handle clashes with a nearby wall return, you want to see that before anything is built.
If the design isn't clear on screen, it won't be clear on site.
That's the part many homeowners skip, then regret. The demolition only looks simple until the wrong cabinet depth or corner solution has already been ordered.
What good sign-off looks like
Before you approve anything, check that the render shows:
- The actual timber tone in the room, not a generic substitute.
- Cabinet depths and clearances against walls, windows, and appliances.
- Corner storage access so the awkward zone isn't hidden by pretty visuals.
- The relationship to any bathroom work if the renovation is part of a wider scope.
A design-led renovation saves arguments later. More important, it stops you from paying for a cabinet line that looked fine in theory and wrong in the room.
Your Timber Cabinets Decision Checklist
Use this as your quote-meeting filter. If a builder or designer can't answer these cleanly, keep walking.
- Species choice: Have you chosen solid timber, veneer, or timber-look panels for the right reasons, not just appearance?
- Carcass quality: Are panel thickness, face frames, shelf spacing, and hardware all specified clearly?
- Corner layout: Does the floorplan use the corner well, or is it hiding wasted storage behind a pretty finish?
- Durability: Will the finish cope with steam, splashes, and daily cleaning without becoming a maintenance headache?
- Builder scope: Is the person running the job properly registered for the work they're taking on?
- 3D sign-off: Have you seen the timber kitchen in a render before demolition, including any bathroom tie-in?
The right timber cabinets kitchen decision is the one that survives contact with a real house. Choose the timber for the room, not for the showroom. Choose the carcass for the load, not for the brochure. And choose the builder who can deliver the scope you're paying for.
If you're planning a Highett kitchen or a combined kitchen and bathroom renovation, book a detailed design discussion before you remove a single cabinet. Bring your room measurements, photos of the existing corner layout, and a clear idea of how much maintenance you're willing to live with, then make the timber decision on facts, not guesswork.