

The most practical double vanity size for Australian shared bathrooms is 1524 to 1829 mm wide, with 1524 mm as the workable minimum and 1829 mm as the comfortable standard. In a morning rush, that difference decides whether two people can stand side by side without bumping elbows or fighting for basin space.
A lot of bathroom renovations in Victoria start with the same mistake, the vanity is chosen like a furniture piece instead of a working surface. The right double vanity has to clear doors, respect plumbing locations, leave room to move, and still give both users enough counter to function properly.
Why Double Vanity Size Matters in Australian Bathrooms
Shared bathrooms put pressure on the vanity fast. One person is brushing teeth, the other is shaving, and a unit that looked roomy in a showroom can feel tight as soon as it is installed in a real Victorian home. The problem is usually not the style, it is the working space.
A practical double vanity size for Australian shared bathrooms usually sits in the 1524 to 1829 mm range. 1524 mm is the workable minimum, while 1829 mm is the more comfortable standard. That width gives two users enough room to stand, wash, and reach without turning the basin zone into a daily argument over elbows and bench space.
The wall width has to work before the style does
Homeowners often start with the finish and try to make the size fit later. In the field, that usually goes badly because bathrooms are governed by door swings, circulation paths, and plumbing locations, not by the vanity photo.
A double vanity only performs properly when the wall can carry the load of two active stations. If the run is too tight, the centre section stops working as shared bench space and becomes a narrow strip that neither user can claim comfortably. If the run is too long for the room, the vanity starts to crowd the doorway or pinch the route past it.
Wall width also affects how the room feels at peak use. Two people can technically use a vanity, yet still be forced into awkward side steps, clipped elbows, and blocked access to drawers if the layout gives them nowhere to move. In a Victorian renovation, that is the difference between a vanity that suits the room and one that fills the wall.
For homeowners in Victoria, that is the test. The question is whether the bathroom can support two stations without giving up front circulation, storage access, and door clearance.
Standard Double Vanity Dimensions Explained
The practical way to judge a double vanity is to measure the whole footprint, not only the width on the product label. Width sets the starting point, but depth, height, and sink-centre spacing decide whether two people can use the vanity at the same time without bumping shoulders or fighting for bench space.
In Australian renovations, double vanities are commonly set around 152 to 182 cm wide, with depth usually around 450 to 600 mm and height around 820 to 900 mm. That range works in many bathrooms because it leaves usable circulation at the front while keeping the cabinet comfortable for daily use and the plumbing layout manageable (ArchiPro).
Width, depth, height, and spacing
Width matters because two sinks need real separation. Once the basin centres are pushed too close together, the middle section stops functioning as shared bench space and becomes a cramped strip that neither user can use properly.
A sensible layout keeps 300 to 400 mm between sink centres, allows about 750 mm front clearance for movement and door swing, and uses total countertop lengths of 1400 to 1800 mm for comfortable dual use. That detail gets missed often. A room may accept two basins on paper, yet still feel tight if the centres are crowded or the front zone is blocked (Bathroom Mountain).
| Dimension | Minimum | Comfortable Standard | Why It Matters |
|---|---|---|---|
| Width | 1524 mm | 1829 mm | Two users need enough sink and counter separation to reduce elbow conflict and shared-use congestion |
| Depth | 450 mm | 600 mm | Depth affects basin fit, splash control, and how far the vanity projects into the room |
| Height | 820 mm | 900 mm | Correct height supports standing comfort across different users |
| Sink centres | 300 mm apart | 400 mm apart | Wider spacing reduces elbow collision and makes simultaneous use easier |
| Front clearance | 750 mm | 750 mm or more | Keeps movement safe and avoids a door or body-clash zone |
A vanity can still be wrong if the depth or front clearance steals the room around it.
If you are comparing options, check the cabinet footprint, not only the benchtop edge. That is where many bad fit decisions start.
Clearances and Accessible Bathroom Considerations
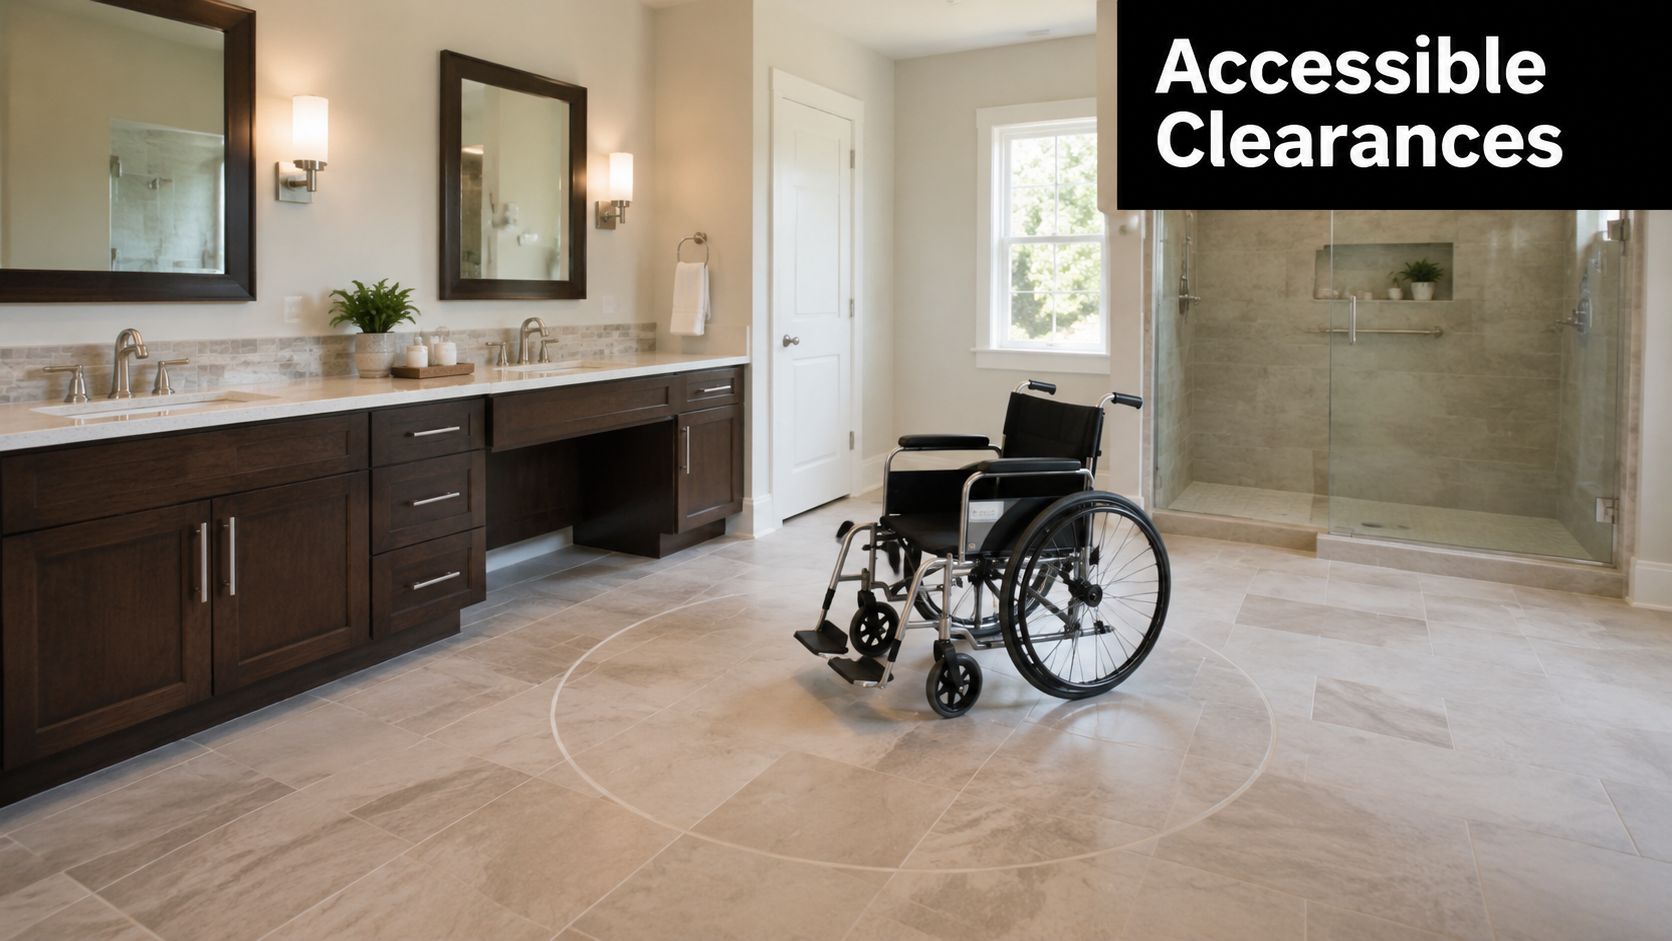
A double vanity only earns its keep if the room still works around it. Cabinet width matters, but front circulation decides whether two people can use the room without bumping elbows, clipping a door, or standing in each other's path.
Clear floor space in front of the vanity should be generous enough for daily movement, and the smallest practical double units are only suitable when the room can still give them proper approach space. That matches what shows up on site. If the front zone is cramped, the vanity loses its value fast, even when both basins are fitted correctly.
Circulation is the real test
A room can measure up on paper and still fail in use if the vanity sits too close to a door, toilet, or shower entry. I've seen bathrooms where the basin positions were fine, but the door swing made the front edge awkward every time someone walked in.
Accessibility thinking helps in ordinary family homes too. Wall-mounted vanities and dual-height layouts can make the room easier to use for children, older users, and anyone who benefits from seeing more floor space. In rental fit-outs and long-term liveability planning, that open feel often gives more practical value than squeezing in another drawer.
The cleanest layout is the one that lets two people use the room without negotiating who moves first.
If the room is meant to suit different ages and mobility levels, judge the vanity with the whole bathroom in view. Check its relationship to the shower screen, toilet zone, towel storage, and the path back to the door. A well-sized double vanity with poor approach space still behaves like a barrier.
Layout Examples for Common Bathroom Sizes
The right double vanity size depends on how the room behaves in daily use. A vanity that looks generous on paper can still fail if it pins people against a door swing or steals the front circulation zone, while a slimmer wall-mounted run can keep a tight Australian bathroom working properly. Bigger only helps when the room has the width to support it.
For two users, sink-centre spacing and elbow clearance matter as much as the overall cabinet width. A practical double layout usually gives each person enough counter and basin room to move without brushing arms, and the common format sits around 60 inches or 72 inches, with custom widths reaching 84 inches in larger primary suites (The Cabinet Coach). That is the choice point, compact efficiency, or enough shared bench to make the vanity pleasant at peak use.
Compact ensuite
A compact ensuite needs discipline. A 1200 mm unit can work well if the room is small, especially when it is wall-mounted or kept shallow, because the priority is preserving a clear path rather than chasing bench length.
In that setting, every millimetre has to earn its place. Deep drawers can be more useful than a bulky cupboard if the cabinet has to stay visually light, and a reduced depth can stop the room from feeling pinched at the front edge. The trade-off is straightforward, less bench and less storage volume, but better circulation and a room that still feels workable.
Standard family bathroom
A standard family bathroom is where a double vanity starts to prove its value in everyday traffic. A run in the 1400 to 1800 mm range usually suits a room that sees two people at the basin at the same time and needs enough separation between users to avoid constant shoulder contact.
Dual-height planning can also help here. Adults and children do not always need the same working height, and a layout that allows for that can feel more natural than forcing every user onto one fixed line of fixtures. In many modern bathrooms, the better result comes from a cabinet that fits the room cleanly and leaves the front circulation open, not from adding width just because the wall can take it.
Spacious primary suite
A larger suite can take custom widths up to 84 inches (The Cabinet Coach). That extra span is useful when the brief calls for long bench runs, more drawer storage, and a built-in look that suits a more considered bathroom fit-out.
The catch is proportion. A bigger cabinet still needs room to breathe, and if the extra width narrows the approach or crowds the shower and door zone, the added surface stops being an advantage. I would rather fit a slightly shorter vanity that lets the room move well than force in a showpiece that dominates every path through the room.
For homeowners comparing cabinet height with the rest of the layout, this standard benchtop height guide helps when you are matching the vanity to the room's working clearances.
Selection Criteria for Storage Basins and Benchtops
The vanity can fit the wall and still work poorly in daily use if the basin and benchtop choices are off. Storage layout, basin profile, and top depth all change how a double vanity handles elbow room, shared access, and front circulation.
For a practical benchmark, many Australian fit-outs keep double vanity widths in the 152 to 182 cm range, with depths around 450 to 600 mm and heights around 820 to 900 mm to maintain comfortable standing use and keep the room moving. That span gives you room to choose between storage-heavy cabinets, slimmer tops, and different basin styles without pushing the layout into awkward territory.
Storage and basin choices change the usable footprint
Drawer storage usually works better than deep cupboards for everyday use because toiletries stay visible and within reach. Cupboards still make sense where plumbing sits through the middle of the cabinet, but they often waste the easiest access zones under a double vanity.
Basin style changes how the bench performs as shared space. An undermount or integrated basin keeps more useful surface than a bulky above-counter bowl, while a semi-recessed basin can suit tighter rooms where the cabinet depth needs to stay under control. If the basin profile takes too much bench, the vanity stops functioning like a common worktop and starts feeling like two separate basins with very little shared space between them.
For homeowners checking how bench height sits with the rest of the room, this standard benchtop height guide is a useful reference point before you commit to the final layout.
What tends to work best on site
- Drawer-led storage: Best when the household uses the vanity hard and needs quick access to daily items.
- Cupboard-led storage: Better when plumbing restrictions control the middle section.
- Shallower benchtops: Useful where front circulation is tight and the bathroom needs more breathing room.
- Deeper tops: Better where the room can handle more projection and the brief calls for extra bench comfort.
Plumbing still drives a lot of the final decision. Waste routing, tap reach, and isolation access can all force changes to the cabinet layout, which is why a vanity that looks right on paper can need a different internal setup once it is measured against the wall.
Measurement Checklist Before You Commit
A vanity that fits the wall can still fail the room. Before you order anything, measure the actual site, not the idealised space in your head.
Start with the wall width at more than one height, because skirting, tile edges, and uneven plaster can change the usable run. Then check where the plumbing rough-in sits, because the cabinet has to cover and access those points without awkward cut-outs or shifted basins.
Mark the room before you buy
Use masking tape on the floor to outline the proposed vanity footprint. That simple step shows you whether the front clearance still feels comfortable and whether the room can handle two people moving through at once.
- Measure wall width carefully: Check the full run, then check again above skirting and tile lines.
- Confirm plumbing positions: Mark wastes, water points, and any fixed obstruction before choosing the cabinet.
- Test the door swing: Open the door fully and see whether it clashes with the vanity zone.
- Check level and floor finish: A slope or tile lip can change how the cabinet sits and how the doors align.
- Look for trim interference: Architraves and skirting boards often steal more usable width than people expect.
If you're assembling a broader renovation scope, the planning list in this bathroom renovation checklist is a useful companion before you lock in materials and trades.
Tape on the floor solves more arguments than a showroom visit ever will.
Once the footprint is marked out, stand in the room and use it for a few minutes. If the layout feels tight before demolition, it won't feel looser after the cabinets arrive.
When to Engage a Registered Builder and Designer
A double vanity can look straightforward on paper and still create problems once the room is measured in millimetres. The cabinet has to work around plumbing, wall straightness, door swing, tile build-up, and the space people need to stand at the basin without knocking elbows.
Some bathroom jobs stay simple. A vanity swap in the same position can often be handled with limited disruption. Once the plan shifts into layout changes, new services, or wider structural work, the job belongs with a registered builder who can coordinate the full sequence instead of treating the vanity as an isolated purchase.
For bathroom renovations in Victoria, a registered builder is generally required when the domestic building work passes the state's threshold for higher-value or more complex jobs, and the Domestic Building Contracts Act framework applies when the contract price is over A$10,000 (Wayfair guide). That matters when the bathroom is being reworked, not just refreshed with a new cabinet.
Unlimited registration matters when the scope grows
The difference between domestic builder limited and domestic builder unlimited matters as soon as the scope expands. Unlimited registration covers broader classes of domestic building work than limited registration, which is relevant for bathroom remodels that involve altered layouts, integrated services, or full-house renovation packages.
A designer adds another layer of control. A proper room plan shows how the double vanity sits beside tiles, lighting, mirrors, and circulation space before anything is ordered, and that is where avoidable mistakes usually get caught. It is easier to adjust sink spacing on a drawing than to discover the basin centres fight with a wall return after cabinetry arrives.
SitePro Bathrooms uses that same design-and-measure process in Victoria, with 3D design and on-site measurement to settle the fit before construction starts. For homeowners planning a registered-builder pathway with coordinated design, why using a registered builder matters for your bathroom renovation is a practical next read.
What a professional team changes
- Design accuracy: Better alignment between room size, vanity width, and plumbing placement.
- Trade coordination: Less rework when tiles, cabinetry, and services all have to meet in one room.
- Build confidence: Clearer decisions around when a compact layout is enough and when a larger run is justified.
- Finish quality: More reliable outcomes in modern bathrooms and designer bathrooms where the vanity is part of the overall composition.
If you are comparing layouts for bathroom renovations in Highett or elsewhere in Victoria, book a site measure and ask for a room-scaled plan before you order cabinetry. The right double vanity size is not the biggest one that fits on a showroom floor, it is the one that still leaves elbow room, front circulation, and clean access after the plumber, tiler, and electrician have done their part.