• siteprobathrooms

Stunning Bathroom Renovation Before and After Gallery

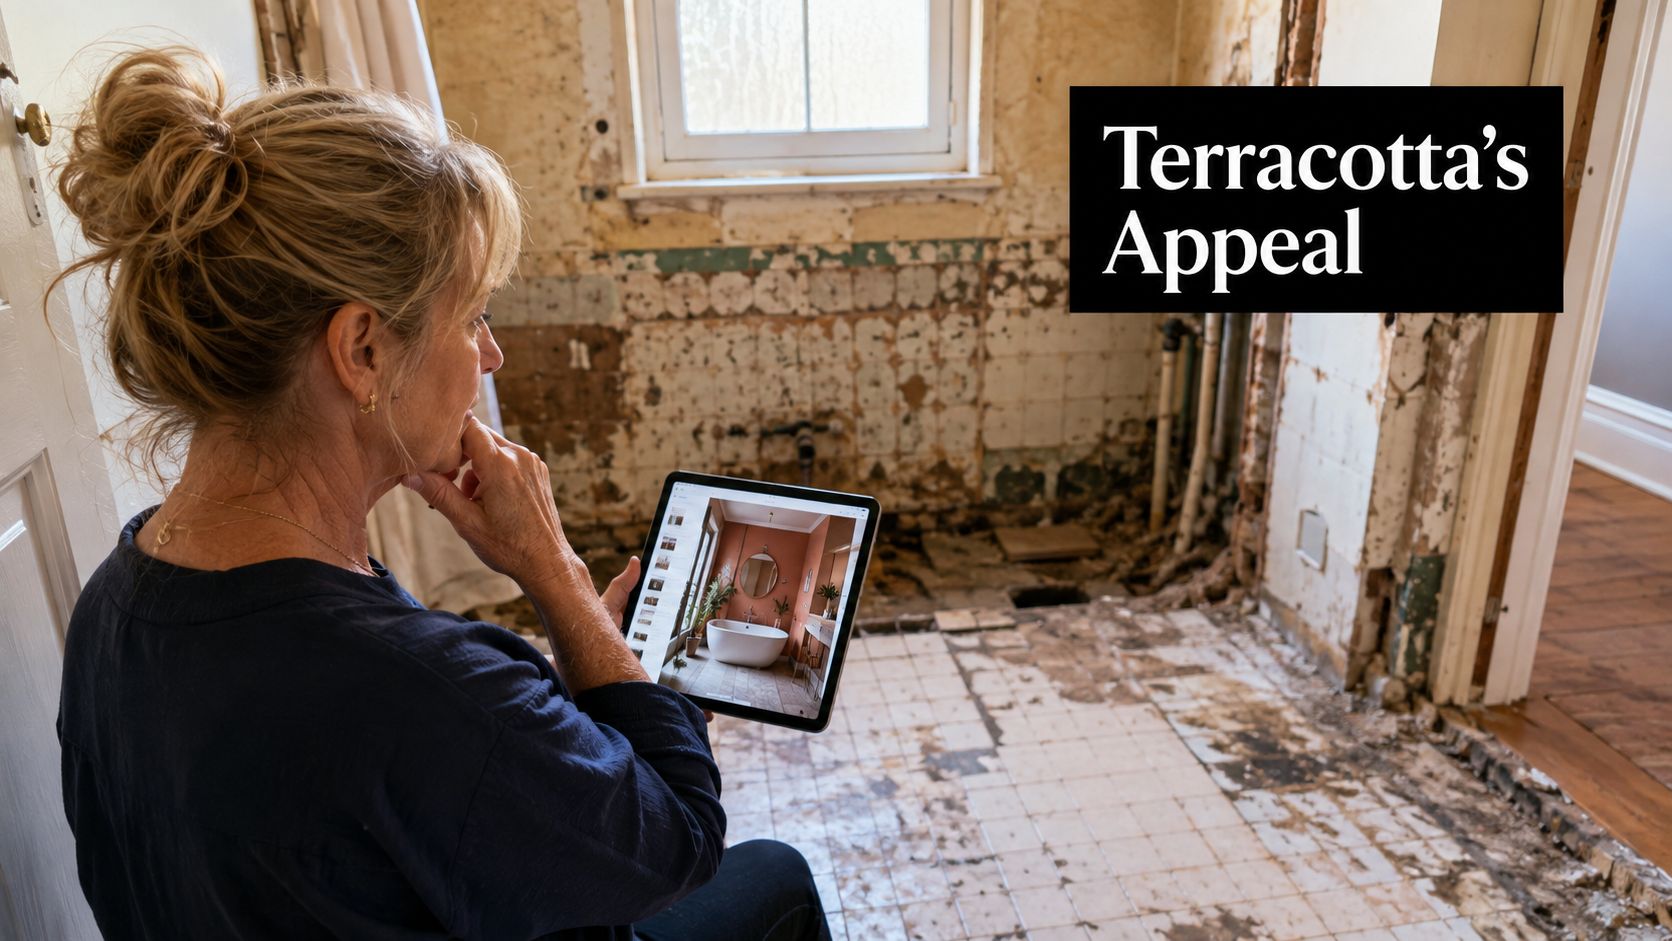
You're probably standing in a bathroom that no longer works for the way you live. The shower sprays where it shouldn't. Storage is never enough. The tiles date the whole room, and every morning starts with some version of compromise.

That's why bathroom renovation before and after stories are so compelling. The change is immediate. You can see what's possible in one glance. In Australia, the renovation boom accelerated from 2020, and bathroom upgrades became one of the most common projects as homeowners focused on comfort, functionality, liveability and property value, as noted in this renovation trend summary.

The problem is that most galleries stop at the pretty photo. They rarely show why the room worked better afterwards, what had to be fixed behind the walls, or how the owners managed the disruption while the work was underway.

Beyond the Pinterest Board Real Bathroom Transformations

A good before-and-after project starts with frustration, not styling. In older Victorian homes, that frustration usually looks familiar. A cramped ensuite where the door collides with the vanity. A family bathroom with nowhere to put towels. A shower recess that has been resealed three times and still smells damp in winter.

The after photo matters because it proves the room can change. But the transformation usually comes from decisions you can't spot at first glance. Better layout. Better storage. Better lighting placement. Correct falls. Cleaner junctions. A room that's easier to clean and easier to use.

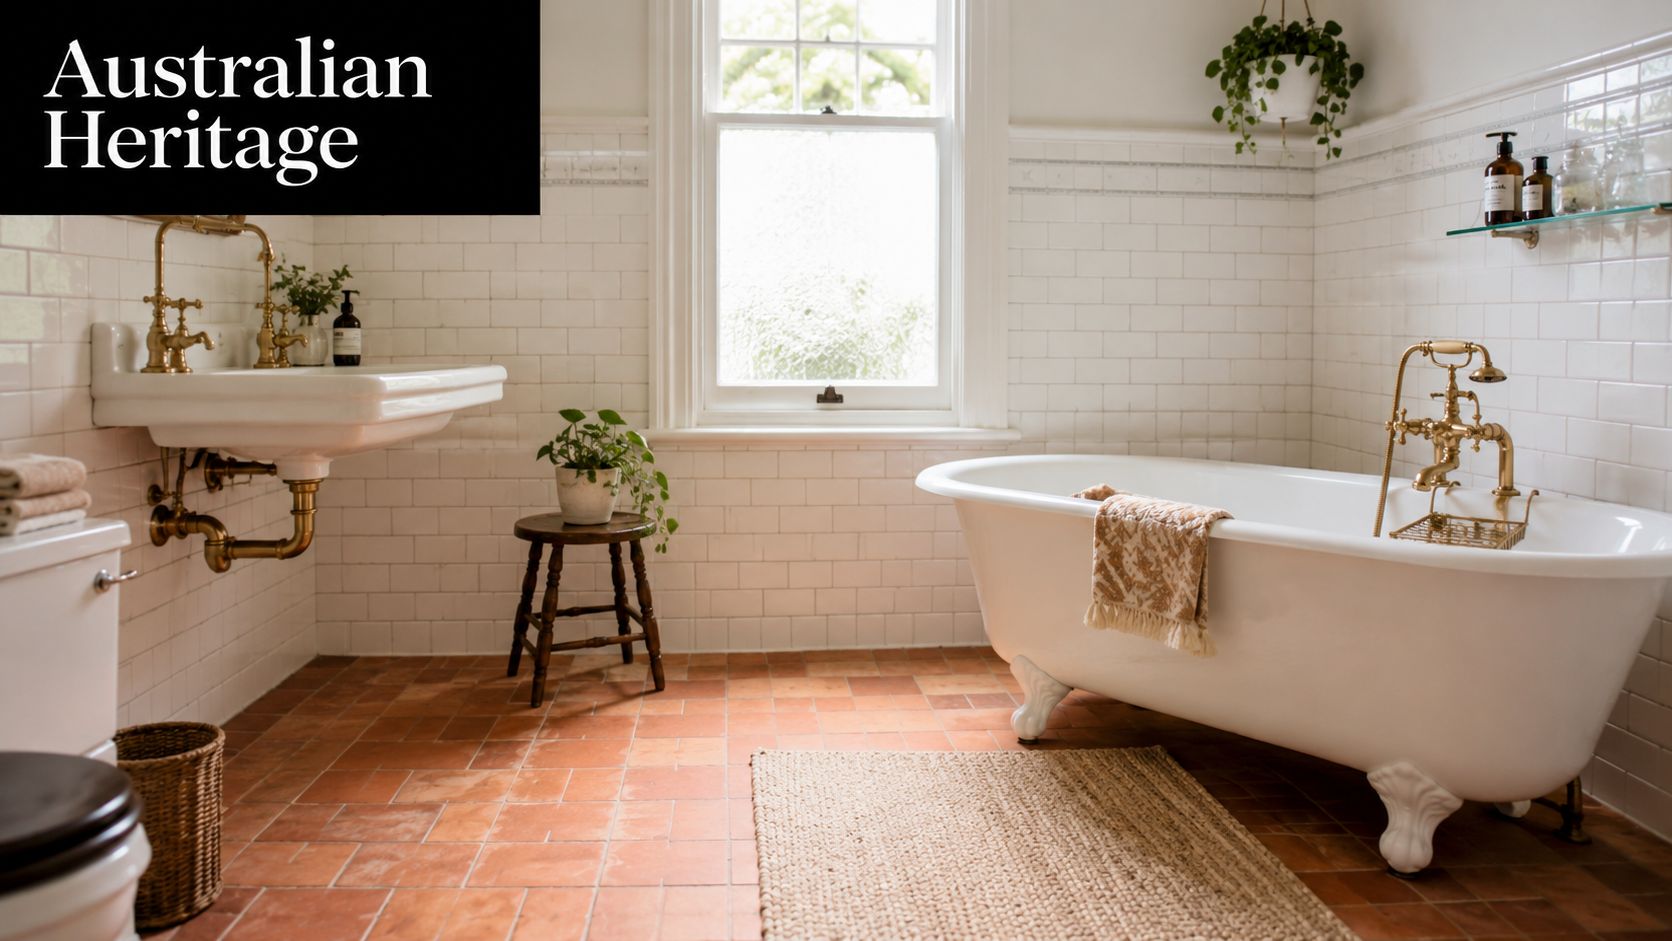
One of the easiest ways to judge whether a transformation feels real is to look at projects from homes like yours, in suburbs like yours. A local example such as this Sandringham bathroom renovation project is often more useful than a polished overseas image because it reflects the room sizes, housing stock and practical constraints Victorian homeowners face.

What the best after photos don't hide

The strongest modern bathrooms aren't just visually lighter and more refined. They solve a specific daily problem.

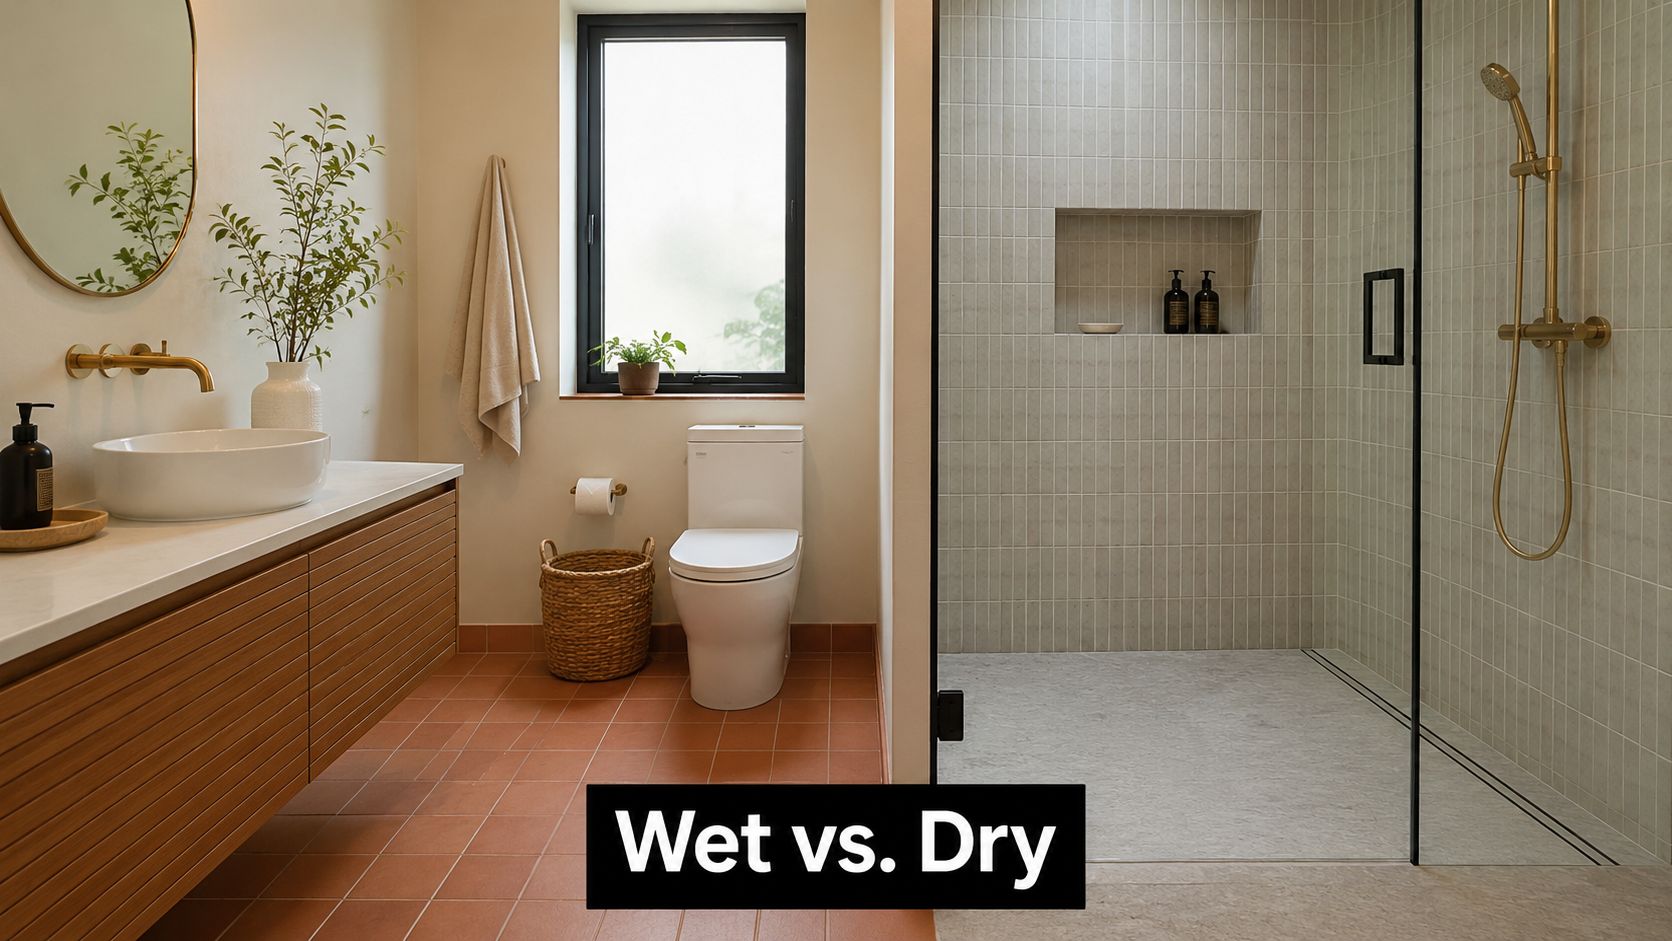
  • Small rooms need visual relief: Wall-hung joinery, clear shower screens and large-format tiles can reduce visual clutter.
  • Busy households need order: Storage has to be designed around what people keep in the room.
  • Older bathrooms need technical correction: If moisture damage, failed membranes or poor ventilation exist, finishes alone won't fix the problem.

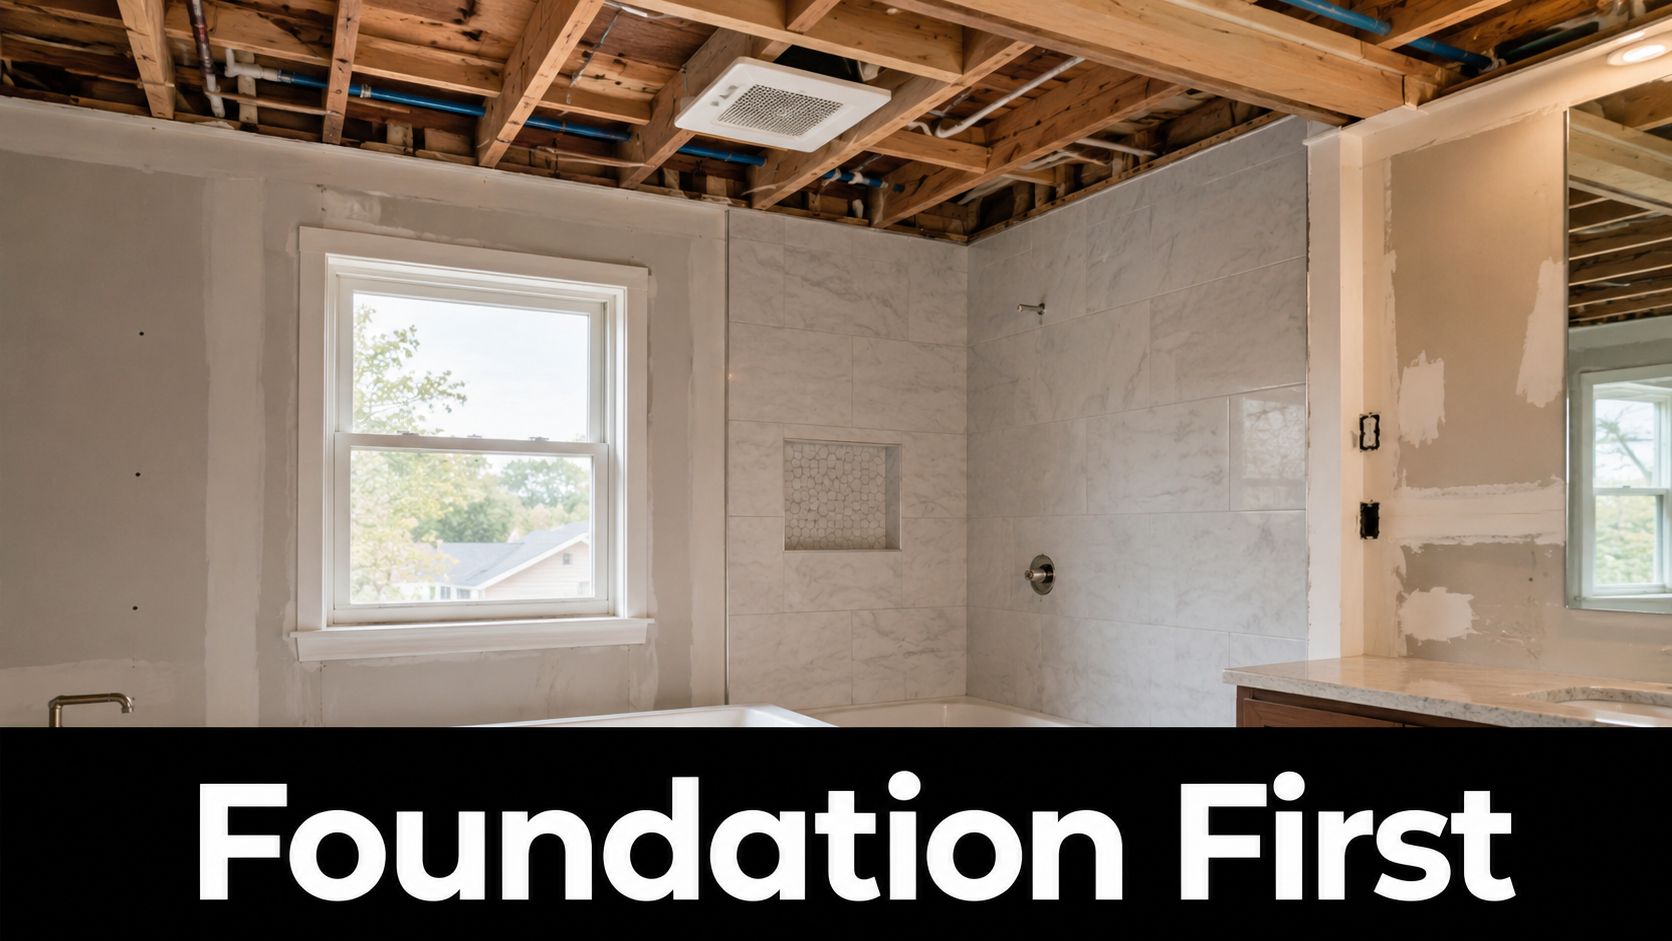
A bathroom can look expensive and still perform badly. The rooms that age well are the ones planned from the substrate out.

That's the standard worth aiming for. Not just a nicer bathroom, but a room that feels calm at 7 am and still holds up years later.

Case Study The Compact Ensuite Makeover

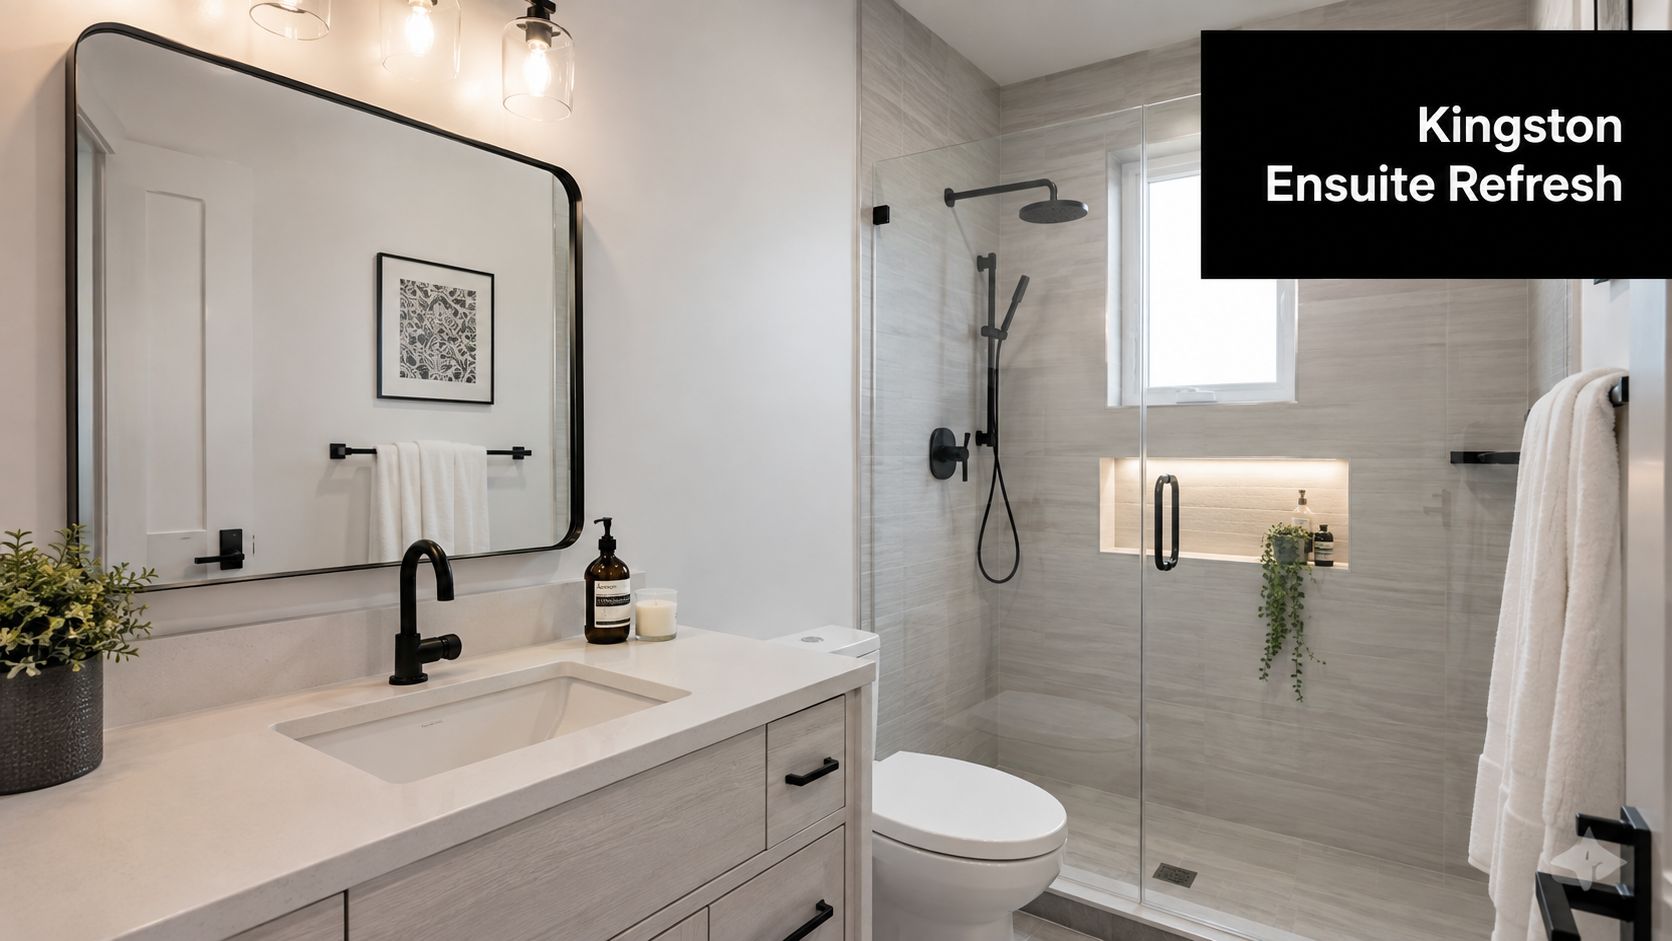
The brief for this ensuite was simple on paper and hard in practice. The owners wanted it to feel larger, cleaner and easier to use, without the room physically becoming bigger. That's a common request in ensuite bathroom renovations, because the footprint is usually fixed and every millimetre matters.

A modern, compact ensuite bathroom featuring grey stone tiles, a wall-mounted vanity, and a glass shower enclosure.

Before the renovation, the room felt boxed in. The vanity sat heavily on the floor, the shower framing chopped up the sightlines, and the storage solution was really just a collection of products trying to compensate for a weak layout. Nothing was catastrophic. It was just frustrating, every day.

What changed in the layout

The most effective move was not adding more items. It was removing visual obstacles.

We shifted the room toward a simpler composition with a wall-mounted vanity, a more open shower enclosure and finishes that reflected light rather than absorbing it. In small ensuites, that combination does a lot of work. The floor area reads more clearly, cleaning becomes easier, and the room feels less busy even when the footprint stays the same.

A proper design phase is where these gains happen. Before any demolition, we tested placement, clearances and proportions so the owners could see how the room would function, not just how it would look. If you're planning a compact space, this guide to designing an ensuite is useful because the success of an ensuite almost always comes down to layout discipline.

The trade-offs that mattered

This project involved the kind of choices that separate a nice image from a good renovation result.

Decision What worked What didn't
Vanity style Wall-hung design opened up the room visually Bulky cabinetry would have made the room feel tighter
Shower screen Frameless or low-visual-weight glazing kept sightlines open Heavy framing would have segmented the room
Tile selection Calm, consistent finishes reduced visual noise Too many feature surfaces would have shrunk the space
Storage Drawers and mirrored storage kept essentials hidden Open shelves would have looked cluttered quickly

The owners were living in the home during the works, and that changed the planning conversation. In Melbourne homes, disruption is often the question that matters most. Guidance around bathroom makeovers regularly misses this point, but for lived-in homes, clear scheduling and communication with your builder are critical when you'll be without a usable ensuite, as discussed in this article on bathroom makeover disruption.

Practical rule: If the room is small, don't try to make it interesting by adding more. Make it better by removing friction.

Why the after feels different

The finished room didn't rely on a dramatic colour statement. Its strength was restraint. Better proportions, cleaner lines and hidden storage made the ensuite feel composed instead of cramped.

That's often the most satisfying kind of bathroom renovation before and after. The owners don't walk in and think about a feature tile first. They notice that the room finally works.

Case Study Reimagining the Family Bathroom

A family bathroom carries a different kind of pressure. It doesn't just have to look good after handover. It has to survive school mornings, late-night baths, wet floors, forgotten towels and constant use by people with different routines.

In this project, the original room had the usual signs of strain. The bath-shower combo was doing too much. Bench space was limited. Storage overflowed into nearby cupboards because the bathroom couldn't hold what the household used every day. The room wasn't short on fittings. It was short on logic.

A modern bathroom renovation featuring a double vanity, a glass walk-in shower, and a soaking tub.

Designing for traffic, not just style

The central problem was congestion. Two people couldn't comfortably use the room at once, and the cleaning burden was higher than it needed to be because the room had too many awkward surfaces and not enough integrated storage.

The redesign focused on separation of functions. A double vanity gave the room a proper preparation zone. A walk-in shower reduced the visual and practical clumsiness of climbing into a bath for daily use. A freestanding bath gave the family a dedicated place for bathing children or winding down, instead of forcing one fixture to cover every need.

Those choices only work when they suit the household. In some family homes, keeping a shower-over-bath arrangement is still the smart move if the room is tight and the users need flexibility. In this case, the space allowed for clearer zoning, so it made sense to divide those functions.

Materials that earn their keep

Family bathrooms need materials that can handle repetition. The right selection isn't always the most ornate one.

We leaned into finishes that were easy to wipe down, durable under regular use and unlikely to date quickly. Joinery had to conceal the visual noise of family life. Fixtures had to feel solid in the hand. Ventilation had to be treated as part of the design, not an afterthought, because a beautiful bathroom loses its appeal quickly if moisture lingers.

The design priorities looked like this:

  • Storage near the point of use: Drawers near the vanity, not linen stored elsewhere.
  • Surfaces with simple upkeep: Cleaner lines meant fewer grime traps.
  • Comfort under pressure: Enough room for more than one person to move without collision.
  • Lighting with purpose: Task lighting at the vanity, softer ambient light elsewhere.

When a family bathroom works well, people stop talking about it. The morning routine becomes smoother, and that's the real luxury.

The before-and-after shift

The most noticeable change after completion wasn't just visual scale. It was rhythm. The room no longer forced everyone into the same narrow corner of the plan.

A key distinction separates designer bathrooms from decorative bathrooms. Design isn't about adding a fashionable object and hoping it lifts the room. It's about matching the room to behaviour. In family bathroom renovations, that means understanding how people queue, where clutter builds up, what gets wet, and which surfaces become annoying to clean after the novelty wears off.

For homeowners collecting new bathroom ideas, this type of project is worth studying because it shows a principle that applies well beyond one house. The right family bathroom isn't the one with the most features. It's the one where every feature has a job.

Case Study The Luxury Master Bathroom Retreat

Luxury bathrooms fail when they confuse cost with atmosphere. A premium room isn't memorable because every finish is expensive. It's memorable because the room feels deliberate from the first step inside.

This master bathroom started as a standard, serviceable space with little sense of hierarchy. The layout was conventional, the lighting was flat, and the room didn't feel like a retreat. It did the basics, but it didn't create any experience around them.

A luxurious modern bathroom featuring a black freestanding bathtub and elegant marble wall tiles.

What makes a bathroom feel high-end

In this renovation, the mood came from composition. The bath was given presence, not just placement. Joinery was treated as furniture, not storage boxes. Lighting was layered so the room could feel bright during the morning routine and softer at night.

Natural stone, brushed brass tones, generous mirrors and custom cabinetry all played a part, but the key move was how those elements related to each other. Good luxury design doesn't rely on one statement piece. It relies on consistency.

A few principles guided the room:

  1. One focal point should lead the room
    In this case, the bath anchored the view and established the tone immediately.

  2. Texture should do more than colour
    Richness often comes from surface quality, depth and reflectivity rather than strong colour contrast.

  3. Storage must disappear into the architecture
    Nothing breaks a spa-like mood faster than visible clutter.

The details clients remember later

The most valued parts of a luxury bathroom are often not the ones people mention at the start of planning. They're the details they discover in daily use.

A well-positioned niche that doesn't interrupt the wall pattern. Joinery that operates silently and fits the room perfectly. Lighting that flatters rather than glares. Warmth underfoot. A vanity area where grooming feels composed instead of rushed.

Those are the moves that turn modern bathrooms into personal retreats.

Luxury is rarely about adding more items. It's about reducing compromise.

Where premium bathrooms can go wrong

There are a few repeat mistakes in high-end projects.

Common mistake Better approach
Prioritising statement finishes over layout Resolve circulation and fixture placement first
Overloading the palette Keep materials restrained and let texture carry the room
Treating lighting as a late selection Plan task, ambient and accent lighting together
Forgetting maintenance Choose premium materials that suit how the room will be cleaned and used

That's why the strongest bathroom renovation before and after results in this category don't feel theatrical. They feel settled. The room becomes quieter, more customized and more restorative.

For clients seeking designer bathrooms, that's usually the brief. Not to impress guests for ten seconds, but to create a room that supports slower, better moments every day.

Bringing Your New Bathroom Ideas to Life

The difference between a renovation that photographs well and one that performs well comes down to planning. New bathroom ideas are easy to collect. The hard part is filtering them through your room size, your building type and the way you live.

A professional interior designer sketching a modern bathroom layout plan on paper at a desk.

Start with the non-negotiables

Before choosing tiles, tapware or mirror shapes, define what the bathroom must do better than it does now.

Maybe the room needs safer access. Maybe storage is the problem. Maybe the shower leaks, the ventilation is poor, or the layout wastes space. Those are design issues, not just construction issues, and they need to be solved first.

For Victorian homeowners, there's also a compliance layer that can't be treated casually. Any bathroom renovation involving changes to plumbing, drainage or waterproofing is considered building work and requires a registered building practitioner. Waterproofing must comply with the National Construction Code and AS 3740, as explained in this summary of bathroom renovation compliance.

That requirement shapes the whole project. It affects who should do the work, how the work is sequenced and what should be documented during the build.

Think like a designer, not a shopper

Most problems in bathrooms don't come from bad products. They come from disconnected decisions.

Use this sequence instead:

  • Define the room's job: Ensuite, family bathroom, investment property or master retreat all demand different choices.
  • Map movement first: Doors, vanity depth, shower entry and circulation should be resolved before finishes.
  • Build storage into the plan: Don't assume baskets and accessories will solve poor joinery.
  • Choose finishes by maintenance level: The right surface depends on who will clean it and how often.
  • Protect the invisible layer: Membranes, substrate preparation, falls and ventilation are not optional upgrades.

If you're weighing delivery options, one practical route is an end-to-end service that includes design visualisation and coordinated construction. For example, why using a registered builder matters for your bathroom renovation sets out the compliance and accountability side of that decision, and SitePro Bathrooms also offers a 3D design stage that helps homeowners test layout ideas before construction begins.

What works in modern bathrooms right now

The most successful modern bathrooms aren't trend-heavy. They're edited.

Current preferences lean toward calmer palettes, integrated storage, generous mirrors, walk-in showers, cleaner junctions and fittings that feel refined without being fussy. But style only delivers lasting value when the room is durable.

A practical planning checklist helps:

Priority Why it matters
Waterproofing and substrate condition Protects the room from hidden failure
Ventilation Helps control moisture and maintenance issues
Layout clarity Improves everyday use more than any finish upgrade
Storage design Keeps the after photo looking good in real life
Fixture quality and fit Supports durability and comfortable use

Good bathroom renovations don't start with colour. They start with performance, then turn that performance into a room that looks effortless.

Your Bathroom Renovation Questions Answered

Most homeowners don't need more inspiration by this point. They need straight answers. These are the questions that come up in real consultations, usually after people have saved dozens of modern bathrooms and started wondering how the process works.

How long does a bathroom renovation take

The honest answer is that it depends on the scope, access, product selections and the condition of the room once demolition begins. A cosmetic update is very different from a full rebuild that changes layout, plumbing positions or fixes hidden defects.

The mistake people make is planning only for the best-case scenario. Older bathrooms can reveal damaged substrate, failed waterproofing or ventilation issues once opened up. That's why the build program should include sequencing, approvals where needed and clear communication about decision points.

A realistic program is more valuable than an optimistic one. It gives you a better chance of managing the disruption without frustration.

Can we stay at home during the works

Often, yes. But staying in the home and staying comfortable are not the same thing.

If the bathroom being renovated is your only bathroom, living through the works becomes much harder. If it's an ensuite and there's a second bathroom available, the disruption is more manageable. The right answer depends on who lives in the home, whether there are children, whether anyone works from home, and how much site activity the household can absorb.

A few practical considerations help:

  • Access to another bathroom: This is the first question to settle.
  • Dust and noise tolerance: Demolition, cutting and deliveries affect the home beyond the bathroom itself.
  • Daily routines: School mornings and work calls rarely pair well with unpredictable site access.
  • Decision availability: Someone needs to be reachable if an on-site issue requires fast approval.

Do I need a registered builder

If the renovation changes plumbing, drainage or waterproofing, this is not optional in Victoria. The registered practitioner requirement exists for a reason. Bathrooms fail most often in the hidden layers, not at the vanity top.

Homeowners sometimes focus heavily on finishes because they're visible and enjoyable to choose. But the long-term success of the room sits underneath them. If the technical work is weak, the after photo has a short shelf life.

What should I spend money on first

Start with the items that affect durability and daily use. Structure, waterproofing, drainage performance, ventilation and layout all come before decorative upgrades.

After that, spend where touch and repetition matter. Vanity storage, quality tapware, lighting placement and shower function will shape your experience of the room more than a fashionable accent ever will.

Will the renovation improve value beyond appearance

Yes, but the strongest gains usually come from function, not just styling. The best bathroom renovations improve water and energy efficiency as well as aesthetics. Choosing WELS-rated taps, showerheads and toilets can reduce household water consumption, while better ventilation can lower moisture-related maintenance. Those choices support lower running costs and can strengthen resale appeal, as outlined in this discussion of efficient bathroom upgrades.

What should I have ready before requesting a quote

You don't need a perfect brief. But you do need clarity on a few basics.

  • Know the main problem: Lack of storage, poor layout, leaks, dated finishes or all of the above.
  • Save examples with a reason: Don't just save images you like. Note what you like about them.
  • List who uses the room: A guest bathroom and a family bathroom should not be designed the same way.
  • Be honest about priorities: If durability matters more than visual drama, say so early.

The best consultation starts with a real conversation about how the room is failing now and what the new one has to do better.


If you're comparing bathroom renovation before and after ideas, look past the styling first. Ask what changed in the layout, what was fixed behind the walls, how the disruption was managed, and whether the finished room will still perform years from now. That's where the real value sits.

  • siteprobathrooms

How to Plan a Bathroom Renovation: Highett Guide

You're probably doing what most homeowners do at the start of a bathroom renovation. Saving photos, comparing tiles, and trying to work out whether the room needs a simple refresh or a full rebuild.

That's normal. It's also where many projects go wrong.

In Highett and across Melbourne, the bathrooms that run smoothly usually aren't the ones with the flashiest mood board first. They're the ones where the owner gets clear on scope, compliance, drainage, waterproofing, and trade sequencing before locking in finishes. If you want to know how to plan a bathroom renovation properly, start there. The design still matters, but it has to sit on top of a buildable, compliant plan.

Laying the Groundwork Your Goals Budget and Victorian Realities

The first decision isn't tile colour. It's what problem the renovation needs to solve.

Some bathrooms need better storage and lighting. Some need a larger shower for daily use. Others are tired, leaking, badly ventilated, or laid out poorly. If you don't define the job clearly at the start, the budget drifts and every quote looks different because each builder is pricing a different version of the project.

A woman sketching architectural plans for a bathroom renovation while sitting at a desk by a window.

Australian cost guides put a minor bathroom refresh at about AUD 3,000 to 10,000, a partial remodel at AUD 10,000 to 25,000, and a full renovation at AUD 25,000 to 80,000 according to Angi's bathroom remodel cost guide. That's why the planning stage has to separate a cosmetic update from a full reconfiguration before anything else.

Start with the real purpose

Write down the main objective in one sentence. Keep it blunt.

  • Family function: More storage, easier cleaning, stronger lighting, better use of a shared room.
  • Comfort: A calmer ensuite, larger shower, warmer finishes, less visual clutter.
  • Property value: A durable, broadly appealing fit-out that won't date quickly.
  • Future use: Better circulation, step-free shower access, reinforcement for later upgrades.

If your answer is “all of the above”, narrow it further. Renovations get better when one priority leads and the others support it.

Match the goal to the scope

Many homeowners overreach. They start looking at designer bathrooms online, but the budget only allows for like-for-like replacement. Or they plan a simple refresh, then add new drainage positions, custom joinery, and premium fixtures. That's how a straightforward job turns into a complicated one.

A practical way to frame it is this:

Project type What it usually means Budget impact
Cosmetic refresh Keep layout, replace selected finishes or fixtures Lower cost bracket
Partial remodel Some upgrades to function, storage or fixtures without fully rebuilding everything Mid-range bracket
Full renovation Strip-out, waterproofing, major layout or service changes Highest cost bracket

Practical rule: If you're moving plumbing, changing drainage positions, rebuilding walls, or reworking waterproofing extensively, treat it like a full renovation from day one.

Build a budget that reflects risk

The smartest budgets aren't just about products. They also leave room for what's hidden behind the walls and under the floor.

Older bathrooms in Victoria often reveal issues once demolition starts. Substrates may be damaged, previous waterproofing may have failed, and older plumbing or wiring may need correction before the new work can proceed. That's why an early allowance for contingency isn't pessimistic. It's realistic.

If you want a rough starting point before you request quotes, use a bathroom renovation cost calculator. It helps turn broad ideas into a more grounded discussion.

Decide what you won't compromise on

This matters just as much as the wish list. Pick two or three things that stay protected if the numbers tighten.

For one client, that might be full-height tiling and a larger vanity. For another, it's a hobless shower and easy-clean fittings. For landlords, it may be durability over trend-led finishes. For homeowners chasing new bathroom ideas, it's often tempting to spread the budget thinly across everything. That rarely works well.

The best plans are selective. They put the money where daily use is highest and simplify the rest.

Designing Your Dream and Visualising the Reality

Once the budget and scope are clear, the design process gets easier because the room starts to answer practical questions instead of abstract ones.

A common example is the bath versus shower decision. Many people begin by saying they want both. Then the plan is drawn properly, storage is added, clearances are tested, and the room starts to feel cramped. That's when priorities become real.

A person designing a modern bathroom renovation on a computer while surrounded by stone and tile samples.

A Houzz bathroom study found that 42% of renovating homeowners splurge on the shower, and among those updating showers, 81% increase the shower's size. The same study also noted that 27% remove the master bathtub to make room for a larger shower, with 91% of those doing so motivated by shower space. That lines up with what works well in many modern bathrooms here. People tend to value a generous, comfortable shower they use every day more than a bath that rarely gets used.

Good design starts with movement, not finishes

Before choosing tapware or tiles, work through the room like you're using it.

Ask questions such as:

  • Where do you stand to dry off?
  • Can vanity drawers open without blocking movement?
  • Does the shower entry feel cramped?
  • Is there enough practical storage for daily items?
  • Will the room still work when more than one person uses it?

Many designer bathrooms achieve distinction from pretty but awkward rooms through specific design choices. The successful ones are easy to move through, easy to clean, and balanced in proportion.

Use inspiration carefully

Inspiration is useful, but only if you filter it.

Collect ideas in groups rather than mixing everything together. One group for layout. One for material palette. One for vanity and storage details. One for lighting. If you combine coastal, ultra-minimal, hotel-style luxury, and family practicality into one brief, the project loses direction.

A tighter shortlist helps with decisions such as:

  • Vanity type: Wall-hung for visual lightness or full-depth joinery for storage.
  • Shower format: Framed, semi-frameless, or open feel depending on cleaning and containment priorities.
  • Tile strategy: Feature-driven or restrained. Large format can simplify the look, but detailing still needs to work with falls and set-outs.
  • Lighting: Mirror lighting, general lighting, and practical task lighting need to work together.

The strongest bathroom design isn't the one with the most features. It's the one where every element supports how the room is actually used.

Visualise before you commit

Planning saves money.

A drawing on paper can tell you dimensions, but it doesn't always show how the room will feel. A proper visual layout lets you test whether the vanity is too bulky, whether the nib wall is worth it, or whether the tile scale suits the room. It's one of the easiest ways to stop late changes on site.

If you're weighing modern bathrooms against softer, more classic schemes, visualisation helps cut through guesswork. It also helps when households disagree. One person may focus on looks, the other on storage or cleaning. A clear visual plan gives both sides something concrete to assess.

For clients who want design tied closely to buildability, SitePro Bathrooms offers bathroom design and planning with 3D layout visualisation as part of its renovation process. That kind of step is useful because it forces early decisions while the project is still easy to adjust.

Think beyond trends

Trends can be helpful prompts, not instructions.

A larger shower, better circulation, simpler detailing, and adaptable storage often age better than highly specific style choices. That's especially true in smaller homes, investment properties, and family bathrooms. If you're spending once, design for use first. The room will usually look better for longer.

Navigating Permits Plans and Professional Trades

This is the point where many bathroom renovations either become controlled or become messy.

The design may look resolved, but if the fixture positions, plumbing, drainage, waterproofing extent, and inspection needs haven't been pinned down, the room still isn't ready for construction. In Victoria, that's not admin for the sake of it. It's the framework that protects the build.

A green hard hat, a measuring tape, and blueprints labeled official building permit on a wooden desk.

According to this bathroom remodel checklist, plumbing work in Victoria must be completed by a licensed plumber and may require a Certificate of Compliance, while waterproofing needs to align with the National Construction Code and AS 3740. It also notes that planning fixture locations and drain positions before demolition is essential to avoid compliance-related delays.

Why compliance comes before finishes

A lot of renovation stress starts with the wrong sequence. Homeowners choose tiles, tapware, and vanity styles first, then find out the layout doesn't suit the drainage, the wall construction, or the waterproofing detail required.

That creates one of two outcomes. Either the design is changed late, or the builder is forced to improvise around fixed selections. Neither is ideal.

The better approach is to lock in:

  1. Fixture positions
  2. Drain locations and floor falls
  3. Wall set-outs
  4. Waterproofing zones
  5. Electrical rough-in requirements
  6. Ventilation strategy

Once those are settled, the finishes can support the technical plan instead of fighting it.

On site, the expensive mistakes usually don't come from the tile you picked. They come from discovering too late that the room wasn't properly coordinated behind the walls.

What to look for in the right building team

Price matters, but bathroom work is too service-heavy to judge on price alone. You need people who can coordinate trades, sequence the work properly, and identify issues before they become variations.

Look for:

  • Clear scope documentation: The quote should show what's included, what's excluded, and where assumptions sit.
  • Licensed plumbing arrangements: This isn't optional in Victoria.
  • Waterproofing awareness: The team should be able to explain how wet areas will be prepared and detailed.
  • Programming discipline: Good projects are booked and staged. They aren't run day-by-day with no plan.
  • Communication standards: You want answers in plain language, not vague assurances.

For homeowners weighing who should manage the build, this guide on why using a registered builder matters for your bathroom renovation is worth reading. It explains why oversight, accountability, and coordination matter when several trades need to work in sequence.

Why cheap quotes often cost more

The low quote can look attractive until you inspect what's missing.

Sometimes it excludes removal complexity, substrate repair, disposal, waterproofing detail, or realistic allowances for installation time. Sometimes the scope is so loose that the final cost can't stay close to the original number. A bathroom has too many interdependent trades for vague pricing to end well.

That doesn't mean the highest quote is automatically right. It means the quote that clearly reflects the actual work is usually the safer one.

Ask direct questions before signing

A short list of practical questions can reveal a lot:

Question Why it matters
Who is coordinating trades and sequencing? Prevents gaps and finger-pointing
When are key decisions frozen? Reduces late changes and delays
What happens if hidden damage is found? Shows whether there is a sensible process
How are compliance items handled? Confirms the team isn't treating them as an afterthought
What needs to be ordered before demolition? Protects the schedule

If a team can't answer those clearly, the planning probably isn't mature enough.

Mapping the Construction Timeline From Demolition to Handover

Once the scope is locked and materials are selected, the project becomes a sequence problem. Bathroom renovations run well when each stage is prepared before the previous one starts.

General renovation guidance suggests cosmetic bathroom updates can take about 3 to 7 days, mid-range remodels about 2 to 4 weeks, and full gut renovations about 4 to 7+ weeks according to Homeia's bathroom remodelling timeline guide. That same guidance stresses the need for a contingency in both time and budget because hidden issues such as water damage or non-compliant wiring are often discovered after demolition.

Typical Bathroom Renovation Timelines in Victoria

Renovation Scope Typical Duration Key Activities
Cosmetic update 3–7 days Replace selected fixtures, finishes, painting, limited installation work
Mid-range remodel 2–4 weeks Demolition, partial service updates, waterproofing, tiling, fixture installation
Full gut renovation 4–7+ weeks Full strip-out, rough-ins, waterproofing, tiling, fit-off, defect checks, handover

The sequence that usually works

A bathroom build tends to follow this order:

  1. Site preparation and protection
    Access paths, dust control, and material staging are sorted first.

  2. Demolition
    The room is stripped back so the actual condition of the floor, walls, plumbing, and framing can be assessed.

  3. Rough-ins
    Plumbing and electrical work are completed to suit the approved layout.

  4. Waterproofing
    This must happen on a properly prepared substrate and in the correct sequence.

  5. Tiling and surface installation
    Set-outs matter here. Good tiling starts before the first tile is laid.

  6. Fit-off
    Vanity, tapware, screens, toilet, accessories, and lighting go in.

  7. Final checks and handover
    The room is tested, defects are addressed, and documentation is finalised.

What stalls jobs

The biggest delays usually come from poor lead-time planning, not from the actual installation work.

Common examples include:

  • Vanities arriving late
  • Tapware still on backorder after demolition
  • Tiles not checked before install day
  • No temporary bathroom plan in a one-bathroom home
  • Inspection or trade handover points not booked properly

Critical path matters more than enthusiasm. If key materials and trades aren't lined up before demolition, the room can sit idle while the house stays disrupted.

If you want a clearer sense of project duration by scope, this guide on how long a bathroom remodel should take helps frame realistic expectations.

Avoiding Common Renovation Pitfalls and Ensuring Quality

Most bathroom failures are predictable. They're usually not random bad luck. They come from a preventable mismatch between design decisions, hidden site conditions, and build sequencing.

One of the most common mistakes in Australian renovations is choosing finishes first and only discovering compliance limits or hidden damage after demolition. A practical design article on treating the first step as a compliance-and-risk review highlights this exact pitfall. That approach is more useful than starting with tile samples because it reduces variations and cost blowouts.

Pitfall one follows the wrong starting point

When a bathroom project begins with aesthetics alone, the room gets designed in a vacuum. The homeowner falls in love with a floating vanity, a recessed niche, or a certain shower layout without confirming whether the substrate, wall depth, or drainage arrangement suits it.

The result is late redesign. Late redesign costs more because trades have already priced, ordered, or scheduled around a previous plan.

A better process starts with a risk review of the room itself:

  • Check likely moisture exposure
  • Assess whether services are staying put or moving
  • Confirm ventilation strategy early
  • Identify any older building issues that may affect the build
  • Review how much of the room needs to be rebuilt, not just resurfaced

Pitfall two is underestimating hidden conditions

Hidden conditions don't show up in showroom decisions. They show up when the room is opened.

Subfloor problems, old membrane failure, uneven walls, water damage, and service conflicts can all change the work required. If the budget and timeline assume the bathroom is perfect behind the tiles, the project is fragile from day one.

The practical response isn't panic. It's planning.

Risk area What happens if ignored Better approach
Waterproofing condition Rework, leaks, defect risk Assume the wet area needs proper review before finishes are finalised
Old plumbing or wiring Delay during rough-in stage Investigate likely upgrades early
Poor ventilation Moisture problems after completion Design extraction and air movement into the brief
Overpacked layout Awkward daily use, harder cleaning Prioritise circulation and clearances over squeezing in extra features

Pitfall three is chasing style over function

This is common with new bathroom ideas pulled from social media or display homes. The room looks sharp, but the everyday use hasn't been thought through.

Examples include vanities with poor storage, open showers that splash too broadly, dark finishes that show every mark, or feature lighting that looks good in photos but doesn't help at the mirror. In compact rooms, these choices become obvious quickly.

Quality shows up in the details you don't photograph. Doors clear properly. Water stays where it should. Drawers open fully. The room dries out well after use.

Pitfall four is weak quality control during the build

Even a solid plan needs checking as the work proceeds. Bathroom construction has multiple handover points where one trade's work affects the next. If nobody is reviewing preparation, set-outs, penetrations, and finish coordination, defects can get buried.

Owners don't need to supervise every hour, but they should expect structured checks around:

  • Demolition findings
  • Rough-in confirmation against plan
  • Waterproofing readiness
  • Tile set-out review
  • Fit-off accuracy
  • Final defect list before handover

The bathrooms that last well are usually the ones where the team respected the hidden work just as much as the visible finish.

Your Next Step Towards a Flawless Bathroom Renovation

A bathroom renovation feels overwhelming when everything is treated as one big decision. It becomes manageable when you break it into the right order.

Start with purpose and scope. Then set a budget that reflects the level of work, not just the look you want. After that, shape the layout around how the room is used, and only then move into finishes and visual detail. In Victoria, that whole process needs to sit inside a compliance-aware plan. That's the part many articles skip, and it's the part that protects your budget most effectively.

The strongest projects in Highett usually share the same pattern. The owner gets clear early. The plans are coordinated before demolition. Materials are selected with lead times in mind. Trades know the sequence. Hidden risks are allowed for instead of ignored.

That's what turns bathroom renovations from stressful to organised.

If you're planning modern bathrooms, refining ideas for designer bathrooms, or trying to make an older room work better for daily life, keep the decision-making grounded in buildability. The room has to do more than look good at handover. It has to work every morning after that.

A good plan doesn't remove every surprise. It does reduce the expensive ones.


If you're in Highett or the wider Melbourne area, the next practical step is to turn your rough ideas into a measured scope, a buildable layout, and a clear quote. That gives you something far more useful than inspiration alone. It gives you a project you can deliver.

  • siteprobathrooms

Kitchen Benchtop Materials A Complete Guide (2026)

If you're planning a kitchen renovation in Victoria right now, the benchtop decision probably feels bigger than it used to. It isn't just about colour, edge profile, or whether you prefer a stone look over timber. You also need to think about safety, compliance, how the material will be fabricated, and whether it still makes sense for the way your household lives.

That shift has caught plenty of homeowners off guard. A material that was once the default upgrade path is no longer an option in the same way, so people are reassessing what they want from their kitchen benchtop materials. In practice, that's not a bad thing. It forces better questions. Will this surface cope with family cooking? Will it stain? Will it scorch? Will it suit the rest of the house if you later tackle bathroom renovations or start collecting new bathroom ideas for the next project?

The right benchtop isn't the one that looks best in a showroom sample. It's the one that still works after school lunches, hot pans, red sauce, clutter, cleaning, and years of use.

Choosing Your Perfect Kitchen Benchtop in 2026

Most kitchen renovations start the same way. You save a few inspiration photos, narrow down your cabinet colour, then realise the benchtop will drive half the final look and a lot of the budget. That's why this choice needs more than a style-first approach.

A person standing in a bright kitchen viewing various marble and wooden rectangular benchtop material samples.

For Australian homeowners, the biggest change has already happened. A nationwide ban on the manufacture, supply, processing, and installation of engineered stone products took effect in Australia in 2024, following concerns about respirable crystalline silica exposure for workers, and that changed the benchtop market immediately for renovation clients who now need alternatives (Australian engineered stone ban overview).

What that means in a real renovation

In Victoria, that change affects more than product selection. It affects quoting, lead times, fabrication methods, and how your builder plans the job. A benchtop now has to be assessed through four lenses at once:

  • Daily performance. Can it handle spills, prep work, and regular cleaning without becoming high-maintenance?
  • Heat and impact tolerance. Some surfaces cope well with rough treatment, others need more discipline.
  • Visual fit. Your benchtop has to work with cabinetry, flooring, splashbacks, and the overall tone of the home.
  • Compliance and installation risk. A good-looking material isn't a good choice if it creates avoidable safety issues during fabrication.

The practical upside is that homeowners are looking harder at materials they might once have dismissed. Porcelain, laminate, stainless steel, natural stone, solid surface, and timber all have a place. The best option depends less on trends and more on how you cook, who uses the kitchen, and how much maintenance you're prepared to accept.

Practical rule: Start with function, then narrow by appearance. Renovations run more smoothly when the material suits the household before it tries to impress guests.

Get the basics right before choosing the surface

Benchtop material and benchtop layout should be decided together. Height, overhang, sink type, appliance positions, and junctions with tall cabinetry all affect what's practical. If you're still sorting proportions, it helps to understand standard benchtop height before locking in a material that may need a particular thickness or edge detail.

A smart benchtop choice in 2026 isn't just stylish. It's compliant, durable, and realistic for the way Victorian homes are renovated now.

A Practical Comparison of Modern Benchtop Materials

The fastest way to narrow kitchen benchtop materials is to stop asking which one is “best” and start asking what each one does well. Every material asks for a trade-off. Some give you low maintenance. Some give you warmth. Some handle heat better. Some look expensive without being expensive.

Before the 2024 ban, engineered stone was a dominant choice in Australia because of its consistency and low maintenance, and its removal has accelerated the adoption of alternatives with similar or stronger performance profiles (Australian benchtop market context). That's why Victorian homeowners are now seeing a much wider field of viable options.

Benchtop materials at a glance

Material Cost Guide Durability Maintenance Best For
Porcelain $$$ High, especially against stains and scratches Low Busy family kitchens, modern homes, indoor-outdoor links
Laminate $ Good for general use, less forgiving with heat and impact Low Budget-conscious renovations, rentals, fast updates
Natural stone $$$ Strong, but depends on stone type and finish Medium to high Premium kitchens, feature islands, timeless designs
Timber $$ Moderate, can mark and move with use High Warm, character-led kitchens
Solid surface $$ to $$$ Good, but can mark and react to heat Low to medium Seamless contemporary designs
Stainless steel $$$ Very high in working kitchens Low Serious cooks, utility-focused kitchens, minimalist spaces

Where each material fits

Porcelain has become one of the strongest post-ban choices because it suits modern design and doesn't ask for much day to day. It works especially well in homes where the island is a visual focal point and the kitchen opens into living space.

Laminate remains one of the most practical materials on the market. It won't give you the same slab feel as porcelain or natural stone, but good design can make it look far better than people expect. It's often the right answer for investment properties or staged renovations.

Natural stone still has a place when the brief is texture, variation, and a more premium feel. The catch is that natural stone asks for acceptance of movement, marking, or maintenance depending on the exact stone and finish.

Timber brings warmth that hard surfaces can't replicate. It softens white joinery, works beautifully in coastal and character homes, and feels welcoming. It also shows life quickly, which some people love and others regret.

Solid surface sits in a useful middle ground. It suits curved details, integrated looks, and cleaner contemporary lines. It's often chosen by homeowners who want a sleek finish without the visual weight of stone.

Stainless steel is about function first. In the right kitchen, it looks sharp and intentional. In the wrong one, it can feel cold. This is a material for people who value hygiene, heat tolerance, and utility over softness.

The strongest benchtop choice is usually the one that solves your daily frustrations, not the one that wins the showroom lighting test.

A quick filter for decision-making

If you're comparing options, use this shortlist approach:

  • Choose porcelain if you want a refined look with low daily fuss.
  • Choose laminate if budget discipline matters and you still want style flexibility.
  • Choose natural stone if unique pattern and premium character matter more than perfect uniformity.
  • Choose timber if warmth is essential and you don't mind upkeep.
  • Choose stainless steel if performance and hygiene come first.
  • Choose solid surface if you like a smooth, contemporary finish.

That usually narrows the field from six options to two.

Deep Dive Into Leading Benchtop Choices

Once a shortlist is in place, the actual decision-making starts. At this stage, broad preferences need to meet daily reality. A benchtop can look ideal on a sample board and still be wrong for the household using it.

The most important technical trade-offs are porosity and heat tolerance. Non-porous materials such as porcelain and stainless steel resist stains and bacteria, while stainless steel has the highest heat tolerance. Laminate and solid surface need more care around hot cookware.

A hand touches a polished green slab next to a rolled material and a blue marble block.

Porcelain for low fuss and clean lines

Porcelain is one of the easiest materials to recommend when a homeowner wants a crisp, modern kitchen that's simple to live with. Because it's low-porosity, it handles everyday spills well and suits households where the kitchen gets used properly, not just admired.

It also works nicely in Victorian homes with indoor-outdoor flow. If the benchtop extends visually toward an alfresco zone or large rear opening, porcelain usually holds that clean visual line better than softer, more reactive surfaces.

What doesn't work so well is careless impact on exposed edges. Thin-profile designs look sharp, but they need sensible detailing and careful installation. On family jobs, I often steer clients toward edge treatments that look refined without creating a fragile corner at every busy point of the kitchen.

Porcelain suits you if:

  • You want low maintenance and don't want to think much about sealing or special cleaning.
  • Your kitchen gets heavy use from kids, cooking, and regular traffic.
  • You like a contemporary finish with minimal visual noise.
  • You want continuity between benchtop, splashback, and sometimes island cladding.

Laminate for smart value

Laminate is often underestimated because people remember older products that looked flat or dated. Current laminate options can work very well when the joinery design is strong and the kitchen layout is well resolved.

Its biggest advantage is value. If you want to direct more of the renovation budget into cabinetry, appliances, layout changes, or another stage of work later, laminate keeps pressure off the benchtop allowance. That can matter a lot in a whole-home plan where the kitchen is only one part of the spending.

The limits are straightforward. Laminate is less forgiving with heat, and once it's badly damaged, repairs are rarely invisible. It's a material that performs best when the household uses trivets, chopping boards, and a bit of common sense.

If your renovation budget has to stretch across several priorities, laminate can be the material that makes the rest of the project possible.

Natural stone for character and visual depth

Natural stone appeals to homeowners who don't want a perfectly uniform surface. Every slab has movement, variation, and a more organic look. In a kitchen with simple cabinetry, that can be exactly what gives the room personality.

This is also where expectations need to be mature. Natural stone isn't for people who want a surface to look untouched forever. Depending on the stone you choose and the finish you prefer, there may be more maintenance, more visible change over time, or a greater need for prompt cleaning after spills.

That doesn't make it impractical. It just means it suits a homeowner who values natural variation enough to accept that the benchtop may develop some history.

Stainless steel for serious function

Stainless steel is still unmatched if your first question is, “Can I put hot cookware down without worrying?” It's highly practical, hygienic, and honest. There's no pretending it's precious.

The design challenge is balance. Full stainless can feel hard in some homes, especially if the rest of the kitchen is stark. It usually works best when paired with warmer joinery, softer flooring, or a more restrained palette elsewhere.

Best uses for stainless steel include:

  • Cooking-focused kitchens where heat and cleanup matter more than softness
  • Butler's pantries and secondary prep zones
  • Minimalist renovations where a professional look suits the architecture

A well-chosen benchtop should feel right on Monday morning, not just on handover day.

Budgeting Your Kitchen Benchtop in Victoria

Most homeowners ask about cost early, but the better question is where the benchtop sits in the whole renovation budget. A cheap surface that doesn't last is poor value. An expensive surface that forces compromises everywhere else can also be the wrong move.

In Victorian projects, benchtop pricing usually rises or falls based on more than the material itself. Fabrication complexity, cut-outs, edge details, slab handling, access to the property, splashback returns, and installation conditions all affect the final figure. That's why two kitchens with the same footprint can still price very differently.

Think in total project terms

When reviewing quotes, look beyond the slab or sheet cost. The useful figure is the all-in installed cost. That typically includes site check, measure, template, fabrication, delivery, installation, cut-outs, and finishing around sinks, cooktops, and joins.

A practical budgeting approach is to split benchtop thinking into three bands:

  • Value-first choices such as laminate, where the material helps control overall spend.
  • Balanced mid-range choices such as some solid surface or timber applications, where appearance and function sit in the middle.
  • Premium choices such as porcelain, natural stone, or stainless steel in custom applications, where fabrication and handling often add complexity.

Where to spend and where to hold back

If the kitchen layout already works well, a benchtop upgrade can deliver a major visual change without rewriting the whole room. But if you're changing cabinetry, plumbing points, appliances, and flooring, the benchtop has to compete with bigger structural priorities.

That's where discipline matters. A cleaner, cost-effective benchtop choice can free up budget for items that affect daily use more than people expect, such as better drawer hardware, improved storage, lighting, or a stronger ventilation setup. It can also leave room for later works elsewhere in the home, including modern bathrooms or future designer bathrooms that carry the same finish language.

A renovation budget works best when every surface earns its place. Benchtops shouldn't consume money that the layout or storage needs more.

Use the kitchen budget as part of a broader plan

Many clients don't renovate one room in isolation. They stage work over time. If that sounds familiar, it helps to understand the wider cost of a new kitchen before deciding whether the benchtop should be the hero item or just one solid, sensible part of the package.

The best budgeting decisions usually come from clearly ranking priorities. If you cook constantly, spend more on performance. If you're preparing a rental or resale update, durability and visual neatness may matter more than premium material prestige.

Matching Your Benchtop to Your Lifestyle and Design

The right benchtop should match the way the kitchen is used, not the way it looks in a photo. Households live very differently. Some kitchens cop school bags, meal prep, and constant wiping. Others are calmer, more design-led spaces used mainly for entertaining. The material has to suit that rhythm.

Best matches by household type

A busy family kitchen usually benefits from low-maintenance, lower-porosity materials and edge details that don't chip easily. Consequently, porcelain often earns its place, while some natural stones can become frustrating if the household expects a no-fuss surface.

A keen entertainer's kitchen can justify a more expressive material if the owner values visual impact and is willing to maintain it properly. Feature islands, bolder veining, and waterfall ends make sense when the kitchen is part workspace, part social centre.

A rental property or investment update usually needs a different mindset. Here, visual neatness, replacement simplicity, and manageable cost often matter more than statement finishes. Laminate frequently performs well in this category because it keeps the renovation practical.

A design-led home renovation might use the benchtop as one element in a much bigger palette. In those homes, the material has to relate to joinery colour, floor tone, handles, lighting, and adjacent rooms.

Design decisions that matter more than people think

Material is only half the story. The way it's detailed changes the result.

  • Waterfall ends make a kitchen feel more architectural, but they increase the importance of good edge selection and visual alignment.
  • Splashback continuity can create a calm, premium feel when the benchtop material carries upward in a controlled way.
  • Thickness and profile influence whether the kitchen feels refined, chunky, minimal, or heavy.
  • Colour temperature matters. Warm benchtops can soften white joinery, while cooler surfaces can sharpen a more contemporary palette.

If you're still selecting joinery finishes, it helps to look at kitchen cabinets materials alongside the benchtop so the whole composition works together.

A well-designed kitchen rarely relies on one expensive surface. It succeeds because all the materials agree with each other.

Think beyond the kitchen

A kitchen renovation often sets the tone for the next part of the house. If bathroom renovations are on your longer-term list, keep that in mind now. You don't need to match rooms exactly, but there should be some relationship in tone, texture, or finish quality.

That's how homes feel consistent. A porcelain-look kitchen with sharp black details may lead naturally into modern bathrooms. A warmer timber-and-stone kitchen may point you towards softer, more layered designer bathrooms later on. Good design continuity doesn't happen by accident. It starts with material choices that have range.

Installation Renovation and Compliance Considerations

The benchtop selection isn't finished when you choose the material. The installation pathway matters just as much. A good result depends on measure, fabrication, transport, fitting, and the way trades manage risk inside an occupied home.

In Australian kitchens, fabrication can raise serious safety issues because some materials generate hazardous dust such as respirable crystalline silica during cutting. Professional installers use controlled methods including wet-cutting and on-tool extraction, which is why choosing a qualified, compliant builder is critical for health and safety during a renovation.

What the process usually looks like

For most renovations, the sequence is fairly consistent:

  1. Final cabinet installation happens first, because benchtops are measured to the finished base units.
  2. Check measure or templating confirms exact dimensions, cut-outs, wall irregularities, and overhangs.
  3. Fabrication takes place off site where material handling and cutting can be controlled properly.
  4. Delivery and installation follow once the benchtop is ready and the room is prepared.
  5. Final fitting includes sinks, taps, sealing at junctions, and clean-up.

The key point is that benchtops are not a loose item that can be guessed early and dropped in later. They depend on precision.

Why builder choice matters

This part of the job is where professionalism shows. A compliant renovation team plans access, protects finishes, coordinates trades, and understands the fabrication limits of each material. That's especially important in occupied Victorian homes where dust control and staging affect the whole household.

If you're comparing renovation providers, ask practical questions:

  • How do they handle templating and site tolerances
  • What fabrication controls apply to the chosen material
  • Who manages the sequencing between cabinets, plumbing, and benchtop install
  • Are they operating to an appropriate professional standard, such as registered builders unlimited where the project scope requires it

For homeowners who want a single company to manage design, documentation, and renovation coordination, SitePro Bathrooms provides end-to-end kitchen and bathroom renovation services, including 3D design and construction management, which can simplify benchtop planning within a larger project.

A benchtop install should feel organised from the client side. If the process feels vague before work starts, it usually gets harder once the room is out of action.

Your Benchtop Questions Answered

Can I replace just the benchtop and keep the existing cabinets

Sometimes, yes. It depends on cabinet condition, level, layout, and whether the new material requires different support or creates issues around sinks, cooktops, or wall lines. Older cabinets can make a benchtop-only upgrade less straightforward than it sounds.

If the joinery is structurally sound and the kitchen layout still works, replacing only the benchtop can be a sensible refresh. If the cabinets are tired, out of square, or poorly configured, it often makes more sense to treat the benchtop as part of a broader kitchen renovation.

Which benchtop is best for a family that cooks every day

In most cases, low-maintenance and low-porosity materials are the safest starting point. They tend to be easier to clean and less stressful to live with. For a busy family, the wrong benchtop is usually one that demands too much care or punishes minor mistakes.

The better question is what kind of household discipline you have. If no one reliably uses trivets or cutting boards, don't pick a material that depends on perfect behaviour.

Is timber a good idea in a kitchen

It can be, but only for the right owner. Timber looks warm and inviting, and it works beautifully in certain homes, especially where the kitchen needs softness. It also needs ongoing care and is less forgiving around water and wear.

Many homeowners like timber in smaller applications, such as an island accent or a seating section, rather than across every work surface.

How do I make the kitchen feel consistent with future bathroom renovations

Focus on finish language, not direct matching. Repeat the same overall temperature and mood. If the kitchen is clean-lined and restrained, your future bathroom renovations will usually feel more coherent if they follow that same approach. That's where new bathroom ideas often become clearer. You're not starting from scratch. You're extending an existing design direction.

Are designer bathrooms and kitchens supposed to match exactly

No. Exact matching can feel forced. Good homes share a common thread instead. That might be a preference for soft neutrals, warm timber notes, brushed metal finishes, or a sharper modern look. Designer bathrooms often feel connected to the kitchen because the material choices belong to the same house, not because they copy each other.

What's the safest way to future-proof my benchtop choice

Keep the design simple enough to age well and practical enough to suit changing needs. Highly specific trends date faster than balanced material selections. Future-proofing usually comes from three things:

  • Choose a material you can live with, not one you'll baby.
  • Keep edge details and colours disciplined, so the kitchen doesn't age too quickly.
  • Think whole-home, especially if modern bathrooms or other updates are likely later.

Start Your Transformation with a 3D Design

A good benchtop choice balances performance, maintenance, visual fit, budget, and compliance. In Victoria, that decision now needs even more care because material selection and safe installation are closely linked.

The smartest renovations don't rely on guesswork. They test proportions, finishes, layout, and practical use before construction starts. That's why a 3D design stage is so useful. It lets you see how the benchtop works with cabinetry, splashbacks, flooring, and the rest of the room before anything is ordered.

If you're weighing kitchen benchtop materials and want clarity before committing, the next step is a personalized renovation quote and a detailed 3D concept. That gives you a realistic view of what will work in your home, what should be avoided, and how to build a kitchen that still feels right years from now.

  • siteprobathrooms

Designer Bathrooms Melbourne: 2026 Trends and Cost Guide

You've probably already saved a folder full of inspiration shots. Floating vanities. Oversized tiles. Brushed tapware. Maybe a wet-room layout that makes a small space look like a boutique hotel. Then reality hits. Your current bathroom has awkward plumbing, limited storage, an old window in the wrong spot, and no room for error once demolition starts.

That's where most Melbourne bathroom projects either sharpen up or drift off course.

A good designer bathroom isn't just a pretty room. It has to work every morning, survive steam and moisture, meet local requirements, and still feel current years after the renovation is finished. That's why the strongest bathroom renovations don't begin with a tile sample. They begin with layout, compliance, sequencing, and a clear idea of where the money should go.

Across Australia, homeowners are clearly putting money into fitted bathroom upgrades, not just surface changes. The Australia bathroom furniture market generated USD 1,141.5 million in 2024 and is projected to reach USD 1,749.4 million by 2030, with a 7.8% CAGR from 2025 to 2030. In that same market, bathroom cabinets were the largest category in 2024, and vanities were identified as the fastest-growing segment. That lines up with what adds value on site. Better storage, better joinery, and better planning usually outperform decorative upgrades on their own.

Embarking on Your Melbourne Bathroom Renovation

Starting with style is common. This involves thinking about modern bathrooms in terms of colour, texture, and fittings. That's natural, but it's only part of the job.

In Melbourne, the better starting point is function. How many people use the room? Does the bathroom need to handle a school-morning rush, a compact apartment footprint, or an ageing-in-place brief for the future? The answers shape everything that follows, from vanity width to tile selection to where the shower screen should stop.

What designer really means on a renovation site

A lot of homeowners hear “designer bathroom” and picture something high-end but fragile. In practice, the best designer bathrooms melbourne projects are usually the opposite. They're organised, durable, and specific to the way the home is used.

That usually means:

  • Storage that disappears into the design: drawers where dead space used to be, mirrored cabinets that don't dominate the room, and joinery that fits the wall properly.
  • Materials that suit the household: easy-clean surfaces for family bathrooms, more expressive finishes in powder rooms, and less maintenance around splash zones.
  • A layout that solves a problem: better circulation, a larger shower, or a vanity that finally gives two people enough working room.

A bathroom can look luxurious in photos and still be frustrating to live with. Layout is what separates a showroom idea from a successful renovation.

Why Melbourne homeowners are upgrading differently

The strongest projects now aren't driven by fashion alone. They're driven by a mix of comfort, resale, maintenance, and smarter use of space. That's why bathroom renovations in older Melbourne homes often involve more than replacing fixtures like-for-like. They usually need rethinking.

In period homes, the room may be undersized or arranged around old plumbing locations. In apartments, access, drainage, ventilation, and strata conditions can all limit what's achievable. In family homes, the issue is often storage and durability rather than floor area.

That's why the practical side matters early. Before you commit to new bathroom ideas, make sure the room can support them. If it can, the result is far more convincing than a trend-led update that ignores how the room will perform.

New Bathroom Ideas Shaping Melbourne Homes in 2026

Once you approve a beautiful bathroom scheme and construction begins, the actual questions arrive. Will the floor fall work with a curbless shower. Can the vanity drawers open fully past the door swing. Is that feature tile still practical once lighting, grout lines, and cleaning are factored in. In Melbourne projects, the strongest ideas are the ones that survive those questions.

Design in 2026 is becoming more individual, but the better projects are also more disciplined. Homeowners are asking for richer colour, textured finishes, warmer timber tones, and less predictable material pairings. The difference now is that these choices are being judged against compliance, maintenance, and day-to-day use, not just a mood board.

A luxurious marble bowl sink and a twisted pedestal stand displayed in a modern bathroom interior.

Wet rooms that feel bigger

Wet-room layouts are still one of the smartest options for compact bathrooms, especially in older Melbourne homes where every visual break makes the room feel smaller. Keeping the floor finish continuous and reducing heavy partitions can make the space read more clearly and improve movement through the room.

The catch is technical. Wet rooms rely on correct falls, careful drainage placement, and waterproofing detail that suits the room, not just the look. A local planning guide connects successful wet-room design with AS 3740-2021 waterproofing compliance, particularly around falls, drainage, and junctions (wet-room planning and waterproofing guidance).

What tends to work well:

  • A clear drainage plan: water has to move quickly to the waste without ponding near the entry or vanity.
  • Controlled glazing: enough glass to manage splash, without carving the room into smaller pieces.
  • Consistent surface selection: fewer changes in tile and trim help the room feel larger.

Common mistakes:

  • Treating a wet room as a styling move first: it is a construction and waterproofing decision.
  • Ignoring cleaning and servicing: wastes, channels, and junctions need to stay accessible.
  • Using the layout in the wrong room: some bathrooms are better served by a defined shower zone.

Vanities are getting more considered

Vanity design is doing more work than it used to. It sets the storage capacity, affects circulation, and often determines whether the bathroom feels resolved or cramped.

Industry guidance on standard bathroom dimensions and vanity clearances shows why this matters. In a typical main bathroom footprint, clear space in front of the vanity and sensible side clearances around the basin have a direct effect on comfort. On site, I look at drawer projection, mirror cabinet depth, towel placement, and how two people will move through the room during a rushed weekday morning. Plans can hide a lot.

Practical rule: if you have to turn sideways to use the vanity comfortably, the layout isn't finished.

Wall-hung vanities remain popular because they open up floor area visually and make cleaning easier. They are not always the right answer. In a family bathroom, a floor-mounted unit can offer more storage and a sturdier feel. The right choice depends on who uses the room and how much joinery the layout can carry without becoming bulky.

Style ideas worth borrowing carefully

The ideas with the best staying power usually solve a practical problem at the same time. Recessed niches reduce clutter around the shower. Mirror lighting improves grooming more than a decorative pendant ever will. A restrained material palette with one stronger element often ages better than trying to make every surface a statement.

For inspiration that still fits Australian homes, this guide to bathroom décor in Australia is a useful starting point.

In Melbourne, the best designer bathrooms in 2026 are less about chasing a trend and more about making deliberate choices that hold up under real use, local building requirements, and the budget needed to build them properly.

How to Budget for a Designer Bathroom in Melbourne

Budgeting for a designer bathroom isn't about chasing a single figure. Price moves with scope. A room that keeps the plumbing where it is will budget very differently from one that shifts walls, relocates waste points, or adds custom joinery.

That's why homeowners get into trouble when they compare their project to a generic online estimate. Two bathrooms can look similar in photos and be completely different jobs behind the walls.

What drives the price up

The biggest cost drivers are usually layout changes, labour complexity, waterproofing detail, tile format, and joinery. Large-format tiles can reduce grout lines and look excellent, but they often demand flatter substrates, cleaner set-out, and more careful cutting. Concealed plumbing can sharpen the visual result, but it can also make future access harder if it isn't planned sensibly.

Custom joinery is another major lever. It's often worth it because vanities and mirrored cabinets do so much of the visual and functional work in designer bathrooms. But once you move from off-the-shelf pieces to made-to-measure cabinetry, you're paying for design resolution as well as the product itself.

Here's a practical way to think about budget tiers.

Melbourne Designer Bathroom Budget Ranges 2026 Estimates

Budget Tier Estimated Cost Range Typical Inclusions
Cosmetic refresh Lower end of the market Retaining much of the existing layout, replacing selected fixtures and finishes, limited joinery changes
Mid-range full renovation Mid-market investment Full strip-out, new tiling, upgraded fixtures, improved storage, revised lighting, better layout within the existing footprint
Premium designer renovation Upper end of the market Structural or layout reconfiguration, custom vanity and cabinetry, higher-end finishes, detailed lighting, more complex waterproofing and plumbing coordination

This table is intentionally qualitative. Real pricing depends on access, apartment conditions, structural constraints, and the finish schedule you choose.

Where smart savings actually sit

Trying to save money by stripping quality out of waterproofing, prep, or labour usually backfires. Better savings tend to come from controlled selections and disciplined scope.

Good examples include:

  • Keep plumbing points where practical: moving every fixture can turn a tidy renovation into a complex rebuild.
  • Use feature finishes selectively: one hero wall or statement vanity often lands better than expensive material on every surface.
  • Spend on joinery before novelty items: storage usually improves daily use more than decorative extras.
  • Choose fixtures with operating costs in mind: efficiency matters after handover.

Long-term cost matters more than many cost guides admit. Products covered by Australia's Water Efficiency Labelling and Standards scheme let homeowners compare the efficiency of common bathroom fixtures, and that can influence ongoing household water and energy use. A Melbourne bathroom trends article notes that specifying fixtures with stronger WELS ratings can improve long-term operating efficiency over the life of the bathroom (WELS-focused bathroom planning insight).

Cheap to install and expensive to live with is still expensive.

If you want to sense-check project scope before requesting quotes, a bathroom renovation cost calculator can help frame the conversation. It won't replace a site inspection, but it can help you separate a cosmetic update from a full renovation budget.

Your Bathroom Renovation Process From Start to Finish

You approve a layout, order the tiles, and expect demolition to start the following week. Then the site inspection picks up a fall issue in the floor, the vanity lead time blows out, and access rules in your apartment building limit when materials can come in. That is a normal bathroom renovation in Melbourne. The projects that run well are not the ones without constraints. They are the ones where those constraints are found early and managed in the right order.

A bathroom is a small room with very little margin for error. Every trade works on top of someone else's work, and hidden mistakes become expensive once surfaces are closed up. Good process protects budget, programme, and finish quality at the same time.

A collection of plumbing tools and equipment arranged on a floor for a bathroom renovation project.

The planning phase

The quiet part of the renovation does the heavy lifting. Before any strip-out starts, the room needs to be measured properly, the layout tested, fixtures selected, and trade sequencing sorted out. If those decisions are left loose, the site pays for it later.

In Melbourne homes, early planning often exposes conditions that design inspiration boards never show. Older houses can have uneven walls, dated plumbing positions, or timber floors that need correction before tiling. Apartments add another layer. Lift bookings, waste removal, delivery windows, parking, and strata rules can all affect how the job is staged.

A sound planning sequence usually includes:

  1. Initial brief and site inspection
    The project manager reviews how you use the bathroom now, what needs to change, and what the room will realistically allow.

  2. Existing-condition checks
    Levels, wall condition, service locations, ventilation, and access are reviewed before final decisions are made.

  3. Layout development
    Shower size, vanity depth, door swing, storage, and circulation are resolved before finishes distract from the fundamentals.

  4. Selections and procurement
    Tiles, tapware, lighting, joinery, and glazing are chosen with lead times in mind, not just appearance.

  5. Documentation and trade booking
    Clear set-outs and confirmed selections let trades price accurately and arrive prepared.

One decision at this stage affects the whole job. Builder selection. Working with a team that understands sequencing, trade coordination, and compliance reduces avoidable delays and rework. It also helps to understand why using a registered builder matters for your bathroom renovation before contracts are signed.

Construction in the right order

Once demolition starts, the best projects have already made the hard decisions. Changes can still happen, but they usually trigger extra labour, material waste, and delays because completed work has to be reopened.

The site sequence is usually straightforward, even if the coordination behind it is not:

  • Demolition and strip-out: remove fixtures, wall linings, floor finishes, and any damaged substrate.
  • Rough-in work: set plumbing and electrical points to suit the approved layout.
  • Carpentry and substrate preparation: straighten walls, correct floors, and build any framing needed for niches, in-wall cisterns, or joinery support.
  • Waterproofing: apply the system to the prepared surfaces before any finish goes over the top.
  • Tiling: install floor and wall tiles to the agreed set-out.
  • Fit-off: complete cabinetry, plumbing fixtures, electrical fittings, mirrors, shower screens, and accessories.
  • Final checks and handover: test fixtures, review defects, and close out the last details before sign-off.

The visible finish gets the attention. The hidden layer decides whether the bathroom lasts.

Where projects slow down

Homeowners often judge bathroom timelines by room size. That is misleading. Bathrooms concentrate more trades, services, and wet-area risk into one footprint than almost any other room in the house.

Delays usually come from a short list of causes. Late selections. Products that arrive damaged or out of stock. Site conditions that only become clear after demolition. Custom items that were approved without checking lead times. In apartments, access restrictions can stretch what would be a simple delivery in a house into a booked and managed exercise.

The trade-off is simple. Customisation gives you a more bespoke result, but it also reduces flexibility if anything shifts. Off-the-shelf items are often easier to replace quickly, though they may limit layout or storage options. Good project management is largely the work of balancing those trade-offs before they become site problems.

A well-run bathroom renovation rarely looks dramatic day to day. It looks organised. Materials arrive when they should, trades know what they are walking into, and decisions are made early enough to keep the programme intact. That is how a designer bathroom gets built properly in Melbourne.

Navigating Melbourne's Building Codes and Regulations

A bathroom renovation only counts as successful if it's compliant. That isn't paperwork for its own sake. It's what protects the room from leaks, trapped moisture, poor ventilation, and expensive failures that show up after the project is paid for.

This matters even more in established Melbourne homes and apartments, where old conditions don't automatically line up with current standards.

Why compliance belongs at the centre of design

The Victorian Building Authority enforces mandatory requirements around building work, and bathroom waterproofing is one of the areas where standards are especially important. A Melbourne bathroom article highlights that, for older homes and apartments, compliance is critical and points directly to the VBA's role and the importance of AS 3740 waterproofing standards in avoiding defects and supporting durability (registered builder and waterproofing compliance context).

That changes the conversation. The key question isn't just whether a detail looks clean. It's whether the room can be built cleanly, ventilated properly, drained correctly, and serviced later if anything goes wrong.

The common trouble spots are predictable:

  • Waterproofing failures: often hidden until damage appears outside the bathroom.
  • Poor ventilation planning: moisture lingers, finishes deteriorate, and mould risk rises.
  • Overly concealed services: sleek on day one, frustrating when maintenance is needed.
  • Apartment-specific constraints: access, penetrations, and approvals can all affect what's feasible.

What registered builders unlimited means in practice

Homeowners often hear the phrase registered builders unlimited without a clear explanation of why it matters. In practical terms, registration is about accountability, licensing, and working within the proper framework for the project. “Unlimited” relates to the class and scope of building work a builder is permitted to undertake.

For a homeowner, the key point is simpler. You want a builder whose registration suits the scale and nature of the work, and who understands how bathroom renovations intersect with waterproofing, drainage, ventilation, and coordination across trades.

If you want a more detailed explanation of the renovation implications, this article on why using a registered builder matters for your bathroom renovation is a helpful starting point.

A non-compliant bathroom can still look polished on completion day. The problem is that defects don't care how good the photos look.

Visualise Your New Bathroom with 3D Design

A lot of bathroom mistakes happen before construction starts. The homeowner thinks the vanity will look lighter. The niche seemed bigger on paper. The tile felt subtle in the showroom, then overwhelms the room once it covers every wall.

That's where 3D design earns its place. It doesn't just help you imagine the bathroom. It helps you test the decisions before they become expensive.

A digital tablet displaying a luxurious bathroom interior featuring marble textures and artistic wall decor.

What a good 3D render actually solves

A flat plan can show measurements, but it won't tell most homeowners how the room will feel. A 3D view can.

It helps answer practical questions like:

  • Does the vanity dominate the entry view
  • Will the mirror cabinet feel bulky
  • Are the tile proportions right for the wall height
  • Does the lighting land where people need it

Those are not cosmetic questions. They affect cost, comfort, and whether mid-project changes are likely.

Why it reduces risk

The best reason to use 3D design isn't presentation. It's change control. When homeowners can see the room more clearly, they make better decisions before materials are ordered and trades are booked.

That matters especially in designer bathrooms melbourne projects, where multiple finishes interact in a compact space. If a room includes custom joinery, feature lighting, large-format tiles, and a wet-zone detail, even a small change can ripple through several trades.

One practical example is vanity sizing. On plan, a longer vanity often seems like an obvious upgrade. In 3D, you may realise it tightens the entry too much, crowds the toilet zone, or throws the wall lighting off balance. That's the kind of adjustment you want to make before rough-in, not after tiles arrive.

SitePro Bathrooms offers bathroom renovation planning that includes detailed 3D design as part of an end-to-end process. That kind of visual planning is useful when the goal is to lock in layout and material decisions before construction begins.

Your Bathroom Renovation Questions Answered

A few questions come up on almost every first bathroom project. The answers usually determine whether you're planning a quick upgrade or a full renovation with proper design and compliance built in.

A professional interior designer posing in a modern bathroom with gold fixtures and a marble countertop.

Is a cosmetic update enough

Sometimes, yes. If the layout works, the substrate is sound, and the room mainly needs visual improvement, a cosmetic update can make sense.

It's not enough when the bathroom has poor storage, dated plumbing positions, waterproofing concerns, weak ventilation, or a layout that frustrates daily use. In those cases, resurfacing the room usually postpones a proper renovation rather than replacing it.

How do I choose between modern bathrooms styles

Start with the house and the household. A sleek apartment ensuite can carry stronger finishes than a hard-working family bathroom. A period home often benefits from contrast, but not if the bathroom starts fighting the rest of the house.

Use this filter:

  • Choose one main statement such as the vanity, tile, or lighting.
  • Keep the background finishes quieter so the room doesn't feel crowded.
  • Prioritise cleaning and maintenance in splash zones and corners.
  • Think long-term rather than choosing a finish just because it's prominent right now.

Are bold new bathroom ideas risky

They can be, but usually only when they ignore the room's structure or daily use. A bold tile colour isn't the risky part. A hard-to-maintain surface, a poor layout, or inaccessible plumbing is.

That's why the strongest designer bathrooms combine expression with restraint. They're memorable because the room is resolved, not because every surface is competing for attention.

What should I ask a builder before signing

Ask direct questions.

  • Who manages the project day to day
  • How are waterproofing and trade sequencing handled
  • What selections need to be locked in before work starts
  • How are variations dealt with if site conditions change
  • What level of registration suits this scope of work

What's the next practical step

Shortlist your must-haves, your nice-to-haves, and the features you're willing to drop if the room or budget pushes back. Then get the space measured properly and have the layout tested before you become attached to specific finishes.

That approach gives you a far better outcome than selecting products first and hoping they fit later.


If you're planning designer bathrooms melbourne homeowners can live with comfortably, start with the room's constraints, not just the mood board. A clear brief, realistic budget, sound compliance, and resolved design will do more for the final result than any trend on its own. For customized advice on bathroom renovations, project scope, and 3D planning, contact SitePro Bathrooms for a personalised quote.

  • siteprobathrooms

9 Bathroom Trend 2025 Ideas for Your Next Renovation

Planning a bathroom renovation and wondering which 2025 trends will still make sense after the first few months of real use?

That question matters more than the mood boards. A bathroom can photograph well and still fail in daily life. Tight clearances, poor storage, weak lighting, slippery finishes, and hard-to-clean tile choices show up fast once the room is in use. In Melbourne homes, especially older properties around Highett, the better renovations balance style with layout, ventilation, waterproofing, and materials that suit the household.

From what we're seeing on site, homeowners are asking for bathrooms that feel calmer, work harder, and age better. Some want a cleaner, more minimal look. Others want warmth, colour, or better accessibility for the next stage of life. The common thread is practical performance. Good design now means choosing what earns its place, not filling the room with features that add cost and maintenance.

That is the lens for this guide.

Across these nine bathroom trend 2025 ideas, the focus is on what actually changes the result. Each trend includes a before-and-after style scenario, notes on likely cost and value for Highett and wider Melbourne projects, and implementation advice grounded in how registered builders approach planning, compliance, and construction.

Recent renovation reporting also points to the same broad shift toward wellness, accessibility, and larger-scope bathroom updates. Houzz's 2025 U.S. Bathroom Trends Study, cited in Qualified Remodeler's summary of the research, found strong homeowner interest in accessibility features, wet rooms, and substantial remodels. The figures are U.S.-based, but the direction is familiar in Victoria, where clients are spending more carefully and expecting more from every square metre.

The trends ahead are worth considering because they affect how the room feels, what it costs to maintain, and how well it serves the home over time.

1. Spa-Like Wellness Bathrooms

A luxurious modern bathroom featuring a natural stone bathtub and a walk-in glass shower with marble walls.

A wellness bathroom works when it feels calm on a Monday morning, not just impressive on quote day. The best versions aren't overloaded. They usually centre on one hero feature, then support it with quieter choices like softer lighting, warmer finishes, and a layout that separates splash zones from dry zones.

A common before-and-after scenario in Highett is an older bathroom with a boxed-in shower, bulky vanity, and cold lighting. The after version often swaps that for a larger walk-in shower, cleaner wall lines, better extraction, and one indulgent feature such as underfloor heating or a deep soaking bath. It feels more expensive even when the material palette is restrained.

What actually works

Statista's 2025 survey of U.S. experts projected spa-like bathrooms as a leading direction, favoured by over 70% of respondents, with organic materials also featuring strongly in the same trend set, according to Statista's bathroom design trends survey. In practice, that lines up with what many Melbourne homeowners ask for: less visual noise, more retreat-like finishes.

The mistake is trying to build a day spa into a standard suburban footprint. Steam showers, freestanding baths, stone walls, heated floors, feature lighting, and custom joinery can work together, but only if the ventilation, waterproofing, and circulation space are designed first.

  • Start with one luxury move: Heated flooring, a larger shower, or a better bath usually gives more day-to-day value than trying to add everything.
  • Protect the build behind the tiles: Wellness bathrooms create more moisture. Membranes, falls, drainage and extraction need to be right before the nice finishes go in.
  • Keep the room easy to clean: Frameless glass and natural stone look great, but they need more maintenance than many homeowners expect.

Practical rule: If the room can't be ventilated properly, don't treat it like a steam zone.

2. Sustainable And Eco-Friendly Bathrooms

A luxurious rustic bathroom vanity with a raw stone basin and wooden table overlooking a green forest.

Sustainability is one of the easiest trends to get wrong because some products market themselves as eco-friendly while performing poorly in wet conditions. In bathroom renovations, sustainable choices need to do two jobs. They need to reduce waste or resource use, and they need to hold up under daily moisture, cleaning, and wear.

For a practical Melbourne example, think of a family bathroom where the old setup had dated laminate, a leaking shower base, and poor task lighting. A better sustainable update might use water-efficient fixtures, durable porcelain instead of fragile trend materials, low-toxicity finishes, and a vanity made from responsibly sourced or recycled content. It's less about signalling and more about long-term performance.

Better choices for real homes

Master Builders Australia reported that bathroom renovations made up 25% of 2024 residential projects, while sustainability-focused features such as water-saving fixtures rose 40% year-on-year, as cited in the verified data tied to this House Beautiful trend roundup reference. That doesn't mean every project needs advanced systems. It means efficient fixtures and durable material selections are moving into the mainstream.

A good rule is to choose high-impact basics first. Water-efficient tapware, dual-flush toilets, LED lighting, and long-life surfaces do more for most homes than chasing niche products with weak local support.

If you're weighing materials, sustainable construction building for the future with eco-friendly materials is a sensible starting point for thinking beyond the showroom label.

  • Choose proven wet-area materials: Recycled content is a bonus, but bathroom-grade performance comes first.
  • Think about replacement cycles: A cheap fitting that fails early creates more waste than a better product that lasts.
  • Source for maintenance, not just looks: Timber-look finishes and textured surfaces can be easier to live with than delicate porous products.

The most sustainable bathroom is often the one that doesn't need to be redone in a few years.

3. Smart Bathrooms With Connected Technology

A modern bathroom vanity with gold faucets, a digital control panel, and a wall-mounted shower fixture.

Smart bathroom tech has moved past novelty. When it's planned properly, it solves real annoyances. Better mirror lighting for morning routines, timed heating, demisters, sensor lighting for night use, and app-controlled comfort features can all make sense.

The problem is that many smart bathroom ideas get added too late. If wiring, switching, Wi-Fi coverage, and manual overrides aren't thought through during design, the room ends up more complicated than useful.

A realistic upgrade path

One practical scenario is a compact ensuite for busy professionals. Before renovation, the room has one harsh ceiling light, no power where it's needed, and a mirror that fogs up every morning. After renovation, the same footprint can feel far more current with backlit mirrors, integrated demister pads, niche lighting, heated towel rails on timers, and power placement that suits hair tools and charging.

According to the Houzz study PDF referenced in the verified data, user satisfaction reached 92% for projects that used 3D design visualisation pre-construction, with change orders reduced by 30% and perceived value lifted by 18%, as cited in the 2025 U.S. Houzz Bathroom Trends Study PDF. For smart bathrooms, that matters because technology needs coordination early, not after tiling.

What works best is selective integration:

  • Start with daily-use tech: Mirror demisters, motion lighting, underfloor heating controls, and heated rails are easier to justify than novelty screens.
  • Keep a manual backup: If a system goes down, you still need the fan, lights, and shower to work.
  • Coordinate with the electrical plan early: Retrofits are usually messier and more expensive than proper rough-in during renovation.

A modern bathroom should still be simple to use for guests, tenants, and future buyers. If the controls need a tutorial, it's too much.

4. Minimalist And Japandi Design

A modern bathroom vanity with a wooden cabinet and countertop, featuring a minimalist sink and black fixtures.

Minimalist and Japandi bathrooms look effortless when they're done well. They are some of the hardest modern bathrooms to execute because every decision is more visible. You can't hide poor proportions, awkward tile cuts, or cheap fittings in a pared-back room.

This style suits smaller Melbourne bathrooms particularly well because it relies on calm repetition rather than visual clutter. Floating vanities, timber accents, off-white or stone tones, and concealed storage can make a compact room feel more settled.

The trade-off nobody mentions

Minimalist design only works if storage is handled aggressively. Open benches and clean walls look great for photos, but real bathrooms still need toothbrushes, skincare, spare rolls, cleaning products, and kids' bath gear somewhere.

NKBA's 2025 trend direction highlighted demand for larger showers, wall removals, bathtub eliminations, and dual-function layouts, all of which support cleaner, less crowded bathroom planning in the bathroom trend 2025 conversation. That trend is easy to understand on site. When the room is stripped back visually, the layout has to carry more of the design weight.

A common before-and-after example is a family bathroom with too many finishes, a mirrored shaving cabinet that dominates the wall, and storage spilling onto every surface. A cleaner redesign might use one timber vanity, one tapware finish, one wall tile, and one floor tile, then hide the rest behind joinery.

  • Limit the palette: Two or three tones are enough.
  • Repeat materials deliberately: Repetition creates calm and makes smaller rooms feel more resolved.
  • Spend on joinery accuracy: In a minimalist room, crooked lines stand out immediately.

Restraint is only convincing when the workmanship is sharp.

5. Bold Colours And Statement Tiles

Want a bathroom that feels memorable the moment the door opens? Colour and pattern can do that fast, but only when the room has one clear focal point and the rest of the finishes know their role.

In practice, this trend lands best in powder rooms, ensuites, and smaller renovations where a bold move feels intentional instead of scattered. A common Highett before-and-after is a flat builder-grade ensuite with white gloss wall tiles, a basic mirror, and no visual anchor. The stronger version keeps the layout, then swaps in a patterned porcelain floor or a deep-toned feature wall, adds a vanity in olive, navy, or oxblood, and warms up the scheme with brushed metal or timber.

The main trade-off is longevity. Statement tiles photograph well, but they are harder to replace later if the pattern dates or the batch is discontinued. I usually steer clients toward one hero surface only. That keeps the room interesting without locking the whole renovation to one bold choice.

For period-inspired homes, colour works especially well when the detailing has some discipline. An Art Deco bathroom approach can bring in stronger geometry and richer tones without making the room feel theatrical.

A few builder-level checks matter before anything is ordered:

  • Choose one feature zone: Floor, shower recess, or vanity wall. One is usually enough.
  • Check slip rating and grout width: Great-looking tiles still need to perform in wet areas.
  • View samples under the actual lighting plan: Dark greens, rusts, and charcoal tones can read very differently once downlights and natural light hit them.
  • Price for wastage early: Patterned tiles often need more cuts, more labour, and extra spare stock for future repairs.

In Melbourne projects, the cost jump usually comes less from the tile itself and more from labour, substrate prep, and layout accuracy. A simple rectangular tile is forgiving. A patterned encaustic-look tile or stacked feature wall is not. If budget is tight, put the money into a smaller hero area and keep the remaining tile field simple.

Lighting also carries more weight in a bold bathroom, as noted earlier. Stronger colours absorb light, and heavy pattern can flatten out if shadows are wrong. Good mirror lighting and careful downlight placement stop the room feeling smaller than it is.

6. Maximalist And Vintage Revival Bathrooms

Maximalism isn't about cramming in every interesting thing you find. The good version feels layered and collected. The bad version feels unresolved and hard to clean.

This trend suits character homes, heritage renovations, and clients who want something less predictable than contemporary showroom styling. Think fluted timber, checkerboard floors, antique-look mirrors, coloured basins, decorative sconces, or period references mixed with new waterproof construction behind the scenes.

Old character, new build quality

A realistic before-and-after scenario is a dated bathroom in a Victorian home where the original charm has already been stripped out, leaving a room that feels neither classic nor modern. A vintage revival approach can bring back identity through panel detailing, richer colours, and decorative fittings, while still upgrading plumbing, waterproofing, and ventilation to current standards.

If Art Deco is your reference point, art deco bathroom shows how to carry that influence without turning the room into a theme set.

The trade-offs are practical:

  • Source pieces early: Vintage mirrors, wall lights, and furniture-style vanities can affect rough-in points.
  • Mix periods carefully: One or two historical influences are easier to control than five.
  • Respect cleaning realities: Ornate details look beautiful, but every ledge and groove collects dust and moisture.

Natural materials are part of why this trend is returning. Statista's 2025 survey also noted organic materials at nearly 50% within the expert trend mix linked earlier. That supports the move towards warmer, less sterile bathroom finishes, even in more expressive spaces.

7. Luxe Materials And Premium Finishes

Luxury doesn't come from using expensive material on every surface. It comes from choosing one or two standout elements and installing them properly. A marble vanity top, terrazzo floor, brushed brass tapware, or full-height stone splashback can enhance a room quickly if the rest of the selections stay disciplined.

The rooms that miss the mark usually chase too many premium touches at once. Marble wall tiles, stone basins, brass everything, feature lighting, and highly patterned floors can start competing with each other.

Spend where people notice and where it lasts

For Highett and greater Melbourne homeowners, a common premium upgrade path is replacing a standard vanity and acrylic shower base with custom joinery, tiled shower floors, higher-grade tapware, and one hero material. That shift gives the room a designer bathrooms feel without forcing every finish into the luxury category.

Verified data linked to Australian proxies notes median AU bathroom renovation costs hovering around AUD 20,000 to AUD 30,000 through HIA-based references within the same Statista-backed trend summary. That reinforces a practical point. Most projects have a ceiling, so premium selections need to be targeted rather than scattered.

Buy fewer better things. You'll usually get a stronger result than spreading the budget thinly across every surface.

A few material realities matter:

  • Natural stone needs sealing and ongoing care.
  • Brass and special finishes vary a lot by manufacturer.
  • Large-format premium tiles need skilled set-out to avoid awkward cuts and lippage.

In modern bathrooms, luxury is often less about excess and more about precision.

8. Accessible And Universal Design Bathrooms

What makes a bathroom easier to use now without dating it later?

Accessible and universal design answers that question better than almost any other 2025 bathroom trend. In practice, this is less about specialist products and more about planning the room so it works for older homeowners, growing families, guests with limited mobility, and anyone who wants a safer bathroom with fewer awkward movements.

The best results are almost invisible. A step-free shower, better task lighting, clear circulation space, easy-to-grip tapware, stronger contrast between surfaces, and flooring with appropriate slip resistance make the room feel calmer and more forgiving to use every day.

Plan for access early, not after a fall

A common before-and-after scenario in Melbourne renovations starts with a bathroom that has a raised shower hob, a tight vanity corner, poor lighting at the mirror, and floor tiles that look good in the showroom but become risky under soap and steam. The revised layout opens the entry path, removes the shower step, allows easier turning space, and includes wall reinforcement for future grab rails. The finished room looks current, not clinical, which is exactly the point.

As noted earlier, recent homeowner trend reporting shows accessibility is shifting from a reactive decision to a standard part of bathroom planning. I see the same pattern on site. Clients often start by asking for a cleaner look or easier shower access, then realise those choices also support ageing in place and improve resale appeal.

For Highett and wider Melbourne homes, the cost difference is often modest if these decisions are made during the strip-out stage. Reinforcing walls, adjusting set-outs, specifying a hobless shower, and allowing better clearances usually cost far less during a full renovation than retrofitting them later after waterproofing and tiling are complete. The return is practical first. Better safety, easier cleaning, and a bathroom that does not need to be redone when household needs change.

Victorian compliance should be checked against current Australian Standards, the National Construction Code, and official Victorian Building Authority guidance relevant to the project scope, especially for slip resistance, waterproofing transitions, and layout constraints in small bathrooms. Registered builders should confirm what applies before fixtures are locked in.

A few implementation choices consistently pay off:

  • Reinforce shower and toilet walls during renovation. Even if rails are not needed now, the room can be adapted later without opening finished walls.
  • Choose floor tiles for grip, not just colour. Slip resistance matters more in real use than a polished showroom finish.
  • Protect circulation space. Oversized vanities, nib walls, and inward-swinging doors can make an otherwise attractive bathroom frustrating to use.
  • Use showers with minimal thresholds. They improve access, simplify cleaning, and usually make compact bathrooms feel larger.

Universal design works best when it is built into the layout, not added as a correction later. That is why this trend has staying power. It solves real problems while still delivering a bathroom that feels modern and well resolved.

9. Nature-Inspired And Biophilic Bathrooms

A nature-led bathroom isn't just about adding a plant to the vanity. The stronger version uses daylight, texture, stone-look finishes, timber tones, and softer colour transitions to make the room feel less synthetic.

This trend works especially well in homes where the bathroom currently feels closed in. A dated room with glossy wall tiles, no visual warmth, and poor artificial light can be transformed with a skylight, warmer neutrals, textured porcelain, and a vanity finish that brings in some grain and depth.

The version that lasts

There's a difference between biophilic design and high-maintenance styling. Real bathrooms need materials that can handle steam, cleaning products, and irregular airflow. That's why many successful projects use nature-inspired finishes rather than too many living elements.

One local-style example would be a family bathroom that replaces shiny grey surfaces with stone-look porcelain, brushed metal fixtures, a timber-look vanity, and a few moisture-tolerant plants near natural light. It feels softer straight away, but it still behaves like a practical bathroom.

Verified trend data also notes that wet rooms are often chosen for space optimisation, aesthetics, and accessibility in projects where homeowners want a more open, relaxed layout, as summarised in the previously cited Houzz report coverage. That links naturally with biophilic planning because open shower zones and visual continuity help a room feel less boxed in.

  • Use natural references, not fragile materials everywhere: Stone-look porcelain often outperforms real stone in busy households.
  • Choose plants carefully: Moisture-loving varieties are easier to keep healthy in bathrooms.
  • Make ventilation part of the aesthetic plan: Timber tones, greenery, and warm textures all suffer if condensation isn't controlled.

Bathroom Trends 2025, 9-Point Comparison

Style / Trend Implementation complexity Resource requirements Expected outcomes Ideal use cases Key advantages
Spa-Like Wellness Bathrooms High, steam/heating/plumbing integration Premium fixtures, professional installers, higher energy use Luxury feel, increased property value, improved wellbeing High-end homes, ensuite upgrades, investor premium listings Strong ROI; daily spa experience; wellness positioning
Sustainable & Eco-Friendly Bathrooms Medium, fixture swaps and plumbing planning Water-efficient fixtures, recycled materials, certification checks Lower utility bills, improved indoor air, eco credibility Eco-conscious homes, rebates-driven renovations, rentals Reduced running costs; market differentiation; rebates
Smart Bathrooms with Connected Technology High, IoT integration, wiring, software Smart devices, robust Wi‑Fi, integrator expertise Convenience, automation, energy/water monitoring Tech-forward apartments, younger renter markets, luxury homes Differentiation; accessibility; automated efficiency
Minimalist & Japandi Design Medium, careful layout and storage planning Natural materials, bespoke cabinetry, quality finishes Calm, timeless aesthetic; perceived larger space; low clutter Small apartments, broad-market renovations, show homes Broad appeal; easy maintenance; longevity of style
Bold Colours & Statement Tiles Medium, precise tiling and colour coordination Custom/premium tiles, specialist installers, quality grout Strong visual impact; memorable listings; hides wear Creative or boutique rentals, feature ensuites, marketing shoots Distinctive look; photogenic; expressive design
Maximalist & Vintage Revival Bathrooms High, curated sourcing and complex layering Vintage pieces, bespoke fixtures, skilled design input Unique, narrative-driven spaces; niche appeal Owner-occupied homes, creative rentals, boutique properties Memorable character; high visual interest; storytelling
Luxe Materials & Premium Finishes High, specialist handling and installation Marble, brass, terrazzo, custom joinery, expert trades Maximum property value uplift; durable elegant finish Luxury developments, premium renovations, show homes Highest perceived quality; long-term durability; strong ROI
Accessible & Universal Design Bathrooms Medium–High, standards compliance and layout changes Accessible fixtures, non-slip surfaces, specialist consultants Greater market reach; safety and future-proofing Aging-in-place homes, inclusive rentals, social housing Broad tenant pool; reduced modification costs; increased safety
Nature-Inspired & Biophilic Bathrooms Medium, plant care, waterproofing and ventilation Living plants, natural stone/wood, ventilation, lighting Calming, restorative spaces; wellness benefits; premium appeal Wellness-focused homes, retreats, nature-connected urban flats Mental wellbeing benefits; timeless natural appeal; sensory richness

Ready to Build Your 2025 Dream Bathroom?

The top bathroom trend 2025 takeaway isn't a single tile colour, tap finish, or layout trick. It's the move towards bathrooms that are more personal, more functional, and more considered from the start. That's why the best results don't come from copying a showroom display. They come from matching the right idea to the way your household lives.

For some homes, that means a spa-like ensuite with better lighting and a calmer material palette. For others, it means an accessible walk-in shower, smarter storage, or finishes that can handle family life without looking tired in two years. Investors might care more about durability and broad appeal. Owner-occupiers might prioritise comfort, layout flow, and details that make mornings easier. Both approaches can work if the renovation is planned properly.

The common thread across modern bathrooms is intention. Good design is no longer just visual. It includes waterproofing strategy, fixture placement, storage planning, electrical coordination, and realistic material choices. That's where many new bathroom ideas either become a durable upgrade or an expensive compromise.

This is also where experienced renovation delivery matters. A beautiful concept can still fail if the fall to waste is wrong, the vanity feels oversized in the room, the extraction is underpowered, or the tile set-out hasn't been thought through before installation. Registered builders see those issues before they happen. That's the difference between a project that looks impressive on handover day and one that still performs years later.

At SitePro Bathrooms, we approach bathroom renovations with that full-picture view. As registered builders unlimited in Highett, we help clients shape designer bathrooms that suit their space, budget, and long-term goals. The process isn't just about picking finishes. It's about turning ideas into a buildable plan, then managing the job from concept through construction and final detailing.

If you're weighing layouts, finishes, or which bathroom trend 2025 direction makes sense for your home, the smartest next step is to get clarity before work begins. SitePro Bathrooms can help you explore options through 3D design, refine the practical details, and deliver a bathroom that feels current without becoming hard to live with. Contact the team to start planning a bathroom that's built for the way you live now, and for the way your home needs to work next.

  • siteprobathrooms

Bathroom Renovation Cost Calculator: A 2026 Highett Guide

A lot of Highett homeowners start in the same place. They know the bathroom has to change, but they don't yet know whether they're looking at a sensible update, a full strip-out, or a project that will grow the moment tiles come off the wall.

That uncertainty is what stops most projects before they start. You might have saved inspiration for modern bathrooms, compared tapware, and talked about better storage or a larger shower, but none of that feels real until you can attach a workable budget to it.

A bathroom renovation cost calculator helps with that first step. Used properly, it turns a vague wish list into a planning range you can work with. It won't replace a site inspection or a professional quote, but it does help you test ideas early, spot budget pressure points, and avoid going into meetings blind.

For Victorian homes, and especially bayside suburbs like Highett, local detail matters. Soil movement, waterproofing rules, digital estimating expectations, labour rates, and the age of the housing stock all affect the actual cost. Generic online figures often miss those issues completely.

Your First Step to a New Bathroom Starts Here

The biggest mistake people make is treating the budget as something to sort out later. In bathroom renovations, that usually creates more stress, not less. The smarter approach is to price the project before you commit to layouts, finishes, or demolition.

A bathroom renovation cost calculator gives you a controlled starting point. You enter the details you already know, such as room size, whether the layout stays the same, the type of fixtures you want, and the general finish level. From there, you get a ballpark figure that helps answer the practical questions first.

Start with the decisions that change cost fastest

Before you get carried away with new bathroom ideas, answer these four basics:

  • Room type: Is it a compact ensuite, a main family bathroom, or a larger master bathroom?
  • Layout changes: Are the shower, toilet, and vanity staying put, or moving?
  • Finish level: Are you aiming for a straightforward update, quality mid-range finish, or one of the more polished designer bathrooms you see in magazines?
  • Condition of the existing room: Is this likely to be a clean rebuild, or could there be hidden issues once demolition starts?

Those answers shape the budget more than colour palettes do.

Practical rule: If you don't know whether you're changing layout, you don't yet know your likely renovation bracket.

For homeowners in Victoria, budgeting also needs to line up with compliance. Waterproofing, ventilation, licensed trades, and proper project coordination aren't optional extras. They're part of the job. That's also why it matters to understand why using a registered builder matters for your bathroom renovation, especially when you're comparing online estimates with real-world project delivery.

Use the calculator as a planning tool, not a promise

The right mindset is simple. A calculator is there to help you:

  1. Set a realistic range
  2. Test different options before committing
  3. Prepare for the quote stage with better questions

That's where confidence starts. Not with a random average, but with a clearer idea of what your own bathroom might cost in your own suburb.

What Is a Bathroom Renovation Cost Calculator

A bathroom renovation cost calculator gives you an early budgeting range based on the scope you select. It helps you test whether your plan looks like a basic update, a full renovation, or something in between before you start requesting quotes.

A green pen resting on a technical drawing of a bathroom layout next to a plan.

For Highett homeowners, that can be useful early on. A calculator can show the likely cost difference between keeping plumbing where it is and moving it, or between choosing builder-grade fixtures and higher-spec fittings. That sort of comparison saves time because it tells you quickly which ideas fit your budget and which ones need reworking.

The catch is simple. Generic calculators often miss the things that change real project costs in Victoria.

They usually do a reasonable job on visible selections like tiles, tapware, vanities, and baths. They are much weaker on site conditions, access, compliance, and the small construction details that push a bathroom from straightforward to expensive. In this part of Melbourne, I would treat any online figure as a planning number only until someone has looked at the room properly.

What the calculator is actually measuring

A good calculator should convert your choices into a rough cost range across three areas:

  • the amount of demolition and rebuilding involved
  • the level of finishes and fixtures you want
  • the likely labour and compliance load tied to that scope

That last point matters more in Victoria than many online tools allow for. Bathroom work here needs to line up with current building standards, waterproofing requirements, ventilation expectations, and the use of appropriately licensed trades where required. If a calculator ignores those items, the estimate can look tidy on screen and still be short once the job is priced properly.

Why local context matters in Highett

Two bathrooms of the same size can land in very different budget ranges in Highett because the room itself is only part of the story. Older homes can hide uneven subfloors, dated pipework, wall damage, or previous renovation work that needs correcting. Ground conditions and slab details also matter if the job involves drainage changes or toilet relocations. A generic calculator rarely asks those questions.

I see the same problem with compliance allowances. Many calculators assume a clean, standard installation. Real projects in Victoria often need extra work to meet waterproofing standards, improve ventilation, correct falls, or deal with defects exposed during demolition. None of that means the calculator is useless. It means the calculator is only as reliable as the assumptions behind it.

A useful calculator gives you a budget starting point. A site inspection turns that starting point into a quote you can rely on.

What a good calculator should help you decide

Question Why it matters
How big is the job really? Replacing finishes is a different cost category from rebuilding the room and relocating services.
Which choices are adding cost fastest? Layout changes, custom joinery, premium fixtures, and rectification work can shift the budget quickly.
Am I ready to ask for quotes? Clear inputs lead to better conversations with builders and fewer surprises later.

Used properly, a calculator is a filter. It helps rule out unrealistic ideas, set a workable range, and prepare you for the quote stage. What it cannot do is inspect your bathroom, confirm hidden conditions, or price the Victorian-specific compliance work that may sit behind the finishes.

Decoding the Key Inputs for an Accurate Estimate

A calculator gets more useful when the inputs match the job you are planning in Highett. A clean looking online estimate can drift a long way from the final cost if you leave out layout changes, compliance work, or the condition of the existing room.

A person uses a tablet to input renovation preferences into a digital bathroom design calculator app.

Size and layout

Floor area matters, but the plan matters more.

Two bathrooms with the same square metre rate can end up in different price bands once the toilet moves, the shower is enlarged, or the vanity wall changes. A useful calculator should ask whether plumbing points stay where they are, whether walls are changing, and whether the room is being opened up for better movement. If it only asks for size, it is giving you a rough range, not a reliable budget.

That is especially true in older Highett homes where the existing setout often reflects how bathrooms were built decades ago, not how people want to use them now.

Scope of works

The biggest budgeting mistake I see is calling a full rebuild a simple update.

If you are replacing tiles, waterproofing, fixtures, lighting, ventilation, and damaged wall linings, that is a renovation. If you are altering drainage, rebuilding shower bases, or correcting poor falls, the scope has moved well beyond a cosmetic refresh. A calculator needs to separate those levels clearly so the estimate reflects the amount of demolition, preparation, and licensed trade work involved.

A practical way to enter scope is to choose the closest fit:

  • Cosmetic update: keep the layout, replace selected finishes and fixtures
  • Full renovation: strip out the room and rebuild it to current standard
  • Reconfiguration: relocate plumbing, adjust walls, or change the room plan
  • Custom fitout: add detailed joinery, premium surfaces, feature lighting, or niche detailing

For compact rooms, it also helps to compare your ideas against realistic cost ranges for a small bathroom remodel, because small spaces often cost more per square metre once custom planning and tight trade access are involved.

Fixtures and finishes

This input changes budgets fast.

A standard acrylic bath, builder-range toilet suite, and semi-frameless screen sit in a very different cost bracket from a freestanding bath, wall-hung pan, stone-top vanity, full-height tiling, and frameless glass. The calculator should let you choose finish levels in a way that reflects how bathrooms are priced. Entry level, mid-range, and premium is usually enough for planning.

Selections also affect labour. Larger format tiles, recessed shaving cabinets, wall-hung vanities, and tiled niches can all add time on site. The product cost is only part of the story.

Structural and local conditions

This is the area generic calculators handle poorly.

Bathrooms in Victoria can carry extra cost before the new fittings even arrive. Subfloor movement, older framing, out-of-level surfaces, and hidden water damage all affect what has to be repaired before waterproofing and tiling start. In bayside areas such as Highett, site conditions and past settlement can also influence floor preparation if the job involves drainage changes or correcting movement-related cracking.

Compliance matters too. Victorian bathroom work has to align with current requirements for waterproofing, ventilation, plumbing, and electrical safety. If demolition exposes defects, the room still has to be rebuilt properly. A calculator cannot inspect any of that. It can only assume average conditions.

Labour and licensed trades

Bathrooms are trade-dense projects. Plumbers, electricians, waterproofers, tilers, carpenters, and installers all need to work in the right order, and delays in one trade can push costs elsewhere.

That is why labour should never sit in the calculator as a generic allowance. In Victoria, a key issue is whether the work is being carried out and coordinated by properly registered and licensed professionals, with the right checks and documentation where required under VBA rules. Cheap allowances usually mean something has been left out.

The better your inputs, the better your estimate. But even a well-set-up calculator cannot see under tiles, test falls, confirm substrate condition, or price rectification after demolition. It gets you to a sensible budget range. A site inspection gets you to numbers you can build around.

Typical Bathroom Renovation Costs in Highett Victoria

A Highett bathroom can look like a straightforward update on paper and still price like a full rebuild once actual work starts. I see that often in older bayside homes. Owners budget for tiles, tapware, and a new vanity, then demolition exposes floor correction, wall straightening, drainage adjustments, or ventilation upgrades that a generic calculator never allowed for.

That is why local budget ranges matter more than broad national averages. In Highett, labour rates, access, product choices, and Victorian compliance requirements usually push bathroom costs above the numbers you see in generic online tools.

What these ranges look like in practice

Use these figures as early planning ranges for a complete renovation in Highett. They help set a sensible budget before you commit to selections or request a fixed quote.

Bathroom Type Typical Size Budget Range (Basic Finish) Mid-Range (Quality Finish) High-End / Luxury (Designer Finish)
Small ensuite Under 4 sqm $15,000 to $25,000 $15,000 to $25,000 $25,000+
Standard family bathroom 6 to 10 sqm $30,000 to $50,000 $30,000 to $50,000 $50,000 to $60,000+
Larger primary bathroom 6 to 10 sqm and above with premium inclusions $30,000+ $30,000 to $50,000 $60,000+

Those overlaps are not a mistake.

In Victoria, the fixed cost of doing the room properly is a large part of the budget. Demolition, waste removal, plumbing and electrical rough-in, waterproofing, screeding or floor prep, tiling, fit-off, and final installation all stack up before you get to premium upgrades. A basic finish can still cost more than expected if the room needs rectification work or the existing layout is inefficient.

Why one Highett bathroom costs more than another

The biggest cost swings usually come from a few practical decisions and local site conditions:

  • Keeping the layout or changing it: Leaving the shower, vanity, and toilet in place usually protects the budget. Moving wastes or water points often adds plumbing time, floor work, and patching.
  • Condition of the existing room: Older homes around Highett can hide moisture damage, uneven substrates, outdated services, or previous renovation shortcuts.
  • Floor and drainage work: If falls are poor or drainage needs correction, the cost rises quickly. In some homes, soil movement and past settlement also show up in cracked tiles or out-of-level floors, which means more preparation before waterproofing starts.
  • Product selection: Large-format tiles, custom joinery, recessed shaving cabinets, frameless glass, underfloor heating, and premium fixtures all lift the price.
  • Victorian compliance requirements: Work has to be carried out to current standards. That can affect waterproofing details, ventilation, plumbing, electrical work, and documentation under VBA-related requirements.

Small bathrooms catch people out for the same reason. The footprint is smaller, but the job still needs most of the same trades and the same sequence.

A compact ensuite is rarely cheap per square metre.

That is why a tiny room with full-height tiling, a custom vanity, and difficult access can end up costing more than expected, even when the layout stays put. If you are planning a tighter space, this guide to small bathroom remodel cost factors will help you budget more realistically.

How to use these numbers well

Use the table to set a range, then test your brief against the room you have. If your Highett bathroom is in an older home, has signs of movement, or needs drainage changes, budget toward the middle or upper end rather than the entry number.

The lower end only makes sense when the layout stays the same, the room is in sound condition, and the finishes are controlled. Once you add structural repairs, higher-spec materials, or custom detailing, the calculator range becomes a starting point rather than a likely final cost.

Sample Calculations Putting It All Together

A Highett homeowner can enter the same room size into a calculator as someone in another suburb and still end up thousands apart once the job reaches site. That usually comes down to scope, access, existing building condition, and local compliance details the calculator cannot see.

A table detailing the estimated and actual costs for a bathroom renovation project including materials, labour, and subcontractors.

Scenario one, compact ensuite with a restrained brief

Start with a small ensuite in a solid, straightforward home. The owners want a cleaner finish, better storage, and fixtures that feel current, but they are not chasing a full redesign.

The shower stays put. The vanity stays put. The toilet stays put.

That single decision usually keeps the estimate closer to reality because the plumber, waterproofer, tiler, and electrician can work within an existing layout instead of rebuilding the room around new service points. In practical terms, the calculator should be set up around a like-for-like renovation with upgraded finishes, not a reconfiguration.

A sensible allowance in this type of project usually includes:

  • demolition and strip-out
  • waterproofing and tiling
  • replacement vanity, tapware, toilet, and shower screen
  • lighting, mirrors, paint, and basic accessories
  • labour for standard installation without major service relocation

This is also the kind of job where timing is easier to predict. If you are budgeting around access to the bathroom during works, this guide on how long a bathroom remodel should take helps put the estimate in context.

Scenario two, family bathroom with layout changes

Now take a family bathroom in an older Highett home where the owners want the room to function better day to day. They want a larger shower, a better vanity position, and more open floor space, so fixtures need to move.

That changes the budget fast.

Moving plumbing points often means opening more of the floor and walls, adjusting waste locations, coordinating new set-outs, and checking falls still work properly. In Victoria, that can become more involved if the existing slab, subfloor, or drainage layout gives you little room to work with. On some sites, even a modest layout change leads to extra labour before new finishes have even been ordered.

I see this regularly in older properties. What looks like a simple shift on a plan can turn into drainage changes, floor correction, or additional making-good work once demolition starts.

What the calculator is helping you compare

The useful part of the calculator is not the headline number. It is the gap between one scope and another.

Decision Budget effect
Keep fixture locations Lower installation complexity and a more stable early estimate
Move one key fixture Higher plumbing labour and more coordination on site
Move multiple fixtures Larger jump in cost risk, especially in older bathrooms
Add custom or premium finishes Higher material spend and more installation time

Use it to price two versions of the same room. One version keeps the layout and tightens the finish schedule. The other includes the changes you would like if budget was less constrained.

That comparison usually gives homeowners a clearer answer than a single average ever will. It shows whether the extra spend is going into function, appearance, resale value, or hidden site work that a generic online tool cannot price properly in advance. In Highett and across Victoria, that last category matters more than many people expect.

From Estimate to Quote Where Calculators End

A Highett homeowner can enter room size, tile allowance, tapware level, and labour assumptions into a calculator and get a useful budget range in minutes. Then demolition starts, the floor falls away to one corner, the waterproofing underneath has failed, and the existing plumbing does not suit the new layout. That is the point where an estimate stops being enough.

Online calculators are good for early planning. They help you test scope before you commit to design meetings, product selections, and site visits. They do not inspect the room, and they do not price the hidden work that often drives the difference between a rough estimate and a contract figure.

In Victoria, that gap matters.

A proper quote takes account of site conditions, current product pricing, and compliance requirements that a generic calculator cannot verify from a screen. In older Highett homes, I would also expect the builder to check how the existing floor, wall framing, drainage falls, and ventilation setup will affect the build. If the property has movement, moisture damage, or previous work that would not pass current standards, the budget can change for good reason.

What a quote adds that a calculator cannot

A site-based quote should do three practical jobs.

  1. Measure and inspect the actual room
    This includes checking levels, wall condition, access, service locations, and the likely amount of rectification work before new finishes go in.

  2. Test the design against Victorian requirements
    Waterproofing, ventilation, drainage, electrical work, and plumbing all need to suit current expectations. If permits, licensed trades, or VBA-related compliance steps apply, they need to be allowed for before the job starts, not discovered halfway through.

  3. Set out inclusions, exclusions, and variation risk clearly
    A good quote shows exactly what is priced and where hidden conditions may still affect cost. That is how homeowners avoid false confidence from a low starting number.

Material pricing can shift between the day you use a calculator and the day you approve fixtures and tiles. Lead times can shift too. A live quote reflects what suppliers are charging at the time of pricing, which is far more useful than an average pulled from a broad national range.

Why local quoting matters in Highett

Local housing stock creates its own cost pattern. Some bathrooms are straightforward cosmetic upgrades. Others involve concrete slab work, reactive clay movement, dated pipework, or awkward drainage positions that limit what can be moved without extra labour.

Those are not edge cases in Victoria. They are common budgeting issues.

A local specialist should price with those risks in mind and explain the trade-off clearly. Keeping the existing layout may protect budget. Moving the shower and toilet might improve function, but it can trigger extra plumbing, floor preparation, and compliance checks. That is the kind of decision a calculator helps compare, but only a quote can price with enough confidence to sign off on.

Timing matters as well. Product selection, trade sequencing, and inspection requirements all affect total cost, which is why it helps to review how long a bathroom remodel should take before you lock in your budget and start date.

Use the calculator to narrow the brief and set a realistic range. Then get an on-site quote from a bathroom specialist who understands Highett homes, Victorian compliance, and the hidden work that online tools cannot see.

  • siteprobathrooms

Unlock Savings: How to Renovate a Bathroom on a Budget

If you're standing in a bathroom with tired tiles, weak lighting, swollen cabinetry and a layout that feels older than the house listing photos, you're not alone. Most Victorian homeowners start in the same place. They want a cleaner, sharper, more functional room, but the quotes for full bathroom renovations can feel miles away from the budget they have.

The good news is that learning how to renovate a bathroom on a budget isn't about cutting every corner. It's about choosing the right corners to leave alone. The biggest savings usually come from smart planning, selective upgrades, and knowing when a cheap decision will cost more later.

A budget bathroom can still look polished. It can still feel like one of those modern bathrooms you save for inspiration. It just needs discipline from day one.

Your Budget Renovation Blueprint

That old bathroom usually tells you where the money will disappear. It might be the awkward shower base, the vanity with no storage, or the plumbing layout that tempts you to move everything around. Before buying a single fitting, define what success looks like for your space.

For some households, success means a hard-wearing family bathroom that cleans easily. For others, it means one of those designer bathrooms with better lighting, calmer colours and smarter storage, but without the full designer price tag. If you don't pin this down early, you'll keep changing direction mid-project. That's how budgets drift.

A dated, vintage bathroom featuring floral wallpaper, a pedestal sink, and a green toilet with retro tiles.

Start with the numbers that matter

In Australia, the average cost of a full bathroom renovation ranges from AUD 20,000 to AUD 35,000, while budget-conscious renovations can be achieved for AUD 8,000 to AUD 20,000 if you focus on high-impact choices and keep the plumbing layout in place. Retaining that layout can save up to AUD 5,000 to AUD 8,000 in relocation costs, according to this Australian budget renovation cost guide.

That one decision changes everything. If the toilet, shower and vanity stay broadly where they are, your spend goes into visible improvements instead of hidden pipework.

Run a renovation audit before you design

A proper budget plan starts with a blunt audit. Walk through the room and sort each element into one of three categories:

  • Must replace. Failed waterproofing signs, damaged vanity carcasses, cracked pans, unstable fixtures, severe mould issues.
  • Can refresh. Cabinet fronts, mirrors, handles, wall colour, grout appearance, lighting style.
  • Leave alone. Sound plumbing positions, decent room proportions, serviceable windows, functional towel rails in secondary spaces.

Practical rule: If an item is sound, compliant, and not ruining the look of the room, keep it.

This is the point where many homeowners stop thinking in terms of a full rip-out and start seeing a staged, workable plan.

Set guardrails before ideas get expensive

Budget projects need fixed guardrails, not wish lists. Decide these items early:

  1. Your maximum spend
  2. Whether you're keeping the existing layout
  3. Which finishes need to look premium
  4. Which jobs require trades
  5. Whether the work will happen all at once or in stages

If you're still pricing up possibilities, this guide to small bathroom remodel cost helps frame what different levels of work usually involve.

New bathroom ideas are useful only when they fit the room, the building, and the money. The homeowners who stay on budget don't chase every idea. They choose a direction, protect the layout, and spend where the eye lands first.

Smart Savings on Materials and Fixtures

Budget bathrooms look expensive when the spending is deliberate. They don't look expensive when every item is the cheapest thing available. The difference is usually in where the money lands.

In Victoria, budget bathroom renovations can yield a 70-85% return on investment, and a common framework is the 40-30-20-10 rule: 40% for fixtures and vanity, 30% for surfaces, 20% for labour, and 10% for contingency, as outlined in this Victorian budget renovation guide.

An aesthetic flatlay of various interior design material samples, textures, and faucets for home renovation planning.

Where to spend for maximum visual return

Most bathrooms have two or three focal points. Usually it's the vanity, the shower area, and the wall or floor finish. Put your cleaner-looking selections there.

A few practical examples:

  • Vanity front and benchtop look matter more than an elaborate cabinet interior in a compact room.
  • Tapware finish consistency matters more than chasing unusual shapes.
  • Lighting and mirror scale can lift the whole room faster than another decorative feature.

If you want the room to read as modern, keep the visual language simple. Straight lines, quiet finishes, and fewer materials usually beat a long list of “features”.

Where to save without the room looking cheap

Budget jobs are won in this phase.

  • Keep the cabinet carcass if it's solid. Refinish doors or replace fronts rather than rebuilding the whole vanity.
  • Choose simple tile profiles. Fancy laying patterns and fiddly edges often add labour pressure.
  • Use a restrained palette. Too many feature moments make a small bathroom feel cluttered.
  • Standard sizes help. Custom dimensions can look excellent, but they rarely support a tight budget.

Expensive-looking bathrooms are often simpler than people expect. Fewer finish changes usually mean cleaner lines and fewer labour headaches.

Surfaces are one area where homeowners often overspend trying to recreate showroom drama. In a real bathroom, durable and easy-to-maintain usually beats visually busy.

A practical way to apply the 40-30-20-10 split

Use the framework as a discipline tool, not a rigid formula. If your vanity and fixtures are the hero elements, keep the rest calm and efficient.

Spend area What it usually covers Budget mindset
Fixtures and vanity Vanity, toilet, tapware, shower fittings, mirror Make this look deliberate
Surfaces Wall finish, flooring, tile, paint Keep it cohesive, not flashy
Labour Install, fit-off, prep, compliance tasks Don't squeeze this too hard
Contingency Unknowns behind walls and under floors Protect the project

One more rule matters here. Buy for the whole room, not one item at a time. A vanity that looked perfect in isolation can force dearer tile choices, different plumbing connections, or awkward spacing around the toilet.

If you're weighing finishes, this article on how to choose bathroom tiles is a useful starting point for balancing look, maintenance and budget.

The best budget bathrooms don't try to look luxurious in every detail. They aim for one clear result: a room that feels organised, current and easy to live with.

Deciding Between DIY and Professional Trades

A Melbourne bathroom reno often goes off budget the same way. The owner takes on one licensed job to save a few thousand dollars, the waterproofing or plumbing gets delayed, and the room sits half-finished while trades reshuffle their schedules. The original saving disappears in rework, call-out fees, and extra time without a working bathroom.

DIY still has a place. It just needs to stay in the safe, low-risk parts of the job.

Two people holding home renovation tools up against a sky background with a text overlay.

Good DIY jobs

Owners can save real money on preparation and finishing work, especially in straightforward cosmetic updates.

These tasks are usually suitable if you're organised, have the right tools, and know your limits:

  • Strip-out support work. Removing mirrors, accessories, shelves, and other non-service items after the area is made safe.
  • Painting. Walls, ceilings, trims, and some cabinetry if the substrate is sound and the coating system suits a wet area.
  • Flat-pack assembly. Putting together vanities or storage units before installation.
  • Accessory installation. Hooks, towel rails, freestanding storage, and styling items where no concealed plumbing or wiring is involved.
  • Site prep and clean-up. Protecting floors, managing rubbish, and keeping access clear for trades.

The best DIY tasks are easy to inspect, easy to redo, and unlikely to cause hidden damage.

Jobs that should stay with trades

In Victoria, bathrooms are not the room to guess your way through. Waterproofing, plumbing, electrical, and many fit-off tasks need licensed people, and for good reason. If these parts fail, the damage usually sits behind tiles, under floors, or inside walls until the repair bill gets ugly.

Body corporate rules can add another layer. In apartments and some townhouses, works that affect waterproofing, services, penetrations, or waste lines may need approval before the job starts. Owners who skip that step can end up paying to open finished work for inspection or reverse unauthorised changes.

Use this test before deciding a task is DIY-friendly:

Task DIY suitable Trade required
Remove old accessories Yes No
Paint walls and ceiling Yes No
Move plumbing points No Yes
Electrical changes No Yes
Waterproofing No Yes
Install and certify key wet-area work No Yes

If a mistake can cause leaks, electrical risk, failed compliance checks, or damage to another lot, hand it to a trade.

Where homeowners get caught out

The expensive part is rarely the first mistake. It's the chain reaction after it.

A tap set out a few millimetres wrong can force tile cuts to shift. A vanity installed before final service checks can come back off the wall. An unlicensed waterproofing shortcut can hold up the whole fit-off because no reliable trade wants to inherit the risk.

I see the same trade-off on budget projects all the time. Save on labour where the work is visible, simple, and separate from compliance. Pay for licensed work where sequencing, certification, and long-term performance matter.

When a builder or project manager makes sense

Some bathrooms need more than booking a plumber, tiler, and electrician one by one. If the renovation includes layout changes, apartment approvals, older Melbourne housing stock, or tight access, coordination becomes part of the budget equation.

A registered builder can be the right choice when structural work or broader building scope is involved. A renovation project manager also adds value on budget-conscious jobs by handling trade sequencing, product lead times, and site decisions before they turn into variation costs. Add 3D design early and you can solve spacing problems on screen instead of on site, which is much cheaper.

That approach is not about making the project bigger. It's about keeping a modest bathroom renovation controlled, compliant, and finished properly the first time.

High-Impact Quick Wins and Phased Renovations

Not every bathroom needs a full demolition to improve fast. Some rooms are structurally fine but visually dated. Others need bigger work, just not all in one hit. That's where quick wins and phased renovations make sense.

Quick wins that change the room fast

Cosmetic changes work best when they target what your eye notices immediately. In most bathrooms, that means dated finishes, poor lighting and tired hardware.

Good quick wins include:

  • Updating tapware and shower fittings when the existing setup allows like-for-like replacement
  • Replacing mirrors with a better-proportioned option
  • Changing cabinet handles and accessories so the room reads as one scheme
  • Painting walls or cabinetry where the substrate is sound
  • Refreshing grout appearance or replacing tired silicone where appropriate
  • Improving lighting to make the room feel cleaner and brighter

These aren't glamorous decisions, but they do a lot of visual lifting. A bathroom feels newer when the room looks cleaner, lighter and more intentional.

How to phase a bathroom renovation properly

A staged approach only works if each stage leaves the room usable and doesn't undo the previous one. Random upgrades cost more because one new item often exposes three old ones.

A practical sequence is:

  1. Stabilise the room first
    Fix leaks, fan issues, damaged seals, storage problems and anything affecting daily use.

  2. Upgrade visible surfaces next
    Paint, mirror, lighting, accessories and vanity refinishing can give the biggest immediate lift.

  3. Tackle fixtures and major wet-area work later
    Keep this stage for when you've built enough budget to do it properly.

A phased renovation works when each phase solves a real problem. It fails when each phase is just a temporary patch.

This is also the right approach if you're collecting ideas for modern bathrooms but don't yet have the funds for a full reset. Do the work that improves function and visual calm first. Save the major plumbing and shower-area changes for the stage when you can complete them without compromise.

When to Engage a Specialist for Your Renovation

A budget bathroom renovation often stops being a budget renovation the moment the owner has to reschedule three trades, answer a body corporate manager, and reorder a vanity that does not fit the as-built room. I see that pattern a lot in Melbourne apartments. The job looks simple until approvals, access rules, and wet-area compliance start affecting every decision.

A professional interior designer and client reviewing a floor plan layout while sitting on a couch.

Apartment bathrooms change the budget equation

In Victoria, apartment and townhouse bathrooms usually come with extra layers of control. Body corporate or owners corporation approval may be required before demolition starts, especially if the work affects waterproofing, services, acoustic performance, waste pipes, or common property. Some buildings also restrict working hours, lift use, rubbish removal, parking, and where materials can be stored.

Those rules cost time if they are handled late. They also affect money. A cheap quote can unravel fast once the contractor has to work around booking windows, protection requirements for common areas, or extra documentation for management approval.

That is usually the point where a specialist earns their fee.

What a specialist actually changes

True value lies beyond simple trade coordination. It involves minimizing costly errors before they occur.

A specialist team can help by:

  • confirming site constraints early, including access, services, wall positions and fixture clearances
  • locking selections before demolition so plumbing and electrical rough-ins suit the final layout
  • preparing drawings and scope clearly for owners corporation review where needed
  • sequencing trades properly so waterproofing, tiling, glazing and fit-off do not clash
  • assigning responsibility for compliance, defects and variations

That last point matters in Victoria. If several trades are booked separately and one step goes wrong, each contractor can blame the previous one. Homeowners end up stuck in the middle. Working with a team that understands why using a registered builder matters for your bathroom renovation gives you a clearer line of responsibility.

Why 3D planning is worth it on a tight budget

3D design is not just for high-end bathrooms. On a tighter budget, it can save more because there is less room for corrections once materials are ordered.

It helps test the details that usually cause rework. Vanity depth. Door swings. Mirror centring. Niche placement. Towel rail positions. Whether the room feels balanced once tile sizes and grout lines are set out.

I would rather adjust a layout on screen than after waterproofing is done.

One local example is SitePro Bathrooms, which handles bathroom planning, 3D design and construction coordination. That setup suits homeowners who want fewer handover points and fewer chances for miscommunication.

If your bathroom is in an apartment, if approvals are likely, or if you cannot manage trades and compliance around work and family life, bringing in a specialist is often the lower-risk budget decision.

Common Pitfalls and Your Sample Timeline

Most overspends happen before the room starts looking better. They come from hidden issues, poor sequencing and decisions that should've been settled earlier.

Two of the biggest traps are beneath the finishes. Failing to inspect the subfloor after demolition can reveal rot that inflates budgets by an average of 15%. Ignoring waterproofing requirements is another major problem, with 28% of budget renovations failing council inspection on that point and causing 4 to 6 week delays.

The mistakes that hurt most

Some problems are obvious in hindsight, but not during the rush of demolition and ordering.

  • Skipping subfloor checks. Once fixtures and tiles are out, inspect properly. If you don't, hidden deterioration can force disruptive changes later.
  • Treating waterproofing like a minor step. It isn't a paint job. It affects compliance, longevity and whether the bathroom can be handed over without drama.
  • Buying finishes before confirming site conditions. A vanity, shower screen or tile selection can look perfect online and still be wrong for the actual room.
  • Starting without a sequence. Bathroom work is unforgiving when trades overlap badly or arrive before the room is ready.

Waterproofing and substrate condition aren't “back-end details”. They're the project.

A realistic sample timeline

A budget renovation doesn't need to be chaotic. It does need a clean order of operations. Here's a simple planning guide you can use as a reference point.

Budget Tier Typical Scope of Works Estimated Timeline
Cosmetic refresh Paint, mirror, accessories, hardware, minor fixture updates, surface refresh where suitable Short timeline, often planned as a light refresh
Mid-range budget update Vanity replacement, fixture upgrades, partial surface work, licensed trade involvement, layout retained Moderate timeline with allowance for ordering and trade coordination
Full budget-conscious renovation Demolition, waterproofing, new fixtures and finishes, full fit-off while keeping core layout Longer timeline, especially if approvals or hidden repairs arise

Your pre-start checklist

Before work begins, make sure you can answer these clearly:

  1. What are you keeping no matter what
  2. What will be replaced if demolition exposes problems
  3. Who is handling waterproofing and service work
  4. Whether approvals are needed
  5. What your contingency is reserved for

A budget renovation succeeds when the unseen parts are handled as carefully as the visible ones. That's what gives you the finished room people notice, and the durability you notice years later.


If you're planning bathroom renovations in Highett or elsewhere in Victoria, start with the layout, the compliance requirements, and the items that deliver the biggest visual return. That's how you get fresh new bathroom ideas into a room that looks current, functions properly and stays inside budget.

  • siteprobathrooms

Adding a Bathroom: A Victoria Homeowner’s Guide (2026)

If your home has reached that stage where mornings feel like a queue, guests always need to “just wait a minute”, or the kids have somehow taken over the only shower, adding a bathroom starts to feel less like a luxury and more like the obvious next step. In a lot of Melbourne homes, that pressure point arrives well before the family is ready to move.

That's especially true in older houses across bayside suburbs, where the floor plan often made sense decades ago but doesn't suit how people live now. A second bathroom can mean a private ensuite, a proper family bathroom renovation strategy, or a basic toilet and shower where they're needed most. It can also be the difference between making your current house work for another ten years and deciding you've outgrown it.

The catch is that adding a bathroom isn't just about picking tiles and tapware. In Victoria, the job sits at the intersection of layout, drainage, waterproofing, permits, structural work, and compliance. That's where many first-time renovators get tripped up. The nicest new bathroom ideas still fail if the location is wrong, the plumbing run is awkward, or the approvals haven't been handled properly.

Is Adding a Bathroom the Right Move for Your Home

A typical scenario goes like this. A family buys a solid home in Highett because the block is good, the schools are close, and the location works. A few years later, the one original bathroom starts causing friction. One person needs the shower, another needs the basin, and guests are walking past bedrooms to get to the toilet.

That's usually the moment people start looking at adding a bathroom instead of moving house.

A modern bathroom vanity with natural wood cabinets, brass hardware, and a dark marble bowl sink.

When the project makes sense

The best bathroom additions solve a daily problem first. Value matters, but function matters more. If the house has one bathroom serving a growing family, no guest facility, or no ensuite for the main bedroom, the project often pays off in day-to-day comfort long before resale enters the conversation.

There's also a property angle. Bathroom additions in Victoria have been linked with resale uplift, particularly when the new room is practical, well-located, and built to suit the home rather than forced into it. That's one reason so many owners now look at modern bathrooms and smarter layouts as part of a larger upgrade plan rather than a cosmetic renovation alone.

A good bathroom addition doesn't feel “added on”. It feels like the house should always have had it.

What works and what doesn't

Some additions are straightforward wins. Turning underused floor area into a compact ensuite, reworking a laundry, or converting part of a garage can transform the way a house functions. These projects tend to work because they use space the home already has.

What doesn't work is chasing a bathroom at any cost. If the room ends up dark, cramped, or dependent on difficult plumbing runs, the final result can feel compromised. The same applies when homeowners start with finishes instead of planning. Designer bathrooms only work when the bones are right first.

A better approach is to test three things early:

  • Daily use: Who needs the room, and when?
  • Placement: Can it sit near existing services or in a structurally sensible spot?
  • Long-term fit: Will it still suit the home in five or ten years?

Lifestyle first, style second

Many strong projects begin to take shape, driven by varied needs. A family might want a hard-wearing bathroom near the kids' bedrooms. A couple might want a calm ensuite with cleaner lines and more storage. An investor might focus on adding an extra shower and toilet to make the property more attractive to future buyers or tenants.

All three are valid. The right answer depends on the house, not on trends.

Finding the Perfect Spot Feasibility and Layout Planning

The location drives almost everything. Cost, complexity, approvals, plumbing, natural light, and how the bathroom feels once it's finished all start with one decision. Where will it go?

Before you think about finishes, walk through the house and look for wasted or underperforming space. In many homes, the answer isn't an extension. It's a better use of existing floor area.

A conceptual floor plan overlaying a bathroom layout onto a hallway and doorway interior design perspective.

The most common locations

A few spots come up again and again because they're practical.

  • Laundry conversion: If the laundry is oversized or poorly laid out, it can often absorb a shower room or combined bathroom.
  • Garage conversion: Useful when internal space is tight, but structural and approval issues need close attention.
  • Upstairs reconfiguration: A common move in older homes where a robe, retreat, or part of a hall can become an ensuite.
  • Ground-floor extension: Best when the existing plan offers no sensible internal option, though this usually carries more build complexity.
  • Large walk-in storage area: Sometimes the simplest answer, especially near existing plumbing.

Each option has trade-offs. A converted internal space often saves money and shortens the build path. An extension gives more freedom but adds more structural, envelope, and drainage work.

What to check first

The first walkthrough should be practical, not aspirational. Ask:

  1. How close is the new room to existing water and waste lines? Shorter runs are usually simpler.
  2. Does the floor structure support the change? Upstairs additions often need more scrutiny.
  3. Can the room ventilate properly? Bathrooms without natural airflow need careful mechanical ventilation planning.
  4. Will the new layout damage another room? A second bathroom shouldn't ruin circulation or storage elsewhere.
  5. Is there enough door clearance and usable floor space? A plan can fit on paper and still feel awkward in real life.

If you're considering an ensuite, looking at examples of ensuite design layouts and planning ideas can help you understand how circulation, vanity position, and shower placement affect the final feel of the room.

Practical rule: The cheapest square metre in a bathroom addition is often the one that already exists inside the house.

Layout matters more than room size

A bathroom doesn't need to be huge to work well. What matters is sequence. If the first thing you hit is the toilet, the room feels clumsy. If the vanity steals the walkway, the room feels tight. If the shower door opens into the traffic line, the room feels badly planned even when the finishes are beautiful.

That's why early visualisation matters. Good 3D planning helps homeowners test whether a nib wall improves privacy, whether a cavity slider frees up circulation, or whether swapping a hinged shower screen for a fixed panel gives the room more breathing space.

Here's what usually improves the layout fast:

  • Place the vanity where it's easy to access
  • Keep the toilet out of the direct sightline where possible
  • Use shower screens and door swings to preserve movement
  • Build in storage from the start
  • Future-proof with walk-in access if the household may need it later

Natural light and privacy

The nicest bathrooms balance light and privacy. A frosted window, skylight, or borrowed light from an adjacent zone can lift a room dramatically. But privacy should be handled early, especially in side setbacks, garages, or upper-level additions overlooking neighbours.

A bright room feels larger. A private room gets used comfortably. You need both.

Budgeting Your Victorian Bathroom Addition A Realistic Cost Breakdown

A bathroom addition can look straightforward on paper, then shift fast once the hidden work is priced properly. In Victoria, the budget is usually driven by drainage, waterproofing, structure, ventilation, and access before anyone starts talking about tile patterns or tapware finishes.

For a full bathroom addition in Victoria, I'd usually tell homeowners to allow about AU$25,000 to AU$60,000 as a practical working range based on SitePro's project experience across Melbourne. A compact bathroom carved from existing internal space can sit at the lower end. An upstairs addition, garage conversion, or new extension can move well beyond that range once structural changes and longer service runs are involved.

Where the money usually goes

The spending pattern is fairly consistent, even though every house throws up its own issues.

Expense Category Estimated Cost (AU$) Percentage of Total Budget
Fixtures and fittings AU$10,000 to AU$20,000 45%
Plumbing and electrical AU$8,000 to AU$12,000 30%
Structural work AU$5,000 to AU$15,000 25%

Those percentages are best treated as a guide, not a fixed formula. In an older Melbourne home, plumbing and structural work often take a bigger share because the existing house was never set up for an extra wet area. In a cleaner internal conversion with easy access to waste lines, more of the budget can go into finishes and joinery.

The biggest budgeting mistake is assuming visible items control the final cost. They don't. A cheaper basin mixer will not offset a new drainage connection under a slab, floor levelling, or reinforcement for an upper-floor bathroom.

What usually pushes the budget up

Some costs are easy to see early. Others only show themselves after site inspection and opening works.

  • Longer plumbing and drainage runs increase labour, materials, and coordination
  • Concrete slab work can add excavation, cutting, and reinstatement costs
  • Garage and upstairs conversions often need structural engineering and floor reinforcement
  • Older homes can uncover out-of-level floors, dated pipework, and framing adjustments
  • Tight side access slows delivery, waste removal, and trades
  • Higher-end selections such as custom vanities, full-height feature tiling, and niche fittings add up quickly

A separate toilet can also affect the number, especially if you are adding or relocating it as part of the new layout. If that forms part of the wider scope, it helps to understand the cost differences in a toilet renovation or relocation project before locking in the final design.

The trade-off that matters most

The clearest cost split is usually conversion versus extension.

Using existing internal space is often the more controlled option because the roof, external walls, and footprint are already there. The trade-off is that you may be working around awkward dimensions or existing doors and windows.

Building outward gives you more freedom with layout and can produce a better end result for family use. It also brings extra costs such as footings, framing, cladding, roofing, insulation, and external weatherproofing. In Victoria, it can also make the approval pathway more involved, which affects both time and consultant costs.

A budgeting approach that works in practice

Start with a realistic range, then rank your priorities. For most households, that means deciding what matters most out of function, storage, durability, and finish level.

A good budget usually includes:

  • the base build cost
  • fixture and fitting selections
  • a contingency for hidden conditions
  • consultant and permit-related costs where required

Keep some room in reserve. In existing homes, surprises are common. Rotten subfloors, pipe relocations, and framing changes are not rare events. They are part of bathroom building, especially in older Victorian housing stock.

The projects that stay under control are usually the ones where the owners are clear on what they are paying for. Better layout, proper storage, easy-clean surfaces, and reliable waterproofing usually give more long-term value than chasing expensive finishes in the wrong room shape.

Navigating Council Permits and Victorian Building Codes

A lot of bathroom additions in Victoria go off track before any tiles are laid. The plans look straightforward, the room seems small, and the owner assumes approvals will be simple. Then the drainage set-out does not suit the existing pipe run, the window is too small for ventilation requirements, or structural changes have already started before a permit is in place.

That is where experience matters. In Victoria, adding a bathroom is regulated building work once you involve structural changes, new plumbing, drainage alterations, or work that triggers a building permit. If those parts are handled poorly, the room may look finished but still create problems at inspection, handover, or resale.

A clipboard with a construction permit application form sits on a wooden desk with papers.

The approvals side

For many bathroom additions, a building permit is required. The plumbing and drainage also need to comply with the applicable standards, including AS/NZS 3500.3. Whether council is directly involved depends on the scope, the siting, and whether planning controls affect the property. That point catches plenty of homeowners in Melbourne, especially on older blocks, heritage-affected sites, or projects that push into an extension.

In practice, projects run by licensed trades and properly documented from the start pass inspections far more reliably than jobs pieced together on the fly. The common failures are predictable. Incorrect pipe fall, poor ventilation to internal rooms, incomplete waterproofing details, and site conditions that were never checked properly before work began.

What homeowners should expect

A compliant bathroom addition usually involves more than one approval path and more than one party checking the work.

  1. Site assessment and measured drawings
    Existing floor levels, wall locations, drainage points, and structural conditions need to be confirmed on site.

  2. Permit documentation
    If a building permit is required, the drawings and supporting details have to reflect what will be built.

  3. Licensed trade work
    Plumbing, electrical, and any structural changes must be carried out by the right registered or licensed professionals.

  4. Mandatory inspections and certificates
    The job needs to be inspected at the right stages, not just at the end when everything is covered up.

For smaller linked projects, such as folding a separate WC into a new bathroom, the layout choices can affect both plumbing and approval requirements. This guide to renovating a toilet within a bathroom reconfiguration is useful if you are trying to connect old and new wet areas without creating compliance issues.

Why builder oversight matters

On a bathroom addition, someone needs to take responsibility for the whole job. Not just the tiling. Not just the plumbing. The whole chain, from drawings and permits through to waterproofing, ventilation, drainage, and final sign-off.

That is why builder oversight matters on regulated work.

I see the same mistake with first-time renovators. They speak with individual trades, get a rough idea of costs, and assume the pieces will come together on site. They usually do not. One trade works from an old plan, another makes a site decision without checking the permit drawings, and the owner gets left sorting out delays and variation costs.

Common trouble spots in Victoria

Some issues come up again and again on Melbourne bathroom additions:

  • Drainage runs that looked fine on paper but do not work with the actual floor height
  • Internal bathrooms without adequate mechanical ventilation
  • Structural alterations started before permit approval
  • Assumptions that a small room means permit-free work
  • Waterproofing details that do not suit the substrate or room design
  • Older homes hiding rotten framing, uneven floors, or outdated services

Older Victorian housing stock adds another layer. Weatherboard homes, post-war brick veneers, and terrace-style renovations often carry hidden conditions that affect compliance as much as cost. A bathroom addition in a new home and one in a 1930s house are rarely the same exercise.

The jobs that stay under control are the ones where compliance is treated as part of the build from day one. Not as paperwork to sort out after the room is already closed up.

The Construction Sequence From Frame to Taps

A bathroom addition can look like it is racing ahead one week, then lose time fast because one step was done too early or checked too late. On Melbourne jobs, the build itself is usually straightforward. Keeping the sequence tight is what protects the budget, the finish, and the compliance side of the work.

An unfinished room under construction showing exposed wooden wall studs and newly installed copper and PVC plumbing pipes.

The first physical stage is usually demolition or strip-out, if the new bathroom is going into an existing room, part of a laundry, a garage conversion, or an upstairs rework. Once the room is opened up, the condition of the house becomes clear. I often find floor levels out by more than expected, old pipework in the wrong spot, or framing that needs repair before any new work starts.

From there, the structure and services get set in place.

  • Framing: new walls, door openings, shower hobs, wall niches, and any structural changes are built to the approved layout
  • Plumbing rough-in: water, waste, and drainage points are set before the room is lined
  • Electrical rough-in: lighting, switches, power, heated rails, and exhaust wiring are positioned before surfaces are closed

This stage gives the builder one of the last chances to catch layout issues cheaply. A shifted waste point or a niche that clashes with pipework is manageable here. It is expensive once waterproofing, tile, and fit-off have started.

The waterproofing checkpoint

Waterproofing is the part of the job that deserves the least guesswork. Industry data consistently shows that a large share of bathroom rectification work comes back to moisture ingress. In practice, that means small mistakes at junctions, penetrations, and floor-to-wall transitions can lead to major repair work later.

In Victoria, wet area waterproofing needs to suit the substrate, the room layout, and the intended use of the space. The membrane system matters, but so does the preparation underneath it. If the floor is uneven, the falls are wrong, or the sheeting is not installed properly, the membrane is already starting from a weak position.

Rushing this stage is one of the costliest mistakes on a bathroom addition.

The finishing sequence

Once rough-ins are checked and waterproofing has cured, the room starts to look like a bathroom. The order still matters.

  1. Wall linings and floor preparation
  2. Tiling and grout
  3. Cabinetry, toilet, shower fittings, tapware, and screens
  4. Electrical fit-off
  5. Painting, sealing, testing, and final adjustments

This is also the point where poor planning becomes obvious. A vanity can crowd a doorway. A shower screen can leave too little clearance. A towel rail can end up fighting for the same wall space as a switch plate. Good documentation reduces that, but site checking still matters because older Melbourne homes rarely give perfectly square rooms or level floors.

If you want a realistic sense of timing between rough-in, waterproofing, tiling, and fit-off, this guide on how long a bathroom remodel should take helps set expectations.

Small build choices that make a big difference

A lot of value gets decided before the taps go on. If the room might need easier access later, frame for it now. A wider doorway, a hobless shower, or noggings for future grab rails cost far less during construction than after the bathroom is finished.

Other choices that usually pay off are straightforward:

  • Recessed niches to keep storage off the floor area
  • Wall-hung vanities where every millimetre counts
  • Cleaner shower detailing to reduce maintenance
  • Stronger mechanical ventilation in internal or low-airflow bathrooms
  • Simple alignment of fittings and fixtures so the room feels deliberate and balanced

A good bathroom addition is built in layers. Each layer has to be right before the next one starts. That is how you get from bare frame to finished taps without paying twice for the same work.

Choosing Your Builder and Finalising Your Design

The builder you choose will shape the outcome as much as the budget or the plan. A bathroom addition asks for more than decent workmanship. It needs coordination. The room has to be designed properly, documented clearly, built in the right order, and handed over without unresolved compliance issues.

That's why homeowners should spend more time vetting the builder than choosing feature tiles.

What to ask before signing

The basics matter. Ask whether the builder is appropriately registered, fully insured, and experienced with structural bathroom additions rather than cosmetic bathroom renovations alone. Then go further.

Ask how they handle:

  • Documentation and approvals
  • Trade sequencing
  • Waterproofing responsibility
  • Variations and cost changes
  • Communication during the build
  • Defect management after completion

You're looking for clarity, not charm. A strong builder can explain the build pathway in plain language.

Why design should be locked in early

Many expensive problems don't come from bad construction. They come from unfinished decisions. A homeowner changes the vanity width once plumbing is roughed in. The shower screen conflicts with a light switch. The wall niche lands in the same space as pipework. Suddenly the build is absorbing changes that should have been solved before work started.

That's where detailed visual planning helps. Internal project data from more than 50 Victorian bathroom projects shows that 3D modelling can cut mid-project changes by up to 25%, making budgets and timelines more reliable. That's the strongest argument for resolving layout, fixture positions, and joinery before demolition begins.

The difference between a quote and a build plan

A cheap quote can hide a vague scope. A better quote usually reflects better thinking. It shows what is included, what assumptions have been made, and where allowances sit. That clarity matters most on bathroom additions because small omissions become expensive once walls are opened.

If you want a project that feels organised from the start, work with a team that handles the process end to end. SitePro Bathrooms does exactly that, from concept and 3D planning through construction and handover. If you're ready to price your project properly, you can request a tailored bathroom renovation quote from SitePro Bathrooms.

Frequently Asked Questions About Bathroom Additions

Is adding a bathroom worth it in Victoria

Usually, yes, if it fixes a real problem in the way the home works.

A second bathroom often makes the biggest difference in older Melbourne homes with one original bathroom and a growing family, regular guests, or a main bedroom that would benefit from an ensuite. In resale terms, buyers respond well to practical improvements they can use straight away. The best return usually comes from adding the right bathroom in the right spot, not from overspending on finishes that do not suit the area or the house.

Is it better to convert space or build an extension

If you have usable internal space, a conversion is often the simpler and cheaper option. Converting part of a laundry, rear hallway, oversized bedroom, or underused study can reduce structural work and keep approval pathways more straightforward.

An extension can still make sense, especially if the existing floorplan is already tight. But once you push outside the current building envelope, costs usually rise fast. Footings, external walls, roofing, stormwater, setbacks, and site access all start to matter more, and in Victoria that can also mean a more involved permit process.

Can I add a bathroom in an apartment

Sometimes, but apartment bathrooms are rarely simple.

The main limits are strata approval, waterproofing requirements, acoustic treatment, and where existing waste pipes and water services run. If the proposed bathroom sits a long way from the stack, the design may need reworking or the project may stop making financial sense. In older blocks around Melbourne, that question comes up a lot.

How do I know if the layout is workable

A workable layout needs more than fittings that physically fit on paper. It needs enough clearance to use the room comfortably, practical door swings, proper ventilation, compliant waterproofing details, and plumbing runs that can be built without creating bigger problems elsewhere.

If the toilet is jammed behind a door, the vanity has no useful storage, or the shower only works with custom compromises everywhere, the plan needs more work.

What's the biggest mistake homeowners make

Committing to the idea before testing the site.

The expensive mistakes usually start with assumptions. Homeowners see an unused corner and assume it can take a bathroom. Then the floor wastes do not fall the right way, the wall carries load, the ceiling space is too tight for exhaust ducting, or a permit issue appears late. In Victoria, those details matter early. A quick feasibility check saves far more than it costs.

If you're planning on adding a bathroom in Highett or anywhere across greater Melbourne, the smartest first step is a proper site-based assessment. SitePro Bathrooms can help with design, layout planning, 3D visualisation, construction, and a clear quote that matches the actual conditions of your home.

  • siteprobathrooms

Modern Bathroom Renovations: 2026 Highett Design Guide

If you're in Highett staring at a bathroom with tired tiles, poor storage, fogged mirrors, and a shower that never quite feels right, you're in the same position as many Victorian homeowners. The room still works, technically. But it doesn't work well. It's slow in the morning, awkward at night, and every dated finish makes the whole space feel older than the rest of the house.

That's usually when modern bathroom renovations move from “nice idea” to practical priority. You want a room that's easier to clean, better organised, properly ventilated, and built for the way your household lives. You also want something that won't feel dated again in a few years.

In Highett and the surrounding bayside suburbs, that decision often comes with extra layers. Older homes can hide plumbing limitations, uneven walls, and layouts that were never designed for contemporary fixtures. Even newer homes can suffer from poor waterproofing, weak ventilation, and builder-grade finishes that haven't aged well. Good planning matters because bathroom renovations aren't just about selecting attractive tapware and tiles. They involve structure, drainage, compliance, and trade coordination.

There's also a strong financial case for doing the job properly. The global bathroom remodeling market reached USD 412.80 billion in 2025 and is projected to reach USD 428.07 billion in 2026, with the residential segment making up about 85.8% of the market, which shows how firmly bathrooms now sit in the category of core home investment rather than optional luxury, according to Future Market Insights' bathroom remodeling market outlook.

Your Journey to a Modern Bathroom Starts Here

A first bathroom project usually starts with mixed signals. You've saved inspiration photos. You know you want cleaner lines, better lighting, and more storage. At the same time, you're wondering what you're permitted to change, what the job is likely to cost, and how to avoid spending heavily on a room that looks good online but performs poorly in real life.

That uncertainty is normal. A modern bathroom should feel simple when finished, but it takes careful decisions to get there. The layout has to suit the room. The materials have to handle moisture. The plumbing has to support the fixtures you choose. The workmanship has to hold up after years of steam, water, and daily use.

For most Highett homeowners, the smartest starting point is to narrow the project into three practical questions:

  1. What isn't working now
    Is the issue storage, shower size, lighting, cleaning effort, poor ventilation, or a combination of all of them?

  2. What level of change do you want
    Some projects keep the existing footprint and upgrade finishes. Others move walls, rotate the vanity, or replace a bath with a walk-in shower.

  3. What can't be compromised
    This usually includes waterproofing, drainage falls, ventilation, compliant electrical work, and using the right trades.

Practical rule: If a renovation decision improves the look but weakens drainage, access, cleaning, or compliance, it's the wrong decision.

Modern bathrooms work best when the design follows the room's daily demands. A family bathroom needs different priorities from an ensuite. An investment property needs different selections from a forever home. A compact older bathroom in Highett often benefits more from smarter layout planning than from expensive finishes alone.

The strongest results come from balancing new bathroom ideas with buildability. That's what turns inspiration into a bathroom you'll still be happy with after the novelty wears off.

Defining the Modern Bathroom Aesthetic

Modern doesn't mean cold, empty, or overly glossy. In practice, the best modern bathroom renovations use restraint. Fewer visual interruptions, cleaner detailing, and materials that do their job without asking for constant attention. That's why many well-designed designer bathrooms feel calm rather than busy.

The look usually comes from a handful of consistent choices. Flat or lightly profiled cabinetry. Minimal grout lines. Frameless or low-visual-weight shower screens. Hardware in a single finish. Open wall space around mirrors and vanities. Good lighting that flatters the room instead of fighting it.

A gallery showcasing six unique, modern bathroom fixtures including sinks, a faucet, a mirror, and shower tiles.

What modern design gets right

A well-composed modern bathroom usually relies on contrast in small doses rather than decoration in bulk. You might see warm timber against white porcelain, brushed metal against soft stone tones, or a floating vanity balanced by a full-height tiled wall. The room feels deliberate because every element has a reason to be there.

That matters in Highett homes, where bathrooms often aren't large. Cluttered detailing shrinks a room quickly. Clean lines and visual continuity make a compact space read larger and feel more organised.

These are the design moves that generally work:

  • Large uninterrupted surfaces: They make walls and floors feel less chopped up.
  • Natural texture: Timber tones, stone-look surfaces, and matte finishes stop the room from feeling clinical.
  • Integrated storage: Recessed niches, mirrored cabinets, and vanity drawers reduce bench clutter.
  • Simple fixture language: Rounded all over, or angular all over, usually looks better than mixing too many shapes.

The tile decision that changes the whole room

One of the clearest markers of modern bathrooms is the move toward large-format tiling. Modern bathroom renovations commonly use tiles from 24×24 inches to 48×96 inch porcelain slabs, and the reduced grout joints help create the expansive look people want while also lowering cleaning effort because grout is the most maintenance-demanding part of a tiled bathroom, as explained in this guide to modern bathroom design and tile scale.

That design choice has a trade-off. Large-format tiles look refined, but they also expose installation errors. Lippage, poor set-out, misaligned cuts, and uneven joints are much easier to see when the room is otherwise minimal.

Fewer lines on the wall means every line has to be right.

There's another important distinction. Large-format tile may suit walls and some general floor areas, but shower floors are different. They need proper drainage control and slip resistance, which is why smaller mosaics are often the right technical answer even when the rest of the room uses larger pieces. In a modern bathroom, that contrast isn't a compromise. It's good design backed by function.

What usually dates a “modern” bathroom too quickly

Some bathrooms miss the mark because they chase trend over durability. Common problems include oversized statement basins that leave no bench space, awkwardly dark finishes that show every watermark, and decorative feature tiles that dominate a small room.

A modern bathroom should still be easy to live with on a rushed weekday. If the room looks sharp but gives you nowhere to put a toothbrush, towel, or cleaning product, the design hasn't been resolved.

Planning Your Renovation and Budgeting for Highett Homes

Budgeting gets easier once you stop thinking of a bathroom as one price and start seeing it as a set of moving parts. The final spend depends on layout changes, waterproofing requirements, fixture level, tile selection, custom joinery, and how much remedial work the room needs once demolition starts. Older Highett homes can surprise you here. Out-of-square walls, ageing pipework, and previous patch repairs often affect scope.

The first useful distinction is between a cosmetic update and a full renovation. If you keep the plumbing where it is, retain a workable layout, and focus on new finishes, the budget pressure usually stays lower. Once you move waste points, alter walls, enlarge showers, or replace everything down to the substrate, costs rise quickly.

Cost ranges homeowners can use for early planning

The table below gives practical planning ranges in AUD for Highett and broader Victorian projects. These are working estimates only, not fixed quotes. Site access, product selection, and hidden condition issues can change the figure materially.

Renovation Type Estimated Cost Range (AUD)
Cosmetic bathroom refresh $12,000 to $18,000
Standard full bathroom renovation $18,000 to $30,000
Mid-range modern bathroom renovation $30,000 to $45,000
Premium designer bathroom with layout changes $45,000 to $70,000+
Compact ensuite renovation $16,000 to $28,000
Accessible or future-proofed bathroom with specialist detailing $30,000 to $55,000+

Those ranges are most useful when paired with a scope list. Instead of asking “What does a bathroom cost?”, ask what your budget needs to cover.

What pushes the price up

In local projects, these are the biggest budget drivers:

  • Layout changes: Moving the shower, toilet, or vanity usually affects plumbing, floor waste positions, and wall repairs.
  • Tile selection and coverage: Full-height tiling, large-format materials, and difficult set-outs take more labour and skill.
  • Joinery level: Off-the-shelf vanities cost less than fully custom cabinetry built around an awkward room.
  • Hidden repairs: Damaged sheeting, poor previous waterproofing, and structural rectification add cost without adding visible glamour.
  • Fixture complexity: Wall-hung fittings, in-wall cisterns, recessed storage, and integrated lighting all increase labour coordination.

A bathroom renovation can still be financially sensible. A well-executed remodel delivers about 70 to 80% return on investment, and the median cost for primary bathroom renovations reached USD 13,500 in 2022, up 50% year over year, according to Market Research Future's bath remodeling market report. Those figures aren't a substitute for a project-specific estimate in Victoria, but they do reinforce a broader truth. Bathrooms are one of the rooms where careful spending can improve both daily use and resale appeal.

Budgeting without fooling yourself

A practical budget should separate what you want from what the room requires. Put your money into the hard-to-change items first: waterproofing, drainage, tiling quality, ventilation, and reliable fixtures. Decorative upgrades can sit after that.

Set your “must-have” list before you choose finishes. Otherwise the budget gets consumed by visible items and the hidden essentials get squeezed.

If you're planning your first project, allow enough flexibility to handle discoveries during demolition. Bathroom renovations almost always become harder and more expensive when owners commit every dollar to the pretty part of the room.

Selecting Materials and Fixtures for Durability and Style

A bathroom can look finished on handover day and still be a poor long-term fit. That usually comes down to selections. Materials need to survive moisture, cleaning products, temperature shifts, and daily wear. Stylish choices matter, but the better question is whether a finish still works after years of steam, splashes, and hard use.

The easiest way to choose well is to compare products by maintenance burden, repairability, and how forgiving they are in a wet area. Some finishes look sharp under showroom lighting and become irritating almost immediately in real homes.

A design collage displaying various interior materials and fixtures like metal hardware, wood cabinetry, marble tiles, and ceramics.

Vanities, benchtops, and surface choices

For vanity cabinetry, laminate and polyurethane finishes are common because they're practical and easier to maintain than many raw or lightly sealed timber options. Timber can work beautifully, but it needs the right detailing and realistic expectations around movement and upkeep. In a family bathroom, consistency often beats novelty.

Benchtops should suit both water exposure and the visual tone of the room. Porcelain and engineered surfaces are popular because they can offer a crisp, modern look with relatively straightforward cleaning. Matte finishes tend to hide water spotting better than high gloss. That's a small detail, but it affects how the room feels on an ordinary Tuesday morning.

Tile choices need the same mindset. The wall tile that looks elegant in a sample board may not be the best choice if every splash mark shows up instantly. If you're weighing style against maintenance, start with how much effort you're willing to put in week after week.

For a more detailed look at tile decision-making, this guide on how to choose bathroom tiles is worth reading before you lock in finishes.

Fixtures should suit the plumbing, not just the mood board

Many initial projects struggle at this stage. Homeowners purchase advanced shower systems, touchless tapware, or a smart toilet because the product fits their design brief, then discover the existing plumbing doesn't support it properly.

Before installing modern fixtures, especially smart toilets, touchless faucets, and advanced shower systems, an in-depth plumbing assessment is essential because existing water pressure and flow rates need to be verified for compatibility with those fixtures, as outlined in this bathroom remodel plumbing checklist.

That affects more than performance. It can change the entire project scope. If the plumbing supports your planned fixtures, great. If it doesn't, you may need different products, upgraded services, or layout changes. Better to know that early than after ordering expensive items.

Selections that usually age well

Some combinations remain durable and easy to live with:

  • Wall-hung vanity with drawers: Easier floor cleaning and better storage access than deep cupboards.
  • Porcelain wall and floor surfaces: Hard-wearing and available in restrained finishes that suit modern bathrooms.
  • Simple mixer and shower forms: Cleaner visually and often easier to service than overly complicated feature pieces.
  • Mirrored storage: Adds utility without making a small room feel crowded.

One practical option for homeowners who want selections tied to a full renovation process is using a specialist service such as SitePro Bathrooms, which handles bathroom design, 3D drawings, on-site assessment, and construction coordination as part of an end-to-end scope. That setup can help keep material choices aligned with buildability, rather than treated as a separate showroom exercise.

Waterproofing Ventilation and Legal Compliance

The most expensive bathroom failures in Victoria are often hidden behind the finished surfaces. The room might look polished, but if the waterproofing is poor, the substrate is compromised, or the ventilation is inadequate, the renovation hasn't been done properly. Modern bathroom renovations demand more than a good eye. They require disciplined execution where the homeowner won't see it.

This is the point many first-time renovators underestimate. Tiles aren't the waterproof layer. Grout isn't the waterproof layer. Silicone alone doesn't solve movement or moisture management. The performance of the room depends on the systems beneath the finish.

Waterproofing is not the place to cut corners

In practical terms, compliant waterproofing protects adjoining rooms, framing, flooring, and the long-term integrity of the bathroom itself. When waterproofing fails, the signs often arrive late. Swollen skirting, mould smell, loose tiles, stained ceilings below, or soft wall linings. By then, the repair usually means opening the room back up.

For Highett homeowners, the right question isn't whether waterproofing is included. It's how it's being prepared, applied, cured, detailed around penetrations, and documented. Shower niches, hob transitions, wall-floor junctions, and waste areas are all common failure points if the work is rushed or badly sequenced.

A bathroom can survive a design mistake. It won't survive a waterproofing failure for long.

Ventilation decides how the room ages

Good ventilation protects finishes and keeps the room healthier to use. Without it, steam hangs in the space longer, mirror cabinets stay damp, paint degrades faster, and mould becomes much harder to control. In smaller bathrooms and ensuites, this issue shows up quickly.

Mechanical extraction should be planned as part of the renovation, not treated as an afterthought. That includes fan placement, duct routing, and the overall lighting plan. If you're reviewing fitting choices, this article on downlights in bathrooms helps explain how lighting decisions interact with wet-area practicality.

Why a registered builder matters in Victoria

Legal compliance matters just as much as workmanship. Depending on the project scope and value, Victorian renovation work can require the right registration, permits, and appropriately licensed trades. That's one reason many homeowners look specifically for registered builders unlimited or similarly qualified professionals with the authority to manage larger and more complex residential works. The exact registration pathway should match the nature of the project, but the underlying principle is simple. If the work requires compliant building oversight, the person taking responsibility needs to be properly registered to do it.

That protects the homeowner in several ways:

  • Insurance pathway: Properly documented and compliant work is easier to support if something goes wrong.
  • Trade coordination: Plumbing, electrical, waterproofing, and structural tasks need correct sequencing.
  • Accountability: There's a responsible party attached to the scope, not a loose collection of subcontractors.
  • Resale confidence: Future buyers and their advisers often scrutinise bathroom work closely.

Bathrooms aren't minor rooms anymore. The scale of investment homeowners are making reflects that. The global market figures cited earlier support the same conclusion: bathrooms have become essential residential assets, not side projects. As spending and expectations rise, professional compliance becomes more important, not less.

If a contractor talks mainly about finishes and barely mentions waterproofing, ventilation, registration, or inspections, that's a warning sign. A modern bathroom should be attractive. It should also be legal, durable, and built to stay that way.
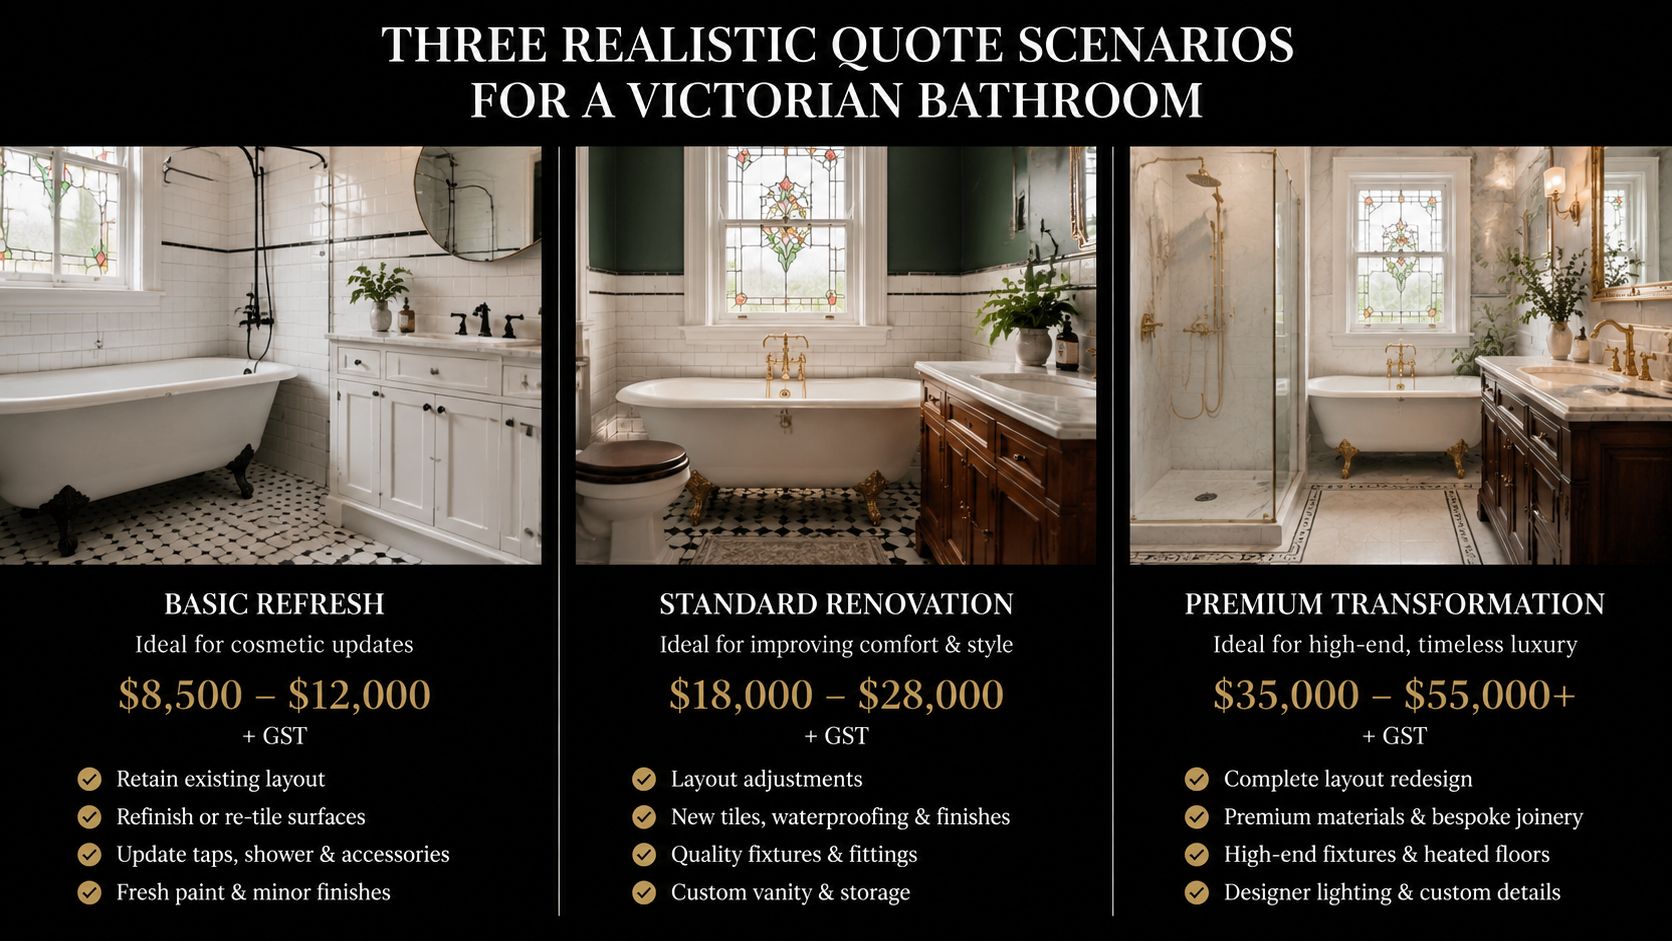
Maximising Space and Accessibility in Your Layout

A bathroom doesn't need to be large to feel generous. It needs the right layout. In many Highett homes, the challenge isn't total floor area. It's that the room was planned for a different era. Swinging doors collide with vanities, bulky shower screens cut up the sightline, and storage is either too shallow or in the wrong place.

Good layout work solves daily friction first. You should be able to move through the room naturally, open drawers fully, dry off without banging an elbow, and clean around fittings without gymnastics. That's what makes a bathroom feel modern, even before the finishes go in.

A marketing graphic showcasing modular furniture components that create flexible, space-saving layouts for modern home interior designs.

Small-space moves that work in older Victorian homes

A few layout decisions consistently improve compact bathrooms:

  • Wall-hung vanity: Exposes more floor area and makes the room easier to clean.
  • Frameless shower screen: Keeps the visual line open instead of breaking the room into pieces.
  • Large mirror: Reflects light and gives a narrower space more presence.
  • Recessed storage: Niches and in-wall cabinets reduce the need for protruding shelves.
  • Sliding or well-planned door swing: Prevents awkward conflicts with basins, towel rails, or toilets.

These choices work because they reduce visual and physical obstruction. The room feels calmer when fewer elements interrupt your eye line.

Accessibility is smart planning, not a specialist add-on

Many homeowners only think about accessibility when an immediate need appears. It's better to plan for it while the room is already being rebuilt. That doesn't mean making the bathroom look clinical. It means choosing a layout that remains comfortable and safe over time.

Useful future-proofing features include step-free shower entry, strong wall provisions for future grab rails, wider circulation areas, practical vanity heights, and tapware that's easy to use with limited grip strength. A handheld shower on a rail is another simple inclusion that improves flexibility for children, older adults, and anyone with temporary mobility issues.

The best accessible detail is the one you barely notice because it fits the room naturally.

A curbless shower, for example, can look cleaner and more contemporary than a traditional hobbed shower while also making access easier. That's a rare case where style and function point in exactly the same direction.

Think beyond the current household

Families change. Parents age. Injuries happen. Guests stay over. Good bathroom planning accounts for more than today's routine. If your renovation can improve safety and convenience now without compromising style, it's usually worth doing.

This matters even more in homes where the bathroom will serve multiple generations. A layout that only suits one stage of life often forces another renovation sooner than expected. Smart modern bathrooms don't just photograph well. They adapt well.

The Renovation Journey From 3D Design to Completion

A bathroom renovation feels manageable when each stage is resolved before the next one starts. It feels chaotic when decisions are made on the run. The difference usually comes down to planning, documentation, and who is coordinating the trades. Homeowners often assume the hard part is choosing the tiles. In reality, the hard part is keeping design, buildability, and sequencing aligned from day one.

That's where a proper process earns its keep. A bathroom should be designed as a buildable room, not as a collection of disconnected selections.

It starts on paper before it starts on site

The early stage should answer the big questions clearly. What stays. What moves. What the room needs to do better. Which fixtures fit. How storage is handled. How the lighting works. What the finished sightlines will be from the doorway.

A 3D design is useful because it turns vague ideas into something testable. You can assess proportions, recess locations, vanity scale, tile balance, and circulation before demolition begins. That's especially helpful in smaller Highett bathrooms, where a few centimetres in the wrong place can make the room feel cramped.

Selections also need to be finalised in enough detail that the trades can work without guesswork. If the wall mixer height, niche position, tile set-out, mirror dimensions, and electrical rough-in points are still fluid halfway through, delays and compromises tend to follow.

Construction only runs smoothly when trades are coordinated

Once demolition begins, the room moves through a sequence that has to be respected. Strip-out. Substrate preparation. Plumbing and electrical rough-in. Waterproofing. Tiling. Fit-off. Joinery. Final fixtures. That order sounds simple, but there are dozens of smaller decisions within it that affect quality.

The homeowner shouldn't be left managing those moving parts alone. Plumbers, electricians, tilers, waterproofers, and carpenters all rely on timing and accurate information. If one stage slips or gets installed incorrectly, the impact usually lands on the next trade.

A managed project should also reduce disruption to the household. That means realistic timelines, clear communication about access, sensible material delivery planning, and making sure variations are identified early rather than buried until the end.

If you're trying to judge whether a proposed timeline sounds realistic, this article on how long a bathroom remodel should take gives a useful planning reference.

What a well-run renovation looks like

When the process is working, you'll notice a few things:

  • Decisions are documented: There's less back-and-forth on site because positions and selections were resolved early.
  • Questions are specific: Trades ask about exact details, not broad guesses.
  • The room improves in logical stages: You can see the structure of the project, not just scattered activity.
  • Quality checks happen before the next layer covers the previous one: Problems are easier to fix when caught early.

Authentic confidence provides the true advantage. You understand the process, the underlying reasons, and the specific individuals accountable for every phase of the work. That clarity transforms a complex project into a controlled one.

A successful modern bathroom renovation isn't the result of one smart tile choice or one expensive fitting. It comes from a chain of good decisions, made in the right order, and executed by the right people. That's how a dated bathroom in Highett becomes a room that looks sharp, functions properly, and still feels right long after handover.


If you're weighing layouts, finishes, or the practical side of bathroom renovations in Highett, start with the room's real constraints first. Once the plumbing, waterproofing, ventilation, compliance, and layout are solved, the design choices become much clearer. That's when modern bathrooms stop being overwhelming and start becoming buildable.

  • siteprobathrooms

Expert Guide To Bathroom Displays Melbourne

You're probably in the same place most bathroom renovation clients start. You've saved photos of modern bathrooms, shortlisted a few designer bathrooms you like, and maybe visited a showroom or two, only to leave with more ideas than answers.

That's normal. Bathroom displays melbourne can be inspiring, but inspiration on its own doesn't build a bathroom. A display only becomes useful when you treat it as a working reference for selections, layout decisions, measurements, and buildability. That's where many projects either sharpen into a clear plan or drift into expensive guesswork.

The smartest showroom visits aren't casual browsing trips. They're data-gathering sessions for your bathroom renovations. Every vanity depth, tile finish, drawer layout, screen profile, and tapware finish you inspect should help answer a practical question about your own room. Will it fit. Will it function. Will it last. Will it still work in five years.

Turning Inspiration into Action for Your Bathroom Renovation

A good showroom visit starts before you look at colours or tapware. It starts with a shift in mindset. Don't walk in asking, “What do I like?” Walk in asking, “What can work in my bathroom?”

That approach matters because renovating isn't a fringe decision anymore. The Australia Bathroom Fittings Market is projected to grow from USD 429.82 million in 2023 to USD 790.20 million by 2032, at a CAGR of 7.00%. That tells you something useful. Homeowners are continuing to put serious value into bathroom upgrades, and they're treating them as meaningful property improvements rather than cosmetic spending.

A creative professional sketching interior designs for a bathroom project while viewing digital bathroom renders.

Why showroom visits often go wrong

Visitors often enter a display with the right intention and the wrong process. They react to styling instead of analysing the setup. They remember the feature wall but forget to check whether the vanity projection would crowd their doorway at home. They focus on a freestanding bath without asking whether the room can carry that layout comfortably.

A showroom is staged to sell a feeling. Your job is to extract useful information from that feeling.

Three things matter more than the wow factor:

  • Layout clues that show how much room fixtures really need
  • Material decisions that affect maintenance, durability, and cleaning
  • Specification details that can feed into design drawings and quoting

Practical rule: If you can't take a display idea home as a measurable selection or a clear layout reference, it's only inspiration.

What a productive visit looks like

The best clients I see don't try to finalise everything in one afternoon. They use bathroom displays melbourne to narrow choices. They identify what style direction suits the home, what fixtures feel right in person, and what details need checking in a proper design stage.

That's the point where new bathroom ideas become usable. A floating vanity stops being a trend image and becomes a question of width, drawer access, cleaning space underneath, storage volume, and visual weight in the room. A niche stops being a Pinterest detail and becomes a waterproofing and tile setout decision.

If you approach showrooms this way, you'll leave with something more valuable than a stack of brochures. You'll leave with evidence. And evidence is what turns renovation ideas into a buildable plan.

How to Prepare Before You Visit Any Melbourne Showroom

Walking into a showroom without preparation usually leads to poor decisions. Everything looks good under display lighting. That doesn't mean it suits your bathroom, your budget, or the way your household uses the space.

Preparation at home saves time and sharpens your eye once you're standing in front of real products.

A professional desk setup featuring architectural blueprints, a measuring tape, iced coffee, and a bathroom design brochure.

Bring the right information with you

You don't need architectural drawings to get value from a showroom. You do need a basic record of your existing room.

Take these with you:

  • Room measurements including wall lengths, ceiling height, window position, and door swing
  • Fixture locations such as toilet position, waste points, and current shower or bath location
  • A short style folder with images you've saved for modern bathrooms, classic bathrooms, or more bespoke designer bathrooms
  • A budget range for the full job, not just products
  • A practical wish list covering storage, cleaning, lighting, ventilation, and who uses the bathroom daily

The room sketch can be rough. What matters is accuracy. A badly measured room sends you toward the wrong products very quickly.

Know your style, but don't overcommit

Mood boards help, but they can also trap people into copying a look that doesn't suit their actual home. A compact family bathroom won't always support the same selections that work in a large display suite.

Use your reference images to define direction, not dictate every choice. You might like warm timber, brushed finishes, wall-hung joinery, and large-format tiles. That's enough to guide a productive showroom visit.

If you're weighing tile options, this guide on how to choose bathroom tiles is worth reading before you go. It helps separate visual preference from practical performance.

Think beyond today's needs

One thing many homeowners miss is future use. That matters even more if you plan to stay in the property long term, live in a multigenerational home, or manage a property that needs broader usability.

A 2023 Master Builders Australia survey found that 68% of Victorian homeowners over 50 prioritise accessibility in renovations. The gap is that many local displays still don't show these features in a way that feels modern and well designed.

That means you often need to look for accessible planning cues yourself, including:

  • Shower access with low-threshold or walk-in layouts
  • Wall reinforcement potential for future grab rails
  • Tapware operation that's easier to use than tight pin handles
  • Clear movement space around the vanity and toilet
  • Lighting and contrast that improve usability, not just appearance

A bathroom can be contemporary and still be easier to use. Good planning does both.

Set your showroom agenda

Before you leave home, write down the five decisions you most need help with. Not twenty. Five.

For example:

  1. Vanity type and width
  2. Shower screen style
  3. Tile finish for floor grip and wall maintenance
  4. Bath or no bath
  5. Storage layout

That list keeps you focused. It stops you getting distracted by display features that look impressive but have nothing to do with the problems your renovation must solve.

What to Inspect in Designer Bathroom Displays

A polished display can hide weak choices. Good styling often covers poor storage, awkward proportions, or products that feel less solid the moment you touch them.

When you inspect bathroom displays melbourne properly, you stop looking like a shopper and start thinking like someone who has to live with the result every day.

A close-up view of a person opening a modern wooden drawer featuring a sleek gold handle.

Start with the vanity

The vanity deserves more attention than it often gets. It's one of the hardest-working pieces in the room, and it shapes how the whole bathroom feels.

Bathroom vanities have evolved into 'hero' furniture pieces, with floating designs in sustainable timbers like oak and walnut becoming especially popular in Melbourne. Modern vanities now incorporate smart storage like integrated power outlets and custom dividers.

That trend makes sense, but it only works when the vanity performs as well as it presents.

Inspect these details closely:

  • Drawer function. Open every drawer fully. Check glide quality, extension, soft-close action, and whether internal storage is useful.
  • Material finish. Look at corners, edges, and undersides. These reveal quality more effectively than front faces do.
  • Storage logic. A vanity can look sleek and still waste space. Dividers, charging points, and practical drawer depth matter.
  • Cleaning practicality. Wall-hung units look lighter, but make sure the profile and finish won't become a dust trap.

If you're comparing heights and user comfort, this article on standard benchtop height helps frame what feels right in everyday use.

Test every touchpoint

You can learn a lot from thirty seconds of physical interaction. Don't just stand back and admire the room. Use it.

Touch the tapware. Pull the handles. Step into the shower area. Check whether the mirror placement feels natural. Look at the tile surface from different angles, especially under strong lighting.

A few practical checks matter more than display styling:

Element What to inspect
Vanity drawers Smooth action, usable internal layout, quality of runners
Tapware Solid feel, finish consistency, ease of grip
Tiles Surface texture, slip feel underfoot, grout line effect
Shower screen Hardware sturdiness, ease of cleaning, visual bulk
Basin and benchtop Splashing behaviour, edge detailing, cleaning access

Look past the styling tricks

Displays are often arranged to exaggerate space. Mirrors are oversized. Lighting is flattering. Towels and accessories soften hard lines. None of that is wrong, but it can blur your judgement.

Strip the display back mentally and ask:

  • If the styling were removed, would the proportions still look right?
  • Does the layout leave enough practical elbow room?
  • Is the feature product strong enough to justify its visual dominance?
  • Would this still feel balanced in a normal household bathroom?

The best display isn't the one that photographs well. It's the one that still makes sense after you remove the styling layer.

Judge the installation, not just the products

Even a quality product can look poor if it's installed badly. Showroom fit-off should be cleaner than residential work because the display doesn't have the same live-site constraints. If you notice rough silicone lines, awkward junctions, misaligned tile cuts, or inconsistent gaps in a display, pay attention.

That's useful information. It shows where a concept may be less refined in practice than it appears in marketing photos.

This is especially important with designer bathrooms, where tight detailing is part of the appeal. Fine lines, floating forms, recessed storage, and large-format materials all rely on precise execution. If the workmanship isn't there, the look falls apart quickly.

Key Questions to Ask Showroom Suppliers

A showroom visit gets more useful when you stop asking “How much is this?” and start asking “What do I need to know before this goes into a real renovation?”

Good questions expose hidden costs, lead times, installation requirements, maintenance issues, and whether a product suits your layout at all. They also help you compare suppliers on substance rather than sales language.

Essential Showroom Questions Checklist

Category Question to Ask
Product specs What are the exact dimensions, including projection from wall and required clearances?
Materials What is this made from, and which parts are most vulnerable to moisture or wear?
Finish How should this finish be cleaned, and what tends to mark or stain it?
Joinery Are the drawers soft-close, full-extension, and serviceable if hardware fails later?
Tapware What pressure or plumbing conditions does this need to work properly?
Shower screens What installation conditions are required for this screen to fit correctly?
Tiles Is this tile better suited to floors or walls, and how does the surface feel when wet?
Lighting What effect does this lighting produce in a smaller or darker bathroom?
Warranty What does the warranty actually cover, and what falls outside it?
Availability Is this stocked locally, made to order, or subject to long lead times?
Maintenance Which parts usually need adjustment, resealing, or replacement over time?
Compliance Are there any installation or compliance requirements a registered builder needs to allow for?

What separates a useful answer from a sales answer

A useful answer is specific. It gives dimensions, conditions, limitations, and practical consequences.

A sales answer tends to stay broad. It sounds reassuring but doesn't tell you what your builder or designer needs to know.

Listen for details about:

  • Installation conditions such as wall type, fixing requirements, and tolerance for uneven surfaces
  • Ongoing maintenance including finish care, parts access, and common wear points
  • Suitability for compact rooms, family bathrooms, or low-maintenance investor projects

Ask about coordination, not just supply

Bathroom renovations succeed when product selection and site execution are coordinated. That's why you should ask how information is provided for quoting and construction. Dimension sheets, finish schedules, and installation details matter far more than a glossy brochure.

It's also reasonable to ask whether they regularly work with qualified renovation teams and whether specifications are clear enough for registered builders unlimited style compliance expectations on larger or more complex work. You're not just buying a product. You're assessing whether the supply process supports a clean build.

“If a supplier can't explain how a product gets from display floor to compliant installation, keep asking questions.”

From Showroom Inspiration to a 3D Reality

After a few showroom visits, most homeowners have a phone full of photos and a head full of competing ideas. That's the moment where projects either become structured or start to drift.

What you need next isn't more browsing. You need translation. Every selection and layout reference from the showroom has to be tested against your room, your priorities, and the constraints of real construction.

A modern tablet displaying a luxurious bathroom design, placed on a wooden desk with printed brochures.

Why 3D design changes the quality of decisions

A proper 3D process earns its place. It takes the things you liked in a display and checks whether they work in your actual bathroom.

That includes the obvious decisions, such as whether a wall-hung vanity feels too dominant in a compact room, but it also catches less obvious conflicts. Door swing. Screen placement. Reach space. Storage access. Visual crowding. Junctions between fixtures and tile setout.

According to Victorian builder surveys, renovation projects planned with detailed 3D displays achieve 92% on-time completion and 15% higher client satisfaction, compared to 65% for those using basic 2D plans. Common pitfalls like door swing obstructions account for 28% of all rework.

That lines up with what works in practice. Once clients can see the room properly, decisions sharpen. They stop choosing in isolation and start choosing in context.

What gets resolved before construction starts

A useful 3D design process doesn't just produce a pretty render. It resolves build questions early.

That usually includes:

  • Layout testing so fixture positions work together, not just individually
  • Selection validation to confirm chosen products suit the available space
  • Proportion checks so feature items don't overpower the room
  • Practical access review around drawers, screens, doors, and circulation
  • Presentation clarity so everyone is working from the same plan

If you're planning a smaller adjoining bathroom, this guide on designing an ensuite is a helpful example of how compact spaces benefit from tighter planning discipline.

What clients often realise at this stage

The most common shift happens when someone sees their preferred display ideas modelled in their own room. A product that looked perfect in a large showroom might feel oversized at home. A darker finish might need more balance. A bath might consume too much functional space. Or the room might handle a stronger design move than they first expected.

That's a healthy outcome. It's far better to change your mind in a render than during demolition.

Good 3D planning doesn't lock clients in. It gives them enough clarity to make better changes before the build starts.

For modern bathrooms in particular, this stage matters because the cleaner the design language, the less room there is for unresolved layout problems. Minimal spaces only look effortless when the planning behind them is thorough.

Making Your Final Selections and Maximising Value

Final selections shouldn't be a rush to the cheapest acceptable option. They should be the point where style, durability, and property value line up.

That's especially true for investors, but owner-occupiers benefit from the same thinking. Low upfront spend can be expensive if products age badly, mark easily, or need replacement earlier than expected. Value sits in the full picture. Function, lifespan, maintenance, fit, and the contribution the bathroom makes to the home.

Think in terms of matched decisions

Selections work best when they support each other. A premium vanity paired with weak tapware, poor lighting, or impractical storage usually won't deliver the result clients expect. The room feels inconsistent because it is inconsistent.

The opposite also happens. Mid-range selections can perform very well when the layout is resolved, finishes are balanced, and specifications are matched properly.

For investor-focused work, there's useful benchmark guidance here. For Melbourne investors, a benchmark bathroom renovation cost of around $12,000 can target a 10-15% property revaluation. Using modular displays with vanities from 600-1200mm can help project a 20% equity gain while avoiding the 25% cost overruns common with specification mismatches.

Where value usually gets lost

In my experience, value usually slips away in three places:

  • Overbuying features that don't suit the room or tenant profile
  • Underspecifying daily-use items such as storage, hardware, and easy-clean surfaces
  • Mismatched product choices that create extra site adjustments later

If a selection creates friction during installation, cleaning, or daily use, it's rarely good value even if the purchase price looked attractive.
For homeowners, the right final package is the one you won't regret after the novelty fades. For investors, it's the one that presents well, functions reliably, and supports the property as an asset rather than a maintenance problem.

Frequently Asked Questions About Visiting Bathroom Displays

Should I visit showrooms before getting a renovation quote

Yes, but don't treat the visit as the final decision stage. Use it to narrow style direction, inspect product quality, and identify a few realistic options. Quoting becomes far more accurate when your preferences are grounded in actual products rather than screenshots.

How many showrooms should I visit

Usually enough to compare, not enough to confuse yourself. Once you start seeing the same ideas repeated, stop collecting more inspiration and start refining your selections.

Is it a problem if I like parts of different displays

Not at all. Most strong bathrooms are built from a mix of references. What matters is how those ideas work together in one room, with one clear layout and one consistent level of finish.

What if the display bathroom is much larger than mine

That's common. Focus on proportions, storage ideas, materials, and fixture details rather than copying the full layout. Large displays often make products feel more flexible than they'll be in a compact room.

Should I bring photos and measurements

Yes. They make every showroom conversation more useful. Staff can respond more accurately, and your later design process will be clearer.

Are showroom displays a reliable guide to build quality

They're a starting point, not proof of how your project will turn out. Look closely at installation quality, ask practical questions, and make sure your final selections are tested through a proper design and quoting process.


If you're ready to turn bathroom displays melbourne into a buildable renovation plan, SitePro Bathrooms can help with concept development, detailed 3D design, construction, and finishing for bathroom renovations across Highett and greater Victoria.