• siteprobathrooms

Kitchen Renovation Camberwell: Your 2026 Guide

A typical kitchen renovation in Camberwell is often budgeted at about A$33,600, with mid-range projects starting around A$40,000 and high-end heritage-property renovations exceeding A$80,000. If you're planning one now, that's the budget frame to use before you pick finishes, because the decision is less about style and more about how much of the old house you're willing to uncover.

In Camberwell, the first mistake is usually treating the kitchen as a simple replacement job. Older homes, heritage overlays, and compact floorplans can turn a neat refresh into a much larger scope, especially once rewiring, re-plumbing, and structural surprises show up behind the walls.

What a Kitchen Renovation in Camberwell Actually Costs in 2026

A Camberwell kitchen job usually starts as a practical fix, then the numbers shift once the house starts speaking back. The kitchen still works, but the layout feels tight, the finishes are tired, and the home has enough character that a simple flat-pack swap would look out of place. That is the point where cost matters less as a headline figure and more as a decision path, because local guidance puts a typical kitchen renovation at about A$33,600, with mid-range projects starting around A$40,000 and high-end heritage projects exceeding A$80,000 (Camberwell kitchen renovation planning guide).

Practical rule: If you have not opened walls yet, you still do not know the real budget.

Older Camberwell stock makes that rule painfully true. The area's planning guidance notes that many homes need rewiring, re-plumbing, or other upgrades before new finishes can go in, and that is where budgets move fast, especially in homes with awkward access or heritage controls (home renovation cost indicator). A kitchen can look like a surface upgrade on paper and still turn into a bigger build once hidden services, uneven walls, or structural work are exposed.

For owners trying to judge whether the scope is a refresh or a full rebuild, a separate cost of a new kitchen guide can help frame the conversation before design gets too far ahead of reality (cost of a new kitchen guide). The point is not to chase the cheapest number. It is to match the budget to the amount of work the house is likely to demand.

The fit-out bands in the local cost report are still a useful check against wishful thinking. A standard kitchen sits at A$14,360–A$19,760, a quality kitchen at A$22,200–A$35,600, and a luxury kitchen at A$32,690–A$50,900 (home renovation cost indicator). Those ranges help separate a modest replacement from a full remodel or a higher-spec build, especially when the visible finishes look similar at first glance.

The other figure that gets ignored too often is contingency. The Camberwell planning guidance recommends 25% contingency for heritage overlays, structural surprises, and premium specifications that show up in this part of Melbourne (Camberwell kitchen renovation planning guide). That allowance should be treated as part of the total spend, not as optional padding, because a staged upgrade and a finance cap do not change what the house will ultimately need once work begins.

Where the Money Goes in a Camberwell Kitchen

Camberwell budgets don't disappear evenly. They tend to concentrate in the parts you can't ignore once the layout is chosen, and the biggest one is usually custom cabinetry, which the local cost guide places at 35%–40% of the total budget (Camberwell kitchen renovation planning guide). That's the frame to keep in mind when you're tempted to overspec the joinery. In this market, cabinetry isn't just storage, it's the thing that determines whether the kitchen looks built-in or improvised.

The budget bands that actually help

Specification Fit-out cost range (A$) Typical inclusions
Standard 14,360–19,760 Basic replacement, modest finishes, limited reconfiguration
Quality 22,200–35,600 Better cabinetry, stronger finishes, more considered layout work
Luxury 32,690–50,900 Higher-spec materials, more complex joinery, premium detailing

Those fit-out ranges come from the Camberwell-based planning report and are useful because they stop people from judging the whole project by the cost of one visible item (home renovation cost indicator). A kitchen can look simple in renderings and still sit in the quality or luxury band once the practical work is added.

The next major line item is the benchtop. The area guidance says stone benchtops take about 15%–20% of the total budget (Camberwell kitchen renovation planning guide). That's why a benchtop choice should be made after you've settled cabinet depth, appliance locations, and sink position. Change the layout later and the stone cost often follows.

Appliances can also tilt the budget more than homeowners expect. Premium packages from brands such as Miele or Bosch can add A$8,000–A$15,000 (Camberwell kitchen renovation planning guide). That doesn't mean premium appliances are wrong. It means the decision should be deliberate, because once you commit to high-end cooking gear, the rest of the project needs to support it.

For smaller projects, one more allowance matters. The same Camberwell guidance says to keep an extra 20%–25% for external works and services on projects up to A$150,000 (home renovation cost indicator). In older homes, that allowance is often the difference between a project that lands cleanly and one that keeps asking for variations.

A cheap quote that leaves out cabinetry scope, appliance allowance, or service upgrades usually isn't cheaper. It's just unfinished.

Camberwell Layout Constraints and Design Rules

A good-looking kitchen fails fast if circulation is wrong. In practical terms, the baseline to respect is 1200 mm between parallel countertops (kitchen design pocket book). That clearance gives you room to open doors, pass behind someone at the bench, and keep prep, cooking, and cleanup from colliding in a narrow Victorian footprint.

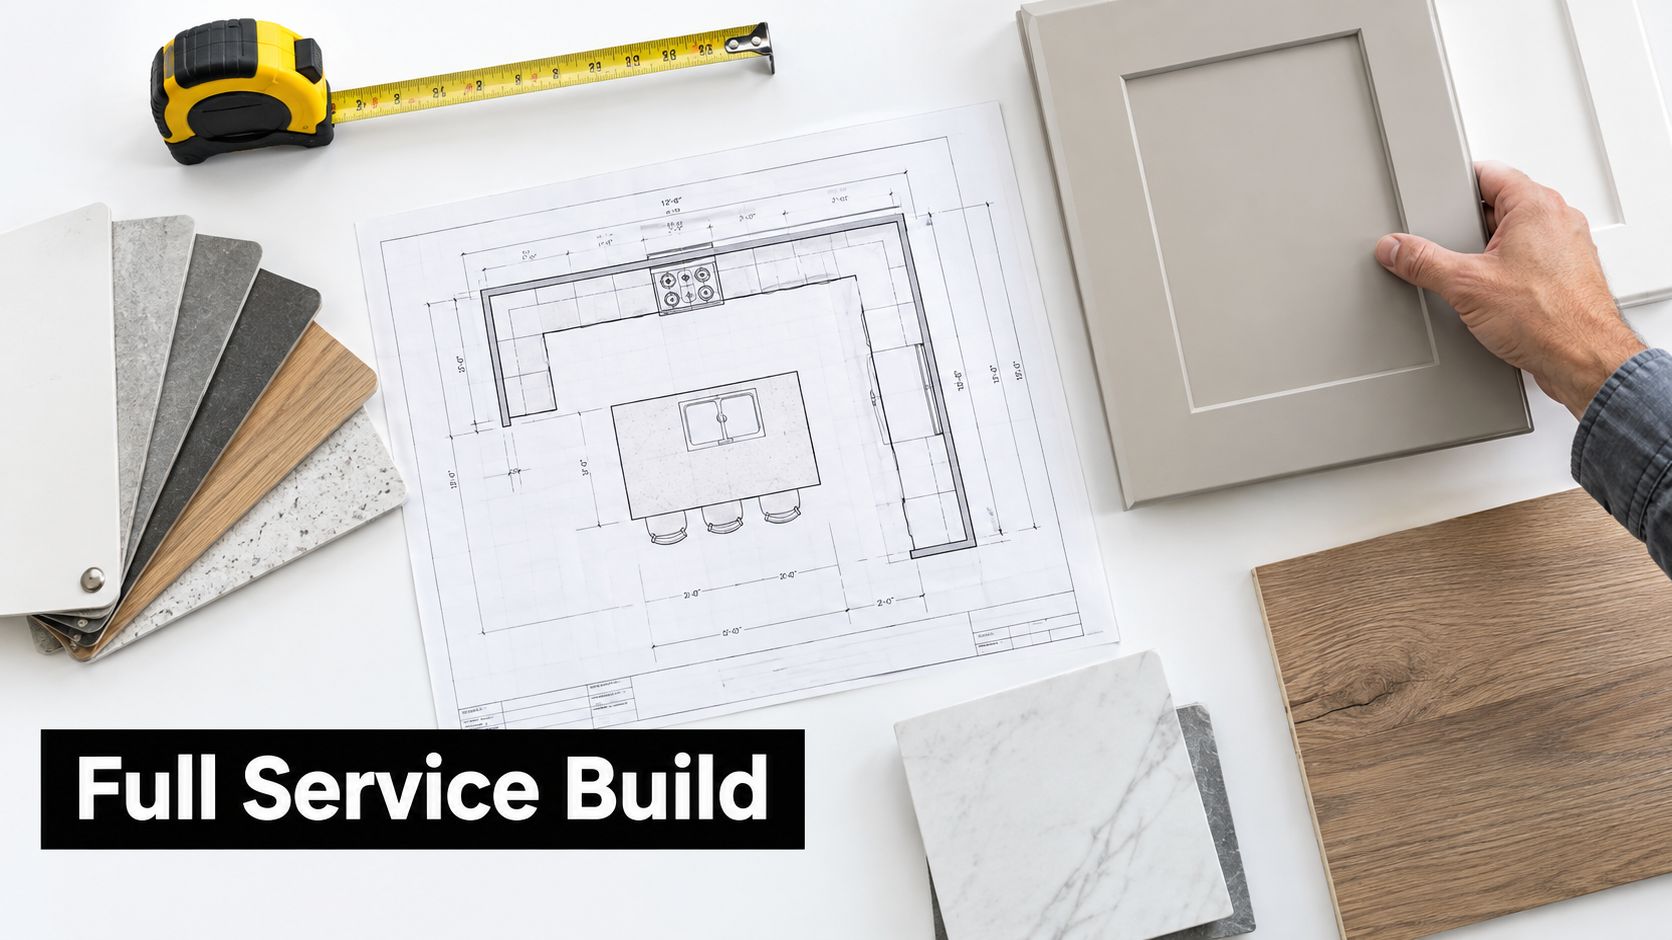
A detailed architectural floor plan for a U-shaped kitchen renovation project shown on a wooden desk.

The technical details that protect the layout

The sink and cooking zone need the plumbing and ventilation details done properly, not guessed. The design baseline cited for kitchen planning includes a 40 mm trap with a 75 mm water seal for sink installations and mechanical extraction for the hob or cooking zone (kitchen design pocket book). Those details sound minor until they aren't. If they're ignored, you end up with awkward cabinetry cuts, noise, odour issues, or a layout that looks complete but performs badly.

The benefit of these dimensions is workflow. When the clearances are right, one person can cook while another loads dishes without constant shuffling. That's especially useful in Camberwell homes where the kitchen often sits inside a more rigid heritage plan, and the room has to do more work than its footprint suggests.

A sensible way to test the design is to ask three questions before you lock drawings:

  1. Can two people pass comfortably?
  2. Does the sink location work with the existing plumbing path?
  3. Can the range hood vent the cooking zone properly?

If the answer to any of those is shaky, the layout needs revision rather than cosmetic tweaks.

For homeowners comparing layouts, a compact plan often benefits from the discipline of an L-shape. This L-shaped kitchen layout guide is useful because it matches the kind of space-saving thinking many Camberwell renovations need, especially when the room has to preserve circulation without opening every wall.

Permits, VBA Registration and Body Corporate Approvals

A Camberwell kitchen can stall long before cabinets arrive if the approvals path is wrong. The question is usually not whether you can renovate, but which approvals the specific scope will trigger. A like-for-like kitchen swap inside the existing footprint sits in a very different bucket from work that touches structure, waterproofing, services, or shared building elements.

Start with the work type

If the job stays inside the existing shell and does not alter regulated building work, the approval path can be relatively light. Once walls move, wet areas change, services are upgraded, or the building envelope is affected, formal oversight becomes more likely. That is why the scope has to be set before finishes are chosen. Bench tops, splashbacks, and door profiles do not decide the permit path, the actual work does.

The Victorian Building Authority matters here because domestic building practitioners must hold the right registration class, and the register separates categories such as domestic builder, domestic builder (restricted), and specialist practitioner classes for plumbing and related work. A builder carrying out regulated domestic building work needs to be registered for the work being contracted, and plumbing must be completed by appropriately licensed plumbers. Before signing anything, check the builder against VBA registration guidance.

Practical rule: If one person says they can do everything, ask which registrations and licences actually cover the work.

Apartment and townhouse owners need another layer of caution. In multi-unit buildings, body corporate or owners corporation approval can affect kitchen works in a direct way, especially where the job involves structural changes, waterproofing, or shared services. That is the part many showroom-led pages leave out, even though it is often what delays a start date or blocks a planned layout change altogether. For a closer look at that gap in apartment approval planning, see the Camberwell apartment approval gap analysis.

The cleanest path is straightforward. First, confirm whether the works are cosmetic, service-related, or structural. Second, check whether the builder's registration matches the scope. Third, if the property sits in a multi-unit scheme, secure owners corporation approval before ordering joinery or starting demolition. That sequence helps avoid wasted deposits and redesigns after the fact.

Matching Layout to Camberwell's Housing Stock

Camberwell's housing mix pushes renovation choices in a pretty predictable direction. The suburb's occupied dwellings are dominated by separate houses, with a strong owner-occupied, established-housing profile, which makes it a good fit for substantial upgrades rather than quick cosmetic swaps (Camberwell dwelling profile). In older homes, the kitchen often has to work around load-bearing walls, narrow side access, or a rear extension that was added years apart from the original house.

What tends to work in real houses

A galley kitchen suits narrow rooms and long footprints. It keeps the work zones efficient, but it only works if circulation is disciplined and the room doesn't become a corridor with cupboards.

An L-shape often feels more natural in mid-century and altered period homes. It can preserve a dining connection without demanding a full structural rework, which is why many Camberwell jobs land here.

A U-shape gives more bench space and storage, but it wants enough width to avoid the room feeling tight. In smaller heritage rooms, that can become more expensive because the structure may need to move to make the plan function properly.

An open-plan kitchen suits homes where the rear of the house can be reconfigured, but it's not automatically the best answer. Open plans are less forgiving of noise, odours, and unfinished clutter, so they suit households that really use the kitchen as part of a larger living zone.

The reason many Camberwell projects become partial reconfigurations rather than full gut jobs is simple. The existing house already carries value in its bones. Owners often want to keep the period character, improve storage, and modernise services without rebuilding the whole rear of the property. That approach usually gives a better cost-to-outcome balance than chasing a blank-slate layout that fights the house.

A renovated kitchen with period features, marble countertops, dark cabinetry, and a view into a backyard.

Design Choices, Materials and the 3D Design to Handover Process

The best Camberwell kitchen jobs don't start with demolition. They start with a decision about how the finished room should behave in daily use, then get translated into drawings, selections, and sequencing. That matters because a kitchen isn't just a cabinet package. It's a set of interactions between storage, appliances, plumbing, lighting, and the way people move through the space.

A practical workflow begins with concept design, then moves into detailed 3D visualisation so the owner can test proportions before anything is removed. At that stage, cabinetry depth, island size, appliance placement, and sightlines can still be adjusted without cost blowouts. Once the visual direction is settled, the material choices become more grounded. You're no longer asking whether marble “looks nice”. You're asking whether the benchtop suits the way the room is used, whether the joinery can take daily wear, and whether the finish will suit the rest of the house.

Screenshot from https://siteprobathrooms.com.au

Why kitchen and bathroom planning often overlap

In many established Camberwell homes, kitchen work overlaps with bathroom renovations, because both rooms depend on careful service routing and wet-area coordination. That's where modern bathrooms and designer bathrooms become relevant to the kitchen conversation too. A whole-home approach can simplify the sequencing of plumbing rough-ins, waterproofing, and fit-off, especially when the renovation includes multiple wet rooms.

The benefit of that integrated thinking is consistency. The same attention to detailing that protects a bathroom membrane also protects vulnerable junctions near sinks and washing zones. It also helps homeowners plan the home as a single project instead of making isolated decisions that clash later.

For benchtop selection, it helps to compare materials against how the room will be used, not just how they photograph. This benchtop material guide is worth a look if you're weighing durability against appearance, because in Camberwell the right surface has to suit both daily cooking and the home's period character.

A good handover is the last sign the process was handled properly. By that point, the builder should be able to walk the owner through operation, care, and any maintenance notes without scrambling through unanswered questions. If the project has been sequenced well, the final room looks calm because the planning was calm.

Choosing the Right Camberwell Builder and Getting Started

The right builder in Camberwell isn't the one with the glossiest photos. It's the one who can prove the scope is lawful, explain the sequence clearly, and show you what the finished kitchen will look like before demolition starts. For a project of this type, VBA registration, written scope, and a real design process matter more than sales talk.

If you're comparing quotes, look for three things first. Written fixed scope, so you know what's included and what isn't. Transparent timelines, so trades and deliveries don't drift. 3D design capability, so you can judge the layout before you commit money to demolition and cabinet manufacture.

Walk away from vague quotes, cash-only requests, and any builder who won't explain waterproofing responsibility in writing. Those are the jobs that usually become expensive when the details surface later. A proper Camberwell renovation should feel controlled from the first measure-up through to handover, not improvised in the middle.

If you're ready to move forward, ask for a quote that matches your dwelling type, your approval path, and your actual budget band. Then review the portfolio with the layout, finish, and compliance details in mind, not just the photos.

  • siteprobathrooms

8 Small Bathroom Renovation Ideas for 2026

Struggling with a cramped, outdated bathroom right now? You're not alone, especially in a market like Australia where compact bathrooms often have to do more work in less space. The 2021 Census recorded about 10.85 million private dwellings nationally, and the ABS reported that around 70% were separate houses (ABS data discussed in renovation guidance), which is exactly why so many bathroom renovation conversations start with ensuites, powder rooms, and secondary bathrooms that need sharper planning rather than bigger footprints. In places like Highett, Victoria, that usually means making every fixture, tile choice, and storage decision count.

The best small bathroom renovation ideas are rarely about adding more stuff. They're about choosing pieces that free up floor area, improve circulation, and make the room easier to use every day. In compact Australian bathrooms, that also means balancing style with moisture control, waterproofing, and compliance, because the National Construction Code keeps evolving and Victorian waterproofing rules treat some bathroom work as regulated building work (NCC and VBA context). Good design in a small room isn't decorative first, it's practical first, then beautiful.

1. Wall-Mounted Fixtures and Floating Vanities

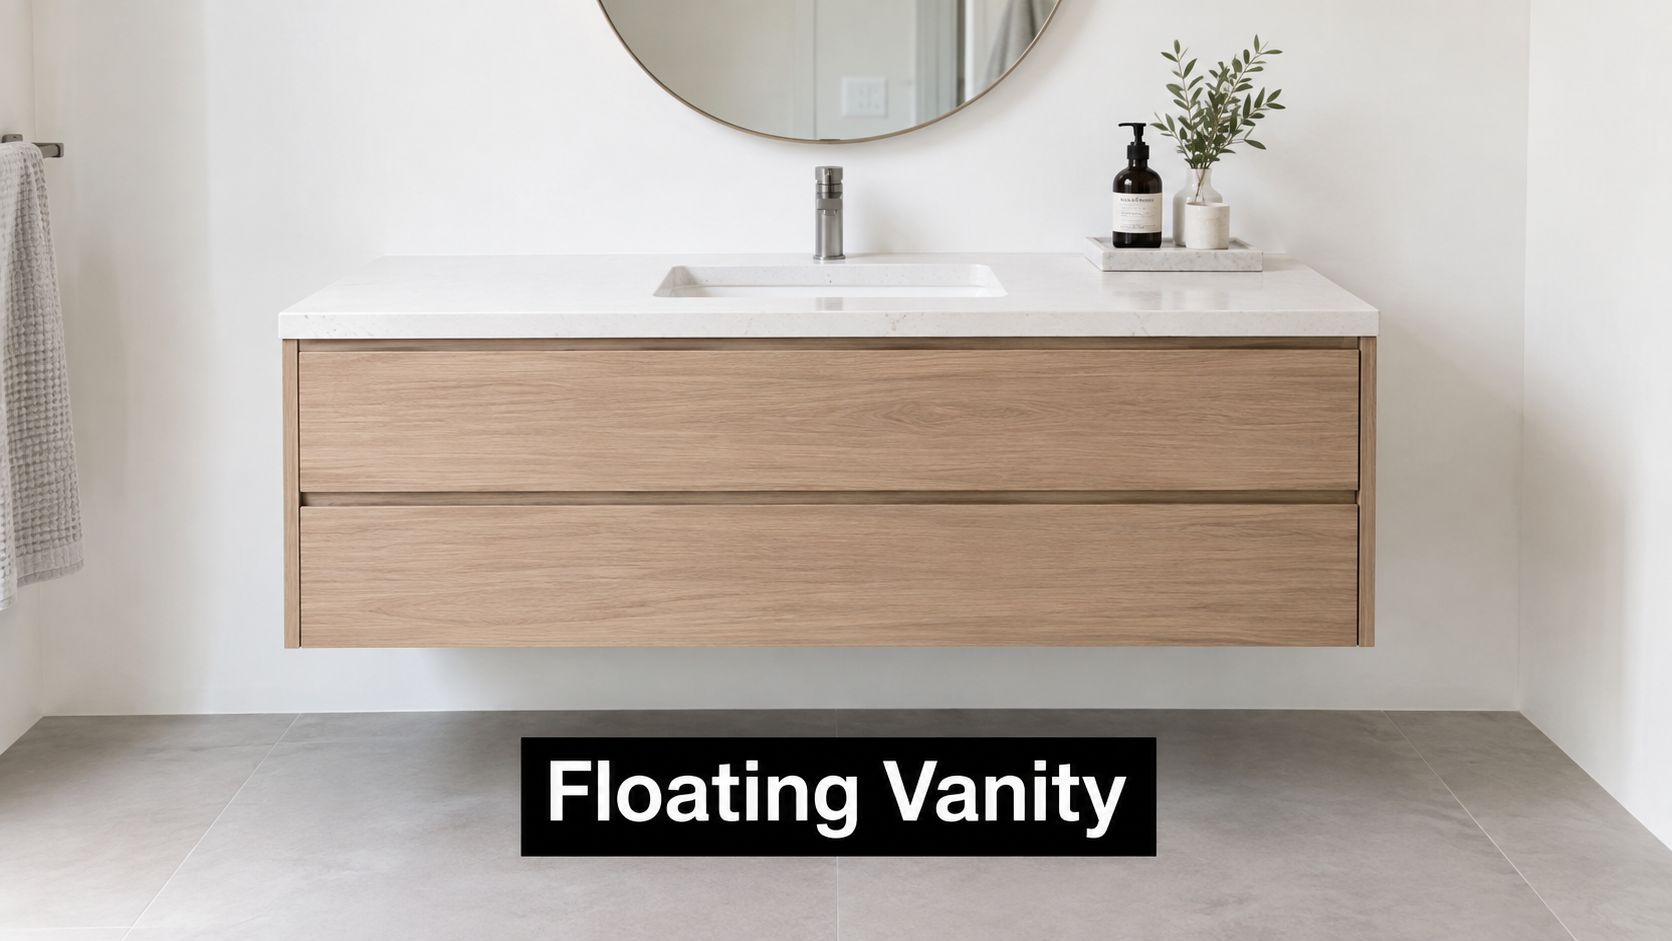
Wall-mounted fixtures change the feel of a small bathroom fast. A floating vanity, wall-hung toilet, and wall-mounted basin lift visual weight off the floor, so the room feels cleaner and less crowded. In compact bathrooms, that open floor line also makes cleaning simpler, which matters more than people expect once the space is in daily use.

A modern minimalist bathroom featuring a wooden floating vanity, wall-hung toilet, and round mirror with neutral tiles.

The best versions don't just look light, they work hard. I've seen Victorian homes in and around Melbourne transformed with natural oak floating vanities, while newer Highett bathrooms often suit white lacquered units with integrated lighting. If the vanity is too shallow or has wasted internal space, the room still feels cramped even if it looks modern.

Practical rule: don't choose a wall-hung unit just for the style. It needs proper framing support, planned plumbing routes, and a vanity design that gives back usable storage.

A good renovation team will check the wall structure before installation, because the fixture weight and plumbing position matter. For small bathrooms, I prefer vanities with drawers over open cavities, since drawers keep daily items organised without forcing you to bend into dark under-sink space. Moisture-resistant finishes, like engineered wood or stone, also hold up better in compact rooms where steam hangs around longer.

2. Smart Storage Solutions and Vertical Organisation

Storage is where many small bathrooms go wrong. People add a vanity, maybe a mirrored cabinet, and then wonder why the bench still looks cluttered. The answer is usually vertical planning, because the walls in a small bathroom are often the only spare real estate left.

A modern, minimalist beige bathroom featuring a floating toilet, open shelving, and a glass shower stall.

Tall cabinetry, recessed niches, and mirrored shaving cabinets all help, but only if they're placed with circulation in mind. In compact Highett ensuites, floor-to-ceiling cabinets in matte grey can work well when the room has one clear storage wall, while family bathrooms often suit integrated corner niches for toiletries. The trick is not to store everything, it's to store the right things where they're easy to reach.

SitePro Bathrooms' small bathroom storage ideas is a useful reference point if you're weighing recessed cabinetry against freestanding options.

A few choices tend to work best in real projects:

  • Recessed medicine cabinets: These preserve wall depth, so you gain storage without stealing passage space.
  • Pull-out organisers: They make deep cupboards usable instead of turning them into black holes.
  • Open shelving in moderation: Good for towels or display, poor for clutter if the room already feels busy.
  • Moisture-resistant finishes: Non-negotiable in wet areas, because cheap boards swell and age badly.

A 3D design preview helps here because storage mistakes are hard to undo after tiling. If a cabinet door clips the shower screen or blocks towel movement, the whole room feels tighter than it should.

3. Light and Mirror Strategies for Space Enhancement

A small bathroom can feel bright and open, or cramped and uneven, depending on how the light is planned. Natural light helps, but most compact bathrooms in Australian homes still need layered artificial lighting to carry the room through daily use. Overhead light, task lighting, and accent light should be planned together from the start, because each one affects how the space reads and how easy it is to use.

A modern bathroom vanity with dual sinks, marble countertops, and a large illuminated mirror with wood cabinets.

Mirrors are the quickest way to make a room feel larger, but the result depends on where they sit. A large mirror placed opposite a window can pull daylight deeper into the room, while a backlit mirror adds practical task lighting without crowding the wall. For homeowners weighing designer bathrooms against purely functional layouts, this combination often gives the best visual return because it widens the vanity zone without changing the floor plan.

If you want a more detailed look at mirror options, our LED-backlit bathroom mirrors guide covers the kinds of setups that suit compact spaces and everyday use.

Large mirrors work best when they're paired with even lighting. A bright mirror over a dim vanity still feels underdone.

Dimmers are worth including in small bathrooms because morning grooming and evening bathing need different light levels. Frosted or matte mirror finishes can reduce glare, which matters when reflective surfaces are already doing a lot of visual work. In Highett and across Victoria, exhaust and lighting should be planned together, because moisture builds up quickly in compact rooms and can affect both clarity and comfort.

A clean palette helps the lighting do more work. White ceilings, light wall colours, and reflective tile finishes bounce light well, but they need balance so the room does not feel flat. The strongest modern bathrooms usually combine brightness with some texture, so the space feels open without losing depth.

4. Compact and Corner-Integrated Fixtures

A small bathroom often feels larger once the fixtures stop fighting the layout. Compact basins, corner showers, and reduced-projection toilets can return circulation space that standard fittings take away, which helps in tight ensuites, apartment bathrooms, and older homes with awkward dimensions.

A modern bathroom featuring a walk-in open shower with concrete-look tiles and minimal style fixtures.

The layout still has to be measured with care. A toilet that sits closer to the wall can improve movement through the room, but if the basin is too small, everyday use becomes frustrating because water splashes further and bench space disappears. In Highett ensuite renovations, I've seen corner basins make good use of dead space, while sliding glass shower screens keep family bathrooms easier to move through where a hinged door would get in the way.

If a fixture saves space but makes cleaning or access harder, it is usually the wrong choice.

Brand selection still matters, but the name on the box should never drive the plan. Homeowners often prefer established Australian plumbing brands because they want parts availability, service support, and fittings that are familiar to local installers. Wall-mounted basin taps can also free up bench space, provided the wall cavity and plumbing layout are decided early enough for the builder and plumber to coordinate properly.

This is one of the places where professional 3D design pays off. A compact room can look fine on a sketch and still feel awkward once the vanity door swings into the shower line or the toilet clearance feels tight. SitePro Bathrooms uses that planning stage to test fixture sizes, corner placement, and access before work starts, which helps avoid costly changes once the build is underway.

5. Open Shower Designs and Frameless Enclosures

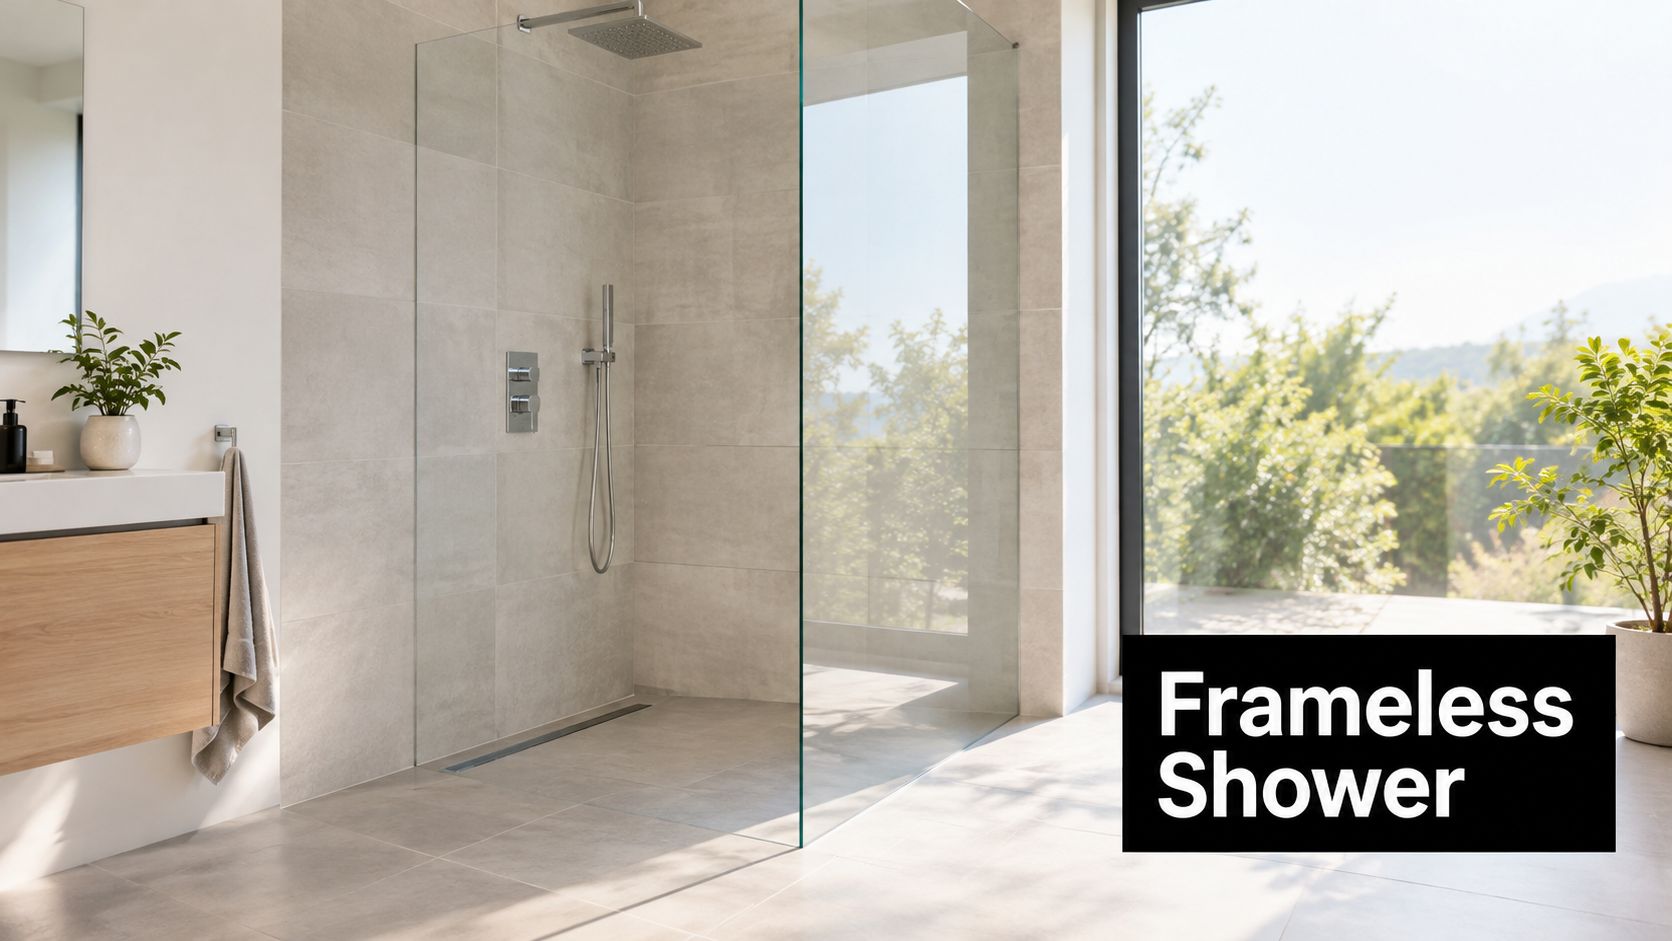
A tight bathroom can feel larger straight away when the shower stops breaking up the room. Open showers reduce visual clutter, and frameless glass keeps sightlines clear so the space reads as one continuous area. In a compact layout, that effect matters as much as the actual footprint, because every hard edge can make the room feel more boxed in.

SitePro Bathrooms' frameless shower screen guide is a useful starting point if you are choosing a screen for a small bathroom and want to weigh the practical differences before you commit.

The construction still has to be planned properly. Water needs a controlled path to the drain, so floor fall, waterproofing, and sealing must be coordinated from the start. The Victorian Building Authority and NCC context is important here, because waterproofing requirements and bathroom access rules mean this is a build sequence, not a styling decision (Victorian Building Authority and NCC context).

For a compact wet area, these details shape the result:

  • Proper floor fall: Water moves to the drain instead of sitting in low spots.
  • Quality waterproofing membrane: Protects the structure over the long term.
  • Thicker frameless glass: Gives better stability in daily use.
  • Non-slip flooring: Helps reduce slip risk in a wet zone.
  • Ventilation planning: Limits condensation and the mould issues that follow.

I've found open showers suit homeowners who want a clean, contemporary finish and less visual division in the room. They also make cleaning easier because there is less hardware to collect soap residue and grime. If you are planning a wet-room style bathroom in Highett, a registered builder should be involved early so the drainage, waterproofing, and tiling sequence is set before work starts, not guessed at on site.

6. Neutral Color Palettes and Visual Continuity

Neutral palettes work because they let the eye move without interruption. In a small bathroom, every hard contrast can make the room feel chopped up, while a coordinated palette ties the walls, floor, vanity, and fixtures together. That visual continuity is one of the simplest ways to make a compact room feel calmer and larger.

The best results usually use whites, warm greys, greige, taupe, or soft ivory tones rather than harsh, cold shades. A Highett bathroom with white subway tiles, a timber vanity, and soft grey walls can feel modern without looking sterile. Similarly, pale cabinetry paired with large-format porcelain tiles creates fewer grout lines, which helps reduce visual noise.

Texture still matters. A room built entirely from plain surfaces can feel flat, so add variation through stone, textured tile, brushed metal, or timber accents. I prefer warm neutrals over icy ones in most Australian homes because they usually sit better with natural light and make the room feel more liveable.

A few design moves usually help:

  • Large-format tiles: Fewer grout lines, cleaner visual flow.
  • Matched undertones: Keep paint, cabinetry, and tile tones compatible.
  • Subtle contrast: Use one darker accent, not many competing ones.
  • Textured finishes: Bring depth without breaking the palette.

You'll get the cleanest result when the palette is decided before construction starts. That's where detailed 3D design helps, because colour combinations that seem fine in a store can look quite different once they're sharing a small room with mirrors, light, and moisture.

7. Multifunctional Fixtures and Space-Saving Innovations

Multifunctional fixtures make sense in small bathrooms because they reduce the number of separate items competing for space. A combined bidet-toilet unit, a shower-bath hybrid, or a smart mirror with integrated storage can all pull double duty. In a compact room, that can be the difference between a layout that feels efficient and one that feels overcrowded.

The trade-off is complexity. The more functions a fixture combines, the more important warranty support, servicing access, and installation quality become. That's why I'd only specify a system like this when the owner is comfortable with the controls and the bathroom can support the electrical and plumbing requirements from the start.

Choose multifunctional pieces for function first. If they're clever but hard to service, they stop being clever very quickly.

For a practical renovation, think about how the room is used every day. A compact vanity with concealed storage may matter more than a high-tech mirror. A heated towel rail with a storage-friendly placement can be more useful than another decorative feature, especially in a small room where damp fabrics are a constant annoyance.

If you're considering these ideas in a renovation, document what each fixture does and how it will be maintained. That helps future servicing and avoids confusion if you ever need parts, repairs, or upgrades later. In small bathrooms, the best innovations are usually the ones that simplify life, not complicate it.

8. Professional Design and Planning Services for Optimal Space Utilisation

Professional planning is the difference between a bathroom that merely fits and one that works. In small bathrooms, there's very little room for error, so fixture placement, waterproofing, electrical points, and storage all need to be mapped before construction begins. That's especially true in Highett, Victoria, where homeowners often want the finish quality of designer bathrooms without wasting money on avoidable rework.

A detailed 3D design is one of the best tools available because it shows circulation, line of sight, and storage conflicts before a single tile is laid. It also helps homeowners compare layout options when they're deciding whether to keep plumbing in place or justify a change. For many compact projects, layout preservation is the smartest budget decision because the biggest costs are tied to labour, waterproofing, tiling, plumbing, and electrical work rather than the materials alone.

That's why working with registered builders unlimited matters. Small bathrooms are regulated spaces, and the wrong sequence can create compliance issues, leaks, or costly do-overs. A good builder coordinates the first fix, second fix, and finishing stages so the shower height, vanity position, and tile line all land where they should.

A well-run planning process usually includes:

  • Clear scope definition: Decide what matters most before work starts.
  • 3D renderings: Test the room visually and practically.
  • Budget alignment: Keep scope realistic for the space.
  • Builder coordination: Make sure trades don't clash.
  • Approval checkpoints: Confirm key choices before installation.

SitePro Bathrooms fits naturally. The company is based in Highett and focuses on bathroom renovations with end-to-end project coordination, which suits homeowners who want a structured process rather than piecemeal decision-making. For a small bathroom, that kind of planning support can save time, reduce stress, and deliver a better result.

8-Point Small Bathroom Renovation Comparison

Design solution Implementation complexity Resource requirements Expected outcomes Ideal use cases Key advantages
Wall-Mounted Fixtures & Floating Vanities Medium–High (structural reinforcement, plumbing reroute) Carpenter/framer, plumber, electrician, moisture‑resistant materials, higher‑cost fixtures More visible floor space, easier cleaning, modern look, improved accessibility Small bathrooms, accessibility upgrades, contemporary remodels Frees floor area, visual openness, flexible under‑vanity storage
Smart Storage & Vertical Organization Low–Medium (planning, some in‑wall work for recessed units) Joiner/cabinet maker, shelving, integrated lighting, design planning (3D helpful) Significantly increased storage, decluttered surfaces, better organization Family bathrooms, renters, spaces with limited floor area Maximizes vertical space, customizable organization, keeps counters clear
Light & Mirror Strategies Low–Medium (electrical work, mirror installation) Electrician, quality mirrors/LED fixtures, ventilation upgrades Perceived larger space, improved task lighting, energy savings Any small bathroom needing visual expansion or low‑cost upgrade Optical enlargement without structural changes; energy‑efficient lighting
Compact & Corner‑Integrated Fixtures Low–Medium (fixture selection, standard plumbing) Plumber, compact fixture suppliers, standard installation materials Full functionality in tight layouts, clearer circulation, space saved Very small bathrooms, corner dead‑space, secondary ensuites Space‑efficient solutions, often more affordable than custom builds
Open Shower Designs & Frameless Enclosures High (waterproofing, precise drainage, skilled trades) Waterproofing systems, premium glass, tilers, experienced installers Seamless wet/dry transition, enhanced openness, luxury aesthetic, better accessibility Contemporary renovations, wet‑room conversions, accessibility upgrades Maximizes light/space, easier cleaning, premium modern look
Neutral Color Palettes & Visual Continuity Low (material/paint selection, coordination) Tiles/paint, coordinated finishes, design visualization recommended Cohesive timeless look, perceived spaciousness, higher resale appeal Any small bathroom seeking timeless, calm aesthetic Brightens space, flexible accents, broad market appeal
Multifunctional Fixtures & Space‑Saving Innovations Medium–High (integrated units, electrical/plumbing integration) Specialized fixtures (bidet‑toilet, hybrids), plumber, electrician, higher unit cost Greater functionality in minimal footprint, fewer separate fixtures Tight footprints, tech‑forward designs, multi‑use spaces Combines functions to save space, often water/energy efficient
Professional Design & Planning Services High (comprehensive planning and coordination) Designers, registered builders, 3D visualization software, upfront design fees Optimized layout, reduced costly mistakes, clear budget/timeline, code compliance Full renovations, complex structural/plumbing constraints, investors Reduces risk, visualizes outcomes, coordinates trades and compliance

Your Next Steps to a Beautifully Renovated Bathroom

A small bathroom renovation can change how your home feels every single day. The room stops being a bottleneck and starts working like a properly designed part of the house, with better storage, easier cleaning, and a layout that makes sense. The strongest results usually come from a mix of practical decisions and good finish choices, not from chasing trends alone.

If you're renovating in Australia, the most valuable first step is a clear plan. Keep the layout simple where you can, because preserving plumbing locations often protects budget and reduces complexity. If you do want to reconfigure the room, make sure the design justifies the extra work with better circulation, better storage, or a clearer visual result.

This is also where compliance and workmanship matter. The National Construction Code, the Victorian Building Authority's waterproofing requirements, and the realities of tight bathroom sequencing all point in the same direction, small bathrooms need careful planning from the start (NCC and VBA context). That's why so many successful bathroom renovations begin with a detailed 3D model, a realistic budget, and a builder who knows how to coordinate the trade sequence properly.

SitePro Bathrooms works from Highett, Victoria, and offers bathroom renovations with concept development, 3D design, construction, and finishing under one coordinated service. If you're ready to turn a cramped ensuite or family bathroom into a room that works better every day, book a consultation and bring your measurements, photos, and priorities. The clearest next move is to get the layout assessed properly, then build the room around how you live.

  • siteprobathrooms

LED Backlit Bathroom Mirrors: The Complete Guide to 2026

You're standing at the vanity before work, the overhead light is flattening your face, the mirror is fogging at the edges, and the whole room still feels half finished. That's the moment most homeowners realise a bathroom doesn't need more decoration, it needs better light, cleaner wiring, and fixtures that suit daily use.

LED backlit bathroom mirrors solve that problem better than old vanity lighting ever did. They bring a softer perimeter glow, reduce visual clutter, and fit the direction most modern bathrooms are already heading in, but the value is deeper than looks. In bathroom renovations, especially across Victoria, the right mirror has to be specified with compliance, servicing access, and long-term maintenance in mind, or it becomes a frustrating hidden fault instead of a durable upgrade.

A woman stands in a dimly lit bathroom looking at her reflection with tired, stressed expressions.

If you're planning new bathroom ideas for a compact ensuite, a family bathroom, or a polished powder room, start with the mirror rather than treating it as an afterthought. The right choice changes the entire room, and it has to work with the rest of the lighting plan, not against it. For broader styling context, see bathroom decor ideas for Australian homes.

Why LED Backlit Bathroom Mirrors Are Transforming Modern Bathrooms

A bathroom with one weak ceiling fitting and a plain mirror feels dated fast. That is why so many renovators are moving toward LED backlit bathroom mirrors, especially when they want a cleaner finish without hanging extra fittings on the wall. The appeal is straightforward. A continuous halo of light makes the room feel calmer, more finished, and less clinical.

The product also makes sense from a practical renovation standpoint. LED lighting uses far less electricity than incandescent lighting for the same brightness, and many LED mirror products are rated for long service life, which can suit homes that need fixtures designed for daily use source. That kind of lifespan matters in designer bathrooms and family homes because no one wants a mirror that turns into a maintenance problem after the renovation dust settles.

What the glow does

Backlighting is not just decorative. It softens the hard edges of the vanity zone, lifts the wall visually, and creates a more expensive-looking finish without adding visual clutter. In a compact bathroom, that can make the room feel less boxed in.

Practical rule: choose backlighting for atmosphere, then add separate task lighting if the room needs serious grooming light.

The category has also matured. A projected LED mirrors market value of USD 17.5 billion by 2032 shows how far this product type has moved from novelty into mainstream bathroom specification source. That matters in Australia because a mature product category usually means better size ranges, more finish options, and easier sourcing during a renovation.

The lighting plan still has to be handled properly. If the mirror is part of a broader vanity scheme, the surrounding fittings need to work with it rather than fight it. See bathroom vanity lighting guidance before you lock in the mirror, and use bathroom decor ideas for Australian homes if you want the mirror to fit the room's overall style.

How Backlit Mirrors Differ from Front-Lit Alternatives

The biggest mistake homeowners make is buying a mirror for appearance and only later finding out it does not suit the room. A backlit LED mirror places LEDs behind the mirror glass so the light washes onto the wall and creates a halo effect. A front-lit mirror places LEDs on the face or edge so the light falls forward onto the user for grooming tasks source. That difference decides how the bathroom feels and how well it works.

Backlit mirrors are built for atmosphere first. Front-lit mirrors are built for clear face-level light first. Backlighting works like architectural cove lighting, while front-lighting behaves like direct task lighting aimed where you need it.

Use case decides the right mirror

In modern bathrooms, backlit mirrors work well when the goal is a calm, finished look. In designer bathrooms, they can become the focal point because the wall glow reads as deliberate rather than cluttered. For shaving, makeup, and other detail work, a front-lit mirror gives meaningful task illumination, while backlit mirrors provide minimal face-level task lighting source. The choice should follow the job the room has to do.

A mirror that looks elegant but leaves your face in shadow is the wrong choice for daily grooming.

For many Victorian homes, the practical answer is layered light. Use the mirror for ambience, then make sure the room has enough separate light for the tasks that matter. If the vanity wall is being redesigned at the same time, bathroom vanity lighting guidance is the right companion reference.

Key Specifications to Compare Before You Buy

The spec sheet tells you whether a mirror is worth the money. Skip the marketing language and check the details that affect comfort, safety, and maintenance.

Start with the performance basics

The most useful baseline is straightforward. LED bathroom mirrors should have IP44 protection, a demister, 2700K to 3000K colour temperature, and CRI 90 or above source. If you're fitting out a master ensuite, extras like a motion sensor and adjustable colour temperature are sensible upgrades, not gimmicks.

Here's a clean comparison framework.

Specification Recommended Threshold Why It Matters Best Suited For
IP rating IP44 Better moisture protection in bathroom conditions Main bathrooms and ensuites
Demister Built in Keeps the mirror usable after hot showers Steamy family bathrooms
Colour temperature 2700K to 3000K Warmer, more flattering light for daily use Renovations prioritising comfort
CRI 90 or above More accurate skin-tone rendering Grooming and makeup areas
Motion sensor Optional upgrade Convenient hands-free operation Master ensuites
Adjustable colour temperature Optional upgrade Lets you shift the mood and function Designer bathrooms

Read the spec in plain English

CRI tells you how truthfully colours appear under the mirror light. If it's too low, skin tones look dull and makeup matching gets harder. Colour temperature controls how warm or cool the light feels, and the range above suits a bathroom that needs both comfort and clarity.

The demister is one of the most underrated features because it stops the post-shower fog routine. Don't treat it as a luxury add-on if the bathroom is used every morning. It's a usability feature.

If a mirror is going into a wet zone, treat moisture protection as a design requirement, not an upgrade.

For buyers comparing mirrors online, a tidy checklist usually works better than trying to decode photos. Ask yourself three things. Is it safe for the room? Will it help with grooming? Will it still be useful in five years?

Sizing and Placement for Different Bathroom Types

The right mirror size depends on the vanity, the wall space, and how the room gets used. A mirror that's too narrow looks awkward. One that's too wide can crowd taps, splashbacks, or wall lights.

Compact ensuites need visual lightness

In a small ensuite, the mirror should feel integrated, not dominant. Leave a little breathing room on each side of the vanity so the composition doesn't feel squeezed, and check that the mirror doesn't clash with wall-mounted tapware or a medicine cabinet. A larger mirror can work well here because it reflects more light and makes the room feel less enclosed.

If the ensuite has limited daylight, don't rely on the mirror alone for grooming. Backlighting helps with ambience, but the room still needs enough light for shaving or makeup. That's where layout matters more than product style.

Family bathrooms need clear hierarchy

A family bathroom has different demands because multiple people use it in different ways. If you have a double vanity, two separate mirrors usually feel cleaner and more practical than one oversized sheet of glass, especially when children and adults share the space. It also gives each basin its own visual zone.

Powder rooms can go bolder

Powder rooms are where you can make a statement. Oversized mirrors, round shapes, or more sculptural forms work well because the room doesn't need to do the same heavy-duty grooming work as a main bathroom. That gives you more freedom to focus on impact.

For sizing, the rule is to proportion the mirror to the vanity rather than the wall. If the vanity is small, keep the mirror disciplined. If the room is spacious, the mirror can be more dramatic without feeling out of place.

Good placement beats expensive glass. A well-positioned mirror makes an average bathroom feel planned, while a poorly placed one makes even a costly renovation feel off.

If you're combining the mirror with a larger repaint, tile update, or cabinetry change, the overall room layout should be decided before ordering. In renovation work, that order saves money and avoids rework.

Electrical Compliance and Installation Realities in Australia

A backlit mirror looks simple once it is on the wall, but the electrical work behind it is where renovation mistakes show up. In Australia, an illuminated mirror is not just wall décor. Australian electrical safety for LED bathroom mirrors is governed by AS/NZS 3000 wiring rules and state electrical licensing requirements, so any mirror with integral lighting should be installed as a fixed electrical appliance by a licensed electrician rather than treated like a DIY wall accessory source. That is the standard you should insist on.

Bathroom zones change what is allowed and what is sensible, because shock risk rises in damp areas. IP ratings and RCD protection belong in the initial electrical plan, not as afterthoughts. If the mirror is going into a bathroom renovation, the wiring layout needs to be decided before tiles go up, not after. this bathroom downlight guide covers the same sort of rough-in planning that keeps bathroom lighting safe and practical.

Driver access is the hidden failure point

The part most buyers never think about is the driver and junction box. If you do not leave room behind the mirror, servicing becomes a mess later. A hidden driver that cannot be reached can turn a simple fault into a destructive repair.

That is why rough-in planning matters. Leave clearance for the electrical components, allow access where the electrician needs it, and do not assume the mirror will sit flush against any wall without consequences. In compact Victorian bathrooms, wall cavities are often tight, which makes poor planning more expensive than the mirror itself.

Builder registration also matters in Victoria

There is a separate compliance issue for the wider job around the mirror. Under the Victorian Building Regulations, a registered domestic builder with limited registration can carry out domestic building work up to a maximum value of $10,000, while a registered domestic builder with unlimited registration can carry out any domestic building work. That distinction matters once the project stops being a mirror swap and becomes a broader renovation.

If you are coordinating tiling, lighting, waterproofing, and cabinetry together, you need the right builder category and the right electrician working from the same plan. That is how you avoid holes being cut twice, waterproofing being disturbed, or the mirror ending up in the wrong place.

Plan the electrical access first, then order the mirror. That approach keeps maintenance straightforward and stops a cosmetic feature from becoming a costly fault later.

If you want the mirror supplied as part of a broader bathroom renovation, request a quote from SitePro Bathrooms before the rough-in is locked in.

Energy Efficiency and Long-Term Renovation Value

The value of an LED mirror in a renovation is not the purchase price, it is the total cost of ownership over a decade. A well-chosen mirror reduces ongoing electricity use, avoids frequent globe changes, and cuts down on the small maintenance jobs that become annoying in a finished bathroom. For homeowners renovating Victorian properties, that matters because every future access issue costs more once the wall is tiled and painted.

LED lighting uses far less electricity than older incandescent fittings, and the mirror itself can act as a durable fixed feature rather than a short-life decorative item. Independent guidance from Energy.gov explains why LED technology is efficient and long lasting, which is the reason these mirrors make financial sense in a renovation. You pay for a cleaner fit-out once, then avoid the repeat spending that comes with older lighting setups.

Don't oversell the mirror as the only light source

A backlit mirror improves appearance and task lighting, but it should not carry the bathroom on its own. In a dark or windowless room, relying on the mirror alone usually leaves the space feeling uneven, especially around the shower, vanity edges, and general circulation area. The correct approach is to treat it as one part of the lighting plan, not the entire plan.

That is where renovation value becomes practical. A mirror that looks sharp but leaves the room awkward to use is a poor upgrade, especially in a rental or resale context. Buyers and tenants respond to bathrooms that feel complete, easy to use, and properly lit, not just visually clever.

Long-term value also depends on what happens after the project is finished. If the driver is buried where nobody can reach it, or the fitting is installed in a way that makes future servicing difficult, the mirror becomes a maintenance problem instead of an asset. The right installation keeps access sensible, protects the wall finish, and gives you a fixture that still makes sense years after the renovation dust has gone.

How SitePro Bathrooms Delivers Your Complete Bathroom Transformation

The best mirror decision usually happens inside a full renovation plan, not as a standalone purchase. SitePro Bathrooms handles that kind of coordinated work in Highett and across Victoria, from concept development and 3D design through construction and finishing, so the mirror, lighting, cabinetry, and waterproofing are all resolved together. That approach suits homeowners who want their new bathroom ideas turned into a finished room without juggling trades and suppliers.

If you're planning bathroom renovations, the practical path is clear. Work with a team that can align the mirror choice with the wiring plan, confirm the placement before tiling, and keep the whole project compliant from start to finish. SitePro Bathrooms is one option for that kind of coordinated renovation, particularly where the project needs careful design, builder oversight, and a clean handover.

If you're ready to renovate a Victorian bathroom properly, start with a design consultation that treats the mirror, lighting, and electrical layout as one job. Review completed projects, check client feedback, and request a tailored quote so your bathroom upgrade is planned around real compliance, not guesswork.

  • siteprobathrooms

Kitchen Waterproofing Requirements for Australian

Most advice on kitchen waterproofing gets the starting point wrong. It either says to treat the room exactly like a bathroom, or to ignore waterproofing because kitchens are not classified the same way. In practice, both extremes miss the point. In Victoria, the key issue is understanding what the National Construction Code requires, then deciding where extra protection makes sense because of the way kitchens are built and used.

That distinction matters because kitchens fail at the joints, around penetrations, and at spill-prone edges, not because every square metre of floor needs the same treatment. A kitchen can be compliant without a full-room membrane, yet still be vulnerable to hidden leaks if the sink zone, dishwasher recess, or threshold detail is handled badly. For homeowners planning kitchen waterproofing requirements into a renovation, the question is never just, “Is it a wet area?” It's also, “Where will water go if something loosens, cracks, or overflows?”

A modern kitchen sink area featuring wooden cabinets, a white tiled backsplash, and light countertops.

Why the Code Treats Kitchens Differently

The first thing to get straight is that a kitchen is not automatically treated like a bathroom. The NCC excludes kitchens, bar areas and kitchenettes from the definition of a wet area, so there is no blanket legal requirement to waterproof the whole kitchen floor the way there is for designated wet areas. That point surprises a lot of homeowners, but it's the starting line for any sensible Victorian renovation, not the end of the conversation. The code distinction is set out clearly here.

What that exclusion means in real life

Once you understand the exclusion, the practical picture becomes clearer. A kitchen can meet code without a full-floor membrane, but the sink area, dishwasher zone, splashback junctions and other leak-prone details still need protection. If those parts are skipped, water doesn't disappear, it works its way into cabinetry edges, substrate joints and adjacent framing. That's where the expensive damage usually starts.

Practical rule: treat the room as risk-based, not all-or-nothing. Code minimums and durable renovation practice are not the same thing.

In a typical Highett renovation, for example, the owners might get a kitchen that ticks the permit box yet still ends up with swollen cabinet bases if the sink penetration and perimeter sealing are ignored. That kind of failure doesn't prove the code is wrong. It shows the job was designed to meet the minimum, not to survive everyday use.

How Victorian surveyors tend to read it

Victorian building surveyors generally care about whether the right details are shown, documented and installed where the risk is real. That means the compliance conversation focuses on junctions, transitions and penetrations, not just whether a membrane exists somewhere in the room. For homeowners, that's a useful mindset shift. You're not trying to waterproof “the kitchen” in the abstract. You're trying to protect the parts of the kitchen that can leak.

That distinction also helps when you're comparing bathroom renovations, new bathroom ideas, modern bathrooms and even designer bathrooms with a kitchen scope. Bathrooms usually trigger the wet-area mindset automatically. Kitchens don't. If your builder talks as if they're identical, ask them to show exactly which parts of the kitchen they intend to detail and why.

Australian Standards Every Kitchen Renovation Must Follow

Kitchen waterproofing sits under a hierarchy, and it helps to read it from the top down. The NCC sets the performance target. Standards and product evidence then show how that target is met in practice. If you only look at one document, you'll miss the part that tells you whether a membrane, primer or substrate detail is acceptable in housing.

The documents don't do the same job

The NCC wet-area provisions tell you what the finished result must achieve. For housing, waterproofing products must comply with AS/NZS 4858, and the relevant building surveyor must be given evidence of suitability before installation. That means paperwork matters, not just workmanship. A membrane that looks right on the wall but lacks the right product evidence is a compliance problem waiting to surface later.

For a homeowner, the simplest question to ask is this, what exact system is being installed, and what evidence will the surveyor see? That should include the membrane specification, the substrate prep method, and the installer's documented process. If a contractor can't answer that cleanly, the quote is incomplete.

What a good specification should show

A proper renovation file usually needs more than a product name. It should show:

  • Product compliance: the membrane or waterproofing product complies with AS/NZS 4858.
  • Suitability evidence: the building surveyor can review documentation before installation.
  • Installation detail: substrate prep, junction treatment and penetrations are described clearly.
  • Responsibility: the builder or applicator states who is carrying out the waterproofing work and certifying it.

A spec that looks “good enough” on paper often becomes a problem after the cabinets go in. By then, fixing a missed detail is slower, messier and more expensive than doing it properly at the start.

If you want a deeper technical overview of the standards pathway, the best next read is this guide to waterproofing standards in Australia. It's useful because it separates the code layer from the product layer, which is exactly how the job gets judged in practical application.

The practical takeaway is simple. Specification quality matters as much as application quality. In kitchens, sloppy documentation and sloppy workmanship usually show up together.

Where Waterproofing Actually Matters in a Kitchen

Water does not fail a kitchen evenly. It usually starts at one of a few predictable points, then travels into places you can't see. That's why the best kitchen waterproofing requirements checklist is built around risk zones, not room size. The sink, dishwasher, tap penetrations, threshold and splashback joints all deserve different treatment.

The high-risk points

The wall behind a sink or countertop area is one of the clearest code-driven zones. Where that wall sits immediately adjacent to or behind the sink or counter, waterproofing must extend to at least 1,100 mm above finished floor level or 300 mm above the countertop, whichever is higher. That's not decorative detail, it's a containment measure for the place where splashes and leaks happen most often. The NCC wording is here.

The floor also matters. The kitchen floor is expected to be water resistant, which is different from saying the whole room needs the same membrane treatment as a bathroom. In open-plan homes, that becomes more important because a spill can move fast across a threshold into timber, hybrid or other finished flooring.

See the practical difference between a splashback and the wall protection behind it, because the two are not interchangeable. A splashback manages visible splashes. Waterproofing manages what gets past them.

What fails first

Most kitchen leaks begin with a weak joint, aged sealant or movement around a penetration. That includes tap outlets, dishwasher connections, kickboard junctions and the seam where the bench meets the wall. Once a micro-gap opens, capillary action can move moisture into places no one inspects daily. The result is often slow damage, not sudden flooding.

Australian wet-area guidance also points to a 150 mm upturn onto adjoining dry surfaces, plus a floor-level drop or concrete kerb where wet and dry zones need separation. Those details may sound bathroom-centric, but the principle carries over neatly to kitchen edges where spill migration is a real concern.

For open-plan kitchens, the threshold detail becomes critical. If the kitchen flows into a living area, the transition is doing more than looking neat. It's deciding whether a mop spill, dishwasher leak or sink overflow stays local or travels into the next room. That's the kind of detail that separates a smart renovation from a patch-up job.

Comparing Membrane Systems for Kitchen Applications

The right membrane is not the one with the flashiest brochure. It's the one that suits the substrate, the expected movement, the finish schedule and the way the kitchen is used. In Victorian renovations, the three systems that come up most often are sheet membranes, liquid-applied membranes and polyurethane systems. Each one has trade-offs.

How the common systems differ

System Durability Cure Time Substrate Compatibility Approx Cost per m²
Sheet membrane Good when installed cleanly and fully bonded Usually quicker to tile over once fixed, depending on the system Best on stable, well-prepared substrates Varies by system and labour
Liquid membrane Good for detailed junction work when applied correctly Depends on coats and drying conditions Flexible across many internal substrates Varies by system and labour
Polyurethane system Strong choice where movement is expected Depends on product chemistry and site conditions Often suited to demanding junctions Varies by system and labour

The table is only useful if it leads to a better question at quoting stage. Ask what the system is designed to do, not just what it's called. A membrane that handles movement well may still be a poor fit if the substrate is dusty, the primer is wrong, or the cure time doesn't fit the build sequence.

What usually drives the choice

Liquid-applied membranes are common because they handle detailed corners and irregular surfaces well. Sheet membranes are often chosen where the substrate is predictable and the builder wants a controlled factory-made product. Polyurethane systems come into the conversation when movement and durability matter more than convenience. That's why the “best” system depends on the kitchen, not on habit.

If a product data sheet is vague about substrate prep, primer compatibility or cure conditions, treat that as a warning sign. The fail point is often not the membrane itself, it's the way it bonds to what's underneath.

In a kitchen, tile adhesive compatibility matters too. Some finishes and primers need to be matched carefully, otherwise you've built a good membrane on top of a weak bond. That's why a contractor who reads the technical sheet properly is worth more than one who just repeats a brand name.

The decision is not “sheet or liquid”. It's whether the system is compatible with the substrate, the junction detail and the project schedule.

Construction Sequencing and Trade Coordination

A membrane can be perfect and still fail if it's installed at the wrong time. Kitchen waterproofing belongs in a very specific window of the renovation, after the messy substrate work is done and before the finish trades lock everything in. If the sequence is wrong, the project ends up paying for delays, rework or both.

The usual order on a proper kitchen job

  1. Substrate preparation and screeding
  2. Plumbing rough-in
  3. Electrical rough-in
  4. Plastering and rendering
  5. Substrate priming
  6. Membrane application with upturns and bond-breaker installation
  7. Cure period
  8. Water testing
  9. Tiling and cabinetry installation

That sequence is the backbone of a clean result. Waterproofing comes after plastering but before tiling, because the membrane needs a prepared, stable surface and the finish trades need to build over a verified layer. Cabinetry shouldn't go in until the membrane has cured and passed inspection, because if a defect is hidden behind joinery, fixing it becomes a tear-out job.

The guidance also points to waterproofing extending at least 150 mm onto adjoining dry surfaces, plus a floor-level drop or concrete kerb to separate wet and dry zones where relevant. Those details need to be planned before the tiler starts, not improvised at the end.

Why sequencing gets messy in open-plan jobs

The trouble starts when the kitchen is not the only wet-adjacent space. A butler's pantry, integrated laundry or nearby sink run changes the trade order, because each area can affect the other's membrane lines and set-out. If the designer, plumber and cabinetmaker are not talking early, the build can stall while everyone waits on a detail that should have been resolved on day one.

A templated cabinet is not a substitute for a finished waterproofing stage. If the membrane hasn't been tested, the cabinetmaker is effectively guessing.

That happened on a Bayside renovation where the cabinetry was templated before the membrane had been tested. The result wasn't a disaster, but it did force the owners to delay installation by a week. That week was avoidable. Better sequencing would have saved the schedule and the stress.

The cleanest projects are the ones where the waterproofing stage is treated as a hard gate, not a soft preference.

Inspection, Testing and Compliance Documentation

Inspection is where good intentions become proof. A membrane nobody checks is just another hidden layer under tiles and cabinets. In Victoria, the builder or applicator should be able to show that the work was done against the right standard, with the right product evidence, and in a sequence that supports verification before finishes cover it up.

What gets checked

The practical inspection focus is straightforward. The surveyor or inspector wants to see the membrane at the right places, the correct junction treatment, and clear evidence that the product used is fit for housing. The documentation should also show who installed it and under what approved details. AS/NZS 4858 compliance evidence becomes more than paperwork.

Industry guidance commonly uses measurable checks too. A 24-hour closed-water test is used in some kitchen applications, while broader waterproofing checks may include a 48-hour flood test to verify membrane integrity. Those tests matter because they turn a hidden layer into something you can verify before tiling covers it permanently. The testing guidance appears here/lesson-1.pdf?sfvrsn=fc5ebe19_1).

What should be handed over

At the end of the waterproofing stage, the project file should contain:

  • Product data sheets for the membrane system used.
  • Evidence of AS/NZS 4858 compliance.
  • Applicator details showing who did the work.
  • A signed installation certificate or equivalent sign-off.
  • Inspection photos taken before tiling hides the membrane.

Those documents are not busywork. They protect the owner if a defect appears later, and they make it easier to prove that the work was done properly if the job is ever questioned. They also force the builder to be specific, which cuts down on vague “it should be fine” conversations.

If a surveyor flags a detail, deal with it before tiling. Most issues are still fixable at that point. Once the room is finished, the same correction becomes slower, dearer and much harder to do neatly.

Hiring the Right Contractor for Kitchen Waterproofing

The contractor choice often decides the result before a membrane is even mixed. In a high-risk kitchen job, the difference between a registered builder, a specialist waterproofing contractor and an unregistered renovator is not just paperwork. It affects accountability, insurance and how the defect path works if something goes wrong later.

What to look for

Because wet-area compliance is an active regulatory issue, you want someone who treats waterproofing as a controlled trade, not a side task. State regulators have issued bulletins aimed at lifting wet-area compliance, which tells you the compliance environment is active, not relaxed. That regulatory context is outlined here.

A good contractor should be able to answer three questions quickly.

  • Are you registered for the work you're quoting?
  • Which membrane system will you use, and does it comply with AS/NZS 4858?
  • Will you provide written installation evidence at handover?

If the job touches structural changes, larger layout shifts or permit-sensitive scope, registered builders unlimited are the safer category to involve. For narrower waterproofing work, the key is still competence and documented accountability, not just a low price.

This contractor selection guide is a useful checklist for homeowners who want to sanity-check the quote process before committing. It's especially helpful when the bathroom and kitchen trades are being coordinated under one renovation plan.

The cheapest quote is usually the one that leaves the most questions unanswered.

Watch for red flags. No written product name, no proof of compliance, no clear sequence, and no mention of testing are all signs the trade is guessing. That's not a risk worth taking in a kitchen, because hidden moisture damage is expensive to uncover after the cabinets are in.

Pulling It All Together in a Real Renovation

A family in Highett plans an open-plan kitchen with a butler's pantry and timber flooring running into the living area. The designer marks the sink wall, the cabinetmaker sets the layout, and the builder maps the waterproofing line early, not after tiling starts. That early call changes the whole job.

The kitchen floor is detailed as water resistant, the sink wall gets the required protection, and the threshold to the adjoining space is treated as a spill-control point rather than an afterthought. The builder sequences the membrane after plastering, waits for cure and testing, then releases cabinetry only once the inspection file is complete.

That's the code-versus-risk model in practice. The NCC sets the minimum, and the renovation details protect the parts that matter most. If you're planning a kitchen upgrade in Victoria, take a printout of the scope, ask for the membrane spec, ask for testing and ask who signs off. Then choose the contractor who can answer without hedging.


If you're planning a kitchen renovation in Highett or greater Victoria, speak with SitePro Bathrooms about a coordinated design-and-build approach that includes the waterproofing details, permit documentation and sequencing your project needs. Bring your plans, ask for the membrane specification upfront, and make sure the team can show you exactly how they'll protect the sink zone, threshold and cabinetry before construction starts.

  • siteprobathrooms

Steam Shower Room Design: Your Victoria Guide 2026

You've probably stood in a tired ensuite, looked at stained grout, a cramped shower base, and a fan that never quite clears the moisture, then thought a better bathroom would change the whole start and end of your day. A steam shower room design does that in a very direct way, because it turns a routine wash into a controlled, enclosed wellness space that works inside an ordinary Victorian home, not just in a hotel spa. In Australia, that kind of upgrade sits inside a real renovation pattern, with the ABS reporting that 5.8% of households completed a kitchen or bathroom upgrade in the 2021–22 financial year, so projects like this aren't fringe luxuries, they're part of a common household investment pattern ABS renovation context.

A modern luxury steam shower room with dark slate tiles, ambient under-bench lighting, and a glass door.

A regular shower is like a raincoat, it sheds water and gets out of the way. A steam shower is more like a sealed terrarium, it has to hold heat, manage condensation, and keep vapour from escaping into the rest of the house. The room's integration with waterproofing, ventilation, lighting, drainage, and structural finishes has to be planned from the start, because nice tiles and a glass panel alone will not hold up once steam and moisture are part of daily use.

In Melbourne renovations, that planning also has to fit the Victorian building context. Existing homes in Highett and nearby suburbs often bring awkward framing, ageing plumbing, limited fall for drainage, and tired surfaces that hide what is happening behind the walls. A proper steam shower needs to be checked against NCC expectations, and the builder must be registered where the work calls for it, so the design has to suit both the house and the rules before anyone starts setting out tile lines or ordering fittings.

From Bathroom Upgrade to Personal Sanctuary

A steam shower earns its place in a home when the room does more than look polished. It gives you a quiet, enclosed space where heat and humidity wrap around the body, which many homeowners want after a long commute, a late gym session, or a day spent hunched over a desk. The design goal isn't just comfort, it's a room that feels restorative every time you step in.

That's why I treat steam shower room design as part wellness upgrade, part building project. The benefit only shows up when the enclosure is tight, the moisture is controlled, and the room feels intentional rather than improvised. If the room leaks vapour into surrounding cabinetry or into a ceiling cavity, the luxury disappears fast.

Practical rule: if the room can't contain steam reliably, it's not a steam shower, it's just a shower with expensive finishes.

Why this sits inside real bathroom renovations

In Victoria, steam showers are usually built during broader bathroom renovations, not as isolated add-ons. That matters because the room has to work with waterproofing, ventilation, lighting, drainage, and structural finishes at the same time. The ABS data above shows why this is a mainstream renovation category, not a niche indulgence, and that changes how owners should budget and plan ABS renovation context.

For Highett and the surrounding Melbourne suburbs, the most successful projects tend to be compact, efficient, and carefully detailed. That suits existing homes, especially where the bathroom footprint is limited and the retrofit has to respect the house rather than fight it. It also explains why new bathroom ideas often focus on smaller but higher-spec layouts instead of oversized spa rooms.

The Foundations of Steam Shower Design

A steam shower starts with the room shell, not the fittings. A conventional shower only has to move water downwards and out, but a steam shower has to hold hot vapour inside the enclosure without letting it drift into nearby walls, ceilings, or cabinetry. Standard shower waterproofing is not enough for that job, because steam loads the whole assembly in a different way.

The room must be enclosed as one continuous system. Tiling by itself will not do it. Every edge, joint, and penetration has to work together, otherwise moisture finds the weakest point and settles where it should not. Ceiling height, ceiling slope, door sealing, and generator location all sit in the core geometry of the space.

Geometry that keeps the room usable

A practical layout keeps the ceiling no higher than 8 feet, around 2.4 metres, and uses a slope of at least 3/4 inch per foot, about 6 centimetres per metre, so condensate runs away from the bather instead of dripping back on them Steam room geometry. The generator should sit within 10 feet of the steam head on a dedicated 240V circuit Steam room geometry. That shortens the steam line and helps the system respond properly.

The ceiling shape does real work here. If the pitch is ignored, condensation collects overhead and drips where comfort should be highest. If the generator sits too far away, the steam output becomes slower and less consistent, which is a poor outcome in a retrofit where pipe runs and service access are already tight.

A builder also has to treat the room like a serviceable appliance, not just a finished bathroom. The steam unit should stay accessible in a dry, ventilated position, because maintenance gets difficult fast if it is buried behind permanent joinery or boxed into a wet cavity. Many retrofit ideas fail at this point, because they look tidy on paper but create painful access problems later.

In Victoria, that planning has to sit alongside the rest of the bathroom work. NCC expectations, Victorian builder registration rules, waterproofing, and the limits of an existing Melbourne house all shape what is realistic. A good steam shower design respects the building first, then the finishes.

Mastering Waterproofing and Vapour Control

Steam shower waterproofing is stricter than normal shower waterproofing because the enemy isn't only liquid water, it's vapour migration. A membrane that handles spray fine can still fail when heat and humidity push moisture into adjacent framing, linings, and insulation. That's how mould, softened substrates, and tired finishes start to appear around what looked like a high-end bathroom.

The critical benchmark here is vapour management. A continuous, bonded waterproof membrane should have a water vapour permeance of 0.5 perms or less to resist moisture migration into nearby building materials CTDA steam shower membrane guidance. In plain terms, the membrane can't be patched together loosely, because any weak transition becomes the path moisture follows.

What gets sealed before the tile goes down

The substrate, membrane, penetrations, and tiling system need to be decided together. Once tiles are on the wall, you're locked into the assembly beneath them, so this is the stage where design choices have the biggest long-term impact. Lights, controls, plumbing points, niches, and any venting details all need proper treatment before finishing starts.

A simple sizing approach helps keep the generator choice realistic. Measure the enclosure volume, then account for the materials inside it, because denser or more absorbent finishes change how hard the generator has to work. Smooth, non-porous interiors are easier on the system, while heavier or more heat-absorbing surfaces demand more from it.

For a homeowner, the controls are the user interface of the whole experience. That means the panel should be easy to reach, easy to read, and simple enough that the room feels intuitive, not technical. If you want to understand the practical side of waterproofing in a standard renovation context, the bathroom waterproofing guide is a useful companion to the steam-specific approach.

Choosing Materials for Modern and Designer Bathrooms

Material choice shapes both the look and the performance of a steam enclosure. In modern bathrooms and designer bathrooms, the best finishes are the ones that can handle repeated heat, condensation, and cleaning without losing their character. That's why the surface palette has to be selected for the environment, not just for the mood board.

Porcelain and ceramic are the safest starting points because they're non-porous and practical. Natural stone can still work, but it needs careful judgement, because it brings beauty and thermal mass along with more maintenance sensitivity. In a steam room, that trade-off matters more than it does in a standard bathroom.

Various stone and tile material samples arranged on a luxury surface for a steam shower room design.

Surfaces that look good and last

A tiled steam room works best when the tile format supports drainage, cleaning, and visual calm. Smaller-scale tiles often help on floors because they add more grout lines and therefore more grip, while large-format wall tiles can keep the enclosure feeling quiet and contemporary. The right mix gives the room a finished, deliberate look without making maintenance a chore.

Glass should be fully sealed and purpose-fitted, because any weak gasket or poor edge detail undermines the vapour barrier. Seating needs the same thinking. An integrated bench, corner seat, or floating perch should feel comfortable without interrupting circulation in the room, especially in compact Melbourne bathrooms where every centimetre counts.

Planning the footprint

The Australian Government's Livable Housing Design Standard recommends a minimum clear floor space of 900 mm x 900 mm for at least one shower Livable Housing benchmark. That gives a practical starting point for a steam enclosure that still allows usable movement, door swing, and day-to-day access. It's not just about fitting in, it's about making the room easy to live with.

Practical rule: choose finishes that support steam first, then refine the palette for style. Reversing that order usually leads to compromise.

If you're refining tile decisions for a wider renovation, the bathroom tile selection guide can help frame the look and maintenance side of the process.

Selecting Your Steam Generator and Controls

The generator does the heavy lifting in a steam shower room, and the wrong unit shows up quickly in daily use. If it is undersized, the room feels slow to heat and patchy in operation. If it is too large for the enclosure, the setup can cost more than necessary and be harder to tune properly.

Sizing starts with the enclosure volume, then moves to the room's materials and ceiling height. A room with more exposed surface area, denser linings, or a taller ceiling needs more energy to warm through and keep steam stable. In a Melbourne retrofit, that calculation has to be grounded in the existing bathroom, not in an idealised layout that only works on paper.

Budgeting the system properly

Estimated costs below are for the Melbourne area and can shift with site access, specification, and retrofit complexity.

Typical Steam Shower Renovation Cost Breakdown (Victoria) Estimated Cost Range (AUD)
Steam generator and controls $2,000 – $5,500
Waterproofing and membranes $1,500 – $4,000
Framing and enclosure preparation $1,000 – $3,500
Plumbing and drainage changes $1,200 – $4,500
Electrical work and dedicated circuit $900 – $3,000
Tiling and finishes $4,000 – $12,000
Glass, sealing, and hardware $2,500 – $8,000
Design and construction coordination $1,500 – $6,000

The generator sits inside a much larger budget, and that is where many owners misjudge the job. A steam shower only works properly when the waterproofing, membranes, plumbing, electrical work, tiling, and enclosure details all line up. In a Victorian renovation, those costs are not separate extras, they are part of the system that keeps the room working long term.

Controls that make the room easy to use

A simple controller suits a dedicated steam shower with a clear routine. Digital controls make more sense where the bathroom has multiple uses and the owner wants more control over temperature, timing, or start-up behaviour. The goal is not to add features for their own sake, it is to make the room straightforward to use every day.

Placement matters just as much as the control type. The generator should sit in a dry, ventilated, serviceable location, and the steam outlet needs to be positioned with the enclosure layout in mind. The electrical supply should be planned early so the build does not stall once the services are being rough-in. Good steam room geometry keeps those details working together, especially in compact retrofit bathrooms where access and serviceability are tight.

A well-chosen control setup also reduces friction after handover. If the owner can reach the panel easily, understand the settings without a manual, and service access stays practical for the builder or electrician, the room is far easier to live with. That is the difference between a steam shower that looks impressive and one that stays reliable in an ordinary Melbourne home.

Estimating Costs and Project Timelines in Victoria

A steam shower should be budgeted as a small specialist system inside a larger bathroom build, not as a single fixture. That's the right way to think about it in Victoria, because the cost sits across waterproofing, electrical, plumbing, tiling, and enclosure work. When those trades aren't coordinated, the project usually runs longer and creates more rework.

The strongest case for professional installation is simple. Steam enclosures demand exact waterproofing, sealed penetrations, compliant electrical work, and a properly integrated generator, and those are all easier to get right when one team manages the sequence. In real bathroom renovations, the big savings come from getting the details right the first time.

What the project usually needs

A typical Melbourne steam shower job starts with an on-site consultation, then moves into measured planning, detailed 3D design, approvals or trade coordination, demolition, waterproofing, services rough-in, tiling, installation, and final handover. That sequence matters because the room can't be tiled until the membrane and penetrations are already correct. Once the order of work slips, delays tend to multiply.

Good steam shower projects are built like systems, not like shopping lists. The parts only work when the sequence is right.

Why the Victorian context changes the risk

In Victoria, registered builders unlimited are required for most significant renovations, and any domestic building work valued at over AUD 10,000 must be carried out by a registered builder Victorian building requirement. That threshold is relevant because extensive bathroom renovations and steam shower installs usually sit above minor repair territory. If the work changes walls, waterproofing, drainage, or service penetrations, it belongs in regulated renovation ground.

For homeowners wanting a coordinated process, a firm such as SitePro Bathrooms can manage concept development, 3D design, construction, and finishing as one workflow. That matters in a steam project because the design isn't just visual, it has to support the trades that will physically build the enclosure.

Engaging a Specialist for Your Highett Renovation

A steam shower is too integrated to be treated like a simple fixture swap. The enclosure, membrane, drainage, electrical supply, and glass all need to work together, and Victorian rules mean the job belongs with a qualified renovation team once the scope becomes substantial. That's especially true when you're turning an older Highett bathroom into something that feels cleaner, warmer, and easier to use.

Screenshot from https://siteprobathrooms.com.au

The paperwork, trade coordination, and building sequence matter as much as the aesthetic decisions. If you want a renovation team that handles the whole path from planning to handover, why using a registered builder matters is worth reading before you start. That's where the compliance side meets the practical side of getting the room finished properly.

A specialist also helps you visualise the result before anything is demolished. That's useful in compact Melbourne bathrooms, where a few millimetres in the wrong place can affect door swing, seating, and movement. With steam showers, the best ideas are the ones that survive the build.


If you're planning a steam shower in Highett or anywhere in Victoria, start with a site visit, a realistic layout, and a builder who understands wet-area compliance as well as finish quality. Speak with a local renovation specialist, ask for a 3D design, and make sure the waterproofing, electrical, and plumbing plan is locked before the first tile comes off the wall.

  • siteprobathrooms

Lighting Bathroom Vanity: Your 2026 Design Guide

You can have a beautiful bathroom and still hate using it every morning. The mirror fogs, the face half in shadow, the razor catches under poor light, and the room looks polished only until you stand at the vanity. That's why lighting bathroom vanity areas properly is never a finishing touch, it's a core part of the renovation itself.

A good vanity setup changes how the whole room works. It affects grooming, comfort, and the way your finishes read in real life, not just in a render. In bathroom renovations, this is often the difference between a room that looks acceptable and one that feels properly designed.

Why Your Vanity Lighting Is More Than Just a Fixture

A vanity light does more than fill a wall with brightness. It sets the tone for shaving, makeup, skincare, hair checks, and every close-up task that exposes weak planning quickly. If the mirror throws glare or the ceiling light cuts shadows across your face, the room can still look polished while failing in daily use.

In an Australian bathroom renovation, the vanity area needs to be planned as the main task zone. Side sconces are commonly mounted around 165–180 cm from the floor and spaced about 70–76 cm apart so the light lands on the face rather than the mirror, while fixtures above a mirror are often set around 200 cm above floor level (Houzz AU). Those placements are not decorative detail, they shape how the room performs every day.

Practical rule: if the face is the subject, the light should behave like a portrait setup, not a ceiling wash.

The trade-offs show up fast on site. A single centre fitting is simple to install, but it usually gives the least flattering result at the mirror. A properly planned vanity setup needs to work with mirror size, benchtop height, wall finishes, and the rest of the bathroom lighting so the room reads as one finished composition. In a high-end renovation, that coordination starts in the 3D design stage and carries through to handover with a registered builder, because the final result depends on the lighting being resolved before the walls are closed up.

Choosing Your Vanity Lighting Fixtures

A modern bathroom vanity display featuring three mirrors with different styles of wall-mounted lighting fixtures installed.

The right fixture depends on how the bathroom is used, how much wall space you have, and how much visual clutter you can tolerate. In modern bathrooms and designer bathrooms, the fixture choice also needs to match the joinery, mirror shape, and the overall finish of the room.

Fixture Type Best For Light Quality Style
Side-mounted sconces Grooming, makeup, shaving, and smaller mirrors Even, flattering, and strong at face level Classic, balanced, architectural
Integrated lit mirrors Minimalist bathrooms and compact ensuites Clean and direct, with a sleek overall look Streamlined, modern, low-visual-noise
Overhead vanity bars Simple upgrades and wider mirrors Useful, but more prone to facial shadowing if poorly placed Straightforward, contemporary, practical

Side-Mounted Sconces

Sconces on both sides of the mirror are the most reliable option when you want flattering face light. They work because they bring illumination in from the sides, which reduces the hard shadow under the nose, chin, and eyes that a single overhead source creates. In a compact bathroom, that matters more than the fixture's style language.

This is also where finish choice matters. A brass pair can warm up a room with classic detailing, while matte black reads cleaner and more graphic. The key is that side lighting supports the mirror rather than competing with it.

Integrated Lighting in the Mirror

Integrated mirrors are popular in new bathroom ideas because they reduce visual clutter. They suit wall-hung vanities, slim tile layouts, and rooms where the mirror needs to feel almost invisible. The trade-off is that the light is often very controlled, so you need to check whether the distribution suits the face, not just the glass surface.

They're strongest in compact bathrooms where wall space is tight or where the design calls for a neat, built-in look. They're less forgiving if the room already has a lot of hard surfaces, because over-bright reflective surfaces can start to feel harsh.

Overhead Vanity Bars

An overhead bar is the easiest shape to understand and often the simplest to retrofit. It can work well over a single basin if the size and position are handled carefully, but it's rarely the most flattering option on its own. If this is the only fitting in the room, the face usually pays the price.

For a vanity, the best-looking light is rarely the one that disappears most quietly. It's the one that does the job without making the mirror feel overexposed.

The right choice isn't about chasing a trend. It's about matching the fixture type to the bathroom's geometry, finish level, and daily use. In a coordinated renovation, that choice should be made alongside the mirror, vanity, and electrical layout, not after the tiler has finished.

Perfect Placement and Mounting Heights

A modern bathroom vanity with a mirror and recommended height measurements for wall-mounted light fixtures.

A vanity light that looks right on paper can still fail on site if the height is set from the wrong reference point. In a real renovation, the finished bench, mirror size, wall finish, and light fitting all have to be locked in together, because the placement is judged from the completed setup, not a rough estimate. For that reason, bench height needs to be confirmed early before the electrician sets out the lights or the cabinetmaker finalises the mirror line.

Australian bathroom practice usually places side sconces around 165–180 cm from the floor and about 70–76 cm apart, so the light spreads across the face instead of reflecting straight back off the mirror. Fixtures above the mirror are commonly set around 200 cm above floor level. Those numbers work because they support the mirror without crowding it, and they leave enough room for the fitting to look intentional rather than squeezed in.

Why the Geometry Matters

Light performs best at face level because it crosses the features instead of washing down from above. That cross-lighting reduces shadows and makes the mirror practical for shaving, makeup, and close grooming. A ceiling fitting can still help with general room light, but it should not be expected to do the vanity's job.

The biggest mistake is choosing the fixture before the mirror size is fixed. Once the mirror changes, the spacing changes with it. If the light point is locked in too early, the final result can leave awkward gaps, fittings too close to the glass, or a layout that feels slightly off even if every measurement was technically “close enough”.

The best vanity layout is the one that feels obvious once it is installed.

A good builder and electrician also need to account for the mirror edge, the wall finish, and the clearance around shaving cabinets or frameless mirrors. That level of coordination is what gives a bathroom a high-end finish. It is not about a dramatic fitting. It is about the small decisions that keep the light centred, deliberate, and flattering from the first set-out through to handover.

Getting the Light Right with Lumens and Colour

Brightness and colour quality are not the same thing. Lumens tell you how much light you're getting, while colour temperature tells you whether that light feels warm or cool. CRI tells you how accurately the light renders skin tone and finishes, which is why a pretty bulb can still be the wrong bulb for the vanity.

A stronger vanity spec for Australian homes uses 2700K–4000K with CRI 90+, plus about 800–1,600 total lumens at the vanity, which gives strong task lighting without forcing the whole room to feel overlit (Fat Shack Vintage). That range is useful because it supports grooming without turning the bathroom into a clinical space.

Reading the Specs Without Guesswork

Think of it this way. Lumens is quantity, Kelvin is character, and CRI is accuracy. You need all three working together if the vanity is going to look and perform well.

A warm tone can feel comfortable at night, but if it's too warm, skin and finishes can read muddy. A cooler tone can feel crisp, but if it goes too cool or the CRI is weak, the room starts to look flat and unforgiving. The right middle ground depends on the bathroom's materials, but the target range above gives a practical starting point.

Here's the trade-off. A brighter vanity doesn't automatically mean better grooming light if the colour quality is poor. The room may be more illuminated, but the face can still look dull or uneven in the mirror.

Use case rule: makeup, shaving, and skincare need accurate colour first, then brightness second.

In bathroom renovations, the product sheet matters as much as the finish schedule. A fixture that looks clean on the wall still needs to deliver the right output at the face. If it doesn't, the vanity ends up looking expensive but working badly.

Safety and Compliance in Australian Bathrooms

Bathroom lighting has to survive moisture, not just style pressure. For Australian bathrooms, the basin area is treated as a Zone 2 risk envelope, so fittings near the mirror need the relevant IP protection. IP44 is generally acceptable, and IP65 is a stronger sealed option for wet areas (Mint Lighting).

Downlight placement in a bathroom has to respect those same wet-area constraints, especially when the ceiling layout is doing part of the vanity's job. That's why compliance isn't just an electrical issue, it's a design issue too.

What the Rating Actually Means

An IP rating tells you how well a fitting is protected against solids and moisture. In practical terms, a bathroom light isn't just being judged by how bright it is or how nice it looks. It also needs to be positioned so it suits the wet-area envelope around the basin and mirror.

That changes the way you choose side lights, over-mirror fittings, and anything close to splash exposure. Decorative fittings can still be used, but only if they're specified correctly for the space. The best-looking light in the wrong zone is a poor choice.

A qualified electrician should confirm the fitting location against the room layout before walls are closed. In a proper renovation, the waterproofing, tiling, and electrical plan all need to line up. If they don't, the result can be a compromised finish or a fixture that feels like an afterthought.

The safest approach is simple. Choose compliant fittings first, then design around them. That's what separates a polished renovation from one that merely looks polished on day one.

Styling Your Vanity Lighting with Examples

Screenshot from https://siteprobathrooms.com.au

Modern Australian bathroom design is moving toward wall-hung vanities, frameless glass showers, large-format tiles, matte finishes, and smart mirrors with defog and lighting controls. Lighting needs to fit that language, not fight it.

Mid-century styling can still work in a bathroom when the mirror, vanity, and light finish are coordinated carefully. The right fixture turns the vanity into part of the room's design story instead of a separate add-on.

A classic bathroom might use a pair of warm-toned sconces beside a framed mirror, with the brass finish echoing tapware or cabinet handles. That creates a layered, established feel, especially when the room has stone or timber notes. In a minimalist ensuite, a slim backlit mirror can keep the wall quiet while still giving the face even illumination.

An industrial-inspired room often works better with a straight bar light or compact metal fittings, especially if the vanity is floating and the tiles are large-format. The line of the light helps anchor the mirror visually. A matte black finish can sharpen that effect without making the room feel heavy.

The most successful vanity lighting usually repeats one finish already present in the room, then stops there.

Smart mirrors suit modern bathrooms because they integrate function without adding bulk. They're a strong fit where cleaning lines matter and where the design is meant to feel light, not crowded. The mistake is treating style and performance as separate decisions. At the vanity, they're the same decision.

Integrating Lighting into Your Renovation Plan

A contractor examines renovation plans for a bathroom remodel featuring a freestanding bathtub and material samples.

Vanity lighting works best when it is built into the renovation plan before rough-in, not chosen at the end after the mirror has already been ordered. In bathroom renovations, the wall lining, waterproofing, mirror size, and wiring path all need to line up. A 3D design stage helps because you can see whether the light sits correctly over the basin, whether the mirror proportion feels right, and whether a bar, sconce, or integrated mirror suits the room.

In Victoria, a major domestic building contract is required for most domestic building work worth more than A$10,000. That affects vanity lighting because once a bathroom renovation moves past a basic cosmetic update, the paperwork, builder engagement, and coordination become part of the job, not an afterthought.

What to Lock In Early

A builder and electrician need the final mirror width, vanity height, and fitting type before the walls are sealed. If those details are unclear, the wiring can end up in the wrong place. That often forces awkward centring, visible patching, or a fixture that does not light the face properly.

A coordinated service helps with that. SitePro Bathrooms handles concept development, detailed 3D design, construction, and finishing in one process, which makes it easier to align the lighting with the rest of the room instead of trying to fit it in later.

Use the renovation timeline to your advantage:

  • Fix the mirror and vanity sizes early. Light placement depends on both, not just the wall space.
  • Choose the fixture type before electrical rough-in. Side sconces, bars, and lit mirrors all need different clearances.
  • Confirm compliance before tiling starts. Wet-area placement affects product choice and position.
  • Test the final effect at handover. The vanity should read cleanly in both bright and low-light use.

That approach keeps the lighting tied to the room's layout, so the finished bathroom feels planned rather than patched together. It is a small detail on paper, but in the room it is usually the difference between an average vanity wall and one that feels properly finished.

If you are planning bathroom renovations in Victoria and want the vanity lighting handled as part of the build, not as a last-minute add-on, book a consultation with SitePro Bathrooms and bring your mirror, vanity, and lighting ideas into the same design conversation before work starts.

  • siteprobathrooms

Discover Stunning Bathroom Design Color Schemes for 2026

You're probably doing what most homeowners do at the start of a bathroom update. Saving screenshots, collecting tile samples, comparing paint cards under the vanity light, then wondering why every option looks either too cold, too beige, or too risky.

That confusion usually isn't about colour alone. It's about not yet seeing how colour affects the whole renovation. In bathroom renovations, the palette influences how large the room feels, how easy surfaces are to keep looking clean, whether your fittings feel cohesive, and how long the space will still look current after the trend cycle moves on. The right scheme can make modern bathrooms feel calm and expensive. The wrong one can make even good joinery and quality tiles feel disconnected.

A lot of homeowners I speak with start by asking for “new bathroom ideas” and mean colour, but what they really need is a decision framework. A bathroom doesn't behave like a lounge room. It has steam, hard finishes, strong task lighting, reflective surfaces, and usually less natural light. In older Victorian homes, that challenge gets sharper because layouts are tighter and windows are often smaller.

Good bathroom design color schemes aren't picked in isolation. They're built around light, tile size, finish sheen, budget, and resale logic. That matters whether you're planning a compact ensuite, a family bathroom, or one of the more refined designer bathrooms people want to get right the first time.

Beyond the Paint Swatch

A homeowner in Highett recently brought in a folder full of samples. Soft sage paint. Warm white wall tile. Charcoal floor tile. Timber-look vanity. Brushed brass tapware. On their own, every piece looked good. Together, they were fighting each other.

That's the part many people don't expect. Bathrooms punish random choices.

A colour scheme isn't just decoration. It's the structure that tells every other finish where to sit. If the dominant tone is too cool, the timber can suddenly look yellow. If the floor is too dark for the room's light level, the bathroom can feel smaller than it is. If the feature tile is too assertive, the vanity and mirror become background noise. A successful palette makes the room feel settled.

What homeowners usually get stuck on

It is common to fall into one of these traps:

  • They choose from trends first: A colour looked great in a display or online, but it doesn't suit the actual room size or light.
  • They make every element a statement: Patterned floor, coloured wall tile, bold vanity, black fixtures. The room ends up crowded.
  • They play too safe: Everything goes white and grey, then the bathroom feels flat, clinical, and forgettable.

Practical rule: If every surface is asking for attention, none of them will look premium.

That's why the best bathroom design color schemes start with a clear question. Do you want the room to feel warm, airy, grounded, dramatic, or timeless? Once that's settled, the product choices become easier.

For homeowners planning bathroom renovations with future value in mind, colour deserves more attention than it usually gets. It affects buyer appeal, how expensive the room feels, and whether the design still makes sense in a few years. In practical terms, colour is one of the easiest ways to steer a bathroom toward long-term appeal without changing the layout.

The Foundations of Bathroom Colour Theory

A bathroom colour scheme works best when it has hierarchy. Much like getting dressed for a formal event, the suit does most of the work. The shirt supports it. The tie or pocket square adds character. If every piece competes, the outfit feels messy.

Bathrooms work the same way.

A modern bathroom design featuring a light oak vanity, marble countertop, and a spacious glass-enclosed shower.

Use the 60 30 10 rule properly

The most reliable framework is the 60-30-10 rule. In Australian renovations, 60% of the space typically carries a dominant neutral such as sage green or warm grey, 30% is a supporting tone used on elements like the vanity or floor tiles, and 10% is the accent colour introduced through tapware, grout, or feature tiles according to Australian bathroom colour scheme guidance on the 60-30-10 rule.

That split works because bathrooms have a lot of hard surfaces. Without a clear ratio, finishes can feel chopped up. You want one visual leader, one support act, and one restrained accent.

A practical version looks like this:

Colour role Typical bathroom elements What it does
Dominant 60% Wall tiles, paint, large wall areas Sets the room's mood
Secondary 30% Floor tile, vanity, joinery finish Adds structure and depth
Accent 10% Tapware, mirror frame, niche tile, grout Brings contrast and personality

If you reverse that ratio by accident, the room usually feels busy. I see this when homeowners fall in love with a feature tile and try to use it everywhere. What looked refined on a sample board becomes tiring once it wraps a full bathroom.

Warm colours and cool colours do different jobs

Colour temperature changes how a bathroom feels before you even notice the individual products.

Warm tones, such as clay, beige, soft taupe and earthy greens, create comfort. They're useful when a bathroom feels stark or overly hard-edged. These shades also pair well with timber vanities, brushed gold finishes, and stone-look surfaces.

Cool tones, such as muted blue, soft green-grey and off-white, create calm. They're often the right move when you want a spa-style room or need visual freshness in a bathroom that gets heavy use.

A calming palette usually has lower contrast than people expect. The quieter the shift between wall, floor and vanity, the more settled the room feels.

That doesn't mean every bathroom should be low contrast. Contrast is useful. It defines shapes and gives the room a focal point. The mistake is using high contrast on every surface. Black vanity, white wall, patterned floor, brass tapware and a coloured niche can all work separately. Combined, they often look over-designed.

What works and what doesn't

A strong colour scheme usually includes tonal variation. That means staying within a family of colours, but changing depth and texture.

What tends to work well:

  • Layered neutrals: Warm white walls, mushroom floor tile, oak vanity.
  • Soft earthy balance: Sage wall tile, beige stone-look floor, terracotta accent.
  • Controlled contrast: Pale wall tile, mid-tone vanity, darker floor.

What often misses the mark:

  • Too much matching: Same grey on walls, floor, vanity and bench.
  • Accent overload: Coloured tile plus coloured vanity plus dramatic stone.
  • Trend without context: A bold shade chosen because it's current, not because it suits the architecture or light.

If you're browsing new bathroom ideas, start by reducing the palette before expanding it. Most modern bathrooms look better when they're edited. That's especially true if the room is compact or shared by a family.

How Light Size and Finishes Shape Your Choices

The same tile can look refined in one bathroom and dull in another. Light is usually the reason.

Bathrooms in Victorian homes often have awkward natural light. Frosted windows reduce glare but also mute colour. Narrow room proportions can create shadows along one wall. Ceiling height might help, but if the surfaces absorb too much light, the room still feels closed in.

A modern bathroom design featuring a freestanding white bathtub, wooden vanity, and large glass shower enclosure.

Why reflective schemes matter in Victorian homes

In Australian bathroom design, light-reflective colour schemes such as crisp white walls with warm beige stone accents can reflect up to 80% more visible light than darker palettes, helping compact Victorian bathrooms feel larger and reducing the need for artificial lighting during daylight hours, as explained in this guide to bathroom ideas in Australia.

That doesn't mean you must choose plain white. It means you need to understand what the room can support.

In older homes around Highett and greater Victoria, I'd rather use a warm white, pale green, or soft blue with the right finish than force a dark trend into a bathroom that can't carry it. Lighter schemes blur visual boundaries. That's what makes a small room feel less boxed in.

Finish changes colour more than people expect

A matte surface softens colour. A gloss surface bounces it around the room. Neither is always better.

Here's the trade-off:

  • Matte finishes feel contemporary and understated. They hide glare well, but they can flatten a dim room if the palette is already dark.
  • Gloss finishes increase reflection and energy. They help small bathrooms feel brighter, but they also show uneven walls and poor tile alignment more clearly.
  • Textured finishes add depth and warmth, though they need restraint. Too much texture can make a small room feel visually crowded.

A good selection process is to compare your main samples in morning light, late afternoon light, and with the vanity light switched on. Bathrooms don't get used under one lighting condition. A tile that looks creamy and elegant at midday can look yellow at night.

A quick filter for choosing confidently

Before locking in your scheme, test it against these questions:

  • How much daylight does the room get: If it's limited, lighter and warmer tones usually perform better.
  • What finish dominates the space: A matte room needs enough tonal variation so it doesn't fall flat.
  • Where do you want the eye to go first: Vanity wall, shower niche, floor, or freestanding bath.
  • Will the tile size help or hurt the colour choice: Large-format tiles usually make quieter palettes feel more premium.

If you're working through surfaces as well as colour, this guide on how to choose bathroom tiles is a useful companion because tile format and finish can change the whole reading of a palette.

Dark colours aren't wrong in a small bathroom. They just need a room with enough shape, light, and confidence to carry them.

Powder rooms can often take bolder colour than full family bathrooms. That's because they're used differently and don't need the same sense of brightness for day-to-day function.

Curated Palettes for Modern Australian Bathrooms

The best palettes tell a complete story. They don't just name a wall colour. They connect tile, vanity, hardware, mirror, stone, and lighting into one clear mood.

Australian bathrooms have shifted noticeably away from all-white schemes. Warm, nature-inspired tones like terracotta, muted greens, and soft beiges have replaced stark white palettes as the dominant direction in Australia's 2025 bathroom design trends, reflecting a move toward wellness-focused, spa-like environments, according to current Australian bathroom trend reporting.

A modern, minimalist bathroom design featuring earthy tones, natural wood vanity, round mirror, and a serene atmosphere.

The Earthy Retreat

This is the palette many homeowners are drawn to right now, and with good reason. It feels calm without becoming bland.

The base might be soft beige or warm off-white wall tiles. Add a sage or muted green vanity, then bring in terracotta through a niche, handmade-look feature tile, or accessories. Timber fits naturally here, especially lighter oak or walnut-toned cabinetry.

This scheme suits:

  • period homes that need softness
  • family bathrooms where warmth matters
  • anyone who wants modern bathrooms to feel less clinical

Best fittings:

  • brushed gold for warmth
  • warm brushed nickel if you want a quieter finish
  • matte stone-look surfaces rather than shiny white tops

What usually doesn't work is overcommitting to terracotta. It's strongest as a supporting voice, not the whole room.

The Timeless Neutral

If your priority is longevity, this is still the safest and most versatile direction. That doesn't mean cold grey and plain white. A timeless neutral bathroom today is warmer and more layered than older minimalist schemes.

Use warm white or mushroom wall tiles, a greige or oak vanity, and a floor tile with subtle movement rather than obvious pattern. The room should feel tonal, not monotone.

A good neutral palette often depends on texture more than colour variation. Ribbed vanity fronts, honed-look tile, softly veined benchtops, and framed mirrors can all create interest without locking you into a trend-heavy look.

Palette Main colours Best for Risk to avoid
Earthy Retreat Beige, sage, terracotta Relaxed family bathrooms Too much clay tone
Timeless Neutral Warm white, greige, timber Broad resale appeal Flat, one-note beige
Contemporary Bold Deep blue or green with stone neutrals Powder rooms, larger ensuites Using bold colour on every surface

This is usually the best answer for homeowners balancing personal taste with resale. It gives enough warmth for current tastes and enough restraint for broad appeal.

The Contemporary Bold

Some bathrooms benefit from a stronger point of view. A deep blue or forest green can look excellent when it's controlled.

This approach works best in a powder room, a larger ensuite, or a bathroom with strong architecture. Keep the bold shade to a vanity, feature wall, or shower recess. Pair it with lighter stone-look tiles, restrained flooring, and simple mirror lines. Let one bold move carry the room.

The danger here is trying to make every item “designer”. A dark vanity, heavily veined tile, dramatic pendant and mixed metals can quickly turn visual confidence into clutter.

In designer bathrooms, restraint is what makes the bold element look expensive.

For hardware, brushed nickel usually pairs more cleanly with blue-based palettes. Brushed gold can work with deep green, but it needs the right undertone in the tile to avoid a muddy mix.

The Soft Spa Blend

This is one of the most reliable schemes for homeowners who want serenity without the earthier, rustic side of current trends.

Think pale grey-green, muted blue, warm white, and a soft stone floor. The palette feels fresh, but not cold. It's especially effective in ensuites and bathrooms where people want a slower, more retreat-like atmosphere.

Use this if you want:

  • a calmer alternative to plain white
  • a gentle update for a smaller room
  • new bathroom ideas that still feel durable over time

For more visual inspiration around styling these tones with materials and accessories, explore this collection of bathroom decor ideas for Australian homes.

The common thread across all four schemes is editing. Good bathroom design color schemes don't need many colours. They need the right colours, in the right proportions, with enough tonal depth to feel deliberate.

From Vision to Reality with 3D Visualisation

Colour decisions become expensive when they stay abstract too long.

A sample tile in your hand doesn't show grout scale, reflection, shadow lines, or how the vanity colour will sit against the floor once everything is installed. That's why 3D visualisation matters so much in bathrooms. It closes the gap between liking a material and knowing it will work in your actual room.

Screenshot from https://siteprobathrooms.com.au

Why renders prevent costly colour mistakes

The main benefit isn't presentation. It's risk reduction.

A realistic render lets you test whether your bathroom design color schemes have enough contrast, whether the room feels too dark, whether the feature tile is overdone, and whether your chosen metals suit the rest of the palette. You're no longer guessing from disconnected samples.

This is especially useful in Victorian homes, where the room's proportions can be deceptive. Narrow rooms often need more visual quiet than the sample board suggests. A render shows that quickly.

What to test before construction starts

The most useful visualisation process checks several variables at once:

  • Wall and floor interaction: The floor might be beautiful on its own but too heavy once paired with the wall tile.
  • Vanity impact: Timber, painted joinery, or laminate all shift the warmth of the palette.
  • Tapware finish: Brass, chrome, or black can completely change the room's tone.
  • Mirror and lighting reflection: These affect whether the scheme feels soft or high contrast.

A render also helps households make decisions faster. Instead of debating individual samples, everyone can react to the whole room. That usually leads to better alignment and fewer late changes.

“If you can't see the whole palette in the actual layout, you're still designing in fragments.”

That matters because bathroom construction is unforgiving. Once waterproofing, tiling and fitting installation begin, changing direction is costly and disruptive. It's far better to reject a colour scheme on screen than after the feature wall is already installed.

Design still needs skilled delivery

Even the best render is only a plan. The final result still depends on precise set-out, careful tile selection, accurate lighting placement, and trades who understand how details read in a finished bathroom. That's where execution separates average results from polished ones.

For projects with moving parts, homeowners should also look closely at who is building the work. Complex renovations need qualified professionals, including registered builders unlimited where the scope requires that level of oversight, so the detail shown in design documentation is carried through on site.

If you want to see how a room can be tested before selections are final, a 3D bathroom planner is one of the most practical tools in the planning stage.

Budgeting for Colour The Renovation Cost Factor

Colour choices affect cost more than many homeowners expect. Not because paint itself is expensive, but because colour usually arrives through materials. Feature tiles, specialty glazes, coloured joinery, premium stone looks, and higher-end tapware finishes can all move the budget.

That's why good budgeting starts with knowing where colour should come from. If the statement is in the tile, keep the vanity simpler. If the joinery colour is the hero, the wall tile can do less. You don't need every line item to carry design weight.

What the numbers mean in Victoria

In Victoria, a standard full bathroom renovation typically costs between $15,000 and $22,000, while high-end luxury ensuite projects can exceed $60,000 according to Victorian bathroom renovation cost guidance. The same source notes that a quality renovation in Southeast Melbourne can add $1.50 to $2.00 in property value for every $1 spent.

That's why palette decisions should be tied to value, not just taste.

A bathroom aimed at broad resale usually benefits from timeless, adaptable colours. A highly personalised scheme can still work, but it needs discipline. If buyers walk in and immediately notice the colour rather than the quality of the room, the scheme may be too dominant.

Where to spend and where to pull back

A smart colour budget often looks like this:

  • Spend on the permanent surfaces: Wall and floor tiles need long-term appeal because they're hardest to replace.
  • Save on trend expression: Use smaller feature areas, paint, or styling-led colour moments where possible.
  • Keep tapware in perspective: A premium finish can enhance the room, but it shouldn't force compromises in layout or waterproofing quality.

For many homeowners, the strongest value move is building a mostly timeless base, then adding personality through one controlled element. That might be a coloured vanity, a niche tile, or a warmer metal finish. This approach suits both owner-occupiers and investors because it protects flexibility.

The best new bathroom ideas don't come from spending on everything. They come from knowing what the room will still need to do in five or ten years. That's the balance point between trend and longevity, and it's usually where the best designer bathrooms land.


Choosing bathroom design color schemes gets easier once you stop treating colour as an isolated decision. It's part mood, part light management, part material strategy, and part budget control. The most successful bathrooms don't chase every trend and they don't hide in safe but lifeless palettes either. They make a few deliberate choices and carry them through with discipline.

If you're planning bathroom renovations in Highett or greater Victoria and want help turning ideas into a buildable, cost-aware design, SitePro Bathrooms can help with concept planning, 3D design, and complete renovation delivery.

  • siteprobathrooms

How to Prevent Bathroom Mold: A Complete Guide for 2026

You spot it while the shower is still damp. A dark mark in the silicone corner. A few specks in the grout. You scrub it off, think you've handled it, and two weeks later it's back.

That cycle frustrates a lot of homeowners because bathroom mold rarely starts as a simple cleaning problem. It starts as a moisture problem. The visible patch is just the part you can see. The underlying issue is usually a mix of trapped humidity, slow drying surfaces, soap residue, worn sealant, or water getting where it shouldn't.

If you're trying to work out how to prevent bathroom mold, the answer isn't one magic spray. It's a system. Good airflow, fast drying, regular maintenance, and in some bathrooms, proper bathroom renovations to fix design or waterproofing faults that basic cleaning will never solve. That matters even more in older Victorian homes, where dated fans, tired grout, and hidden moisture are common.

Understanding Why Mold Appears in Your Bathroom

Mold is often first noticed in the same places. The shower corner. Around the base of the screen. Along a grout line that never seems to stay clean. It looks like a surface issue, but in practice it's usually the result of three things happening together: moisture, warmth, and a food source.

Bathrooms supply all three without much effort. Hot showers create steam. Steam settles on ceilings, tiles, windows, and seals. Dust, soap scum, and dead skin cells give mold something to feed on. If those surfaces stay damp long enough, mold gets a foothold.

That's why some bathrooms always seem to struggle, even when the owner cleans regularly. The room may be trapping moisture after every shower. The grout may be cracked. The sealant may have started failing. Or the fan may be moving air poorly, so the room never fully dries between uses.

The visible spot is often the last sign

A black mark on silicone isn't always the beginning. It can be the first visible clue that moisture has been sitting in the room for quite a while. In older bathrooms, I often see people focus on scrubbing the stain while the actual cause sits behind the tile edge, under a vanity, or inside failed joints.

Mold that keeps returning usually points to a bathroom that stays wet longer than it should.

That's the practical difference homeowners need to understand. Surface mold can often be cleaned. Recurring mold means the bathroom environment is helping it come back.

Why prevention works better than removal

Once mold gets established in porous or damaged materials, cleaning becomes a repeating job. Prevention is cheaper, easier, and more reliable. That starts with daily habits, but it also extends to smarter material choices in modern bathrooms and designer bathrooms where layout, ventilation, and waterproofing are planned properly from the start.

If you're dealing with a minor issue, better habits may solve it. If the same patches return again and again, it's worth looking at the bathroom more like a renovator would. Persistent mold often tells you the room was never drying properly, never waterproofed properly, or has reached the point where patch repairs won't hold.

Mastering Humidity and Improving Air Circulation

You finish a hot shower, leave the room, and come back an hour later to a foggy mirror, damp grout, and a heavy smell in the air. That bathroom is staying wet too long. In my experience, that is the point where mold prevention stops being a cleaning question and becomes a drying question.

Humidity control does more to prevent mold than scrubbing ever will. If moisture sits in the room after every shower, spores get the same conditions they need day after day. Cleaning helps, but only if the bathroom can dry properly between uses.

Experts note that to prevent bathroom mold in Australia, keeping indoor humidity below 50% is the critical target, with 50% to 60% used as the broader working range for prevention in bathrooms. They also recommend running exhaust fans for 20 to 30 minutes after every shower and making sure the fan vents directly outside, not into a roof space or attic, because mold can't thrive without sustained moisture (guidance on bathroom humidity control and fan use).

A modern bathroom with a ceiling exhaust fan turned on to help control excess humidity and moisture.

Use the fan long enough, and make sure it is doing real work

Running the fan during the shower helps. Running it after the shower is what usually makes the difference. Steam keeps settling onto tiles, silicone, ceilings, and window frames well after the water is off.

A useful setup looks like this:

  • Start the fan early: Switch it on before or as the shower starts.
  • Keep it running after use: Let it clear the room for the full recommended period.
  • Give air a path to replace what is being extracted: If privacy and safety allow, leave the door slightly open once the room is no longer in use.
  • Check where it vents: A fan that dumps moist air into the roof cavity is shifting the problem, not fixing it.

I see plenty of bathrooms with a fan on the ceiling that barely moves air. Some are undersized. Some are clogged with dust. Some were never ducted out properly in the first place. If the room stays muggy long after bathing, it is worth looking at a proper bathroom exhaust fan installation instead of assuming the existing unit is good enough.

Reduce the moisture load before it lingers

Every wet surface keeps feeding humidity back into the room. Glass, wall tiles, tap ledges, shower screens, and the corners around the base of the shower all release moisture as they dry. The longer that takes, the longer mold has a wet environment to work with.

That is why a quick squeegee and wipe-down helps so much in real bathrooms. It cuts down the amount of water left behind, which means the fan has less moisture to remove. It is a simple habit, but there is a trade-off. It only works if the underlying bathroom design is sound. If water pools in corners, sits on poorly sloped surfaces, or gets trapped around failed joints, better habits will only limit the problem, not solve it.

Daily habits that help the room dry faster

Small routines matter here because they shorten the damp period after each shower.

  • Squeegee shower glass and tiled walls: Pay attention to bottom edges and corners.
  • Wipe shelves, niches, and mixer ledges: These spots hold water longer than people expect.
  • Spread towels out properly: Towels that stay damp add more moisture back into the room.
  • Use a dehumidifier in internal bathrooms: It can help where windows are absent and extraction is poor.

One practical test works well. If surfaces still feel wet or the room still smells musty well after use, the bathroom is not clearing moisture fast enough.

Know when humidity points to a renovation problem

Some bathrooms keep growing mold because the room was built with weak extraction, poor airflow, bad falls, or finishes that trap moisture. In those cases, you can improve conditions with better fan use and better drying habits, but you may never get a lasting result until the layout, ventilation, or waterproofing is corrected.

That is the line I look for on site. If the room dries properly, routine maintenance usually keeps mold under control. If it does not, recurring mold is often a sign the bathroom needs more than cleaning. It needs the moisture problem designed out.

Your Proactive Cleaning and Maintenance Routine

A bathroom usually does not turn mouldy because it was missed once. It turns mouldy because the same damp residue stays in the same places week after week.

That is why maintenance needs a routine, not a once-off clean when stains show up. In bathrooms I inspect, the repeat trouble spots are predictable. Grout lines, silicone junctions, shower corners, around the base of screens, and any shelf or niche that holds a thin film of water after use.

A person scrubbing white tiled shower walls with a yellow and green sponge to maintain bathroom cleanliness.

The weekly routine that makes the biggest difference

Regular cleaning works best when it targets the surfaces mould colonises first. Guidance on bathroom mould cleaning from RAC on vinegar cleaning for bathroom mould recommends a white vinegar and water mix for tiles, grout, and silicone, and notes that bleach often lightens staining without addressing growth properly on porous surfaces.

That lines up with what I see on site. Bleach can make a shower look better for a few days. It does not fix soap residue, trapped moisture, or failing joints, and repeated use can be hard on some finishes.

A practical weekly routine looks like this:

  • Spray grout lines and silicone seals: Focus on shower perimeters, wall-to-floor joints, and screen edges.
  • Let the solution sit before wiping: Contact time matters.
  • Scrub lightly with a soft brush or cloth: Aggressive scrubbing can rough up older grout and tired sealant.
  • Rinse if needed, then dry the surface: Cleaning that leaves water sitting behind defeats the point.
  • Check for early failure while you clean: Split silicone, pinholes in grout, and loose corners matter more than light staining.

If floor joints are already holding grime, how to clean floor tile grout will help you clean them properly without making old grout wear faster.

The monthly jobs people skip

Weekly cleaning keeps surface growth down. Monthly maintenance is where you catch the reasons it keeps coming back.

Ceiling corners, exhaust covers, window reveals, under floating vanities, behind toilets, and the underside of shelves often collect fine dust and soap residue. Mould feeds on that film, especially where condensation settles and no one wipes.

Use the monthly clean to inspect as much as to wash.

Look for these signs:

  • Silicone pulling away at corners or edges
  • Grout that stays dark long after the room has dried
  • Staining that returns in the same patch
  • Swollen trim, peeling paint, or musty odour near joinery
  • Dust build-up around exhaust grilles that restricts airflow

Towels, bathmats, and shower curtains also matter. If they stay damp, they keep adding moisture and organic residue back into the room. Wash them regularly and dry them fully before putting them back.

A maintenance rhythm that's realistic

The bathrooms that stay under control usually follow a simple pattern. Dry down after use. Clean the high-risk areas weekly. Inspect the room closely once a month.

Task Frequency Main focus
Shower wipe-down After use Glass, tiles, taps, corners
Vinegar spray Weekly Grout, silicone, splash zones
General bathroom clean Weekly Floors, vanity fronts, toilet surrounds
Detail clean and inspection Monthly Ceiling corners, exhaust cover, under cabinetry, behind toilet
Soft furnishing wash Regularly Towels, bathmats, shower curtains

Routine cleaning buys you control. It does not fix poor falls, trapped moisture behind tile, or joints that have already failed.

That trade-off matters. If the same mould patch keeps returning despite consistent cleaning, the bathroom is no longer giving you a maintenance problem. It is showing you a building problem.

Finding and Fixing Hidden Leaks and Waterproofing Failures

A bathroom can look clean on the surface and still be wet where it counts.

That is the point where mould stops being a housekeeping issue and starts looking like a building defect. If the same patch keeps coming back, especially around a shower base, wall junction, niche, or bath edge, water is often getting past the finish layer and staying trapped out of sight.

Cracked grout, split silicone, and movement at corners all give moisture a path in. Once water gets behind tiles or into wall linings, surface cleaning will only knock back what you can see. The source stays active.

Signs the problem is behind the tile line

Hidden leaks rarely announce themselves with obvious dripping. More often, the room shows a pattern of small failures that keep returning.

Watch for signs like these:

  • Mould reappearing in the same exact spot: recurring growth in one corner or joint usually points to ongoing moisture, not missed cleaning
  • Sealant peeling, shrinking, or separating from the wall: joints that have opened up let water enter during normal shower use
  • Musty smell that lingers after the room is dry: trapped moisture behind finishes often smells before it becomes visible
  • Paint blistering or swelling outside the shower area: water can travel beyond the wet zone and show up on adjacent walls, skirtings, or ceilings
  • Loose, hollow, or drummy tiles: movement under tiles can mean the substrate has been affected by moisture over time

I see this often in older bathrooms that have been re-sealed more than once. Fresh silicone can tidy the joint, but it does nothing for saturated backing boards, failed membranes, or poor falls that keep water sitting where it should drain away.

Patch repairs only work in the right conditions

A local repair can make sense. Replacing a short run of failed silicone or repairing isolated grout is reasonable when the rest of the bathroom is dry, sound, and well built.

The trade-off is simple. Small repairs are cost-effective for localised wear. They are poor value when moisture has already moved behind the tile line, because the visible defect is only the access point, not the full problem.

Painting over a stain, re-grouting a corner, or scrubbing the same patch every fortnight usually turns into repeat spending. The room looks better for a while, then the smell returns, the mould returns, or the wall outside the shower starts to show damage.

If the mould keeps returning after cleaning and minor sealing repairs, treat that as a sign to inspect the construction, not just the surface.

Where professional assessment matters

Once there is reason to suspect waterproofing failure, the job changes. The question is no longer how to remove mould. It is how far the water has travelled and what needs to be opened up to stop it properly.

A proper assessment checks the likely entry points, the condition of seals and junctions, signs of substrate movement, and whether the bathroom was waterproofed correctly in the first place. Homeowners can spot the warning signs. Diagnosing concealed moisture and failed wet area detailing usually needs renovation experience.

If you are weighing up repair versus rebuild, it helps to understand the basics of bathroom waterproofing and how failures happen before spending money on another short-term fix.

Designing a Mold-Resistant Bathroom Renovation

Some bathrooms keep growing mold because the room was built with weak details from day one. Poor extraction. Cementitious grout in heavy splash zones. Limited drying space. Tired seals. Water getting behind the tile finish. In those cases, cleaning can only do so much.

That's where bathroom renovations change the conversation. Instead of asking how to keep fighting mold, you redesign the room so mold has fewer opportunities to return. That's the long-term value in well-planned modern bathrooms. They don't just look better. They dry better, clean more easily, and protect the structure behind the tile.

Screenshot from https://siteprobathrooms.com.au

Start with the materials that resist water better

For homeowners collecting new bathroom ideas, the finish selections matter. Australian renovation guidance notes that epoxy grout provides superior water resistance compared with standard cementitious grout, and that a professional waterproofing membrane to all wet areas is a critical part of renovation work to prevent water ingress behind tiles (waterproofing advice for a mould-resistant renovation).

That's one of the clearest examples of short-term versus long-term thinking. Standard grout may cost less upfront, but it's more vulnerable to absorbing moisture. Epoxy grout gives mold less opportunity to take hold.

Material Choices for a Mold-Resistant Bathroom

Component Standard Option (Mold Prone) Upgraded Option (Mold Resistant)
Grout Cementitious grout Epoxy grout
Wet area protection Minimal or ageing barrier Professional waterproofing membrane
Sealants Old or poorly maintained joints Fresh, properly installed sealant
Ventilation Weak or badly ducted fan Correctly sized fan vented outside
Layout Tight corners and cluttered surfaces Easier-to-dry, easier-to-clean design

Good design reduces problem spots

A mold-resistant bathroom isn't only about hidden layers. Layout matters too. The easiest bathrooms to maintain usually have fewer awkward corners, fewer unnecessary ledges, and better spacing around the shower, vanity, and toilet.

That's why the best designer bathrooms often work so well in practice. The design isn't just visual. It supports airflow, access, and cleaning. Water has fewer places to sit. Surfaces are easier to reach. The room feels more open, so moisture clears faster.

Useful design moves include:

  • Reducing clutter traps: Built-in niches and shelves should be planned so water doesn't pool in them.
  • Making surfaces easier to reach: If you can't comfortably wipe it down, it often stays wetter for longer.
  • Improving ventilation placement: A fan needs to draw moisture from where steam collects.
  • Choosing finishes with durability in mind: Attractive materials still need to handle daily wet use.

Renovation is the right answer when the room keeps failing

A lot of people delay renovation because they hope one more reseal or one more deep-clean will finally sort it out. Sometimes it does. Often it doesn't. If the bathroom keeps showing the same moisture-related faults, the room is telling you something.

A proper renovation can address:

  • hidden water ingress behind tile finishes
  • ageing grout and sealant throughout the wet area
  • extraction problems caused by poor fan placement or ducting
  • layouts that trap moisture in corners and hard-to-clean gaps
  • worn finishes that stay damp and stain easily

The bathroom that stays mold-free the longest is usually the one designed to dry properly, not the one cleaned most aggressively.

For homeowners planning a lasting fix, new bathroom ideas need to be judged on performance as much as appearance. The best modern bathrooms and designer bathrooms earn their keep by doing both.

When DIY Is Not Enough and You Need a Professional

You clean the ceiling patch, wipe down the grout, run the fan, and for a few weeks the bathroom looks under control. Then the same black marks come back in the same corner, the room still smells damp, and the paint near the shower starts to lift. At that point, mold is no longer just a cleaning problem. It is usually a sign that the bathroom is holding moisture because something in the room is failing.

DIY has a place. Surface mold from a one-off ventilation lapse or missed cleaning can often be handled at home. Recurring mold is different. If it keeps returning after you have improved daily habits, cleaned properly, and replaced obvious sealant, the cause is often hidden behind tiles, inside wall linings, under shower bases, or in poor extraction setup that needs proper testing and repair.

A close-up view of dark mold buildup along the grout line between bathroom tiles and a bathtub.

Clear signs it's time to escalate

Treat the problem as a building issue, not a housekeeping issue, if you notice any of these:

  • Mold returns quickly after cleaning: Moisture is still feeding it from somewhere.
  • A damp smell lingers: Odour that never fully clears usually points to moisture trapped out of sight.
  • Grout and silicone keep breaking down: Repeated failure often means water is getting where it should not.
  • Paint blisters, trim swells, or plaster softens nearby: The wet area may be affecting surrounding finishes.
  • Steam hangs in the room long after a shower: The fan may be undersized, badly ducted, blocked, or in the wrong spot.

Why a professional assessment saves time and money

A bathroom has to work as a system. Ventilation, waterproofing, drainage, surface falls, sealing details, and material condition all affect how well the room dries out. If one part is wrong, you can keep cleaning forever and still lose the fight.

I see this often in older bathrooms. The owner has already done the sensible things. New silicone, stronger cleaning, longer fan run time, maybe even repainting. The room still breeds mold because the underlying fault sits behind the visible finish. A cracked shower base, failed membrane, leaking penetration, or poorly installed duct can keep the space damp for months before the damage becomes obvious.

That is the point where another patch repair can become expensive repetition.

For larger recurring problems, many homeowners prefer working with registered builders unlimited because the cause may involve several trades and more than one concealed defect. The goal is not just to remove the staining you can see. It is to stop the bathroom from creating the same conditions again next winter.

If your bathroom still smells damp, still grows mold in the same places, or still struggles to dry after you have handled the basics, get it assessed properly.

If you're ready to stop managing mold and start solving the cause, SitePro Bathrooms can help assess whether your bathroom needs targeted repairs or a full renovation that fixes the moisture, ventilation, and waterproofing issues for good.

  • siteprobathrooms

Transform Your Space: Small Bathroom Storage Ideas

Maximise Every Inch of Your Bathroom

You open the vanity and something falls out. The benchtop is crowded with skin care, spare toilet paper is wedged beside the loo, and the shower niche, if you have one at all, is doing very little heavy lifting. That's the reality in a lot of compact bathrooms. In a small ensuite or family bathroom, poor storage turns ordinary routines into constant tidying.

Small bathroom storage ideas work best when they solve two problems at once. They need to create usable room for daily items, and they need to make the bathroom feel calmer instead of tighter. That means choosing the right mix of built-in and retrofit storage, then matching it to the room's layout, wall construction, moisture levels, and how much disruption you're willing to take on.

These 8 solutions are the ones that repeatedly earn their keep in real bathroom renovations across Victoria. Some are quick additions you can fit in an afternoon. Others are worth folding into full bathroom renovations so the storage feels like part of the architecture, not an afterthought. I've included the practical side too: sizing cues, material choices, installation cautions, and where registered builders such as SitePro Bathrooms make the difference between a neat idea and a properly finished result.

1. Floating Shelves and Wall-Mounted Storage

Floating shelves are one of the fastest ways to add storage without shrinking the room visually. In small bathrooms, floor space is precious, so moving towels, daily toiletries, and spare products onto the wall often gives the biggest improvement for the least disruption.

A modern bathroom vanity featuring floating wooden shelves for vertical storage and a stylish marble countertop.

Open shelving suits modern bathrooms because it keeps the lines light. I've seen this work particularly well above a toilet, beside a vanity, or on the blank wall opposite the shower where there's enough clearance to move comfortably. If you're planning a compact layout, these small-space bathroom design ideas show where wall storage can work without making circulation awkward.

What works best

Glass shelves stay visually quiet and resist moisture well. Powder-coated metal brackets are reliable in humid rooms, and sealed timber can look excellent if it's finished properly and kept away from constant splash zones. In a Highett-style contemporary renovation, a pair of oak-look shelves above a stone vanity can soften a room full of tile and chrome.

According to Highgrove Bathrooms, vertical storage solutions such as over-toilet shelves can increase usable storage capacity by up to 40% in small bathrooms without expanding the footprint, which is exactly why wall-mounted storage is so effective in tight rooms (Highgrove Bathrooms on clever storage ideas).

Practical rule: Don't install floating shelves just because a wall is empty. Install them where your hand naturally reaches during the morning routine.

Trade-offs and installation tips

Floating shelves look clean, but they can become visual clutter if every item is left exposed. Use them for neat, repeatable categories: rolled towels, matching canisters, a tray for skin care, or spare hand towels. Don't use them as a dumping zone for half-used products and random packaging.

A few details matter:

  • Fix into something solid: Stud fixing is best. Heavy-duty anchors can work, but they're a fallback, not the first choice.
  • Leave useful spacing: Enough height between shelves makes bottles easy to grab and easy to clean around.
  • Use moisture-safe finishes: Raw timber swells and stains fast in a bathroom.
  • Add light carefully: LED strip lighting under a shelf can lift the whole vanity area, but keep wiring coordinated during renovation works.

If the shelves sit on a tiled wall, I'd rather coordinate drilling and fixing with the renovation team than risk cracked tiles later.

2. Over-the-Toilet Storage Units

The wall above the toilet is usually underused, yet it's one of the most practical storage zones in the room. If you need a spot for spare toilet paper, guest towels, wipes, or cleaning products, an over-the-toilet unit often does the job without touching the vanity footprint.

A modern bathroom storage shelving unit placed over the toilet with organized baskets and folded white towels.

This is one of the easiest small bathroom storage ideas to retrofit. Freestanding units are useful in rentals or when you want storage now and a full renovation later. Wall-mounted cabinets above the cistern look cleaner and are easier to keep hygienic around the base.

Open shelves or closed cabinet

Open shelving works if your styling is disciplined. A few matching baskets, folded towels, and one decorative item can look polished. Once you start stacking mixed packaging, the area feels busy quickly.

Closed units hide mess better. They also suit family bathrooms where not everything needs to be on display. I usually prefer doors if the unit will hold cleaning products, backups, or personal items.

If the toilet wall is the only free wall in the room, use it properly. Don't waste it on decor when the bathroom is short on storage.

Common mistakes to avoid

The first mistake is buying the unit before measuring. Check ceiling height, cistern depth, button access, and whether the lid can still lift if needed. Leave enough room to clean around the toilet and enough breathing space so the storage doesn't feel like it's hanging over your head.

The second mistake is loading the highest shelf with heavy items. Keep bulkier supplies lower and lighter items higher for stability. In family bathrooms, over-the-toilet shelving is a good spot for backup stock, while everyday items stay closer to the vanity.

Material choice matters too:

  • Powder-coated metal: durable and neat for contemporary spaces
  • Bamboo or sealed timber: warmer look, but only if the finish is bathroom-safe
  • Laminate cabinetry: easiest to coordinate with bathroom renovations and existing joinery

This option isn't as integrated as built-in joinery, but it's fast, useful, and often the best answer when the layout leaves no spare floor area.

3. Recessed Medicine Cabinets and Niche Storage

If you want storage that doesn't push into the room, recessed storage is hard to beat. It's one of the smartest inclusions in bathroom renovations because the storage sits inside the wall cavity instead of occupying visual or physical space.

A recessed medicine cabinet with integrated LED lighting and a mirror door displaying bathroom toiletries.

A recessed medicine cabinet above the vanity can replace a standard mirror while hiding toothbrushes, medicines, and grooming products. In showers, tiled niches stop bottles collecting on the floor or hanging from caddies. These details are common in designer bathrooms because they do useful work without adding bulk.

Built-in storage that earns its place

This is one area where planning early matters. The wall needs enough cavity depth, and the builder has to work around plumbing, wiring, and framing. One source notes that custom recessed wall niches and pull-out storage columns are recommended by 68% of Victoria-based renovators for compact spaces, and that these niches need a minimum wall cavity depth of 90mm, with reinforced backing supporting 12kg per linear metre in humid environments (ServiceSeeking on functional small bathroom storage).

Another Australian reference notes that recessed shower niches in designer bathrooms often use a minimum depth of 100mm, which is a useful reminder that the ideal niche size depends on the bottles you use and the wall construction available (Little Aussie on storage for small bathrooms).

Where it pays off

A mirrored cabinet above a compact vanity is usually the highest-value built-in storage in the room. It gives you reflection, concealed storage, and a cleaner benchtop all at once. In a shared bathroom, a double-width recessed cabinet can separate daily items by user without extra joinery below.

For shower niches, I'd focus on location before size. A beautifully tiled niche placed directly in the splash line or at an awkward height becomes annoying quickly.

A few rules help:

  • Align with tile set-out: It looks intentional and avoids ugly cuts.
  • Check bottle heights first: Tall pump bottles catch people out.
  • Waterproof meticulously: Niches are part of the wet area, not a decorative add-on.
  • Use recessed cabinets where swing space is comfortable: Door clearance still matters.

This is a builder-led solution. If you're already opening walls, it's one of the best new bathroom ideas to integrate properly rather than trying to retrofit later.

4. Corner Storage Solutions and Carousel Organisers

Corners are where storage either gets clever or gets wasted. In compact bathrooms, a corner vanity shelf, a corner cabinet, or a rotating organiser inside the vanity can recover awkward space that flat shelving can't use well.

A pull-out cabinet organizer in a bathroom vanity featuring shelves with various skincare products and accessories.

Carousel organisers are especially useful under sinks where plumbing eats the centre of the cabinet and leaves dead zones to either side. A rotating unit lets you reach the back without unloading the front every time. In tighter room shapes, the right corner strategy can be the difference between a vanity that works and one that constantly feels cramped.

If you're still deciding whether a corner vanity or angled joinery makes sense, these small bathroom layout dimensions are worth checking before you lock anything in.

Best use cases

I like carousel storage for categories that are hard to stack neatly. Hair products, backup toiletries, skin care, and first-aid items all suit rotating access better than deep fixed shelving. In family bathrooms, they also help stop duplicate buying because you can see what's in the cabinet.

Freestanding corner shelves can work, but they often look temporary unless the room has enough breathing room around them. Built-in corner joinery feels stronger in full bathroom renovations, especially where every millimetre matters.

The trade-off nobody mentions

Rotating storage sounds brilliant until the clearance is wrong. If the vanity door opening is too narrow, or the plumbing traps the organiser, the mechanism becomes more frustrating than useful.

Keep these points in mind:

  • Measure the usable opening, not just the cabinet size: Hardware and hinges reduce access.
  • Store light items up high: Upper corner shelves aren't the place for heavy cleaning bottles.
  • Choose rust-resistant hardware: Cheap rotating mechanisms don't last well in damp cabinetry.
  • Don't force a carousel into every vanity: Sometimes simple pull-out baskets are better.

Corner storage works best when it solves an access problem, not just a space problem.

A neat corner shelf in the shower can also be effective, but in wet areas I generally prefer a built-in niche unless the renovation scope is very limited.

5. Drawer Dividers and Vanity Organisation Systems

A good vanity can still behave badly if the drawers are just open boxes. Without internal organization, many bathrooms become dysfunctional. People add storage but never create order inside it, so the room still feels messy even when there's technically enough capacity.

Drawer dividers fix that. They turn one chaotic drawer into zones for daily grooming, skin care, dental items, medications, hair tools, and spare stock. In practice, this is one of the most affordable upgrades in the whole room, and one of the most effective.

Why organised storage feels bigger

This isn't just about tidiness. A 2024 University of Melbourne study cited by Bathroom Accessories Australia found that bathrooms with unorganised storage were rated 32% less satisfying by occupants, even when the square footage was identical, which lines up with what many homeowners feel when benchtops and drawers are cluttered (Bathroom Accessories Australia on smart storage solutions).

That's why vanity organisation should be treated as part of the design, not an optional add-on. In modern bathrooms, the drawer interior is doing just as much work as the external finish.

How to set drawers up properly

The best setups separate daily-use items from backup stock. Your morning and night products should live in the easiest-to-reach drawer. Refills, travel items, and less-used tools can sit lower or further back.

I'd usually organise a vanity like this:

  • Top drawer: daily grooming, toothbrushes, skin care, deodorant
  • Middle drawer: makeup, shaving gear, hair products
  • Lower drawer: backup toilet paper, hand towels, bulk items
  • Hidden insert or tray: medications or sharp tools, away from younger children

Use dividers that won't absorb moisture. Acrylic, sealed bamboo, and quality polymer inserts all work. Add non-slip liners first so trays don't shift whenever the drawer opens.

For bathroom renovations, this is worth discussing before the vanity is ordered. Deep drawers can store more, but shallow upper drawers often work better for everyday visibility. If the joinery is custom, planning appliance storage for hair dryers and straighteners from the start saves a lot of awkward retrofitting later.

6. Vertical Wall Pockets and Over-Door Storage

Not every bathroom needs construction work. Sometimes the room just needs more places to put things now. Vertical wall pockets and over-door organisers are the fast, low-commitment answer, especially for renters, guest bathrooms, and children's bathrooms that seem to accumulate products overnight.

These systems use surfaces that are usually ignored: the back of the door, the inside of a cabinet, or a narrow wall beside the vanity. They won't give you the polished look of custom joinery, but they can recover a surprising amount of practical storage.

Where these shine

I recommend them when the bathroom is missing linen storage or when the vanity is too small for the household. An over-door rack can hold towels or robes. Pocket organisers can store hair products, wipes, spare soap, cleaning cloths, or bath toys in a way that keeps them visible.

They're also useful for rental properties. One verified source states that 44% of Victorian rental properties underwent bathroom upgrades in 2024, while a 2025 JTW study reported that 73% of landlords in Victoria abandon storage upgrades because they fear breaching tenancy agreements. The same source highlights the value of non-invasive storage that avoids drilling or permanent alterations (Bathroom Accessories Australia on rental-ready bathroom storage gaps).

If you're aiming for a stronger design language long term, a feature like a mid-century modern bathroom vanity can eventually absorb some of what these temporary organisers are doing.

What to buy and what to skip

Clear pockets are useful because you can see everything quickly. Fabric organisers look softer but can hold moisture longer if ventilation is poor. Metal over-door hooks are durable, though they need enough door clearance to avoid rubbing on the frame.

A few practical notes:

  • Use them for light items: Don't overload door-mounted storage.
  • Check door swing carefully: The organiser shouldn't stop the door opening fully.
  • Keep categories simple: One pocket for dental, one for hair, one for extras.
  • Clean them often: Temporary storage gets grubby faster than built-in cabinetry.

This approach isn't elegant in every setting, but it's flexible, cheap to trial, and often the smartest stopgap before a full renovation.

7. Pedestal Sink Alternatives with Built-In Storage

Pedestal basins look light, but they usually sacrifice the very thing a small bathroom needs most. Storage. If a compact bathroom has a pedestal sink and nowhere else for toiletries, spare rolls, or cleaning supplies, replacing the basin with a small vanity is often the single most impactful change you can make.

Wall-hung vanities are the strongest option in many modern bathrooms because they free up floor area visually while adding drawers or shelving underneath. That combination makes the room feel more open and more useful at the same time.

Better than a pedestal for everyday use

This isn't just about adding a cupboard. The right sink unit can improve flow around the room, hide plumbing, and reduce benchtop clutter. A narrow wall-mounted vanity with one deep drawer and one shelf often outperforms a larger bulky unit because it stores what you use without swallowing the room.

One verified source notes that modular storage units with pull-out drawers beneath bathtubs can store up to 25 litres of cleaning supplies and towels, and credits Registered Builders Unlimited with recommending this type of integrated storage for compact spaces (Budget Box on small bathroom storage ideas). The same principle applies under the basin. Integrated storage beats decorative emptiness in a small bathroom almost every time.

When to involve registered builders

Once plumbing moves or cabinetry becomes built-in, this stops being a simple styling upgrade. Registered builders are worth engaging when the waste position, waterproofing, wall fixing, or tile layout needs proper coordination. That's particularly true in older homes, where wall condition and existing pipe locations can limit the vanity size more than people expect.

A few selection rules help:

  • Choose moisture-resistant carcass materials: Treated board, marine-grade components, or quality engineered products last better.
  • Keep kick-free designs where possible: Wall-hung units make cleaning easier.
  • Prioritise drawers over cupboards: Drawers give better access in shallow vanities.
  • Leave service access: Future plumbing maintenance shouldn't require joinery demolition.

This is one of the most practical new bathroom ideas if your current basin offers no storage at all. In full bathroom renovations, it's often the first layout decision I'd revisit.

8. Tiered Shelf Systems and Storage Ladders

Not every small bathroom wants more cabinetry. Sometimes a lighter, more decorative storage piece suits the room better. Tiered shelves and leaning ladders can add vertical storage for towels, baskets, and a few daily items without making the space feel boxed in.

These pieces work best when the bathroom already has core storage covered and needs overflow capacity, or when the room has an awkward spare corner that can't take conventional joinery. In styled designer bathrooms, a ladder shelf can soften a room full of hard surfaces and add a bit of warmth.

When freestanding storage works

A timber ladder beside a bath can hold towels beautifully. A narrow powder-coated shelf in a corner can carry baskets of toilet paper, guest items, or skin care. These are useful pieces in ensuites where you want the room to stay visually open.

Still, freestanding storage needs discipline. It's easy for a ladder shelf to become a staging point for clutter because there are no doors to hide anything.

Keep the bottom shelf for the heaviest items and the top shelves for light, infrequently handled pieces. That's what keeps these units safe and visually balanced.

Picking the right piece

The finish has to suit humidity. Sealed timber, bamboo designed for wet rooms, and rust-resistant metal all work. Cheap painted furniture from dry areas of the house usually won't.

Placement matters more than people think:

  • Use corners first: They preserve circulation.
  • Avoid door swing zones: A beautiful ladder in the wrong spot becomes a daily obstacle.
  • Add baskets for small items: Open shelves need containment to look tidy.
  • Limit what's on display: Towels, one tray, one basket. More than that starts looking crowded.

This is one of the more flexible small bathroom storage ideas because it doesn't require drilling or demolition. It also suits phased projects, where you've completed the main renovation and want to add a softer layer of functional styling afterwards.

8-Option Small Bathroom Storage Comparison

Item Implementation complexity Resource requirements Expected outcomes Ideal use cases Key advantages
Floating Shelves and Wall-Mounted Storage Low–Medium (anchoring to studs/anchors) Minimal tools and materials; $100–$400 per shelf Open vertical storage, minimalist look, limited weight capacity Small modern bathrooms, display of towels/toiletries Space-saving, easy to install, cost-effective
Over-the-Toilet Storage Units Low (freestanding or simple wall-mount) Unit purchase and basic assembly; $80–$300 Efficient above-toilet storage, easily accessible, can look crowded if overfilled Tight bathrooms, renters, budget renovations Affordable, small footprint, no major renovation
Recessed Medicine Cabinets and Niche Storage High (requires wall framing and professional install) Skilled labor, possible electrical/plumbing coordination; $400–$1,200 Seamless built-in storage, concealed items, polished aesthetic Major renovations, luxury/small bathrooms needing integrated storage Concealed storage, adds architectural value, dual-purpose mirror
Corner Storage Solutions and Carousel Organizers Medium (measurement and fitting required) Moderate cost and possible custom fitting; $150–$450 Maximizes corner dead space, rotating access to back items Under-sink corners, compact layouts where corners are wasted Efficient corner use, improved access, organized storage
Drawer Dividers and Vanity Organization Systems Low (simple install or inserts) Low cost; $50–$250 depending on customization Highly organized drawers, better visibility and routine efficiency Vanities with drawers, users wanting tidy, non-structural upgrades Cost-effective, customizable, improves daily use
Vertical Wall Pockets and Over-Door Storage Very low (no-drill or hanging) Very low cost; $25–$120, no professional installation Quick, visible storage; temporary solution with limited load capacity Renters, temporary needs, small bathrooms needing immediate storage Non-permanent, inexpensive, easy to install
Pedestal Sink Alternatives with Built-In Storage High (plumbing integration and custom install) Professional installation and plumbing work; $600–$1,500 Integrated concealed storage with modern sink aesthetic Renovations aiming to add sink storage and improve resale Combines sink and storage, modern look, conceals clutter
Tiered Shelf Systems and Storage Ladders Low (freestanding, no install) Low to moderate cost; $80–$300 Decorative vertical storage, open display, limited concealed capacity Styling-focused bathrooms, renters, display of towels/plants Attractive, movable, dual-purpose décor and storage

Bring It All Together

The best storage plan usually isn't a single hero feature. It's a combination. A recessed medicine cabinet clears the vanity top. Drawer organisers make the vanity usable. Shelves above the toilet recover dead wall space. A wall-hung vanity replaces a pedestal basin that never carried its share of the load. Once these moves start working together, the bathroom feels larger because it functions better.

That's the part many people miss. Storage isn't only about fitting more in. It's about reducing friction in the room. You want fewer items left on the basin, fewer bottles on the shower floor, and fewer awkward reaches into dark cabinet corners. Good storage shortens the morning routine, simplifies cleaning, and makes the whole bathroom read as calmer and more deliberate.

Some solutions are easy to test. Over-door organisers, freestanding over-toilet units, and tiered shelving can be added quickly and moved if they don't suit the space. Others are worth doing once, properly, during bathroom renovations. Recessed niches, medicine cabinets, vanity replacements, and integrated joinery all depend on wall structure, waterproofing, plumbing, and tile layout. That's where registered builders and a coordinated renovation team matter.

SitePro Bathrooms is well placed for that kind of work. The company handles the process from concept and 3D design through construction and finishing, which is exactly what compact bathrooms need. In small rooms, storage decisions affect everything else: mirror position, lighting, tap placement, circulation, and what sort of vanity or shower screen the room can comfortably take. A disconnected approach usually leads to compromises. A coordinated approach gives you storage that looks built-in because it was planned that way.

If you're weighing up new bathroom ideas for a cramped ensuite, updating a family bathroom, or preparing an investment property for a smarter refresh, start with a clear storage wishlist. List what has to live in the room every day, what can be stored elsewhere, and which problems are really layout problems in disguise. That exercise alone often shows whether you need a simple retrofit or a more complete redesign.

Then take the next step with SitePro Bathrooms. A builder-led consultation can help you decide which small bathroom storage ideas belong in a quick upgrade and which ones should be integrated into complete modern bathroom renovations for a cleaner, longer-lasting result.

  • siteprobathrooms

Marble or Quartz: Your 2026 AU Renovation Guide

You're probably in the middle of it now. Tiles saved to a mood board, tapware options open in six browser tabs, and a running debate in the household about whether to go classic or low-maintenance. For years, one of the standard questions in bathroom renovations was simple: marble or quartz?

That used to be a fair question.

If you were planning modern bathrooms or higher-end designer bathrooms in Victoria, engineered quartz often sat in the practical corner, while marble carried the visual appeal. One promised consistency and easier day-to-day care. The other brought movement, depth, and the kind of natural variation that gives a room real character.

Then Australia changed the conversation.

Homeowners looking at new bathroom ideas in Highett and across Victoria now have to make material decisions in a very different market. The old comparison still matters from a design and performance point of view, but it no longer works as a straight shopping exercise for new projects. The legal position changed, and that has real consequences for what can be specified, fabricated, supplied, and installed.

That shift has caught plenty of people off guard. They've fallen in love with a bathroom vanity look online, only to discover the material behind it isn't an option for a compliant new renovation here anymore. So the better question in 2026 isn't just marble or quartz. It's what gives you the look, durability, compliance, and long-term value you need in a Victorian home today.

The Renovation Dream Meets a New Reality

A lot of renovation decisions begin the same way. A homeowner wants a bathroom that feels cleaner, calmer, and more considered than what they've got now. They start collecting new bathroom ideas. Maybe it's a fluted vanity, brushed brass tapware, or full-height stone on the shower wall. The surface choice usually becomes the turning point because it affects the look, the budget, and how the room performs every day.

For a long time, marble and quartz sat at opposite ends of that decision. Marble appealed to people who wanted authenticity and a softer, more natural finish. Quartz appealed to people who wanted a neater, more uniform surface that could handle a harder-working routine. In family homes, especially, that sounded like an easy trade.

It isn't anymore.

What changed for Victorian homeowners

The biggest difference is that the material conversation now sits inside a compliance conversation. That matters whether you're planning a compact ensuite refresh or a larger renovation tied into kitchens and bathrooms at the same time.

Australia became the first country globally to implement a ban on all engineered stone, which primarily consists of quartz, effective July 1, 2024, and that ban prohibits the use, supply, and manufacture of engineered stone materials across the nation, including Victoria, according to the AIHA summary of Australia's engineered stone ban.

That means the old showroom comparison doesn't tell the full story anymore. You're not just choosing between two surfaces on appearance and maintenance. You're choosing from the materials that can be used for a compliant new project.

Practical rule: If a renovation decision was routine before mid-2024, check that it's still legal and available before you design around it.

Why this matters in real projects

This shift has changed how selections happen on site. Instead of asking whether engineered quartz beats marble for a vanity top, the better discussion is where marble works best, where other natural materials may be smarter, and how to detail the room so it still suits your household.

That's especially relevant in bathroom renovations where every material is doing more than one job. It has to look right, cope with moisture, fit the style of the home, and hold up to the way the room is used in practice. A surface that works beautifully on a feature wall may be the wrong choice for a benchtop edge around hair tools, toothpaste, and cosmetics.

For anyone planning modern bathrooms in Victoria now, the new standard is practical selection. Not trends for their own sake. Not old assumptions carried forward. Just materials that make sense in the post-2024 Australian market.

Marble and Quartz At a Glance

Before looking at what the ban means in practice, it helps to understand why this was such a common comparison in the first place. Marble and engineered quartz solved different problems, and that's why homeowners often ended up torn between them.

Here's the quick version.

Quick Comparison Marble vs Engineered Quartz (Pre-Ban)

Feature Natural Marble Engineered Quartz (Pre-2024 Ban)
Material type Natural stone Engineered composite
Appearance Unique veining and natural variation More controlled and consistent appearance
Hardness for high-traffic bathroom vanity use Mohs 3 to 4 Mohs 7
Scratch and abrasion resistance Lower resistance in hard-working vanity zones Higher resistance to daily styling tools and cosmetic wear
Reaction to acids Prone to etching from common bathroom acids Resistant in normal household bathroom use
Porosity Porous natural material that needs care Non-porous engineered composition
Sealing Usually part of good maintenance practice Doesn't require periodic sealing in the same way
Best visual role Luxury statement surfaces, feature applications Clean-lined practical work surfaces
Current status in Australia for new projects Available Banned engineered stone category

In the Australian market, for high-traffic bathroom vanity applications, engineered quartz has a Mohs hardness rating of 7, while natural marble sits between 3 and 4, making quartz 75% harder, according to Forever Built's quartz vs marble comparison.

What marble brings to a renovation

Marble is a natural stone, and that matters visually. No two slabs are exactly the same. The veining shifts, the background tone changes, and the finish can feel crisp or soft depending on the cut and treatment. In bathrooms, that gives the room depth that manufactured materials often struggle to copy convincingly.

The trade-off is that marble asks more of the homeowner. It's softer than engineered quartz and more vulnerable to etching and marking in the wrong location. In practical terms, that means it rewards good design placement.

Why quartz became so popular before the ban

Engineered quartz was popular because it offered predictability. The composition noted in the source above describes it as an engineered mix of 90 to 93% crushed stone with 7 to 10% polymer resin, which is part of why it became known for consistency and resistance in high-touch areas.

For many households, especially busy family homes, that combination was attractive. It suited vanity tops, integrated basins, and other areas where people wanted a durable, easy-to-manage finish.

Marble wins on individuality. Pre-ban quartz won on predictability. That's why the choice was never only about style.

Today, though, that older comparison mainly helps with understanding the trade-offs. It doesn't restore engineered quartz as a legal option for a new Australian renovation.

The 2024 Engineered Stone Ban Explained

The most important fact for any homeowner planning a renovation in Victoria is straightforward. Engineered stone is no longer part of the standard specification conversation for new work.

A large slab of white marble or quartz featuring intricate grey veins displayed in a showroom.

What the ban actually means

Australia became the first country globally to implement a full ban on all engineered stone, primarily quartz, effective July 1, 2024. The ban prohibits the use, supply, and manufacture of engineered stone materials across the entire country, including Victoria, as outlined in the AIHA coverage of the national engineered stone ban.

For homeowners, the practical effect is simple. If you're renovating now, you can't treat engineered quartz as a normal benchtop option for a new compliant project. That removes one half of the old marble or quartz debate.

If you're still weighing broader surface choices, it helps to understand the compliant alternatives through guides on kitchen benchtop materials, because the right replacement depends on where the surface is going and how hard it will be used.

Why Australia made the change

The ban wasn't a style decision. It was a health and safety decision.

The reason given was the severe health risk associated with silica dust exposure during cutting and processing. That dust can cause silicosis, a fatal lung disease. From a building point of view, that matters well beyond the workshop. It changes what responsible specification looks like. A material isn't only judged by how it performs after installation. It also has to be considered in terms of how it's fabricated and handled before it ever reaches the home.

What this changes on a real job

At this point, clients usually need the straight answer. No, the old assumption that engineered quartz is the practical default for a vanity top doesn't hold anymore. No, leftover stock isn't a loophole for a new project. The regulation applies across the material lifecycle, including supply and installation after the commencement date.

That forces a more thoughtful process, which is a good thing if it's handled properly.

Instead of repeating old habits, renovation planning now needs to answer three practical questions:

  • Where will the surface be used. A vertical feature wall and a heavily used vanity top are not the same specification problem.
  • How much wear will it take. Daily family use, occasional guest use, and premium showcase bathrooms all need different thinking.
  • What's the best compliant material for that zone. In many projects, that points away from a one-material-everywhere approach.

The ban didn't just remove a product category. It pushed better material planning to the front of the renovation process.

For Victorian homeowners, that's the key shift. The question isn't how to keep choosing the old favourite. It's how to build a room that still looks excellent, performs properly, and stays compliant.

A Room by Room Guide to Using Marble

Once engineered quartz drops out of the equation for new projects, marble becomes less of a luxury wildcard and more of a serious design tool. The key is using it where it performs well and not forcing it into every role just because you love the look.

A modern bathroom vanity featuring a luxurious white marble countertop with an integrated sink and brass fixtures.

Marble in bathrooms

Bathrooms are where marble can be brilliant, provided the specification is disciplined. In the AU region, engineering guidance recommends using marble for vertical wall cladding and low-touch feature walls, while quartz was previously recommended for high-touch vanity countertops and integrated basins, according to the engineering guide on quartzite vs marble for high-end bathrooms.

That older split still gives useful design logic even though the quartz side of it is no longer available for new Australian work. The lesson is the important part. Marble performs best in protected or lower-contact bathroom zones.

In practical terms, marble works well in:

  • Feature walls where the veining can do the visual heavy lifting
  • Shower wall cladding when detailed and maintained properly
  • Powder room splashbacks where impact and product exposure are lower
  • Low-touch vanity surrounds in bathrooms that aren't under constant family pressure

If you're exploring bathroom styling options, a look at kitchen benchtop styles can be useful too, because edge profiles, slab layouts, and finish choices often translate well into vanity and wall design decisions.

Where marble struggles in wet zones

Marble is porous. That doesn't make it a bad bathroom material. It means the details matter.

A bathroom vanity used by adults who wipe surfaces down, store products neatly, and don't leave acidic spills sitting around is very different from one used by school-aged kids during a weekday rush. Toothpaste, skincare, cosmetics, wet razors, and hair tools create a much harder environment than a showroom display suggests.

That's why some of the best marble bathrooms use restraint. Instead of trying to put the same slab on every horizontal surface, the room is designed so marble carries the luxury in the visual zones while tougher compliant alternatives handle the rougher tasks elsewhere.

On site advice: The best marble bathrooms rarely depend on marble doing everything. They rely on marble doing the right things.

Marble in kitchens

Kitchens ask different questions. Here, marble's appeal often comes from its natural pattern and its ability to age with the home rather than feeling overly manufactured. It also has one practical upside that gets overlooked in generic low-maintenance discussions. The source material on family use notes marble's superior heat resistance and repairability, which is part of why it can still suit active households when owners understand the care involved, as discussed in the marble vs quartz countertop analysis.

That doesn't mean marble is carefree. It isn't. Benchtops in cooking zones need realistic expectations about staining risk, acid sensitivity, and visible wear over time. But if a household values a lived-in natural finish and is happy with the maintenance routine, marble can still be a very strong kitchen material.

A few kitchen-specific realities matter:

  • Hot cookware isn't the main risk. Acidic food prep and neglected spills are usually the bigger issue.
  • Repairs are possible. Marble can often be refinished in ways that suit owners who value longevity over perfection.
  • Patina is part of the result. Some people love that. Some don't. It's worth being honest before you commit.

Best uses in modern bathrooms and designer bathrooms

Marble still has a clear place in modern bathrooms and designer bathrooms because it solves a visual problem better than most materials. It adds movement without clutter. It can anchor a pared-back palette. It also works with the earthy tones and organic textures that shape many new bathroom ideas in Australia for 2025, alongside water-saving fixtures such as low-flow showerheads and dual-flush toilets, according to Beau Reno's 2025 bathroom trends overview.

The marble applications that usually work best are:

  1. Large-format wall slabs for a continuous, quieter look with fewer visual breaks
  2. Book-matched feature walls where the stone pattern becomes the focal point
  3. Vanity splashbacks that bring luxury without exposing the material to the harshest wear
  4. Niche detailing and trim elements where small amounts of marble lift the whole room

When marble is placed well, the room feels richer without becoming fragile. When it's overused in the wrong zones, homeowners end up managing the material instead of enjoying the renovation.

Budgeting and Installing Your Marble Features

The design side is the enjoyable part. Budget and installation are where the renovation becomes real.

Marble should be treated as a material decision and a workmanship decision together. The slab itself matters, but the result, and thus the success or failure of many bathroom renovations, depends just as much on template accuracy, substrate preparation, edge finishing, handling, sealing, and how the joins are planned.

Where marble sits inside renovation budgets

In Victoria, a basic bathroom remodel averages about $18,500, while simple bathroom renovations across Australia typically cost $15,000 to $25,000, according to the SitePro guide to simple bathroom renovation costs.

For broader market context, modern and designer bathrooms in Australia commonly fall into these price bands: $8,000 to $15,000 for budget refreshes, $15,000 to $35,000 for standard mid-range projects, and $35,000+ for premium bathrooms. In Melbourne, mid-range costs for an 8 m² bathroom run from $22,000 to $38,500, based on the Melbourne apartment bathroom renovation pricing guide.

That tells you where marble usually fits. It's rarely the right choice for a bare-bones cosmetic refresh. It becomes more realistic in standard and premium projects where the budget allows for better fabrication, careful detailing, and surrounding finishes that match the quality of the stone.

If you're trying to map selections to a workable spend, start with a proper bathroom remodel budget plan before locking in slab choices.

Why installation matters more than people expect

Marble is heavy, brittle at vulnerable points, and unforgiving of poor support. A good install protects both the visual finish and the long-term performance of the room.

The problems usually don't come from the obvious places. They show up in unsupported overhangs, weak corners around cut-outs, uneven wall lines behind slab cladding, poorly planned joins, and rushed sealing. In bathrooms, they also appear where the design ignores water movement and cleaning patterns.

That's why installation should be handled by the right level of licensed professional. In Australia, registered builders unlimited refers to a building practitioner registration that allows residential building work without a monetary cap on project value. The same source notes that bathroom renovations exceeding $26,000 should be conducted by licensed professionals with full regulatory accountability, as explained in this overview of bathroom renovation costs and builder registration.

What works and what doesn't

A useful way to think about marble installation is to separate smart investment from false economy.

  • Works well
    Accurate slab planning: Vein direction, cut placement, and edge treatment are resolved before fabrication.
    Targeted use: Marble is allocated to the zones where it adds the most impact and least maintenance stress.
    Skilled installation: The support, substrate, waterproofing relationships, and final sealing are treated as part of one system.

  • Usually causes problems
    Forcing marble into every surface: That often creates avoidable maintenance headaches.
    Choosing on sample only: Small hand samples don't show movement, tone shifts, or how a full slab will read in the room.
    Treating stone install like ordinary joinery work: It isn't. Tolerances, weight, and finishing requirements are different.

Cheap stone decisions often become expensive corrections. Good planning costs less than replacing cracked pieces, reworking joins, or living with a result that never looked right.

Our Final Verdict for Your Home Renovation

The old marble or quartz debate made sense when both products were available for normal specification. In Australia now, that's no longer the reality for new work. The smarter question is which compliant surface gives you the right balance of beauty, performance, and long-term value.

Screenshot from https://siteprobathrooms.com.au

If you care most about appearance

Marble still leads. If you want depth, natural veining, and a finish that doesn't look mass-produced, it remains one of the strongest choices available. In the right location, it gives modern bathrooms and designer bathrooms a level of character that's hard to fake.

This is especially true when the room design is disciplined. Use marble where the eye lands first, and don't ask it to be the answer to every practical problem.

If you care most about long-term value

Marble deserves more credit here than it usually gets. The resale side of the conversation is often oversimplified. The stronger long-view argument is that marble can be indefinitely restored and appreciates with age, potentially adding greater long-term property value in Victoria's premium housing markets, according to this analysis of marble's resale value longevity.

That won't make marble right for every home. But for owners thinking beyond short-term convenience, restorability matters. A surface that can be renewed has a different kind of lifespan from one that is only attractive while factory-fresh.

If you've got a busy household

Prioritize honesty over aspiration. If the bathroom gets hammered every morning, if products are left out, and if no one wants to think about surface care, then marble should be used selectively rather than everywhere. Put it where it can shine without becoming a burden.

That's the practical conclusion in Victoria after the ban. The conversation has shifted from marble or quartz to marble or other natural stones, with the final answer depending on where the material is going and how your home runs.

A good renovation doesn't chase an old favourite that no longer fits the market. It uses the right material in the right place and gets the detailing right from the start.


If you're planning bathroom renovations in Highett or greater Victoria and want clear advice on compliant materials, layout, budgeting, and finishes, SitePro Bathrooms can help you plan your renovation from concept through to completion.