

Kitchen Renovation Services Explained for Smart Homes
You're standing in the kitchen after school drop-off or before the commute, and the room is already telling you what's wrong. The bins crowd the walkway, the fridge door bangs into someone's chair, and the bench that should make dinner easier has turned into a drop zone for bills, backpacks and appliances you never planned for. In a Highett home, that's often the moment people start looking at kitchen renovation services, not because they want a prettier splashback, but because the whole room has stopped working.
A good renovation fixes more than a tired finish. It reshapes storage, circulation, cooking space and clean-up so the kitchen supports everyday life again. That's why the strongest projects feel connected to the rest of the home, including bathroom renovations, electrical planning, moisture control and clear budgeting, instead of treating each room like a separate problem.
Why Kitchen Renovation Services Matter in Victorian Homes
A family kitchen in Highett can fail. The bench is too narrow for lunchboxes and meal prep at the same time, the pantry has become a tangle of half-open packets, and two people trying to cook at once creates a small traffic jam every evening. In that setting, kitchen renovation services are less about decoration and more about restoring order to a room that has become the centre of the house.

The long history matters. Australian Bureau of Statistics data reported that approximately 1.1 million kitchen upgrades were completed during the period covered by its 2002 Australian Social Trends analysis, and kitchen upgrades ranked alongside pergolas and similar outdoor structures as some of the most common renovation categories, while bathroom upgrades accounted for almost 1 million projects (ABS). That tells you kitchen work has been mainstream for decades, not a passing style wave.
Why homeowners choose to renovate instead of move
For many Victorian households, the choice is practical. Moving to a better kitchen often means moving out of a neighbourhood, changing schools, or taking on a bigger financial and emotional load than the family wants. Renovating lets you keep the location, then improve the layout, storage and finish quality around the way you already live.
Practical rule: if the house is in the right street but the kitchen is in the wrong shape, the project is usually about reconfiguring the room, not just buying new cabinets.
That's also why investors, landlords and body corporates look at kitchen upgrades differently from cosmetic refreshes. A durable, well-planned kitchen reduces future maintenance headaches and makes the property easier to live with over time. SitePro Bathrooms in Highett works across kitchens and bathroom renovations, so the project can be treated as part of a whole-home improvement system instead of a one-room patch-up.
What End to End Kitchen Renovation Services Include
Think of a kitchen renovation like preparing a full meal, not just buying ingredients. The finished room depends on the planning before anything is cut, the trade coordination during construction, and the checks that happen before handover. If one part is rushed, the whole project can feel disjointed.
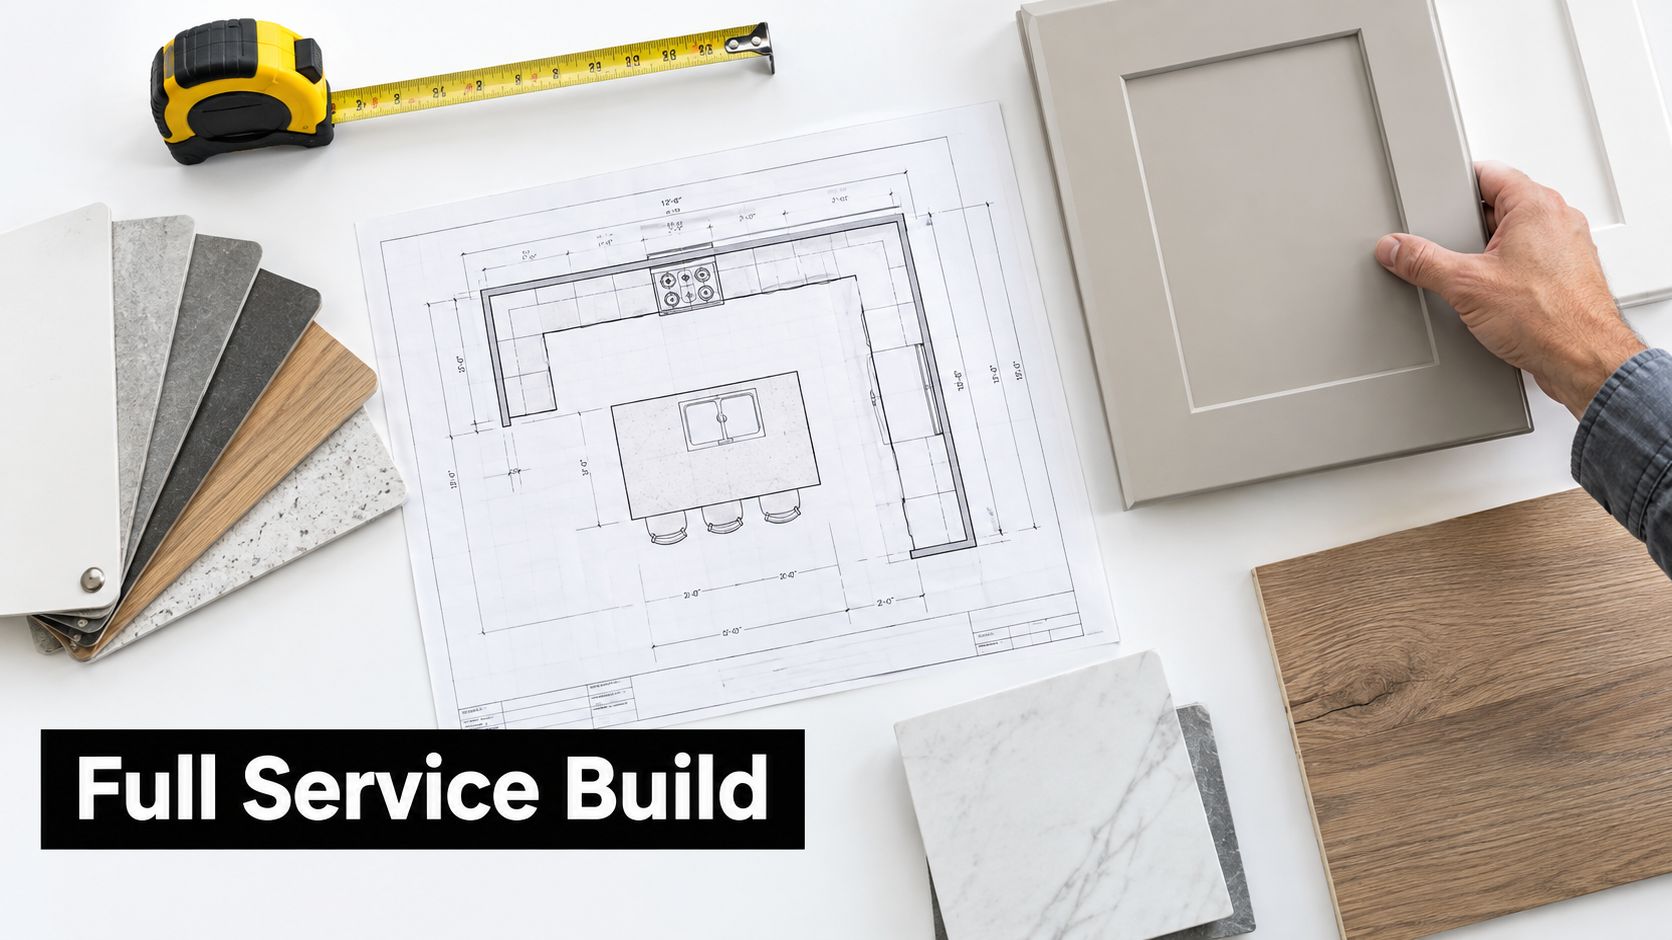
The service chain from first look to final clean-up
The process normally starts with consultation and a measured site assessment. That's where a renovation specialist checks the existing room, listens to how the household uses it, and notes the constraints around plumbing, power, ventilation and circulation. From there, 3D design turns ideas into something you can review before construction starts, which helps people spot problems with door swing, appliance placement or storage early.
Once the layout is locked in, the job moves into construction and trade coordination. Plumbing, electrical and cabinetry all have to line up in the right order, because a cabinet carcass installed too soon can block access to services, and a light fitting chosen too late can force rework. The hood and exhaust system matter here too, because in Victoria the National Construction Code permits mechanical ventilation for kitchens when contaminated air is discharged in accordance with the relevant exhaust-air provisions, and AS 1668.2 is generally the design and installation standard when mechanical ventilation is used as the compliance pathway (AS 1668.2).
Ventilation in a kitchen is the room's lungs. If it's planned after the cabinets, the body of the room may look finished, but the system underneath is still working hard to catch up.
What to ask before you sign
You want to know what's included, what's provisional, and what depends on site conditions. Ask whether the service covers demolition, service relocation, finishes, appliance fit-off and final handover, not just supply and install. If the provider can show you the sequence in a clear design-to-completion workflow, you're far less likely to end up managing trades yourself.
The local Highett advantage is coordination. A provider such as SitePro Bathrooms' kitchen renovation service can align design, construction and finishing so the room is planned as one system, not a stack of disconnected purchases.
Typical Timelines and Stages From First Call to Handover
A kitchen renovation doesn't move in a straight line from quote to finished room. It moves through a series of gates, and each gate depends on decisions made earlier. In Victorian homes, that sequencing matters because approval paths, service upgrades and product ordering can all affect when the first wall comes down.
The first stage is consultation and concept development. That's when the builder, designer or project lead confirms the brief, checks the site, and starts shaping the room around how the household cooks and stores things. Next comes design refinement, often with 3D visuals, so the client can compare options before anything is ordered.
The sequence that keeps projects from stalling
After the design is approved, the job usually shifts into selection, ordering and any required permissions. Delays often begin here, because cabinets, appliances and finishes can't be installed properly if the layout still changes. The practical reason for resolving electrical load, ducting routes and plumbing shifts before demolition is simple, once walls are open, every change takes longer and costs more effort to undo.
Then demolition begins, followed by rough-in work for plumbing and electrical. Only after those services are in the right place does cabinetry go in, then benchtops, splashbacks, tiling and fit-off. The final stage is clean-up, testing and handover, where the kitchen is checked as a working room, not just a finished set of surfaces.
In Victoria, approval-based renovation activity has long been a real part of the construction market. In the 2014–15 financial year, Victorians undertook approximately $2.3 billion in renovations requiring approval, representing 11.6% of the state's total building activity, while nationally approved renovations reached $7.2 billion that year, more than double the comparable figure recorded in 2000. That doesn't describe every kitchen job, but it shows why reliable sequencing matters in a busy renovation economy.
What homeowners should plan around
- Temporary cooking: Set up a simple backup space before demolition starts, because even a short kitchen outage feels longer when breakfast and dinner still have to happen.
- Access and communication: If you're in a unit or body corporate property, trades may need booking windows, lift access or notice periods.
- Order timing: Cabinets and appliances should be selected early enough that the build team isn't waiting around for deliveries.
- Decision lock-in: Finalise the layout before rough-in, because moving services later is like rewiring a house after the plaster is already painted.
Understanding Cost Drivers and Building a Realistic Budget
A lot of renovation stress comes from vague pricing. Homeowners are often shown a headline figure, but the full project cost also depends on demolition, temporary cooking arrangements, design fees, permits, compliance records and whether the layout changes. That's why a serious budget needs to be built before demolition, not after the first quote lands.
With 28% of Australian homeowners surveyed not knowing what their renovation would ultimately cost and 17% expecting to spend between A$20,000 and A$50,000, the stakes are clear. Published cost guidance also indicates that cabinetry can represent 30%–40% of the total budget and trades can account for 25%–30%. Those figures don't give you a kitchen price by themselves, but they do show why the cheapest-looking proposal can still turn into the most expensive outcome.
Three budget scenarios that make planning clearer
| Scope | Typical inclusions | Key cost drivers |
|---|---|---|
| Cosmetic refresh | Keep the existing layout, update visible finishes, replace tired fixtures | Surface materials, cabinet refacing or replacement, paint, splashback work |
| Same-footprint replacement | New cabinets and appliances in the same room shape, with refreshed services as needed | Cabinetry, trades, appliance choices, electrical or plumbing adjustments |
| Layout change | Reconfigured kitchen with service relocation and more complex construction | Structural changes, plumbing, electrical, ventilation, cabinetry, approvals |
A layout change usually costs more because it asks every trade to do more work. A cheaper cabinet package can also push the budget up if it forces extra electrical or plumbing changes later, which is why the room should be priced as a whole rather than as a shopping list.
Budget rule: if a decision changes the wall, the floor, the services or the sequence of trades, don't treat it like a styling choice.
What to ask for in the quote
A useful quote separates the visible finish from the hidden work. You want to know whether demolition, waste removal, electrical changes, plumbing changes, appliance fitting and final cleaning are included, along with a contingency allowance for unexpected site conditions. The earlier you define the scope, the less likely you are to discover missing items after the job has started.
For a practical starting point, SitePro Bathrooms' kitchen renovation budget guidance helps frame a quote request around scope, not guesswork.
Benefits of Choosing an End to End Provider in Highett
Once you've compared prices, the next question is responsibility. If one person designs the kitchen, another orders the cabinets and a third coordinates the trades, you become the person joining the dots. That might work for a simple refresh, but it gets messy fast when services, finishes and compliance all need to line up.

What coordinated delivery actually changes
An end to end provider keeps one point of contact from planning to handover. That means fewer handoffs, fewer excuses and fewer gaps where details get lost between suppliers and site crews. It also means the design can be checked against real trade constraints before materials are ordered, which reduces rework when the first box of cabinets arrives.
Electrical verification is a good example. Energy Safe Victoria states that electrical installation work must undergo a visual inspection and six mandatory tests, so handover should include documented testing rather than just a polished finish (Energy Safe Victoria). That matters for families, landlords and body corporates, because a kitchen that looks tidy but lacks proper testing isn't really finished.
Side by side trade-offs
Managed separately, the owner often becomes the project coordinator.
End to end, the provider owns the sequence, the communication and the handover.
A coordinated approach also helps with long-term maintenance. If the electrical layout, appliance placement and cabinetry were planned together, the finished room is easier to service later. If you're renovating a rental property or preparing a home for resale, that consistency can make the space easier to present and maintain without constant call-backs.
Workmanship should do more than look good on the day of completion. It should still make sense when a plumber, electrician or cleaner needs to come back months later.
Fresh Ideas From Modern Bathrooms and Designer Bathrooms
The best kitchen ideas often come from watching how well planned bathrooms solve problems. New bathroom ideas such as walk-in showers, frameless screens and curbless entries work because the room is structured around use, water control and visual calm, not just fittings. The same thinking helps kitchens feel more organised, especially in open-plan homes where the kitchen has to sit comfortably beside living and dining spaces.
That's where modern bathrooms and designer bathrooms become useful reference points. A bathroom with restrained materials, clear zoning and carefully planned fixtures usually feels more expensive than one packed with features, and the same is true in a kitchen. Less visual noise, better storage and a calmer palette can make a room feel more deliberate without making it fussy.
What transfers well from bathroom thinking
In a bathroom, waterproofing is essential. For an unenclosed shower, the National Construction Code's Housing Provisions require a waterstop at least 1,500 millimetres horizontally from the shower rose, measured from the shower rose itself, and the shower floor must be waterproof with shower walls waterproof to at least 1,800 millimetres above the floor substrate (NCC). Kitchens don't use those exact shower rules, but the discipline is the same, get the wet zones, junctions and finishes right before the room is built around them.
For larger coordinated work, registration also matters. In Victoria, domestic building work generally requires registration with the Building and Plumbing Commission when the contract value exceeds $10,000, and Consumer Affairs Victoria states that registration is required for reblocking, restumping, demolishing or removing a home regardless of value (Consumer Affairs Victoria). That's relevant to renovation clients who are combining kitchen work with bathroom renovations or broader building changes, because the contractor has to be set up for the scope, not just the look.
How to use these ideas in a kitchen
- Calm surfaces: Use fewer competing finishes so the room feels organised, not busy.
- Clear zoning: Separate prep, cooking and clean-up areas so multiple people can work without colliding.
- Durable detailing: Choose materials and junctions that are easy to wipe down and maintain.
- Coordinated styling: Carry colours and hardware choices across kitchen and bathroom spaces so the home feels joined up.
For households wanting a broader renovation path, the right registered builders unlimited capability is the one that can manage kitchen and bathroom work together without losing control of compliance or sequencing. That's where a project feels less like a series of repairs and more like one coherent home upgrade.
Requesting Your Quote and Planning Confident Next Steps
A strong quote starts with a clear brief. Bring rough measurements, photos of the current kitchen, a list of appliances you want to keep or replace, and a few inspiration images that show the style you're after. If you already know which frustrations matter most, such as storage, bench space or the cooking zone, the consultation becomes much more useful.
The benchtop conversation deserves special care. Australia prohibited the use, manufacture and import of engineered stone benchtops from 1 July 2024 because of silica-related health risks, so compliant alternatives such as porcelain, natural stone, laminate or timber need to be confirmed early. A “stone-look” finish isn't automatically engineered stone, and that distinction matters for replacement planning and handover records.
Questions worth asking before work starts
- What's included in the quote: Ask how demolition, waste removal, plumbing, electrical, cabinetry, splashback and final fit-off are handled.
- What happens if site conditions change: Older homes can hide issues, so it helps to know how variations are documented.
- What records you'll receive: Keep testing records, product details and any compliance documents with your house file.
- How living through the works is managed: Temporary cooking, dust control and access arrangements should be discussed before demolition.
If you're in Highett or nearby and want one team to handle design, construction and finishing, contact SitePro Bathrooms for a customized consultation, then compare the quote against the scope you truly need, not just the lowest number on the page. You can also browse the blog for planning ideas and see how a kitchen can be renovated as part of a durable whole-home upgrade.