

A kitchen remodel typically recoups 60% to 80% of its cost at resale in the Australian market, making it a strong investment only when the budget is capped at 2% to 3% of the home's total value to avoid overcapitalisation. On a $900,000 property, that means treating roughly $18,000 to $27,000 as the starting guardrail, not an invitation to spend whatever a showroom can sell you.
You're probably asking this after looking at tired laminate, cramped drawers, or a kitchen that no longer suits the way your family lives. Perhaps the bathroom is dated as well, and you're wondering whether to tackle both wet areas together before selling, renting, or settling in for the long term.
In Highett and Melbourne's bayside suburbs, the answer isn't found in a national average alone. It comes down to the property's ceiling, the surrounding homes, the quality of the existing layout, and whether the money improves how buyers experience the house. A polished kitchen can help a sale, but an oversized renovation in a modest home may leave you carrying the shortfall.
What Kitchen Upgrades Actually Return
A Highett kitchen can improve a sale, support daily living, and still lose money if the design ignores the home's price ceiling. For a client in Melbourne's bayside suburbs, I assess the kitchen and bathroom together as one wet area investment, not as two unrelated spending decisions. The question is not simply whether a kitchen remodel is a good investment. It is whether the combined work makes the property feel properly finished without pricing it beyond its street.
Australian renovation summaries commonly place kitchen projects at 60% to 80% cost recovery at resale. Specific benchmarks estimate a mid-range renovation at about $35,000, with an uplift of roughly $20,000, or around 57% ROI. A larger project at approximately $65,000 is associated with about $40,000 in added value, or around 62% ROI. These figures appear in Direct Kitchens' analysis of Melbourne kitchen ROI.
That return is rarely dollar for dollar. The benefit comes through stronger presentation, better workflow, easier living, and buyer confidence. Expensive appliances do not guarantee a better result. Layout, condition, and consistency with the bathroom and the rest of the house matter more.
The wider market supports kitchens as a major upgrade category. The Housing Industry Association reported that the value of kitchen installations in new homes rose 76.4% in 2020/21, increased another 1.8% in 2021/22, and reached a record $7.8 billion before easing to a forecast $5.6 billion in 2022/23, down 27.4%. That market signal is summarised in HIA data on kitchen installation values.
Bayside ceilings matter more than showroom dreams
A Highett owner can overcapitalise by specifying a prestige kitchen and bathroom for a property with a lower local ceiling. Buyers may like premium stone, oversized islands, integrated appliances, and imported-looking finishes, but they will not necessarily repay the full cost.
Prioritise improvements buyers can see and use:
- Cabinet condition: Repair or replace swollen, damaged, or dated cabinetry.
- Benchtop quality: Choose a durable, easy-care surface that suits the home.
- Workflow: Fix awkward movement between the fridge, sink, preparation area, and cooking zone.
- Storage: Add practical drawers and usable pantry capacity.
- Light and connection: Improve task lighting and the relationship between the kitchen, bathroom finishes, and living areas.
Buyers pay for a kitchen that works and looks cared for, not every available luxury. Review the cost of a new kitchen before collecting design ideas, then test the proposed kitchen and bathroom scope against the property's value ceiling.
Calculating Your Safe Renovation Budget
Start with the property value, then set the kitchen ceiling before choosing finishes. Australian renovation guidance commonly recommends allocating about 2% to 3% of the home's total value to the kitchen, because that band is more likely to limit overcapitalisation while still producing a meaningful improvement. The budgeting principle is discussed in Australian kitchen renovation cost guidance.
For a $900,000 Highett property, the calculation is straightforward:
- Find 2%: $900,000 × 0.02 = $18,000.
- Find 3%: $900,000 × 0.03 = $27,000.
- Set the working range: $18,000 to $27,000.
- Treat the upper figure as a ceiling: Don't spend beyond it without a clear reason tied to layout, compliance, or the property's broader standard.
That range can support a disciplined update, but it may not cover every structural ambition. Cabinet refurbishment, selected cabinet replacement, a new benchtop, upgraded hardware, lighting, appliances, splashback work, and targeted storage improvements can fit more readily than relocating plumbing, removing walls, rebuilding floors, or changing multiple services.
Separate essentials from temptations
Write two lists before requesting quotes. The first should contain defects and functional failures, such as damaged cabinets, poor storage, unsafe electrical work, inadequate preparation space, or a layout that forces people to cross the cooking zone. The second can contain aesthetic preferences, such as a particular colour, decorative lighting, premium handles, or a statement splashback.
Fund the first list before the second. A well-planned kitchen with restrained finishes will generally serve you better than an expensive visual scheme built around an unchanged, inefficient layout.
Your budget should also reflect the intended holding period. If you're selling soon, prioritise broad buyer appeal and a clean finish. If you're staying, spend where daily use improves, but still respect the property's market ceiling. Personal enjoyment matters, yet it doesn't turn every premium selection into an investment.
Use the scope as a control document
A proper scope should state what will be demolished, retained, repaired, supplied, installed, tested, and handed over. It should distinguish cabinetry from appliances, finishes from building work, and allowances from fixed selections.
Practical rule: If the quote doesn't make it clear what happens to the walls, floors, services, waste, waterproofing interfaces, and final clean, the budget isn't controlled yet.
For broader planning, compare the kitchen allowance with current guidance on renovation cost per square metre in Australia. The point isn't to chase a generic rate. It's to identify whether your proposed scope is a refresh, a reconfiguration, or a whole-room rebuild.
Comparing Minor Refreshes and Full Remodels
A cosmetic refresh and a full remodel can both produce a kitchen that feels new, but they solve different problems. A refresh preserves the existing footprint and services. A full remodel changes the room's underlying arrangement, which creates more opportunity but also more cost, coordination, and risk.
| Project Scope | Key Upgrades | Market Appeal |
|---|---|---|
| Refresh | Cabinet doors, drawer fronts, handles, benchtop, sink, tapware, splashback, lighting and selected appliances | Strong when the layout works and the existing cabinetry is sound |
| Partial upgrade | New cabinetry in problem areas, improved storage, benchtop replacement, appliance changes and targeted service work | Useful when the kitchen has a workable base but visible weaknesses |
| Full remodel | New cabinetry, relocated services, structural modifications, altered walls, new flooring, lighting, appliances and complete finishes | Best suited to homes where poor layout or condition is holding back the whole property |
A refresh earns its keep through restraint
Replacing doors and hardware can remove the visual signs of age without paying to rebuild every cabinet carcass. A new benchtop and sink can change the room's working surface, while better lighting makes preparation areas safer and more attractive.
This route makes sense when cabinet boxes are dry, square, stable, and reasonably configured. It's also appropriate when the plumbing, electrical points, windows, doors, and circulation already work. Don't demolish a functional room merely because its colour is unfashionable.
The high-signal items are the ones buyers notice immediately and use repeatedly. Cabinet condition, benchtops, appliances, storage, and workflow influence both the inspection experience and the owner's daily life. Australian renovation value guidance identifies these features as central to a worthwhile upgrade, provided the design doesn't push into finishes the local market won't capitalise.
Full remodelling is justified by a genuine defect
Move plumbing when the existing arrangement prevents the kitchen from working. Remove a wall when the change improves circulation, light, or connection to living areas and the building can support it. Rebuild when water damage, failing cabinetry, poor services, or an unusable footprint makes a surface-level update false economy.
A full remodel should start with measured drawings, service locations, structural checks, and a design that has been tested before demolition. It shouldn't start with a tile sample.
Luxury features can still be worthwhile for your lifestyle, but label them. A statement appliance or highly specialised finish is a consumption choice unless comparable homes in the immediate market support that level of specification. For resale, neutral doesn't mean bland. It means durable, coherent, and easy for the next owner to understand.
Maximising Value Across Wet Area Renovations
Buyers rarely judge a kitchen without noticing the bathroom. They assess the home's wet areas as a package, especially when the inspection reveals a sharp contrast between a fresh kitchen and a tired, poorly maintained bathroom. That's why I advise clients to treat kitchen upgrades and bathroom renovations as one wet-area investment strategy, even when the work is staged.
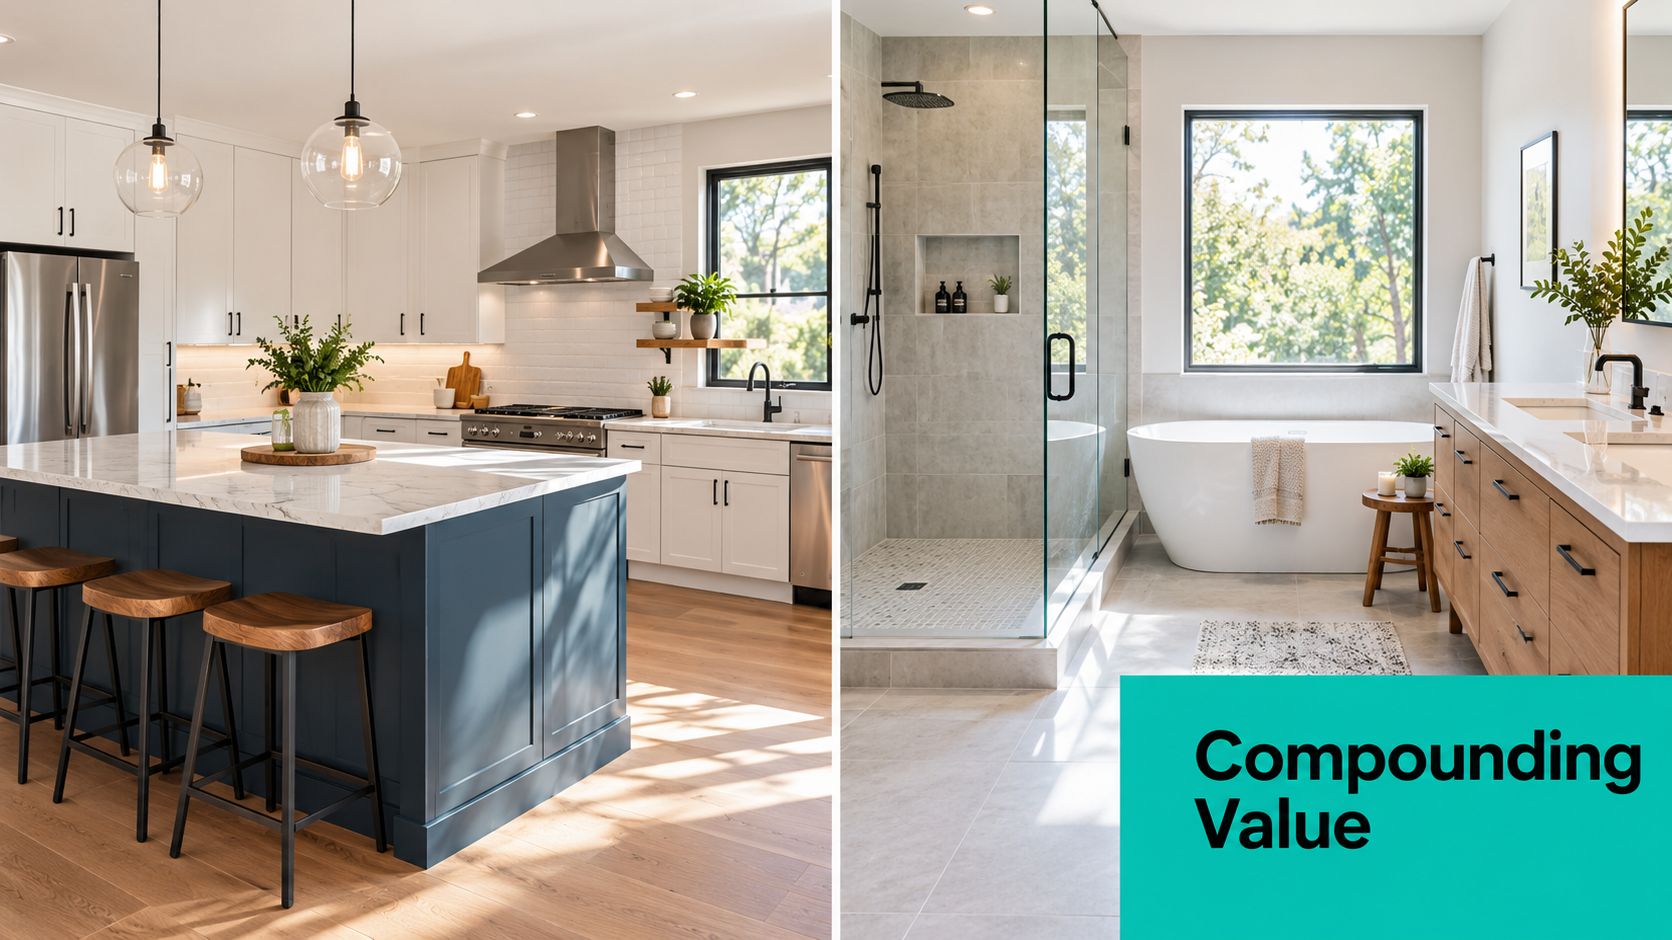
A kitchen with warm timber details, durable stone, and practical storage can sit comfortably beside a bathroom using related tones and textures. The result doesn't need to match exactly. It needs to feel deliberate across the home.
Coordinate the visual language
Current Australian bathroom design coverage points towards warmer, softer palettes in modern bathrooms, including putty, mushroom, bone, greige, sandy off-whites, and warm taupe. The direction is described in Australian bathroom trends for 2026.
Natural materials and texture also have a place in new bathroom ideas. Stone with visible movement, timber accents, handmade-looking tiles, and lighter, more varied finishes create depth without relying on the older black-and-white formula. Those directions are covered in Australian bathroom design trend guidance.
Use the same design discipline in both rooms:
- Repeat warmth: Carry a timber tone, soft neutral, or brushed metal detail between kitchen and bathroom.
- Control contrast: Use feature colour where it adds identity, not where it makes the room difficult to resell.
- Prioritise maintenance: Select surfaces and junctions that can handle daily moisture and cleaning.
- Keep function visible: Storage, ventilation, lighting, and comfortable movement matter more than decorative clutter.
Balance the portfolio, don't split it blindly
If the kitchen is serviceable but the bathroom has failed waterproofing, damaged substrate, or a poor layout, the bathroom may deserve priority. If the bathroom is sound but visually dated, a targeted upgrade may protect the kitchen investment without consuming the full budget.
Wet-area work needs particular care at transitions, penetrations, falls, plumbing connections, and floor finishes. Review the practical requirements for kitchen waterproofing before assuming that a kitchen is only cabinetry and appliances.
A 2025 Australian trend release grouped designer bathrooms into Contemporary Classics, Modern Australian, Wellness Sanctuary, White On White, and Colour Drenching, demonstrating that designer bathrooms are being planned as coherent style directions rather than random collections of products. The named groups appear in Australian bathroom trend reporting from House & Garden and Reece.
Protecting Your Investment with Proper Registration
A kitchen or bathroom can look excellent on handover and still hide expensive failures behind the finishes. Structural changes, waterproofing, plumbing alterations, electrical work, and full-room fit-outs need coordinated management, not a collection of unconnected trades working from assumptions.
In Victoria, Domestic Builder, Unlimited is a recognised building practitioner category. Consumer Victoria lists domestic builders across unlimited, limited, and manager classes among the registered practitioner categories in its guidance on becoming a registered building practitioner.
Why unlimited registration matters
The unlimited category is used by Victorian licence-checking sources to describe domestic work without a contract-value cap on the work covered by that registration. That matters when a bathroom renovation grows beyond cosmetic replacement and includes structural alterations, waterproofing, tiling, services, and a complete fit-out.
For a substantial project, don't rely on a business name, social media photographs, or a confident sales presentation. Ask who holds the registration, what class applies, whether the registration can be verified, and who is responsible for the contract and supervision.
Vet the person carrying the risk
Before signing, request:
- Registration details: Verify the practitioner through the relevant Victorian authority.
- Written scope: Ensure demolition, structural work, waterproofing, cabinetry, finishes, testing, and waste removal are defined.
- Insurance information: Ask what cover applies and how claims are handled.
- Trade responsibility: Confirm who coordinates plumbers, electricians, tilers, cabinetmakers, and inspectors.
- Variation procedure: Require written approval before additional work proceeds.
- Handover records: Establish what certificates, warranties, manuals, and compliance documents you'll receive.
The cheapest quote is expensive if you have to open the walls twice.
Registration doesn't replace your judgement, and it doesn't guarantee a design you'll love. It does give you a clearer professional pathway for work that can affect the structure, safety, moisture control, and resale confidence of your home.
Executing a Coordinated Highett Renovation
A sensible Highett renovation starts before demolition. The owner explains how the family cooks, where groceries arrive, which bathroom causes frustration, and whether the property is being prepared for sale or long-term occupation. The designer then measures the spaces, checks constraints, and tests the proposed kitchen and bathroom arrangement rather than guessing from a mood board.
A detailed 3D design visualisation is valuable because it exposes poor decisions early. You can see whether the island blocks movement, whether cabinet doors collide, whether the bathroom vanity overwhelms the room, and whether the chosen palette works across both wet areas.
Sequence protects the budget
The project should move through a controlled sequence:
- Concept and measurement: Record the existing footprint, services, levels, windows, doors, and structural constraints.
- Design confirmation: Approve plans, finishes, appliance positions, storage, lighting, and bathroom details before ordering.
- Scope and quotation: Match the drawings with a written scope so the price reflects the actual work.
- Pre-construction coordination: Confirm lead times, access, protection of occupied areas, waste handling, and trade scheduling.
- Demolition and investigation: Remove finishes carefully and inspect concealed conditions before committing to hidden work.
- Rough-ins and structure: Complete plumbing, electrical, ventilation, framing, and any approved structural changes.
- Waterproofing and surfaces: Prepare substrates, complete wet-area protection, and install tiles and floor finishes correctly.
- Cabinetry and fit-off: Install cabinets, benchtops, appliances, sanitaryware, tapware, lighting, and hardware.
- Testing and handover: Check operation, drainage, doors, drawers, seals, finishes, documentation, and defects.
The point of end-to-end coordination is not convenience alone. It prevents a cabinetmaker from arriving before a wall is ready, a plumber from discovering an unrecorded service, or a finish being selected that conflicts with the agreed budget.
SitePro Bathrooms provides a local example of an end-to-end model, combining consultation, concept development, 3D design, construction, and final handover for kitchen and bathroom projects. Whether you use that model or another properly organised builder, insist on one accountable scope and a clear communication process.
Final Checklist for Your Renovation Decision
Use this checklist before you sign a contract or order a feature finish. If several answers are “no”, pause the project and fix the planning first.
Financial checks
- Property ceiling: Do you know the likely value range of comparable homes nearby?
- Budget limit: Have you calculated the kitchen allowance using the 2% to 3% rule rather than starting with a showroom wish list?
- Whole-project cost: Have you included design, demolition, structural work, services, finishes, appliances, waste, approvals, and contingencies?
- Cash-flow capacity: Can you fund the agreed scope without relying on unapproved upgrades during construction?
Scope checks
- Problem definition: Can you name the specific defects the renovation will solve?
- Workflow: Will the new arrangement improve preparation, cooking, cleaning, storage, and movement?
- Wet-area balance: Does the bathroom condition match the standard you're setting in the kitchen?
- Market fit: Would a typical buyer in Highett understand and value the choices, or are you designing for a different property category?
Professional checks
- Registration: Have you verified the appropriate Victorian registration for the practitioner managing complex domestic building work?
- Documentation: Do the drawings and written scope describe the same project?
- Coordination: Is one person accountable for the sequence of demolition, services, waterproofing, cabinetry, finishes, and handover?
- Variations: Does the contract require written approval before extra work changes the price?
Design checks
- Durability: Are the benchtops, cabinet finishes, flooring, tapware, and bathroom surfaces suited to heavy daily use?
- Cohesion: Do the kitchen and bathroom share a considered palette without becoming identical?
- Resale discipline: Have you prioritised cabinetry condition, benchtops, appliances, storage, and workflow before luxury detailing?
- Visual confirmation: Have you reviewed a 3D design or equivalent drawings before demolition?
A kitchen remodel is a good investment when it improves function, presentation, and buyer confidence without exceeding the home's ceiling. If your proposed spend only works because you assume every dollar will return at sale, reduce the scope.
If you're planning kitchen renovations or bathroom renovations in Highett or greater Victoria, book a site consultation with SitePro Bathrooms and request a measured design, coordinated scope, and itemised quotation before committing to construction. Bring your property value, preferred timeframe, and the problems you need solved, then make the investment decision from the numbers and the layout, not from a showroom impulse.