

For most adults, the lower edge of a shower niche sits between 900 and 1,200 mm above the finished floor. That range is an Australian design convention rather than a single prescribed code height, and it moves the moment you account for who uses the shower and where the waterproofing stops.
The clearest sign of where bathrooms are heading sits in the NCC 2025 Livable Housing Design Standard, which requires at least one shower in relevant new homes to have a hobless, step-free entry, with only a maximum 5 mm water-retention lip permitted. Five millimetres is barely a ridge. It's also an admission that the people using a bathroom are not all standing adults of average height.
That matters for a recess in a wall, because a niche is the one fitting nobody adjusts later. Get the height wrong and every shower becomes a small negotiation: bend, stretch, or leave the shampoo on the floor. Get it right and the niche disappears into the wall.
Three separate constraints decide the final number: how far the household can reach, how far the wet-area waterproofing system extends, and how the room will be used in ten years. A designer works through them in that order, and this guide does the same.
Recommended Shower Niche Heights at a Glance
The figure most Australian renovators start with is a lower edge of approximately 900 to 1,200 mm above the finished floor. Australian design guidance on shower niches presents that band as a practical compromise between comfortable adult reach, visual proportion, and keeping toiletries inside the usable shower area rather than on the floor.
| Use case | Height above finished floor | Typical niche size | Design note |
|---|---|---|---|
| Standard adult shower | 900 to 1,200 mm to the lower edge | 600 by 300 mm horizontal or 300 by 600 mm vertical | Aligns with common tile modules |
| Taller adults, shelf near chest or shoulder | 1,200 to 1,500 mm | 300 by 600 mm vertical | Keeps frequently used items within easy reach |
| Children or shorter users | Lower than the adult range, set from measured heights | 300 by 600 mm vertical | Confirm against the heights of the actual household |
| Seated showering | Within reach from a seat of 470 to 480 mm | 600 by 300 mm horizontal | Coordinate with grabrails at 800 to 810 mm |
What changes each row
Read the table from the top. The standard adult row covers most households, because 900 to 1,200 mm places the lower edge around waist to chest height, so a standing adult grabs a bottle without ducking or stretching. Taller adults sit higher: some Australian references place a niche's centre or upper portion closer to 1,200 to 1,500 mm where the shelf should stay near chest or shoulder level.
Children and shorter users break the pattern. There's no defensible fixed number for a household you haven't measured, so set the height from the actual people. Have each one stand where they shower, reach for the wall, and mark where their hand lands. Seated showering adds a far harder constraint, because a shelf that works standing is often out of reach from a seat.
Design convention, not code: no Australian clause nominates a shelf height for shampoo. The 900 to 1,200 mm band is a usability convention, and it should bend to the people in the room.
Sizes cluster around two formats: 600 mm wide by 300 mm high laid horizontally, or 300 mm wide by 600 mm high laid vertically. The same guidance notes that these align with common tile modules, cutting waste and avoiding awkward cuts and grout lines around the opening.
Treat every number here as a starting position. When you're gathering new bathroom ideas, the useful move is to pick the row closest to the people who shower most often, then measure properly before anyone frames a recess.
Niche Size, Depth and Tile Layout
Height never exists on its own. It's the position of an opening that also has a width, a depth and a set of edges, and all of them have to land on the tile.
The two standard formats exist because they fit the way tiles are sold and laid. A 600 mm wide opening suits a horizontal band across a shower wall; a 300 mm wide opening suits a vertical column beside a screen return. Lay the opening out against full tiles first, then adjust the height in whole tile rows rather than an arbitrary amount. If the top or bottom edge falls mid-tile, shift the niche one row up or down. That small move is the difference between a niche that looks built in and one that looks cut in.
Depth comes from the wall, not from preference
Finished depth is always less than framed depth. Backer board, waterproofing membrane and tile all eat into the cavity, so a niche that looks generous on the framing plan can finish too tight for a pump bottle. Depth is set by the wall build-up: a standard stud wall gives a shallower recess, while a furred-out or thicker wall gives more room and a deeper shelf that's harder to clean at the back corner.
Whatever the depth, the recess stops being decorative the moment it's cut. Its back, sides, top and base are part of the wet-area waterproofing system, and the base is graded so water drains back into the shower instead of pooling at the back wall. That's a membrane and tiling decision, not a shelving decision, which is why the wall build-up gets confirmed before the lining goes on.
- Vertical formats suit tall bottles: a 300 by 600 mm column holds shampoo and conditioner upright in a narrow footprint, and it fits a wall that's too narrow for a horizontal opening.
- Horizontal formats suit flat items: a 600 by 300 mm opening works for tubes, soap dishes and razors, and it usually reads better across a wide shower wall.
- Narrow walls need a rethink: where the wall is narrower than 600 mm, use the vertical format or plan a second, smaller niche rather than forcing a partial tile into the opening.
If you're laying out large format bathroom tiles, settle the niche position against the module before the order goes in. Large tiles show a sliver cut far more than small ones do, and the niche edges are where that shows first.
Waterproofing Limits Your Niche Must Stay Inside
Comfort is the softer constraint. Compliance is the harder one, and it sits above the niche rather than beside it. Under the National Construction Code provisions summarised in Australian guidance on shower shelving and niche construction, shower-area walls generally have to be waterproofed to at least 1,800 mm above the floor substrate. That is a waterproofing height. It is not a niche height, and renovation content blurs the two constantly.
A recess doesn't sit outside that system. The back, sides, top, bottom and every junction stay part of the continuous wet-area membrane, which is why the same guidance identifies AS 3740:2021 as the Australian standard for waterproofing domestic wet areas and treats a niche as a formed penetration rather than a decorative cavity. Our waterproofing standards for Australian bathrooms follow that same pathway on every wet-area build.
| Requirement | Value | What it means for the niche |
|---|---|---|
| Shower wall waterproofing | At least 1,800 mm above floor substrate | Niche recess and wall junctions must sit inside the waterproofed area |
| Unenclosed shower area | 1,500 mm horizontal radius from shower rose connection | Any niche within this radius needs full waterproofing |
| Shower floor fall to waste | Between 1:80 and 1:50 | Niche base must not interrupt the fall toward the waste |
| Niche base | Graded at 1:100 toward the shower | Stops water pooling in the recess |
| Niche depth | About 70 to 150 mm, depending on wall construction | Confirm framing and bottle storage before setting the height |
Screens change the geometry rather than the obligation. The Victorian Building and Plumbing Commission's guidance on waterproofing wet areas sets an unenclosed shower's shower area at a 1,500 mm horizontal radius from the shower-rose connection, with a floor waste and a floor falling to the waste between 1:80 and 1:50. A niche inside that radius needs full waterproofing whether or not a screen is fitted, and removing a screen never removes the obligation.
Height can't be solved from a comfort chart alone. A niche at 1,400 mm is no safer than one at 1,000 mm, because both sit inside the same waterproofed field and both can foul a stud, a pipe or a cable run. Before anyone cuts, get the waterproofer and tiler to confirm on the drawing that the niche sits inside the membrane zone. Our bathroom waterproofing is certified and applied to floors and walls in full compliance with Australian Standards, and that certificate is the document that matters once a recess is involved.
Reach, Seated Use and Grabrail Clearances
The reference dimensions for an accessible or ageing-in-place shower reset the whole question. The AS 1428.1:2021 standard listing from Standards Australia sits behind dimensional guidance that puts a shower seat at about 470 to 480 mm above finished floor, a grabrail at roughly 800 to 810 mm, and a shower-head support grabrail around 1,880 to 1,900 mm.
Controls should be reachable from the seat and from the grabrails, and a flexible showerhead should lower to about 600 mm above the seat. Put those numbers next to a niche set at 1,100 mm and the problem is plain: for a seated user, the shelf is above shoulder height. That means a stretch, a drip trail across the floor, or a bottle left on the tiles.
Why one high shelf fails the test
Two shelves beat one. A lower shelf at chest-to-waist height for the standing adult who uses the shower most, plus a second shelf reachable from the seat, covers more situations than a single niche placed for symmetry. It also keeps the design honest: you're planning for bodies rather than a rendering.
Test it on site, not on the plan. Stand at the wall and reach for where the shelf will sit. Then sit on a stool at seat height and reach again. If either reach needs a stretch, the niche moves.
Reinforcement is the other half of this. If a grabrail might be added later, the wall has to carry it, so decide before tiling rather than after. Finish by checking the current AS 1428.1 edition, the project classification and the circulation space, and remember the figures above are a starting reference rather than a substitute for the standard.
One Niche, Two Niches or Wall Storage
Storage doesn't have to be a hole in the wall, and the layout call comes down to reach, waterproofing and framing.
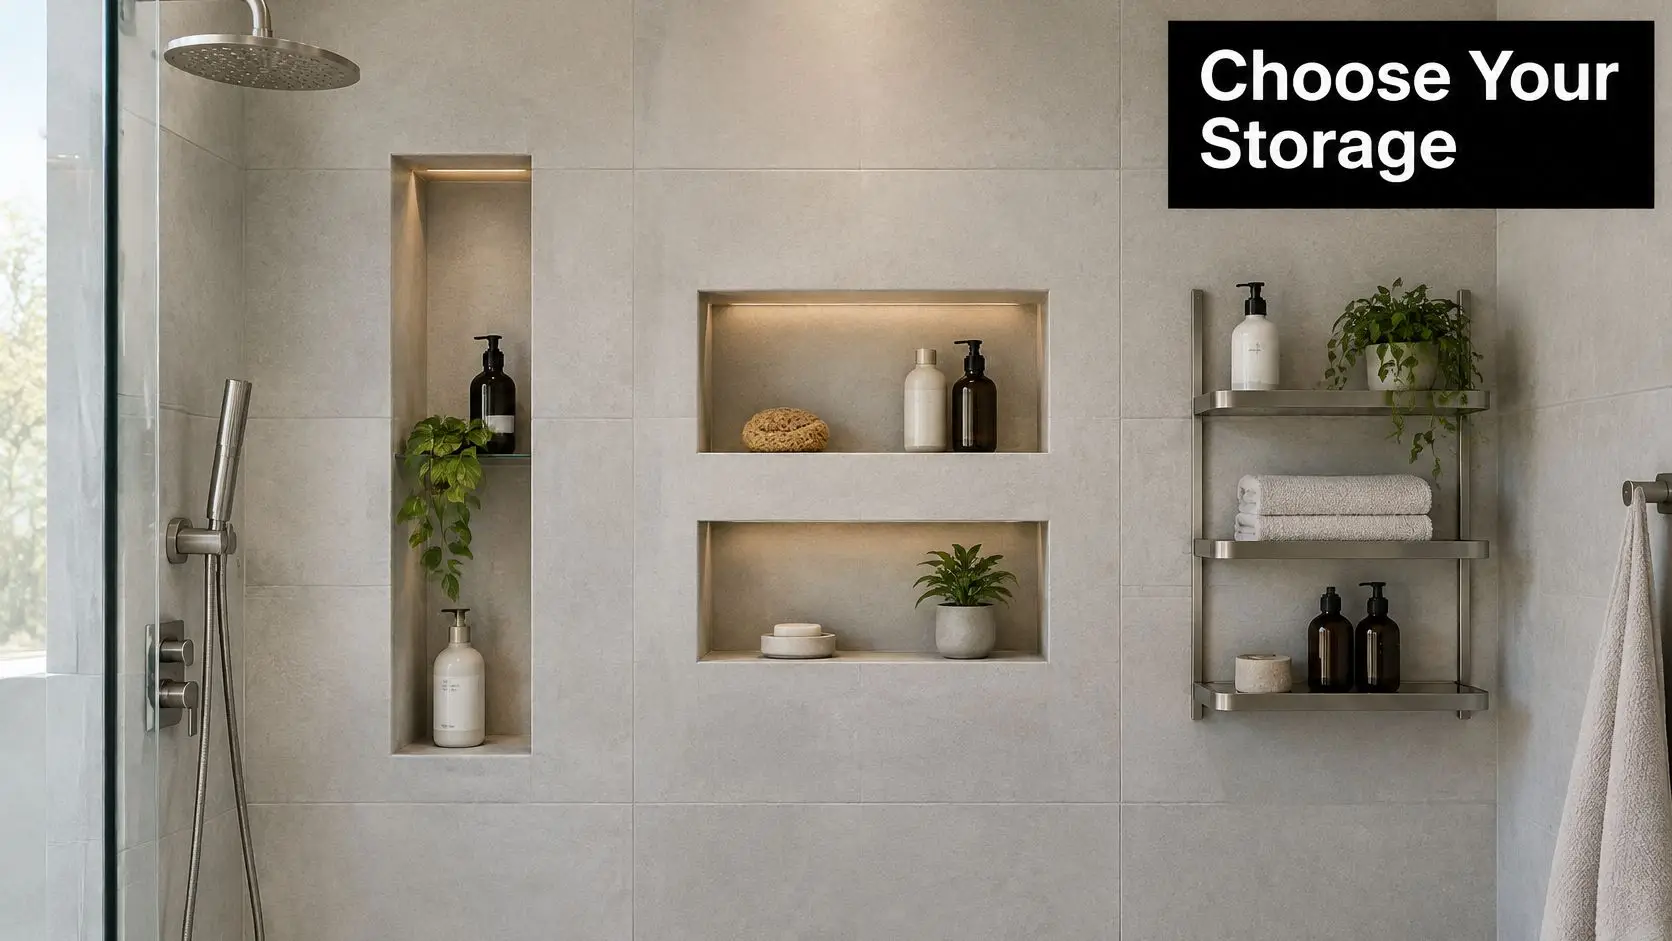
Three layouts cover most Victorian bathroom renovations, and they behave very differently once the wall is open.
| Option | Reach and use | Waterproofing and framing | Choose when |
|---|---|---|---|
| One tall niche at 900 to 1,200 mm | Good reach for most adults, limited for children | One cut in the wall with a single set of junctions | Wall is wide, fully inside the wet-area zone and serves one height |
| Two smaller niches, one low and one higher | Lower niche for children or seated use, upper niche for standing adults | Two cuts with more framing and membrane detail | Shared bathroom with users of very different heights |
| Wall-mounted storage outside the wet area | Reachable from the dry area and easy for all users | No cut into the wet-area wall | Wall is constrained, framing conflicts or the niche would fall in the 1,800 mm waterproofing zone |
The decision rule
If the wall is wide, sits fully inside the wet-area zone and serves one user height, choose a single niche and spend your planning effort on reach and tile layout. If the household spans very different heights, or someone showers seated, choose two niches and accept the extra framing and membrane detail. If services, studs or the waterproofed zone make the cut risky, choose wall storage and keep the membrane intact.
Height also changes maintenance. NCC guidance on waterproofing houses requires all niche surfaces to be waterproofed, with the base graded at 1:100 toward the shower. A high niche isn't automatically safer: it can still cross the waterproofed zone, strike a service, or sit where the fall and tile detailing are hard to execute. A low niche improves reach but takes more splash, cleaning residue and standing water if the base isn't formed correctly.
Where the wall fights back, smart storage solutions for bathrooms keep toiletries within reach without a single cut. Before you commit, ask the builder one question: if we cut here, what does it do to the membrane, the frame and the tile module? A vague answer means the layout isn't resolved yet.
Who Verifies Niche Height and Waterproofing in Victoria
Before anyone marks a height, confirm who is accountable for it. In Victoria, the Building and Plumbing Commission's explanation of domestic building work states that a Domestic Builder (Unlimited) may personally carry out, manage or arrange subcontractors for all components of domestic building work. That class covers construction, renovation, improvement and maintenance of homes classified as Class 1, 2 and 4 buildings, plus associated Class 10 structures.
The class is broader than the separate limited registration for bathroom, kitchen and laundry renovation. When you're comparing registered builders (Unlimited) against a limited-class operator for a full bathroom renovation, the scope difference starts to matter the moment a niche, a wall move or a framed opening is involved. Ask which class the builder holds for the work you're doing, and get the answer before the contract rather than after demolition.
The trades behind one recess
A niche is small, and it touches almost everyone on site. We work with licensed plumbers, certified electricians, qualified waterproofers, professional tilers, and carpenters and builders, and each trade has a say in where the opening lands.
- The plumber knows the valve bay and the pipe runs, which is where a niche must not go.
- The electrician knows the cable routes feeding lighting and exhaust, often inside the same wall.
- The waterproofer owns membrane continuity, including every corner and junction inside the recess.
- The tiler owns the module, which decides whether the opening lands on a full tile or a sliver.
Get three answers in writing: who certifies the waterproofing, who confirms the framed position against the finished floor level, and who signs off the tile layout around the opening. One coordinated sign-off beats four separate trade decisions, because a late layout change can push the niche onto a service run or outside the membrane zone.
Common Height Mistakes and How to Avoid Them
Most niche problems are created before the first tile is laid, and they come from a short, predictable list. Each one has a fix you can apply on paper.
- Setting the height from the showerhead. This ignores shorter and seated users entirely. Fix it by recording each user's reach from both a standing and a seated position, then setting the lower edge from the shortest reach that matters.
- Choosing a high niche because the render looks balanced. A shelf at 1,300 mm can be unreachable for a shorter adult. Fix it by testing reach on site, against a marked wall, before framing.
- Treating 900 to 1,200 mm as the compliance rule. It's a usability guide. Fix it by checking the position against the waterproofed field separately, and by having the waterproofer confirm it on the drawing.
- Ignoring the unenclosed shower radius. A screen-free shower widens the wet zone well past the screen line. Fix it by mapping that zone on the drawing before the layout is locked, so any niche inside it is fully waterproofed.
- Cutting into a wall that carries pipes or cables. The valve bay and the run up to the shower head are the usual casualties. Fix it by checking service routes and cavity depth before the opening is framed.
- Accepting slivers at the niche edges. A thin cut tile at the top or bottom reads as a mistake, even when the work is sound. Fix it by laying the opening out against full tiles and shifting it a row.
Run that list against the drawing before the framing order is placed. Every item on it costs a few minutes at planning stage and far more once the wall is closed and tiled.
Set and Confirm the Niche Height Before Framing
Work through these in order. Each step exists because skipping it moves the niche after the wall is shut.
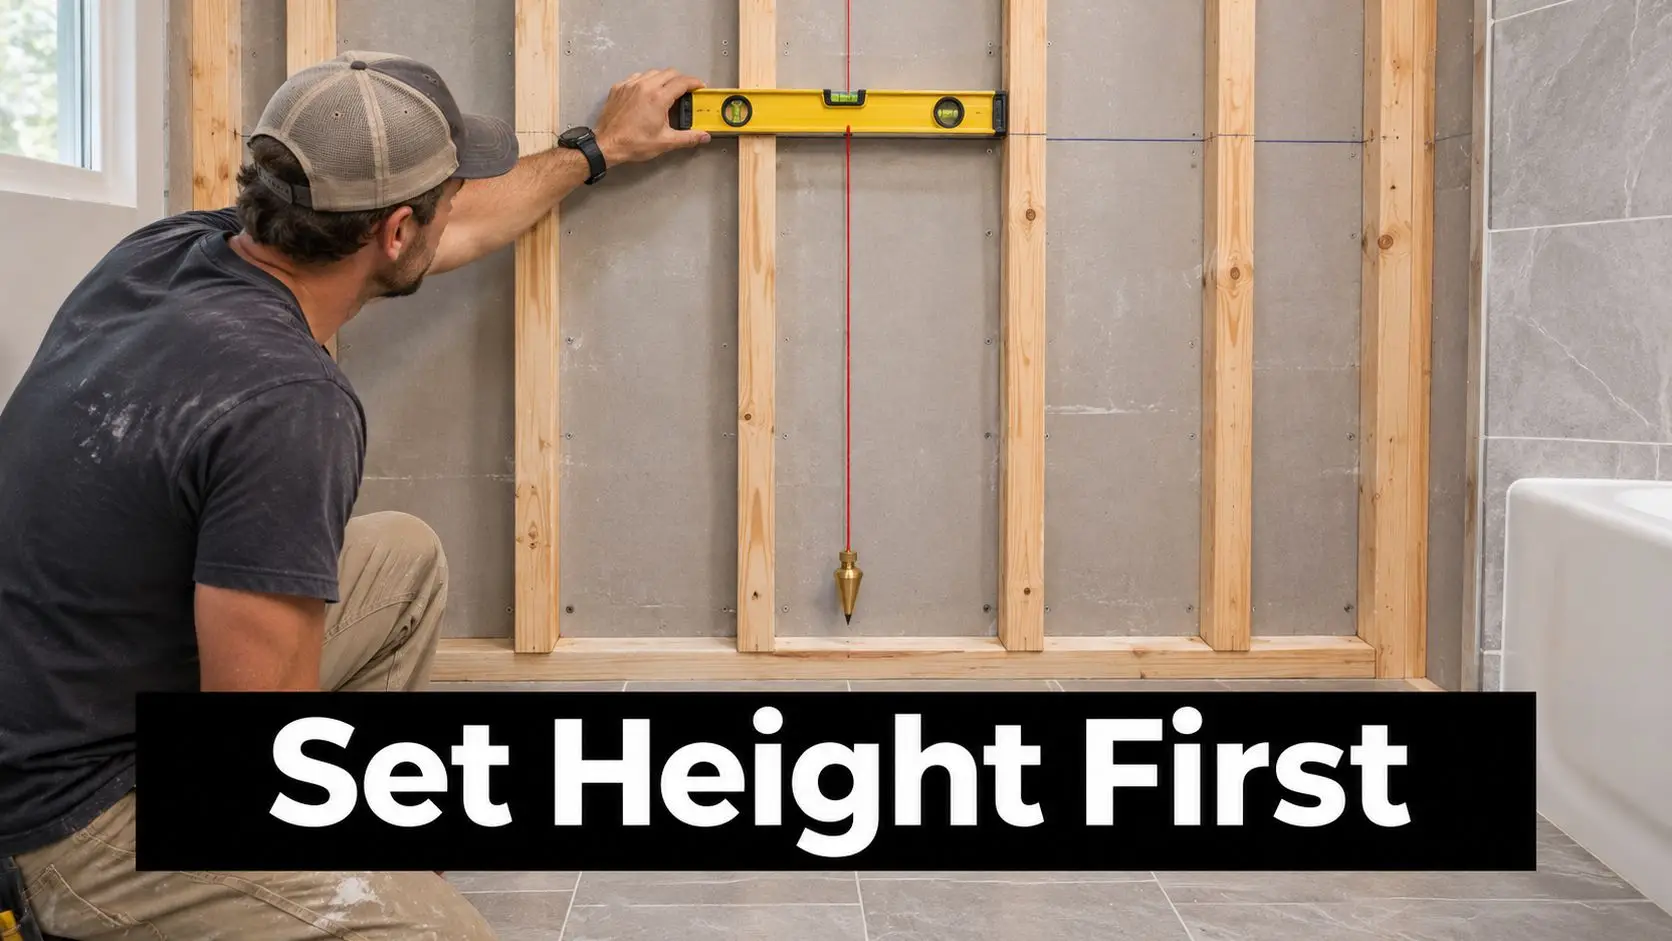
- Fix the reference point at the finished tile floor. Not the slab, not the frame. Screed and tile add real thickness, so a height measured off the structural floor lands lower than intended. Write the reference point on the drawing so nobody works from a different one.
- Record who uses the shower. Note the height of everyone in the household and whether anyone showers seated, now or later. The tallest and shortest reaches set the practical window.
- Mark the screen position and the spray direction. Trace where water leaves the rose. A niche in the direct line stays wet and spotted, and one behind a screen track is awkward to clean.
- Set the lower edge at 900 to 1,200 mm for typical adults. Shift it up or down using the heights from step 2, then write the final figure in millimetres with the reference point named.
- Lay the opening out against the tile module. Move it by whole tile rows rather than an arbitrary amount, so the top and bottom edges land on full tiles.
- Check the waterproofing field and the services. Confirm the recess sits inside the waterproofed zone, and that no pipe or cable run crosses the opening.
- Test reach standing and seated. Add the grabrail heights if they're planned, and check the controls are still reachable from the seat.
- Get the waterproofer and tiler to sign the dimensioned drawing. One sheet, one set of numbers, one set of signatures before framing starts.
One published figure needs handling with care. As reported in The Plumbette's guide to choosing a shower niche size, niches are generally installed 120 to 150 mm above the finished tile surface, with the height adjustable to user preference. That describes a different reference and a different measurement from the 900 to 1,200 mm band, which is exactly why the reference point belongs on the drawing in words as well as numbers.
We set niche positions out during design, often in 3D, so the size, tile lines, framing and waterproofing are coordinated before demolition. Bring the sketch to that conversation and the discussion moves quickly from opinion to measurement.
Book a free on-site consultation with SitePro Bathrooms and bring your dimensioned sketch with you. We'll measure the finished floor level, check the reach heights for everyone in the household, and confirm the niche position against the waterproofing field before a single stud is cut. Request a time by filling out the online form or calling 1300 661 955, and we'll walk the room with you, talk through layout and budget, and tell you plainly whether your wall suits one niche, two, or storage outside the wet area.