• siteprobathrooms

Discover Stunning Bathroom Design Color Schemes for 2026

You're probably doing what most homeowners do at the start of a bathroom update. Saving screenshots, collecting tile samples, comparing paint cards under the vanity light, then wondering why every option looks either too cold, too beige, or too risky.

That confusion usually isn't about colour alone. It's about not yet seeing how colour affects the whole renovation. In bathroom renovations, the palette influences how large the room feels, how easy surfaces are to keep looking clean, whether your fittings feel cohesive, and how long the space will still look current after the trend cycle moves on. The right scheme can make modern bathrooms feel calm and expensive. The wrong one can make even good joinery and quality tiles feel disconnected.

A lot of homeowners I speak with start by asking for “new bathroom ideas” and mean colour, but what they really need is a decision framework. A bathroom doesn't behave like a lounge room. It has steam, hard finishes, strong task lighting, reflective surfaces, and usually less natural light. In older Victorian homes, that challenge gets sharper because layouts are tighter and windows are often smaller.

Good bathroom design color schemes aren't picked in isolation. They're built around light, tile size, finish sheen, budget, and resale logic. That matters whether you're planning a compact ensuite, a family bathroom, or one of the more refined designer bathrooms people want to get right the first time.

Beyond the Paint Swatch

A homeowner in Highett recently brought in a folder full of samples. Soft sage paint. Warm white wall tile. Charcoal floor tile. Timber-look vanity. Brushed brass tapware. On their own, every piece looked good. Together, they were fighting each other.

That's the part many people don't expect. Bathrooms punish random choices.

A colour scheme isn't just decoration. It's the structure that tells every other finish where to sit. If the dominant tone is too cool, the timber can suddenly look yellow. If the floor is too dark for the room's light level, the bathroom can feel smaller than it is. If the feature tile is too assertive, the vanity and mirror become background noise. A successful palette makes the room feel settled.

What homeowners usually get stuck on

It is common to fall into one of these traps:

  • They choose from trends first: A colour looked great in a display or online, but it doesn't suit the actual room size or light.
  • They make every element a statement: Patterned floor, coloured wall tile, bold vanity, black fixtures. The room ends up crowded.
  • They play too safe: Everything goes white and grey, then the bathroom feels flat, clinical, and forgettable.

Practical rule: If every surface is asking for attention, none of them will look premium.

That's why the best bathroom design color schemes start with a clear question. Do you want the room to feel warm, airy, grounded, dramatic, or timeless? Once that's settled, the product choices become easier.

For homeowners planning bathroom renovations with future value in mind, colour deserves more attention than it usually gets. It affects buyer appeal, how expensive the room feels, and whether the design still makes sense in a few years. In practical terms, colour is one of the easiest ways to steer a bathroom toward long-term appeal without changing the layout.

The Foundations of Bathroom Colour Theory

A bathroom colour scheme works best when it has hierarchy. Much like getting dressed for a formal event, the suit does most of the work. The shirt supports it. The tie or pocket square adds character. If every piece competes, the outfit feels messy.

Bathrooms work the same way.
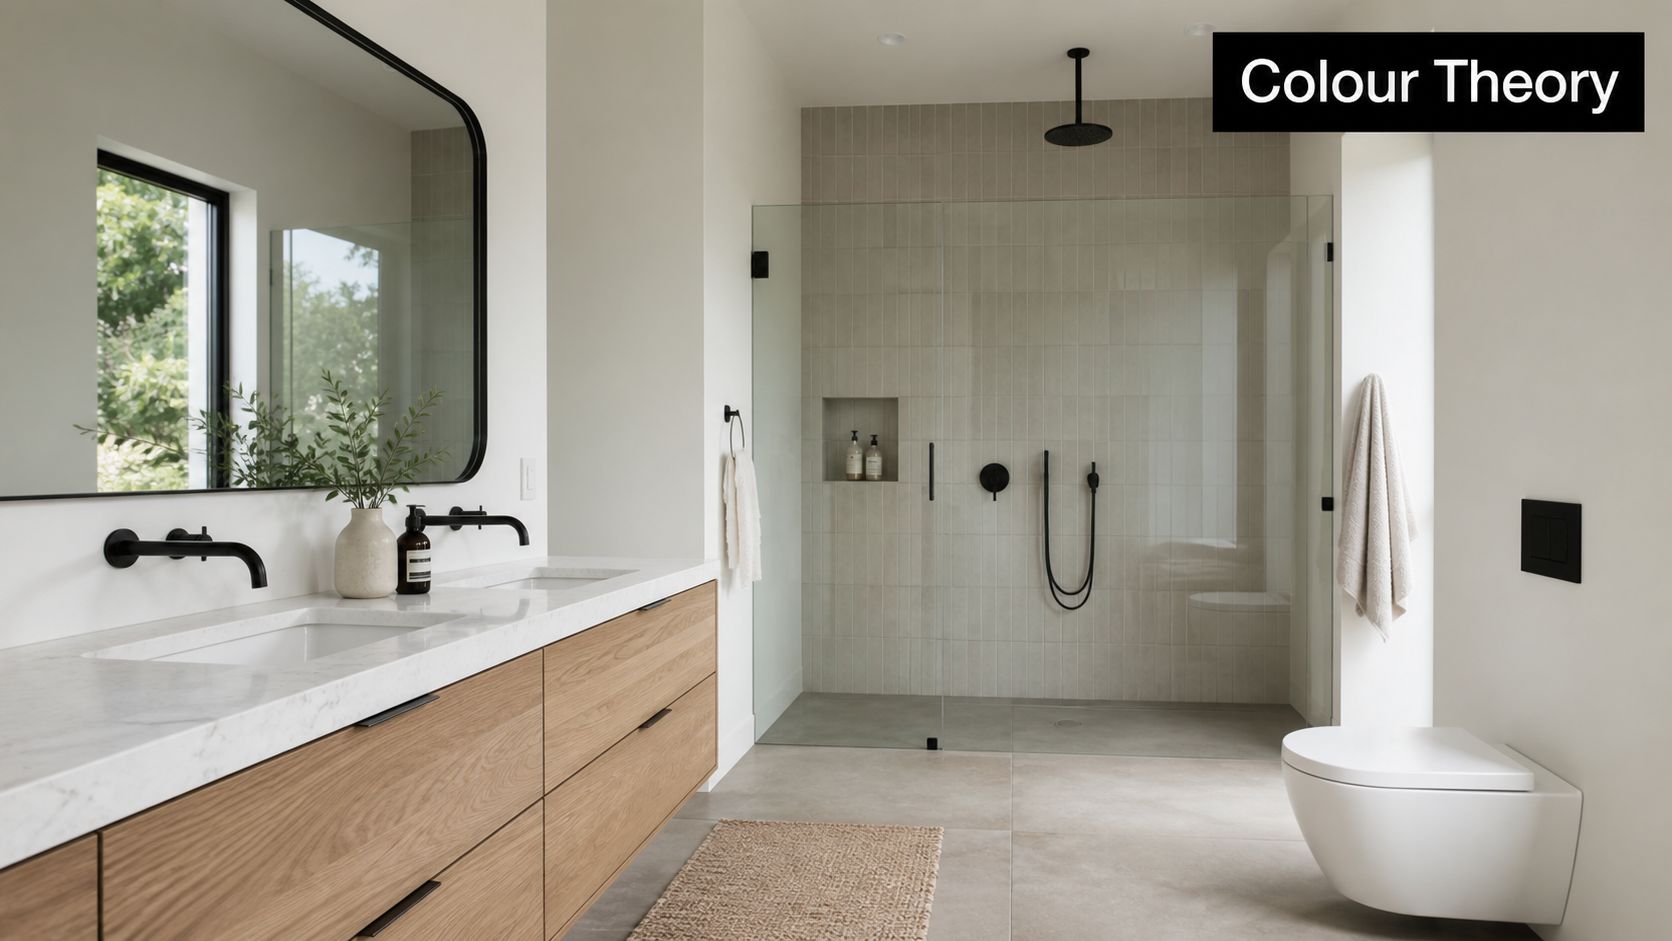
A modern bathroom design featuring a light oak vanity, marble countertop, and a spacious glass-enclosed shower.

Use the 60 30 10 rule properly

The most reliable framework is the 60-30-10 rule. In Australian renovations, 60% of the space typically carries a dominant neutral such as sage green or warm grey, 30% is a supporting tone used on elements like the vanity or floor tiles, and 10% is the accent colour introduced through tapware, grout, or feature tiles according to Australian bathroom colour scheme guidance on the 60-30-10 rule.

That split works because bathrooms have a lot of hard surfaces. Without a clear ratio, finishes can feel chopped up. You want one visual leader, one support act, and one restrained accent.

A practical version looks like this:

Colour role Typical bathroom elements What it does
Dominant 60% Wall tiles, paint, large wall areas Sets the room's mood
Secondary 30% Floor tile, vanity, joinery finish Adds structure and depth
Accent 10% Tapware, mirror frame, niche tile, grout Brings contrast and personality

If you reverse that ratio by accident, the room usually feels busy. I see this when homeowners fall in love with a feature tile and try to use it everywhere. What looked refined on a sample board becomes tiring once it wraps a full bathroom.

Warm colours and cool colours do different jobs

Colour temperature changes how a bathroom feels before you even notice the individual products.

Warm tones, such as clay, beige, soft taupe and earthy greens, create comfort. They're useful when a bathroom feels stark or overly hard-edged. These shades also pair well with timber vanities, brushed gold finishes, and stone-look surfaces.

Cool tones, such as muted blue, soft green-grey and off-white, create calm. They're often the right move when you want a spa-style room or need visual freshness in a bathroom that gets heavy use.

A calming palette usually has lower contrast than people expect. The quieter the shift between wall, floor and vanity, the more settled the room feels.

That doesn't mean every bathroom should be low contrast. Contrast is useful. It defines shapes and gives the room a focal point. The mistake is using high contrast on every surface. Black vanity, white wall, patterned floor, brass tapware and a coloured niche can all work separately. Combined, they often look over-designed.

What works and what doesn't

A strong colour scheme usually includes tonal variation. That means staying within a family of colours, but changing depth and texture.

What tends to work well:

  • Layered neutrals: Warm white walls, mushroom floor tile, oak vanity.
  • Soft earthy balance: Sage wall tile, beige stone-look floor, terracotta accent.
  • Controlled contrast: Pale wall tile, mid-tone vanity, darker floor.

What often misses the mark:

  • Too much matching: Same grey on walls, floor, vanity and bench.
  • Accent overload: Coloured tile plus coloured vanity plus dramatic stone.
  • Trend without context: A bold shade chosen because it's current, not because it suits the architecture or light.

If you're browsing new bathroom ideas, start by reducing the palette before expanding it. Most modern bathrooms look better when they're edited. That's especially true if the room is compact or shared by a family.

How Light Size and Finishes Shape Your Choices

The same tile can look refined in one bathroom and dull in another. Light is usually the reason.

Bathrooms in Victorian homes often have awkward natural light. Frosted windows reduce glare but also mute colour. Narrow room proportions can create shadows along one wall. Ceiling height might help, but if the surfaces absorb too much light, the room still feels closed in.
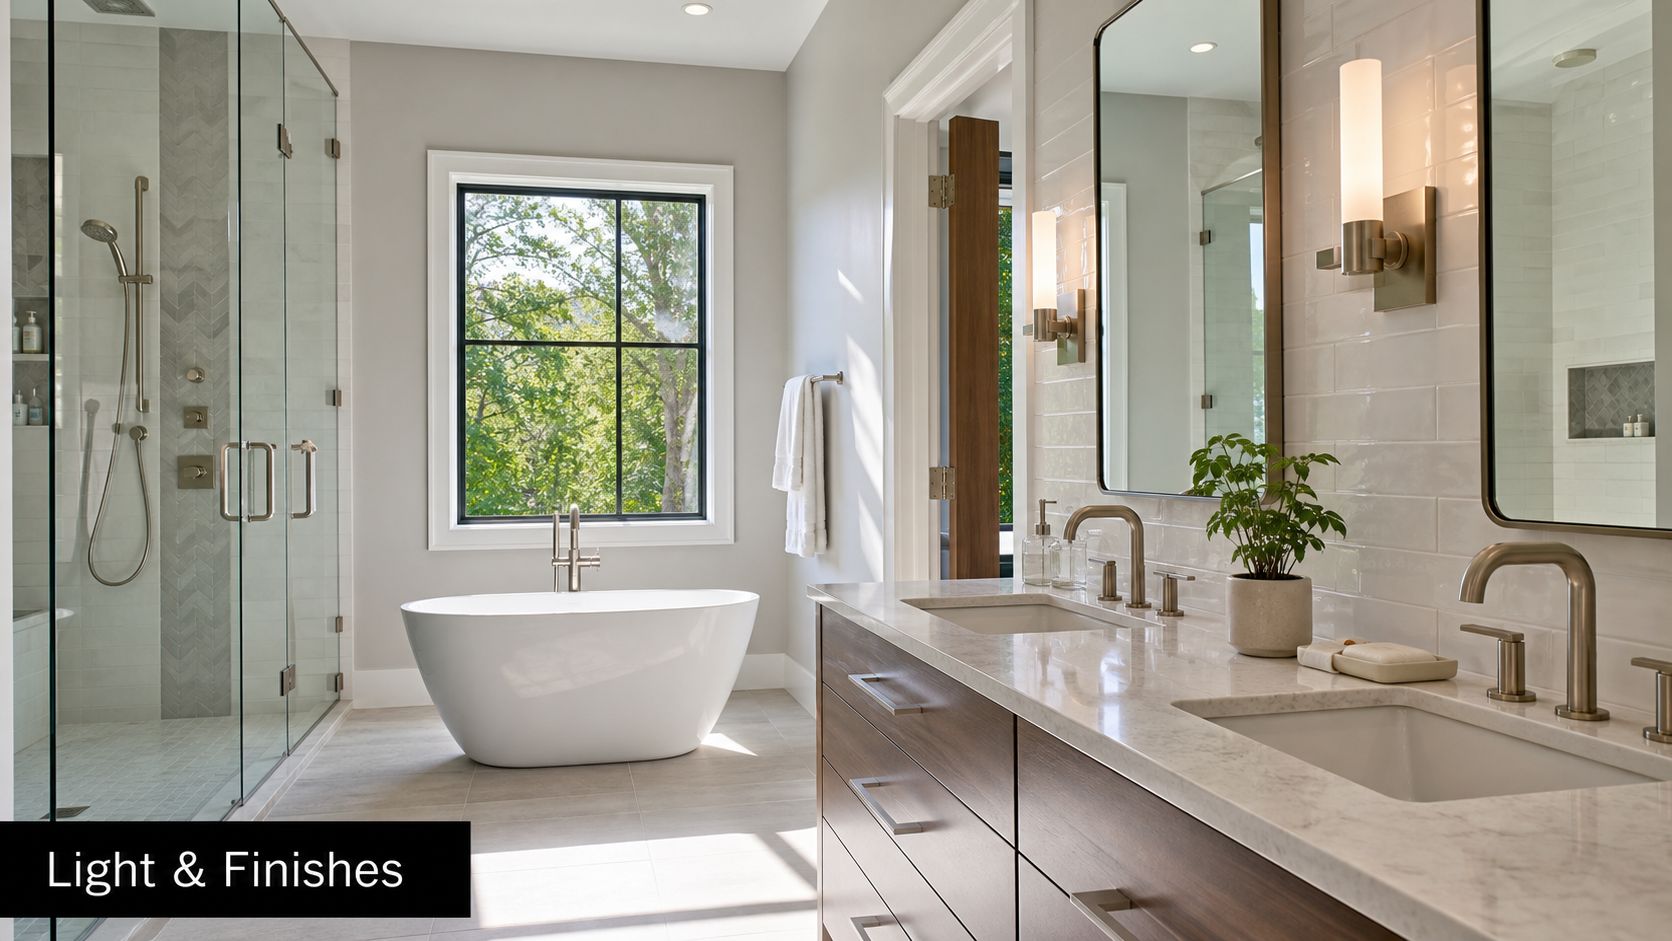
A modern bathroom design featuring a freestanding white bathtub, wooden vanity, and large glass shower enclosure.

Why reflective schemes matter in Victorian homes

In Australian bathroom design, light-reflective colour schemes such as crisp white walls with warm beige stone accents can reflect up to 80% more visible light than darker palettes, helping compact Victorian bathrooms feel larger and reducing the need for artificial lighting during daylight hours, as explained in this guide to bathroom ideas in Australia.

That doesn't mean you must choose plain white. It means you need to understand what the room can support.

In older homes around Highett and greater Victoria, I'd rather use a warm white, pale green, or soft blue with the right finish than force a dark trend into a bathroom that can't carry it. Lighter schemes blur visual boundaries. That's what makes a small room feel less boxed in.

Finish changes colour more than people expect

A matte surface softens colour. A gloss surface bounces it around the room. Neither is always better.

Here's the trade-off:

  • Matte finishes feel contemporary and understated. They hide glare well, but they can flatten a dim room if the palette is already dark.
  • Gloss finishes increase reflection and energy. They help small bathrooms feel brighter, but they also show uneven walls and poor tile alignment more clearly.
  • Textured finishes add depth and warmth, though they need restraint. Too much texture can make a small room feel visually crowded.

A good selection process is to compare your main samples in morning light, late afternoon light, and with the vanity light switched on. Bathrooms don't get used under one lighting condition. A tile that looks creamy and elegant at midday can look yellow at night.

A quick filter for choosing confidently

Before locking in your scheme, test it against these questions:

  • How much daylight does the room get: If it's limited, lighter and warmer tones usually perform better.
  • What finish dominates the space: A matte room needs enough tonal variation so it doesn't fall flat.
  • Where do you want the eye to go first: Vanity wall, shower niche, floor, or freestanding bath.
  • Will the tile size help or hurt the colour choice: Large-format tiles usually make quieter palettes feel more premium.

If you're working through surfaces as well as colour, this guide on how to choose bathroom tiles is a useful companion because tile format and finish can change the whole reading of a palette.

Dark colours aren't wrong in a small bathroom. They just need a room with enough shape, light, and confidence to carry them.

Powder rooms can often take bolder colour than full family bathrooms. That's because they're used differently and don't need the same sense of brightness for day-to-day function.

Curated Palettes for Modern Australian Bathrooms

The best palettes tell a complete story. They don't just name a wall colour. They connect tile, vanity, hardware, mirror, stone, and lighting into one clear mood.

Australian bathrooms have shifted noticeably away from all-white schemes. Warm, nature-inspired tones like terracotta, muted greens, and soft beiges have replaced stark white palettes as the dominant direction in Australia's 2025 bathroom design trends, reflecting a move toward wellness-focused, spa-like environments, according to current Australian bathroom trend reporting.
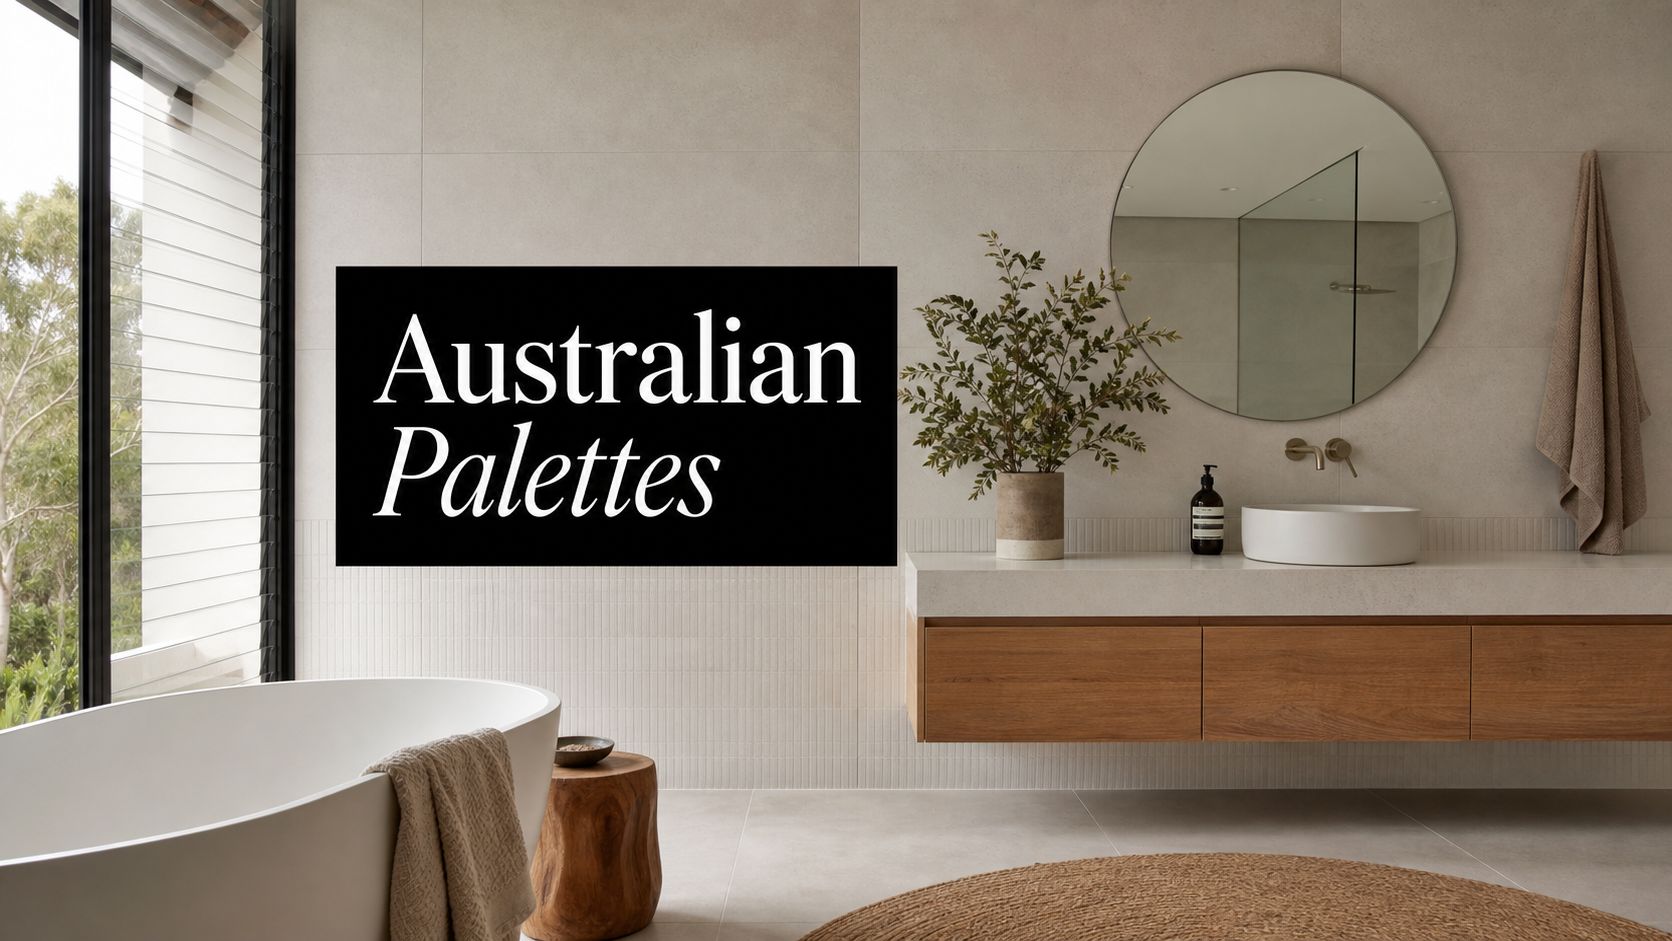
A modern, minimalist bathroom design featuring earthy tones, natural wood vanity, round mirror, and a serene atmosphere.

The Earthy Retreat

This is the palette many homeowners are drawn to right now, and with good reason. It feels calm without becoming bland.

The base might be soft beige or warm off-white wall tiles. Add a sage or muted green vanity, then bring in terracotta through a niche, handmade-look feature tile, or accessories. Timber fits naturally here, especially lighter oak or walnut-toned cabinetry.

This scheme suits:

  • period homes that need softness
  • family bathrooms where warmth matters
  • anyone who wants modern bathrooms to feel less clinical

Best fittings:

  • brushed gold for warmth
  • warm brushed nickel if you want a quieter finish
  • matte stone-look surfaces rather than shiny white tops

What usually doesn't work is overcommitting to terracotta. It's strongest as a supporting voice, not the whole room.

The Timeless Neutral

If your priority is longevity, this is still the safest and most versatile direction. That doesn't mean cold grey and plain white. A timeless neutral bathroom today is warmer and more layered than older minimalist schemes.

Use warm white or mushroom wall tiles, a greige or oak vanity, and a floor tile with subtle movement rather than obvious pattern. The room should feel tonal, not monotone.

A good neutral palette often depends on texture more than colour variation. Ribbed vanity fronts, honed-look tile, softly veined benchtops, and framed mirrors can all create interest without locking you into a trend-heavy look.

Palette Main colours Best for Risk to avoid
Earthy Retreat Beige, sage, terracotta Relaxed family bathrooms Too much clay tone
Timeless Neutral Warm white, greige, timber Broad resale appeal Flat, one-note beige
Contemporary Bold Deep blue or green with stone neutrals Powder rooms, larger ensuites Using bold colour on every surface

This is usually the best answer for homeowners balancing personal taste with resale. It gives enough warmth for current tastes and enough restraint for broad appeal.

The Contemporary Bold

Some bathrooms benefit from a stronger point of view. A deep blue or forest green can look excellent when it's controlled.

This approach works best in a powder room, a larger ensuite, or a bathroom with strong architecture. Keep the bold shade to a vanity, feature wall, or shower recess. Pair it with lighter stone-look tiles, restrained flooring, and simple mirror lines. Let one bold move carry the room.

The danger here is trying to make every item “designer”. A dark vanity, heavily veined tile, dramatic pendant and mixed metals can quickly turn visual confidence into clutter.

In designer bathrooms, restraint is what makes the bold element look expensive.

For hardware, brushed nickel usually pairs more cleanly with blue-based palettes. Brushed gold can work with deep green, but it needs the right undertone in the tile to avoid a muddy mix.

The Soft Spa Blend

This is one of the most reliable schemes for homeowners who want serenity without the earthier, rustic side of current trends.

Think pale grey-green, muted blue, warm white, and a soft stone floor. The palette feels fresh, but not cold. It's especially effective in ensuites and bathrooms where people want a slower, more retreat-like atmosphere.

Use this if you want:

  • a calmer alternative to plain white
  • a gentle update for a smaller room
  • new bathroom ideas that still feel durable over time

For more visual inspiration around styling these tones with materials and accessories, explore this collection of bathroom decor ideas for Australian homes.

The common thread across all four schemes is editing. Good bathroom design color schemes don't need many colours. They need the right colours, in the right proportions, with enough tonal depth to feel deliberate.

From Vision to Reality with 3D Visualisation

Colour decisions become expensive when they stay abstract too long.

A sample tile in your hand doesn't show grout scale, reflection, shadow lines, or how the vanity colour will sit against the floor once everything is installed. That's why 3D visualisation matters so much in bathrooms. It closes the gap between liking a material and knowing it will work in your actual room.
Screenshot from https://siteprobathrooms.com.au

Why renders prevent costly colour mistakes

The main benefit isn't presentation. It's risk reduction.

A realistic render lets you test whether your bathroom design color schemes have enough contrast, whether the room feels too dark, whether the feature tile is overdone, and whether your chosen metals suit the rest of the palette. You're no longer guessing from disconnected samples.

This is especially useful in Victorian homes, where the room's proportions can be deceptive. Narrow rooms often need more visual quiet than the sample board suggests. A render shows that quickly.

What to test before construction starts

The most useful visualisation process checks several variables at once:

  • Wall and floor interaction: The floor might be beautiful on its own but too heavy once paired with the wall tile.
  • Vanity impact: Timber, painted joinery, or laminate all shift the warmth of the palette.
  • Tapware finish: Brass, chrome, or black can completely change the room's tone.
  • Mirror and lighting reflection: These affect whether the scheme feels soft or high contrast.

A render also helps households make decisions faster. Instead of debating individual samples, everyone can react to the whole room. That usually leads to better alignment and fewer late changes.

“If you can't see the whole palette in the actual layout, you're still designing in fragments.”

That matters because bathroom construction is unforgiving. Once waterproofing, tiling and fitting installation begin, changing direction is costly and disruptive. It's far better to reject a colour scheme on screen than after the feature wall is already installed.

Design still needs skilled delivery

Even the best render is only a plan. The final result still depends on precise set-out, careful tile selection, accurate lighting placement, and trades who understand how details read in a finished bathroom. That's where execution separates average results from polished ones.

For projects with moving parts, homeowners should also look closely at who is building the work. Complex renovations need qualified professionals, including registered builders unlimited where the scope requires that level of oversight, so the detail shown in design documentation is carried through on site.

If you want to see how a room can be tested before selections are final, a 3D bathroom planner is one of the most practical tools in the planning stage.

Budgeting for Colour The Renovation Cost Factor

Colour choices affect cost more than many homeowners expect. Not because paint itself is expensive, but because colour usually arrives through materials. Feature tiles, specialty glazes, coloured joinery, premium stone looks, and higher-end tapware finishes can all move the budget.

That's why good budgeting starts with knowing where colour should come from. If the statement is in the tile, keep the vanity simpler. If the joinery colour is the hero, the wall tile can do less. You don't need every line item to carry design weight.

What the numbers mean in Victoria

In Victoria, a standard full bathroom renovation typically costs between $15,000 and $22,000, while high-end luxury ensuite projects can exceed $60,000 according to Victorian bathroom renovation cost guidance. The same source notes that a quality renovation in Southeast Melbourne can add $1.50 to $2.00 in property value for every $1 spent.

That's why palette decisions should be tied to value, not just taste.

A bathroom aimed at broad resale usually benefits from timeless, adaptable colours. A highly personalised scheme can still work, but it needs discipline. If buyers walk in and immediately notice the colour rather than the quality of the room, the scheme may be too dominant.

Where to spend and where to pull back

A smart colour budget often looks like this:

  • Spend on the permanent surfaces: Wall and floor tiles need long-term appeal because they're hardest to replace.
  • Save on trend expression: Use smaller feature areas, paint, or styling-led colour moments where possible.
  • Keep tapware in perspective: A premium finish can enhance the room, but it shouldn't force compromises in layout or waterproofing quality.

For many homeowners, the strongest value move is building a mostly timeless base, then adding personality through one controlled element. That might be a coloured vanity, a niche tile, or a warmer metal finish. This approach suits both owner-occupiers and investors because it protects flexibility.

The best new bathroom ideas don't come from spending on everything. They come from knowing what the room will still need to do in five or ten years. That's the balance point between trend and longevity, and it's usually where the best designer bathrooms land.


Choosing bathroom design color schemes gets easier once you stop treating colour as an isolated decision. It's part mood, part light management, part material strategy, and part budget control. The most successful bathrooms don't chase every trend and they don't hide in safe but lifeless palettes either. They make a few deliberate choices and carry them through with discipline.

If you're planning bathroom renovations in Highett or greater Victoria and want help turning ideas into a buildable, cost-aware design, SitePro Bathrooms can help with concept planning, 3D design, and complete renovation delivery.
  • siteprobathrooms

Ensuite Renovation Cost: A 2026 VIC Price Guide

A professional ensuite renovation in Victoria typically lands between $25,000 and $35,000. A light cosmetic update can come in lower, while a luxury project with layout changes, structural work, and premium finishes can rise well beyond that.

If you're pricing an ensuite right now, you've probably already noticed how wide the numbers are. One guide says it's straightforward, another makes it sound cheap, and then the first real quote arrives and the budget shifts fast. That gap usually comes down to two things generic guides miss. Victoria's labour rates are high, and apartment or townhouse projects often carry approval costs and delays that don't show up in headline pricing.

That's why the smartest way to look at ensuite renovation cost isn't as one average figure. It's to understand the renovation tier you're planning, where your money goes, and which choices increase cost without always increasing value.

Ensuite Renovation Costs in 2026 What to Expect in Victoria

For Victorian homeowners, the biggest budgeting mistake is treating an ensuite like a small room that should have a small price tag. In practice, compact bathrooms are often expensive rooms to renovate because they still need the same licensed trades, waterproofing, demolition, tiling precision, and fixture installation as larger bathroom renovations.

Market data and contractor quotes for smaller ensuites in 2025 and 2026 indicate that a realistic budget starts between $25,000 and $30,000 for a standard renovation with professional trades in Victoria, according to Victorian ensuite pricing guidance for standard professional renovations. That starting point catches many homeowners off guard, especially if they've only seen broad national guides.

Cosmetic refresh

A cosmetic refresh is the lower-cost end of the spectrum. It usually means keeping the layout, keeping much of the existing structure, and focusing on surface-level improvement. Think updated tapware, fresh lighting, paint, mirrors, and selective replacement of fittings that are worn but not failing.

This type of work can sit closer to the lower renovation tiers seen across Australia, where basic ensuite renovations are often placed between $12,000 and $15,000 when the work is limited to fixture replacement and minor tiling, based on Australian ensuite tier ranges by scope. In Victoria, though, that figure is only realistic when the scope stays tight and avoids hidden rectification work.

Mid-range renovation

Most homeowners gravitate towards this choice. It usually includes new wall and floor tiling, a new vanity, updated lighting, fresh shower screen, and selected plumbing upgrades without a major relocation of services. For an average-sized ensuite, this is often the sweet spot between visual improvement and sensible spending.

At a broader national level, the most common spend for an average-sized bathroom sits between $25,000 and $30,000 for a standard quality upgrade that includes new tiling, vanity, and tapware, according to Canstar's bathroom renovation cost guide. That aligns closely with what many Victorian homeowners face for a properly managed ensuite.

Practical rule: If you want a genuinely new ensuite, not just a few swapped fittings, budget for a proper renovation rather than a patch-up.

Full-gut and high-end renovation

A full-gut renovation strips the room back and rebuilds it. This is the category for layout changes, larger showers, recessed storage, premium tiles, custom joinery, upgraded ventilation, and the finishes people often associate with modern bathrooms or designer bathrooms.

Builders also sometimes cost bathroom renovations by area, with rates ranging from $2,300 to $4,600 per square metre, while tiling labour alone can sit between $35 and $120 per square metre, according to bathroom renovation pricing by square metre and tiling rates. Once you start adding premium surfaces and detailed installation, the cost rises quickly.

For homeowners collecting new bathroom ideas, the key trade-off is simple. Keeping the existing layout protects the budget. Changing plumbing positions, chasing a more custom look, and specifying higher-end finishes is what pushes an ensuite from standard into premium.

Itemised Breakdown Where Your Renovation Budget Goes

Once homeowners move past the headline number, the next question is usually more useful. Where does the money go?

In Victoria, labour typically accounts for 40% to 50% of the total ensuite renovation budget, and that has a direct effect on the full quote. Plumbers charge about $100 to $150 per hour, while electricians charge about $70 to $95 per hour plus a service fee, according to Victorian ensuite labour and trade rate benchmarks. That's why an ensuite can feel expensive even before you've selected feature tiles or upgraded tapware.

Typical Ensuite Renovation Cost Allocation Victoria

Expense Item Percentage of Budget Estimated Cost Range
Labour and licensed trades 40% to 50% Qualitatively, this is often the largest single share of the budget
Plumbing work Included within labour-led costs Affected by plumber rates of $100 to $150 per hour
Electrical work Included within labour-led costs Affected by electrician rates of $70 to $95 per hour plus service fee
Tiling labour Varies by scope $35 to $120 per square metre
Tile materials Varies by specification $20 to $28/m² for standard white ceramic wall tiles, $86 to $159/m² for handmade or artisan ceramic tiles
Contingency 10% to 20% Reserved for hidden issues and changes

That table doesn't show every single line item because quotes are assembled differently from builder to builder. Some package demolition, waterproofing, installation, and site management together. Others split them out. What matters is understanding which costs are fixed necessities and which are driven by your selections.

The parts homeowners underestimate

The first is preparation. Demolition sounds simple, but careful strip-out matters in a wet area. If the existing substrate is damaged or the framing needs rectification, the job can't move straight into finishes.

The second is waterproofing and tiling. These are not cosmetic extras. They are core performance items. Cheap work here can undo the whole renovation.

A common issue in budget conversations is the DIY assumption. Some homeowners see broad estimates suggesting a tiny ensuite can be completed cheaply if they source a few trades themselves. In Victoria, that usually falls apart at the waterproofing and tiling stage, where compliance requirements and labour pricing are much harder to compress than online guides suggest.

Good ensuite budgets don't start with the tile colour. They start with the non-negotiables: demolition, substrate prep, waterproofing, plumbing, electrical, and installation.

What a solid quote should make clear

When reviewing quotes from registered builders unlimited or specialist renovation teams, look for clarity around:

  • Scope of demolition: What's being removed, protected, and disposed of.
  • Plumbing extent: Whether the quote allows for like-for-like replacement or actual service relocation.
  • Electrical inclusions: Lighting, exhaust, power points, heated mirrors, and switch positions.
  • Waterproofing responsibility: Who performs it and how it's documented.
  • Tile specification: Labour range changes sharply depending on tile size, cuts, and pattern.
  • Joinery detail: Off-the-shelf vanity pricing is very different from custom cabinetry.

The reason detailed quotes matter is simple. A vague low quote often becomes an expensive project later.

Key Factors That Drive Your Renovation Cost

Two ensuites can be almost the same size and finish at very different prices. The room size matters, but it isn't the main driver. Scope, access, product selection, and site conditions are what usually decide whether a project stays sensible or drifts.

Layout changes versus like-for-like replacement

The cheapest version of a renovation is usually the one that respects the existing plumbing and electrical locations. If the shower stays where it is, the toilet stays where it is, and the vanity remains on the same wall, the job is simpler to sequence and easier to control.

Once you start moving services, your ensuite renovation cost changes direction. Wall chasing, new pipe runs, changed wastes, revised lighting positions, and more detailed patching all add labour. If you're still shaping the room, it helps to review practical ensuite design planning ideas before locking in a layout that costs more than it gives back.

Material grade and finish level

Style decisions create the biggest spread. Standard ceramic finishes, simple framed mirrors, and stock vanities can deliver clean modern bathrooms without overloading the budget. Imported tiles, artisan surfaces, custom shower screens, and bespoke joinery move the project toward designer bathrooms.

The difference isn't only the purchase price. Premium products often take longer to install, need more careful handling, or require supporting trades to alter walls, fixings, or lighting around them. That means the finish selection affects both materials and labour.

Why contingency matters

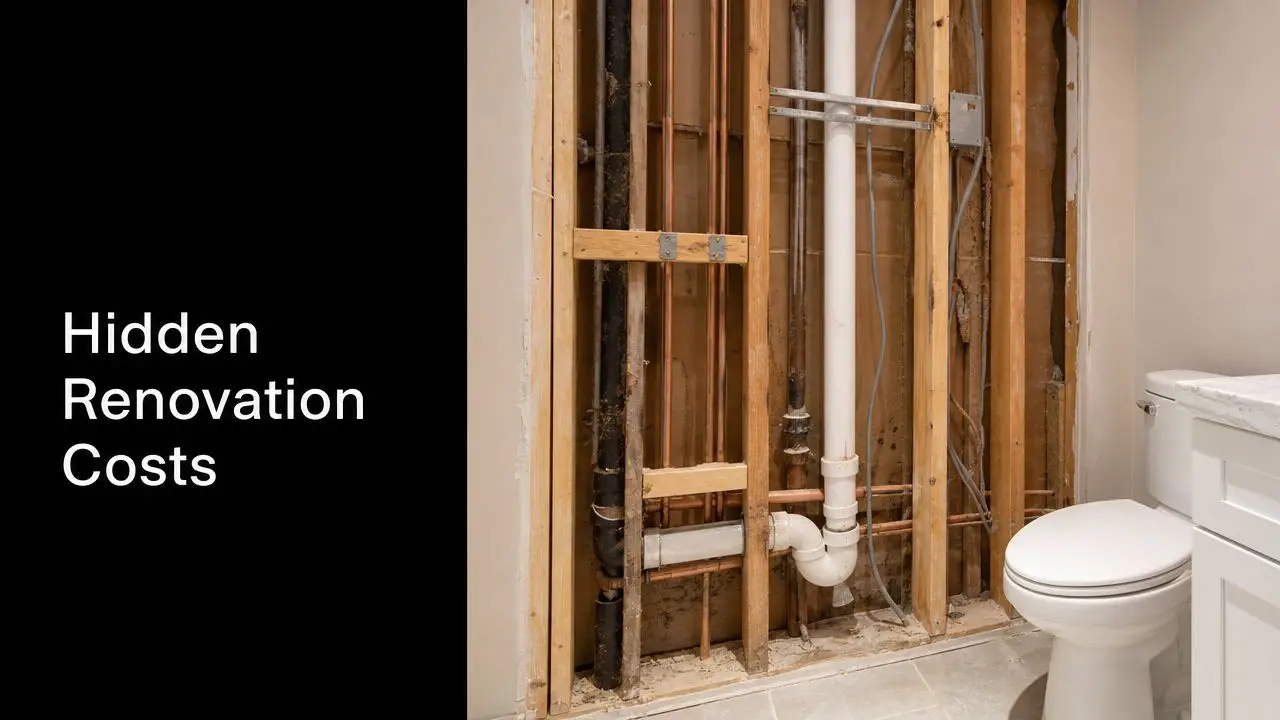
Bathroom renovations expose what the old room has been hiding. Damaged sheeting, past leaks, uneven floors, outdated wiring, and messy previous repairs often only become obvious after demolition.

Across Australia, renovators are advised to allow a 10% to 20% buffer for hidden plumbing, electrical, and structural issues, and labour commonly makes up 40% to 50% of the total renovation budget, according to this bathroom renovation cost breakdown and contingency advice.

Budget test: If removing one upgrade would make you nervous about the total, the allowance is too tight.

A contingency isn't there to encourage overspending. It protects the decision-making process. Without one, homeowners often end up compromising the wrong things. They keep the statement tile and cut back on practical items like storage, ventilation, or proper preparation.

For most projects, the best value comes from a balanced specification. Keep the layout sensible, choose one or two visual features you care about, and spend confidently on the parts you'll never want to reopen later.

Budgeting in Action Three Ensuite Renovation Examples

Real budgeting becomes easier when you stop thinking in categories and start thinking in outcomes. Most homeowners aren't buying “mid-range”. They're buying a cleaner daily routine, better storage, less maintenance, or a more attractive home for future sale or leasing.

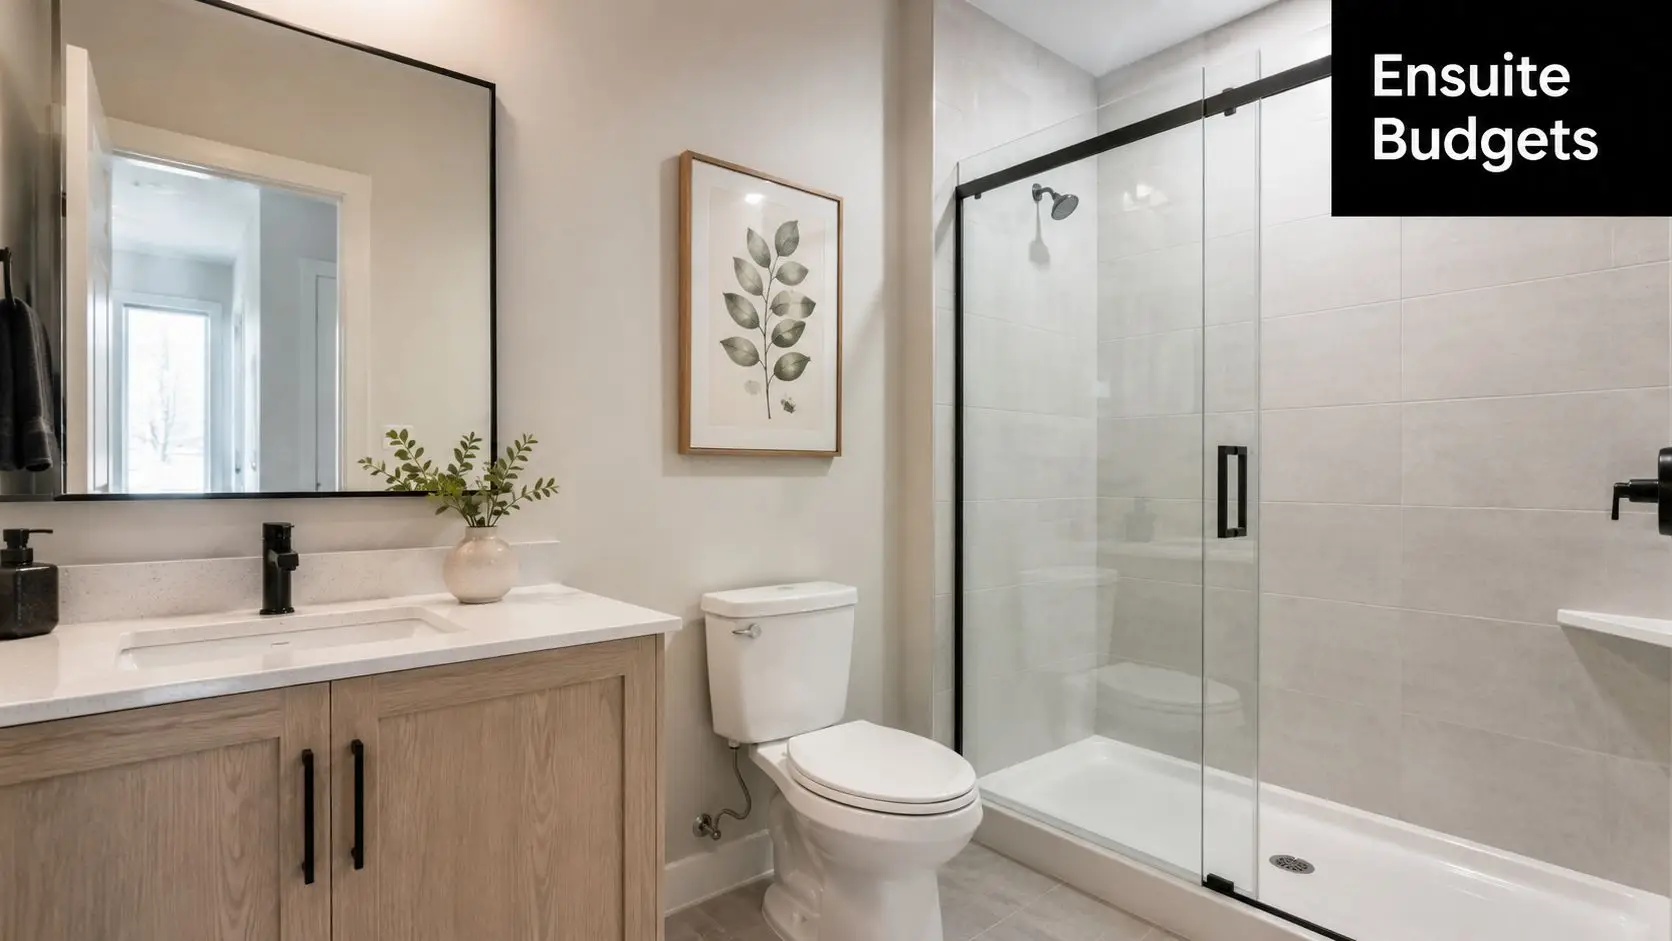
A modern bathroom ensuite with a light wood vanity, white countertop, walk-in glass shower, and framed botanical art.

Cosmetic update for a tired ensuite

The owner doesn't hate the room. They hate how dated and worn it feels. The waterproofing isn't being opened up, the layout remains untouched, and the goal is presentation rather than transformation.

This sort of project usually focuses on selective replacement. New tapware, refreshed lighting, updated mirror, painting, resealing, and a few finish upgrades can lift the room sharply. It works best when the original bones are sound. It doesn't work when there's hidden water damage, poor ventilation, cracked tiling, or old shower issues that need proper rectification.

Standard family ensuite renovation

This is the most common practical brief. The owners want a room that feels new, functions better, and looks current without drifting into luxury for luxury's sake. The old vanity is gone, the shower is rebuilt, the room is retiled, storage improves, and the lighting is upgraded.

Many professional Victorian projects attain this standard. The result often looks like the kind of modern bathrooms people save to their inspiration boards, but the successful versions don't chase every trend. They use durable finishes, maintain sensible plumbing positions, and choose fittings that are easy to service later.

A family ensuite at this level usually gives the best value because the money goes into daily use. Better drawer storage. A larger mirror. Easier-clean shower glazing. Better lighting over the vanity. A cleaner tile palette that won't date too quickly.

If you want a room that still feels right in a few years, prioritise function first and style second. The best-looking bathrooms usually follow that order.

High-spec custom ensuite

This brief is different from the start. The owners want a stronger design statement and they're prepared to spend for it. The room may be reconfigured for a larger shower, double vanity, custom niches, frameless glass, feature lighting, and selected premium tiles.

Designer bathrooms earn their cost only if the detailing is handled properly. A beautiful render means very little if storage is awkward, mirror lighting is harsh, cleaning is difficult, or custom pieces crowd a compact room. The projects that justify a higher spend combine custom joinery, disciplined material choices, and proper construction sequencing.

For homeowners collecting new bathroom ideas, the lesson from all three examples is straightforward. Spend according to the problem you're solving. If the room is structurally sound and only looks tired, a cosmetic update may be enough. If the room fails functionally every day, a full rebuild is usually better value than repeated patching.

Beyond the Quote Timeline Contingency and ROI

One of the most misleading assumptions in renovation planning is that the quote tells you the whole story. It doesn't. Price matters, but timing, approvals, and risk planning often decide whether the project feels smooth or stressful.

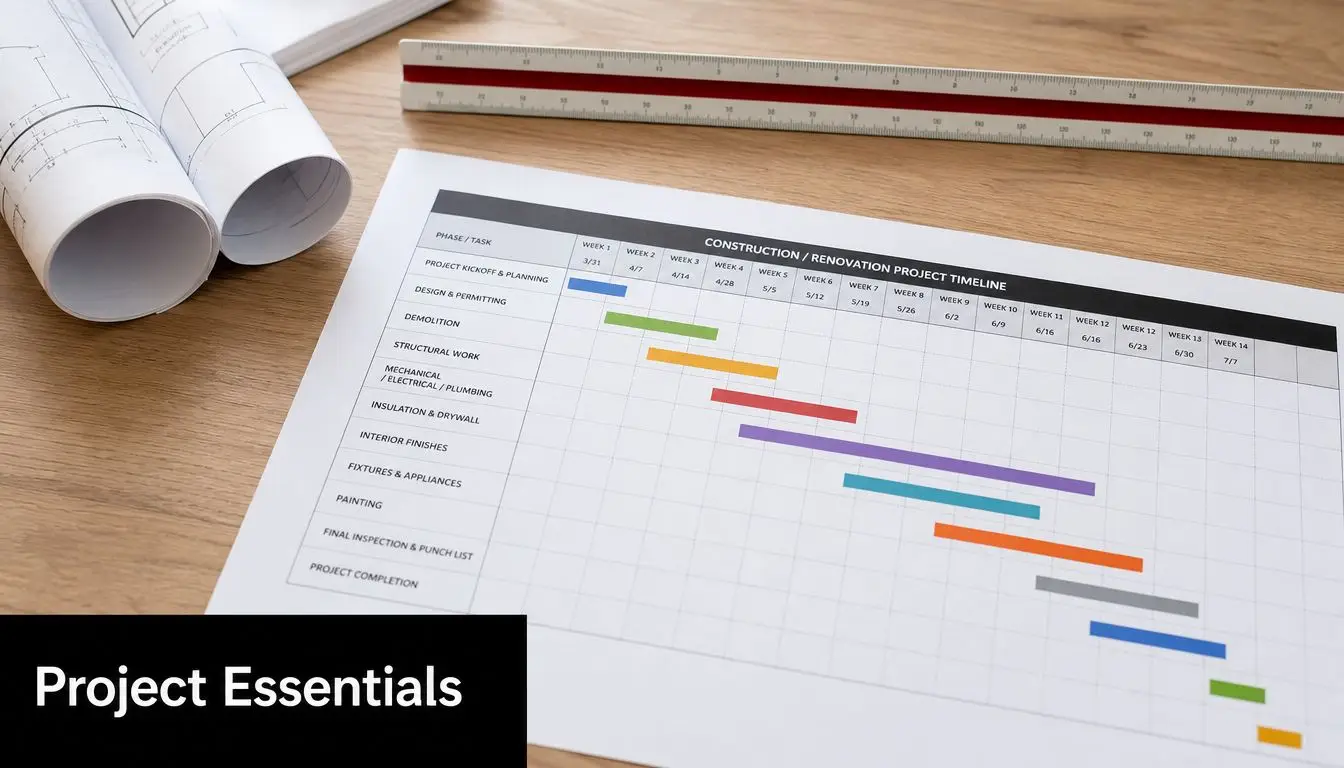
A renovation project timeline chart printed on paper with architectural blueprints and a ruler on a wooden table.

The timeline isn't just construction

Homeowners often think in terms of demolition to handover. In reality, the process starts earlier with selections, final scope confirmation, trade scheduling, and access planning. For apartments and some townhouse settings, there's another layer before work even begins.

In Victoria, strata approvals can add 2 to 4 weeks and 15% to 25% in administrative fees to the total budget, and a 2025 Housing Industry Association report noted that “strata approvals add cost and time”, with 60% of 2024 Melbourne renovations facing delays due to approval processes, according to this Victorian strata approval and renovation delay report. That's a major issue for owners in buildings where water, noise, common property access, and waste removal all need formal approval.

A useful reality check is to treat the timeline as two separate clocks:

  • Pre-construction clock: approvals, selections, documentation, ordering, and scheduling
  • On-site clock: demolition, rough-in work, waterproofing, tiling, installation, finishing, and defects

If you want a clearer sense of what affects project duration, this guide on how long a bathroom remodel should take breaks down the moving parts.

Where the hidden spend shows up

The quote can be accurate and the project can still cost more than expected if the owner hasn't allowed for surrounding decisions. Temporary access arrangements, building rules, longer lead times for selected fixtures, and surprise substrate repairs can all affect the final cost path.

A renovation runs best when the budget covers the room itself and the process around the room.

What value actually looks like

Return on investment isn't only resale maths. A strong ensuite renovation improves daily use, presentation, and maintenance. It can also support rental appeal and property positioning, especially when the old room is clearly dragging down the rest of the home.

The highest ROI usually doesn't come from the flashiest room. It comes from a well-resolved one. Good waterproofing, durable finishes, smart storage, proper lighting, and a layout that works every morning are what hold value longest.

Get an Accurate Quote for Your Dream Ensuite

By the time you've compared ranges, scopes, approvals, and finish levels, the main takeaway is simple. Ensuite renovation cost is only predictable when the scope is documented properly. Loose allowances create stress. Clear selections and a fixed process create control.

That's where a specialist project team makes the difference. SitePro Bathrooms starts with a proper consultation, not a guess. The first step is understanding how you use the room, what isn't working, and which new bathroom ideas are worth pursuing in your space rather than just looking good online.

Screenshot from https://siteprobathrooms.com.au

From there, the process moves into detailed planning and 3D design so you can see the layout, storage, fixtures, and finish direction before construction begins. That's especially useful for compact ensuites where every decision affects movement, cleaning, and storage. It also reduces the risk of expensive late changes.

A professionally managed renovation should also cover the practical side homeowners often dread. Trade coordination, ordering, permits, sequencing, site management, and quality control all need one point of accountability. That's why many owners prefer working with a specialist team backed by registered builders unlimited, rather than trying to stitch trades together themselves.

If you want a customized starting point for your own project, use the SitePro Bathrooms renovation cost calculator to estimate a realistic budget range. Once the scope is clear, it becomes much easier to decide what to keep, what to upgrade, and where the value really sits.


A good ensuite doesn't happen because the room is small. It happens because the planning is disciplined, the pricing is honest, and the build quality holds up long after the handover. If you're ready to move from rough figures to a quote that reflects your home, your building conditions, and your design goals, SitePro Bathrooms can help map it properly from day one.

  • siteprobathrooms

Victoria Full Bathroom Renovation Cost Guide 2026

A full bathroom renovation cost in Australia now sits at around $26,000, and a real project can fall anywhere from about $8,000 to more than $35,000 depending on scope, finishes, and how much work sits behind the walls. For Victorian homeowners, that headline number is only the starting point, because older homes, compliance requirements, and demolition surprises can shift the budget fast.

That's the part many national guides gloss over. They give you an average, but they don't tell you what happens when an older bathroom in Victoria is opened up and the existing waterproofing has failed, the walls aren't straight, or asbestos testing suddenly becomes part of the discussion. Good bathroom renovations aren't priced by guesswork. They're priced by scope, trade requirements, materials, and risk.

A proper budget also needs to reflect the kind of result you want. A functional family bathroom, one of the many modern bathrooms built for day-to-day use, and a higher-end space with custom detailing all sit in different cost brackets. The same goes for projects driven by practical resale goals versus clients chasing new bathroom ideas or fully realised designer bathrooms.

Understanding the Average Bathroom Renovation Cost in 2026

The clearest benchmark available is still the national average. According to 2023 Housing Industry Association data, the average cost of a full bathroom renovation in Australia is approximately $26,000, up from $21,000 previously, with projects ranging from around $8,000 for a basic cosmetic update to more than $35,000 for a high-end renovation, as summarised by Canstar's bathroom renovation cost guide.

That figure is useful, but only if you understand what it includes. A full renovation isn't just new taps, a vanity, and fresh tiles. It usually means demolition, preparation, waterproofing, plumbing work, electrical work, tiling, fitting off fixtures, and final finishes. Once you're stripping a bathroom back and rebuilding it properly, the budget starts reflecting both visible selections and hidden construction work.

Why the average can mislead

A homeowner might start with the idea that their room is small, so the price should be modest. In practice, a smaller bathroom can still carry a substantial full bathroom renovation cost because the same core trades are required whether the room is compact or generous. You still need compliant waterproofing. You still need licensed plumbing and electrical work. You still need demolition and waste removal.

National averages help with first-pass budgeting. They don't replace a site-specific assessment, especially in Victoria where existing conditions often shape the final price more than floor area alone.

What the benchmark is actually good for

Use the $26,000 average as a reality check, not as a promise. If your expectations sit well above a standard specification, or if you're planning structural changes, premium finishes, or a complete redesign, your budget may move beyond the average quickly. If your scope is simpler and the layout stays put, you may remain closer to the lower end of the broader range.

The smartest way to read that national number is this: it tells you what a full renovation commonly costs, but it doesn't tell you what your bathroom will cost until the site conditions, scope, and selections are properly defined.

The Anatomy of a Renovation Quote Where Your Money Goes

A renovation quote should tell you more than a lump sum. It should show where the money is being spent and why. That's how homeowners separate a realistic proposal from one that looks cheap only because key items haven't been properly allowed for.

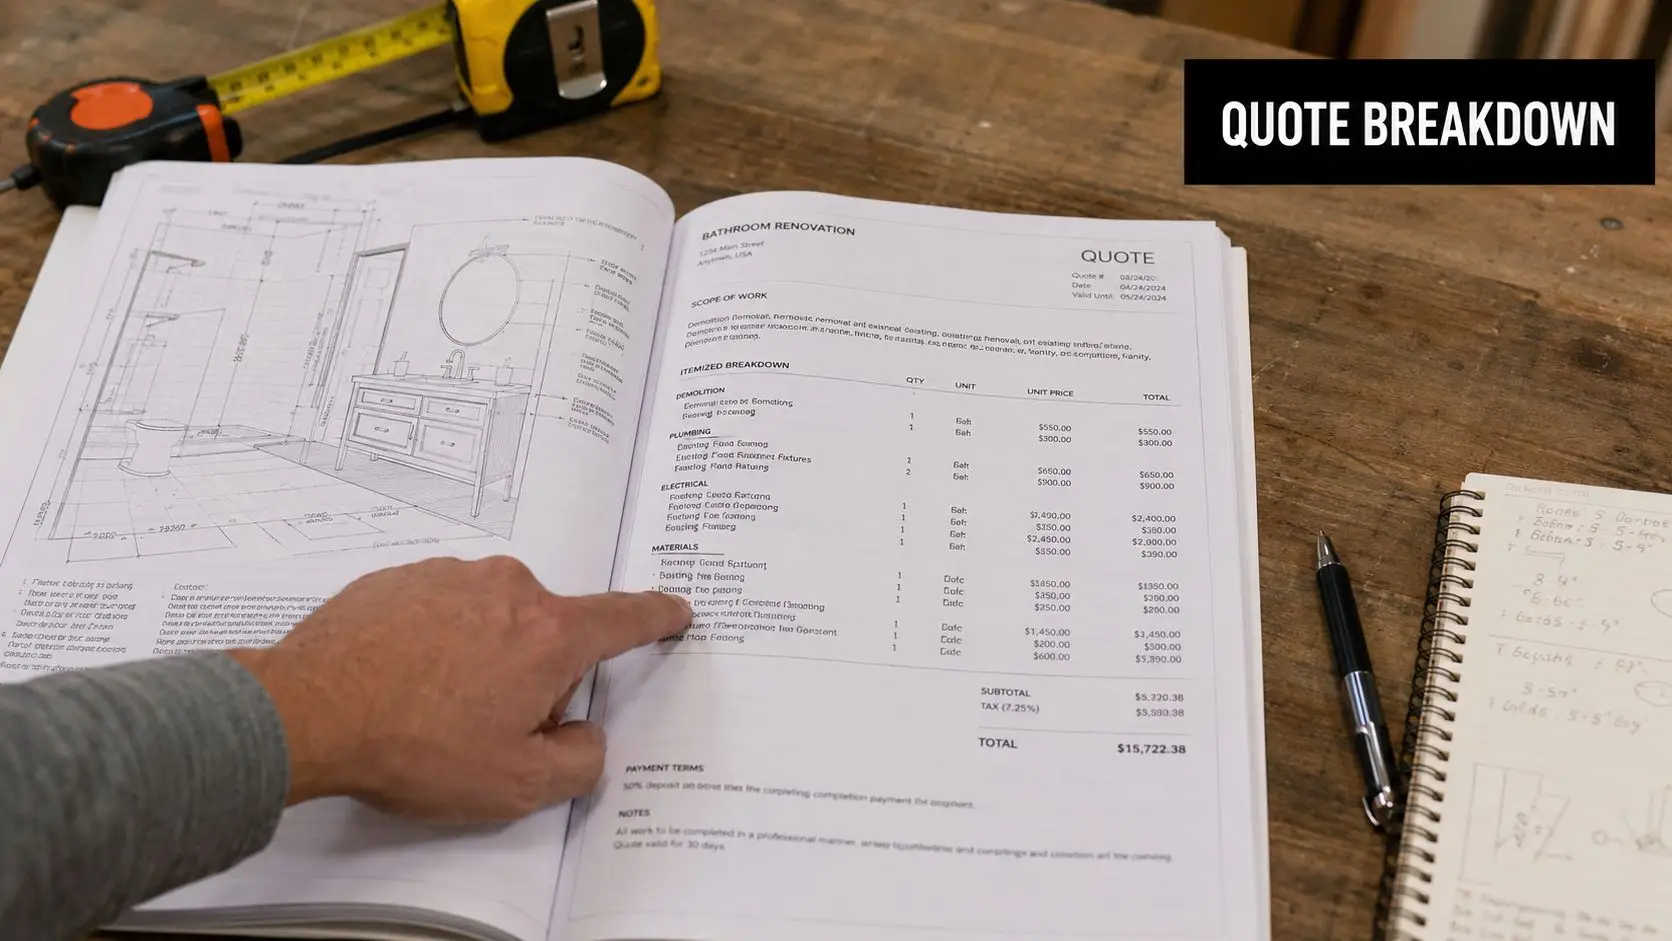
A hand pointing to an itemized cost estimate document for a professional bathroom renovation project on a desk.

One of the biggest budget drivers is labour. In Australia, labour typically accounts for 40% to 50% of a full bathroom renovation budget, with the work carried out by specialised trades including plumbing, tiling, and electrical, and hourly rates often sitting between $100 and $150, according to this Australian bathroom renovation cost breakdown.

Labour is usually the largest line item

Homeowners sometimes focus on fixtures because they're easy to compare. Labour is harder to see, but it's where quality and compliance live. A bathroom has very little tolerance for shortcuts. If waterproofing fails or plumbing has to be redone, the cost of rectification usually outweighs any saving made upfront.

Here's what labour generally covers in a full renovation:

  • Demolition and strip-out. Removing old fixtures, wall linings, floor finishes, and preparing the space for rebuilding.
  • Plumbing rough-in and fit-off. Adjusting services, installing wastes, connecting fixtures, and making sure the room functions properly.
  • Electrical work. Lighting, power points, exhausts, and any required upgrades within the room.
  • Waterproofing and tiling installation. Critical stages that affect durability, maintenance, and long-term performance.
  • Carpentry and finishing. Framing adjustments, wall preparation, trim work, and setting everything up so the finished room looks clean and square.

Materials can climb fast once selections change

The visible side of the quote usually includes tiles, tapware, vanity, shower fittings, screens, bath if included, mirror, accessories, and paint. This is where many projects shift from standard to premium.

Technical benchmarks from Hipages' bathroom renovation pricing guide put builders at $2,300 to $4,600 per square metre, tilers at $35 to $120 per square metre with an average of $60 per square metre, and waterproofing at $500 to $750. The same source notes installation benchmarks such as $350 for a bath and $275 to $450 for a vitreous china toilet, with premium tile selections like handmade Spanish white gloss subway tiles at $86 per square metre and artisan ceramic wall tiles at $159 per square metre.

A quote usually shifts upward for one of three reasons:

Cost area What keeps it controlled What pushes it up
Layout Existing plumbing positions stay in place Fixtures move and services need rerouting
Finishes Standard, readily available selections Imported, handmade, or artisan materials
Construction Straightforward replacement Corrective work, access issues, or wall and floor remediation

Practical rule: Spend carefully on the things that are hard to replace later, such as waterproofing, tile installation, and in-wall plumbing work. Save money on items that can be upgraded later, such as mirrors or accessories.

Permits and compliance aren't optional extras

Not every bathroom project needs the same approvals, but where permits apply, they need to be budgeted accurately. Permit costs can range from $500 to $1,000 for basic renovations and can increase for more extensive structural changes, as noted in the earlier cost breakdown source. If a quote looks lean, check whether these items are included, excluded, or still subject to confirmation.

A good quote doesn't just tell you the price. It shows the logic behind the price.

Key Factors That Influence Your Final Renovation Quote

Two bathrooms can look similar on a plan and still land at very different price points. The final number is shaped by choices you can control, plus site conditions you often can't see until demolition begins.

Scope changes everything

The biggest pricing fork in the road is whether you're replacing like for like or reworking the room. Keeping the same layout is usually the cleaner path because existing plumbing and drainage points remain where they are. Once the toilet shifts, the shower expands, or the vanity wall changes, the build becomes more involved.

Material selection has the next biggest impact. Standard finishes can produce a clean, polished result. Premium surfaces, feature tiles, custom joinery, and bespoke detailing move the project into the realm of designer bathrooms. That can be worthwhile, but it needs to be intentional.

A larger room doesn't just use more tile. It often encourages more features, more fixtures, and more visual detailing. That's why bathroom size and specification tend to rise together.

The hidden Victorian cost many guides skip

For Victorian homes, especially older stock, demolition risk needs to be part of the budget from the start. A broad national average won't capture what happens when a bathroom is opened up and hidden issues are discovered.

According to this cost analysis focused on Australian renovation risks, a 12% to 25% contingency is often required for Melbourne homes where asbestos or structural issues appear after demolition, and asbestos testing alone can cost $300 to $500 for pre-1990 homes.

That matters because many Victorian suburbs have exactly that housing profile. Older sheet linings, underlay, backing materials, and patched-over renovation layers can all change the job once the strip-out starts.

If your home was built before 1990, treat demolition as an investigation phase as much as a construction phase. The room you see today may not reflect the work needed underneath.

What usually catches homeowners off guard

These are the issues that commonly alter the quote after the initial concept stage:

  • Older substrates. Walls and floors may need levelling or replacement before waterproofing and tiling can begin.
  • Past poor workmanship. Hidden leaks, patch repairs, and non-compliant previous work often only show up after removal.
  • Access constraints. Tight hallways, upper-storey locations, and difficult parking or material handling can affect labour time.
  • Selection creep. A project starts with tidy, practical goals, then shifts toward premium surfaces and upgraded fixtures.

What works and what doesn't

What works is making major decisions early. Lock the layout, confirm fixture types, choose tile ranges, and allow for demolition risk before construction starts. What doesn't work is beginning with a low headline budget and hoping the details sort themselves out later.

That's where many budget blowouts start. Not with one big mistake, but with several smaller assumptions that weren't tested properly at the beginning.

Sample Bathroom Renovation Budgets for Victoria

A budget range becomes easier to understand when it's attached to a real type of room. The examples below aren't fixed quotes. They're planning scenarios that help frame what different investment levels usually achieve in Victoria.

What each budget tier tends to buy

Bathroom Size Budget Tier (Functional & Tidy) Standard Tier (Quality & Style) Premium Tier (Designer Finishes)
Small bathroom or ensuite Best suited to a straightforward update with practical fixtures, simple tiles, and minimal layout change Allows better fixture quality, more polished detailing, and a stronger finish selection Supports custom detailing, statement surfaces, and a more tailored look
Medium family bathroom Works when the layout remains efficient and the brief is focused on function Often the sweet spot for owner-occupiers wanting durability and style Suits feature lighting, premium tile choices, and refined joinery
Large bathroom or main suite Requires disciplined scope to stay economical Gives room for a balanced design with stronger visual impact Most likely to support high-spec modern bathrooms with layered materials and a luxury feel

For homeowners trying to map out likely ranges before briefing a builder, a bathroom renovation cost calculator can help organise early assumptions around scope and finish level.

Small bathroom scenario

A compact ensuite usually rewards restraint. The strongest budget outcomes come from retaining the existing footprint and choosing easy-to-maintain finishes. For practical bathroom renovations, these approaches often yield the best results. Good lighting, a clean vanity, and well-laid tiles can make a small room feel far more expensive than it is.

The mistake is trying to force too many features into a tight space. Oversized niches, bulky vanities, or complicated tile patterns can make the room feel crowded and increase labour at the same time.

Medium bathroom scenario

A mid-sized family bathroom tends to be the most balanced project type. There's enough room to improve storage, shower comfort, and circulation without every design move becoming expensive. Many homeowners pursue new bathroom ideas in these situations, but the projects that hold the budget best are the ones where those ideas are filtered through practical use.

A strong standard-tier renovation here often beats a stretched premium brief. Better planning, coherent finishes, and smart fixture choices usually deliver more value than scattered luxury upgrades.

Large bathroom scenario

A larger bathroom can justify bolder design choices, but only if the room will use them well. Double vanities, freestanding baths, layered lighting, and feature tiling can all work beautifully when the layout supports them.

Big bathrooms don't automatically need big spending. They need proportion, function, and finishes that suit the home rather than overpower it.

The most successful premium projects aren't just expensive. They're edited. That's what separates a polished result from a room full of costly decisions that don't quite connect.

Smart Ways to Manage Your Budget and Increase Value

The goal isn't to spend the least. It's to spend where the money will hold its value. Cheap bathrooms often cost more later through repairs, dated finishes, or rework. Well-planned bathrooms usually feel better to use and stand up better over time.

A woman holding two different stone tile samples while deciding on materials for a bathroom renovation project.

A useful rule of thumb from this Australian renovation value guide is to keep renovation spending at no more than 5% to 10% of your home's total value to avoid overcapitalisation. The same source notes that, for investors, a functional and modern bathroom upgrade can increase rental value by 15% to 20%.

Spend on the hard-to-fix items first

If the budget is under pressure, protect the parts of the renovation that affect performance and longevity:

  • Waterproofing and installation quality. These aren't glamour items, but they determine whether the bathroom lasts.
  • Good layout decisions. A room that works properly every day gives more value than an expensive fixture in the wrong spot.
  • Durable surfaces. Mid-range tiles and fixtures with solid everyday performance often outlast cheaper options and avoid the premium surcharge of highly specialised selections.

Save where upgrades are easier later

There are also places where restraint usually makes sense:

  • Accessory choices. Mirrors, towel rails, and styling elements can often be upgraded later.
  • Vanity complexity. A clean standard vanity can look sharp if the proportions are right.
  • Feature overload. Too many statement elements can make the room feel busy and drive labour costs up.

For a more practical planning approach, this guide on how to budget a bathroom remodel is a useful way to think through trade-offs before committing to selections.

Value depends on the property, not just the bathroom

Owner-occupiers and investors should think differently. If you're renovating your own long-term home, comfort and daily function matter as much as pure return. If the property is an investment, the best spending usually sits in durable, broad-appeal upgrades that photograph well, rent well, and don't introduce maintenance headaches.

What doesn't work is chasing high-end finishes in a property that won't support them. What does work is matching the bathroom standard to the home, the suburb, and the likely buyer or tenant.

The SitePro Process A Clear Path to Your New Bathroom

Most renovation stress comes from uncertainty. Not knowing what's included, not knowing who is coordinating trades, and not knowing how many decisions are still unresolved once demolition starts. A structured process reduces that uncertainty before it turns into cost variation.

Screenshot from https://siteprobathrooms.com.au

An end-to-end model works best because one team carries the job from concept through construction and finishing. That means the layout, materials, buildability, and sequencing are considered together rather than passed between disconnected trades. It's also why working with registered builders unlimited matters for full-scale renovation work where accountability and compliance need to stay clear from start to finish.

Why the process affects cost certainty

A professional process usually includes early site assessment, measured planning, design development, selection review, clear quoting, and coordinated delivery. Each step removes guesswork. If a client wants modern bathrooms with cleaner lines, more storage, or stronger material contrast, those decisions are easier and cheaper to resolve before construction begins.

3D design also has practical value. It's not just for presentation. It helps homeowners test new bathroom ideas, understand proportions, and avoid expensive mid-project changes once waterproofing, tiling, and fit-off are underway.

The cheapest variation is the one that never happens because the decision was resolved properly before work started.

What de-risks a renovation

A dependable renovation pathway usually includes:

  • Defined scope early. Fewer assumptions mean fewer disputes and fewer surprises.
  • Selections made before demolition. That reduces rushed decisions and availability issues.
  • One point of responsibility. Coordination stays tighter when one builder manages the whole sequence.
  • Transparent allowances. Homeowners can see what's fixed, what's excluded, and where genuine risk sits.

That's how a new bathroom moves from idea to finished room without the process becoming harder than it needs to be.

Frequently Asked Questions About Bathroom Renovations

What's the difference between a cosmetic update and a full renovation

A cosmetic update changes the visible finishes without rebuilding the room in a major way. A full renovation strips out the old bathroom and rebuilds it with new construction work, services, waterproofing, and fixtures. If you're comparing prices, make sure you're comparing the same scope. A cheap refresh and a full strip-out aren't the same project.

Do I need council approval in Victoria

Some bathroom projects won't need the same level of approval, while others may trigger permit requirements, especially if structural changes are involved. The safest approach is to confirm this before work starts and make sure any permit-related costs are clarified in the quote rather than assumed away.

Why do quotes vary so much between builders

The gap usually comes down to scope clarity, labour assumptions, material allowances, compliance inclusions, and how demolition risk has been addressed. A lower quote isn't always a better quote. It may exclude things that another builder has priced properly.

When should I lock in fixtures and finishes

As early as possible. Selections made before construction help avoid delays, rushed substitutions, and cost variations. That's particularly important when the design includes feature tiles, custom joinery, or more detailed finish requirements.

What's the best way to avoid a budget blowout

Start with a realistic scope, keep layout changes disciplined, allow for hidden conditions in older Victorian homes, and don't make major design decisions after the build is underway. Most blowouts don't happen because bathrooms are impossible to price. They happen because too much is left unresolved.

If you're planning a bathroom renovation in Highett or across Victoria and want a clearer path from concept to completion, SitePro Bathrooms can help you scope the work properly, visualise the outcome, and build with confidence.

  • siteprobathrooms

Cost to Renovate a Bathroom: A 2026 VIC Guide

A basic bathroom renovation in Australia usually lands around A$10,000 to A$20,000, a mid-range renovation sits around A$20,000 to A$35,000, and a high-end bathroom starts at A$35,000+. In Highett and across Victoria, where older homes often hide compliance issues and tired plumbing, your final cost often depends less on the room's size and more on what's behind the walls.

Most homeowners start in the same place. The bathroom feels dated, the grout never looks clean, the shower screen annoys you, and you've saved a rough figure in your head without knowing whether it's realistic. Then the quotes start coming in, and the gap between “new vanity and tiles” and “full rebuild” becomes very real.

That's where the cost to renovate a bathroom gets misunderstood. People naturally focus on the things they can see. Tiles, tapware, vanity, mirror, lighting. In practice, the expensive part is often the work you can't show off when the job is finished. In Victoria, that can include waterproofing, plumbing changes, electrical upgrades, and remedial work once demolition starts.

Thinking About a Bathroom Renovation

You stand in your current bathroom after another leaking shower screen, cracked grout line, or vanity drawer that no longer closes properly, and the question sounds simple. How much will it cost to redo it? In Highett, the honest answer depends on what sits behind the tiles as much as what you want to see when the job is finished.

A “new bathroom” can mean a quick visual update, or it can mean stripping the room back to the framing, correcting old work, and rebuilding it to current Victorian standards. Homeowners often budget for fixtures first because they are easy to price online. The cost to renovate a bathroom is often misunderstood at that stage. Waterproofing, plumbing alterations, electrical work, substrate repairs, and compliance items are usually what push a project beyond the figure people first had in mind.

Start by defining the real scope

Before talking finishes, define the type of job.

  • Basic renovation suits a bathroom that works reasonably well but looks tired. The layout stays largely the same, and the focus is on replacing fixtures and finishes.
  • Mid-range renovation usually involves a full strip-out, better-quality fixtures, improved storage, and some changes to how the room functions.
  • High-end renovation includes custom joinery, premium materials, layout changes, and more labour-intensive detailing.

That distinction matters because layout changes trigger extra trade work fast. Move a shower, toilet, or vanity and you may also be moving waste points, water lines, floor falls, power, lighting positions, and waterproofing zones. On paper it looks like a design choice. On site it changes labour, materials, coordination, and risk.

A simple rule helps. If the services are moving, treat it as a rebuild, not a cosmetic update.

Why local Victorian context matters

Highett homes often come with history. Older brick homes, weatherboards, and units around Bayside can hide failed waterproofing, swollen wall sheeting, out-of-level floors, outdated plumbing, and patch-up work from previous renovations. None of that shows in a Pinterest image or a national average.

That is why generic bathroom cost articles often miss the mark for local owners. A bathroom with easy access, modern plumbing, and sound structure is one type of project. A bathroom in an older Highett home that needs rectification, new waterproofing, or compliance upgrades is another, even if both rooms are the same size.

Registered builder involvement matters here. In Victoria, the job is not just about fitting off nice tapware. It is about coordinating licensed trades properly, handling waterproofing and wet-area requirements, and pricing the hidden work before demolition turns up surprises. That usually leads to a quote that feels more realistic from day one.

If you want a budget that holds up, start with two questions. What are you changing, and what is likely to need fixing once the old bathroom comes out?

Bathroom Renovation Costs in Victoria for 2026

A bathroom in Victoria can sit in the same footprint and still land in very different price brackets. In Highett, I see the gap come down to the age of the home, the amount of rectification needed after demolition, and whether the job is a surface update or a proper rebuild carried out to current standards.

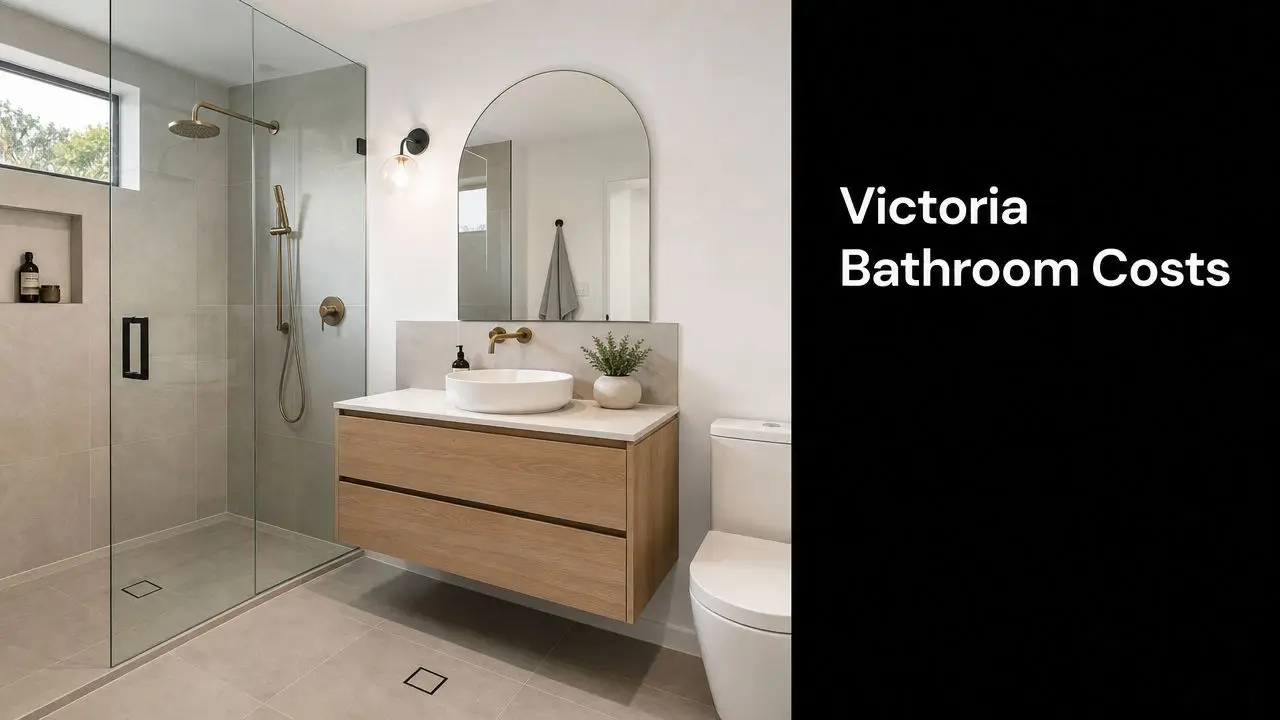
A modern, minimalist bathroom with a floating wood vanity, arched mirror, and glass-enclosed shower area.

Basic bathroom renovation

A basic bathroom renovation often starts around A$10,000 and can run to about A$20,000 for a straightforward update, as noted earlier in the article.

This price range usually suits bathrooms where the layout already works and the existing services can stay put. The toilet remains in place. The shower stays on the same wall. The vanity is replaced without shifting plumbing. That keeps labour and compliance work more contained.

Typical work in this range includes:

  • replacing fixtures like-for-like
  • standard vanities and off-the-shelf fittings
  • simple tiling selections
  • new waterproofing, finishes, and fit-off within the existing layout

In Victoria, even a basic renovation still needs proper waterproofing, licensed plumbing and electrical work, and a clean sequence between trades. That is why a cheap quote can be misleading. If it does not allow for strip-out, substrate preparation, waste removal, or rectification of minor water damage, the final cost can move quickly.

Mid-range bathroom renovation

A mid-range bathroom renovation usually falls between A$20,000 and A$35,000. In many Highett homes, this is the range where a full bathroom rebuild realistically lands.

This is common for family bathrooms and ensuites that need better function, not just better finishes. Owners usually want improved storage, a larger shower, better lighting, more durable fittings, and a cleaner layout. Some service changes may be worthwhile, but the design still needs to respect the cost of moving plumbing, drainage, and power.

Here is what that level often includes:

Scope area What it often looks like
Layout Mostly retained, with one or two practical changes
Finishes Better tiles, tapware, shower screens, and cabinetry
Storage Mirrored shaving cabinets, niches, drawer vanities, custom touches
Use case Main bathrooms, family bathrooms, and higher-quality ensuites

This bracket is often the best balance between cost and long-term value. It gives enough room to fix underlying issues properly and improve the way the room works day to day, without pushing into fully custom construction.

High-end and designer bathroom renovation

High-end bathroom renovations generally start from A$35,000 and can climb well beyond that once custom work, premium materials, or major layout changes are involved.

At this level, the room is usually being rebuilt around a specific brief. That might mean full-height feature tiling, custom joinery, recessed storage, frameless glass, underfloor heating, feature lighting, or a more complex shower area. On site, those details add labour hours, coordination, and tighter tolerances. A minimalist bathroom often costs more to build than it looks.

Clean finishes rely on precise set-out.

In older Victorian homes, high-end projects also tend to expose more hidden work. Floors may need levelling. Walls may need straightening. Existing framing may need adjustment before tiles, cabinetry, or glazing can be installed properly. If the home is in Highett or surrounding Bayside suburbs, that is not unusual. It needs to be allowed for early, especially if you want the final result to look sharp and hold up over time.

A registered builder matters more in this bracket because the margin for error is smaller. The more custom the bathroom, the more important it is to price selections accurately, confirm lead times before work starts, and make sure the room is being rebuilt to suit Victorian requirements rather than a generic online budget.

What Really Drives Your Renovation Cost

The visible bathroom is only the top layer. The true cost to renovate a bathroom sits underneath. Once demolition begins, the room becomes a coordination problem involving multiple trades in a very tight space.

Open wall showing interior plumbing, electrical wiring, and wooden studs during a home bathroom renovation project.

Australian cost guidance notes that bathroom renovation cost is driven more by trade density and plumbing complexity than by visible finishes, because demolition, waterproofing, plumbing, electrical, tiling, and fittings all need to come together in one compact area. It also notes that full renovations commonly move into the mid-five-figure band when layout changes or premium fixtures are involved, as outlined in this bathroom renovation cost breakdown for Australian renovators.

Labour is the centre of the budget

People often assume expensive tiles create expensive bathrooms. Sometimes they do, but labour usually decides the outcome.

A bathroom can have modest finishes and still cost more than expected because the work is dense. Trades don't get much room to move. Everything has to be sequenced correctly. The room must be stripped, prepared, waterproofed, set out accurately, tiled properly, and fitted off without shortcuts.

That's why “small bathroom” doesn't automatically mean “cheap bathroom”.

Layout changes trigger the biggest jumps

Keeping the existing footprint is usually the easiest way to control cost. Once you move the shower, vanity, toilet, or waste points, you increase the amount of trade work before the room even starts looking better.

The biggest cost triggers usually include:

  • Plumbing relocation because new pipe runs, drainage adjustments, and set-out changes add labour quickly
  • Electrical reworking when lighting, exhausts, power points, or heated features move
  • Shower reconfiguration because waterproofing details and falls become more complex
  • Custom joinery and glazing where tighter tolerances leave less room for error

Modern bathrooms can be more complex than they look

Many homeowners want modern bathrooms with floating vanities, frameless showers, recessed niches, strip lighting, and minimalist fixtures. Those features can look simple. Building them properly isn't always simple.

A floating vanity may need stronger wall preparation. A wall niche needs precise waterproofing and set-out. Linear drainage or cleaner floor lines can demand more planning during the rough-in stage. Minimal design often asks the trades to do more, not less.

If a bathroom looks calm and effortless when it's finished, someone had to solve a lot of detail behind the walls first.

The hidden layer most people miss

The first quote often reflects known work. The problem work usually appears after demolition.

Common hidden issues in older Victorian bathrooms include:

Hidden issue Why it matters
Previous water ingress Substrates and framing may need repair before new finishes go in
Outdated plumbing details Existing services may not suit the new set-out
Drainage problems Falls and waste positioning may need correction
Older construction methods The room may need more preparation than expected

This is why two bathrooms that look similar in photos can be priced very differently in real life.

Sample Budgets for Highett Homes

The easiest way to understand bathroom costs is to look at realistic project types, not abstract averages. In Highett, three jobs come up repeatedly. A compact ensuite refresh, a practical family bathroom overhaul, and a full designer bathroom rebuild.

Smaller rooms deserve special attention because homeowners often expect them to be dramatically cheaper. That doesn't always happen. Guidance on compact bathrooms notes that while they can be cheaper per square metre, ensuites and powder rooms still carry concentrated labour and service costs, so savings aren't linear with size, as discussed in small bathroom remodel cost guidance.

The compact ensuite refresh

This is the job where the existing layout is workable, but the room feels old and cramped. The owner wants a cleaner shower, updated vanity, fresher tiles, and a better mirror and light setup. The smartest version of this job keeps plumbing positions close to where they already are.

For many homeowners exploring small bathroom remodel cost guidance, this is the point worth understanding. A compact ensuite can still take serious labour because waterproofing, plumbing, tiling, and fit-off don't shrink in proportion to floor area.

Cost Item Basic Ensuite Refresh
Demolition and strip-out Included within overall build scope
Plumbing and electrical works Moderate, if layout is retained
Waterproofing and tiling Essential core cost
Fixtures and fittings Standard to mid-range selections
Vanity and storage Off-the-shelf or lightly customised
Typical project total A$18,000

That total sits near the top end of a basic renovation because ensuites can be deceptively labour-heavy.

The functional family bathroom overhaul

This is common in older Highett homes where the bathroom still works, but not well. The storage is poor. The shower is awkward. The room needs to handle busy mornings, family use, and easier cleaning.

The mid-range family bathroom is usually where the best balance sits. The owner might improve the shower size, add a niche, choose stronger cabinetry, and update the lighting plan. The finishes feel current, but the brief stays practical.

Cost Item Mid-Range Family Bathroom
Demolition and preparation Full strip-out and rebuild setup
Plumbing adjustments Some changes, not a full re-route
Electrical and lighting Updated layout and improved usability
Waterproofing and tiling Full room waterproofing and new tile installation
Fixtures and screens Better-grade selections
Vanity and joinery Improved storage and family-friendly design
Typical project total A$30,000

This type of budget usually buys a bathroom that feels properly rebuilt, not just redecorated.

The ultimate designer bathroom

At this point, homeowners stop asking what they can replace and start asking what they can create. The brief often includes custom joinery, premium finishes, feature tiling, frameless glass, and a layout shaped around comfort rather than the original room constraints.

Designer bathrooms also tend to involve more exacting construction. Alignment matters more. Visual clutter is reduced, so any installation flaw is easier to see. The end result can be exceptional, but it needs a disciplined build process.

Cost Item High-End Designer Bathroom
Full demolition and remedial preparation Extensive
Plumbing and layout changes Significant
Electrical, lighting, and feature details Advanced
Waterproofing and substrate preparation Detailed and non-negotiable
Premium fixtures and fittings Higher-spec selections
Custom vanity and joinery Bespoke
Glazing and finishing details Premium finish standard
Typical project total A$50,000+

Sample bathroom renovation cost breakdown

Cost Item Basic Ensuite Refresh (A$18,000) Mid-Range Family Bathroom (A$30,000) High-End Designer Bathroom (A$50,000+)
Demolition and preparation Lower Moderate Higher
Plumbing and electrical Moderate Moderate to higher Higher
Waterproofing and tiling Core cost Core cost Major cost
Fixtures and fittings Standard Upgraded Premium
Joinery and storage Basic Better storage Custom
Finishing detail Simple Refined High-detail

These aren't fixed formulas. They're decision tools. If you know which story sounds most like your home, you're much closer to an honest budget.

Budgeting and Planning Your Project Timeline

The biggest budgeting mistake isn't choosing the wrong tapware. It's treating the quote as if nothing unexpected will happen once the room is opened up.

In Victorian homes, hidden issues matter. General cost guides often skip over this, yet guidance on bathroom remodel surprises notes that water damage, drainage problems, and pipe fixes can add meaningful cost once demolition reveals them. That's why a contingency matters for older properties, as explained in guidance on hidden bathroom remodel costs and contingency planning.

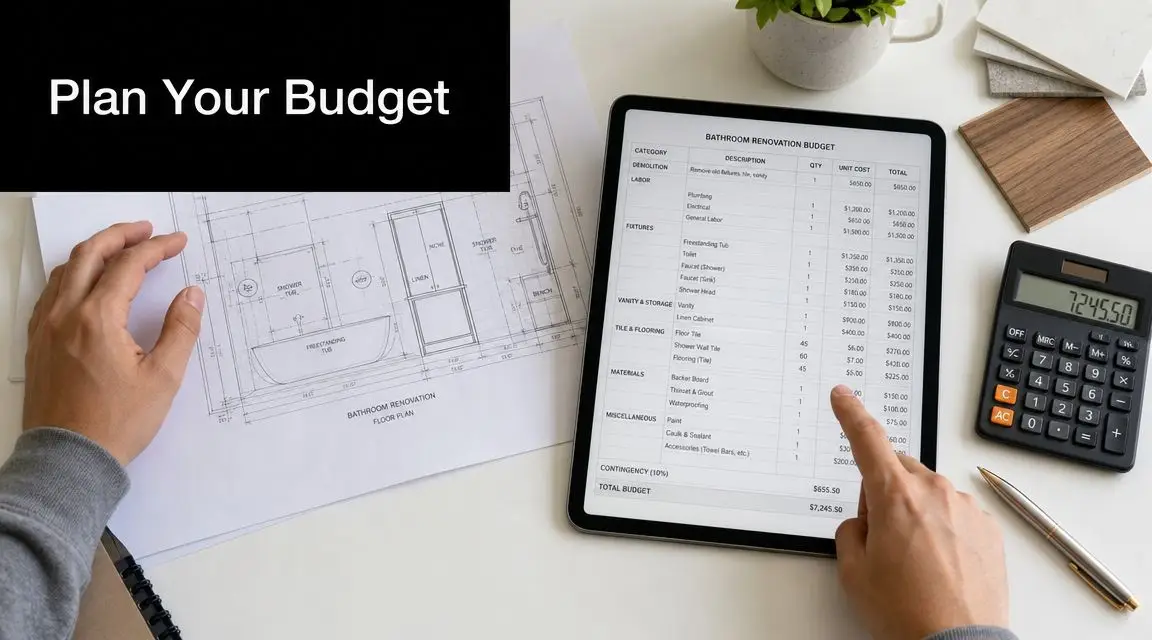
A person reviewing bathroom renovation plans and a digital budget sheet on a tablet with a calculator.

Budget for the known work and the likely surprises

A sound renovation budget has two parts. The planned spend, and the reserve for issues you can't confirm until the old bathroom is gone.

That reserve becomes important when you uncover:

  • Water damage behind shower walls or around the base of the room
  • Drainage corrections needed for proper falls or waste placement
  • Previous poor workmanship that has to be undone before new finishes go in
  • Compliance-related upgrades needed to complete the rebuild properly

If your home is older, assuming a smooth run is optimistic. A more realistic approach is to expect that some hidden work may appear and build your finances around that possibility.

Leave room in the budget for what the existing bathroom has been hiding from you.

Understand the renovation sequence

Homeowners usually feel less stressed when they understand the build order. Bathroom renovations don't move in a straight decorative line. They move in technical stages.

A standard sequence often looks like this:

  1. Design and selections so fixtures, tiles, and layout are resolved before site work begins
  2. Demolition to remove the old bathroom and expose the condition of the room
  3. Rough-in works for plumbing and electrical adjustments
  4. Preparation and waterproofing because the room has to be built on a sound, compliant base
  5. Tiling and surface installation once waterproofing is complete
  6. Fit-off and finishing including fixtures, screens, mirrors, and final details

If you want a broader sense of scheduling, this guide on how long a bathroom remodel should take is a useful starting point.

Planning decisions that save money

Good planning doesn't always make a bathroom cheap. It does stop avoidable spending.

The choices that usually help most are:

Planning choice Budget effect
Keep the layout workable Reduces plumbing and electrical variation
Finalise selections early Lowers the risk of delays and change costs
Choose practical finishes Helps balance style with long-term maintenance
Allow for contingency Prevents panic decisions mid-project

A bathroom remodel runs better when the owner knows where they'll spend, where they'll hold back, and what they'll do if hidden work appears.

Finding the Right Builder and Asking Key Questions

The builder you choose affects more than workmanship. They affect compliance, communication, sequencing, and how variations are handled when the project becomes more complex than expected.

For substantial bathroom renovations, especially when structural work or major coordination is involved, many homeowners feel safer working with a registered builder unlimited because the project is being managed under a clearer professional framework. It's not just about who can swing a hammer. It's about who can take responsibility for the whole job.

A cheaper quote can look attractive at the start. It becomes expensive if details are vague, waterproofing documentation is missing, or the scope hasn't accounted for likely site conditions.

Questions worth asking before you sign anything

Ask direct questions and expect direct answers.

  • Registration and insurance
    Ask whether the builder is properly registered for the work and what insurance cover is in place.

  • Who manages the trades
    Find out who coordinates plumbing, electrical, waterproofing, tiling, and finishing on site.

  • Waterproofing process
    Ask how waterproofing is handled, documented, and certified.

  • Variations
    Get clear on how changes are priced and approved if hidden issues appear after demolition.

  • Inclusions and exclusions
    Make sure the quote spells out exactly what's included, and equally, what isn't.

What a solid quote should tell you

A professional bathroom quote should show scope, not just a lump sum. You want enough detail to understand how the room is being built and where your money is going.

Good signs include:

  • Clear allowances or fixed inclusions for fixtures and finishes
  • Defined scope of demolition and rebuild work
  • A process for dealing with unforeseen site conditions
  • A realistic timeline and payment structure

For a more detailed explanation of why this matters, read why using a registered builder matters for your bathroom renovation.

The right builder doesn't just quote the pretty part of the bathroom. They account for the work that makes the room safe, durable, and compliant.

How to Get an Accurate Quote from SitePro Bathrooms

An accurate bathroom quote starts before pricing. It starts with clarity.

That means understanding how you use the room, what layout changes you're considering, what finish level you want, and whether the home itself is likely to need extra remedial work. If those points aren't defined early, the quote can only ever be a rough guess dressed up as certainty.

What helps produce a better quote

The strongest quoting process usually includes a site visit, measured planning, selection guidance, and enough design detail to stop assumptions from creeping in. That's especially important when you're comparing basic bathroom renovations with more customised modern bathrooms or fully resolved designer bathrooms.

A well-run process generally works like this:

  • Initial consultation to understand the space, budget range, and priorities
  • Design development so layout decisions are made before site work starts
  • 3D visual planning to test new bathroom ideas before committing to construction
  • Detailed fixed-price quoting so the scope is clearer and price movement is reduced

Construction costs have remained under pressure in recent years, with ABS-linked commentary noting significant price growth in building materials and services through the early 2020s. In practical terms, that makes a detailed fixed-price quote more valuable because it gives renovators stronger protection against price volatility during the project, as noted in this overview of construction-related pricing pressure and why fixed quotes matter.

Why detail protects your budget

The more detailed the quote, the less room there is for confusion later. Homeowners usually benefit when the builder has already resolved selections, layout intent, and scope boundaries before work starts.

That's where SitePro Bathrooms adds value. As a Highett-based renovation specialist, the team handles consultation, 3D design, construction, and finishing as one coordinated process. For homeowners trying to pin down the actual cost to renovate a bathroom, that matters because the quote isn't being built on vague assumptions. It's being built around your room, your priorities, and the actual work required.

If you're planning a bathroom renovation in Highett or elsewhere in Victoria, the best next step is simple. Arrange a consultation, discuss your layout and finish goals, and get a quote detailed enough to show what's included, what could affect cost, and how the project will run from demolition to handover.


If you want a bathroom quote that reflects real site conditions, practical design choices, and the standard of finish you're aiming for, contact SitePro Bathrooms to start the process.