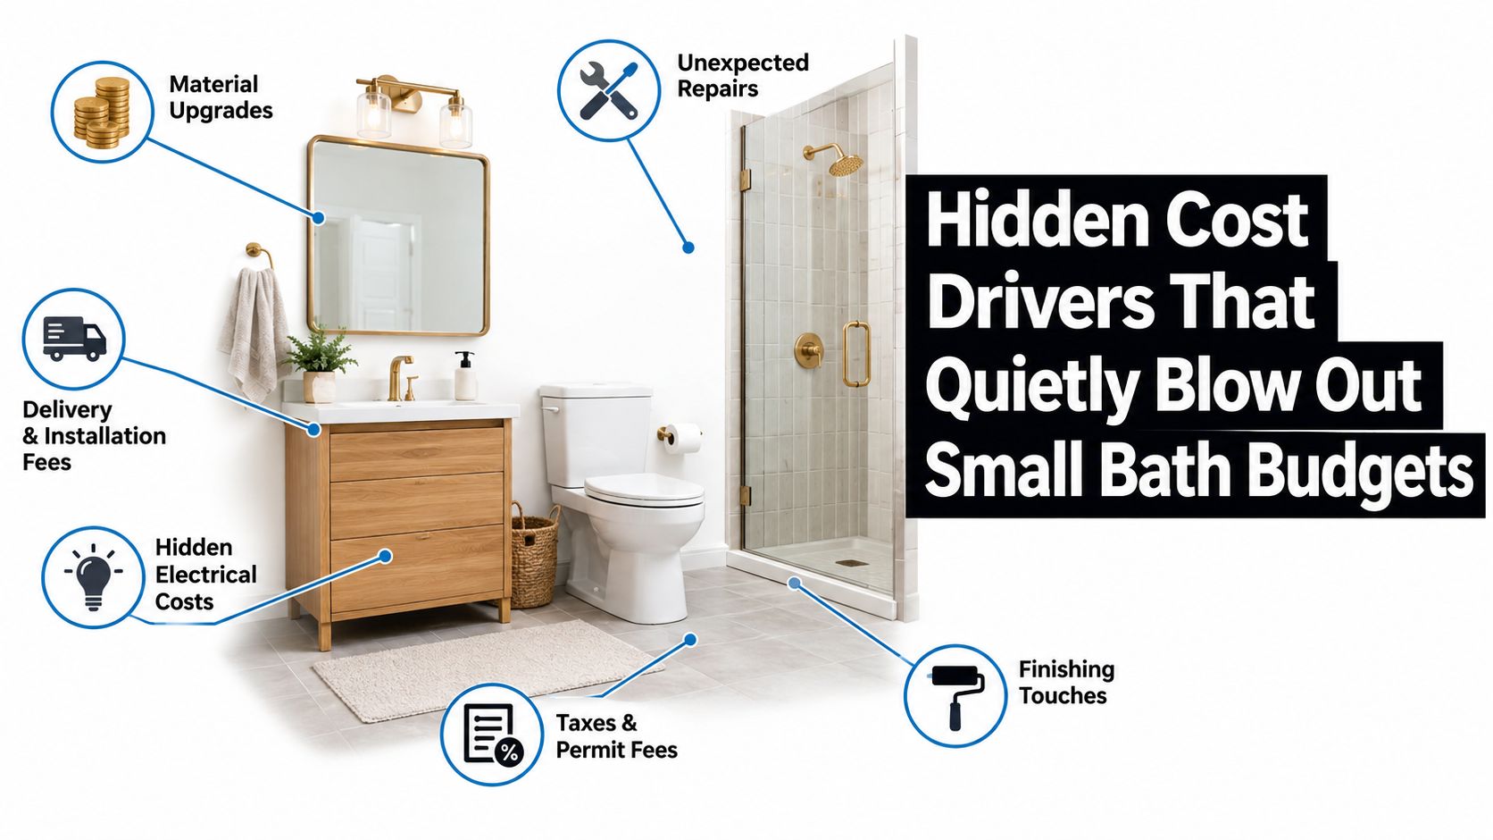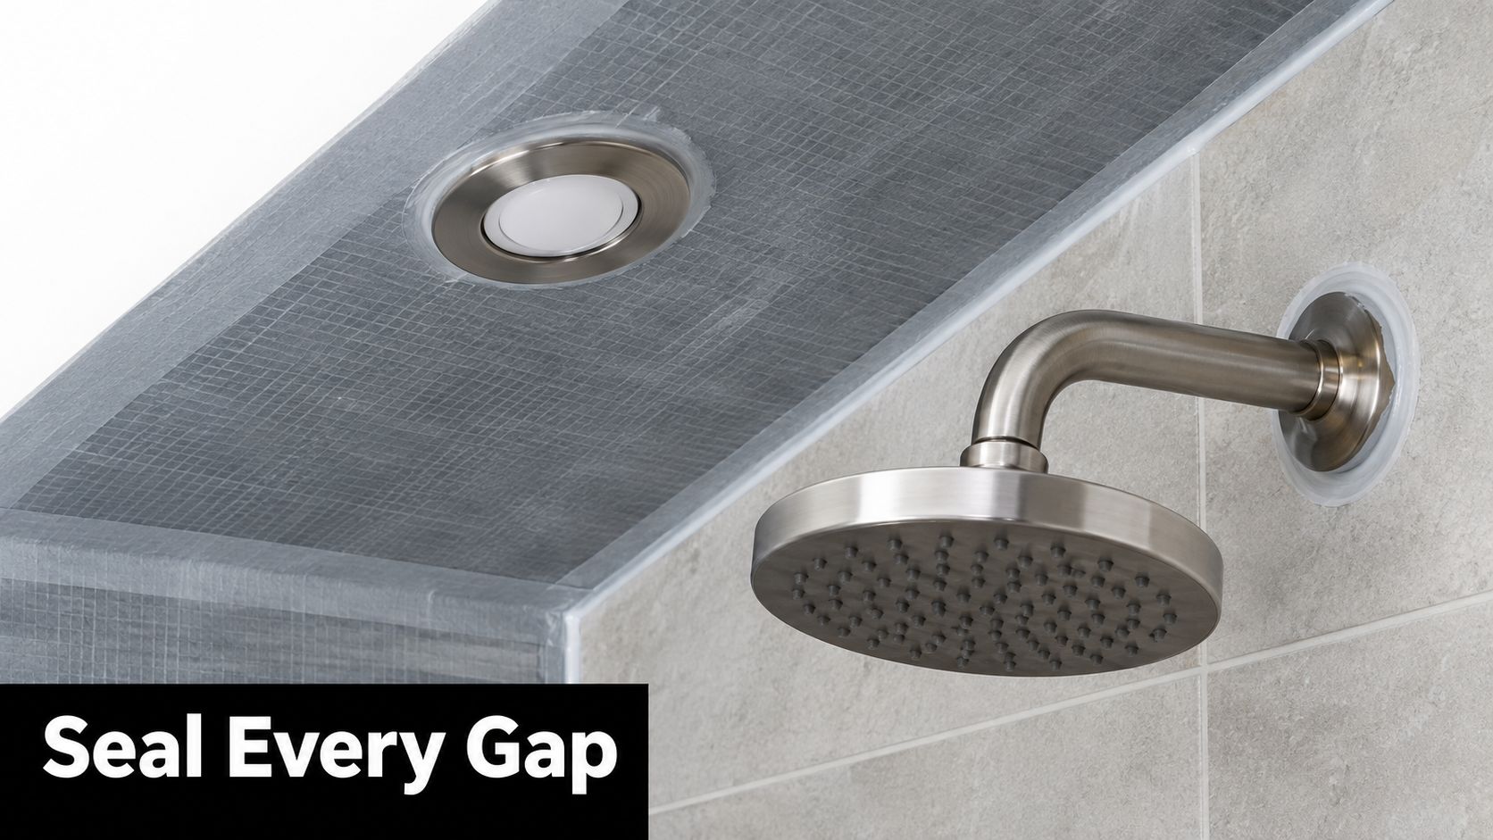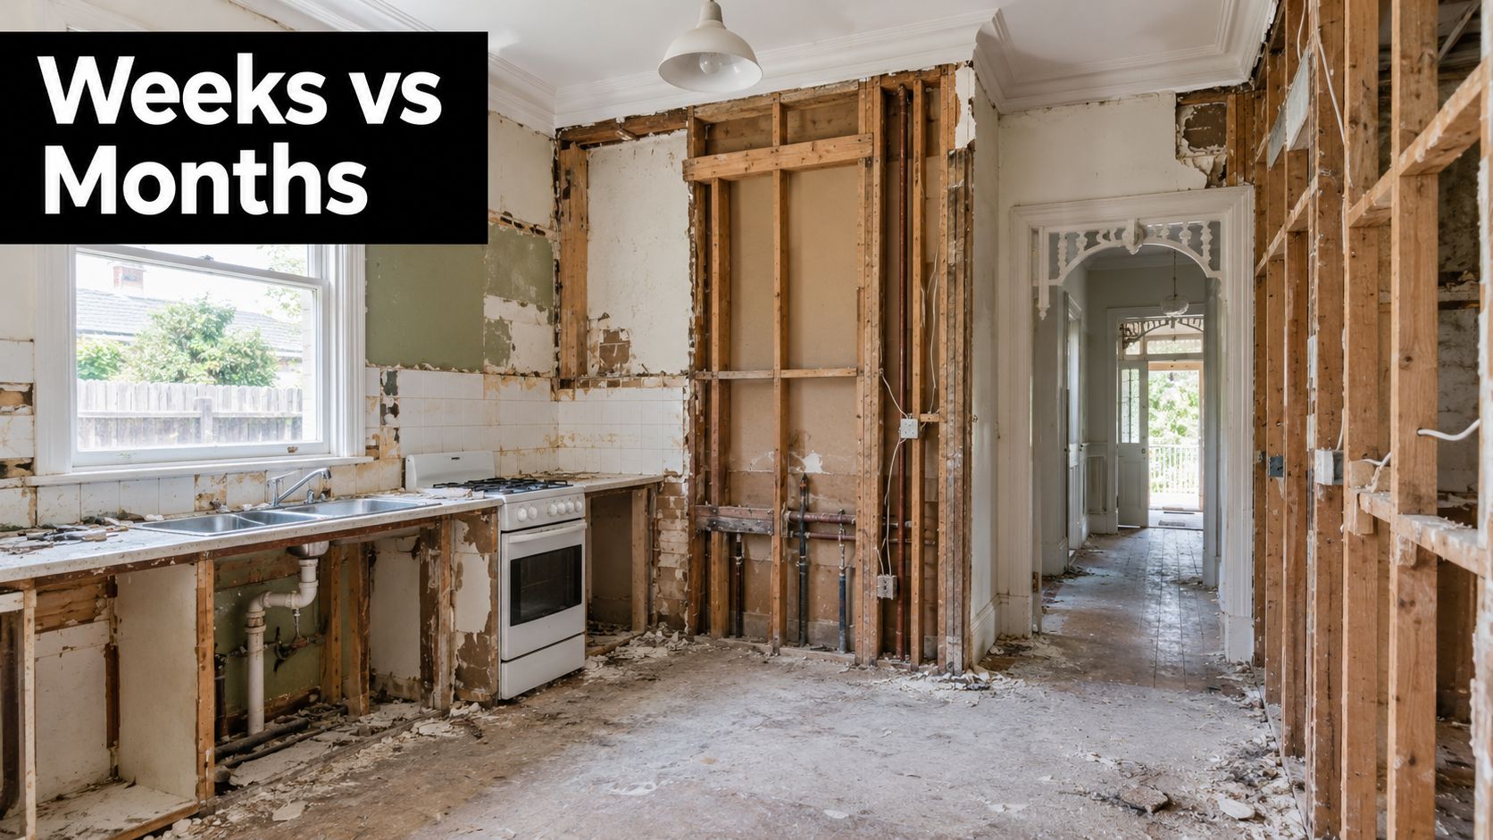
• siteprobathrooms

Minimalist Bathroom Design: A Complete Victorian Guide 2026

You're probably looking at a bathroom that works, but only just. The vanity top is crowded, the shower feels tighter than it should, and every extra bottle or towel seems to make the room look smaller. That's where minimalist bathroom design earns its keep. It isn't about stripping a room bare. It's about removing friction, visual noise, and expensive mistakes.

For Victorian homeowners, that matters because many homes in Highett and across greater Melbourne don't start with generous bathroom footprints. Good minimalist design has to solve real problems. It needs to make a compact room feel calm, handle family use, and still look like one of those designer bathrooms people save for inspiration. The challenge is doing that without blowing the budget on finishes that look impressive in a showroom but don't change how the room performs.

What Is Minimalist Bathroom Design Really

A minimalist bathroom works best when the room feels calm at 7am on a weekday, not just in a photo. In practical terms, that means fewer decisions, less visual clutter, and fittings that earn the space they take up.

A modern minimalist bathroom featuring a floating wooden vanity, double vessel sinks, and an indoor potted tree.

Minimalist bathroom design is disciplined design. The room is edited so the layout reads clearly, storage is built in, and the finishes work together instead of competing for attention. Good minimalism still has warmth and character. It just avoids decorative noise that makes a bathroom feel busy, smaller, or harder to clean.

In renovations across Highett and wider Melbourne, I find the best minimalist bathrooms usually share a few traits:

  • Clear benches and vanity tops because everyday items are stored properly
  • Simple, consistent forms that reduce visual breaks across the room
  • Less grout, fewer trims, and fewer awkward junctions so cleaning is easier
  • A stronger sense of space created by planning, proportion, and restraint

That last point matters. A bathroom does not need to be large or packed with expensive finishes to feel high-end.

Minimalist does not mean expensive

A lot of homeowners assume a minimalist bathroom needs imported stone, designer tapware, and custom joinery everywhere. Sometimes those choices suit the job. Often they are where budgets get burned without improving how the room functions.

A better result usually comes from spending money where the eye notices order and where daily use benefits from it. That might mean one well-sized vanity with full drawers, a large-format tile that cuts grout lines, and a mirrored cabinet recessed into the wall if the framing allows. Then you save on areas that do not need a premium material to look good, such as using quality porcelain instead of natural stone, or choosing a clean off-the-shelf vanity profile and upgrading the handle and benchtop.

A simple rule applies on site. If a feature does not improve use, storage, durability, or visual calm, it is probably not helping the design.

Bathroom renovation costs can vary widely depending on layout changes, waterproofing condition, fixture selection, and finish level. For Victorian homeowners trying to get a designer look on a realistic budget, the key is not stripping everything back for the sake of it. It is choosing fewer elements and choosing them well.

Why it suits Victorian homes

Many Victorian homes, and plenty of later homes around Bayside too, have bathrooms with tight footprints, odd corners, or older plumbing positions that punish over-design. Minimalism works well here because it forces sharper decisions early. You commit to a tighter palette, avoid unnecessary plumbing moves, and use each wall more efficiently.

That is why this style often looks more refined in real homes than trend-driven bathrooms with multiple feature tiles, open shelving, and oversized fittings. A floating vanity can make a narrow room feel lighter. A recessed niche can replace add-on shower storage. One tile used consistently across the floor and walls can make a modest bathroom feel more resolved than three premium finishes fighting each other.

Done properly, minimalist bathroom design is not about having less for the sake of it. It is about building a bathroom that looks composed, works hard every day, and feels more expensive than the budget suggests.

The Four Pillars of Bathroom Minimalism

Minimalism becomes much easier to apply when you stop thinking of it as a style and start treating it like a filter for decision-making. Four pillars usually separate a bathroom that merely looks sparse from one that feels resolved.

Intentionality over accumulation

The first question is simple. Why is each item in the room there?

If the answer is vague, the room starts to bloat. Double accessories, oversized mirrors, decorative shelving, feature tiles in three directions, and hardware in mixed finishes all add visual traffic. Minimalism cuts that back. The room should support the way you live, not the way a display suite is staged.

A good test is whether each inclusion earns its footprint. In family bathrooms, that often means prioritising drawer storage, usable bench space, and shower shelving before considering decorative extras.

Clean lines and simple forms

The strongest minimalist rooms rely on geometry. Straight runs, uncomplicated silhouettes, and surfaces that read clearly from the doorway all help a bathroom feel calmer. This is one reason wall-hung vanities, frameless or low-profile screens, and uncomplicated basin shapes work so well.

Not every item has to disappear. It just needs to belong.

A bulky federation-style vanity with ornate handles can work in another setting. In a minimalist room, it usually interrupts the whole composition. Clean forms don't mean clinical. Timber texture, soft stone tones, and brushed finishes can still bring warmth.

A restrained palette

Most modern bathrooms lose their edge when too many finishes compete. Minimalist bathrooms usually hold together because the palette is limited and repeated consistently.

That might mean:

  • One dominant tile finish across floor and walls
  • One timber tone for vanity joinery
  • One metal finish for tapware, shower fittings, and accessories
  • One accent move only, such as a niche tile variation or a curved mirror

Many designer bathrooms feel expensive, not because they say more, but because they repeat the right things.

A bathroom can be simple and still feel rich. Texture often does more work than contrast.

Light and space have to be designed

Minimalism falls flat in dim or cramped rooms. The visual calm people associate with the style comes from how light moves through the space and how much interruption sits at eye level.

That means paying attention to mirror size, shower screen placement, vanity depth, and where taller elements sit. If a room is small, the wrong tall cupboard can make it feel boxed in. If the lighting is harsh, every surface feels colder than intended.

A minimalist bathroom should allow the eye to travel. That's why open floor area, controlled materials, and unobtrusive fittings matter so much. They help the room breathe, even when the footprint is modest.

Smart Layouts for Modern Minimalist Bathrooms

A minimalist bathroom usually succeeds or fails before the tiles are chosen. I see it often in Highett and across older Victorian homes. Clients want the clean, designer look, but the room is fighting them with a narrow footprint, an awkward door swing, or plumbing that was never placed well in the first place.

A modern minimalist bathroom featuring a double vanity, a glass shower, and a freestanding soaking tub.

Start with the room's actual shape

Good layout work starts with the shell of the room. Measure wall lengths, ceiling height, window position, door clearance, and where the existing waste and water points sit. Then decide what the bathroom needs to do each day.

In many compact Victorian bathrooms, a linear layout is the most efficient option. Vanity, toilet, and shower sit along one wall, which keeps plumbing simpler and leaves clearer floor space through the centre of the room. That approach often gives a bathroom a more expensive feel because the eye reads one organised zone instead of several competing elements.

For tighter footprints, these bathroom design ideas for small spaces show how fixture placement can improve movement without adding size.

Layouts that usually work best

A few layouts consistently suit minimalist bathrooms because they reduce visual interruption and use space properly:

  • Linear layouts for narrow rooms where keeping services on one side controls cost
  • End-shower layouts where the shower sits at the back and helps the room feel longer
  • Open wet area plans where glazing is limited and floor lines run with less interruption
  • Floating fixture arrangements where wall-hung vanities or toilets expose more floor and make the room easier to clean

The wrong move is trying to fit every luxury item into a room that cannot carry it. A freestanding bath, separate shower, wide vanity and tall storage tower might sound appealing on a plan, but in a modest bathroom they often create dead corners, tight walkways and a crowded look.

That is where budget and layout need to work together.

A high-end minimalist result does not come from adding more. It comes from giving each element enough space to sit properly. In many Victorian renovations, I would rather spend money on a better vanity proportion and cleaner shower detailing than force in a bath that makes the whole room feel compressed.

Clearance is what makes the room feel calm

Minimalism has to work in real life. You need enough room to open a drawer, step out of the shower, dry off, and clean around the toilet without bumping into edges.

Small planning decisions matter here. A reduced-depth vanity can free up circulation without looking cheap. An in-wall cistern can pull the toilet zone back just enough to improve the walkway. A fixed shower panel can read cleaner than a full framed enclosure and often costs less than clients expect, especially compared with overcomplicated custom glass setups.

If you have to shuffle sideways past a fixture, the layout still needs work.

Keep plumbing moves honest

One of the simplest ways to get a designer look on a realistic budget is to avoid moving every service point just for the sake of novelty. In older homes across Victoria, relocating wastes and water lines can trigger more floor work, more wall repairs, and more labour than homeowners allow for at the start.

Keeping the toilet close to its existing position, or placing the new shower near the original waste, often frees up budget for the details people see every day. Better tile set-out. A custom-look mirrored cabinet. A wall-hung vanity in a practical finish that mimics timber or stone without the premium price.

That trade-off is worth making. A restrained layout with disciplined planning usually looks more refined than an expensive plan that has been stretched too far.

The Minimalist Toolkit Materials and Fixtures

Walk into a newly finished minimalist bathroom and the expensive look usually comes down to restraint, not rare materials. In Highett and across Melbourne's bayside suburbs, I see the same pattern. Homeowners assume they need natural stone, custom glass, and imported fittings to get that clean designer feel. In practice, careful selection does more of the work.

Screenshot from https://siteprobathrooms.com.au

Tiles that look calm, not busy

Tiles set the tone of the whole room. If the tile choice is fussy, no amount of tidy styling will make the bathroom feel minimalist.

For a high-end result on a realistic budget, I usually steer clients toward mid-range porcelain in a soft stone look, concrete look, or plain matte finish. Porcelain is hard-wearing, easy to clean, and far more forgiving than many people expect. Used well, it can give you much of the visual effect of pricier materials without the cost, sealing, or maintenance concerns that come with them.

Consistency matters more than novelty. One tile range across the floor and main wall areas often looks more refined than a patchwork of feature tiles, mosaics, and contrasting trims. Rectified edges help keep grout joints tighter, which suits minimalist design, but they only look good if the substrate is properly prepared. That is one of those trade-offs homeowners do not always see at the start. A cheaper tile can still look excellent. Poor installation never does.

If you're narrowing down finishes, this guide on how to choose bathroom tiles can help match the tile to the room size, use, and cleaning demands.

Grout colour deserves more attention than it gets. A soft grey or tone-matched grout usually reads calmer than bright white, especially on floors in Victorian homes where daily dust and traffic show up quickly.

Fixtures that support the look

Minimalist fixtures should disappear into the design, not fight for attention. Clean profiles, even proportions, and repeatable finishes usually give a better result than statement pieces.

The strongest selections often include:

  • Tapware with simple lines and no ornate detailing
  • Wall-hung or visually light vanities that keep the room feeling open
  • Basins with clean geometry that do not crowd the benchtop
  • Shower screens with minimal framing to keep the tile work visible
  • Flush plates, hooks, and accessories in the same finish family so the room reads as one design

Finish selection affects the mood more than many clients expect. Brushed nickel, brushed stainless, matte black, and muted gunmetal can all work, but they do not age the same way in every bathroom. Matte black looks sharp in the right setting, though it can show soap marks and hard water more clearly. Brushed finishes are often easier to live with day to day.

Warmth has to be built in

Minimalism can feel cold if every surface is flat, pale, and hard. The better bathrooms balance restraint with texture.

That can come from timber-look joinery, a lightly veined porcelain top, warmer whites, or a mirror cabinet with a subtle shadow line instead of a heavy frame. Large-format tiles also help, because fewer grout lines make the room feel quieter. In smaller Victorian bathrooms, that quieter surface treatment often gives a more expensive impression than adding extra details.

I also advise clients to be selective with trend-driven ideas such as full material wrap or wet room styling. These can look excellent, but only if the waterproofing, falls, ventilation, and glass detailing are handled properly. In the wrong room, they add cost without improving the outcome.

One useful planning tool

Before ordering tiles or locking in fixture sizes, it helps to test the room properly. SitePro Bathrooms offers browser-based bathroom design software with 3D views, so homeowners can check how materials, vanity proportions, and fixture placement will read before work starts.

That matters in minimalist bathrooms because there is nowhere for poor choices to hide. A tap set too high, a niche that cuts through a grout line, or a vanity finish that clashes with the floor will stand out straight away.

Clever Storage for a Clutter-Free Sanctuary

You see the problem a few weeks after handover. The finishes still look sharp, but the benchtop starts collecting electric toothbrushes, skincare, hair tools, spare rolls, and half-used bottles. In a minimalist bathroom, poor storage shows up fast.

Good storage is what makes the style workable in a real family home, especially in many Victorian bathrooms where the footprint is tight and every recess has to earn its keep. The high-end look people want usually comes from what stays out of sight, not from adding more features.

Storage should disappear into the design

The best storage is built in early, before tile setout and vanity sizing are locked in. A recessed mirror cabinet is one of the most cost-effective upgrades I recommend. It gives you everyday storage at eye level, keeps the vanity top clearer, and often delivers a cleaner result than trying to add extra joinery elsewhere.

Drawers are usually a better use of money than cupboard doors below the vanity. In practice, drawers waste less space and make morning routines faster because everything is visible and grouped properly. That matters in smaller homes where one bathroom may need to serve parents, kids, and guests.

Built-in niches help too, but they need restraint. One well-sized shower niche, planned to suit the tile layout, looks deliberate. Several small cut-ins can make a minimalist bathroom feel fussy and often cost more in waterproofing and detailing than people expect.

A modern minimalist bathroom featuring wood cabinetry, integrated lighting, open shelving, and a sleek wall-mounted toilet.

Visual calm and practical storage work together

Wall-hung vanities help because they free up floor area and make the room easier to clean, but they are not always the right answer. In some renovations, particularly older Victorian homes with uneven walls or limited cavity depth, a floor-mounted vanity with full-depth drawers gives better storage and costs less to install. The minimalist result can still look refined if the proportions are right and the kickboard is handled neatly.

Toilet placement matters as well. The Australian National Construction Code sets minimum space and access requirements so fixtures remain comfortable and usable. Minimalism only works if the room functions easily day to day. Tight clearances, hard-to-reach storage, and doors clashing with drawers will ruin the experience no matter how restrained the palette is.

Storage decisions that pay off

A clutter-free bathroom usually starts with a few practical choices made early:

  • Prioritise drawer storage for daily-use items, backups, and shared family products
  • Choose a mirror cabinet over a plain mirror if bench space is limited
  • Size the shower niche for the bottles you use, not for a showroom photo
  • Allow for cleaning products, spare towels, and toilet paper so utility items have a proper home
  • Use one or two open shelves at most if you are committed to keeping them tidy

For homeowners trying to balance a designer look with a realistic spend, storage is one of the smarter places to be selective. Custom joinery throughout is rarely necessary. A standard vanity cabinet, upgraded with better drawer internals, a recessed shaving cabinet, and one well-positioned niche will usually give a cleaner result for less money. If you are planning costs carefully, this guide to budgeting a bathroom remodel helps frame those decisions before you overcommit to custom work.

Closed storage keeps a minimalist bathroom looking expensive on an ordinary Tuesday, not just in the photos.

Budgeting Your Minimalist Bathroom Renovation

A minimalist bathroom can look expensive without demanding a luxury budget, but only if the money goes into the right parts of the room.

I see the same mistake often in Victorian homes around Highett. Homeowners strip the design back, assume the build will be cheaper, then spend heavily on custom finishes that do little for function. The final room still looks simple, but the budget has been eaten up in places that do not improve daily use.

Minimalist style does not set the price. Scope does. The biggest cost drivers are layout changes, plumbing relocation, tile choice, glazing, and how much custom joinery you introduce. A clean, restrained bathroom can be cost-effective. It can also become expensive very quickly if every item is bespoke.

Real budget ranges for 2026

For a professionally managed small bathroom renovation in Australia with a minimalist brief, realistic 2026 pricing usually falls into these tiers:

Renovation Tier Estimated Cost Range (AUD) Key Inclusions
Cosmetic refresh Starting at $8,000 Surface-level updates, selected fixture or finish changes, limited structural intervention
Professional minimalist small bathroom $20,000 to $29,995 Standard tile sizes, mid-range fixtures, minimal plumbing changes, shower, toilet, vanity
Mid-range minimalist renovation $29,000 to $38,000 Added features such as a bath, custom shower screens, or brick niches
High-end transformation From $35,000 and up Freestanding bath, separate shower, upgraded materials, more extensive design detailing
Luxury renovation range in Australia Exceeding $35,000+ Premium finishes, broader scope, more customised execution

For Victorian homeowners, the sweet spot is usually the middle of the market. That is where you can get a bathroom that feels sharp and designer-led without paying for every premium product in the showroom.

Good minimalist budgeting is less about choosing the cheapest option and more about choosing the right substitute. Large-format imported tiles often get replaced with a well-selected local porcelain in a standard size. Wall-hung vanities can be done in a standard cabinet range with a custom top instead of full custom joinery. Frameless shower screens look refined, but a well-detailed semi-frameless screen can save money and still suit the look.

If you are still mapping out allowances, this guide on how to budget a bathroom remodel will help you set the numbers before selections start drifting.

Where minimalist budgets usually go wrong

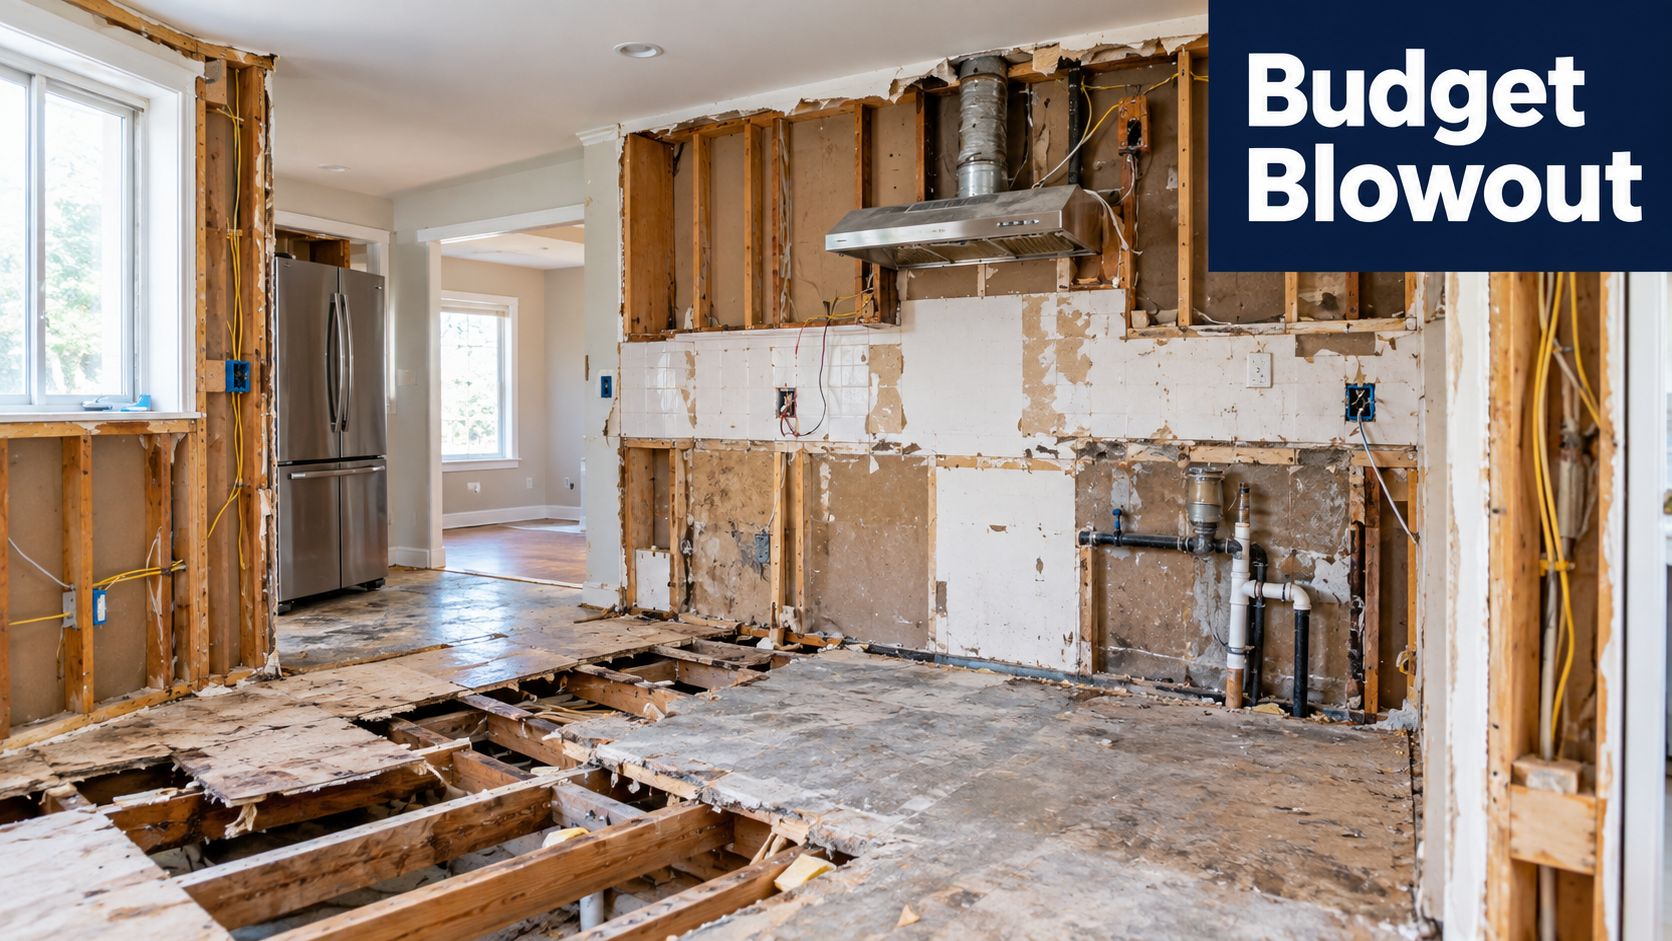
Budget blowouts usually come from a stack of small upgrades.

A client keeps the same footprint but decides to move the vanity slightly, shift the shower waste, add underfloor heating, upgrade to a recessed rail, choose a feature tile for the niche, then swap a standard mirror for custom cabinetry. Each decision sounds manageable on its own. Together, they push a disciplined renovation into a much higher bracket.

The common pressure points are:

  • Moving plumbing that could have stayed put
  • Using premium finishes in too many areas instead of one or two
  • Choosing custom sizes where standard fixtures would fit cleanly
  • Adding bespoke joinery late because the storage plan was never priced properly
  • Paying for intricate tile layouts that increase labour without improving the room much

In a minimalist bathroom, labour matters as much as materials. Simple-looking rooms often need tighter set-outs and cleaner detailing, so it makes sense to save on product selection where the visual difference is small and spend on workmanship where the difference is obvious.

Where to spend and where to save

If the goal is a high-end look on a realistic budget, I would protect these items first: waterproofing, tile installation, lighting, and the main fixtures you touch every day.

Savings usually come from smarter specification:

  • Keep the existing layout if it already works
  • Use standard tile sizes to reduce cuts and labour time
  • Choose one hero finish, not four competing ones
  • Use off-the-shelf vanities and mirrors where dimensions allow
  • Pick durable mid-range tapware over designer labels with a similar profile

That mix usually gives better value than pouring money into statement pieces. In practice, a calm palette, accurate installation, and good proportions do more for a minimalist result than a long list of premium upgrades.

Why professional coordination matters

Minimalist bathrooms leave little room to hide mistakes. If the tile set-out is uneven, you notice it. If the vanity feels oversized, the room loses balance. If the screen, niche, and tapware do not line up, the bathroom starts to feel unresolved even with expensive finishes.

That is why coordination matters. For homeowners who want a controlled result, working with a registered builders unlimited team and a clear design process helps keep cost decisions tied to the overall plan, not made one by one under site pressure.

A minimalist bathroom rewards early planning, careful selections, and disciplined spending. That is how you get the designer look without building a budget that fights the rest of the home.

Bringing Your New Bathroom Idea to Life

The projects that come together best usually start the same way. A homeowner has a room that feels crowded, dated, or harder to use than it should. They've collected new bathroom ideas, saved images of modern bathrooms, and noticed they keep returning to the same look. Clean lines, calm materials, good storage, and enough warmth that the space still feels lived in.

From there, the work becomes practical. Strip back the unnecessary. Keep the layout honest. Choose materials that deliver the effect without wasting the budget. Make storage part of the architecture, not an afterthought. That's how minimalist bathroom design moves from inspiration to a finished room that works on a Monday morning, not just in a photo.

For Victorian homes, especially in suburbs like Highett where room sizes and existing conditions vary so much, clarity at the planning stage matters more than chasing trends. A 3D design process helps because you can test layout, fixture spacing, and sightlines before demolition starts. That removes guesswork and makes the final decisions easier.

If you're weighing up bathroom renovations and want a space that feels cleaner, sharper, and easier to live with, the next step is simple. Book a consultation, bring your measurements, and talk through what your bathroom needs to do. The strongest designer bathrooms don't begin with expensive products. They begin with a plan that fits the home, the budget, and the way you live.


Ready to turn your bathroom into a calmer, more functional space? Speak with the team at SitePro Bathrooms to discuss your layout, finishes, and renovation priorities.

  • siteprobathrooms

Victoria Full Bathroom Renovation Cost Guide 2026

A full bathroom renovation cost in Australia now sits at around $26,000, and a real project can fall anywhere from about $8,000 to more than $35,000 depending on scope, finishes, and how much work sits behind the walls. For Victorian homeowners, that headline number is only the starting point, because older homes, compliance requirements, and demolition surprises can shift the budget fast.

That's the part many national guides gloss over. They give you an average, but they don't tell you what happens when an older bathroom in Victoria is opened up and the existing waterproofing has failed, the walls aren't straight, or asbestos testing suddenly becomes part of the discussion. Good bathroom renovations aren't priced by guesswork. They're priced by scope, trade requirements, materials, and risk.

A proper budget also needs to reflect the kind of result you want. A functional family bathroom, one of the many modern bathrooms built for day-to-day use, and a higher-end space with custom detailing all sit in different cost brackets. The same goes for projects driven by practical resale goals versus clients chasing new bathroom ideas or fully realised designer bathrooms.

Understanding the Average Bathroom Renovation Cost in 2026

The clearest benchmark available is still the national average. According to 2023 Housing Industry Association data, the average cost of a full bathroom renovation in Australia is approximately $26,000, up from $21,000 previously, with projects ranging from around $8,000 for a basic cosmetic update to more than $35,000 for a high-end renovation, as summarised by Canstar's bathroom renovation cost guide.

That figure is useful, but only if you understand what it includes. A full renovation isn't just new taps, a vanity, and fresh tiles. It usually means demolition, preparation, waterproofing, plumbing work, electrical work, tiling, fitting off fixtures, and final finishes. Once you're stripping a bathroom back and rebuilding it properly, the budget starts reflecting both visible selections and hidden construction work.

Why the average can mislead

A homeowner might start with the idea that their room is small, so the price should be modest. In practice, a smaller bathroom can still carry a substantial full bathroom renovation cost because the same core trades are required whether the room is compact or generous. You still need compliant waterproofing. You still need licensed plumbing and electrical work. You still need demolition and waste removal.

National averages help with first-pass budgeting. They don't replace a site-specific assessment, especially in Victoria where existing conditions often shape the final price more than floor area alone.

What the benchmark is actually good for

Use the $26,000 average as a reality check, not as a promise. If your expectations sit well above a standard specification, or if you're planning structural changes, premium finishes, or a complete redesign, your budget may move beyond the average quickly. If your scope is simpler and the layout stays put, you may remain closer to the lower end of the broader range.

The smartest way to read that national number is this: it tells you what a full renovation commonly costs, but it doesn't tell you what your bathroom will cost until the site conditions, scope, and selections are properly defined.

The Anatomy of a Renovation Quote Where Your Money Goes

A renovation quote should tell you more than a lump sum. It should show where the money is being spent and why. That's how homeowners separate a realistic proposal from one that looks cheap only because key items haven't been properly allowed for.

A hand pointing to an itemized cost estimate document for a professional bathroom renovation project on a desk.

One of the biggest budget drivers is labour. In Australia, labour typically accounts for 40% to 50% of a full bathroom renovation budget, with the work carried out by specialised trades including plumbing, tiling, and electrical, and hourly rates often sitting between $100 and $150, according to this Australian bathroom renovation cost breakdown.

Labour is usually the largest line item

Homeowners sometimes focus on fixtures because they're easy to compare. Labour is harder to see, but it's where quality and compliance live. A bathroom has very little tolerance for shortcuts. If waterproofing fails or plumbing has to be redone, the cost of rectification usually outweighs any saving made upfront.

Here's what labour generally covers in a full renovation:

  • Demolition and strip-out. Removing old fixtures, wall linings, floor finishes, and preparing the space for rebuilding.
  • Plumbing rough-in and fit-off. Adjusting services, installing wastes, connecting fixtures, and making sure the room functions properly.
  • Electrical work. Lighting, power points, exhausts, and any required upgrades within the room.
  • Waterproofing and tiling installation. Critical stages that affect durability, maintenance, and long-term performance.
  • Carpentry and finishing. Framing adjustments, wall preparation, trim work, and setting everything up so the finished room looks clean and square.

Materials can climb fast once selections change

The visible side of the quote usually includes tiles, tapware, vanity, shower fittings, screens, bath if included, mirror, accessories, and paint. This is where many projects shift from standard to premium.

Technical benchmarks from Hipages' bathroom renovation pricing guide put builders at $2,300 to $4,600 per square metre, tilers at $35 to $120 per square metre with an average of $60 per square metre, and waterproofing at $500 to $750. The same source notes installation benchmarks such as $350 for a bath and $275 to $450 for a vitreous china toilet, with premium tile selections like handmade Spanish white gloss subway tiles at $86 per square metre and artisan ceramic wall tiles at $159 per square metre.

A quote usually shifts upward for one of three reasons:

Cost area What keeps it controlled What pushes it up
Layout Existing plumbing positions stay in place Fixtures move and services need rerouting
Finishes Standard, readily available selections Imported, handmade, or artisan materials
Construction Straightforward replacement Corrective work, access issues, or wall and floor remediation

Practical rule: Spend carefully on the things that are hard to replace later, such as waterproofing, tile installation, and in-wall plumbing work. Save money on items that can be upgraded later, such as mirrors or accessories.

Permits and compliance aren't optional extras

Not every bathroom project needs the same approvals, but where permits apply, they need to be budgeted accurately. Permit costs can range from $500 to $1,000 for basic renovations and can increase for more extensive structural changes, as noted in the earlier cost breakdown source. If a quote looks lean, check whether these items are included, excluded, or still subject to confirmation.

A good quote doesn't just tell you the price. It shows the logic behind the price.

Key Factors That Influence Your Final Renovation Quote

Two bathrooms can look similar on a plan and still land at very different price points. The final number is shaped by choices you can control, plus site conditions you often can't see until demolition begins.

Scope changes everything

The biggest pricing fork in the road is whether you're replacing like for like or reworking the room. Keeping the same layout is usually the cleaner path because existing plumbing and drainage points remain where they are. Once the toilet shifts, the shower expands, or the vanity wall changes, the build becomes more involved.

Material selection has the next biggest impact. Standard finishes can produce a clean, polished result. Premium surfaces, feature tiles, custom joinery, and bespoke detailing move the project into the realm of designer bathrooms. That can be worthwhile, but it needs to be intentional.

A larger room doesn't just use more tile. It often encourages more features, more fixtures, and more visual detailing. That's why bathroom size and specification tend to rise together.

The hidden Victorian cost many guides skip

For Victorian homes, especially older stock, demolition risk needs to be part of the budget from the start. A broad national average won't capture what happens when a bathroom is opened up and hidden issues are discovered.

According to this cost analysis focused on Australian renovation risks, a 12% to 25% contingency is often required for Melbourne homes where asbestos or structural issues appear after demolition, and asbestos testing alone can cost $300 to $500 for pre-1990 homes.

That matters because many Victorian suburbs have exactly that housing profile. Older sheet linings, underlay, backing materials, and patched-over renovation layers can all change the job once the strip-out starts.

If your home was built before 1990, treat demolition as an investigation phase as much as a construction phase. The room you see today may not reflect the work needed underneath.

What usually catches homeowners off guard

These are the issues that commonly alter the quote after the initial concept stage:

  • Older substrates. Walls and floors may need levelling or replacement before waterproofing and tiling can begin.
  • Past poor workmanship. Hidden leaks, patch repairs, and non-compliant previous work often only show up after removal.
  • Access constraints. Tight hallways, upper-storey locations, and difficult parking or material handling can affect labour time.
  • Selection creep. A project starts with tidy, practical goals, then shifts toward premium surfaces and upgraded fixtures.

What works and what doesn't

What works is making major decisions early. Lock the layout, confirm fixture types, choose tile ranges, and allow for demolition risk before construction starts. What doesn't work is beginning with a low headline budget and hoping the details sort themselves out later.

That's where many budget blowouts start. Not with one big mistake, but with several smaller assumptions that weren't tested properly at the beginning.

Sample Bathroom Renovation Budgets for Victoria

A budget range becomes easier to understand when it's attached to a real type of room. The examples below aren't fixed quotes. They're planning scenarios that help frame what different investment levels usually achieve in Victoria.

What each budget tier tends to buy

Bathroom Size Budget Tier (Functional & Tidy) Standard Tier (Quality & Style) Premium Tier (Designer Finishes)
Small bathroom or ensuite Best suited to a straightforward update with practical fixtures, simple tiles, and minimal layout change Allows better fixture quality, more polished detailing, and a stronger finish selection Supports custom detailing, statement surfaces, and a more tailored look
Medium family bathroom Works when the layout remains efficient and the brief is focused on function Often the sweet spot for owner-occupiers wanting durability and style Suits feature lighting, premium tile choices, and refined joinery
Large bathroom or main suite Requires disciplined scope to stay economical Gives room for a balanced design with stronger visual impact Most likely to support high-spec modern bathrooms with layered materials and a luxury feel

For homeowners trying to map out likely ranges before briefing a builder, a bathroom renovation cost calculator can help organise early assumptions around scope and finish level.

Small bathroom scenario

A compact ensuite usually rewards restraint. The strongest budget outcomes come from retaining the existing footprint and choosing easy-to-maintain finishes. For practical bathroom renovations, these approaches often yield the best results. Good lighting, a clean vanity, and well-laid tiles can make a small room feel far more expensive than it is.

The mistake is trying to force too many features into a tight space. Oversized niches, bulky vanities, or complicated tile patterns can make the room feel crowded and increase labour at the same time.

Medium bathroom scenario

A mid-sized family bathroom tends to be the most balanced project type. There's enough room to improve storage, shower comfort, and circulation without every design move becoming expensive. Many homeowners pursue new bathroom ideas in these situations, but the projects that hold the budget best are the ones where those ideas are filtered through practical use.

A strong standard-tier renovation here often beats a stretched premium brief. Better planning, coherent finishes, and smart fixture choices usually deliver more value than scattered luxury upgrades.

Large bathroom scenario

A larger bathroom can justify bolder design choices, but only if the room will use them well. Double vanities, freestanding baths, layered lighting, and feature tiling can all work beautifully when the layout supports them.

Big bathrooms don't automatically need big spending. They need proportion, function, and finishes that suit the home rather than overpower it.

The most successful premium projects aren't just expensive. They're edited. That's what separates a polished result from a room full of costly decisions that don't quite connect.

Smart Ways to Manage Your Budget and Increase Value

The goal isn't to spend the least. It's to spend where the money will hold its value. Cheap bathrooms often cost more later through repairs, dated finishes, or rework. Well-planned bathrooms usually feel better to use and stand up better over time.

A woman holding two different stone tile samples while deciding on materials for a bathroom renovation project.

A useful rule of thumb from this Australian renovation value guide is to keep renovation spending at no more than 5% to 10% of your home's total value to avoid overcapitalisation. The same source notes that, for investors, a functional and modern bathroom upgrade can increase rental value by 15% to 20%.

Spend on the hard-to-fix items first

If the budget is under pressure, protect the parts of the renovation that affect performance and longevity:

  • Waterproofing and installation quality. These aren't glamour items, but they determine whether the bathroom lasts.
  • Good layout decisions. A room that works properly every day gives more value than an expensive fixture in the wrong spot.
  • Durable surfaces. Mid-range tiles and fixtures with solid everyday performance often outlast cheaper options and avoid the premium surcharge of highly specialised selections.

Save where upgrades are easier later

There are also places where restraint usually makes sense:

  • Accessory choices. Mirrors, towel rails, and styling elements can often be upgraded later.
  • Vanity complexity. A clean standard vanity can look sharp if the proportions are right.
  • Feature overload. Too many statement elements can make the room feel busy and drive labour costs up.

For a more practical planning approach, this guide on how to budget a bathroom remodel is a useful way to think through trade-offs before committing to selections.

Value depends on the property, not just the bathroom

Owner-occupiers and investors should think differently. If you're renovating your own long-term home, comfort and daily function matter as much as pure return. If the property is an investment, the best spending usually sits in durable, broad-appeal upgrades that photograph well, rent well, and don't introduce maintenance headaches.

What doesn't work is chasing high-end finishes in a property that won't support them. What does work is matching the bathroom standard to the home, the suburb, and the likely buyer or tenant.

The SitePro Process A Clear Path to Your New Bathroom

Most renovation stress comes from uncertainty. Not knowing what's included, not knowing who is coordinating trades, and not knowing how many decisions are still unresolved once demolition starts. A structured process reduces that uncertainty before it turns into cost variation.

Screenshot from https://siteprobathrooms.com.au

An end-to-end model works best because one team carries the job from concept through construction and finishing. That means the layout, materials, buildability, and sequencing are considered together rather than passed between disconnected trades. It's also why working with registered builders unlimited matters for full-scale renovation work where accountability and compliance need to stay clear from start to finish.

Why the process affects cost certainty

A professional process usually includes early site assessment, measured planning, design development, selection review, clear quoting, and coordinated delivery. Each step removes guesswork. If a client wants modern bathrooms with cleaner lines, more storage, or stronger material contrast, those decisions are easier and cheaper to resolve before construction begins.

3D design also has practical value. It's not just for presentation. It helps homeowners test new bathroom ideas, understand proportions, and avoid expensive mid-project changes once waterproofing, tiling, and fit-off are underway.

The cheapest variation is the one that never happens because the decision was resolved properly before work started.

What de-risks a renovation

A dependable renovation pathway usually includes:

  • Defined scope early. Fewer assumptions mean fewer disputes and fewer surprises.
  • Selections made before demolition. That reduces rushed decisions and availability issues.
  • One point of responsibility. Coordination stays tighter when one builder manages the whole sequence.
  • Transparent allowances. Homeowners can see what's fixed, what's excluded, and where genuine risk sits.

That's how a new bathroom moves from idea to finished room without the process becoming harder than it needs to be.

Frequently Asked Questions About Bathroom Renovations

What's the difference between a cosmetic update and a full renovation

A cosmetic update changes the visible finishes without rebuilding the room in a major way. A full renovation strips out the old bathroom and rebuilds it with new construction work, services, waterproofing, and fixtures. If you're comparing prices, make sure you're comparing the same scope. A cheap refresh and a full strip-out aren't the same project.

Do I need council approval in Victoria

Some bathroom projects won't need the same level of approval, while others may trigger permit requirements, especially if structural changes are involved. The safest approach is to confirm this before work starts and make sure any permit-related costs are clarified in the quote rather than assumed away.

Why do quotes vary so much between builders

The gap usually comes down to scope clarity, labour assumptions, material allowances, compliance inclusions, and how demolition risk has been addressed. A lower quote isn't always a better quote. It may exclude things that another builder has priced properly.

When should I lock in fixtures and finishes

As early as possible. Selections made before construction help avoid delays, rushed substitutions, and cost variations. That's particularly important when the design includes feature tiles, custom joinery, or more detailed finish requirements.

What's the best way to avoid a budget blowout

Start with a realistic scope, keep layout changes disciplined, allow for hidden conditions in older Victorian homes, and don't make major design decisions after the build is underway. Most blowouts don't happen because bathrooms are impossible to price. They happen because too much is left unresolved.

If you're planning a bathroom renovation in Highett or across Victoria and want a clearer path from concept to completion, SitePro Bathrooms can help you scope the work properly, visualise the outcome, and build with confidence.

  • siteprobathrooms

How to Budget a Bathroom Remodel: A 2026 AU Guide

The average bathroom renovation in Australia now sits at $26,000, with budget projects starting around $8,000 and premium work pushing beyond $35,000, according to Canstar's summary of HIA cost data. In Melbourne and wider Victoria, actual expenditure is often higher once trade rates, compliance and finish level are factored in.

That's why most bathroom renovations go wrong at the budgeting stage, not on site. The problem usually isn't that people forget to price tiles or tapware. It's that they start with a mood board instead of a scope, then make layout changes halfway through, then discover the room needs more rectification work than expected.

As a renovation project manager, I've found that learning how to budget a bathroom remodel comes down to one principle. Price the room you're building, not the one you're vaguely imagining. Once the scope is locked, the numbers become far more predictable. That matters whether you're planning a simple refresh, looking at new bathroom ideas for a family home in Highett, or weighing a DIY pathway against a professional build through a registered builders unlimited firm.

Defining Your Vision and Scope

A budget without scope is guesswork. Before you compare quotes or choose fixtures, decide what kind of project you're funding.

A professional interior designer sketching a bathroom renovation plan on a blueprint with material swatches nearby.

Some bathrooms only need a cosmetic update. Others need a full strip-out, waterproofing replacement, services review and layout redesign. Those are completely different jobs, and they sit in different pricing bands. Indicative Australian ranges place cosmetic upgrades at $10,000–$20,000, mid-range remodelling at $20,000–$35,000, and premium full reconfigurations at $35,000–$70,000+, with waterproofing required to comply with AS 3740, electrical work to AS/NZS 3000, and structural changes often triggering council approvals, as outlined by Joyce Kitchens' renovation guide.

Start with the type of renovation

If you're chasing savings, separate your project into one of these practical categories:

  • Cosmetic refresh. Keep the room layout, retain most services, replace selected finishes and fixtures, and improve presentation.
  • Functional remodel. Replace the room properly, update waterproofing and trades, and improve usability without major structural change.
  • Full reconfiguration. Move plumbing points, alter walls or openings, and build a different room than the one you started with.

That distinction matters because every extra trade dependency adds cost and risk. A toilet staying where it is creates one budgeting path. A toilet moving to the opposite wall creates another.

Practical rule: If you can't describe the project in one sentence, you're not ready to budget it.

Match your ideas to your budget ceiling

A lot of homeowners collect inspiration from modern bathrooms online, then price a very different project. That's where disappointment starts. A clean, restrained room with straightforward tiles and stocked fixtures can look sharp without entering the territory of fully bespoke designer bathrooms.

Use your inspiration properly. Ask these questions:

  1. What must change for the bathroom to work better? Think storage, shower size, ventilation, lighting, cleaning ease.
  2. What would be nice to change if the budget allows? Freestanding bath, custom vanity, feature tile, niche details.
  3. What can stay? Existing footprint, window position, waste locations, doorway, service points.

The best early planning tool isn't a shopping list. It's a scope list. If you need one, a bathroom renovation checklist for planning scope and layout helps organise the room before costs start drifting.

Scope creep is what breaks budgets

Most budget blowouts don't begin with one big decision. They come from five small ones. Changing tile format, shifting the shower screen, upgrading tapware, adding custom joinery, then deciding the room should feel more “architectural” all stack up.

Lock these items before pricing:

  • Layout
  • Fixture types
  • Tile extent
  • Vanity approach
  • Whether the work is cosmetic or structural

That discipline is what turns scattered new bathroom ideas into a buildable plan.

Itemising Your Bathroom Renovation Costs

Fixed scope still does not equal a working budget. The budget starts to hold together when every part of the job is priced in the order it will be built, not in the order you notice it on Pinterest or in a showroom.

In Melbourne and across Victoria, that matters more than many homeowners expect. Trade rates, apartment access, parking limits, older homes, and stricter compliance expectations can shift the cost profile fast. A project that looks like a simple cosmetic update on paper can become a full rebuild once waterproofing, substrate repairs, or service upgrades are properly allowed for.

What to itemise first

Start with trade packages and site costs. Product selections come after that.

A workable budget should include:

  • Demolition and strip-out. Removing old fixtures, wall linings, floor finishes, screed and waste.
  • Plumbing work. Rough-in, fit-off, drainage changes, mixer relocations and fixture connections.
  • Electrical work. Lighting, power, exhaust fans, heated rails, switch positions and compliance.
  • Waterproofing. Membranes, bond breakers, floor wastes, certification where required, and the prep work before any membrane goes down.
  • Carpentry and substrate preparation. Wall straightening, sheeting, floor corrections, noggings for fittings, door frame adjustments.
  • Tiling and materials. Tiles, trims, adhesives, grout, levelling systems and extra labour for patterns or large-format tiles.
  • Fixtures and fittings. Toilet, vanity, basin, tapware, shower set, screen, mirror, accessories and storage.
  • Labour and project coordination. Scheduling, site supervision, trade sequencing and defect correction.

That order matters because hidden build costs usually decide whether the project stays in the budget range you planned.

A practical way to structure the budget

I usually tell clients to split the budget into three layers.

Layer 1: Core construction
Demolition, plumbing, electrical, waterproofing, carpentry, screeds, tiling labour and waste removal.

Layer 2: Fixtures
Vanity, toilet, tapware, shower rail, bath, mirror, storage, screen and accessories.

Layer 3: Finish upgrades
Feature tiles, niches, underfloor heating, custom joinery, premium tapware finishes and bespoke glazing.

This makes the trade-offs obvious. If the numbers tighten, cut from Layer 3 first. Protect Layer 1 as long as possible, because that is the part that keeps the room straight, watertight, compliant and easier to maintain.

Where budgets usually go wrong

Homeowners rarely blow the budget on one dramatic decision. The drift usually starts with finishes.

A tile may only cost a bit more per square metre, but the primary increase is often in labour. Large-format tiles can require flatter walls and floors. Patterns increase set-out time and cutting. A wall-hung vanity may trigger extra framing. A frameless screen can demand tighter tolerances across the whole room. Those are normal trade consequences, and they should be priced before you commit to the look.

The same applies to layout changes. Keeping existing waste points and plumbing locations usually gives better budget control. Moving a toilet, changing the shower position, or shifting the doorway can be worth doing, but those decisions push costs into demolition, plumbing, carpentry, waterproofing and tiling at the same time.

Use a builder's lens, even if you're budgeting yourself

DIY budgeting often works at fixture level. Builders price at system level.

That gap is where many Victorian bathroom budgets fail. A homeowner might allow for a vanity, toilet, taps and tiles, then miss substrate repair, floor levelling, rerouting services, disposal fees, delivery coordination and supervision. A registered builders unlimited firm prices those connections because they carry responsibility for how the whole room is built, not just how the finished room looks.

You do not always need a builder from day one. For a straightforward bathroom with no structural work and a stable layout, early budgeting can be done room by room. Once the project involves complex access, significant plumbing moves, structural changes, heritage conditions, apartment rules, or multiple trades overlapping tightly, professional pricing usually saves money by reducing omissions and contract variations.

If you want to test different layouts and finish levels before requesting formal quotes, this bathroom renovation cost calculator for comparing renovation scenarios gives you a better starting point than pricing fixtures in isolation.

Keep the budget realistic for Melbourne

National averages can help set expectations, but local delivery conditions should shape the actual budget. In Melbourne, I would rather see a client spend more on proper waterproofing, reliable trade coordination and sensible layout decisions than chase a premium finish package that leaves no room for the build itself.

Good budgeting is detailed, a little conservative, and honest about what the room needs first. That is how you protect the result and avoid turning a standard bathroom renovation into an expensive recovery job.

Planning for Unexpected Expenses and Hidden Costs

The budget that survives is the one that expects trouble. Bathrooms are demolition-heavy rooms, and demolition reveals things the old surfaces were hiding.

A man examines mold and damaged plumbing inside an open wall during a bathroom renovation project.

Industry guidance recommends holding a 10% to 20% contingency buffer, specifically because opening a bathroom can expose issues like water damage or outdated plumbing. The same guidance notes that basic council building permit fees typically range from $500 to $1,000 in Australia, with more extensive work potentially costing more, as outlined by CO-architecture's bathroom renovation cost advice.

What usually sits behind the walls

Bathrooms age from the inside out. Tiles can look acceptable while the substrate, services or framing tell a different story once the room is stripped.

Common hidden issues include:

  • Water ingress behind showers and around failed seals
  • Outdated plumbing that no longer makes sense to reconnect into a new room
  • Electrical non-compliance that has to be corrected when works are opened up
  • Structural irregularities that affect lining, tiling and fixture installation

None of these are unusual. They're part of renovating older bathrooms properly.

If your budget has no contingency, the first concealed defect becomes a design decision you didn't plan to make.

Why contingency isn't optional

Homeowners sometimes treat contingency like spare money they hope not to use. It's better to think of it as risk funding. If you need it, the project continues without panic. If you don't, you finish with a healthier financial outcome.

That buffer also protects quality. Without it, people tend to cut the wrong things once a surprise appears. They downgrade waterproofing scope, rush trade decisions, choose fixtures based only on immediate price, or delay required rectification. Those moves can create far bigger costs later.

Permits and approvals belong in the budget

Another trap is treating compliance costs as someone else's problem. Structural changes can trigger council involvement, and even straightforward work may include permit-related expenses depending on scope. Those costs should sit in your budget from the start, not arrive as an unwelcome extra.

A clean budgeting approach includes:

  • Known construction costs
  • Approval and permit allowances where relevant
  • A separate contingency reserve
  • No overlap between the two

That separation matters. Permits aren't surprises. Hidden damage is.

Smart Ways to Save Money on Your Remodel

The cheapest bathroom isn't always the smartest one. The goal is to spend less without building a room that dates quickly, wears badly or needs correction work.

A man holds two white tile samples while comparing material options for a bathroom renovation project.

The biggest saving move is also the least glamorous. Keep the existing plumbing layout wherever possible. A verified Australian renovation guide notes the hidden cost of layout inertia clearly: moving plumbing even 50cm can dramatically increase costs, and bathroom renovation pricing can run from $2200–$5500 per square metre, which is why preserving the original layout is the most effective way to stay under the $15k mark for a budget renovation in many cases, according to Three Birds Renovations' bathroom cost discussion.

Save on the expensive parts first

If you want your budget to hold, target the items that trigger extra labour and coordination.

  • Keep services in place. Leaving the toilet, shower and vanity in their existing positions usually saves more than any sale-priced tapware ever will.
  • Reduce tile complexity. Simple tile sizes and straightforward laying patterns usually cost less to install and waste less material.
  • Choose stocked fixtures. Readily available products reduce delay risk and make replacements easier if anything arrives damaged.
  • Use custom work selectively. A custom vanity can be worthwhile, but not every element needs to be bespoke.

Spend where it improves function

Practical planning trumps social media inspiration. Good modern bathrooms don't need every upgrade at once. They need smart priorities.

Focus your money on:

  1. Storage that fits daily use
  2. Lighting that works at the mirror
  3. Shower screens and fixtures that are easy to clean
  4. Durable surfaces in wet zones
  5. Ventilation and detailing that help the room last

You can still create strong visual impact. Large-format wall tiles, a cleaner vanity profile, a framed mirror and restrained finishes often deliver a more polished result than chasing every trend.

Budget filter: If a change adds cost but doesn't improve function, longevity or maintenance, question it hard.

What DIY can do, and what it usually can't

There's a difference between DIY budgeting and DIY building. Homeowners can often save money by handling selection work carefully, comparing fixtures, avoiding reactive upgrades and doing low-risk tasks outside the wet construction sequence. But bathrooms are still compliance-heavy rooms.

That's why the most effective saving strategy usually isn't “do more yourself”. It's “make fewer expensive changes”. In practical terms, that means protecting the layout, locking selections early and choosing materials that are attractive without creating unnecessary installation complexity.

Financing Your Project and Integrating a Timeline

Most homeowners fund a bathroom remodel from one of a few common pathways. They use savings, short-term credit, equity access through their home loan, or a dedicated renovation finance product. The right option depends on your wider finances, not just the room itself.

The important point is this. The funding method should support the build sequence, not pressure it. If your cash flow only covers the first half of the renovation, decision-making gets worse when materials need to be ordered or a variation appears.

Match the finance method to the build

A simple refresh can often be managed differently from a full-service renovation. In Melbourne, anecdotal local pricing shared in a renovation discussion puts a small ensuite at around $25,000 for a full service build, while a DIY-style approach where the homeowner sources trades and materials could land around $10,000–$12,000 if no structural changes are required, based on this Melbourne ensuite cost discussion.

That gap tells you something useful. You're not only paying for labour. You're paying for coordination, sequencing, accountability and less risk falling on the homeowner.

Timeline discipline protects the budget

A bathroom budget isn't separate from the schedule. They're tied together. Delays in fixture selection, stock arrival, access to trades or approval timing can force rushed substitutions or leave trades waiting on site.

A better process looks like this:

  • Lock selections early so ordered items are known before the build starts.
  • Confirm who is supplying what because confusion over fixtures and fittings causes delay fast.
  • Allow time for fabrication items such as custom joinery or stone-related work.
  • Avoid changing the design once works begin because timeline drift often becomes budget drift.

If you're learning how to budget a bathroom remodel properly, treat time as a cost control tool. The cleaner the sequence, the fewer expensive decisions you'll make under pressure.

When to Hire a Professional for Your Bathroom Renovation

DIY can work for minor cosmetic changes. It usually stops working when the project needs trade sequencing, compliance oversight and cost control across multiple moving parts.

Screenshot from https://siteprobathrooms.com.au

The moment your renovation includes waterproofing, electrical coordination, drainage changes, structural questions, council approvals or premium finish expectations, professional management becomes a budget protection measure. That's especially true if you want certainty around sequencing and accountability rather than managing each trade yourself.

The point where expert help saves money

A lot of homeowners assume hiring professionals automatically costs more. On paper, yes, the upfront contract amount may be higher than piecing the job together yourself. In practice, self-managed builds often absorb hidden costs through delays, misordered fixtures, rework, compliance issues and fragmented responsibility.

A professional team earns its place by controlling variables:

  • The scope is documented before demolition starts
  • Trades are sequenced in the right order
  • Selections are locked before they create delays
  • Compliance requirements are managed properly
  • Variations are easier to identify and price

That's the difference between hopeful budgeting and managed budgeting.

When a registered builders unlimited firm makes sense

If you're reconfiguring the room, coordinating several licensed trades, or trying to achieve a refined finish rather than a basic update, a registered builders unlimited firm is often the safer financial call. Not because every project needs maximum complexity, but because some bathrooms stop being simple very quickly once the old room comes apart.

For homeowners who want one coordinated pathway from planning through construction, SitePro Bathrooms' bathroom remodel contractor service is one example of an end-to-end option in Victoria. The practical value in that model is clear scope management, organised trade delivery and a single point of responsibility.

The same logic applies whether you want a compact family bathroom, a polished ensuite, or one of the more bespoke designer bathrooms that require tighter finish control. Professional management doesn't just build the room. It protects the budget from the kind of mistakes that are expensive to fix later.


A realistic budget starts with scope, not shopping. Keep the layout stable where you can, separate essential construction costs from finish upgrades, hold a proper contingency, and don't underestimate the value of coordinated delivery. That's how bathroom renovations stay controlled, and that's how a project moves from ideas to a finished room without constant financial surprises.

  • siteprobathrooms

Art Deco Kitchens: Glamour Meets Modern Function

You're probably looking at a kitchen that works well enough, but doesn't say much. Flat cabinetry, safe colours, standard splashback, standard lighting. It's practical, but it could belong to almost any house in Victoria.

That's usually the moment people start looking at Art Deco. Not because they want a museum set. They want a kitchen with identity. They want glamour, yes, but they also want storage that makes sense, surfaces that can handle daily use, and a layout that still works when the school bags land on the floor and dinner has to happen fast. The same thinking often carries into bathroom renovations too, especially when homeowners want a consistent design language across kitchens, modern bathrooms, and even more expressive designer bathrooms.

Why Art Deco Kitchens Are Making a Timeless Comeback

A lot of homeowners reach this style after getting bored with safe design. They've saved screenshots of white kitchens for years, then realise every second renovation looks the same. The room might be fresh, but it has no character.

Art Deco changes that immediately. It brings shape, contrast, polish, and confidence. Instead of disappearing into the background, the kitchen becomes part of the home's personality. That's a big reason it still resonates in houses across Victoria, especially where owners want something richer than minimalism but more disciplined than a decorative vintage theme.

A luxurious kitchen with Art Deco patterns, black cabinets, gold hardware, and a white marble countertop.

In renovation work, this style often suits two very different clients. One owns an older property and wants to respect the architecture without turning the kitchen into a period replica. The other lives in a newer home and wants to add visual depth that standard joinery and neutral finishes can't deliver.

Why the style still works now

Art Deco has enough structure to feel organised and enough ornament to feel special. That balance matters in a kitchen, where every decision has to do two jobs.

A good Art Deco kitchen can deliver:

  • Strong visual order: Symmetry helps the room feel settled rather than busy.
  • Memorable detail: Curves, metallic trims, and patterned surfaces create a focal point.
  • Everyday practicality: Durable finishes and clear zoning still matter more than decoration.
  • Whole-home cohesion: The same language can carry into cabinetry, tiles, mirrors, and fittings elsewhere in the home.

Art Deco works best when the room feels edited. The style is glamorous, but it shouldn't feel crowded.

That's the difference between a renovation that looks intentional and one that leans into costume. If the bones are right, Art Deco doesn't date. It gives the kitchen presence, and that's exactly what many generic renovations are missing.

What Is an Art Deco Kitchen

Art Deco isn't just “old-school glamour” or “Gatsby style” copied into a kitchen. It's a design approach built on symmetry, sleek forms, and rich material contrast. The style reached its historical peak in the 1920s, carrying the confidence of the Roaring 20s through luxurious individual items and decorative curved lines. In Australian kitchens, that often translates into bold palettes such as velvety black, gold, violet, and emerald green, as noted in this Art Deco kitchen guide.

The design logic behind the look

If you strip Art Deco back to its core, three principles do most of the work.

First, geometry. You see it in repeated shapes, stepped forms, strong verticals, and disciplined layouts. Even when the room includes curves, those curves look controlled.

Second, luxury through contrast. Art Deco doesn't rely on clutter. It gets impact by pairing dark colours with reflective metals, glossy surfaces with stone, and bold outlines with clean joinery.

Third, confidence. This style doesn't apologise for being decorative. It's meant to feel polished and composed.

What that means in a real kitchen

In practice, an Art Deco kitchen usually has clear focal points. That might be a curved island edge, a patterned splashback, a dramatic light fitting, or cabinetry with strong framing and metallic hardware. The room should look intentional from every angle.

A few signs the style is working:

  1. The layout feels balanced: Main elements line up rather than drifting visually.
  2. The finishes speak the same language: Metals, tiles, and colours relate to one another.
  3. There's one clear hero move: Not five competing ideas.
  4. The function still leads: Storage, circulation, and cleaning haven't been sacrificed for style.

The easiest mistake is treating Art Deco as surface styling. The strongest kitchens build the geometry into the joinery, flooring, and layout first.

That's why some renovations look convincingly Deco while others only hint at it. Wallpaper alone won't do it. Neither will gold handles on plain cabinetry. The style needs structure underneath the decoration.

It also adapts better than people think. A compact kitchen can use stepped details, symmetry, and jewel-toned accents without becoming heavy. A larger kitchen can support chandeliers, curved shelves, and antique furniture references more comfortably. The point isn't to recreate the past exactly. The point is to use Deco principles so the room feels refined, bold, and liveable.

Essential Materials and Motifs for Your Renovation

The fastest way to lose the Art Deco effect is to choose finishes that look nice individually but don't build a coherent language together. This style depends on disciplined material selection. Every surface has to earn its place.

Authentic Art Deco character relies on a few specific technical choices. Renovations need geometric tiling for splashbacks and herringbone flooring to create structural symmetry, while polished chrome, brass, and stainless steel finishes carry both the visual grandeur and the durability needed in a hard-working kitchen, according to guidance on designing an Art Deco-inspired kitchen.

Materials that do the heavy lifting

Some materials create the style. Others just decorate it.

Material Typical Application Aesthetic Contribution
Brass Handles, tapware, trims Warm luxury and period character
Chrome Edging, fixtures, lighting details Crisp reflectivity and streamlined glamour
Stainless steel Appliances, benchtop details, functional zones Practical durability with Deco polish
Stone-look or marble-look surfaces Benchtops, splashback features Opulence and visual depth
Geometric tiles Splashbacks, feature wall sections Pattern, rhythm, and historical reference
Herringbone flooring Main floor finish Direction, symmetry, and movement
Fluted or ribbed glass Cabinet inserts, pendants, screens Softened reflection and texture
Lacquered or high-gloss cabinetry Doors and panels Sleek glamour and light bounce

Motifs that actually suit a kitchen

Not every Deco motif belongs in every room. Kitchens need patterns that can survive close inspection and daily wear.

The most reliable options are:

  • Sunburst forms: Best used sparingly on tiles, glazing details, or custom feature panels.
  • Stepped profiles: Excellent for rangehood surrounds, island ends, and cabinetry framing.
  • Chevron and herringbone patterns: Strong underfoot and ideal for giving the room direction.
  • Curved corners: Useful where you want the room to feel softer and more expensive.
  • Linear symmetry: Often more effective than adding too many decorative references.

A practical way to refine your palette is to study adjacent spaces as well. If you want the kitchen to connect with the rest of the home, it helps to look at how similar detailing works in Art Deco bathroom design, where symmetry, metallic hardware, and geometric tiling often translate just as well.

Hardware is small, but it changes everything

Handles and knobs are where many renovations either sharpen the Deco look or water it down. Plain contemporary hardware can flatten the entire scheme. Oversized novelty pieces can make it theatrical in the wrong way.

Choose hardware with:

  • Strong geometry: Rectilinear forms, stepped edges, or elongated proportions.
  • A deliberate finish: Brass, chrome, or polished nickel style finishes suit the brief best.
  • Consistent repetition: Mixing too many handle styles weakens the composition.

If the cabinetry is simple, the hardware can carry more of the period reference. If the cabinetry already has stepped detailing, quieter hardware usually works better.

The most successful Art Deco kitchens use fewer materials than people expect. The room feels richer because the selections are tighter, not because there's more going on.

Choosing Colours and Lighting for Glamour and Function

Colour is where Art Deco kitchens can become stunning or oppressive. The style welcomes dark tones and dramatic contrast, but it still has to function as a workspace. If the palette absorbs too much light, the room can feel boxed in very quickly.

An effective Art Deco palette balances deep jewel tones with black and chrome accents to maximise light reflection. That approach improves the perception of space in compact Victorian kitchens and stops dark, ornate schemes from feeling heavy, as outlined in this explanation of Art Deco interior colour strategy.

A modern Art Deco kitchen featuring dark green cabinets, gold hardware, and a geometric pendant light fixture.

Building the palette properly

The safest route is to start with one dominant colour family, then add contrast and reflection.

A practical sequence looks like this:

  1. Choose the anchor colour: Emerald, midnight blue, black, or another deep tone.
  2. Add the frame: Black or near-black elements create definition.
  3. Bring in the reflective layer: Chrome, polished metal, or glossy surfaces stop the room feeling flat.
  4. Use warmth selectively: Brass or gold accents should highlight, not flood, the room.

In a smaller kitchen, full-height dark cabinetry can work, but only if lighting and reflective surfaces are planned properly. If they aren't, the design can look handsome in samples and gloomy in real life.

Lighting needs layers, not just one statement piece

A chandelier or geometric pendant often gets the attention, but that's only one part of a functional lighting plan. Kitchens need ambient, task, and accent lighting working together.

Use this mix:

  • Ambient lighting: A central pendant or chandelier sets the tone.
  • Task lighting: Under-cabinet lighting and well-placed fittings illuminate prep zones.
  • Accent lighting: Internal cabinet lights, toe-kick glow, or shelf lighting add depth.
  • Reflective support: Gloss finishes, mirrored details, and metallic trims help spread light.

Good lighting lets the glamorous parts look better. It also makes chopping, cleaning, and reading labels easier. Both matter.

Warm light often flatters jewel tones better than harsh cool light. But the exact choice should follow your stone, tile, and cabinetry samples in the room itself, not in a showroom under unrelated lighting.

A Step-by-Step Guide to Your Kitchen Transformation

Most Art Deco kitchens don't come together by luck. They need a process that controls style, function, and buildability from the start. That matters even more if the project is part of a wider upgrade involving bathrooms, laundry areas, or a whole-home refresh.

The smartest renovations begin before any demolition starts. That means measuring properly, checking what the room can realistically support, and translating ideas into a tested plan rather than building from mood boards alone.

Screenshot from https://siteprobathrooms.com.au

Step 1 through Step 3

Start with briefing and priorities

A good brief doesn't start with “I want gold handles.” It starts with how the kitchen has to work. How many people use it. Whether the home needs better storage. Whether the dining zone needs to connect more clearly. Whether you're also planning new bathroom ideas so the finishes should speak to each other across the property.

Move into concept planning

Art Deco choices are often filtered through the room's practical realities. Curved joinery may look excellent, but it can tighten circulation if the footprint is already constrained. A dramatic island may suit the style, but not if it blocks appliance clearance or compresses walkways.

Use 3D visualisation before construction

This stage is one of the most valuable parts of the process. A 3D design shows whether your black cabinetry is elegant or too dominant, whether the splashback pattern is balanced, and whether lighting features suit the room height. It also helps clients compare a bolder Deco option against a more restrained version before anything is ordered.

Step 4 through handover

Finalise the budget against the design

The budget should reflect the actual specification, not a rough idea. In Deco kitchens, costs often shift because joinery detailing, tile laying patterns, metallic finishes, and custom curves all require precision. If the budget is tight, scale back in controlled ways. Reduce the number of feature moments, not the quality of the core materials.

Build with the right level of licensing and coordination

For structural and high-scope renovation work, homeowners want confidence in who is managing the construction. That's where working with registered builders unlimited becomes important. It keeps the project grounded in compliance, sequencing, and workmanship rather than styling alone.

Complete the finishing layer

The room achieves coherence. Paint sheen, trim profiles, hardware alignment, grout choice, mirror placement in nearby rooms, and decorative lighting all matter. The same disciplined approach is what separates generic updates from true designer bathrooms and kitchens.

A clear renovation roadmap helps. Many homeowners use a practical planning resource on how to remodel a kitchen to understand the stages before committing to a full redesign.

The build rarely goes wrong because of one big decision. It usually goes wrong when small unresolved decisions pile up and hit the site at the same time.

Modernising Your Art Deco Kitchen for Today

Some people love the look of Art Deco kitchens but worry they'll be harder to live with. In practice, the opposite is often true when the design is handled properly. The style has enough discipline to hide modern demands neatly.

A strong local example comes from a leafy Australian suburb, where a kitchen took on an American Diner flavour with chrome trim, smooth curves, and a sky-blue palette, showing how contemporary Australian Deco renovations can blend vintage glamour with modern function, as featured in this Art Deco home renovation story.

A luxurious kitchen featuring art deco cabinetry, a stainless steel refrigerator, and marble countertops in an elegant interior.

What works in a current household

Modern life asks more from a kitchen than homes of the 1930s ever did. You need charging points, better extraction, integrated appliances, practical rubbish storage, and surfaces that are easier to clean.

The style can absorb all of that if you're deliberate:

  • Integrate appliances: Panel-ready dishwashers, concealed rangehoods, and built-in microwave zones keep the lines cleaner.
  • Use modern materials selectively: You can choose lower-maintenance surfaces that still deliver gloss, veining, or metallic detail.
  • Hide the mess: Appliance garages, deep drawers, and internal organisers preserve the formal visual order.
  • Repeat details elsewhere: Matching hardware tones or tile geometry can tie the kitchen to bathrooms without making every room identical.

Homeowners planning both kitchens and modern bathrooms often get better results by choosing a shared palette. Brass, black framing, fluted glass, or geometric tiles can appear in both spaces, with each room using them differently.

Scope decisions matter more than chasing a fantasy fit-out

There isn't one correct budget for an Art Deco renovation. The cost depends on whether you're refreshing finishes, replacing cabinetry, reworking services, or altering the footprint. A cosmetic update can focus on colour, lighting, and hardware. A deeper renovation might involve layout changes, custom joinery, and full material replacement.

The key is to match the Deco ambition to the project scope. If you're spending on joinery profiles, patterned tile work, and bespoke lighting, keep some quieter surfaces around them. That balance usually delivers better value and a more polished result.

If you're weighing surface options, a guide to kitchen benchtop materials can help narrow down what suits both the style and your maintenance tolerance.

Your Art Deco Kitchen Questions Answered

Can Art Deco work in a small kitchen

Yes, if you lean on symmetry and restraint rather than trying to fit every Deco motif into one room. Smaller spaces benefit from one hero finish, disciplined joinery lines, and reflective accents. The room should feel composed, not overloaded.

Will it clash with the rest of the house

Not if you carry the language thoughtfully. A kitchen can lead with geometry and metallic detail while nearby rooms use softer versions of the same idea through mirrors, tiles, tapware, or lighting. That's often how people connect kitchens with bathroom renovations and keep the house feeling unified.

Is it only worth doing in period homes

No. Art Deco can sit comfortably in newer homes when the proportions, materials, and lighting are handled well. In newer builds, the style often feels sharper because the room can be planned around it from the start.

Does it add value

Design alone never guarantees resale, but some features are consistently read as high quality. Symmetrical patterns and sunburst motifs in layouts are linked to a 15 to 20 per cent increase in perceived property value in the Victorian housing market, according to Australian interior design institute benchmark data. That perceived uplift comes down to craftsmanship and visual intent.

What's hardest to maintain

Usually high-gloss surfaces, metallic finishes, and detailed tile work. They're not difficult, but they do need consistent cleaning and sensible product choices. Good planning helps more than harsh maintenance. Choose finishes that suit the way your household lives.

Should the kitchen and bathroom match exactly

No. They should relate, not repeat. The best result usually comes from shared cues such as brass, black detailing, curved forms, or geometric tile language. That gives you cohesion without turning every room into the same set.


If you're planning an Art Deco kitchen and want a renovation process that includes concept development, 3D design, and construction managed with care, SitePro Bathrooms can help bring the whole vision together across kitchens, bathrooms, and the spaces in between.

  • siteprobathrooms

Small Bathroom Remodel on a Budget: A 2026 AU Guide

You're probably standing in a bathroom that feels too small, too dated, or too tired to keep ignoring. Maybe the tiles are stained, the vanity has seen better days, and every quote you've heard makes a fresh start feel out of reach.

A small bathroom remodel on a budget is possible in Australia. But the projects that stay affordable aren't the ones driven by impulse. They're the ones planned properly from the start, with a clear line between cosmetic upgrades, structural issues, and compliance jobs that can't be faked your way through.

That's the difference between a bathroom that looks better for a few months and one that performs well for years. Good bathroom renovations start long before you choose tapware or scroll new bathroom ideas. They start with the bones of the room.

The Foundation of Your Budget Bathroom Renovation

Treat your existing bathroom like a problem-solving exercise first. Before you think about colours, modern bathrooms, or designer bathrooms, inspect what's already there and ask one question. What could force this job off budget later?

A professional inspector in a blue shirt performs an initial assessment of an old bathroom sink.

What to inspect before choosing finishes

Start with what you can see and smell:

  • Check for moisture clues like swollen skirting, loose tiles, peeling paint, mould marks, or a musty smell that lingers after the room dries.
  • Look at ventilation. If mirrors stay fogged for ages and surfaces never dry properly, moisture is hanging around too long.
  • Test fixtures and drainage. Slow waste lines, drips under the vanity, and movement around tapware can point to bigger plumbing issues.
  • Watch the floor underfoot. A soft or springy feel near the shower or toilet needs attention before any cosmetic work begins.

These aren't small details. They shape the whole budget.

According to recent case studies on hidden bathroom water damage in Australia, 60% of budget renovations in Australia fail within 12 months because underlying structural issues like water-damaged subfloors or leaky plumbing are ignored until after tiling and painting. The same source states that 28% of post-renovation complaints in Victoria in 2024 to 2025 were due to water intrusion not addressed in initial planning.

Practical rule: If water is getting in where it shouldn't, paint and new fittings won't solve the problem. They'll just hide it briefly.

Separate needs from wants

Homeowners often save or lose money at this point.

A need is anything tied to durability, safety, drainage, waterproofing, ventilation, or known leaks. A want is the visual layer. Mirror shape, feature tile, black fittings, niche styling, and upgraded handles all sit in the second category.

A simple shortlist helps:

  1. Must fix now
    Leaks, damaged substrate, failed sealant, ventilation problems, or plumbing defects.

  2. Worth doing while the room is open
    Storage improvements, better lighting position, vanity replacement, and shower screen upgrade.

  3. Can be scaled up or down
    Tapware finish, tile extent, statement mirror, feature wall, and accessories.

Keep the layout unless there's a strong reason to move it

On tight budgets, the existing footprint usually wins. Once you start shifting plumbing points or changing the room structure, labour rises quickly and the chance of hidden surprises goes up with it.

That doesn't mean the room has to stay ugly. It means your best value often comes from fixing defects first, keeping the service locations sensible, and spending the visible budget where it changes the room most.

A well-planned budget bathroom doesn't begin with shopping. It begins with honest diagnosis.

Realistic Budgeting and Sample Cost Breakdowns

The biggest budgeting mistake is treating the whole project as one lump sum. A small bathroom remodel on a budget works better when you split the spend into buckets and accept that some costs aren't optional.

In Australia, the average cost for a small bathroom renovation ranges from $8,000 to $25,000, while council building permit fees can add $500 to $1,000, according to this Australian bathroom renovation cost guide. The same source recommends allowing an additional 10 to 20% for unexpected surprises.

Where the money usually goes

In a compact bathroom, the expensive parts aren't always the ones you notice first. Labour, prep, disposal, waterproofing, plumbing connections, and making old surfaces ready for new finishes often eat more budget than homeowners expect.

That's why a cheap-looking quote can become an expensive project later. If key tasks are missing from the allowance, the price hasn't disappeared. It's just waiting for variation.

If you want a rough planning tool before getting formal pricing, use a bathroom renovation cost calculator for Australian projects. It won't replace a site inspection, but it helps frame the likely budget range.

Sample $8,000 Small Bathroom Budget Breakdown

Item Estimated Cost (AUD) Percentage of Budget
Demolition and waste removal $700 8.75%
Waterproofing $1,100 13.75%
Plumbing labour and fittings $1,100 13.75%
Tiling labour and materials allowance $1,600 20%
Vanity, basin and tapware $1,100 13.75%
Shower screen $600 7.5%
Lighting, accessories and painting $800 10%
Permit fees allowance $500 6.25%
Contingency reserve $500 6.25%

This isn't a universal template. It's a planning model that shows how quickly the “invisible” items take up space in the budget.

What this breakdown tells you

A few lessons jump out straight away:

  • Waterproofing isn't a side note. It takes a meaningful share because it protects the whole room.
  • Fixtures should match the budget tier. Overspending on one vanity or tap set can starve the project elsewhere.
  • Permit costs need a place in the numbers. If they apply, they can't be treated as an afterthought.
  • Contingency is part of the budget, not extra to it. If nothing unexpected happens, great. If something does, you're still in control.

The calmest renovations usually belong to homeowners who planned for bad news before demolition started.

Budget renovations can look sharp and feel well resolved. They just need disciplined choices. If the room needs structural correction, spend there first. If the room is sound, you've got more freedom to chase style without exposing yourself later.

Smart Design Ideas for Small Modern Bathrooms

A small room can still feel generous. The trick is to choose design moves that create visual space instead of filling every corner with product.

The strongest small-bathroom layouts do three things well. They keep the floor line visible, reduce visual interruption, and bounce available light around the room. That's how modest spaces start to feel like modern bathrooms rather than cramped utility zones.

A completed room helps make that feel more achievable.

Screenshot from https://siteprobathrooms.com.au

Design moves that make a small bathroom feel bigger

For a high-impact, low-cost upgrade, this guide to small budget bathroom planning in Australia recommends wall-mounted or floating vanities, large-format tiles such as 600x300mm, and frameless glass shower panels to maximise visible floor area, reduce grout lines, and improve light flow.

Each of those choices does more than look current.

  • Floating vanity
    It exposes more floor, which makes the room read larger at a glance. It also gives the joinery a lighter, less bulky presence.

  • Large-format tiles
    Fewer grout lines means less visual noise. In compact bathrooms, that matters more than people expect.

  • Frameless glass
    It keeps sightlines open. The room feels less boxed in because your eye travels further.

If you're collecting small bathroom ideas in Australia, focus on combinations of these moves rather than one-off styling features.

Build one focal point, not five

Budget rooms usually fall apart when every finish tries to be the hero. If the vanity has a bold timber grain, the mirror is oversized and sculptural, the wall tile is patterned, the tapware is dramatic, and the lighting is decorative, the room shrinks visually.

A better approach is restraint.

Choose one statement element that lifts the rest of the room. It could be:

  • A distinctive mirror with a soft curve
  • Feature lighting beside the mirror
  • A single tile feature area inside the shower recess
  • A refined vanity finish with simpler surrounding materials

Good design in small bathrooms is often about what you leave out.

Light, reflection and storage

Lighting changes how a bathroom feels more than almost any decorative finish. A single harsh ceiling light tends to flatten the room and create shadows at the mirror. Layered lighting works better. Overhead light covers the room, while mirror or wall lighting gives better function where you stand.

Storage matters too, but it needs to stay visually quiet. Recessed niches, mirrored cabinets, and practical vanity drawers keep clutter off benches. That's one reason some budget bathrooms still feel polished while others don't. The successful ones don't ask everyday items to become part of the décor.

For homeowners chasing fresh new bathroom ideas, the upgrade isn't adding more. It's making fewer elements work harder.

Choosing Affordable Materials and Finishes

Budget-friendly doesn't mean disposable. The best material decisions come from knowing where appearance matters most, where durability matters most, and where a lower-cost finish can still give you a clean result.

In many small bathroom projects, the smartest spend is not full replacement. It's selective renewal.

A flat lay of stone tile samples, a Sea Salt paint swatch, and brushed nickel cabinet hardware.

Where low-cost updates work well

According to this budget bathroom makeover guide for Australian homeowners, a visually impressive result is possible for as little as $5,000 when the job focuses on economical cosmetic upgrades. The same source notes that tile paint can cost around AU$90 and that new cabinet knobs can cost as little as $2 to $20 each, making a simple hardware update possible for under $100.

That points to a useful rule. If the existing surfaces are sound and the room doesn't need major corrective work, surface-level improvements can go a long way.

Compare the common choices

Finish choice Higher-cost route Budget-conscious route Best use case
Wall tiles Full tile removal and replacement Tile paint where existing tiles are stable Cosmetic refresh without layout change
Vanity look Custom joinery Simple vanity with upgraded handles Clean visual update
Splash of style Full feature walls One focal area or standout mirror Controlled statement
Hardware refresh Full cabinet replacement New knobs and pulls Quick aesthetic lift

Some trade-offs are worth making. Others aren't.

  • Worth saving on
    Handles, mirrors, paint, selected accessories, and the extent of decorative tile.

  • Usually not worth cutting too hard
    Wet area prep, waterproofing, substrate correction, and core plumbing work.

A practical way to choose finishes

Use this filter before buying anything:

  1. Will this finish be exposed to constant moisture?
    If yes, durability matters more than trend.

  2. Is the current surface structurally sound?
    If yes, refinishing may be smarter than replacing.

  3. Will anyone notice the upgrade immediately?
    If yes, small-cost visual items can deliver strong value.

A budget bathroom looks expensive when the visible details are tidy and the hidden work is done properly.

This is why some affordable rooms feel sharper than bigger spends. They don't chase every premium finish. They choose a few materials that look clean together, modernise the obvious dated elements, and avoid spending the whole budget where it won't be seen.

The DIY vs Registered Builder Decision

DIY can absolutely help on a budget. Painting, installing simple accessories, or assembling furniture-style components can trim labour spend. But bathrooms have a hard boundary where enthusiasm needs to stop and licensed trades need to take over.

The biggest risk area is waterproofing.

What homeowners can usually handle

Safe DIY tasks are generally the low-risk cosmetic ones:

  • Painting dry area surfaces if the preparation is right
  • Swapping cabinet handles and other simple hardware
  • Styling storage with baskets, mirrors, and accessories
  • Flat-pack assembly where it doesn't interfere with plumbing or waterproofed zones

That kind of work can improve the room without exposing you to compliance trouble.

Where the line needs to be drawn

Many online budget guides blur the legal and technical difference between refreshing a room and rebuilding a wet area. That's where projects get expensive.

According to this Australian guide on budget bathroom renovation compliance, shower recesses must be professionally waterproofed to meet Australian Standard AS 3740, and 42% of DIY bathroom renovations in Australia failed waterproofing inspections in 2025.

That matters for cost, legality, and risk. Once waterproofing fails, the damage usually doesn't stay neatly inside the shower area.

Non-negotiable: If the work touches the wet zone system, it needs professional handling and proper certification.

The role of registered builders unlimited and the right licensed trades is paramount. Not because every small bathroom needs a deluxe project team, but because the wrong shortcut in a wet area can undo every saving you thought you made. If you want the compliance side explained clearly, this guide on why using a registered builder matters for your bathroom renovation is worth reading.

A smart budget renovation uses DIY selectively. It doesn't use DIY emotionally. If the task affects waterproofing, plumbing, drainage, or electrical work, the cheap option often becomes the most expensive one.

Your Project Plan and Getting Expert Help

Once your scope is clear, turn it into a simple action list. This keeps the project moving and stops last-minute decisions from blowing the budget.

A straightforward planning checklist

  • Confirm the scope
    Write down what stays, what gets replaced, and what must be repaired before finishes go in.

  • Lock the layout early
    Keeping plumbing points stable usually makes a small bathroom remodel on a budget more achievable.

  • Choose materials in one pass
    Select tiles, vanity, screen, lighting, and hardware together so the room feels cohesive.

  • Check approvals and documentation
    If permits or compliance paperwork apply, organise them before demolition starts.

  • Book the critical trades first
    Waterproofing, plumbing, and electrical work need to align properly with the rest of the sequence.

  • Keep a written allowance list
    If something changes mid-project, compare it against the original allowance instead of deciding on the spot.

What good planning feels like in practice

A well-run bathroom job doesn't feel rushed, even when the room is small. Materials are chosen before they're needed. Trades know the sequence. The budget has room for surprises. The visual upgrades support the layout instead of fighting it.

That's how compact bathrooms end up both practical and attractive. It's also how homeowners avoid the common cycle of spending carefully on finishes, then losing control when hidden issues or compliance gaps appear.

If you're ready to turn your ideas into a buildable plan, SitePro Bathrooms can help with the full process from concept and 3D design through construction and handover. For homeowners in Highett and across Victoria who want bathroom renovations handled properly, the team focuses on practical layouts, clear communication, and finished spaces that feel polished without losing sight of real-world budgets.


If you want expert help planning your small bathroom remodel on a budget, contact SitePro Bathrooms to discuss your project and request a customized quote.

  • siteprobathrooms

Rental Property Maintenance Request Form: 2026 Guide

You're probably dealing with this already. A tenant sends a text at 9:40 pm saying, “Bathroom leak again.” No photo. No detail. No note about when it started. By the next morning, your property manager has one version of the story, the plumber gets another, and you're left approving a call-out without knowing whether this is a minor seal issue or the latest symptom of a failing wet area.

That's where a proper rental property maintenance request form earns its keep. It gives you a clean record, helps you triage faster, and turns scattered repair noise into useful asset data. Over time, those requests tell you something important: whether you should keep patching, or whether the property is asking for a smarter capital works decision such as bathroom renovations, especially when recurring moisture issues start dragging down presentation, tenant satisfaction, and long-term value.

Why Your Ad-Hoc Maintenance Process Is Costing You Money

A vague maintenance process looks harmless until you price the friction.

One tenant emails. Another texts. A third leaves voicemail. Someone sends a photo to the wrong number. The issue itself might be small, but the process around it creates delay, duplicate handling, and poor decisions. In practice, that means trades arrive without enough information, tenants feel ignored, and owners approve reactive fixes that should have been screened properly at the start.

A stressed man sitting at an office desk surrounded by paperwork, overwhelmed by rental property maintenance requests.

I've seen this pattern most often around bathrooms. A tenant reports “shower leak” three times in six months, but because each report comes through a different channel, nobody connects them. The first visit replaces silicone. The second visit tightens a fitting. The third visit reveals water movement behind finishes. At that point, you're no longer managing maintenance well. You're subsidising confusion.

What a structured intake changes

A formal form does two jobs at once. It captures the detail needed for the immediate repair, and it creates a record you can review later for patterns.

That's why the best systems don't just ask what's broken. They ask for priority, photos, and enough context to decide whether the issue is urgent, routine, or part of a bigger deterioration cycle.

Practical rule: If the first report doesn't help you decide who should attend, what they should bring, and whether the issue is isolated or recurring, the intake process is weak.

According to benchmark data on maintenance form methodology, defining Service Level Agreements, separating emergencies from non-emergencies, and requiring photos increased first-time resolution rates from 62% to 87% in Victorian property management firms, while also improving response times by 35%.

Those results make sense on site. Clearer intake means fewer speculative call-outs, better scheduling, and less wasted labour.

The hidden cost of informal systems

Most owners think the main risk is slower repairs. That's only part of it.

An ad-hoc process also leads to:

  • Poor diagnosis: Trades attend blind and spend paid time gathering basics the tenant could have submitted upfront.
  • Weak documentation: If a dispute arises, the timeline is patchy.
  • Bad capital planning: You can't see recurring failure points across plumbing, waterproofing, ventilation, or finishes.
  • Tenant frustration: People don't mind process if the process is clear. They do mind repeating themselves.

A maintenance form isn't admin for admin's sake. It's the first control point in protecting the property. It helps you keep routine issues routine, and it helps you spot the moment a tired bathroom stops being a repair problem and starts becoming a renovation decision.

Crafting a Form That Captures Everything You Need

The best form is short enough that tenants will complete it, but detailed enough that your team can act without chasing missing information.

That balance matters. If the form is too thin, you get low-quality requests. If it's too long, tenants avoid it and go back to texting.

A person writing a maintenance request form for office repairs on a wooden desk.

The field structure already used in the AU Elders Real Estate Tenant Maintenance Request form is a strong baseline. It requires the tenant's full name, contact information, property address, detailed issue description, submission date, photo attachments, and notes on when the problem was first noticed, which helps streamline the process for property managers, as outlined in the AU Elders Real Estate tenant maintenance request form reference.

The fields that actually matter

Every effective rental property maintenance request form should capture these basics:

  • Tenant identity: Full name and current contact details let your manager or trade confirm access fast.
  • Property address: Sounds obvious, but portfolios with similar unit numbers catch people out more often than they should.
  • Date submitted: This anchors the timeline and keeps response handling defensible.
  • Date first noticed: This is one of the most useful fields on the form. It helps distinguish sudden failure from ongoing deterioration.
  • Clear description of the issue: “Tap leaking under vanity after shower use” is useful. “Bathroom problem” is not.
  • Photo or video upload: Visual evidence often tells you whether the job needs a plumber, waterproofing investigation, or a builder.
  • Access instructions: Gate codes, pet notes, preferred times, and whether the occupant will be home all reduce friction.
  • Priority selection: Critical, high, medium, or low gives the triage team somewhere to start.

Why the date first noticed matters more than owners think

This field does more than help with scheduling. It helps with pattern recognition.

If a tenant notes they first saw bubbling paint near the shower base three weeks ago, and your records show two earlier moisture complaints in the same bathroom, you're no longer looking at a simple cosmetic defect. You may be looking at failed waterproofing, exhausted fixtures, poor ventilation, or a layout problem that keeps forcing water where it shouldn't go.

That's the point where maintenance data starts informing investment strategy. Repeated small bathroom jobs often lead investors to review a bathroom renovation checklist rather than keep funding isolated repairs that don't solve the underlying issue.

Good forms don't just organise repair work. They expose repeat failure points that tell you where the asset is ageing badly.

Add prompts that improve the quality of the request

A blank text box won't consistently give you usable information. Guided prompts will.

Use prompts such as:

  1. What happened
    Ask the tenant to describe what they saw, heard, smelt, or lost use of.

  2. When it happens
    Some problems only appear during rain, after showering, or when an appliance runs.

  3. What area is affected
    Room, fixture, wall, ceiling, floor, or external zone.

  4. Has this happened before
    Repeat issues are the bridge between maintenance and capital planning.

  5. Is there any immediate risk
    Water spread, electrical concern, security risk, or inability to use an essential part of the home.

For bathrooms in particular, this structure helps you judge whether you're dealing with a minor service item or the early signs of a larger upgrade opportunity. That's often where new bathroom ideas, modern bathrooms, and designer bathrooms stop being aesthetic wish lists and start becoming practical asset solutions.

From Submission to Resolution A Landlord's Action Plan

A form only works if the response workflow behind it is disciplined.

Once the request comes in, you need a repeatable sequence: acknowledge, classify, assign, inspect if needed, complete, and close with notes. Without that sequence, even a strong form turns into a filing exercise.

Written notice is not optional

In Victoria, the Residential Tenancies Act 1997 requires tenants to provide written notice of a required repair and give the landlord a reasonable time to fix it before pursuing remedies. A 2025 Victorian Ombudsman report also found that 34% of tenant complaints about unresolved repairs were due to failure to formally document the initial request in writing, as noted in this Victorian written notice and complaint data reference.

That matters because many disputes don't start with refusal. They start with poor records.

Use a priority framework that your team can apply consistently

You don't need a complicated system. You need one that everyone understands and uses the same way.

Priority Level Examples Target Acknowledgement Target Resolution
Critical Gas smell, active major leak, unsafe electrical issue, no secure access Immediate As soon as possible with emergency attendance
High Loss of essential fixture use, leaking shower affecting adjacent areas, hot water issue requiring prompt attention Same day Prompt scheduling after assessment
Medium Dripping tap, exhaust fan not working, sticking door, isolated appliance fault Next business day Scheduled in normal maintenance run
Low Minor cosmetic damage, loose fitting with no current risk, touch-up items Next business day or routine cycle Group with other non-urgent works

The acknowledgement target is internal discipline. It tells the tenant you've received the request, reviewed the risk, and moved it into the system. The resolution target is operational. It helps your manager and trades plan without treating every issue like an emergency.

What happens after triage

A good post-submission process usually looks like this:

  • Acknowledge receipt: Confirm the issue has been logged and note the priority.
  • Check the evidence: Review photos, dates, and prior history for that room or fixture.
  • Assign the right trade: Don't send a general handyman to a problem that may involve concealed water damage.
  • Confirm access: This avoids missed appointments and repeat call-out costs.
  • Document the outcome: Record what was repaired, what was observed, and whether follow-up is needed.
  • Review recurrence: If the same bathroom has generated multiple plumbing or moisture requests, flag it for a broader asset review.

A leak that returns after two repair attempts usually isn't a maintenance scheduling problem. It's a diagnosis problem.

Turn the workflow into a defensible record

Landlords often focus on speed. Documentation matters just as much.

The file should show when the request came in, how it was classified, who reviewed it, what action was taken, and whether the repair solved the issue. If the matter escalates, that record protects the owner. If the issue recurs, that record helps you decide whether to keep repairing or budget for replacement works.

Experienced investors separate maintenance handling from asset management. Maintenance closes today's problem. Asset management asks whether the pattern suggests a component reaching the end of its useful life.

Bathrooms are the classic example. Repeated reports about leaks, cracked grout, failed sealants, mould recurrence, poor extraction, and vanity swelling often point to one conclusion. The room may need more than another service call.

Avoiding Costly Mistakes in Your Maintenance Process

The most expensive maintenance mistake isn't slow repair. It's unclear responsibility.

When leases and maintenance procedures don't clearly separate what a tenant handles from what the landlord or contractor handles, tenants fill the gap themselves. They patch, flush, reseal, unscrew, repaint, and improvise. That rarely ends well.

A professional man carefully reviewing a residential lease agreement document while sitting at his desk.

According to data on maintenance request pitfalls and digital workflows, tenants self-repairing because leases fail to assign responsibilities leads to 28% higher vendor costs and 52% longer resolution times. The same source reports that digital workflows that track requests reduce maintenance costs by 15–22% and shorten average repair duration from 4.3 days to 2.1 days in Highett and greater Victoria portfolios.

The assumptions that usually backfire

Owners often assume tenants know what counts as minor upkeep. Some do. Many don't.

They also assume a general repair note in the lease is enough. It usually isn't. If the form and lease don't clearly state what the tenant should report, what they must not attempt, and how urgent issues are escalated, avoidable damage creeps in.

Common failure points include:

  • DIY fixes to wet areas: Temporary sealing over a failed junction can hide ongoing moisture.
  • Delayed reporting: Tenants wait because they're unsure whether the issue is their responsibility.
  • Wrong trade allocation: Incomplete descriptions send the cheapest person first, not the right person first.
  • No closure check: The work is marked complete even though the root cause wasn't resolved.

Draw a hard line between repair and intervention

This is especially important in bathrooms, laundries, and kitchens.

If the maintenance history shows recurring water ingress, substrate swelling, or fixture instability, a patch repair may be false economy. At some point, you need a proper scope review. In practical terms, that can mean getting pricing from the right level of practitioner, including where the problem has moved beyond isolated repair and requires someone with registered builders unlimited capability for broader structural or regulated works.

Site note: If the issue involves repeated water damage, don't judge it by the cost of the last repair. Judge it by the cost of continued misdiagnosis.

If a tenant remains in the property during larger works, planning gets more complex. That's where investors often need to think through logistics such as access, sequencing, dust control, and temporary amenity arrangements. A practical starting point is this guide on living in house during renovation, especially when a maintenance pattern is tipping toward a bigger bathroom upgrade.

What works better

The safer process is simple:

  • State responsibilities clearly: Basic consumables and accidental tenant damage should be identified separately from landlord maintenance obligations.
  • Ban unauthorised repair attempts: Put it in the lease and on the form.
  • Require photo evidence: It reduces guesswork before anyone attends site.
  • Track repeat jobs by room: One bathroom generating repeated call-outs needs a strategic review.

That review is where repair data becomes valuable. A tired rental bathroom may still function, but if the room is repeatedly causing moisture, plumbing, and finish issues, the better financial move can be a full refurbishment that improves reliability and presentation in one hit.

Streamlining Repairs with Property Managers and Trades

A detailed form saves money long before a tool comes out of the van.

Property managers need enough information to triage confidently. Trades need enough information to arrive prepared. If either party starts with guesswork, the owner pays for the missing detail through delay, extra visits, or unnecessary investigation time.

Give every handoff the information it needs

A good request should travel cleanly from tenant to manager to trade without being rewritten three times.

That means including:

  • Issue summary: One clear sentence that explains the practical problem.
  • Visual evidence: Photos of leak paths, cracked tiles, swollen skirtings, or failed fittings.
  • Access details: Whether someone will be home, where keys are held, and any constraints.
  • Timing context: When it started and whether it is getting worse.
  • Relevant history: Prior repairs in the same room or to the same fixture.

This level of detail matters most when the first request hints at something deeper. A leaking shower screen, for example, may sound straightforward. But if the photos also show grout breakdown, vanity edge swelling, and stained architraves, the first report has already done more than request a repair. It has flagged a possible renewal project.

Better intake creates better scope

The maintenance form becomes a bridge to larger works.

A specialist reviewing the request can often tell whether the issue looks isolated or whether the room needs a broader rethink around waterproofing, layout, storage, or finishes. That's useful for investors considering whether a rental should stay in patch mode or move toward a higher-performing upgrade.

If you're at the stage of handing recurring bathroom issues over for a more complete review, choosing the right bathroom remodel contractor becomes part of the maintenance strategy, not a separate conversation.

Clean intake data gives a renovation specialist a better starting brief, which usually means a more accurate early assessment.

For owners, that's the gain. You stop treating repairs and upgrades as unrelated categories. The same information that helps a plumber diagnose a fault can also help a bathroom specialist assess whether the room is due for renewal, repositioning, or a full presentation lift suited to the rental market.

Turning Maintenance from a Chore into an Asset Strategy

Most landlords treat maintenance forms as admin. That's too narrow.

A strong rental property maintenance request form does more than log faults. It creates a dated record of where the property is wearing out, which rooms are generating repeated spend, and where reactive maintenance is starting to lose the argument against planned renewal.

In South Australia, landlords must carry out repairs within a reasonable time after receiving a formal written request, and tenants can apply to the tribunal for remedies if that doesn't happen, as set out in the South Australian repairs and maintenance requirements. That legal position reinforces something experienced investors already know. A formal process isn't optional paperwork. It has real operational and compliance weight.

What the request log is really telling you

When you review requests over time, patterns become obvious:

  • One bathroom keeps leaking
  • The same vanity area keeps swelling
  • Ventilation complaints repeat through winter
  • Tiles, sealants, and fittings are all failing in the same room

That's not random wear. That's asset intelligence.

A landlord who reads those signals early can budget properly, reduce repeat disruption, and improve the property in a more deliberate way. Sometimes the right call is still a repair. Sometimes the better move is a planned renovation that lifts function, durability, and rental appeal in one project.

For bathroom-heavy maintenance histories, that can mean stepping back and deciding whether ongoing call-outs are masking the need for a full refresh. Well-executed bathroom renovations can improve reliability and marketability at the same time, especially when the current room no longer meets modern tenant expectations for storage, ventilation, finish quality, and easy cleaning.

If you're ready to turn recurring bathroom maintenance into a smarter upgrade plan, SitePro Bathrooms can help assess whether repeated repair issues point to a better long-term renovation solution.

  • siteprobathrooms

Mid Century Modern Bathroom Vanity: Your 2026 Guide

You're probably in the same spot many Victorian homeowners reach after scrolling through endless inspiration photos. You want a bathroom that feels warmer than stark contemporary design, cleaner than traditional joinery, and more considered than whatever happens to be on sale this week. You also need it to work. The vanity has to handle daily use, fit the room, and survive steam, splashes, and family habits that aren't always gentle.

That's why the mid century modern bathroom vanity keeps coming up in good bathroom renovations. It gives you strong design direction without locking you into something fussy. Done well, it sits comfortably in modern bathrooms, but it doesn't feel cold. It adds timber, shape, and personality, yet still supports a practical layout.

For many clients, the challenge isn't liking the look. It's choosing one that suits the room, the plumbing, the storage needs, and the finish level expected in designer bathrooms. That's where the decisions matter. A beautiful vanity with poor drawer access, awkward basin placement, or the wrong mounting method quickly becomes an expensive frustration.

Embracing Timeless Style in Your Bathroom

A vanity style isn't typically the initial focus. Instead, the process often begins with addressing a problem. The old bathroom feels dated, storage is clumsy, the room is hard to clean, and the overall look doesn't match the rest of the house. Then the search begins for new bathroom ideas that are stylish without becoming trendy for the wrong reasons.

A mid century modern bathroom vanity solves that tension well. It brings clean lines, warm materials, and visual lightness into a room that usually needs all three. Instead of relying on ornament, it uses proportion, timber grain, simple fronts, and carefully chosen hardware to do the work.

A person holding a wood sample and sage green hexagonal tiles over architectural sketches of a bathroom vanity.

Why this style works in real renovations

The appeal isn't just visual. In practice, this style helps homeowners make better decisions because it gives the renovation a clear filter. If an item is bulky, over-detailed, glossy in the wrong way, or decorative without purpose, it usually doesn't belong.

That clarity helps with:

  • Layout choices that keep the room open instead of overfurnished
  • Material selection that feels warm and architectural rather than generic
  • Fixture decisions that support a cohesive finish
  • Long-term appeal so the bathroom doesn't date too quickly

A good vanity shouldn't just fill a wall. It should organise the whole room around it.

What to get right first

Before choosing colours or mirrors, settle three practical points:

  1. How the vanity will be mounted
    Wall-hung and freestanding units create very different plumbing, cleaning, and visual outcomes.

  2. How much storage you need
    Daily-use family bathrooms need a different internal layout from guest ensuites.

  3. How the vanity connects to the rest of the bathroom
    The basin, tiles, tapware, lighting, and floor finish should support the vanity, not compete with it.

Stylish bathroom renovations either become calm and resolved, or crowded and compromised.

What Makes a Vanity Mid Century Modern

A mid century vanity is best understood as well-made furniture that happens to live in a bathroom. It isn't trying to look ornate, industrial, coastal, or ultra-minimal. It balances restraint with warmth. That's the key.

A modern walnut wood bathroom vanity cabinet featuring integrated drawer pulls and tapered mid-century style legs.

The design DNA

The style came from a period that valued functional design and honest materials. According to Phoenix Tapware's review of mid-century bathroom trends in Australia, mid-century modern bathroom vanity design emerged around the 1930s and reached peak popularity through the 1960s, using clean lines and practical materials such as wood, metal, and brass. The same source notes a strong Australian resurgence around organic forms, timeless functionality, and clean silhouettes, and points to custom solid wood and veneer vanities priced between $1,500 and $3,000 in Australia.

That history still shows up in the best current designs. You'll see:

  • Flat or simple drawer fronts instead of profiled cabinet doors
  • Warm timber tones that show grain rather than hiding it
  • Slim proportions with a lighter visual footprint
  • Minimal hardware or integrated pulls
  • Legs or floating forms that avoid a heavy box on the floor

What works and what doesn't

Some vanities get labelled mid-century when they're really just generic modern joinery with timber-look laminate. That usually misses the point.

A vanity feels authentically mid-century when it has:

  • Clear geometry with softened edges where needed
  • A furniture-like stance rather than a kitchen-cabinet look
  • Balanced detailing with nothing oversized or flashy

It stops feeling mid-century when it includes:

  • Thick waterfall ends that dominate the room
  • Busy shaker fronts or coastal panelling
  • Overly industrial hardware
  • Too many finishes in one unit

Practical rule: If the vanity is the loudest object in the room, it's usually not the right mid-century expression.

Why Victorian homeowners keep choosing it

In Victoria, this style fits a broad mix of homes. It can soften a compact apartment ensuite, bring order to a post-war renovation, or add warmth to a new extension. It also works well when clients want designer bathrooms that feel curated rather than showroom-generic.

The smartest results don't chase nostalgia. They take the principles of the style and adapt them to current use. Soft-close drawers, durable tops, better lighting, and better plumbing access can all sit behind a mid-century look without compromising it.

Materials and Finishes for an Authentic Look

Material selection is where many mid-century bathrooms either become convincing or drift into imitation. The style depends on the right surfaces. If the timber tone is wrong, the top is too busy, or the finish feels plastic, the whole vanity loses credibility.

There's another problem in the Australian market. The simple version is often the hardest to find. A homeowner discussing the search for a vanity in Australia described most available options as “busy, modern or beachy style vanities” while trying to find something “simple and clean” in a mid-century direction, which captures a real gap in the market for this look in practice, especially when custom vanities are already a popular element in Victoria renovations according to the same discussion thread on an Australian renovation conversation about mid-century bathroom vanity options.

Solid timber or veneer

Both can work. The right choice depends on budget, detailing, and how the bathroom is used.

| Material | Best use | Trade-off |
| | | |
| Solid timber | Feature vanities where grain, edges, and craftsmanship matter most | Costs more and needs careful sealing and ventilation management |
| Quality veneer | Cleaner budget control with a convincing timber face | Edge treatment matters. Cheap veneer quickly looks flat or artificial |

Solid timber gives you depth and authenticity. Veneer gives you control and can be very effective when the substrate, edge finishing, and coating are done properly. What doesn't work well is a fake timber pattern with repetitive grain that reads instantly as mass-produced.

Benchtops that support the style

The vanity top should calm the composition, not dominate it. Good choices usually include:

  • Muted stone-look surfaces with minimal movement
  • Simple solid-surface tops with crisp lines
  • Concrete-style finishes if the overall palette stays restrained

If you're considering an all-in-one basin arrangement, integrated bathroom sink options can suit the clean geometry of a mid-century scheme, especially when you want fewer visual breaks across the vanity top.

Finishes that age well

For timber finishes, satin usually beats high gloss. It reads more like furniture and shows fewer water marks. For handles and tapware, choose one metal finish and repeat it consistently.

A few practical calls help:

  • Walnut-style tones create warmth without making the room too yellow
  • Lighter oak directions can work, but only if the rest of the bathroom avoids a beach-house look
  • Matte or low-sheen coatings generally look more resolved than polished surfaces

The best mid-century vanities feel edited. Every visible finish should have a reason to be there.

Practical Sizing and Smart Storage Solutions

The vanity can be beautiful and still fail the room if it's the wrong type or size. Function must be the priority. In bathroom renovations, the vanity is often doing too many jobs at once. It has to store products, hide plumbing, support the basin, create bench space, and still leave enough room for movement.

For most mid-century schemes, I favour a lighter footprint. That often means a wall-hung vanity, especially in compact bathrooms.

Why wall-hung often wins

A bulky floor-standing unit can make a small bathroom feel shorter, heavier, and harder to clean. A wall-hung vanity opens the floor line and gives the room more breathing space. In lower-use bathrooms, that benefit can be even more valuable than extra cabinet volume.

A niche recommendation highlighted in a mid-century bathroom advice video discussing wall-mounted options suggests removing a replacement vanity in favour of a wall-mounted option in bathrooms “not getting a lot of daily use”. That advice matters because many homeowners don't get clear guidance on where a wall-hung mid-century sink or vanity is the better functional decision.

When a floating vanity is the right call

Choose wall-hung when:

  • The ensuite is compact and every visible floor area helps
  • Cleaning matters and you want easier access underneath
  • The style needs visual lightness to keep the joinery from looking blocky
  • The bathroom isn't trying to carry oversized storage

Check the finished height carefully. If you're weighing basin type, benchtop thickness, and user comfort, a guide to standard benchtop height is useful early in planning because the wrong height is hard to forgive once installed.

In small bathrooms, visual space is functional space. If the vanity looks lighter, the room usually works better.

Storage without losing the aesthetic

The common mistake is forcing too much storage into a mid-century vanity and ending up with a heavy cabinet that contradicts the style. The better approach is to make the storage smarter.

Use a mix of:

  • Deep drawers for daily items rather than low cupboards where things get lost
  • Inner organisers for grooming tools and small containers
  • A reduced-width vanity paired with mirrored shaving cabinets or wall niches
  • One open visual zone if the room needs a furniture feel, but not so much open shelving that clutter becomes unavoidable

Freestanding still has a place

A freestanding vanity can work in a larger bathroom or where wall structure makes mounting more complex. It also suits some furniture-inspired designs with tapered legs. But the proportions need discipline. If the unit is too deep, too tall, or too ornate at the base, it will overpower the room.

For compact ensuites in Victoria, the decision is usually straightforward. If you want the room to feel cleaner, bigger, and more aligned with the mid-century look, wall-hung is often the stronger move.

Styling Your Mid Century Modern Bathroom

A mid-century vanity won't carry the room by itself. The surrounding selections decide whether the bathroom feels coherent or confused. Often, modern bathrooms falter here. The vanity says one thing, the tiles say another, and the tapware introduces a third idea entirely.

The styling should feel deliberate. One strong vanity, one or two supporting shapes, one timber tone, one metal finish, and a restrained colour story usually gets the best result.

A modern bathroom vanity with a wood finish, circular mirror, and elegant gold fixtures in a bright room.

Colour, shape, and light

A practical guide to this style in Australia notes that soft pastel tones such as blush pink and minty green, bold graphic or hexagonal-shaped tiles, natural light, greenery, and angular metal fixtures are all part of the mid-century modern bathroom language. The same article also notes retail activity with discounts of up to 70% on mid-century modern bathroom collections as of July 1, 2026, which reflects strong consumer demand in Australia according to this overview of mid-century bathroom vanity ideas in Australia.

That doesn't mean you should use every feature at once. Good styling is selective.

A practical coordination checklist

  • Mirror choice
    Round mirrors and softly radiused rectangles work well because they break up the straight lines of the vanity.

  • Tapware direction
    Angular fixtures suit the style better than heavily curved or ornate sets.

  • Tile strategy
    If you use geometric tiles, keep the vanity face simple. Let one element be expressive and the other calm.

  • Lighting
    Choose fittings that feel architectural, not decorative. You want shape and glow, not embellishment.

  • Greenery and daylight
    If there's natural light, use it. A plant, a softer tile colour, and a timber vanity often do more than another layer of artificial styling.

What to combine and what to avoid

A strong mid-century palette often looks like this:

| Element | Better choice | Usually weaker choice |
| | | |
| Vanity finish | Warm walnut or calm timber grain | Grey-washed timber |
| Wall colour | Soft pastel or warm neutral | Bright white with no warmth |
| Tile pattern | Hexagon or bold graphic in moderation | Multiple feature tiles competing |
| Metal finish | One consistent angular metal finish | Mixed metals with no hierarchy |

For a fuller room concept, a mid-century modern bathtub pairing can help anchor the vanity within a complete scheme rather than treating it as a standalone feature.

The best designer bathrooms don't rely on more products. They rely on fewer, better-matched decisions.

Bringing Your Vision to Life with SitePro Bathrooms

Most clients don't arrive with a fully resolved design. They arrive with a folder of saved photos, a rough budget in mind, and a list of frustrations about the current bathroom. The process only becomes clear when someone translates those ideas into a layout, materials schedule, and buildable plan.

That's where a structured renovation pathway matters. A client might begin by saying they want warmer timber, better storage, and a bathroom that feels less generic. From there, the discussion turns practical. Can the plumbing shift to suit a wall-hung unit? Is the room better with drawers than doors? Does the floor need to be retiled throughout to make the vanity sit correctly in the space?

Seeing the bathroom before work starts

The biggest confidence shift usually happens during design visualisation. When the vanity, tiles, mirror, and lighting are shown together in a 3D layout, uncertainty drops quickly. Clients can assess scale, proportion, circulation space, and colour relationships before construction begins.

Screenshot from https://siteprobathrooms.com.au

That step matters because a mid-century bathroom is easy to get almost right. Almost right usually means the vanity is too deep, the timber tone is off, or the wall-hung setout clashes with tile joints. It's far better to resolve those issues on screen than on site.

From concept to handover

An end-to-end process keeps the bathroom organised from demolition through to installation and finishing. That includes:

  • Consultation and planning around layout, use, and style direction
  • Detailed design so materials and fixtures are selected with intention
  • Build coordination across plumbing, waterproofing, tiling, joinery, and fit-off
  • Final refinement so the vanity sits as part of a complete room, not an isolated product

For Victorian homeowners who want bathroom renovations handled properly, it also helps to work with a team that is registered builders unlimited and can coordinate the renovation from first measure to final clean.

If you're collecting new bathroom ideas and want them turned into a buildable plan, SitePro Bathrooms can guide you from concept through 3D design to a finished bathroom that feels resolved, practical, and built to last. You can explore their process and request a customized quote directly through the website.

Frequently Asked Questions About MCM Vanities

Can a mid-century vanity work in a small bathroom

Yes, if the proportions are controlled. The style often suits small spaces because it avoids visual heaviness. Wall-hung versions are especially effective in compact ensuites because they expose more floor area and make cleaning easier. The key is not overloading the vanity with unnecessary depth or oversized basins.

Is timber a risky choice in a bathroom

Timber is fine when the vanity is properly made, properly sealed, and paired with decent ventilation. The risk usually comes from poor finishing, water sitting around the basin, or steam-heavy rooms with inadequate extraction. In family bathrooms, I'd specify a finish that's easy to wipe down and I'd keep detailing simple around sink cut-outs and joins.

Should I buy off the shelf or go custom

That depends on how exact your vision is. Off-the-shelf can work if the size, timber tone, storage layout, and mounting type all align. The issue is that many homeowners looking for a mid-century vanity want something simple and clean, and that combination can be surprisingly hard to find. Custom is the better route when the room has awkward dimensions, the plumbing needs to be concealed carefully, or the style direction has to be precise.

What plumbing issues matter with a wall-hung vanity

Wall-hung units need more planning than people expect. The wall has to suit the mounting method, the waste position has to work with drawer design, and the setout needs to be coordinated before waterproofing and tiling are finalised. If the plumbing is left too low or too proud of the wall, it can compromise storage or force awkward modifications inside the cabinet.

Ask about plumbing setout before the vanity is ordered, not after it arrives. That one decision affects mounting height, drawer function, and the finished look.

What makes a mid-century bathroom feel authentic instead of themed

Restraint. Choose one strong timber vanity, one clear tile idea, one mirror shape, and one metal finish. Let the style come through proportion and material rather than retro accessories. That approach gives you a bathroom that feels current, not staged.

  • siteprobathrooms

Cost to Replace Bathroom Cabinets: A 2026 VIC Guide

The average cost to replace bathroom cabinets in Australia typically ranges from $1,500 to $2,500, depending on the cabinet type, materials, and how complex the installation is. If you choose a simple pre-made unit, you can spend far less on the cabinet itself, but custom designs, plumbing changes, and wall-mounted styles can push the total much higher.

Most homeowners start looking into this when the bathroom still works, but it no longer feels good to use. The vanity doors are swollen, the drawers stick, the finish looks tired, and the whole room dates the house more than you'd like. That's usually the point where bathroom renovations move from “one day” to “we need to sort this out”.

In Victoria, that decision often comes with a second question. How do you improve the look of the room without overspending on features that don't add practical value? That's where important details matter. The cost to replace bathroom cabinets isn't just about the cabinet box. Labour, removal, plumbing access, mounting method, and finish choices all change the final number.

Some homeowners want a tidy refresh. Others want modern bathrooms with cleaner lines, better storage, and finishes that feel more considered. Some are aiming for designer bathrooms, while others need durable cabinetry that can handle family use. All of those goals are valid. The key is matching the cabinet choice to the room, the budget, and the way the bathroom is used every day.

Planning Your Bathroom Cabinet Upgrade

You're probably standing in front of an old vanity right now wondering whether it's worth replacing just the cabinets or whether the room needs more work. That's a common starting point, especially in older homes around Melbourne where the cabinetry has aged faster than the rest of the bathroom.

A young woman contemplating bathroom renovations while looking at an old cream-colored vanity cabinet and mirror.

A useful first step is to separate a cabinet upgrade from a full renovation. If the waterproofing, tiling, and layout are still in decent shape, replacing the cabinet can be a smart way to freshen the room without taking on a full strip-out. If the vanity is failing because of leaks, poor layout, or water damage around the walls and floor, the cabinet is often only one part of the job.

Start with what you're keeping

Before choosing colours or looking at new bathroom ideas, decide what stays:

  • Keep the plumbing where it is: This usually helps control labour and reduces disruption.
  • Keep the existing layout: If the room functions well, layout changes often cost more than they're worth for a cabinet-only project.
  • Keep what still performs: Mirrors, tapware, or tiles don't need replacing just because the cabinet does.

Practical rule: Spend money on the parts that improve function first. Better storage, durable finishes, and correct installation matter more than decorative upgrades you won't notice in six months.

Then define the brief properly

Most cabinet replacement projects become more expensive when the brief stays vague for too long. If you know you want wall-hung cabinetry, extra drawer storage, or a double-bowl setup, say it early. Those choices affect joinery selection, wall preparation, and installation sequencing.

If you're still shaping the project, this guide on how to plan a bathroom renovation is a practical place to organise the scope before you ask for quotes.

For homeowners in Highett and across Victoria, the best outcomes usually come from making a few grounded decisions early. Decide whether this is a simple cabinet swap, a style-driven update, or the first stage of broader bathroom renovations. Once that's clear, the pricing starts to make sense.

The Real Cost Breakdown for Cabinet Replacement

The total price only makes sense when you split it into parts. A lot of confusion comes from people comparing one quote that includes removal, installation, and plumbing with another that only covers the cabinet itself.

According to 2026 bathroom vanity replacement pricing in Australia, the average cost to replace a bathroom vanity ranges from $1,500 to $2,500. The same source notes that pre-made cabinets start around $200 to $500, mid-range options are $500 to $1,500, custom cabinets start at $1,500, and installation labour typically adds another $400 to $600.

Where the money usually goes

In a standard cabinet replacement, your quote generally covers four things:

  1. The cabinet itself
    This is the obvious cost, but it's not the whole job. Pre-made units are usually the cheapest entry point. Mid-range cabinets often give better finish quality and storage. Custom cabinetry costs more because it's built for your room, not adapted to it.

  2. Installation labour
    Labour covers setting out, levelling, securing the cabinet, reconnecting services where needed, and adjusting for walls and floors that aren't perfectly square.

  3. Removal and disposal
    Taking out an old vanity sounds simple until you run into silicone, swollen panels, tight plumbing clearances, or damage behind the unit.

  4. Fittings and finishing details
    Handles, soft-close hardware, filler panels, seals, and trim details can change both the look and the final spend.

Bathroom Cabinet Material Comparison 2026

Material Cost Tier Pros Cons
Melamine Budget Affordable, easy to source, suitable for straightforward updates Less forgiving in wet conditions if edges are damaged
PVC Budget Good option for moisture-prone bathrooms, practical for basic upgrades Style range can feel limited compared with more premium finishes
Laminate Mid-range Wide finish choice, easy to clean, suits many modern bathrooms Can look ordinary if paired with cheap hardware or poor detailing
Timber veneer Mid-range to high-end Warmer, more refined look, works well in modern bathrooms and softer palettes Needs careful finish selection in humid spaces
Solid timber High-end Strong visual impact, suited to designer bathrooms, can be long-lasting when detailed well Higher cost and more maintenance sensitivity in bathrooms

The exact material prices vary by supplier and finish, so it's smarter to use these as cost tiers rather than expecting one fixed dollar figure for each board type.

What works and what doesn't

A budget cabinet works well when the room is straightforward, the plumbing stays put, and you need a clean replacement that improves function. It doesn't work as well when homeowners expect a budget carcass to deliver a custom-fitted look against uneven walls.

A custom cabinet is worth it when the bathroom has awkward dimensions, when storage matters, or when the vanity is a major visual feature. It's less worthwhile when the rest of the bathroom is due for replacement soon and you're only trying to get a few more years from the room.

For anyone comparing cabinetry spending across rooms, this breakdown of the cost of kitchen cabinets helps show why bathroom joinery is priced differently. Bathrooms demand tighter tolerances, moisture resistance, and more careful installation around plumbing.

A good quote should tell you what's included, what's provisional, and what happens if the wall or plumbing needs adjustment once the old unit comes out.

That's where many homeowners either save money wisely or get caught by avoidable extras.

Key Factors That Influence Your Final Quote

Two vanity replacements can look similar on paper and still land at very different prices. The reason is usually hidden in the conditions of the room, not the photo of the cabinet.

A collection of various wood and laminate cabinet door samples displayed on a white marble countertop surface.

Size changes more than storage

A larger vanity doesn't just use more material. It can require more handling, more fixing points, a larger top, more drawer hardware, and sometimes more plumbing coordination. Double-bowl units especially need more planning because internal drawer space and plumbing routes start competing with each other.

Bathrooms with tight doorways, uneven walls, or older plumbing can also slow the installation down. That's why a neat-looking room on inspection can still produce a more expensive quote once the install method is properly assessed.

Off-the-shelf versus custom fit

Off-the-shelf cabinets are the best value when your bathroom dimensions suit standard sizes and you're comfortable with modest compromises. A filler panel on one side or a small gap adjustment is usually fine.

Custom joinery earns its keep when the room is out of square, when you want every millimetre used well, or when the vanity is meant to anchor the room visually. That's often the case in modern bathrooms where the cabinetry line needs to feel clean and deliberate.

The hidden cost in floating vanities

This is the detail many generic guides skip. Wall-mounted vanities look simple. Installing them properly isn't simple.

According to Australian guidance on bathroom cabinet pricing and hidden wall-mounted vanity costs, wall-mounted vanities are found in 35% of new urban bathroom renovations and can cost 1.5x more to install than freestanding units, with $500 to $700 in extra labour often added for structural reinforcement and precise levelling.

That extra labour usually comes from issues homeowners don't see in the showroom:

  • Wall reinforcement: Floating units need solid support behind the wall, not just neat tile lines.
  • Precise set-out: If a wall-hung vanity is even slightly out, it looks wrong immediately.
  • Service coordination: Waste and water positions matter more because the underside stays visible.
  • Finish sensitivity: Modern styles expose errors. Freestanding cabinets can hide a lot more.

Wall-mounted vanities suit compact bathrooms well, but they only represent value when the wall can support them properly and the labour allowance is realistic from the start.

Style can be cheap. Proportion can't

Homeowners often focus on the door profile or colour first. In practice, proportion matters more. A cabinet that's too deep crowds the room. One that's too shallow looks underdone and often sacrifices usable storage.

That's why the smartest spending usually goes into layout fit, durable board selection, and installation quality. Handles, mirror pairings, and surface styling are easier places to save without making the room feel compromised. If you're aiming for fresh new bathroom ideas, spend on the bones of the cabinet first and the decorative layer second.

Sample Budgets for Common Bathroom Renovations

Real budgets are easier to understand when you attach them to a bathroom type. In Victoria, labour for a basic vanity installation generally sits at $50 to $100 per hour, a simple pre-made cabinet might cost $500, a larger 1500mm double bowl unit can be nearly $1,000, and a full custom replacement for two cabinets can approach $5,000 including professional installation, based on Victorian pricing examples for bathroom cabinet replacement.

Budget refresh for a small ensuite

A common ensuite update uses a simple pre-made cabinet, keeps the plumbing in place, and focuses on function over statement design. This suits landlords, investors, and homeowners who want a visible improvement without opening up the whole room.

What you're buying here is practicality. Clean lines, better storage than the old unit, and a bathroom that feels maintained again. This level works best when the room already has a decent layout and the existing finishes still look acceptable.

Mid-range makeover for a family bathroom

Most owner-occupiers tend to choose this option. The vanity quality steps up, the finish looks better, and the storage usually improves enough to make the room easier to live with every day.

A larger unit or upgraded hardware can be worth the spend in a family bathroom because this is the cabinet that gets used hard. Drawers that open properly, surfaces that handle moisture better, and better internal organisation usually matter more than chasing a dramatic designer look.

If the bathroom is used by multiple people every morning, storage and ease of cleaning usually deliver more value than decorative extras.

Designer upgrade for a main bathroom

At the premium end, the cabinet becomes part of the architectural feel of the room. Key elements include bespoke proportions, cleaner detailing, and stronger visual integration. A larger double-bowl arrangement or a two-cabinet replacement can approach the upper end of the figures above.

This level suits homeowners who want the vanity to feel built into the room rather than placed into it. It's also where mistakes cost more. If the joins, proportions, or mounting aren't right, the whole room feels off.

The key difference between these scenarios isn't only the cabinet price. It's how much precision the room demands, how hard the cabinetry will be used, and whether the project is about a tidy upgrade or a more complete bathroom renovation outcome.

DIY vs Hiring a Professional Renovator

DIY cabinet replacement looks straightforward when you're only looking at the old vanity from the front. Once removal starts, the job often becomes about hidden pipe positions, damaged wall linings, floor levels, and how well the new unit fits the room.

According to Australian vanity installation cost guidance, professional vanity installation costs between $50 and $100 per hour, a typical replacement takes 3 to 8 hours depending on complexity, and the average total installation cost is around $1,500 per unit when including removal and plumbing adjustments.

When DIY can make sense

DIY can be reasonable if all of the following are true:

  • You're replacing like for like: Same general size, same plumbing position, no layout changes.
  • The room is accessible: Plenty of working space and no hidden damage.
  • You've got the right skills: Accurate measuring, levelling, fixing, sealing, and safe handling of the unit.

If any of those points are shaky, DIY savings can disappear fast.

Where DIY usually goes wrong

The biggest issue isn't always the cabinet itself. It's everything around it.

  • Poor levelling: Doors and drawers never sit right if the cabinet starts out uneven.
  • Bad sealing: Water gets where it shouldn't, especially around tops and wall junctions.
  • Incorrect fixing: A vanity needs to stay rigid under daily use.
  • Plumbing surprises: Even a small mismatch can stop the install cold.

A wall-hung unit raises the stakes further because the fixing method matters as much as the cabinet.

Why many homeowners bring in a professional

Professional installation buys speed, accountability, and a cleaner result. It also helps when the scope crosses into work that needs licensed trades or broader building coordination. If plumbing is being moved, if walls need alteration, or if structural changes are involved, this is not the place to improvise. That's where licensed trades and, where relevant, registered builders unlimited matter.

You can save labour money with DIY. You can't save money by installing a bathroom cabinet twice.

For straightforward cabinet swaps, some capable homeowners do manage the job well. But if the room is older, the vanity is wall-mounted, or you want a polished finish that matches the rest of your home, hiring a professional renovator is usually the safer and better-value choice.

Your Project Timeline From Idea to Installation

Most cabinet replacements feel slower than homeowners expect at the start, then faster once the unit is on site and ready to install. The early time goes into decisions. The physical work usually moves much quicker.

Stage one is clarity

The first step is deciding whether you're replacing a single vanity, two bathroom cabinets, or folding the work into broader bathroom renovations. This is also when homeowners narrow down style direction, storage needs, and whether they want a freestanding or wall-mounted unit.

Rushing this part often creates delays later. If you haven't settled the cabinet width, basin arrangement, mounting type, and finish, the quote can only ever be partial.

Stage two is selection and ordering

After the scope is clear, the main time factor becomes product selection and supply. Pre-made cabinetry usually moves faster because sizes and finishes are already standardised. Custom joinery takes longer because it needs final site measures, production, and coordination with any related trades.

This is also the point where good planning protects the budget. A cabinet that looked right online can feel oversized in a compact bathroom once proper dimensions are checked.

Stage three is installation

For a simple replacement, installation itself is often the shortest phase. Removal of the old cabinet, preparation, fitting, and final connections can happen quickly when there are no surprises behind the unit.

If the project includes plumbing changes, wall repair, or floating vanity support work, the process naturally stretches out. That extra time isn't waste. It's what makes the final result line up, function properly, and last.

A smooth timeline usually comes from one thing. Decisions made early, with enough detail to avoid changing course once the job starts.

Visualise Your New Bathroom with SitePro

Most cabinet mistakes happen before the first tool comes out. The vanity is too bulky for the room, the drawers clash with the door swing, the finish fights with the tile colour, or the wall-mounted design looked better in theory than it does in the actual space.

That's why visual planning matters so much, especially if you want more than a basic swap. Homeowners chasing modern bathrooms or more refined designer bathrooms usually benefit from seeing the room properly before construction begins.

Screenshot from https://siteprobathrooms.com.au

Why 3D planning removes costly guesswork

A good 3D concept doesn't just show style. It helps test proportion, storage layout, circulation space, and how the vanity sits with mirrors, tapware, and lighting. That matters when you're trying to balance value and finish quality.

It also helps homeowners avoid two common problems:

  • Choosing a cabinet that suits a showroom, not the actual bathroom
  • Paying for custom work without being certain the layout solves the right problem

For cabinet replacement projects, visualisation is especially useful when the room is small, when storage is tight, or when the vanity needs to carry a lot of the design weight.

A stronger way to plan the spend

The best renovation budgets aren't always the biggest ones. They're the clearest ones. If you can see the design properly before the build, it becomes easier to decide where to spend and where to hold back.

That might mean choosing a more practical cabinet finish and putting the money into better drawer storage. It might mean realising a freestanding unit suits the room better than a floating one. Or it might confirm that the custom option is worth it because the room needs that level of fit.

For homeowners who want to test layouts and finishes before locking anything in, SitePro Bathrooms offers a free 3D bathroom planner that makes those decisions far easier to judge in context.

If you're weighing up the cost to replace bathroom cabinets and want a result that feels considered, not guessed, a clear plan is the smartest place to start. SitePro Bathrooms, based in Highett, helps homeowners turn ideas into practical, buildable bathroom renovations with personalized design support, reliable execution, and a no-obligation quote when you're ready to move forward.

  • siteprobathrooms

Waterproofing in Bathroom: Highett Guide 2026

You're probably at the stage where the tiles are picked, the tapware is saved in a mood board, and the ideas are starting to feel real. Maybe you've been collecting new bathroom ideas for months. Maybe you want one of those clean, modern bathrooms that look simple on the surface but feel expensive and calm to live with.

Then waterproofing comes up, and it sounds like the least exciting part of the whole job.

That's exactly why it gets underestimated. In bathroom renovations, the finishes get the attention, but the waterproofing is what decides whether the room still performs properly years later. A bathroom can look flawless on handover day and still be failing behind the tiles if this stage isn't done properly.

In Highett and across Bayside, I've found most homeowners don't need more jargon. They need a straight explanation of what matters under Victorian rules, what corners can't be cut, and how to tell whether the person quoting the work knows what they're doing.

Why Waterproofing Is the Foundation of Your Bathroom Renovation

A bathroom leak rarely announces itself early. It usually starts subtly. Grout darkens and stays damp. A skirting board swells in the next room. Paint bubbles. The floor feels slightly soft underfoot. By the time the damage is obvious, water has often moved well beyond the shower.

That's why waterproofing in bathroom work isn't a finishing touch. It's the barrier that protects the structure, the linings, the subfloor and the rooms around it. The easiest way to explain it is this. Waterproofing is the raincoat for your house, but it only works if there are no gaps, weak spots or missed seams.

A modern bathroom showing potential moisture damage on the wall above the baseboard near the soaking tub.

Tiles are not the waterproof layer. Grout is not the waterproof layer. Silicone alone is definitely not the waterproof layer. The actual protection sits underneath the surface, and it has to be continuous from floor to wall, around penetrations, and into the waste connection.

What failure really looks like

When waterproofing fails, the problem isn't just cosmetic. The Victorian Building Authority notes that compliant waterproofing helps prevent mould, structural decay and tile delamination. Those are the three outcomes homeowners notice most often when a bathroom has been dressed up well but built badly.

The risk is not small. Bathroom waterproofing failures are a leading cause of renovation defects in Australia, with over 60% of moisture-related building complaints in Victorian residential projects linked to non-compliant waterproofing, often resulting in remedial costs of $5,000–$15,000, according to the Victorian Building Authority waterproofing guidance.

Practical rule: If someone talks more about tile patterns than membrane continuity, they're focused on the wrong layer.

Why homeowners get caught out

The biggest trap is assuming a beautiful finish means a sound build. It doesn't. Some of the nicest designer bathrooms fail because the hidden work was rushed. A bathroom can have premium fixtures, precise tile lines and a polished vanity, but if the substrate wasn't prepared properly or the membrane wasn't applied correctly, water will find the weak point.

This matters even more in homes where the bathroom sits over timber framing or above another room. In those situations, leaks don't stay local. They travel into joists, ceiling voids and adjacent finishes.

A sound renovation starts with the invisible work. The surface layer is what you see. The waterproofing is what protects your investment.

The non-negotiables at a glance

  • Continuous barrier: The membrane has to work as one sealed system, not as a few painted patches.
  • Correct detailing: Corners, wall-floor junctions, pipe penetrations and drains are where failures usually start.
  • Compatible build-up: The substrate, primer, membrane, screed and tiles all need to work together.
  • Patience: Rushed sequencing ruins good materials. If coats don't cure properly, the system is compromised before tiling even begins.

That's the difference between a bathroom that only looks good and one that lasts.

Understanding Victorian Waterproofing Standards and Regulations

Victorian waterproofing rules aren't optional nice-to-haves. They're the baseline for compliant work. If you're renovating in Highett, these rules affect what happens behind every tile in the wet area, especially in showers and on bathroom floors built over timber.

The main standard homeowners should know is AS 3740:2021, which works with the National Construction Code. You don't need to memorise the legal language. You do need to know what it means in practical terms.

The shower walls and floor rules that matter most

In Victoria, AS 3740:2021 mandates shower walls be waterproofed to 1,800 mm high. In homes with timber floors, the entire bathroom floor must be waterproofed to prevent water ingress into structural joists, as outlined in this guide to bathroom waterproofing rules across Australia.

For a homeowner, that translates into a few clear realities:

  • Shower walls need full protection high up the wall: This isn't just a dab around the corners. The waterproofing has to cover the shower wall area to the required height.
  • Timber floors raise the stakes: A lot of older and renovated Melbourne homes include timber-framed sections. In those bathrooms, isolating only the shower recess isn't enough.
  • The wet area design affects the extent: Open showers, hobless showers and compact layouts need careful detailing so water can't migrate into the dry side.

If you're also reworking a separate toilet as part of the job, this practical guide on renovating a toilet helps put the wet area planning into context.

Floor falls are about more than drainage

Homeowners often hear ratios like 1:80 and switch off. Don't. Floor fall is one of the easiest concepts to understand once it's explained properly.

Think of the floor like a very shallow funnel. It should be sloped enough that water naturally heads to the drain, but not so steep that the room feels awkward underfoot or creates lipping issues at edges. Under the NCC 2022 settings referenced in Victorian guidance, shower floors need falls that direct water efficiently to the waste.

A compliant bathroom doesn't rely on hope and a floor mat. It relies on water being directed where it's supposed to go.

Where generic advice falls short in Bayside homes

National articles often talk broadly about wet areas and leave it there. That's not enough for local homes. In Highett and surrounding suburbs, you'll see a mix of older brick homes, weatherboards, upstairs additions and reconfigured family bathrooms. Those conditions affect substrate movement, floor structure and how the waterproofing system should be detailed.

A few practical examples matter:

  • Upper-level bathrooms: Any leak can affect ceilings and rooms below.
  • Timber-framed construction: Movement needs to be managed properly at junctions.
  • Frameless shower designs: Clean lines look great, but they leave less room for sloppy drainage planning.

What these standards mean for your decisions

The standards don't just guide the waterproofer. They influence layout, shower type, waste placement, floor build-up and even the sequencing of trades. If someone is discussing modern bathrooms without talking about drainage, wall extents and floor construction, they're only discussing half the room.

Good waterproofing starts in planning, not after demolition.

Choosing the Right Waterproofing Membrane for Your Project

Most homeowners only hear one sentence about membranes: “We'll waterproof it before tiling.” That doesn't tell you much. In practice, there are two broad approaches commonly discussed on residential projects. Liquid-applied membranes and sheet membranes.

Each can work when it's used correctly. The wrong choice usually isn't about the product category itself. It's about whether it suits the substrate, layout and detailing of the bathroom.

The key difference in plain language

A liquid membrane is applied on site, usually in coats, and cures into a continuous flexible layer. It suits bathrooms with lots of corners, penetrations and custom detailing because the installer can shape it to the room.

A sheet membrane arrives as a formed material and is installed in sections with sealed joins. It can provide a controlled, consistent layer, but the quality of the laps, corners and terminations becomes critical.

On site, what matters most isn't marketing language. It's whether the membrane can be applied continuously and detailed properly around the room you actually have.

Comparison of Waterproofing Membrane Types

Feature Liquid Membrane (Class III) Sheet Membrane (e.g., PVC, Butynol)
Application method Rolled, brushed or otherwise applied in coats over the prepared substrate Laid in sheets with sealed joints and formed details
Best fit Irregular bathroom layouts, multiple penetrations, common residential bathroom renovations Areas where sheet detailing is preferred and the installer can control laps and junctions carefully
Flexibility on site High. Easier to work around corners, niches and mixed geometry Lower in tight detailing unless installation is very precise
Consistency Depends heavily on correct coverage and coat thickness Depends heavily on join quality and proper sealing at overlaps
Common risk Too thin in places, rushed curing, weak detailing at drains and corners Poorly sealed joins, awkward transitions, installation errors at penetrations
Typical homeowner question “Has it been applied to the required thickness?” “How are the seams, corners and drain connection being sealed?”

The thickness issue homeowners should ask about

One of the most overlooked details in waterproofing in bathroom projects is membrane thickness. If the coating is too thin, it may look complete but still perform poorly.

A verified industry data point worth knowing is this. A critical detail often missed is the mandatory 0.5mm dry film thickness for waterproofing membranes. According to ABIS data, failure to achieve this thickness is a factor in 32% of waterproofing inspection failures in Australia, as noted by ABIS waterproofing guidance.

That matters because homeowners usually can't judge thickness by eye. A membrane can appear fully coated and still be underdone.

What works in most residential bathrooms

For many bathroom renovations, liquid-applied flexible systems are popular because they adapt well to typical residential conditions. They're practical around corners, around pipe penetrations, and over the mixed surfaces often found in renovation work.

But “popular” doesn't mean foolproof. Liquid systems only work when the installer respects curing times, coverage rates and reinforcement details where required. Sheet systems can also perform very well, especially where the installer has planned the room around them and the transitions are straightforward.

The better question isn't “Which membrane is best?” It's this:

  • What substrate is being waterproofed
  • How are corners and penetrations being detailed
  • How will the drain connection be sealed
  • How will the installer verify the finished membrane is compliant

That conversation tells you far more than the product label.

A Look Inside the Professional Waterproofing Application Process

Professional waterproofing should look methodical, not hurried. If the room seems to jump from demolition to tiling too quickly, something important has probably been skipped. A proper installation follows a sequence, and every stage supports the one after it.

A professional tradesman applying waterproof sealant to a bathroom wall using a paint roller.

Step one starts before any membrane goes down

The substrate has to be clean, sound and ready to receive the system. Dust, loose material, oily residue, crumbling patches and movement cracks all need attention first. If the base is poor, the membrane is only sticking to a problem.

This is also where falls and shower geometry need to make sense. A membrane can't compensate for a badly formed floor. If the drainage plane is wrong underneath, the room may still hold water even with a compliant coating on top.

For homeowners planning tiling finishes, it helps to understand how the waterproof layer and tile layer need to work together. This overview of bathroom tiling in Melbourne is useful because tile appearance and waterproof performance are tied to the same underlying preparation.

The junctions are where discipline shows

Corners and changes in plane matter because buildings move. Walls and floors expand, contract and settle at slightly different rates. That's why proper detailing at junctions isn't fussy overkill. It's what stops cracking later.

Mandatory installation practices under AS 3740 include incorporating bond breakers at all wall/floor junctions to accommodate structural movement and conducting a 24-hour water test upon completion to certify the installation is leak-proof before tiling begins, according to this interpretation guide for internal wet area waterproofing.

A good installer pays close attention to:

  • Wall-floor joints: These need bond breakers so the membrane can handle movement.
  • Pipe penetrations: Every penetration is a leak risk if it's not sealed properly.
  • Drain termination: The membrane has to integrate cleanly with the waste, not just stop nearby.
  • Doorway control points: Water shouldn't be able to migrate out of the wet zone.

How the membrane is built up

Most liquid systems are not one thick slap-on coat. They're built up progressively. Primer may be used where required. Reinforcement and detailing happen at critical areas. Coats are then applied in sequence to achieve the correct cured layer.

That's where rushed work often exposes itself. If one coat hasn't cured properly before the next stage, the system can weaken or trap issues below the surface.

Wet area waterproofing is slow work done on purpose. Fast work is usually rework in disguise.

Testing before tiling is the quality checkpoint

The most reassuring stage for a homeowner is the one nobody sees in finished photos. Testing. Before tiles go on, the membrane should be treated as its own completed system and checked accordingly.

A proper water test tells you whether the room is behaving like a contained wet area, not just looking like one. It's far cheaper to identify a failure before tiling than after the bathroom is complete, grouted, painted and handed over.

What a professional sequence usually looks like

  1. Prepare the substrate: Clean, repair, level and confirm the room is ready.
  2. Prime where needed: Match the substrate requirements of the system being used.
  3. Detail the movement points: Install bond breakers and treat critical junctions.
  4. Apply the membrane system: Build the waterproof layer to the required performance.
  5. Seal to drains and edges: Finish the places where water usually finds a path.
  6. Allow proper curing and test: Confirm integrity before the tiler starts.

If any of those stages sound vague in a quote conversation, ask more questions.

Common Waterproofing Mistakes That Can Derail Your Renovation

Most failed bathrooms don't fail because the homeowner picked the wrong tapware. They fail because someone cut a corner in the hidden work. The frustrating part is that many of these mistakes are avoidable, and they often happen when a contractor treats waterproofing like a quick prep job before the “real” bathroom work starts.

That mindset is expensive.

The common shortcuts that create long-term trouble

The first mistake is poor detailing at the shower and threshold. According to Australian Standard AS 3740, waterproofing must extend 1800mm up vertical angles within the shower and include a water stop at the doorway. Failure to comply with these specific dimensions is a common defect found in failed renovations, as set out in this summary of bathroom water and renovation regulations by state.

A few other mistakes show up regularly in residential work:

  • Relying on tiles as the barrier: Tiles shed surface water, but they are not the waterproof system.
  • Skipping surface preparation: Membranes don't perform well over dusty, unstable or damaged substrates.
  • Underapplying the membrane: A thin coat can look finished and still fail in service.
  • Rushing cure times: If layers are covered too early, the system may never perform as intended.
  • Poor drain detailing: Water heads to the waste. If the connection is weak, that's where problems often start.

Why DIY is riskier than it looks

A lot of homeowners are handy enough to demo a vanity or paint a wall. Waterproofing is different because the failure can stay hidden while affecting adjacent rooms and structural elements. In Victoria, DIY work in wet areas also creates a compliance problem if the installation doesn't meet the standard expected for insurance and future sale.

The issue isn't effort. It's accountability. If the bathroom leaks later, the cost isn't limited to replacing a few tiles. The room often has to be stripped back so the membrane and substrate can be assessed properly.

If a quote is cheap because testing, detailing or compliance paperwork have vanished from the scope, it isn't a bargain. It's a transfer of risk to the homeowner.

The mistakes that show up after handover

Some defects don't become obvious straight away. Watch for warning signs such as:

  • Persistent damp smell: Bathrooms shouldn't smell musty once they're dry.
  • Softness underfoot: Any spongy feel in the floor deserves investigation.
  • Swollen trims or adjoining walls: Water often escapes into nearby finishes first.
  • Loose or drummy tiles: Movement below can be a sign the build-up is compromised.

Modern bathrooms can be misleading. Minimalist finishes hide a lot. Frameless glass, large tiles and recessed details look sharp, but they leave little room for sloppy workmanship. The cleaner the design, the more disciplined the build needs to be.

Your Checklist for Hiring a Waterproofing Pro in Victoria

Choosing a contractor for bathroom renovations isn't just about who gives the fastest quote or the slickest gallery. In Victoria, waterproofing sits inside a compliance framework, and that affects who should manage the work, what documents should exist, and how you protect yourself if something goes wrong.

If the contract value crosses the legal threshold, the “cheap guy who says he can do it all” is not the smart option.

A professional contractor in a navy polo shirt consults with a homeowner inside a bathroom renovation site.

The legal baseline in Victoria

In Victoria, a building permit is required for bathroom renovations involving waterproofing. Furthermore, for any domestic building contract exceeding $10,000, the work must be performed by a registered builder to ensure the project is warrantied and insured, according to the Victorian Building Authority building permit information.

That's the part many generic guides miss. In local terms, homeowners in Highett and Bayside should not only ask whether someone can waterproof a room. They should ask whether the whole project is being managed in a way that stands up legally and practically.

If you want a clearer explanation of why this matters, this article on why using a registered builder matters for your bathroom renovation is worth reading.

Why a registered builder matters in the real world

This isn't just paperwork. A properly managed project is easier to insure, easier to document and easier to defend if a defect appears later. It also means the sequencing between demolition, plumbing, waterproofing, tiling and fit-off is more likely to be controlled rather than improvised.

For homeowners comparing quotes, the phrase registered builders unlimited holds significance. You want to know who is carrying responsibility for the renovation, not just who is turning up with tools.

A practical hiring checklist for Highett homeowners

Take this list into quote meetings and use it exactly as written if you like.

  • Ask who is contractually responsible: Is the bathroom being delivered under a properly structured domestic building contract where required?
  • Confirm registration status: If the project value triggers the threshold, is the work being carried out by a registered builder?
  • Ask about permits early: Will a building permit be required for your scope, and who is handling that process?
  • Request the waterproofing method in writing: What membrane system is proposed, where will it be applied, and how will junctions, drains and penetrations be treated?
  • Check who performs the waterproofing: Is it done by a suitably qualified trade with compliance documentation available where needed?
  • Ask about testing: How is the installation checked before tiling proceeds?
  • Clarify documentation: What certificates, warranties and records will you receive at handover?
  • Review the exclusions: Is anything left out that could affect compliance, such as substrate repairs, floor rectification or threshold detailing?
  • Compare scope, not just price: A cheaper quote often omits prep, testing, or proper supervision.

Questions that reveal whether a builder actually knows wet area work

Some answers tell you a lot very quickly.

Ask how they'll handle a hobless shower. Ask what happens at the doorway. Ask whether the floor structure changes the extent of waterproofing. Ask who signs off the wet area stage before tiles are laid. A capable contractor won't get irritated by those questions. They'll answer them clearly.

Good contractors don't dodge specifics. They explain the build-up, the sequencing and the compliance path in plain English.

Value beats a low number on paper

Homeowners often spend weeks comparing colours and almost no time comparing scope. That's backwards. The cheapest quote can become the most expensive bathroom in the house if it leads to leaks, insurance headaches or rework.

The better way to judge value is simple:

What to compare What a good answer sounds like
Compliance Clear explanation of permits, registration and responsibilities
Method Specific membrane, detailing and testing process
Documentation Written scope, contract clarity and handover records
Supervision One point of accountability across trades
Design practicality Advice that balances designer bathrooms with buildable details

The best bathrooms aren't just stylish. They're controlled from the start. That's what lets modern bathrooms stay functional long after the photos are taken.


If you're planning a bathroom in Highett or nearby and want the work managed properly from design through waterproofing and finish, SitePro Bathrooms can help you turn strong ideas into a compliant, durable result.
  • siteprobathrooms

Living in House During Renovation: Your 2026 Survival Guide

You're probably reading this while looking at a bathroom you've outgrown, a kitchen that no longer works, or a hallway full of samples, quotes, and second guesses. You want the finished result. More space, better storage, a cleaner layout, and something that feels like your home again. What you don't want is weeks of dust, interrupted showers, noisy mornings, and the question every Victorian homeowner asks at some point: can we stay here while the work happens?

The short answer is yes, sometimes. The better answer is that living in house during renovation works when the project is planned around real life, not just drawings and selections. Families do it every day, but the ones who cope best don't “wing it”. They prepare for disruption the same way they prepare for the build itself.

The Reality of Renovating While You Live There

A lot of homeowners start with the same picture in mind. A family squeezed around a tired vanity. Kids sharing one basin. Benchtops covered in school lunch gear because the kitchen never had enough storage. The dream is clear long before the work begins. The hard part is accepting that the middle of the process won't feel polished at all.

A living room with white covered furniture looking into a home kitchen under heavy interior renovation.

That's why it helps to know this isn't unusual. The experience of living through a renovation is common for Australian families. In one decade, nearly 7 million renovations were undertaken across 2.9 million households, with bathroom and kitchen upgrades being among the most frequent projects, according to the Australian Bureau of Statistics renovation data.

If you're planning bathroom renovations in Victoria, you're not stepping into some rare or reckless choice. You're doing what many households have done before you. The difference between a manageable project and a miserable one usually comes down to preparation, sequencing, and choosing the right team.

Living through a renovation is rarely comfortable, but it can be controlled.

A bathroom-only job is very different from a whole-home overhaul. If one room is out of action and the rest of the house still functions, staying put can make sense. If your kitchen, only bathroom, laundry, and main access points are all affected at once, the experience changes quickly.

Timelines matter too. If you want a practical benchmark, this guide on how long a bathroom remodel should take gives a useful planning reference before you commit to staying on site.

What usually surprises people

The shock isn't the demolition. Noise and rubble are expected. What catches them out is the slow grind of inconvenience. Carrying toiletries from room to room. Washing dishes in a laundry tub. Keeping kids away from tools. Wondering each afternoon whether the water will be back on by dinner.

There's still good news. With a tight scope, realistic expectations, and a builder who plans around occupied homes, staying put can work far better than often imagined.

Your Blueprint Before the Build A Survival Plan

Before tiles, tapware, or colour selections, you need a survival plan. At this point, many projects either settle into a rhythm or start drifting into frustration. Good planning won't remove disruption, but it does stop small disruptions from becoming daily arguments.

Start with the legal basics in Victoria

For Victorian homeowners, this part matters. In Victoria, it is a legal requirement to engage a registered builder for any renovation contract exceeding $10,000. For projects over $16,000, a mandatory Builders Warranty is also required to protect the homeowner, as outlined in this Victorian renovation requirement reference.

That legal framework isn't paperwork for the sake of it. It affects accountability, insurance, documentation, and who carries responsibility if things go wrong. If you're considering a substantial bathroom or kitchen project, using a registered builder isn't just the safer option. In many cases, it's the required one.

For larger or more complex jobs, homeowners often ask whether they need registered builders unlimited or another category of registration. That question should be clarified before contracts are signed, not after work starts. The point is simple. Match the builder's registration and scope to the work being undertaken.

Build the project around your actual household

A renovation plan should reflect how you live now, not how you wish you lived. If both adults work from home, noisy trades first thing in the morning may be a problem. If you've got school-aged children, bathroom access between 7 and 8 am becomes a scheduling issue, not a minor detail. If an elderly parent visits often, temporary access and safe walkways become essential.

Use a planning list like this before work starts:

  • Map your essentials: Identify which spaces must remain usable each day, such as a toilet, one handwashing point, a place to prepare food, and a safe path from bedroom to exit.
  • Lock in communication rules: Decide who approves variations, how site updates are delivered, and when you'll be told about water or power interruptions.
  • Confirm shutdown periods: Ask exactly when plumbing, power, extraction, or access will be interrupted so you can plan around work and school.
  • Define working zones: Separate builder access from family access wherever possible. Even a simple route plan reduces mess and stress.
  • Plan storage before demolition: Remove daily-use items from the renovation zone and label boxes by function, not just by room.

Practical rule: If a decision affects your morning routine, your builder should know about it before demolition day.

Budget planning isn't optional

One of the biggest sources of pressure while living through a renovation is financial drift. Delays are annoying. Unclear costs create panic. Strong project management helps keep both under control, which is why this guide on project management essentials for staying on schedule and under budget is worth reviewing before work begins.

Don't plan to “figure it out later” for temporary living arrangements, storage, skip placement, parking, site access, or meals. Those choices affect your budget even when they don't sit inside the contract value.

What works and what doesn't

What works is a written sequence, confirmed selections, and one clear decision-maker in the household.

What doesn't work is changing layouts after waterproofing prep, ordering fixtures late, or assuming a family can improvise daily access to key spaces for weeks without friction. Renovation pressure usually isn't caused by one big problem. It builds from many small avoidable ones.

Creating Your Temporary Home Inside Your Home

If you're staying on site, your house needs a second layer of planning. You're not just renovating. You're creating a temporary version of daily life that has to function while the proper one is taken apart.

A temporary kitchen setup with a microwave and water cooler on a folding table in a house.

The households that cope best don't try to keep using the house the old way. They set up new zones on purpose.

Set up a temporary kitchen that can survive weekdays

A temporary kitchen doesn't need to be beautiful. It needs to be dependable. The best location is usually the dining area, laundry, garage, or a spare corner with power, ventilation, and enough room for safe movement.

Include the basics:

  • Heat one meal properly: A microwave and a portable cooktop cover most weekday needs.
  • Keep a washing point nearby: If the kitchen sink is unavailable, use a laundry sink or another approved wash-up area.
  • Preserve the morning routine: Keep the kettle, coffee gear, lunch containers, and school drink bottles in one easy-to-reach station.
  • Reduce washing up: Use a simplified set of plates, cups, and utensils rather than unpacking your full kitchen into another room.
  • Protect food storage: Move pantry staples into sealed tubs so dust doesn't get into everyday items.

A temporary setup fails when it's too ambitious. Don't recreate the whole kitchen. Build a compact version that handles breakfast, packed lunches, and a straightforward dinner.

Bathroom planning needs more thought than most people expect

Bathroom works are where occupied renovations become serious. Once the room is stripped, you're dealing with hygiene, privacy, water access, and routines that cannot readily pause.

For bathroom renovations, which typically span 1–3 weeks, living in the home is most feasible when a temporary wet room or alternative sanitation setup is pre-installed to avoid complete loss of water access and hygiene facilities, as explained in this bathroom renovation living-at-home guide.

If you have a second bathroom, the answer is simpler. If you don't, make a plan before the first tile comes off. That might mean:

  • Using a second toilet elsewhere in the home
  • Setting up temporary handwashing in the laundry
  • Organising shower access away from the work zone
  • Keeping all toiletries in portable caddies instead of loose on benches

Create household zones, not just storage piles

Most occupied renovations need three clear zones.

Zone Purpose What belongs there
Living zone Daily family use Seating, chargers, school bags, medication, pets
Utility zone Temporary household functions Microwave, kettle, cleaning products, laundry baskets
Construction boundary No-go area Tools, materials, demolition waste, active work surfaces

This isn't overkill. It stops the house from feeling like one giant site.

If every room becomes a mixed-use room, the whole house starts to feel unsettled.

Protect routines first, comfort second

The biggest wins are often small. Keep one bench clear. Make sure everyone knows where towels are. Leave one room as untouched as possible for decompression at night. Parents often focus on keeping the project moving, but what keeps a family steady is preserving a few recognisable habits.

That's especially true when the goal is a better finished result. People looking at new bathroom ideas, modern bathrooms, or even high-end designer bathrooms sometimes focus so much on the end product that they overlook the day-to-day setup needed to get there calmly.

Managing the Daily Chaos Dust Noise and Safety

Dust is the complaint people mention first, but it's rarely acting alone. Dust, noise, and safety issues usually arrive together, and each one gets worse when there's no containment plan.

The practical goal isn't to make renovation feel clean and quiet. It's to stop the mess from spreading through the entire house and stop active work from colliding with family life.

Dust control has to be physical, not verbal

Saying “we'll keep it tidy” isn't a dust strategy. Occupied homes need barriers, designated access paths, and daily cleanup standards. Plastic sheeting across open doorways, taped edges, floor protection along trade routes, and staged material storage all make a difference.

Dust also spikes during bathroom preparation stages that homeowners don't always see coming. To prevent moisture damage, Australian Standard 3740-2010 mandates extensive waterproofing in bathrooms, requiring a messy but critical process where membranes are applied to walls and floors before any tiles can be laid, according to this Australian bathroom waterproofing overview.

That stage can feel slow and inconvenient because visible finishes haven't arrived yet. But it's one of the most important parts of the build. If a bathroom is being renovated properly, some disruption is unavoidable.

Manage noise by timing, not by wishful thinking

Noise gets easier when households know what's coming. Tile removal, concrete cutting, drilling, and carpentry all affect the day differently. If someone works night shift, has a baby sleeping at home, or needs quiet for calls, site timing should reflect that where possible.

Use a simple weekly check-in around:

  • High-noise tasks: Confirm the loudest workdays in advance.
  • Access windows: Know when front doors, hallways, or wet areas may be blocked.
  • Service interruptions: Ask when water or power will be off and for how long.
  • End-of-day standards: Confirm who secures tools, vacuums routes, and makes the area safe at knock-off.

For more on practical site risk control in active homes, this article on worker safety and construction site best practices is a useful reference.

Safety changes when children and pets are in the house

A home under renovation isn't just a worksite. It's a worksite with distracted humans, routines, and habits. That changes everything.

Use this occupied-home safety checklist:

  • Secure tool storage: Tools, blades, adhesives, and small fixings shouldn't be left accessible overnight.
  • Control movement paths: Children and pets need clear boundaries, not verbal reminders.
  • Light temporary routes properly: Hallways and alternate bathroom paths should stay well lit.
  • Keep floors predictable: Loose coverings, uneven transitions, and exposed edges cause more trouble than people expect.
  • Separate materials from living zones: Don't let tiles, vanities, or fittings become hallway furniture.

A safe renovation site isn't the one with the most rules. It's the one where everyone knows which spaces are usable and which aren't.

Accept that some stages will feel worse before they feel better

There's usually a middle period where the room looks rough, the house feels tight, and progress seems slower than expected. That doesn't always mean the job is off track. It often means hidden work is happening. Plumbing rough-in, substrate prep, curing times, and waterproofing don't create glamorous photo updates, but they're the difference between a bathroom that lasts and one that starts failing early.

Staying vs Going Making the Right Call for Your Sanity

Not every family should stay on site. Some should. Some definitely shouldn't. The right answer depends on the scope, your household, and how much disruption you can realistically absorb without the whole thing becoming miserable.

The financial side matters too. With bathroom renovations averaging 3–5 weeks and kitchen remodels taking 4–6 weeks, homeowners must weigh the cost of temporary accommodation against the prolonged disruption. This is especially critical as 40% of projects go over budget due to poor planning, based on these Australian home renovation statistics and timelines.

Decision Matrix Should You Stay or Go

Factor Best Case for Staying Strong Case for Moving Out
Project scope One contained room, with the rest of the house functioning Multiple key rooms affected at the same time
Bathroom access A second bathroom or a solid temporary hygiene setup No practical shower or toilet access in the home
Kitchen function Temporary meal prep is realistic for your household Cooking, washing up, and food storage become too limited
Family makeup Adults can adapt, children are older, pets are manageable Newborns, shift workers, anxious pets, or vulnerable family members
Work patterns Household members can be out during noisy periods People need quiet at home most of the day
Stress tolerance You can handle mess, trade traffic, and routine changes Past experience suggests disruption will affect sleep, work, or health
Budget control Staying helps avoid accommodation costs Moving out protects routines and may reduce variation pressure from rushed decisions

The hidden costs go both ways

Moving out has an obvious cost. Staying in has hidden ones. Extra takeaway meals, storage hires, cleaning, disrupted workdays, and plain mental fatigue all add up. Some families save money by remaining at home. Others end up making expensive, reactive choices because the disruption wears them down.

A useful test is this. Can you describe, room by room, how the household will function on day three of demolition? Not the best-case version. The actual one. If the answer is vague, you probably need either a better site plan or a short-term move.

Signs staying is still the right move

Staying often works well when the project is clearly staged, access remains predictable, and everyone understands the temporary arrangement. It can also help homeowners stay close to decisions, deliveries, and site questions.

Good candidates for staying usually have:

  • A contained scope: One bathroom, ensuite, or kitchen zone rather than full-house disruption.
  • Alternate facilities: Another bathroom, a laundry sink, or a practical meal station.
  • A calm household rhythm: Flexible work schedules and no major life events colliding with the build.
  • A builder experienced with occupied homes: This matters more than people think.

Signs it's time to step out

If the renovation affects sleep, hygiene, safety, or your ability to work, moving out stops being indulgent and starts being practical. Some homeowners wait too long and only leave once tempers are already frayed.

If you're arguing daily about where to shower, where to eat, or where to put basic essentials, the project is already costing more than money.

Beyond Survival Turning Renovation Ideas into Reality

The hardest days of a renovation can make people forget why they started. Then the joinery goes in, the lighting comes together, the tile lines make sense, and the room starts to feel permanent. That's the payoff. Not just a prettier home, but a home that works better every day.

Screenshot from https://siteprobathrooms.com.au/projects/

Better design should solve problems, not just impress visitors

The most successful renovations don't chase trends for their own sake. They fix bottlenecks. They improve circulation. They add storage where clutter used to collect. They make mornings easier.

That's where new bathroom ideas become worthwhile. Not because they look fresh on a mood board, but because they answer practical problems. A larger shower, smarter vanity storage, easier cleaning, stronger lighting, and better movement through the room all matter long after the renovation dust is gone.

For many Victorian homeowners, the appeal of modern bathrooms is exactly that. Clean lines, durable finishes, and layouts that feel open without wasting space. For others, the brief leans more refined, with custom joinery, statement finishes, and the layered detail you'd expect in designer bathrooms. Both can work beautifully if the plan is grounded in how the room will be used.

Good bathrooms now need to think ahead

Forward-thinking design isn't just aesthetic anymore. New National Construction Code (NCC) 2022 standards encourage forward-thinking design, requiring features like step-free showers and reinforced walls for future grab rail installation, blending safety with modern aesthetics, as outlined in this NCC 2022 home renovation summary.

That's a useful shift. Accessibility features no longer need to feel clinical or like an afterthought. A step-free shower can look integrated and high-end. Reinforced walls can sit invisibly behind tiles while giving the home more flexibility in the future. Good design now means building for current use and future ease.

The short-term mess should lead to a long-term result

A renovation should leave you with more than a nice reveal. It should reduce friction in daily life. Better storage means less clutter. Better waterproofing means fewer future risks. Better planning means you don't need to revisit the same room again too soon.

That's why the “during” matters so much. When a project is organised well, the disruption stays temporary and the result feels earned.

The best finished room doesn't just look complete. It feels easier to live in.

If you're planning bathroom renovations in Highett or anywhere across greater Victoria and want a team that understands both the build and the lived experience of staying in the home, SitePro Bathrooms can help. From concept planning and 3D design through to construction and handover, the focus is on practical project management, clear communication, and finished spaces that make the disruption worth it.