• siteprobathrooms

Bathroom Waterproofing Tape: A 2026 Homeowner Guide

You've noticed a slow drip behind the shower screen, or perhaps a few loose tiles at the bathroom floor. The visible damage may look minor, but water often travels behind the finish before it appears. By the time swollen skirting, mould, or rotten framing becomes obvious, the repair can involve a full strip-out rather than a simple regrout.

Bathroom waterproofing tape helps prevent that chain of events, but it isn't a magic strip you stick over a crack. It belongs inside a complete wet-area system, alongside suitable substrates, primers, liquid membrane, falls, penetrations, curing times, and compliant installation. That distinction matters whether you're planning bathroom renovations in Highett, comparing new bathroom ideas, or deciding whether a registered builder should manage the work.

What Bathroom Waterproofing Tape Actually Does

A close-up view of severe wood rot and water damage behind a tiled bathroom shower wall.

A shower leak often begins at a place that looks unimportant, such as the wall-to-floor junction, an internal corner, or the opening around a mixer. These locations move more than the broad face of a wall. Timber framing can shift, sheets can expand and contract, and different substrates can respond differently to moisture and temperature.

Bathroom waterproofing tape is a flexible bridging strip installed with liquid waterproofing membrane. The installer beds it into wet membrane, then covers it with further membrane so the tape becomes part of the continuous waterproof layer. It isn't a stand-alone sealer, and it shouldn't be stuck directly to dusty or bare substrate.

Why movement needs reinforcement

Liquid membranes are flexible, but a broad coat of membrane can still fatigue where two surfaces meet. A reinforced strip spreads movement across a wider zone, helping the membrane remain continuous when a joint opens slightly or a substrate shifts.

Consider it similar to reinforcing fabric in a plaster repair. The fabric doesn't replace the plaster. It supports the vulnerable area so the surface is less likely to split along the original fault line.

Practical rule: Tape only works when the membrane manufacturer approves it and the installer beds it fully into the membrane. Dry tape, unsupported edges, and incompatible adhesives create weak points rather than protection.

Inside a complete wet-area build-up, you'll commonly find tape or formed accessories at:

  • Internal corners, where walls meet.
  • Wall-to-floor junctions, especially in shower recesses.
  • Changes between substrates, such as sheet material meeting screed.
  • Pipe, mixer, tap, and spout penetrations.
  • Floor wastes and drain outlets.
  • Hobs, nib walls, shower screen anchor areas, and other movement-prone transitions.

The tape's job is therefore specific. It maintains membrane continuity at the places most likely to move, crack, or allow capillary water travel. The tiles may make the bathroom look finished, but the membrane and its reinforced details do the water-management work underneath.

Where the Australian Standard Requires It

Australian bathroom waterproofing is governed by a system of requirements rather than a single product rule. AS 3740:2021 sets minimum requirements for materials, design, and installation in domestic wet areas in Class 1, Class 2, and Class 4 buildings. The NCC Housing Provisions also set wet-area waterproofing requirements, including treatment of penetrations on horizontal surfaces around baths and spas through suitable sealants or proprietary flange systems. The NCC wet-area waterproofing provisions provide the broader regulatory framework.

For homeowners, the important point is that tape is used at vulnerable junctions, not spread indiscriminately across every surface. Published Australian interpretations refer to a minimum bond-breaker tape width of 35mm for bridging certain joint openings, including openings up to 5mm in some membrane classes. The exact product, width, and installation method still need to match the specified membrane system.

Shower walls must typically be waterproofed to 1800mm, while bathroom walls generally require waterproofing to 150mm. Some floors require full-area waterproofing, particularly where the wet-area layout and drainage create a greater exposure to water. These heights and details are part of the system, not substitutes for correct corner and penetration treatment.

Location-based requirements

Location Minimum Membrane Height/Width Tape or Bond-Breaker Required
Shower walls 1800mm Reinforced corners and relevant junctions
General bathroom walls 150mm Bond-breaker treatment at applicable junctions
Internal corners 35mm minimum bond-breaker width in relevant applications Yes, before membrane application
Wall-to-floor junctions System-specific, with compliant wet-area coverage Yes where required by the system
Tap, mixer, spout, and drain penetrations System-specific Reinforcing or proprietary collars and seals

The critical locations include internal corners, wall-to-floor junctions, hob-to-wall transitions, penetrations around taps and shower mixers, bath spouts, floor wastes, and changes between different substrates. A sheet-to-screed transition, for example, deserves more attention than an uninterrupted cement-based wall because the materials can move differently.

The standard doesn't turn every roll of tape into a compliant installation. The tape must be compatible with the membrane, correctly positioned, fully embedded, and covered with the specified coats. For a useful plain-English overview of how these requirements affect Australian work, review this guide to waterproofing standards in Australia.

Types of Tape and How They Pair with Membranes

Australian wet-area systems use several broad tape families, and their names can confuse first-time renovators. The carrier, surface finish, flexibility, thickness, and membrane compatibility all affect the result. A roll that feels strong in your hand may still bond poorly to the liquid product selected for the bathroom.

Tape Type Elongation / Flexibility Compatible Membranes Best Application
Butyl rubber Highly flexible, product-specific movement capacity Often suitable for acrylic and polyurethane systems when approved Corners, junctions, and movement-prone transitions
Polyethylene film Flexible film carrier, generally smooth-faced Requires careful compatibility checking, especially with water-based acrylics Selected junctions where the system specifies a film tape
Non-woven fabric-reinforced Flexible fabric reinforcement with a membrane-friendly face Commonly suitable for compatible acrylic and polyurethane membranes Internal corners, wall-floor junctions, and sheet transitions
Pre-formed corners and collars Formed to accommodate local movement and geometry Must match the nominated membrane system Pipe penetrations, drains, corners, and shower details

Surface finish changes the bonding behaviour

A fleece or non-woven face gives liquid membrane a textured surface to wet and lock into. A smooth polyethylene face may repel a water-based acrylic if the manufacturer requires a compatible primer or pre-wetting step. That can produce fish-eyes, unbonded edges, or a membrane film that looks covered but isn't properly attached.

Butyl rubber offers flexibility, although thicker products can raise the finished build-up. That matters beneath large-format tiles, where a raised edge can telegraph through the adhesive bed or make it harder to achieve a flat finish. Thin fabric variants generally create less build-up, but they still need enough membrane beneath and above them to avoid starved edges.

Choose chemistry and accessories as one system

Water-based acrylic membranes are common in domestic renovations and often work well with fabric-backed reinforcement. Moisture-cured polyurethane systems can also accept reinforced tapes, but the product data sheet controls the preparation, primer, curing, and accessory requirements.

Pre-formed internal corners, pipe collars, and drain accessories reduce cutting and folding errors. They're especially useful around mixers, outlets, and floor wastes, where a flat strip can wrinkle or leave a small unsupported gap. The best choice isn't the tape with the most impressive label. It's the accessory that appears on the membrane supplier's approved compatibility list.

For further practical context on junctions, penetrations, drains, and edges, see this guide to waterproofing in bathrooms. Treat the membrane, primer, tape, corners, and collars as one specification, not a collection of unrelated items.

Choosing the Right Tape for Your Renovation

Start with the substrate, then choose the membrane and reinforcement together. Fibre-cement sheet and plasterboard need a tape face that the liquid membrane can wet and grip without peeling. Concrete and screed may need a more movement-tolerant detail, particularly where shrinkage or a change in material creates a joint.

A sound selection process looks like this:

  1. Identify every substrate transition. Mark where sheet meets sheet, wall meets floor, and a pipe or waste passes through the surface.
  2. Read the membrane data sheet. Confirm approved tape types, primers, drying conditions, coat sequence, and accessory requirements.
  3. Select formed accessories for penetrations. A suitable collar usually gives a cleaner result around pipes and wastes than several overlapping flat strips.
  4. Check the detail dimensions. Relevant applications may require a 35mm minimum bond-breaker width, as described in Australian wet-area guidance. Confirm the required width for your particular system.
  5. Plan overlaps and corners. Don't assume a generic overlap is compliant. Use the manufacturer's specified overlap and bonding method.
  6. Prepare before opening the membrane. Remove dust, laitance, loose material, and contaminants. Prime only when the specified system calls for it.
  7. Bed tape into wet membrane. Press it flat with a brush or suitable tool, remove bubbles, then cover the reinforcement with the next membrane coat.
  8. Allow the complete system to cure. Tiling over a surface that has only dried at the skin can trap weakness underneath.

A collection of liquid waterproofing membranes in containers and various rolls of reinforced tape on a white background.

Avoid generic cloth strapping. It may reinforce a crack mechanically, but it doesn't automatically provide the waterproof skin, chemical resistance, or membrane bond required in a wet-area system. A product's suitability depends on the complete build-up, including the substrate, primer, membrane chemistry, and tile installation.

Do You Even Need Tape or Just Extra Membrane Coats

This is a genuine point of confusion. One Australian interpretation of AS 3740 argues that tape doesn't need to be embedded into the first membrane coat and that multiple membrane coats may provide better adhesion. Other Australian guidance treats bond-breaker tape as standard practice at internal corners and junctions. The difference often comes from the specific system interpretation and manufacturer instructions, not from a universal rule that applies to every bathroom.

More membrane thickness doesn't automatically replace reinforcement. A third or fourth coat may increase film build, but it doesn't create the same flexible bridge across two substrates that move independently. At an internal corner or wall-to-floor junction, the problem is movement concentration, not just insufficient paint.

For a small repair patch, tape might be omitted if the manufacturer has documented an approved repair method. That exception shouldn't be treated as permission to skip reinforcement throughout a shower or full bathroom rebuild.

Renovator's verdict: For a complete wet-area renovation, include bathroom waterproofing tape in the scope unless the nominated compliant system expressly specifies another detail.

The practical decision should be made before purchasing materials. Confirm the membrane system, identify every required junction, and ask who will document the installation. Guidance on membrane-based bathroom products is available through this overview of bathroom waterproofing paint, but the data sheet for the selected system remains the controlling document.

Common Installation Mistakes and How to Avoid Them

A bathroom can have an expensive membrane and still fail because the tape was installed badly. The most common problems happen before the membrane has cured, when dust, poor adhesion, wrinkles, and unsupported edges become hidden beneath tiles.

A comparison image showing dirty wall tape versus clean masked wall protected with plastic sheeting.

The failure is usually visible during preparation

Dust from sanding, gypsum laitance, adhesive residue, and loose particles can prevent the primer or membrane from bonding. Vacuum the surface, remove contamination, and use the specified primer rather than assuming the membrane will grip whatever is underneath.

A dry strip pressed onto a corner is another familiar error. The installer should apply the first membrane coat, bed the tape into that wet coat, flatten bubbles and fish-mouths, then cover the reinforcement with the next coat before the system skins over.

Small shortcuts create large weak points

  • Skipping the primer: Follow the membrane data sheet. Some substrates need priming, while some systems specify a different preparation.
  • Starving the tape edges: A single thin coat can leave the edges barely bonded. Check that membrane wets the full strip and feathers beyond it.
  • Cutting internal corners badly: Fold suitable tape or use a formed corner accessory. Random cuts can leave a gap at the exact point that needs continuity.
  • Using an unapproved sealant: Tap and mixer penetrations need the sealant or collar nominated by the system. A familiar silicone product isn't automatically compatible.
  • Ignoring overlaps: Butt-joining strips can create a discontinuity. Follow the manufacturer's joining detail and press the overlap fully into wet membrane.
  • Tiling too early: Surface dryness isn't the same as complete cure. Respect the specified waiting period and site conditions.

Walk the room before tile installation. Look for pinholes, lifted edges, wrinkles, open overlaps, exposed tape, and areas where membrane coverage changes abruptly. Repair defects using the same approved system, then record product details, preparation, coats, curing, and any inspection or flood-test requirements.

Cost, Warranty and When to Hire a Registered Builder

Waterproofing decisions combine material cost with responsibility. A homeowner may be comfortable rolling membrane in a small ensuite, but a multi-room renovation introduces plumbing changes, substrate repairs, tile sequencing, documentation, and potential insurance consequences.

The verified Australian guidance places bathroom waterproofing broadly around $600 to $3,500, depending on scope and the work included. That range can cover more than tape. It may also involve substrate preparation, reinforcing details, membrane coats, floor falls, inspections, and other wet-area tasks. Get the scope itemised so you can see whether the quote includes penetrations, corners, curing, and records.

In Victoria, a Domestic Builder–Unlimited registration authorises a practitioner to personally carry out, manage, or arrange subcontractors for all domestic building work. That broad registration class is relevant to major bathroom renovations and complete bathroom remodels. The legal position can differ between states and project types, so Victorian homeowners should confirm the current requirements with the relevant authority before signing a contract.

Factor DIY Waterproofing Hire Registered Builder (e.g., SitePro Bathrooms)
Scope Suitable only for work within your skill and legal authority Can coordinate broader domestic building work
System selection Homeowner checks compatibility and instructions Builder coordinates trades, products, and sequencing
Documentation Must be created and retained by the homeowner Usually managed as part of the project records
Risk Errors can remain hidden beneath tiles Professional responsibility and inspection processes may reduce coordination risk
Design integration Requires separate planning for finishes and waterproofing Can connect design, construction, and finishing decisions

A licensed waterproofer may be appropriate for the membrane portion, but that doesn't automatically cover structural work, plumbing, electrical changes, or the wider renovation contract. Ask who is licensed, who is responsible for each task, what warranty applies, and what evidence you'll receive at handover.

For homeowners in Highett and greater Victoria, SitePro Bathrooms provides bathroom waterproofing as part of coordinated renovation services, including floor and wall waterproofing completed to Australian Standards. Engage a suitably qualified specialist when the project involves structural changes, several wet areas, complex penetrations, or a finish where removing tiles later would be especially disruptive.

Planning Ahead for Modern Bathroom Designs in 2026

Waterproofing should be selected before the final tile order, not after the mood board is locked. Modern bathrooms increasingly combine large surfaces, open showers, concealed drainage, tactile finishes, and detailed lighting. Those choices make the waterproofing system harder to inspect once construction is complete.

Australian bathroom design coverage published for 2026 describes a move towards bathrooms as places to linger rather than purely functional rooms, with ideas including pink marble, pale blue, brick-look tiles, neutral terrazzo, and small square tiles. Other Australian trend coverage points towards natural textures, earthy tones, hazy greens, sunbaked neutrals, curves, warm neutrals, smart storage, and layered lighting. These directions suit both modern bathrooms and more expressive designer bathrooms, but they still depend on a stable wet-area base.

Match the system to the finish

Large-format porcelain slabs leave fewer grout lines, so the substrate must be flat and the waterproofing beneath the installation must remain continuous. A curbless walk-in shower removes a physical splash barrier, placing more reliance on falls, drainage, junction detailing, and the membrane system.

Fluted feature walls create more edges and recesses. Linear drains add a long floor interface that needs careful integration with the membrane and surrounding surfaces. Back-lit mirrors, niches, and concealed storage also introduce penetrations or changes in the wall build-up that should be resolved before waterproofing begins.

A sound sequence is:

  • Check the substrate: Confirm sheets, framing, falls, wastes, and transitions are suitable.
  • Specify the wet-area system: Select the membrane, tape, corners, collars, primer, and curing process together.
  • Coordinate the design: Resolve niches, screen anchors, fixtures, drain details, and tile thickness before application.
  • Choose finishes last: Select porcelain, stone-look surfaces, terrazzo, or feature tiles only after the build-up can support them.

That order protects the design budget. A premium finish can't compensate for a poorly prepared substrate or an incomplete waterproofing detail. Treat the membrane and tape as the quiet infrastructure beneath your new bathroom ideas, then let colour, texture, lighting, and form shape the visible room.

Contact SitePro Bathrooms to discuss your bathroom renovation in Highett or greater Victoria, particularly if you need help coordinating waterproofing, substrate preparation, design, tiling, plumbing, and finishing. Request a project consultation and ask for a clear scope that identifies the membrane system, reinforced junctions, penetrations, curing requirements, and handover documentation.
  • siteprobathrooms

Bathroom Waterproofing Paint Guide for Renovations

1800 mm is the minimum height for waterproofing shower walls above the floor substrate in Victoria, and an unenclosed shower requires waterproofing extending 1.5 metres from the shower rose connection. Bathroom waterproofing paint isn't automatically a compliant waterproofing system, because suitability depends on the documented system, protected zone, substrate, detailing, installation and verification.

The popular advice is simple: buy a paint labelled waterproof, roll it across the bathroom, and tile over it. That advice confuses a surface coating with a wet-area protection system. A bathroom can have immaculate tiles, carefully chosen grout and a modern colour palette, yet still leak if the membrane stops at a corner, misses a penetration or isn't compatible with the substrate.

For bathroom renovations in Highett and greater Victoria, the practical question isn't whether a product sounds waterproof. It's whether the complete installed system is appropriate for the wet zone and documented for the required Australian compliance framework.

What Bathroom Waterproofing Paint Really Does

Bathroom waterproofing paint is usually discussed as a liquid-applied membrane, but the word “paint” can create the wrong expectation. Ordinary paint is selected for colour, sheen and washability. A waterproofing membrane is selected for its role within a designed assembly, including its compatibility with the substrate, reinforcement, sealants, tile adhesive and the conditions of the wet area.

A useful comparison is a raincoat with faulty seams. The fabric may cover most of the body, but water still gets through where the seams are open. In a bathroom, those seams are the corners, wall-to-floor junctions, changes of plane, floor wastes, pipe penetrations and fixture interfaces. A broad painted area can't compensate for a discontinuity at one of these locations.

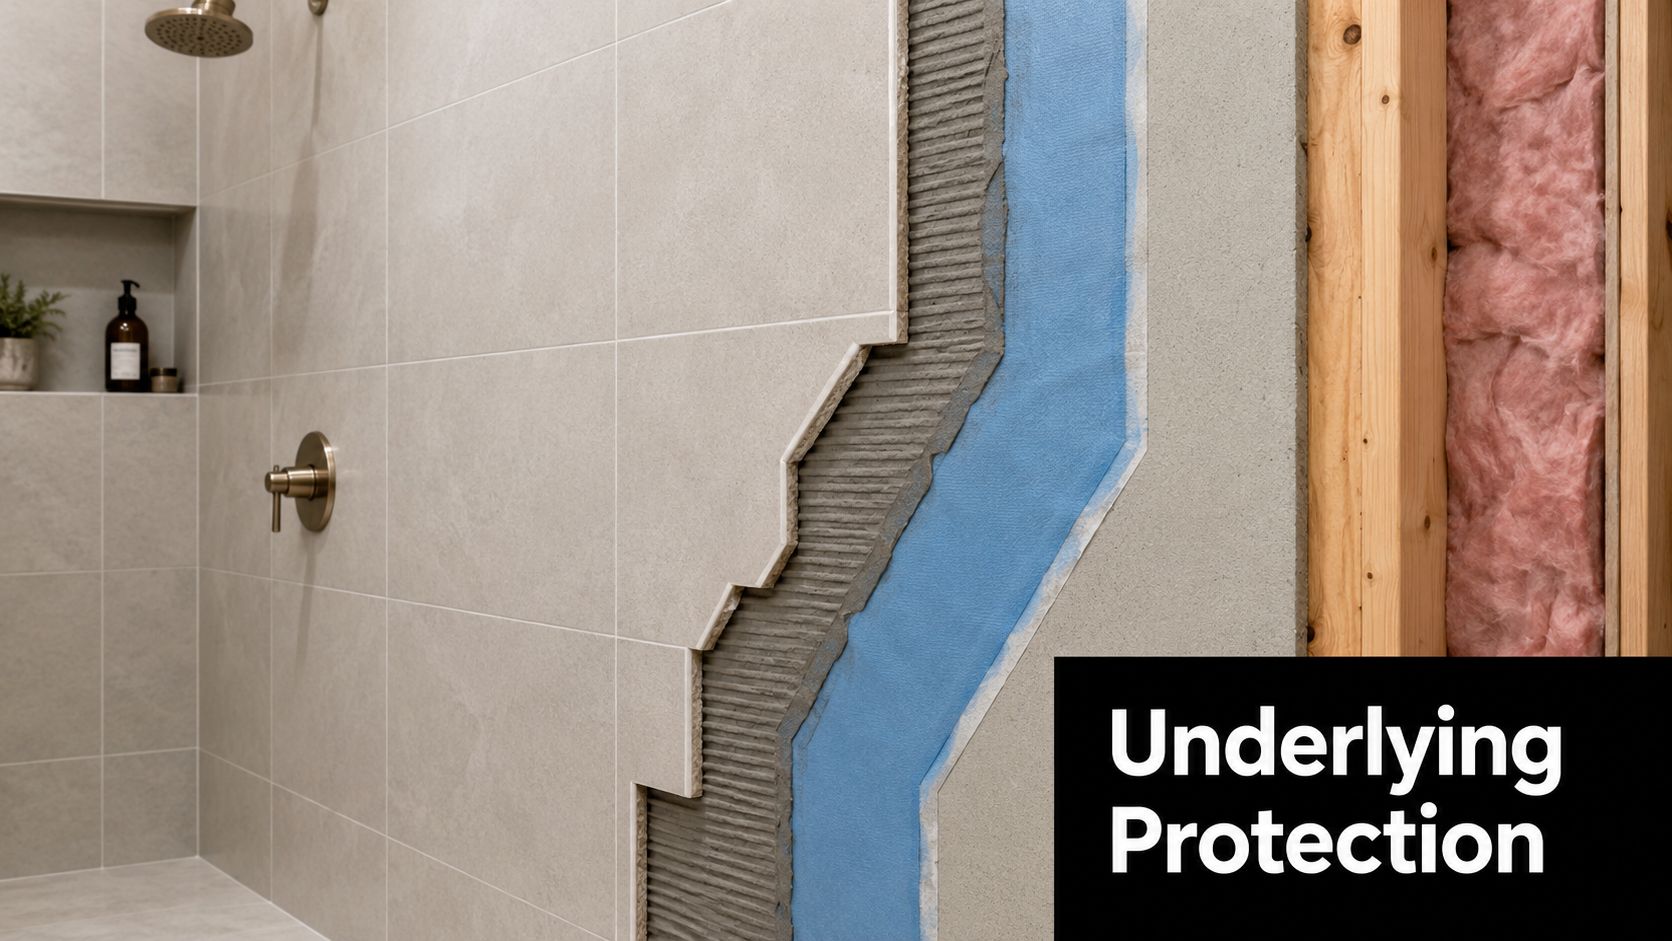
A cross-section showing bathroom wall layers including insulation, cement board, waterproof membrane, thin-set mortar, and tiles.

The label isn't the system

Australian wet-area guidance treats waterproofing as a coordinated construction layer, not a decorative finish. AS 3740:2021 sets minimum requirements for the design and installation of waterproofing in domestic wet areas, including Class 1, Class 2 and Class 4 buildings, with application to wet areas in other building classes as specified by the standard. The Australian Standards Store summary for AS 3740:2021 establishes why product preference alone isn't enough.

The membrane has to work with the surface below it. Dust, movement, unsuitable backing materials or an unsealed penetration can interrupt the protection even when the visible field looks continuous. That's why a professional reviews the proposed build-up before choosing a product.

Practical rule: Treat bathroom waterproofing paint as one component in a documented wet-area system, never as a shortcut around system design.

A product may be suitable for a particular wall, floor or renovation detail, but that doesn't make it universal. The intended finish matters too. Tile thickness, adhesive selection, falls, junction movement and access around fixtures all influence how the membrane must be detailed. A stylish finish only stays durable when the concealed work receives the same attention as the visible design.

Comparing Waterproofing Systems for Bathrooms

The terms waterproofing paint, liquid-applied membrane and paint-on membrane can overlap in product language, so a comparison should focus on the system rather than the label. A cementitious membrane uses a cement-based material approach, while a liquid membrane is supplied as a spreadable coating that forms a continuous layer after application. Neither category removes the need for correct preparation and detailing.

The right selection depends on the substrate, wet-zone arrangement, tile system, movement risk and evidence supplied by the manufacturer. Australian guidance focuses on performance and installation requirements, so a contractor should be able to explain how the proposed system meets the relevant wet-area obligations rather than relying on a generic claim printed on a bucket.

System Core Difference Key Selection Question Primary Risk to Check
Paint-on membrane Applied as a liquid coating within a compatible membrane system Is the product documented for this substrate and wet zone? Treating it as ordinary paint and missing required build or detailing
Cementitious membrane Uses a cement-based waterproofing material approach Does it suit the backing surface, movement conditions and finish? Assuming the material category removes the need for junction treatment
Liquid membrane Forms a continuous cured layer from a liquid-applied product What application, thickness, reinforcement and curing criteria apply? Choosing a product without checking system-specific documentation

What to ask before approval

A useful conversation should cover:

  • System identity: What exact membrane, primer, reinforcement and sealant combination is proposed?
  • Substrate compatibility: Is the existing surface stable and suitable, or does it need removal or repair?
  • Wet-zone coverage: Which walls, floors, junctions and penetrations are included?
  • Verification: What records, checks or testing will be completed before tiling?

For a practical overview of how a bathroom membrane fits into the wider build, review bathroom waterproofing system considerations. The point isn't to rank systems. It's to make the selection accountable.

Cementitious systems aren't automatically better, and liquid systems aren't automatically easier. Paint-on application can be efficient where the specification suits it, but convenience becomes a liability when it encourages a contractor to skip reinforcement, cure time, sealant compatibility or evidence of coverage.

Mapping Protected Zones in a Bathroom

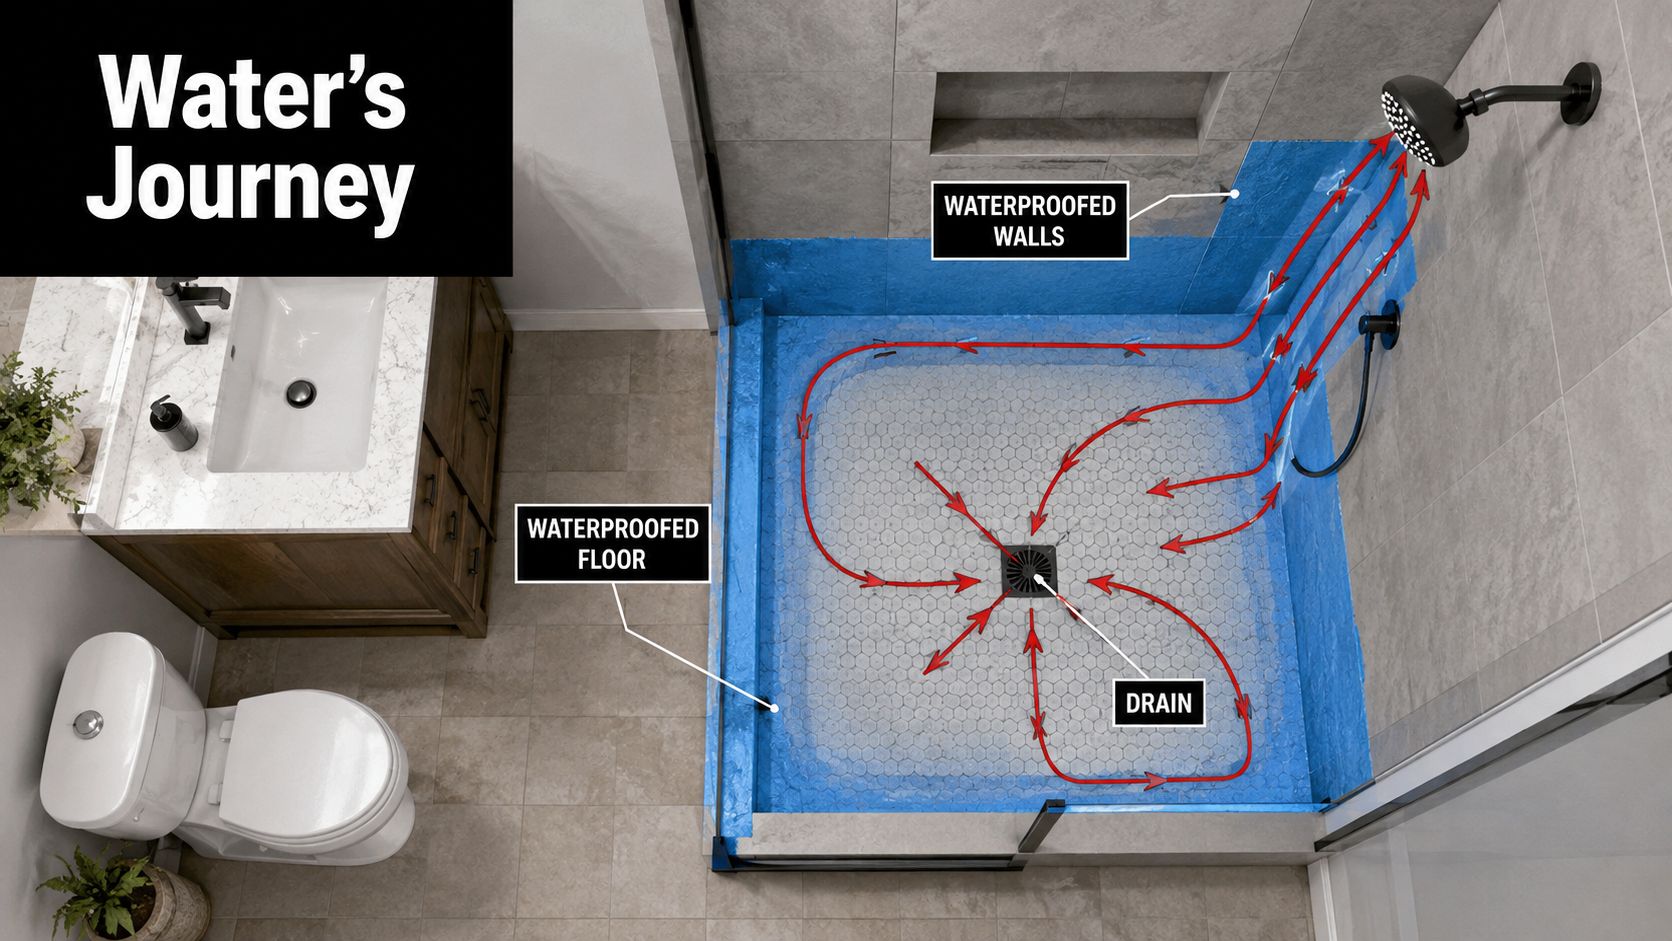
Waterproofing should be planned from the water's path, not from the surfaces that happen to be visible after demolition. Start at the shower rose, follow the spray to the walls and floor, then trace the water toward the floor waste. Every change in direction creates a detailing question.

Victoria's wet-area guidance provides important benchmarks. The Victorian Building Authority guidance on waterproofing wet areas states that shower floors must be waterproofed and shower walls must be waterproofed to at least 1800 mm above the floor substrate. Where a floor waste is installed, the floor plane must fall continuously to that waste at a minimum gradient of 1:80.

A top-down view of a bathroom shower showing waterproof blue paint applied to walls and floor.

A contained shower zone

Consider a shower beside a vanity, with a fixed screen separating the splash area. The screen may reduce direct spray, but it doesn't turn the area outside the glass into a dry room. Water still reaches the floor, screen junctions, wall corners and fixture penetrations, so the membrane layout must follow the actual construction and drainage arrangement.

The minimum shower-wall height is a planning benchmark, not permission to stop thinking at a convenient line. The installer must also consider the wall substrate, shower fittings, niche, screen fixings and any joints where different materials meet.

An unenclosed shower

An open shower spreads the risk because the water isn't contained by a traditional enclosure. Victorian guidance notes that an unenclosed shower requires waterproofing extending 1.5 metres from the shower rose connection. That affects the floor, adjoining walls, door position, vanity placement and the location of storage.

A wet-room design can be attractive, especially in modern bathrooms and designer bathrooms, but it demands early coordination. A freestanding bath, wall-hung basin or open glass partition may alter where water travels and where penetrations occur.

Floors, baths and junctions

Bath edges deserve deliberate treatment, particularly where the bath meets a wall or where taps and plumbing penetrate the surrounding surface. The wall-to-floor junction must be treated as part of the system, not painted as an isolated strip after the main field coat.

Where a floor waste exists, the finished floor must direct water continuously toward it. A coating can't correct a poorly formed fall. It may cover the surface, but it won't make stagnant water move to the drain.

The protected zone is a layout decision. It should be resolved before the membrane is applied, not discovered while someone is holding a roller.

Preparing Surfaces for Reliable Application

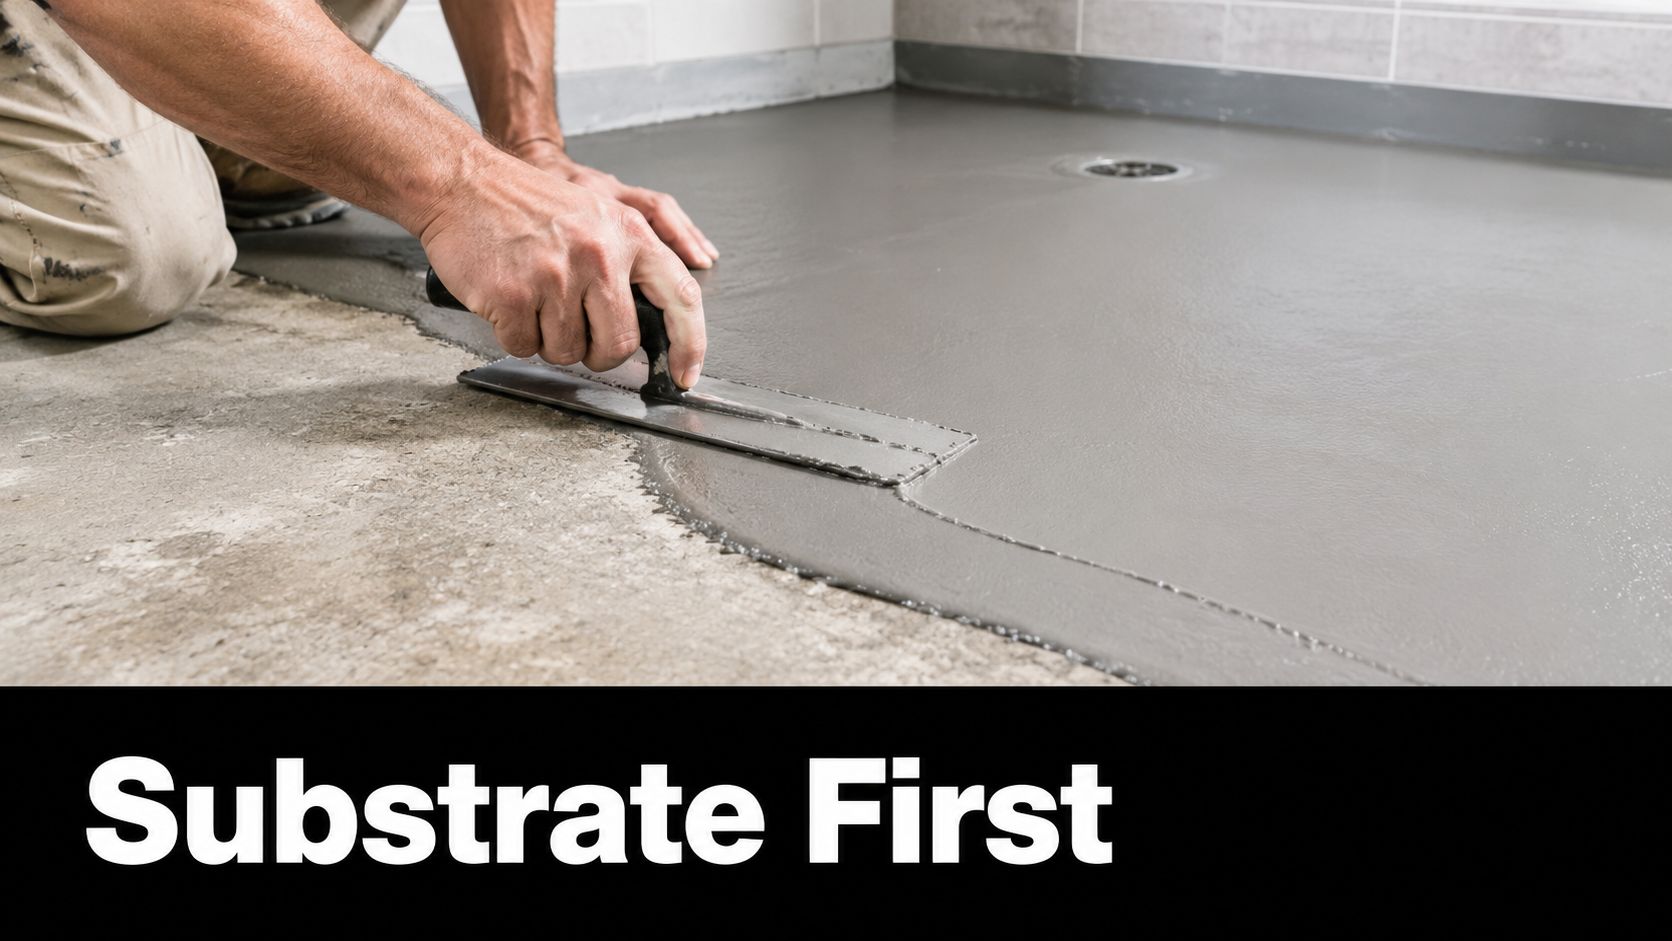
A membrane can't turn an unstable substrate into a reliable one. Before application, the surface needs to be clean, sound, suitably dry and compatible with the selected system. Dust, loose material, contamination, sharp irregularities and uncontrolled movement all threaten adhesion or continuity.

Think of the membrane as a continuous film stretched across a hinge. If the hinge is damaged, loose or moving unpredictably, the film may split even though the coating itself is sound. That's why surface assessment usually matters more than the colour or brand language on the container.

A professional construction worker uses a metal trowel to smooth wet waterproof mortar on a floor.

The pre-application conversation

A homeowner doesn't need to direct regulated installation, but should ask how the installer will deal with the following:

  • Contamination: What happens to dust, adhesive residue, paint, grease or loose material?
  • Stability: Has the substrate been checked for movement, cracking, deflection or damaged backing?
  • Compatibility: Is the proposed primer and membrane suitable for the actual wall and floor materials?
  • Irregularities: Will sharp edges, holes, depressions and damaged areas be repaired before coating?
  • Interfaces: How will corners, changes of plane, floor wastes, pipe penetrations and fixture connections be treated?

Timber-based floors need particular care. Australian compliance guidance requires the entire wet-area floor to be waterproofed on timber-based floors, which makes substrate movement and system compatibility central to the decision. An older Victorian home may also contain uneven backing materials, previous repairs or existing tiles that conceal the condition below.

Existing tiles and older homes

Applying bathroom waterproofing paint over existing tiles isn't a universal renovation solution. The installer has to establish whether the tiles are firmly bonded, whether the surface can accept the proposed system and whether the altered floor height affects wastes, thresholds, doors and falls. A coating can't safely bridge every crack or compensate for movement in the structure.

Primer, reinforcement, bond breakers and sealants must come from the selected system documentation. Mixing components because they appear similar can create an interface that nobody has properly assessed.

A responsible pre-start record should identify the substrate, repairs, selected system, protected zones and treatment of penetrations. If those decisions aren't clear before work begins, the project is relying on assumptions hidden behind the finished tiles.

Application and Verification Essentials

A professional waterproofing system follows a quality-control chain. The chain starts with selecting a documented system for the actual bathroom, then confirming substrate compatibility, preparing the surface and detailing the locations where water and movement create the greatest risk.

The broad sequence normally includes compatible preparation, primer where specified, treatment of corners and junctions, sealing around penetrations and wastes, membrane coats at the required build, reinforcement where the system calls for it, and adequate curing before following trades proceed. The exact products, coverage and timing belong to the system documentation, not to a generic article.

Why shortcuts fail

A label such as “one-coat” or “fast-drying” doesn't erase requirements for coverage, thickness, reinforcement or curing. A roller may spread material quickly across an open wall, but it can't decide whether a corner has received the correct detail or whether a sealant is compatible with the membrane.

The NCC recognises waterproof sealant as a waterproofing material, which reinforces the point that joint treatment is part of the strategy. The NCC wet-area waterproofing provisions identify why changes of plane, floor waste interfaces and fixture penetrations need coordinated treatment rather than a final bead added as an afterthought.

Verification before tiling

The finished surface is difficult to inspect once tiles cover it, so professional handover should preserve evidence of the concealed stage. Depending on the system and project requirements, that may include photographs, product records, installation details, dry film thickness checks, flood testing or other specified verification.

The Australian wet-area waterproofing standards overview is useful context for understanding why testing, cure and installation records matter. Verification doesn't replace good workmanship, but it gives the builder and homeowner a clearer record of what was installed before the finish concealed it.

Handover standard: A waterproofing job should leave more than a tiled surface. It should leave a traceable system record, clear detailing and evidence that the membrane was ready for tiling.

The weakest interface controls the outcome. A sound field membrane won't protect a bathroom if a waste connection, corner or fixture penetration bypasses it.

Design Choices That Affect Waterproofing

A bathroom layout is a waterproofing decision, not only a styling exercise. A compact ensuite, family bathroom and open-plan wet room may share the same visual language, yet the shower position, enclosure, floor waste, wall construction and fixture arrangement create different demands on the wet-area system.

Design trends evolve, but the underlying construction responsibility remains unchanged regardless of visual direction. Warm neutrals, organic textures and large-format surfaces can produce a considered finish, but they also leave less room to hide poor falls, uneven substrates or a waste positioned outside the practical drainage path. The selected bathroom waterproofing paint remains one component of the system. It cannot correct a layout that makes compliant detailing difficult.

Three renovation scenarios

A compact ensuite often places the shower, toilet and vanity within a tight footprint. Relocating the shower can alter plumbing routes, floor falls and wall penetrations. Those effects should be resolved before construction, while the membrane extent and junction details are still being coordinated.

A family bathroom may combine a bath, separate shower and substantial storage. Replacing an enclosed bath unit with a freestanding bath changes the exposed floor and wall edges. It can also alter which surfaces need protection and where plumbing penetrations require coordinated detailing.

An open wet room or highly detailed bathroom introduces further site decisions. Glass partitions, integrated seating, recessed storage and layered lighting can each affect junctions, penetrations, access and drainage. The more features placed within the wet area, the more carefully the layout must preserve workable membrane detailing and inspection access.

Style and construction can be resolved together

Travertine-inspired textures, limestone references, warm neutral tiles and large-format porcelain do not determine waterproofing performance by themselves. Substrate stability, drainage falls, changes of plane, fixture coordination and room access still control the result. Large tiles may reduce visible grout, but they do not compensate for movement or water directed toward the wrong point.

SitePro Bathrooms provides concept development, 3D design, construction and finishing within its renovation service. A coordinated process can help test a feature wall, screen, niche or bath position before the selected arrangement creates rework around waterproofing and plumbing.

Test every design idea against the wet-area plan early. A layout that leaves no practical route for membrane application, detailing or verification remains an unresolved construction risk, regardless of how polished the finished room appears.

Common Waterproofing Problems and Remedies

Most waterproofing failures don't announce themselves as a dramatic coating failure. They may appear as peeling, blisters, pinholes, damp smells, staining, mould growth or water marks on a neighbouring ceiling. Each sign needs investigation because the visible symptom may sit far from the concealed entry point.

Possible causes include thin or interrupted coverage, missed corners, incompatible sealants, blocked drainage, poor falls and movement at interfaces. A tiled wall can look perfect while water travels behind it through a junction or penetration.

A practical diagnostic sequence

  1. Trace the water path: Establish when the moisture appears, which fixture is operating and where the first visible sign occurs.
  2. Inspect interfaces: Focus on corners, changes of plane, wastes, pipe penetrations, screen connections and bath edges.
  3. Review records: Check the proposed system, installation photographs, product information and any testing or thickness records.
  4. Obtain assessment: Have a suitably experienced professional identify whether the issue is surface maintenance, plumbing, drainage or concealed waterproofing.
  5. Correct the cause: Remove and rebuild failed details where necessary instead of applying another cosmetic coat.

A musty area or persistent dampness shouldn't be covered with bathroom waterproofing paint as a first response. Painting may hide a mark, but it doesn't restore a membrane that has been bypassed or a fall that sends water away from the waste.

The same distinction applies to maintenance. Cleaning, ventilation and replacing a deteriorated visible sealant can be reasonable maintenance, but concealed membrane failure requires a construction response. The remedy must match the failure mechanism.

When to Hire a Waterproofing Professional

Professional involvement is proportionate when the project includes complex falls, numerous penetrations, timber-based floors, existing tiles, older building fabric, a wet room, integrated fixtures or a complete bathroom renovation. These conditions increase the importance of assessment, coordination and documented detailing.

Victoria distinguishes between a registered building practitioner and builders who can contract for unlimited domestic building work. The VBA explains that an unlimited domestic builder licence permits a builder to contract for any domestic building work, while limited categories restrict the work they can contract for. That licensing question is separate from confirming that waterproofing work is performed by appropriately qualified and authorised specialists.

Ask the quote to identify the proposed membrane system, protected zones, substrate repairs, compatible sealants, cure arrangements, verification, documentation and coordination with tiling. You can also use bathroom waterproofing cost considerations to frame a realistic conversation about scope rather than treating waterproofing paint as a standalone purchase.

SitePro Bathrooms is one local option offering coordinated concept, 3D design, construction and finishing for bathroom renovations. Request a project-specific assessment before approving any waterproofing system, and ask the contractor to document how the wet-area details will be installed and verified.


If you're planning bathroom renovations in Highett or greater Victoria, contact SitePro Bathrooms to discuss your layout, substrate, wet zones and finish selections before construction begins. Request a coordinated design and renovation quote that treats waterproofing as part of the complete build, not as a last-minute coat of paint.