Living in House During Renovation: Your 2026 Survival Guide
You're probably reading this while looking at a bathroom you've outgrown, a kitchen that no longer works, or a hallway full of samples, quotes, and second guesses. You want the finished result. More space, better storage, a cleaner layout, and something that feels like your home again. What you don't want is weeks of dust, interrupted showers, noisy mornings, and the question every Victorian homeowner asks at some point: can we stay here while the work happens?
The short answer is yes, sometimes. The better answer is that living in house during renovation works when the project is planned around real life, not just drawings and selections. Families do it every day, but the ones who cope best don't “wing it”. They prepare for disruption the same way they prepare for the build itself.
The Reality of Renovating While You Live There
A lot of homeowners start with the same picture in mind. A family squeezed around a tired vanity. Kids sharing one basin. Benchtops covered in school lunch gear because the kitchen never had enough storage. The dream is clear long before the work begins. The hard part is accepting that the middle of the process won't feel polished at all.
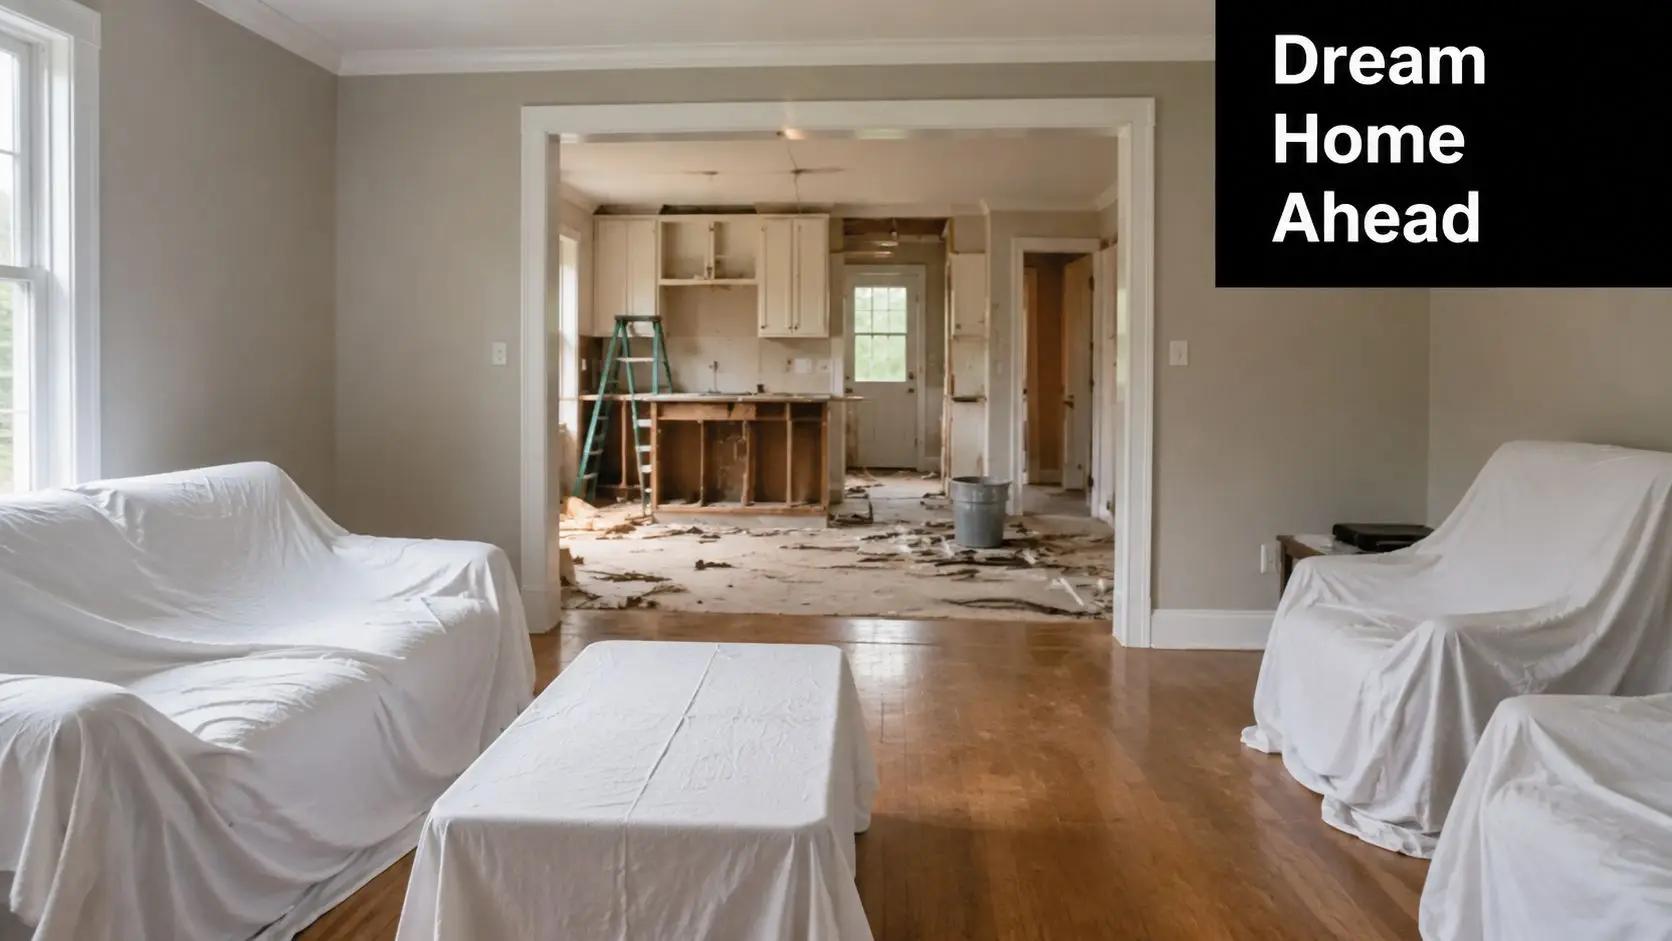
That's why it helps to know this isn't unusual. The experience of living through a renovation is common for Australian families. In one decade, nearly 7 million renovations were undertaken across 2.9 million households, with bathroom and kitchen upgrades being among the most frequent projects, according to the Australian Bureau of Statistics renovation data.
If you're planning bathroom renovations in Victoria, you're not stepping into some rare or reckless choice. You're doing what many households have done before you. The difference between a manageable project and a miserable one usually comes down to preparation, sequencing, and choosing the right team.
Living through a renovation is rarely comfortable, but it can be controlled.
A bathroom-only job is very different from a whole-home overhaul. If one room is out of action and the rest of the house still functions, staying put can make sense. If your kitchen, only bathroom, laundry, and main access points are all affected at once, the experience changes quickly.
Timelines matter too. If you want a practical benchmark, this guide on how long a bathroom remodel should take gives a useful planning reference before you commit to staying on site.
What usually surprises people
The shock isn't the demolition. Noise and rubble are expected. What catches them out is the slow grind of inconvenience. Carrying toiletries from room to room. Washing dishes in a laundry tub. Keeping kids away from tools. Wondering each afternoon whether the water will be back on by dinner.
There's still good news. With a tight scope, realistic expectations, and a builder who plans around occupied homes, staying put can work far better than often imagined.
Your Blueprint Before the Build A Survival Plan
Before tiles, tapware, or colour selections, you need a survival plan. At this point, many projects either settle into a rhythm or start drifting into frustration. Good planning won't remove disruption, but it does stop small disruptions from becoming daily arguments.
Start with the legal basics in Victoria
For Victorian homeowners, this part matters. In Victoria, it is a legal requirement to engage a registered builder for any renovation contract exceeding $10,000. For projects over $16,000, a mandatory Builders Warranty is also required to protect the homeowner, as outlined in this Victorian renovation requirement reference.
That legal framework isn't paperwork for the sake of it. It affects accountability, insurance, documentation, and who carries responsibility if things go wrong. If you're considering a substantial bathroom or kitchen project, using a registered builder isn't just the safer option. In many cases, it's the required one.
For larger or more complex jobs, homeowners often ask whether they need registered builders unlimited or another category of registration. That question should be clarified before contracts are signed, not after work starts. The point is simple. Match the builder's registration and scope to the work being undertaken.
Build the project around your actual household
A renovation plan should reflect how you live now, not how you wish you lived. If both adults work from home, noisy trades first thing in the morning may be a problem. If you've got school-aged children, bathroom access between 7 and 8 am becomes a scheduling issue, not a minor detail. If an elderly parent visits often, temporary access and safe walkways become essential.
Use a planning list like this before work starts:
- Map your essentials: Identify which spaces must remain usable each day, such as a toilet, one handwashing point, a place to prepare food, and a safe path from bedroom to exit.
- Lock in communication rules: Decide who approves variations, how site updates are delivered, and when you'll be told about water or power interruptions.
- Confirm shutdown periods: Ask exactly when plumbing, power, extraction, or access will be interrupted so you can plan around work and school.
- Define working zones: Separate builder access from family access wherever possible. Even a simple route plan reduces mess and stress.
- Plan storage before demolition: Remove daily-use items from the renovation zone and label boxes by function, not just by room.
Practical rule: If a decision affects your morning routine, your builder should know about it before demolition day.
Budget planning isn't optional
One of the biggest sources of pressure while living through a renovation is financial drift. Delays are annoying. Unclear costs create panic. Strong project management helps keep both under control, which is why this guide on project management essentials for staying on schedule and under budget is worth reviewing before work begins.
Don't plan to “figure it out later” for temporary living arrangements, storage, skip placement, parking, site access, or meals. Those choices affect your budget even when they don't sit inside the contract value.
What works and what doesn't
What works is a written sequence, confirmed selections, and one clear decision-maker in the household.
What doesn't work is changing layouts after waterproofing prep, ordering fixtures late, or assuming a family can improvise daily access to key spaces for weeks without friction. Renovation pressure usually isn't caused by one big problem. It builds from many small avoidable ones.
Creating Your Temporary Home Inside Your Home
If you're staying on site, your house needs a second layer of planning. You're not just renovating. You're creating a temporary version of daily life that has to function while the proper one is taken apart.
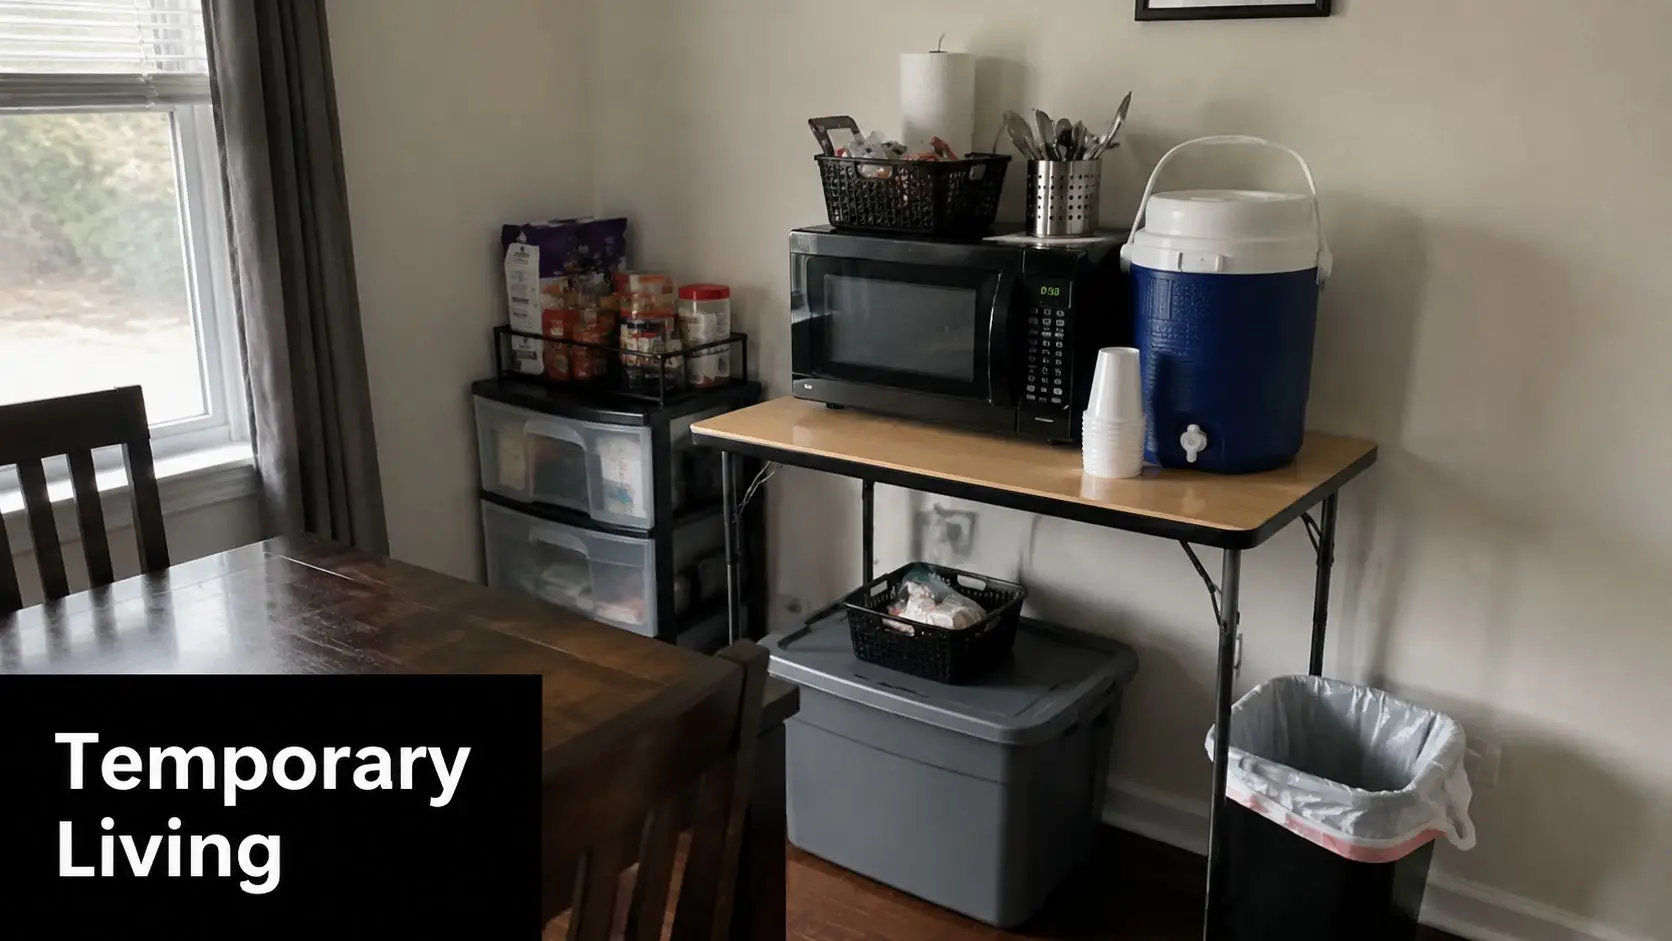
The households that cope best don't try to keep using the house the old way. They set up new zones on purpose.
Set up a temporary kitchen that can survive weekdays
A temporary kitchen doesn't need to be beautiful. It needs to be dependable. The best location is usually the dining area, laundry, garage, or a spare corner with power, ventilation, and enough room for safe movement.
Include the basics:
- Heat one meal properly: A microwave and a portable cooktop cover most weekday needs.
- Keep a washing point nearby: If the kitchen sink is unavailable, use a laundry sink or another approved wash-up area.
- Preserve the morning routine: Keep the kettle, coffee gear, lunch containers, and school drink bottles in one easy-to-reach station.
- Reduce washing up: Use a simplified set of plates, cups, and utensils rather than unpacking your full kitchen into another room.
- Protect food storage: Move pantry staples into sealed tubs so dust doesn't get into everyday items.
A temporary setup fails when it's too ambitious. Don't recreate the whole kitchen. Build a compact version that handles breakfast, packed lunches, and a straightforward dinner.
Bathroom planning needs more thought than most people expect
Bathroom works are where occupied renovations become serious. Once the room is stripped, you're dealing with hygiene, privacy, water access, and routines that cannot readily pause.
For bathroom renovations, which typically span 1–3 weeks, living in the home is most feasible when a temporary wet room or alternative sanitation setup is pre-installed to avoid complete loss of water access and hygiene facilities, as explained in this bathroom renovation living-at-home guide.
If you have a second bathroom, the answer is simpler. If you don't, make a plan before the first tile comes off. That might mean:
- Using a second toilet elsewhere in the home
- Setting up temporary handwashing in the laundry
- Organising shower access away from the work zone
- Keeping all toiletries in portable caddies instead of loose on benches
Create household zones, not just storage piles
Most occupied renovations need three clear zones.
| Zone | Purpose | What belongs there |
|---|---|---|
| Living zone | Daily family use | Seating, chargers, school bags, medication, pets |
| Utility zone | Temporary household functions | Microwave, kettle, cleaning products, laundry baskets |
| Construction boundary | No-go area | Tools, materials, demolition waste, active work surfaces |
This isn't overkill. It stops the house from feeling like one giant site.
If every room becomes a mixed-use room, the whole house starts to feel unsettled.
Protect routines first, comfort second
The biggest wins are often small. Keep one bench clear. Make sure everyone knows where towels are. Leave one room as untouched as possible for decompression at night. Parents often focus on keeping the project moving, but what keeps a family steady is preserving a few recognisable habits.
That's especially true when the goal is a better finished result. People looking at new bathroom ideas, modern bathrooms, or even high-end designer bathrooms sometimes focus so much on the end product that they overlook the day-to-day setup needed to get there calmly.
Managing the Daily Chaos Dust Noise and Safety
Dust is the complaint people mention first, but it's rarely acting alone. Dust, noise, and safety issues usually arrive together, and each one gets worse when there's no containment plan.
The practical goal isn't to make renovation feel clean and quiet. It's to stop the mess from spreading through the entire house and stop active work from colliding with family life.
Dust control has to be physical, not verbal
Saying “we'll keep it tidy” isn't a dust strategy. Occupied homes need barriers, designated access paths, and daily cleanup standards. Plastic sheeting across open doorways, taped edges, floor protection along trade routes, and staged material storage all make a difference.
Dust also spikes during bathroom preparation stages that homeowners don't always see coming. To prevent moisture damage, Australian Standard 3740-2010 mandates extensive waterproofing in bathrooms, requiring a messy but critical process where membranes are applied to walls and floors before any tiles can be laid, according to this Australian bathroom waterproofing overview.
That stage can feel slow and inconvenient because visible finishes haven't arrived yet. But it's one of the most important parts of the build. If a bathroom is being renovated properly, some disruption is unavoidable.
Manage noise by timing, not by wishful thinking
Noise gets easier when households know what's coming. Tile removal, concrete cutting, drilling, and carpentry all affect the day differently. If someone works night shift, has a baby sleeping at home, or needs quiet for calls, site timing should reflect that where possible.
Use a simple weekly check-in around:
- High-noise tasks: Confirm the loudest workdays in advance.
- Access windows: Know when front doors, hallways, or wet areas may be blocked.
- Service interruptions: Ask when water or power will be off and for how long.
- End-of-day standards: Confirm who secures tools, vacuums routes, and makes the area safe at knock-off.
For more on practical site risk control in active homes, this article on worker safety and construction site best practices is a useful reference.
Safety changes when children and pets are in the house
A home under renovation isn't just a worksite. It's a worksite with distracted humans, routines, and habits. That changes everything.
Use this occupied-home safety checklist:
- Secure tool storage: Tools, blades, adhesives, and small fixings shouldn't be left accessible overnight.
- Control movement paths: Children and pets need clear boundaries, not verbal reminders.
- Light temporary routes properly: Hallways and alternate bathroom paths should stay well lit.
- Keep floors predictable: Loose coverings, uneven transitions, and exposed edges cause more trouble than people expect.
- Separate materials from living zones: Don't let tiles, vanities, or fittings become hallway furniture.
A safe renovation site isn't the one with the most rules. It's the one where everyone knows which spaces are usable and which aren't.
Accept that some stages will feel worse before they feel better
There's usually a middle period where the room looks rough, the house feels tight, and progress seems slower than expected. That doesn't always mean the job is off track. It often means hidden work is happening. Plumbing rough-in, substrate prep, curing times, and waterproofing don't create glamorous photo updates, but they're the difference between a bathroom that lasts and one that starts failing early.
Staying vs Going Making the Right Call for Your Sanity
Not every family should stay on site. Some should. Some definitely shouldn't. The right answer depends on the scope, your household, and how much disruption you can realistically absorb without the whole thing becoming miserable.
The financial side matters too. With bathroom renovations averaging 3–5 weeks and kitchen remodels taking 4–6 weeks, homeowners must weigh the cost of temporary accommodation against the prolonged disruption. This is especially critical as 40% of projects go over budget due to poor planning, based on these Australian home renovation statistics and timelines.
Decision Matrix Should You Stay or Go
| Factor | Best Case for Staying | Strong Case for Moving Out |
|---|---|---|
| Project scope | One contained room, with the rest of the house functioning | Multiple key rooms affected at the same time |
| Bathroom access | A second bathroom or a solid temporary hygiene setup | No practical shower or toilet access in the home |
| Kitchen function | Temporary meal prep is realistic for your household | Cooking, washing up, and food storage become too limited |
| Family makeup | Adults can adapt, children are older, pets are manageable | Newborns, shift workers, anxious pets, or vulnerable family members |
| Work patterns | Household members can be out during noisy periods | People need quiet at home most of the day |
| Stress tolerance | You can handle mess, trade traffic, and routine changes | Past experience suggests disruption will affect sleep, work, or health |
| Budget control | Staying helps avoid accommodation costs | Moving out protects routines and may reduce variation pressure from rushed decisions |
The hidden costs go both ways
Moving out has an obvious cost. Staying in has hidden ones. Extra takeaway meals, storage hires, cleaning, disrupted workdays, and plain mental fatigue all add up. Some families save money by remaining at home. Others end up making expensive, reactive choices because the disruption wears them down.
A useful test is this. Can you describe, room by room, how the household will function on day three of demolition? Not the best-case version. The actual one. If the answer is vague, you probably need either a better site plan or a short-term move.
Signs staying is still the right move
Staying often works well when the project is clearly staged, access remains predictable, and everyone understands the temporary arrangement. It can also help homeowners stay close to decisions, deliveries, and site questions.
Good candidates for staying usually have:
- A contained scope: One bathroom, ensuite, or kitchen zone rather than full-house disruption.
- Alternate facilities: Another bathroom, a laundry sink, or a practical meal station.
- A calm household rhythm: Flexible work schedules and no major life events colliding with the build.
- A builder experienced with occupied homes: This matters more than people think.
Signs it's time to step out
If the renovation affects sleep, hygiene, safety, or your ability to work, moving out stops being indulgent and starts being practical. Some homeowners wait too long and only leave once tempers are already frayed.
If you're arguing daily about where to shower, where to eat, or where to put basic essentials, the project is already costing more than money.
Beyond Survival Turning Renovation Ideas into Reality
The hardest days of a renovation can make people forget why they started. Then the joinery goes in, the lighting comes together, the tile lines make sense, and the room starts to feel permanent. That's the payoff. Not just a prettier home, but a home that works better every day.

Better design should solve problems, not just impress visitors
The most successful renovations don't chase trends for their own sake. They fix bottlenecks. They improve circulation. They add storage where clutter used to collect. They make mornings easier.
That's where new bathroom ideas become worthwhile. Not because they look fresh on a mood board, but because they answer practical problems. A larger shower, smarter vanity storage, easier cleaning, stronger lighting, and better movement through the room all matter long after the renovation dust is gone.
For many Victorian homeowners, the appeal of modern bathrooms is exactly that. Clean lines, durable finishes, and layouts that feel open without wasting space. For others, the brief leans more refined, with custom joinery, statement finishes, and the layered detail you'd expect in designer bathrooms. Both can work beautifully if the plan is grounded in how the room will be used.
Good bathrooms now need to think ahead
Forward-thinking design isn't just aesthetic anymore. New National Construction Code (NCC) 2022 standards encourage forward-thinking design, requiring features like step-free showers and reinforced walls for future grab rail installation, blending safety with modern aesthetics, as outlined in this NCC 2022 home renovation summary.
That's a useful shift. Accessibility features no longer need to feel clinical or like an afterthought. A step-free shower can look integrated and high-end. Reinforced walls can sit invisibly behind tiles while giving the home more flexibility in the future. Good design now means building for current use and future ease.
The short-term mess should lead to a long-term result
A renovation should leave you with more than a nice reveal. It should reduce friction in daily life. Better storage means less clutter. Better waterproofing means fewer future risks. Better planning means you don't need to revisit the same room again too soon.
That's why the “during” matters so much. When a project is organised well, the disruption stays temporary and the result feels earned.
The best finished room doesn't just look complete. It feels easier to live in.
If you're planning bathroom renovations in Highett or anywhere across greater Victoria and want a team that understands both the build and the lived experience of staying in the home, SitePro Bathrooms can help. From concept planning and 3D design through to construction and handover, the focus is on practical project management, clear communication, and finished spaces that make the disruption worth it.