
• siteprobathrooms

Laundry Wall Tiles: A Practical Guide for Australian Homes

You're standing in a Highett laundry with a familiar renovation problem. The trough is still serviceable, the washing machine works, and the room appears tidy until detergent splashes onto the wall. Above the machine, ten-year-old paint is beginning to blister, the corner silicone has yellowed, and you're deciding whether to repaint, tile a splash zone, or treat the whole room like one of today's modern bathrooms.

The right answer depends less on fashion than on splash exposure, wall construction, waterproofing scope, grout maintenance and the total renovation contract. Laundry wall tiles can protect a hard-working room for years, but only when the tile finish and the installation system are specified together. Full-height tiling can be worthwhile, but it isn't automatically the sensible choice for a compact Victorian laundry.

Why Laundry Wall Tiles Matter More Than Most Owners Expect

A laundry wall takes punishment that ordinary painted plasterboard often can't handle. Dryers vented indoors add sustained humidity, hot wash cycles create thermal changes, the trough and rotating taps throw water across nearby surfaces, and detergents or oxygen bleaches leave chemical residue. None of those conditions is dramatic on its own. Together, they expose weak paint, unsealed joints and unstable substrates quickly.

The failure usually starts somewhere familiar. Paint peels near the ceiling line, the coating behind the washing machine becomes soft, or a trough flange develops a yellow silicone edge that never looks clean. If a tap penetration has been poorly sealed, plasterboard can swell behind the fitting before you see obvious surface damage.

Practical rule: Treat the wall finish, tile body, grout, membrane and sealant as one system. A laundry wall isn't a canvas you can cheaply repaint whenever the finish fails.

Australian wall tiles remain a substantial building-material category. A 2026 market estimate places annual wall tile consumption in Australia at 25–35 million square metres, indicating a mature market with broad availability across formats, finishes and price points. The source describes wall tiles as a mid-sized category rather than a niche product, and laundry demand generally follows the same moisture-resistant systems used in bathrooms. See the Australian wall tiles market estimate for that market context.

The practical reason owners still tile

Australian homes have a long history of using washable wall finishes in wet areas. Victorian and Federation-era bathrooms commonly used 150×150 mm tiles on the lower wall to about 1 metre, with 150×75 mm brick-bonded tiles above, often ending around 300 mm below the ceiling. Another established layout used 150×75 mm white subway tiles, contrasting skirting, and matching frieze and capping at roughly 1800 mm high, as described in this historical overview of the Australian tiles market.

That precedent matters because it shows the original logic clearly. Wall tiles were chosen for splash protection, cleaning and durability, not decoration alone. Those same priorities still make sense in a laundry.

The important decisions are straightforward:

  • Coverage: Decide whether the room needs a splash zone, full-height walls or a hybrid.
  • Tile body: Choose ceramic or porcelain based on exposure, impact and cleaning demands.
  • Installation: Confirm the substrate, membrane, junctions and penetrations before ordering tile.
  • Maintenance: Select grout, finish and edge details you'll be happy to clean repeatedly.
  • Compliance: Establish whether the complete renovation crosses Victoria's registered-builder threshold.

The Waterproofing Reality Behind Every Tiled Laundry

A tile isn't the waterproofing layer. It's the visible wear surface.

The fired clay biscuit is the tile body. The joint between tiles is generally filled with cementitious grout, although epoxy grout is available for more demanding areas. Behind both sits the waterproof membrane, which must form a continuous compliant barrier across the relevant wet-area surfaces.

Australian wet-area practice separates these responsibilities. AS 3740 governs waterproofing in laundries and other domestic wet areas, while AS 3958.1 covers tile installation over the prepared surface. The practical explanation is simple: the membrane controls water movement into the wall, while the tile and grout handle impact, cleaning and appearance.

This distinction is especially important near a laundry trough. Australian guidance specifies that walls adjacent to splash-prone fixtures must be waterproofed or made water-resistant to the required heights. The exact detailing depends on the room layout, fixture arrangement and construction, so the membrane termination, backing board and junction sealant deserve more attention than a fashionable tile shape. Australian wet-area tile guidance explains why waterproofing sits beneath the finish rather than being replaced by it.
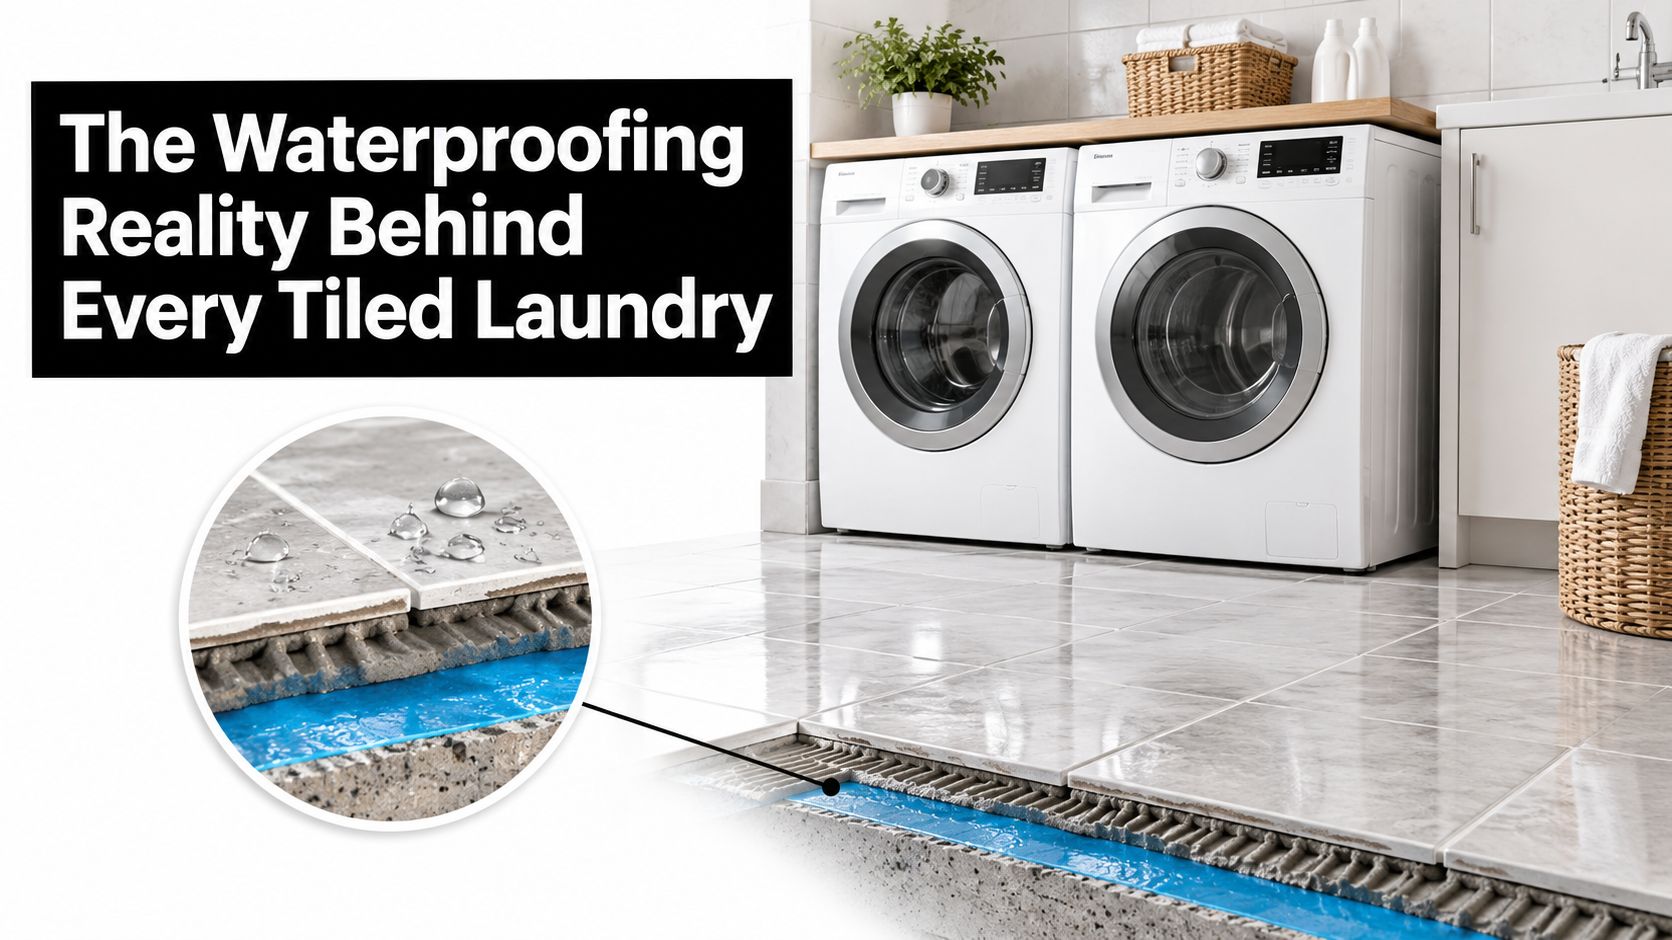
A cross-section illustration showing the waterproofing membrane layers beneath tiled laundry room flooring and appliances.

What a compliant installation should show

On a Highett renovation, ask who is responsible for each stage. A competent installation should account for:

  1. Stable wall construction, with the correct wet-area lining or suitable substrate.
  2. A compatible waterproofing system, applied according to its product requirements.
  3. Sealed penetrations, including taps, pipes, waste points and cabinetry interfaces.
  4. Correct wall-floor junctions, with movement accommodated rather than rigidly bridged.
  5. Documented completion, including the relevant waterproofing compliance information.

Epoxy grout doesn't make a failed wall waterproof. It can improve stain resistance and chemical performance in the joint, but it can't compensate for a discontinuous membrane or an unsealed penetration. If the membrane fails, the defect usually can't be inspected or repaired without removing the tiles.

For that reason, don't approve a tile order until the installer has confirmed the substrate and waterproofing scope. Your finish choice should respond to the system beneath it, not distract from it.

For a broader explanation of Australian wet-area requirements, use this guide to waterproofing standards in Australia.

Tile Body Choices That Actually Survive a Humid Laundry

Ceramic and porcelain both work on laundry walls, but they don't offer the same margin for error. Porcelain is vitrified more thoroughly during firing and has less than 0.5% water absorption, making it the safer default where walls receive regular splash or where you're tiling from floor to ceiling. The comparison of porcelain and ceramic bathroom tiles sets out the underlying distinction.

Ceramic wall tile is lighter, easier to cut and widely available in practical formats. It's a sensible choice for a dry splash-zone run behind a bench or trough, particularly when impact is limited and the substrate is sound. I wouldn't use a thin, lightly glazed ceramic as my first choice for a wall that will receive constant spray, knocks from baskets and repeated chemical cleaning.

Small-format dense tile has a different advantage. More joints can accommodate minor visual irregularities and make complicated areas around taps, cupboards and fixtures easier to lay. The downside is obvious. More grout means more surface to scrub and more opportunity for discolouration.

Property Ceramic Wall Tile Porcelain Tile Small-Format Dense Tile (e.g. mosaic)
Water absorption Generally higher than porcelain Less than 0.5% when specified as porcelain Varies by tile body, check the product data
Impact tolerance Suitable for ordinary wall use Strong default for demanding splash zones Many joints, but individual pieces can be vulnerable
Cleaning Glazed surfaces clean readily Dense body and glazed finishes clean well Highest grout-maintenance burden
Best use Protected splash zones and lighter wall applications Full-height or heavily exposed laundry walls Detailed layouts, junctions and feature areas
Main caution Thin glaze and softer body can chip Heavier, harder to cut and usually dearer Avoid if you won't maintain the grout

Choose the finish for the room you have

Gloss reflects light and makes water spots, detergent marks and dried droplets obvious. Matte finishes hide spotting better, but textured micro-surfaces can hold residue. Satin is the practical middle ground for most working laundries.

For format, 600×600 or 600×1200 wall tiles can reduce grout joints and simplify cleaning across broad walls, provided the substrate is flat and the installer can handle the weight and layout. 75×150 or 100×200 subway tiles create a familiar, classic pattern, but they multiply grout maintenance. Rectified edges suit tight, controlled joints. I'd avoid glass mosaics unless you actively accept the ongoing grout burden and the extra cleaning around every sheet.

Substrate, Membrane and Junction Detailing Done Right

A durable tiled wall is built in sequence. The substrate supports the membrane, the membrane protects the structure, and the junction details manage movement and water at the points most likely to fail.

Start with the wall frame and lining. AAC panels, fibre-cement sheeting or correctly braced plasterboard can be suitable when the system is specified for the location. The sheets must be fixed with screws at the required centres, not casually nailed, and the surface should be prepared and primed before membrane application. A tile can't flatten a moving wall. It will eventually reflect that movement through cracked grout, lifted edges or loose sections.

Build the waterproofing layer properly

Use the specified wet-area polyurethane or acrylic membrane and apply it to the required dry film thickness. The second coat should run perpendicular to the first so missed areas are less likely to line up. Internal corners and penetrations need reinforcement, not just a quick brush of liquid membrane.
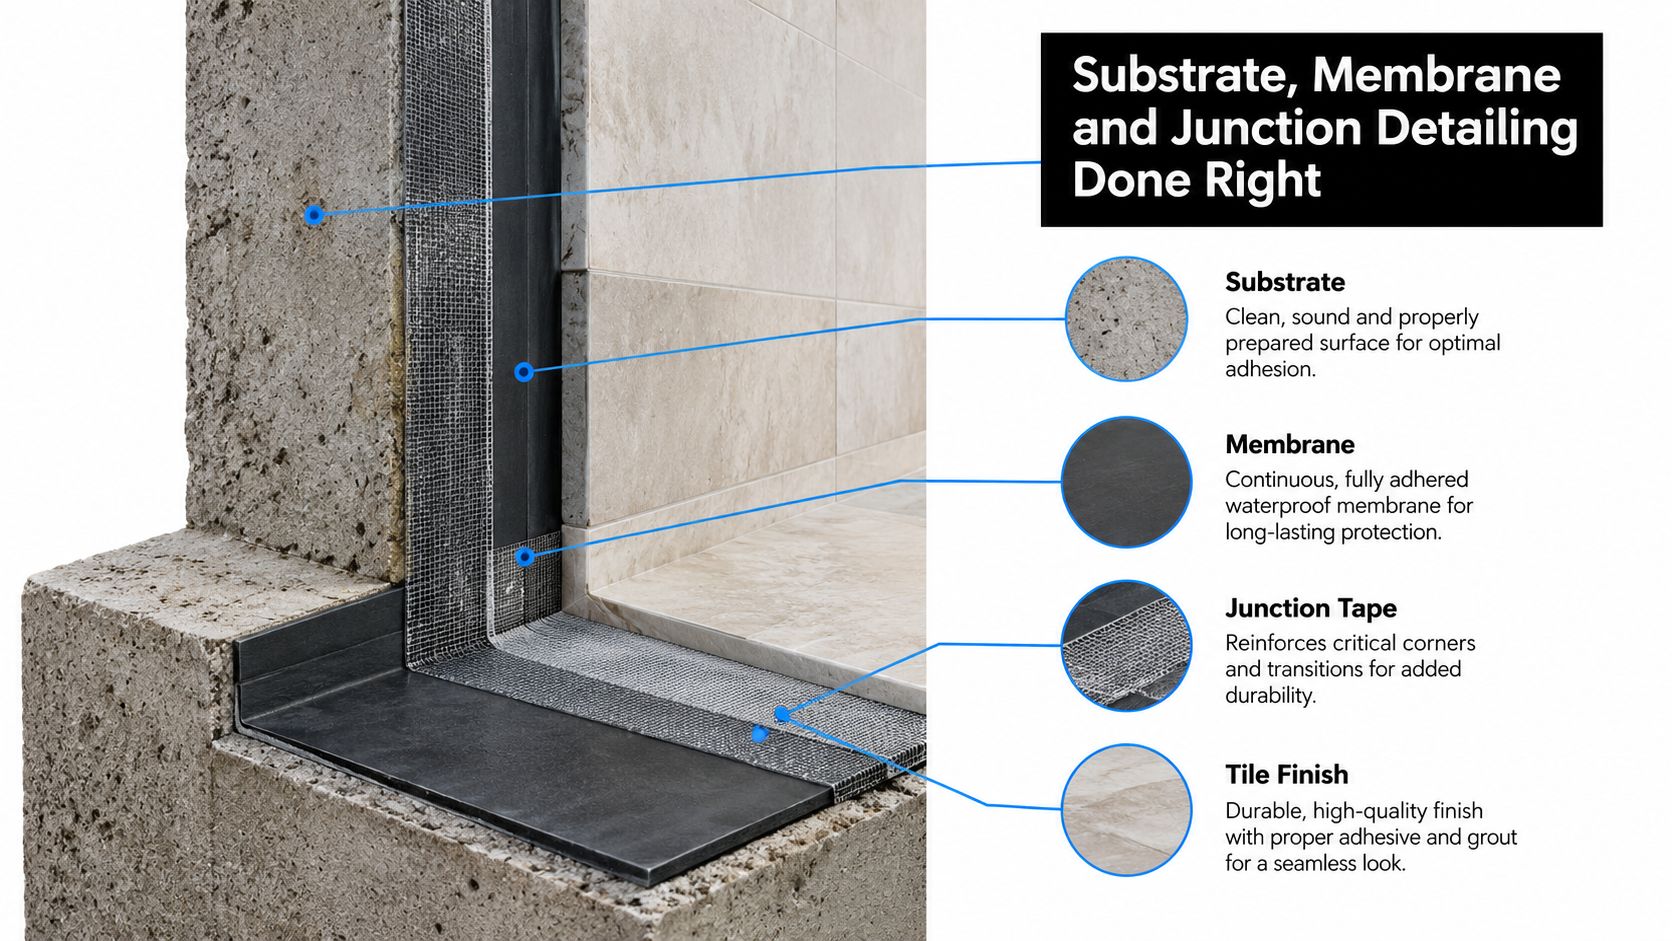
A diagram demonstrating the proper layering of substrate, waterproof membrane, and junction tape for tiled walls.

Membrane terminations should remain identifiable above the finished tile line. If the termination is buried under cabinetry or disappears behind a fixture, later inspection becomes harder and the handover record loses value. Ask for the system name, application requirements and compliance documentation before the tiler begins.

Spend time at the junctions

The wall-floor junction, tap penetrations and trough flange deserve careful preparation. Preformed collars or bond-breaker tape should be installed before the final sealant work, and internal corners should receive mould-resistant silicone rather than a paintable filler.

A hob-less shower is more demanding than a laundry trough, but the same principle applies. Every change of plane, opening and fitting creates a movement or water path. The laundry may look simple, yet those small junctions decide whether the finish remains intact.

A straight wall with ordinary tile will outlast a fashionable tile installed over movement and rushed penetrations.

Splash Zone Versus Full-Height Wall Tiling

Full-height tiling isn't the default. In a compact Victorian laundry, it's one of three reasonable coverage strategies, and the right choice depends on how the room is used.

A splash zone usually tiles roughly 600–900 mm above the bench and trough. The painted wall continues above it, reducing the tiled area and keeping future repainting straightforward. A full-height finish runs to the ceiling and may wrap around the room, creating a more cohesive wet-room appearance. A hybrid uses a feature band or tiled wall behind the tap and trough, with paint on the remaining surfaces.

The supplied installation cost ranges are $80–$140 per square metre for a small laundry splash zone and $150–$220 per square metre for full-height tiling, as outlined in the Australian laundry tile supply and installation discussion from laundry tile guidance. These are not universal quotes. Preparation, membrane requirements, access, tile complexity and the number of trades can move the final price.

Option Installed Cost (per m²) Maintenance Best Fit
Splash zone $80–$140 Repaint the upper wall when needed, clean a smaller tiled area Lower splash risk, tight budget, straightforward layouts
Full-height $150–$220 Less repainting, more grout and tile surface to clean High humidity, frequent splashing, long-term wet-room finish
Hybrid Between the two depending on coverage Targeted cleaning, but paint and tile transitions need care Feature-led rooms that connect visually to nearby spaces

My recommendation for most Victorian laundries

Choose splash-zone tiling when the trough is contained, the dryer is properly managed, and the upper wall remains relatively dry. It's the sensible budget option, especially when you're only replacing a tired finish behind the work area.

Choose full-height tiling when the dryer adds substantial humidity, the room has poor ventilation, the trough and taps spray across the wall, or you're already opening the room for broader bathroom renovations. It also makes sense when resale presentation matters and you don't want a visible repaint line above a new laundry fit-out.

The hybrid option can work well, but only if the transition is designed deliberately. A random horizontal band often looks like a compromise. Align it with cabinetry, a benchtop or a strong architectural line.

Grout, Edge Profiles and Finishes for Working Laundries

A laundry is a workroom, not a showroom. Specify finishes that tolerate detergent, splashes, baskets, cleaning cloths and ordinary knocks.

I favour epoxy grout in splash areas and behind troughs. It resists staining and handles routine chemical exposure better than standard cement grout. Cement grout can still suit a lower-risk wall, but relying on a later sealant top-up as a substitute for a better joint system is false economy. The joint remains a maintenance point, and pale grout shows every lapse.

Make the joint intentional

A rectified porcelain tile gives you cleaner edges and supports a tighter, more controlled joint when the wall is flat and the installer is precise. If you prefer a softer handmade look or the wall isn't perfectly regular, accept a 6–8 mm grout joint and choose a colour slightly darker than the tile. That small shift disguises future discolouration better than bright white.

Don't choose white grout because the tile is white. In a laundry, the joint sits near detergent residue, lint and splash marks. A restrained warm grey or muted neutral usually remains presentable for longer without making the wall look heavy.

Protect external corners

Square-edged aluminium or PVC trim is my default at exposed external corners. It takes knocks from hampers and baskets better than a delicate mitre, which can chip in a tight room. Use a mitre on a feature wall only when the installer can execute it cleanly and the corner won't become a daily impact point.

Finish matters too. Gloss is unforgiving opposite a window or beneath a skylight because every droplet catches the light. Use matte or satin on those walls. A satin glaze is often the most balanced choice, offering easier wiping than a heavily textured matte while hiding more spotting than a high-gloss surface.

When the Job Crosses the Registered Builder Threshold

The assumption that every laundry wall needs full-height tile is wrong. The more important question is whether the work sits inside a cosmetic tiling job or becomes a regulated domestic building project.

In Victoria, domestic building work arranged above AUD 10,000 generally must be carried out or contracted through a registered builder. If the work exceeds AUD 16,000, the builder must also provide domestic building insurance before the project proceeds, according to the available Victorian building-rule guidance in this registered builder renovation resource.

That threshold concerns the broader scope, not the number of tiles on the wall. A small replacement of sound tiles may remain a limited finishing job. A project combining demolition, waterproofing, plumbing, electrical work, structural changes, cabinetry and tiling is different.

Identify the scope that changes the risk

Registration becomes a serious consideration when you're:

  • Moving plumbing: Relocating the trough, waste, taps or washing-machine connections adds coordination and compliance obligations.
  • Altering walls: Removing, opening or rebuilding walls can involve structural and building work beyond a finish replacement.
  • Replacing a window: Changing a laundry window affects weatherproofing, framing and external interfaces.
  • Combining trades: Separate waterproofing, plumbing, electrical and finishing contracts can make responsibility unclear when a leak appears.
  • Renovating the bathroom at the same time: The combined scope may cross the threshold even if the laundry alone looks modest.

Below the threshold, an owner may coordinate a tiler directly, but owner-builder requirements can still apply where the work falls within regulated building activity. Don't assume a small invoice removes every obligation.

Insurance is the practical reason to take this seriously. If a leak damages the wall, floor or adjoining room, missing registration, insurance or compliance records can complicate a claim. Ask for a written scope, builder details, waterproofing documentation and clear responsibility for defects before work begins.

Your Next Step Toward a Tiled Laundry That Lasts

Make the decision on paper before you visit a tile showroom. A good laundry tile brief should answer six questions:

  • Coverage: Will you tile the splash zone, the full wall height or a hybrid area?
  • Tile body: Is ceramic adequate for the exposure, or is porcelain the safer choice?
  • Membrane: Which walls and junctions require waterproofing, and who will document it?
  • Grout: Will the splash area receive epoxy grout, and what colour will remain practical?
  • Edges: Are external corners protected with trim, or is a feature-wall mitre worth the risk?
  • Contract value: Does the complete scope sit below or above Victoria's AUD 10,000 registered-builder threshold?

Take useful information to the first consultation. Photograph the existing wall substrate, the trough and tap positions, the area behind the washing machine, the dryer location and any signs of blistering or swelling. Note whether plumbing will move and whether the laundry forms part of bathroom renovations or a wider home project.

Those details determine whether the job needs local splash protection or a more complete wet-area build-up. They also prevent a tile quote from being separated from the waterproofing, plumbing and cabinetry decisions that control the final result.

A coordinated renovation service can specify the bathroom and laundry as one scope, reducing the chance of mismatched waterproofing warranties and duplicated mobilisation costs. SitePro Bathrooms provides concept development, design visualisation, construction and finishing, including wall tiling and waterproofing as part of renovation work in Highett and greater Victoria.

Request a custom quote with your photos, preferred coverage, tile direction and plumbing plans. Ask the contractor to confirm the waterproofing extent, grout system, edge treatment, builder-registration position and handover documents. SitePro Bathrooms can be contacted for renovation enquiries, and the team's stated response timeframe is within one business day.


Send your Highett laundry photos and renovation details today, and request a tailored quote for a coordinated laundry or bathroom renovation. Get the splash-zone versus full-height recommendation, waterproofing scope and compliance pathway confirmed before you commit to tiles.

  • siteprobathrooms

Bathtub Remodel Cost in Australia: A 2026 Guide

A like-for-like bathtub replacement in Australia commonly costs about AU$1,200–AU$5,000+ installed, while broader bathroom renovation budgets run from roughly AU$8,000 to AU$35,000+, depending on scope. Premium bathtub upgrades can exceed AU$10,000, particularly when the layout, plumbing, waterproofing or finishes change.

That gap between the bath advertised online and the amount on the final invoice catches out Victorian homeowners every week. A product page might show a tidy price for an acrylic bath, but it doesn't include demolition, rubbish removal, wall repairs, plumbing adjustments, waterproofing, tiling, tapware, screens or the labour needed to make everything work together.

If you're standing in a Highett bathroom looking at a cracked, stained or dated tub, budget for the installed project, not the product. The right number depends on whether you're making a simple swap, rebuilding the wet area or converting the bath into a shower.

What a Bathtub Remodel Really Costs in 2026

The most useful starting point is the national like-for-like benchmark. In Australia, a straightforward bathtub replacement commonly lands around AU$1,200–AU$5,000+ installed, while a broader replacement estimate can range from AU$500 to AU$10,000, depending on the bath, access and installation complexity, as outlined in this Australian bathtub renovation cost guide.

Those figures describe very different jobs. A simple swap keeps the existing footprint, waste position and wall finish. A more involved remodel may uncover damaged substrate, require new waterproofing, alter the plumbing set-out or demand structural support for a heavy bath. The bath itself is only one part of the bill.

Practical rule: If a quote only names the bath and installation, it isn't a complete bathtub remodel budget.

For a Victorian homeowner, the broader bathroom renovation context matters. Full bathroom renovations in Victoria commonly sit around AU$18,000–AU$40,000, with some standard-renovation benchmarks between AU$20,000 and AU$32,000. A national benchmark sits near AU$26,000, according to Victoria bathroom renovation pricing guidance. A bathtub update inside that larger scope can be modest, but it can also become the project's trigger for replacing the entire wet area.

How to judge a quote before signing

Use this sequence:

  1. Identify the scope. Is it a straight replacement, a partial remodel or a full bathroom renovation?
  2. Check the plumbing assumption. Keeping the existing waste and taps is cheaper than relocating them.
  3. Confirm waterproofing. The quote should say whether existing membranes are retained, tested or replaced.
  4. Ask about demolition and disposal. Removing the old bath and taking the waste away shouldn't be left vague.
  5. Review exclusions. Look for plaster repairs, tile matching, access limitations, permits and electrical work.

Melbourne and greater Victoria labour availability, site access and supply choices all affect the final figure. Standard acrylic baths usually offer the cleanest path to a controlled budget. Steel baths bring a different balance of durability and weight, while custom, freestanding and stone-resin options demand more careful floor, plumbing and delivery planning.

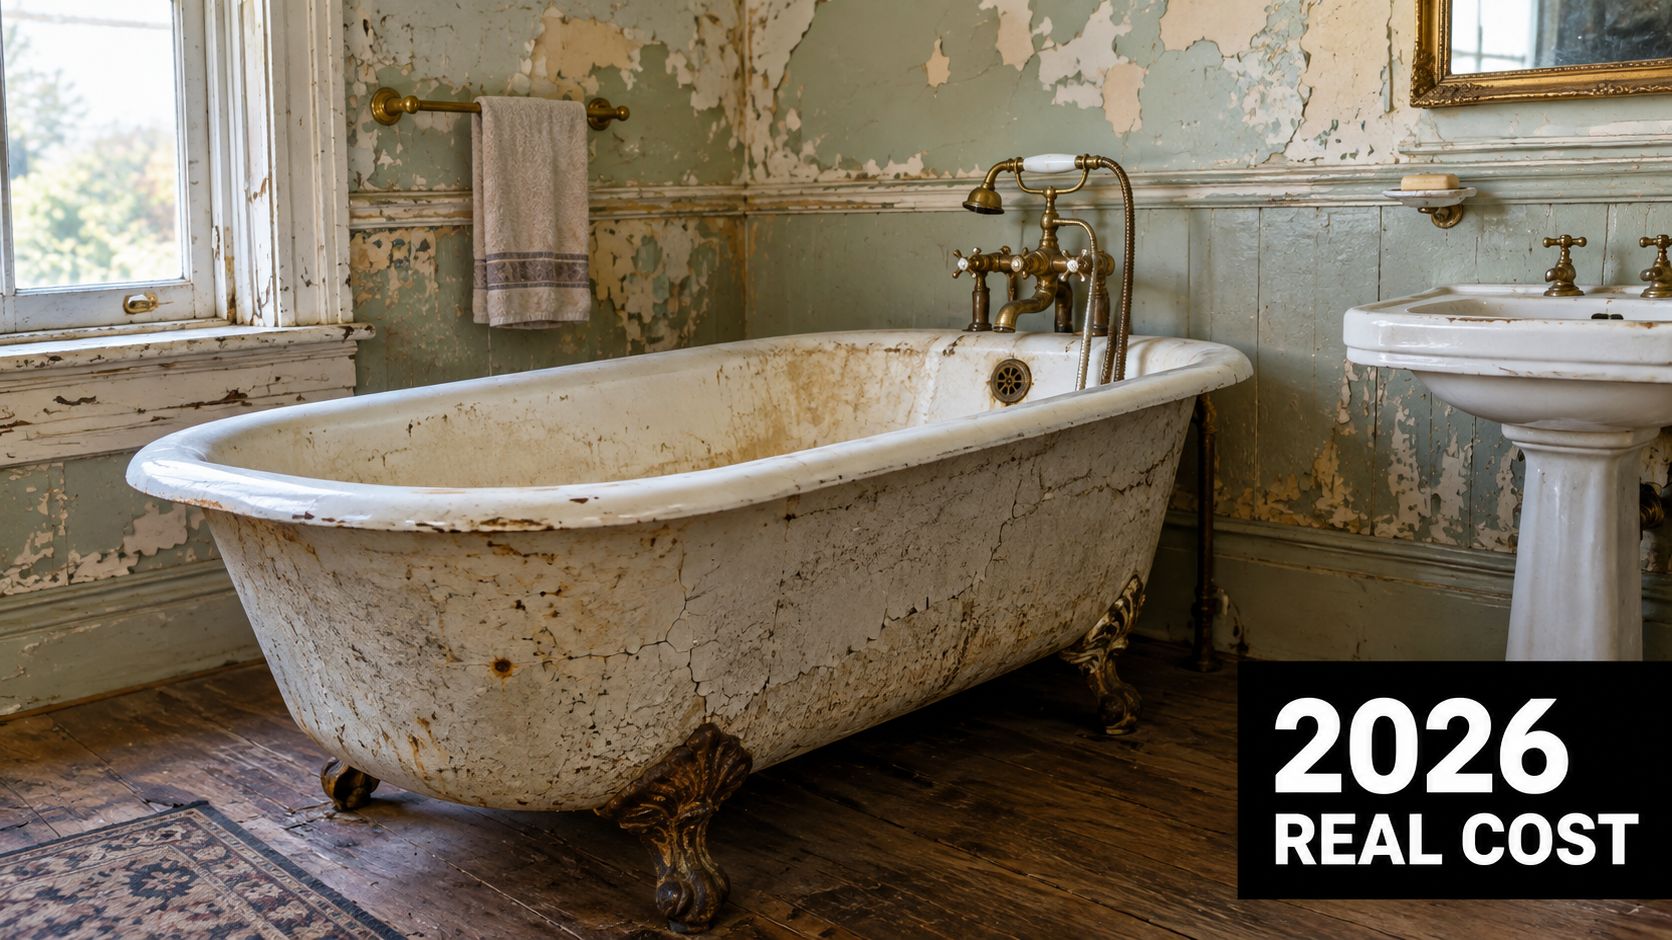
A rustic vintage clawfoot bathtub in a weathered bathroom needing a complete renovation and remodel.

For a broader planning framework, compare your scope with this bathroom remodelling cost guide. The key question isn't whether the quoted bath is cheap. It's whether every necessary task is included.

The Line Items That Drive Your Final Quote

A reliable quote lets you trace the money from demolition to final silicone. The following figures are practical planning allowances for the individual parts of a bathtub remodel, but the final amount depends on access, condition and finish selection.

Line Item Budget Range (AUD) Notes
Demolition and disposal AU$200–AU$600 Remove the old bath, rubble and rubbish
Acrylic bath AU$300–AU$1,200 Standard replacement option
Steel bath AU$250–AU$800 Heavier and often more demanding to handle
Freestanding acrylic bath AU$900–AU$3,500 Requires careful waste and floor planning
Cast iron bath AU$2,000+ Heavy, durable and difficult to move
Surround or wall lining AU$500–AU$3,500 Depends on lining type and finished area
Tiling AU$40–AU$120 per m² installed Includes tile installation, not necessarily all substrate repairs
Plumbing alterations AU$300–AU$1,500 Set-out, valves, waste and pipe adjustments
Waterproofing AU$500–AU$1,200 Scope depends on the wet-area repair or rebuild
Straight-swap labour AU$650–AU$1,500 Assumes the layout and surrounding surfaces cooperate
Permits and compliance Varies Required where the work triggers applicable approvals

Demolition is often underestimated because homeowners see it as a quick removal job. In reality, trades may need to disconnect plumbing, protect adjacent surfaces, remove fixed wall finishes and carry heavy materials through the property. Disposal is a separate logistical task, not an automatic free extra.

The surprises that appear on quote day

The old bath can hide damaged plaster, swollen framing or a failed substrate. Matching discontinued tiles can also force a larger wall repair than expected, particularly when the replacement bath has a different height or edge profile.

Valve and set-out changes create another common jump. A new bath may fit the room but not align with the existing waste, spout or tap positions. The installer then has to open the wall or floor, alter pipework and repair the finish.

A low-cost acrylic bath at AU$300 can therefore become a mid-range project once demolition, plumbing, waterproofing, tiling and labour are included. That's why two quotes with the same bath model can differ sharply without either contractor padding the price.

Don't compare totals until you compare inclusions. A fair quote should separate the product, trades, preparation, disposal, compliance requirements and finish repairs.

Refinish, Replace, or Convert to a Shower

Refinishing is the lowest-disruption option, but it's only suitable when the bath is cosmetically tired rather than structurally compromised. The typical cost sits around AU$500–AU$1,200, and the work can often be completed in a day. A quality refinish may provide roughly 5 to 10 years of service, but it won't solve structural cracks, movement, leaking waste connections or failed waterproofing.

Full replacement makes more sense when the bath surround is tired, the plumbing is corroded or the existing installation no longer feels reliable. A like-for-like replacement commonly lands between AU$1,800 and AU$5,000 installed, depending on the bath and surrounding work. Keeping the layout is the main cost-control decision.

A tub-to-shower conversion typically costs AU$3,500–AU$8,500, according to the planning figures for this comparison. It suits households that never use the bath, people planning for easier access and smaller bathrooms where a clear shower zone improves daily movement. Before choosing it, consider whether the property needs a bath for family use or market appeal.

Option Typical Cost (AUD) Lifespan Best For
Refinish AU$500–AU$1,200 Roughly 5 to 10 years Sound baths with surface wear
Like-for-like replacement AU$1,800–AU$5,000 installed Depends on product and installation Tired baths with a workable layout
Convert to shower AU$3,500–AU$8,500 Depends on construction and fixtures Accessibility, unused baths and compact rooms

Make the decision with the whole wet area in view

Refinishing doesn't help if the wall lining is failing. Replacement doesn't deliver value if the surrounding tiles, screen and tapware are already at the end of their useful life. Conversion can improve access dramatically, but the screen, floor falls, grab-rail provisions and waterproofing need equal attention.

For a more detailed comparison of wet-area layouts, review this guide to wet rooms and walk-in showers. My recommendation is straightforward. Refinish a sound bath when appearance is the only problem. Replace it when the installation is tired but the layout works. Convert it when access and usability matter more than having a bath.

Real Project Budgets From Budget to Premium

A local budget becomes easier to understand when you attach it to a real scope. These examples use Bayside-style scenarios to show how the bathtub remodel cost changes as the work expands.

The Bayside budget swap replaces a builder-grade acrylic bath without moving the plumbing. It includes controlled demolition, disposal, a standard acrylic bath, minor preparation, reconnection and basic finishing. The realistic installed range is AU$1,800–AU$2,800, provided the existing wall and floor conditions are sound.

The Caulfield standard project is a proper wet-area update. It replaces a worn pressed-steel bath, renews the surrounding tiles, installs a screen and updates tapware while retaining the basic layout. A realistic total is AU$8,000–AU$14,000, because the bath is no longer the only major element.

The Brighton premium reconfiguration changes the room rather than merely replacing a fixture. It may include a freestanding stone-resin bath, full-height tiling, in-floor heating and upgraded plumbing. The likely budget is AU$25,000–AU$35,000+, depending on design and site conditions.

Scenario Scope of Work Tub & Materials Labour Total Installed Cost
Bayside budget swap Demolition, disposal, like-for-like installation and basic making good Builder-grade acrylic and standard finishes Straight-swap trades AU$1,800–AU$2,800
Caulfield standard project Bath replacement, new tiling, screen and tapware Pressed steel bath, mid-range tiles and fittings Plumbing, tiling, waterproofing and installation AU$8,000–AU$14,000
Brighton premium reconfiguration Layout work, full-height tiling, heating and plumbing upgrades Freestanding stone-resin bath and premium finishes Coordinated multi-trade renovation AU$25,000–AU$35,000+

Don't treat these as fixed promises. Add a realistic allowance for scope drift over the life of the project, particularly when demolition exposes problems. A budget quote that excludes substrate repairs, access constraints or tile changes may look attractive but won't remain comparable.

The wider Victorian market supports this tiered approach. Australian renovation guides commonly place budget bathroom renovations around AU$8,000–AU$15,000, standard work around AU$15,000–AU$35,000, and premium renovations at AU$35,000+, as shown in this Australian renovation cost breakdown. A bath-only job should sit below a full renovation unless it involves full wet-area work.

How Long the Work Actually Takes

A standard bathtub replacement isn't a one-day job once demolition, waterproofing and finishes are included. Plan for roughly four to six weeks of disruption for a standard project, while a full wet-area reconfiguration can run eight to twelve weeks.

A realistic Victorian sequence

Week one usually covers protection, demolition and disposal. The installer removes the bath, opens the necessary areas and checks what sits behind the visible finishes.

Weeks two to three focus on plumbing rough-in, substrate preparation and waterproofing. Waterproofing needs appropriate curing time before tiling proceeds. Rushing this stage is a false saving because leaks cost far more than a controlled programme.

Weeks three to four are generally occupied by tiling, screed work and grout preparation. Tile availability can affect the sequence, so products should be selected and ordered before demolition begins.

Weeks four to five cover bath installation, tapware, screens, accessories, electrical fit-off where applicable and silicone sealing. The room still needs a careful quality check before it returns to daily use.

Exposed wall studs and plumbing pipes behind a white bathtub during a home bathroom renovation project.

Where the programme slips

Scope creep usually appears after the walls or floor open up. Behind-the-wall rot, asbestos testing in pre-1990 homes, delayed tiles and last-minute tapware swaps can each interrupt the planned sequence. Allow two to seven additional days when one of these issues arises.

The most useful preparation is simple. Choose the bath, screen, tiles and tapware before work starts, and ask the contractor to identify decisions that could affect the critical path. This bathroom renovation timeline guide is useful for checking whether a proposed programme accounts for the wet trades and curing stages.

Remodel Value and 2026 Style Trends

A bathroom remodel can improve saleability, rental presentation and daily comfort, but not every expensive finish pays back financially. Spend first on the parts buyers and tenants can see and rely on, waterproofing, clean installation, practical storage, ventilation and a coherent layout.

Current Australian design direction is moving towards warm neutrals, natural stone and earthy tiles rather than stark white schemes and glossy subway tile treatments, according to this Australian bathroom trend forecast. That shift suits Victorian homes because warmer surfaces can soften older architecture without forcing a period imitation.

Large-format 600×600 porcelain tiles create fewer grout lines and a calmer visual field. Fluted glass screens add texture, while brushed brass, matte black and other strong tapware finishes provide contrast. Freestanding stone-resin baths create a designer focal point, but they also demand more floor space, careful waste planning and disciplined cleaning.

2026 Trend Typical Added Cost Estimated Resale Payback Verdict
Large-format 600×600 porcelain tiles Varies by tile and installation Qualitative, strongest where layout and workmanship are sound Spend when the substrate supports clean installation
Fluted glass shower screen Varies by glass and hardware Qualitative visual appeal Worth considering, but not at the expense of easy cleaning
Brushed brass tapware Varies by range and installation Qualitative A controlled style upgrade if replacement parts remain available
Freestanding stone-resin bath Varies by product, delivery and plumbing Qualitative, often comfort-led Choose for long-term enjoyment, not guaranteed resale recovery
Matte black fittings Varies by range and installation Qualitative Effective in moderation, risky as an entire room theme

Some renovation guidance claims that a refreshed bathroom returns sixty to seventy percent of its cost at resale in Melbourne metro and that dated bathrooms can drag comparable sale prices down five to ten percent. Those figures aren't included in the verified Australian cost data available for this article, so I won't present them as established benchmarks.

The practical conclusion is clearer than a speculative payback percentage. Buyers notice poor waterproofing, awkward layouts, damaged grout and cheap-looking installation immediately. They may admire designer fittings, but they rarely pay back every premium dollar you spend on them.

Where to Spend and Where to Save

Spend on the work that protects the room. Waterproofing membranes, licensed plumbing rough-in, sound substrate preparation and ventilation deserve priority over decorative upgrades. A recognised Australian-supplied pressed-steel or acrylic bath is usually a sensible choice when the room needs reliability without a theatrical price tag.

Use a solid composite surround or full-height tiling where water exposure is high. A quality exhaust fan that meets Victorian building requirements also earns its place because moisture management protects finishes and reduces recurring maintenance.

The savings that don't look cheap

Keep the existing tap positions if they work. Reuse plumbing only after inspection, choose mid-range floor tiles and reserve a feature tile for one wall, and retain the existing door position unless it significantly damages the layout.

Underfloor heating is another easy place to cut. Unless the slab is already exposed and the electrical plan is already being revised, it often adds comfort rather than essential daily function.

Spend on what gets wet, moves or stays behind the wall. Save on surfaces that can be changed later.

Imported designer taps can also blow out the programme when delivery or replacement parts become uncertain. A brass-bodied diverter from a dependable range is a safer choice than a visually impressive fitting that requires a full strip-out when it fails. Product support matters more than a showroom label.

DIY tiling is a false economy when it compromises falls, joints or waterproofing warranties. The same applies to choosing a cheap bath with poor support. If the base flexes, sealant and connections will eventually suffer.

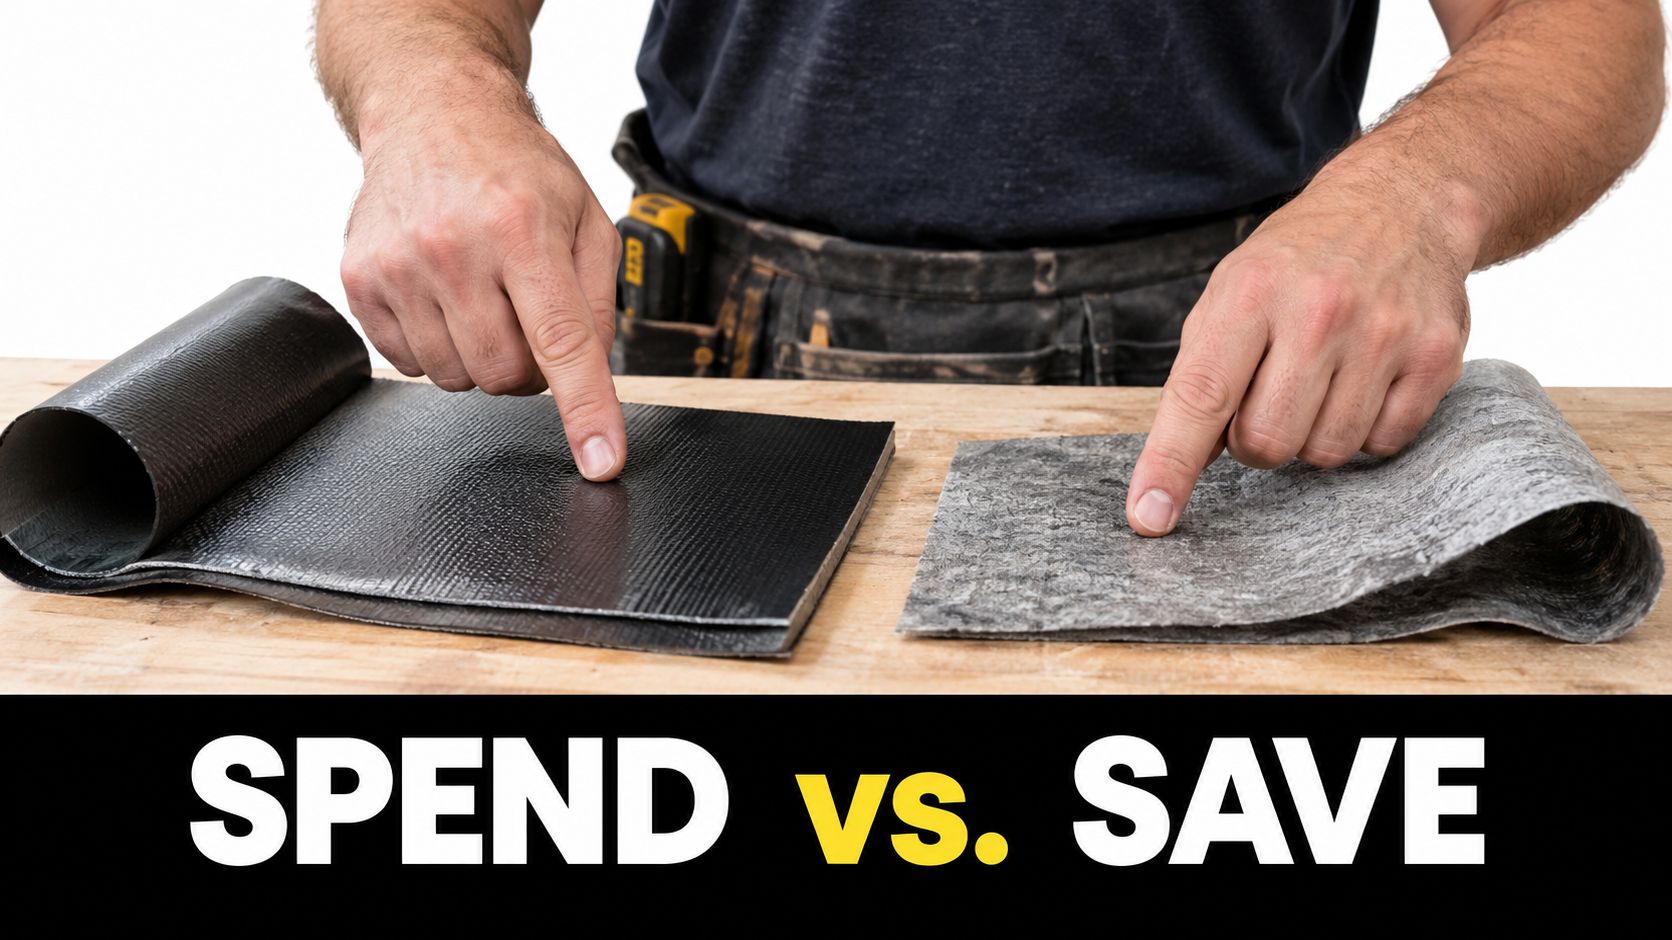
A construction worker compares two types of flooring materials during a professional bathtub remodel project.

My blunt threshold is this: stop paying for a premium finish when it no longer improves cleaning, comfort, durability or fit. Keep paying when the extra money protects waterproofing, plumbing access, structural support or the quality of the installation.

Getting a Tailored Quote From SitePro Bathrooms

A useful quote starts before the first site visit. Send clear photographs of the existing bathroom, rough measurements, the ceiling type and the approximate age of the home. Include one wide image, close-ups of the bath edges and taps, and any visible staining, movement or cracked grout.

Prepare the right brief

Your initial message should include:

  • Property details: Provide the Highett or greater Melbourne address and the approximate build year.
  • Existing conditions: Include the current layout, access constraints and photographs of the bath, walls and floor.
  • Project goal: State whether you want a like-for-like swap, a full bathroom remodel or a tub-to-shower conversion.
  • Budget direction: Give a budget band rather than hiding the number. It helps the renovator recommend finishes that belong in the same cost tier.
  • Timing: Explain your preferred start window and any deadline linked to tenants, holidays or a property sale.

You can phone or submit the online enquiry form to SitePro Bathrooms with that information. The business provides end-to-end bathroom renovation services, including concept development, 3D design, construction and finishing, so the early discussion should focus on both the practical scope and the design direction.

An in-home measure and quote visit is usually arranged within 5–7 business days, based on the planned quoting process. During the visit, the renovator should check plumbing locations, wall framing, waterproofing status, floor conditions and demolition access. Those checks matter because a website bath price can't reveal what sits behind the wall.

A person holding a smartphone to capture a photo of a bathroom for a remodeling estimate.

Demand an itemised written quote

Expect a written line-item quote within 3–5 business days after the measure, covering:

  1. Demolition and disposal.
  2. Waterproofing and substrate preparation.
  3. Plumbing and electrical work.
  4. Tiling, bath, screen and fittings.
  5. Labour, timeline and warranty terms.

Ask questions about exclusions before you sign. Confirm who handles permits or compliance requirements where applicable, how variations are approved and what happens if demolition finds damage.

Once the scope is clear, confirm the selected products, sign the agreement and pay the deposit to lock the start date. Don't accept a vague lump sum for a wet-area remodel. Send SitePro Bathrooms your property address, council, approximate build year, existing layout photos, project type, budget and preferred timing so the first estimate has enough information to be useful.

If your bath is cracked, leaking or no longer suits the way your household uses the room, request a customized quote now. Get the existing bathroom measured, insist on every line item in writing and choose the remodel scope that solves the underlying problem rather than buying the cheapest bath online.

  • siteprobathrooms

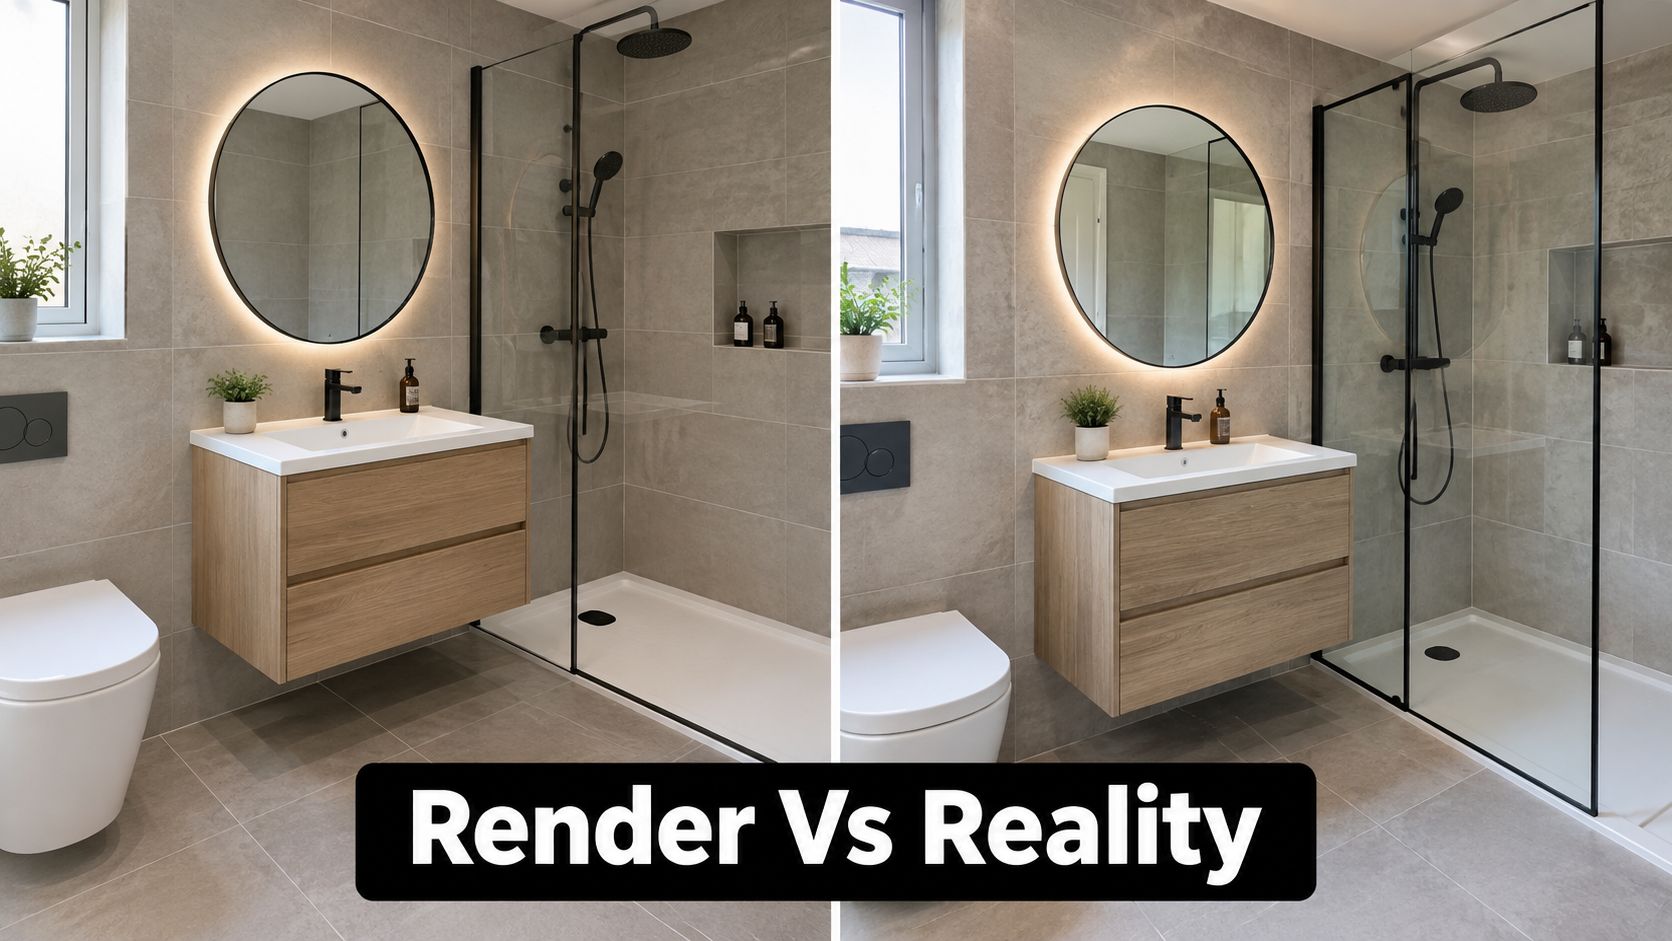
Rendering Before and After Bathroom and Kitchen Ideas

You're probably looking at a render on one screen and a real bathroom or kitchen on another, trying to answer the same question every renovator asks at some point. Will the finished room look like this, or is this just a polished concept that falls apart once trades, plumbing points, tile stock and budget step in?

That's exactly where rendering before and after comparisons become useful. Not as showroom fluff. As a decision tool. A good render lets you test layout, sightlines, storage, tile scale and finish combinations before demolition starts. A finished photo then tells the truth about what translated well, what had to adapt on site, and why those changes usually make the room better rather than worse.

For bathroom renovations and kitchens in Victoria, that matters more than ever. People are putting serious thought into remodels because they want better function without the disruption of moving. They also want visual confidence. If you're choosing between modern bathrooms, more classic detailing, or sharper designer bathrooms, a side by side comparison helps you see the difference between an attractive idea and a buildable one.

Introduction to Rendering Before and After Transformations

A common starting point is a tired bathroom with decent bones, awkward storage, poor lighting and finishes that date the whole home. The homeowner doesn't need more inspiration. They need clarity. They want to know whether the floating vanity will make the room feel larger, whether a frameless shower is worth it, and whether the warm tile they love online will still work under real Melbourne light.

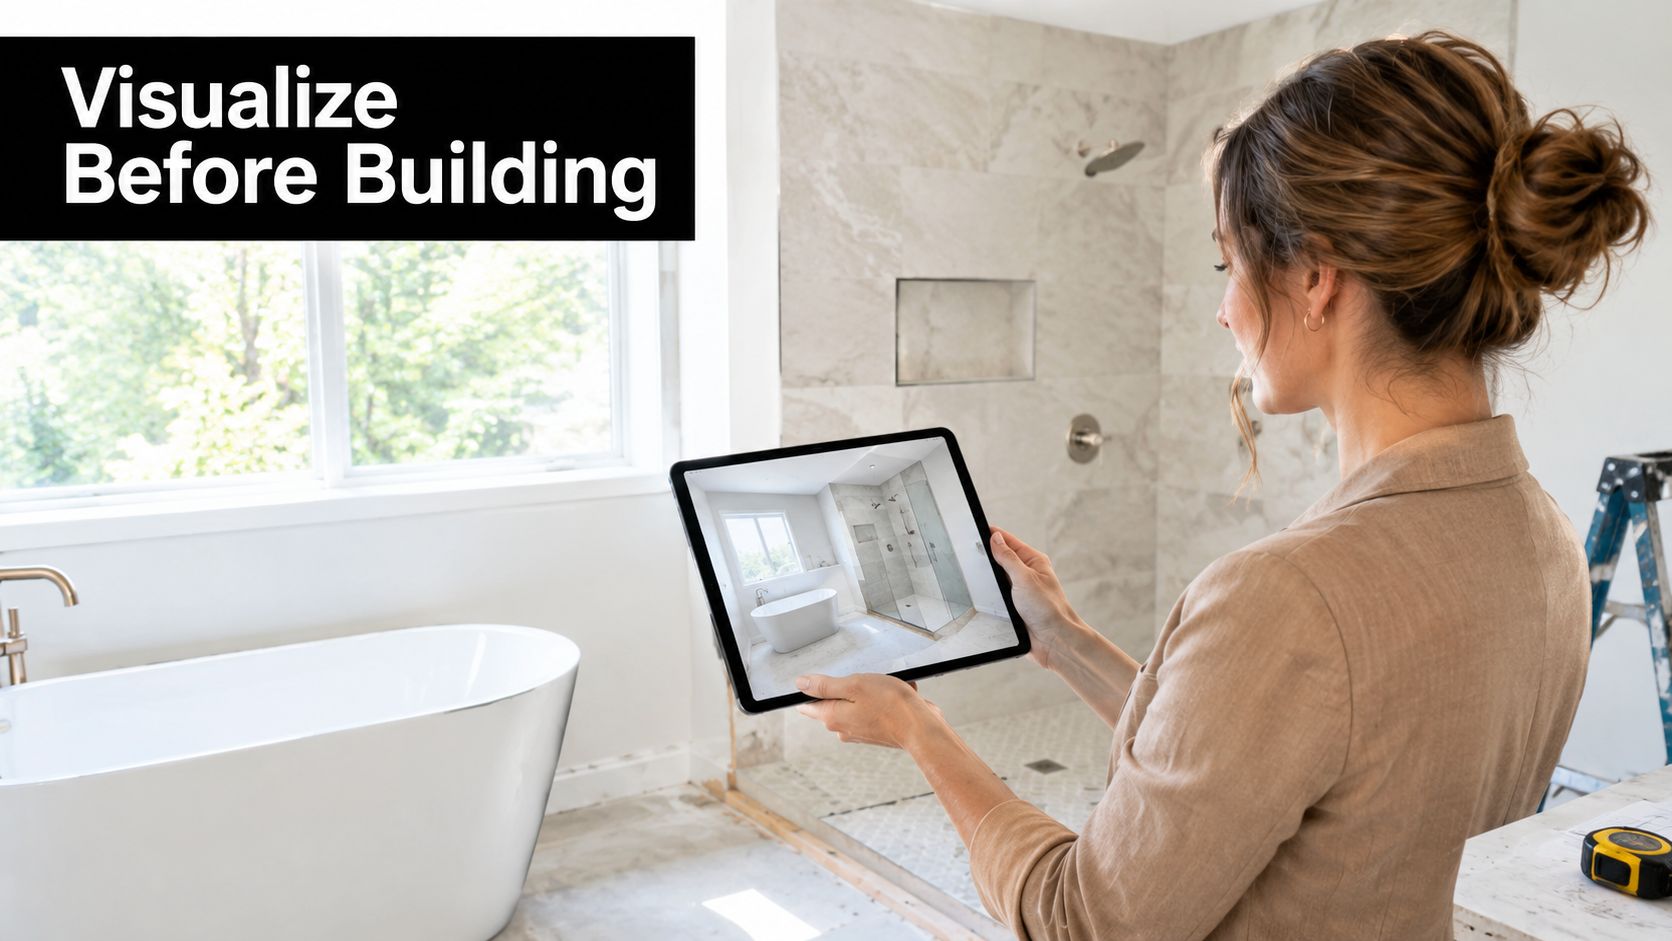
A woman holds a digital tablet showing a 3D bathroom design inside a construction site.

That's where rendering before and after work earns its place. The render isn't the final room. It's the testing ground for decisions that are expensive to change later. You can see whether the vanity depth pinches circulation, whether a niche lines up with grout joints, and whether the room needs contrast or a softer palette. Then, when you compare the render to the finished space, you can understand what changed because of real site conditions, not because the concept failed.

Victoria is a strong example of why this process matters. The Age reported that Victoria's renovation spending rose from 34.2% of total residential construction expenditure in 2018–19 to 40% in 2023–24, and the state's renovation activity reached 41% of construction spending last financial year. That tells you renovation isn't a side market anymore. It's a mainstream housing decision.

What a useful comparison actually shows

A worthwhile before and after gallery should do more than show a dramatic reveal. It should explain:

  • Why the layout changed so the room functions better every day.
  • Why certain materials were chosen for slip resistance, maintenance, warmth or visual scale.
  • What constraints shaped the result such as window positions, structural walls, plumbing limits or product lead times.
  • How the finished room differs from the render and whether that difference improved the outcome.

A render should answer practical questions before the build starts. If it only looks pretty, it's not doing enough work.

What to look for in the examples

The strongest examples usually connect a design move to a solved problem. A curved vanity softens a tight entry path. Larger floor tiles reduce visual noise. A recessed mirrored cabinet solves storage without crowding the basin zone. New bathroom ideas are only valuable when they improve the way the room lives, cleans and ages.

How to Read a 3D Render Against the Finished Room

Most homeowners make the same mistake with a render. They judge it like a photograph. That's not the right test. A render is better used as a technical preview with visual cues, not as a promise that every reflection, grout tone and shadow will match the finished room exactly.

A side-by-side comparison showing a bathroom 3D design rendering next to the actual built bathroom interior.

Australian renovation coverage has pointed to a move toward warm neutrals, stone-look finishes, textured surfaces and larger-format tiles, while also emphasising the value of using 3D to test layouts and materials before committing, as noted in this Australian renovation cost and planning reference. Those trends look excellent in renders, but they still need to be read carefully.

Start with the layout, not the styling

If the layout is right, the project is usually on solid ground. Check the distances between fixtures. Look at door swings, shower entry width, vanity projection and clear standing space. In kitchens, check whether drawers can open fully and whether island seating interrupts circulation.

If you want to test your own concept early, a 3D bathroom planner can help you spot obvious proportion issues before selections become too detailed.

Then check the materials under real conditions

A tile in a render often appears more even than it will in a finished room. Real batches vary. Light changes colour temperature through the day. Matte stone-look porcelain can read calm and refined in daylight, then deeper and warmer under artificial light at night.

Use this checklist when reviewing a render:

  1. Ask for tile size confirmation. The visual impact of a tile depends on its actual format and grout spacing.
  2. Check product availability early. A beautiful concept can shift if the selected tile, stone or vanity finish has long lead times or limited stock.
  3. Confirm light source assumptions. Warm LEDs, cool daylight and shaded southern light all change the way colours land.
  4. Review joinery tolerances. Custom cabinetry often needs minor dimensional adjustments once site measures are final.
  5. Question reflective surfaces. Gloss finishes and mirrors can look brighter in renders than they do in compact rooms with limited natural light.

Practical rule: Trust renders most for planning proportion, placement and finish direction. Treat exact colour and texture as a close guide, not a perfect duplicate.

Where finished rooms usually differ

The final room often departs from the render in small but important ways. Shadow lines may soften. Stone veining may be busier or quieter than the sample. Tapware finishes can read warmer or cooler depending on nearby materials. None of that is a problem if the design intent was correct from the start.

What works best is a render that has enough realism to support decisions, but not so much polish that it hides practical compromises.

Bathroom Renovations Gallery With Design Choices Explained

The most useful bathroom renovations aren't always the most dramatic. Often, the smartest projects are the ones where every move solves two problems at once. Better storage and cleaner sightlines. More warmth and easier maintenance. Stronger resale appeal and better day to day use.

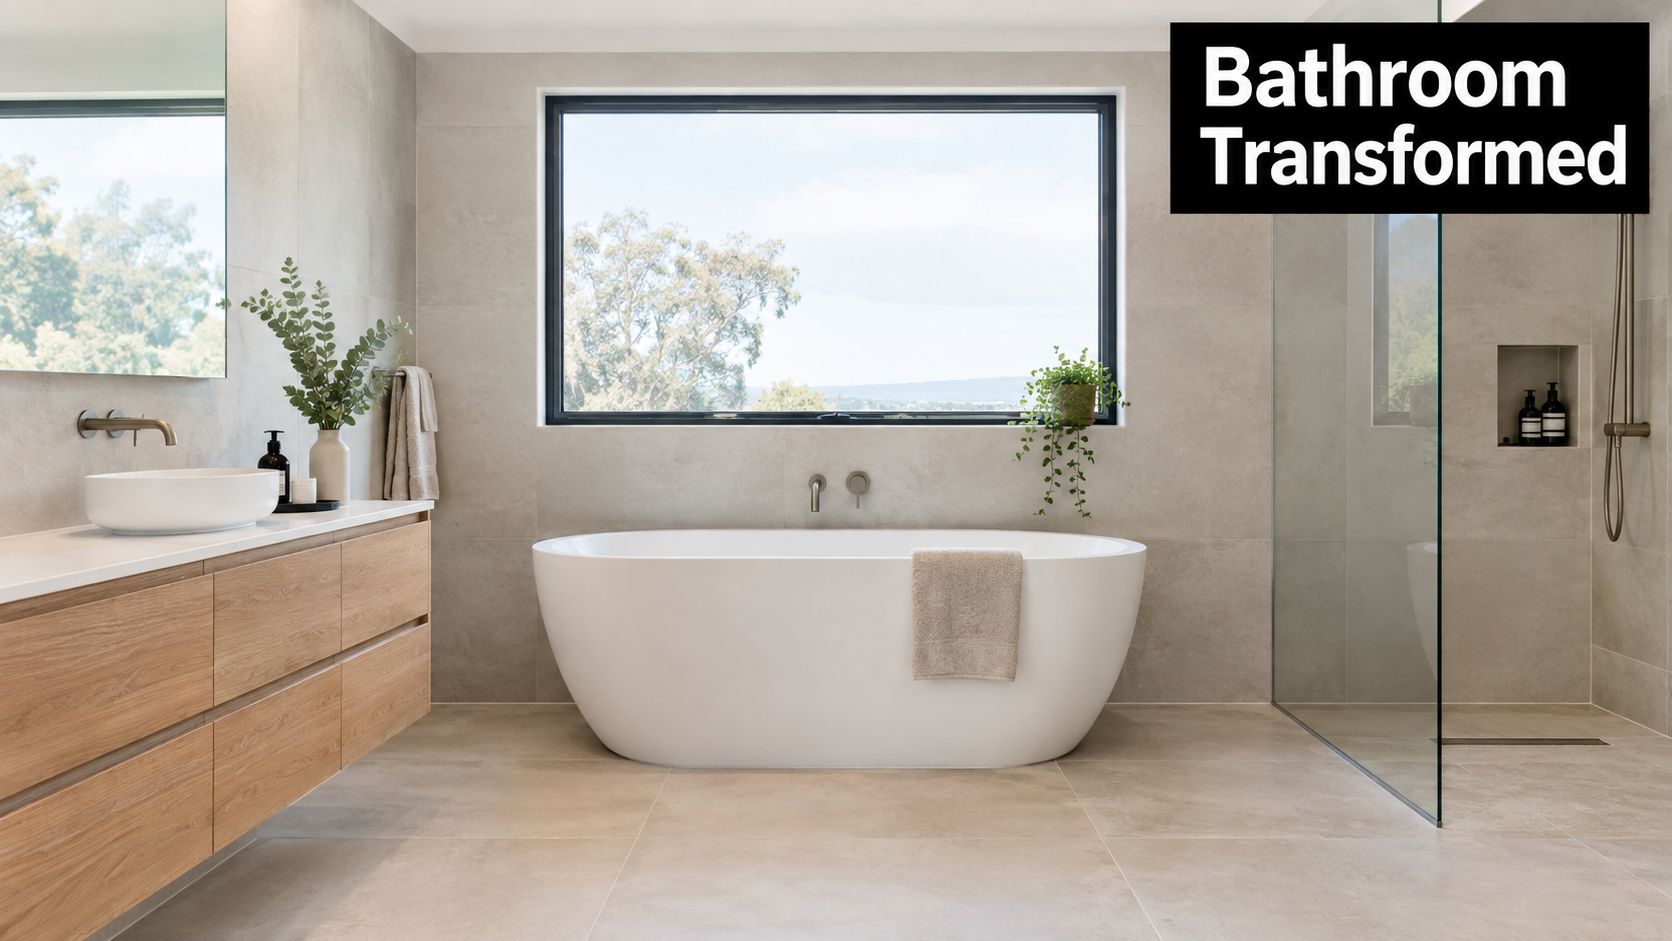
A luxurious modern bathroom featuring a freestanding white bathtub, wooden vanity, and a glass-enclosed shower area.

Australian bathroom reporting has become very clear on where many premium projects are heading. Recent trend coverage highlights curves replacing hard corners, warm neutrals replacing stark white, natural stone and earthy tiles replacing glossy subway tiles, and greater attention to smart storage. Those are exactly the kinds of choices that stand out in rendering before and after comparisons because you can see both the idea and the lived result.

Compact ensuite with less visual clutter

In a tight ensuite, a render often shows whether the room needs sharper lines or softer geometry. A wall hung vanity usually helps when floor area is limited because it keeps more of the floor visible. In the finished room, that visual openness only works if the plumbing set-out, waste location and drawer internals have been coordinated properly.

The better choice in small spaces is often restraint. Fewer material changes. A lighter wall tile. Storage hidden in a mirrored cabinet rather than added as separate shelving.

Family bathroom with stronger storage and easier cleaning

A family bathroom has different pressures. It needs room for daily traffic, concealed storage and surfaces that won't become a maintenance burden. Modern bathrooms often outperform trend-driven concepts that look impressive in isolation but don't age well in heavy use.

Common upgrades that translate well from render to real room include:

  • Floating vanities with drawers because drawers usually outperform cupboards for practical access.
  • Large-format wall tiles because they can calm a busy room and reduce grout lines.
  • Frameless or semi-frameless shower screens when the goal is openness, provided cleaning expectations are discussed.
  • Recessed niches when they're aligned with tile set-out instead of added as an afterthought.

For more visual examples of bathroom renovation before and after outcomes, this bathroom transformation gallery gives a useful reference point.

Premium bathroom with softer detailing

Designer bathrooms often succeed because they control edges well. Curved mirrors, rounded vanity corners and gently textured finishes can make a room feel more resolved than a space that relies on contrast alone. These details look subtle in a render, but the finished photo usually reveals whether they improved flow and comfort.

If a room has hard dimensions and sharp transitions everywhere, adding one curved element can settle it visually without making it feel overly styled.

Bathroom Design Choices Behind the Before and After

Transformation Focus Render Intent Finished Material Choice Challenge Solved
Small ensuite refresh Make the room feel wider and less cramped Wall hung vanity, light wall tile, clear shower screen Preserved movement space and improved sightlines
Family bathroom update Increase storage without adding bulk Drawer vanity, mirrored cabinet, recessed niche Reduced bench clutter and kept daily items organised
Warm contemporary scheme Replace cold finishes with a softer palette Warm neutral tiles, timber-look joinery, brushed tapware Added warmth under real light without darkening the room
Premium retreat feel Create a calmer and more tailored look Curved mirror, floating vanity, stone-look surfaces Softened hard lines and improved visual balance

Kitchen Transformations That Show Layout and Function Gains

Kitchen renders reveal something bathrooms sometimes hide. Layout is the whole story. A kitchen can look polished in a finish board, then fail in real life if the aisle widths are tight, the pantry is awkward, or the island blocks movement.

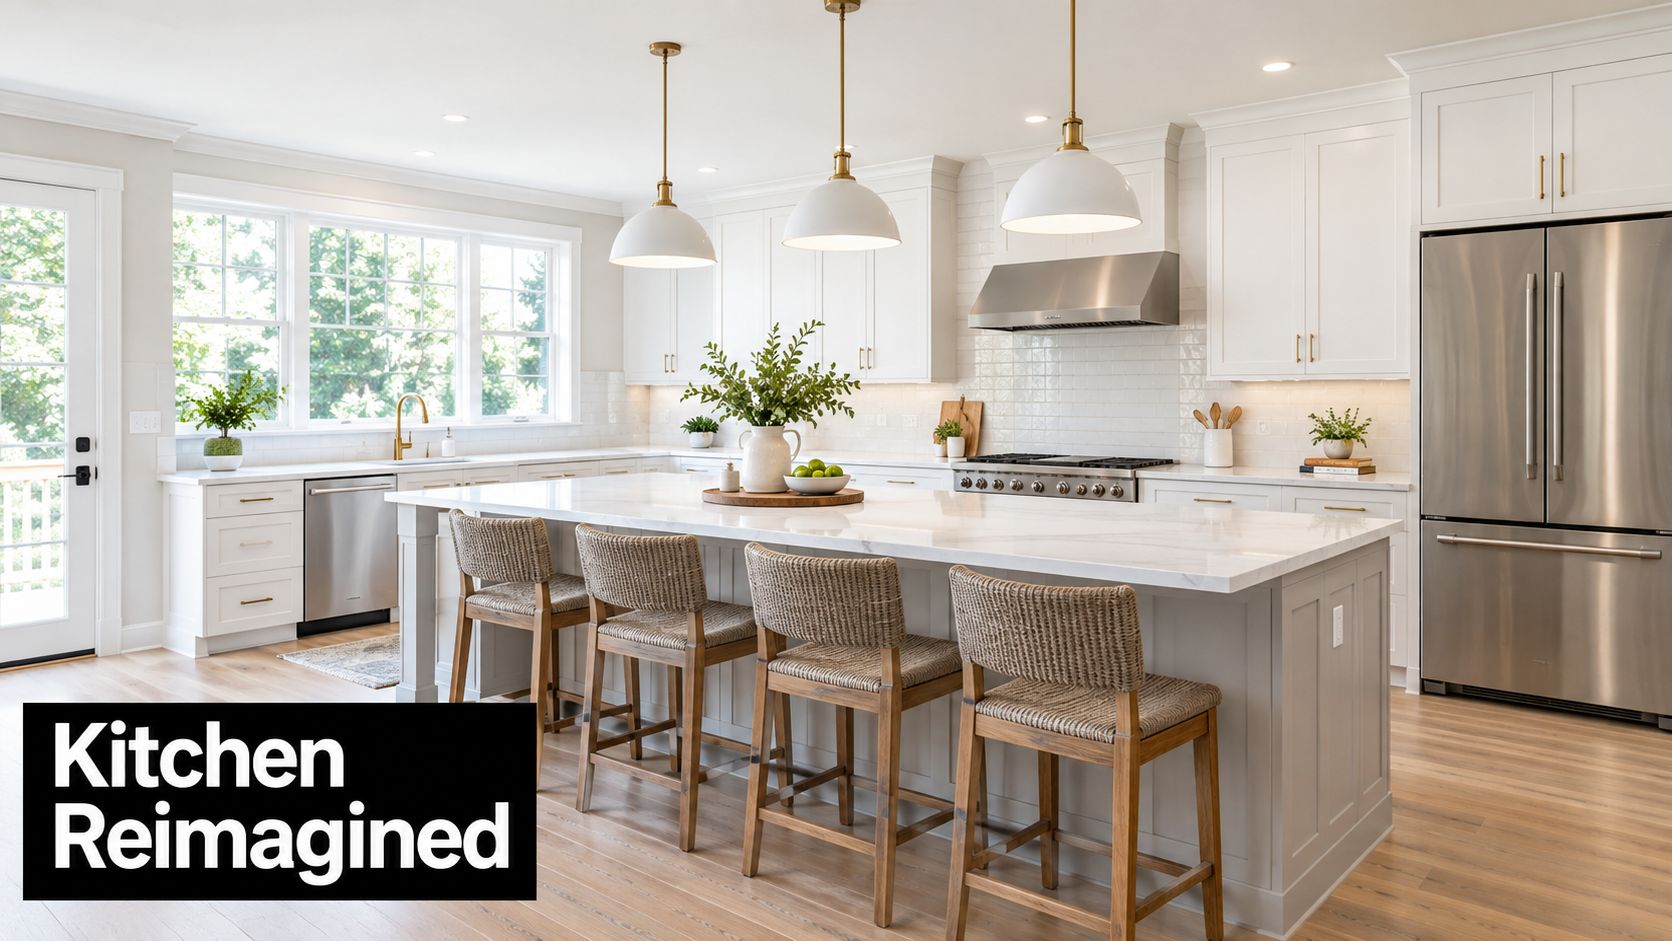
A beautifully renovated modern kitchen featuring white cabinetry, a large marble island, and woven bar stools.

The strongest rendering before and after kitchen comparisons show gains in use, not just appearance. You can see whether the cooktop moved to a better wall, whether the fridge now sits in a cleaner line with tall storage, and whether the room opened toward dining or outdoor space in a way that suits the household.

Galley to open-plan improvement

A narrow galley kitchen often suffers from two issues. Congestion and poor connection to the rest of the home. A render can test whether removing a partial wall or changing the return bench creates enough circulation to justify the work.

In the finished room, the payoff usually comes from a few practical decisions made early:

  • Wider uninterrupted bench space for prep.
  • Better corner resolution so cabinetry is usable, not just nominally accessible.
  • Cleaner appliance placement so doors don't clash in busy periods.

Storage that actually changes daily use

A kitchen before and after should show where things now live. Deep drawers for cookware. Integrated pantry storage. Bins positioned near prep zones. Overhead cabinetry only where it won't make the room feel top-heavy.

A useful render makes these gains visible. It shows not just the cabinet faces, but the overall rhythm of tall units, bench runs and open space. If everything is visually heavy on one side, the finished room usually feels that way too.

Examples help. A kitchen renovation before and after collection makes it easier to compare whether a change was mainly cosmetic or whether it improved the way the room works.

Why value often follows good planning

Kitchen and bathroom upgrades tend to deliver their best results when planning is disciplined before work begins. A Victorian case study from Greensborough showed a property purchased for $485,000, with $78,281 in renovation costs, reached a market value of $700,000 and sold for $715,000, producing an $83,045 profit, according to this renovation case study publication. That kind of uplift doesn't come from random finish changes. It comes from selecting improvements that buyers and occupants can feel immediately.

A kitchen render earns its keep when it helps you reject a bad layout before cabinetry is ordered.

What usually doesn't work

The weakest kitchen renders focus too heavily on feature pendants, splashback texture and stool styling while avoiding the harder questions. Where does the microwave go. Is there enough landing space beside the oven. Can two people cook without crossing each other constantly. Those are the details that decide whether the after photo still feels good six months later.

Budget Ranges Builder Requirements and Material Decisions

A lot of attractive concepts run into trouble. The render may be strong, but the specification underneath it hasn't been tested against real budget ranges, buildability or builder scope. That's when homeowners get an unpleasant surprise halfway through selections.

Independent Australian cost indicators are useful because they anchor the conversation early. Remodo's 2025 cost guide places a standard bathroom at A$13,360–A$22,810 and a quality bathroom at A$20,640–A$32,150. It places kitchens at A$14,360–A$19,760 for standard and A$22,200–A$35,600 for quality. Those ranges don't tell you your exact project cost, but they do help you sort ideas into realistic tiers.

Match the render to the cost band

A render with oversized porcelain, custom joinery detailing, feature lighting, recessed shaving cabinets, niche lighting and premium tapware shouldn't be assessed against a standard budget expectation. The room might still be achievable, but the finish level needs to be named clearly from the start.

Use a quick decision screen when reviewing concepts:

  • Ask what's standard and what's upgraded so you know which visual elements are doing the heavy lifting on cost.
  • Separate layout decisions from finish decisions because a better plan can matter more than a more expensive tile.
  • Check local availability for tiles, stone, tapware and vanity finishes before approving the final visual package.
  • Price the hidden items early such as waterproofing conditions, substrate repair, plumbing relocation and electrical changes.

Why bigger projects now dominate the conversation

Current renovation demand in Victoria isn't just about volume. It's about project intensity. Reporting on Victorian renovation activity noted that spending with permits was more than $3.902 billion in the past financial year, only slightly below the state record of $3.908 billion set in 2022, even as project numbers fell from 12,125 to 10,500. The same report said Australians spent $53.8 billion on home improvements and renovations in the past financial year, with Victoria accounting for $12.458 billion. In plain terms, fewer projects are absorbing nearly the same spend. That usually means larger scopes and higher expectations.

Builder scope matters as much as the design

A bathroom or kitchen render can look straightforward while the actual works are anything but. Moving walls, changing wet area layouts, coordinating multiple trades and resolving site conditions all affect who should carry the project.

That's why compliance questions should come early, not after selections are approved. If your concept depends on substantial reconfiguration, ask whether the builder class suits the full scope rather than only the finish trade package.

Bringing Your Own Before and After to Life

The best before and after outcomes start with a concept that can survive real conditions. That means clear layout decisions, realistic material choices, and builder involvement that matches the actual complexity of the job. Homeowners usually feel more confident once they can compare the render with the likely built result and understand where small changes may happen.

In Victoria, builder classification is part of that confidence. The VBA's domestic building guidance recognises a registered Domestic Builder (unlimited) as a valid referee class for bathroom, kitchen and laundry renovation work, which is why larger or more involved projects may require registered builders unlimited rather than a narrower limited class, as outlined in the VBA technical referee report for bathroom, kitchen and laundry renovation work. That matters when the project goes beyond simple replacement and into broader building coordination.

What helps a project stay on track

A strong process usually includes three things:

  • A render that tests real decisions rather than just presenting a styled concept.
  • Selections tied to budget and availability before construction starts.
  • A builder and design pathway aligned to scope so technical responsibility is clear.

Turning ideas into an actionable brief

When you save examples of new bathroom ideas or kitchen layouts, don't just collect images. Note what you like about them. Is it the vanity shape, the tile scale, the storage approach, the warmer palette, or the way the room opens up visually? That's what helps a designer convert inspiration into a brief that can be priced and built.

For homeowners who want an end-to-end pathway, SitePro Bathrooms provides concept development, detailed 3D design, construction and finishing for bathroom renovations and kitchen projects in Victoria. That kind of integrated process can make render-led planning easier to carry through to handover because the design intent and construction decisions stay connected.

If you're judging rendering before and after examples, look past the reveal shot. Look for the decisions behind it. That's where value sits.


If you're ready to move from inspiration to a buildable plan, start with a render-led consultation, shortlist the materials you genuinely want to live with, and ask the hard questions early about budget, scope and builder requirements. That's how a concept becomes a finished room that still feels right long after the photos are taken.

  • siteprobathrooms

Standard Kitchen Drawer Depth: A Practical Reference Guide

You're probably at the point where the kitchen plan has stopped feeling abstract. The old cabinets are out, the tape measure is on the bench, and one question keeps coming up: will the drawers you're about to order fit what you use every day?

That's the moment standard kitchen drawer depth starts to matter. Not as a catalogue number, but as a working dimension that affects pots, trays, inserts, runner selection, benchtop overhang, and how comfortable the kitchen feels once you're living in it. On Highett renovation jobs, this is often where a layout either tightens up nicely or starts drifting into expensive guesswork.

A good drawer depth choice has to do three jobs at once. It has to fit inside the cabinet system you're building, suit the storage items you own, and stay comfortable to use when the drawer is fully loaded and pulled right out. If one of those three is off, the kitchen usually tells you very quickly.

Why Drawer Depth Matters Before You Renovate

A homeowner standing in front of exposed base cabinets with a tape measure is usually trying to answer a simple question. Will a drawer that looks standard on paper still work once the runners, back panel, drawer sides, and organisers are all factored in?

That question matters early because drawer depth locks other decisions around it. Once the carcass depth is set, the benchtop overhang follows, the panel sizing follows, and the runner length follows. If the depth call is wrong in the drawings, fixing it later usually means changing more than just the drawer box.

What the number changes in daily use

Drawer depth affects more than storage volume.

  • Sight lines into the drawer: If the drawer is too deep for the user, the back section becomes a blind storage zone.
  • Counter comfort: Deep drawers project further into the aisle when open, which affects how the kitchen feels during prep.
  • Insert compatibility: Many tray and divider systems are sized around common drawer depths, not one-off dimensions.

In practice, standard kitchen drawer depth is one of those measurements that seems minor until you start placing real objects into it. Roasting dishes, saucepan lids, stick blenders, lunch containers, foil boxes, and spice organisers all expose whether the chosen depth suits the kitchen.

Practical rule: Don't choose drawer depth by the outside cabinet alone. Choose it by the cabinet, the hardware, and the largest item that needs a proper home.

If you're sketching your own plan, reviewing a joinery drawing, or sitting with a designer, it helps to treat drawer depth as a measured workflow. Check the cabinet shell first. Then confirm the internal cavity. Then decide what depth the drawer box can realistically be.

Core Terms Every Renovator Should Know

Most mistakes happen because three different measurements get lumped together as if they mean the same thing. They don't.

Overall drawer depth

This is the external front-to-back size of the drawer box itself. It's the figure commonly used when pricing or ordering hardware. If a drawer is listed at a certain depth, this usually refers to the box dimension that sits on the runners, not the space you can fill.

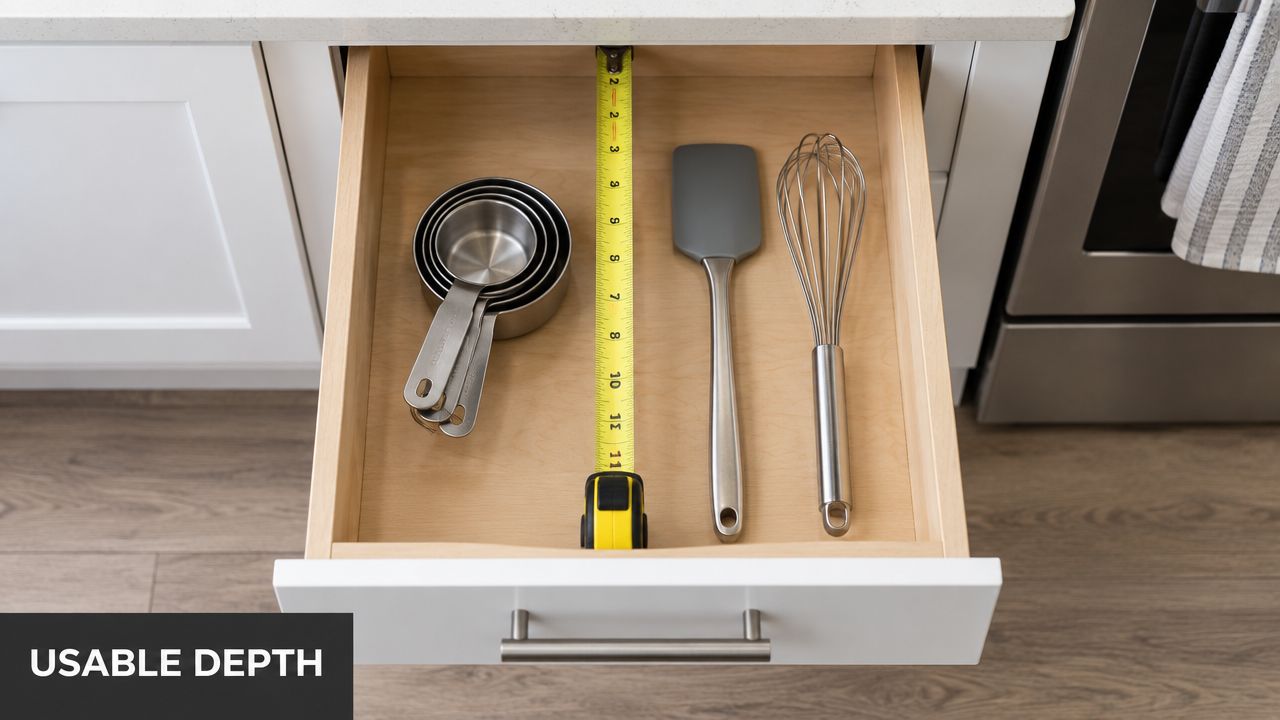
Internal usable depth

This is the number that matters when you're deciding whether something fits. Internal usable depth is the space left inside the drawer after the drawer back, the drawer sides, and the working clearances have taken their share.

If you want a roasting pan to lie flat or an organiser tray to drop in neatly, this is the number to check.

Cabinet carcass depth

This is the front-to-back size of the cabinet shell the drawer slides into. In Australian kitchens, base cabinets are commonly referenced at 580 mm or 600 mm overall, with the 600 mm depth linked to the standard benchtop depth and about a 20 mm overhang according to Australian kitchen cabinet sizing guidance.

That overall cabinet footprint doesn't mean the drawer can be the same depth. The cabinet back, construction method, and runner hardware all reduce what's available inside.

The common site error

On renovation plans, saying “500 deep drawer” without clarifying which 500 you mean is asking for trouble. It could mean cabinet depth, drawer-box depth, or usable storage depth. Those are three different instructions.

The most expensive drawer mistakes aren't dramatic. They're the quiet ones where every part was built correctly to the wrong number.

When you review plans, label each depth clearly. Carcass. Drawer box. Internal usable space. Once those are separated, the whole kitchen gets easier to specify.

The Australian Standard Internal Cabinet Depth

Most Australian kitchens arrive at a practical drawer depth through a chain of deductions, not a single standard rule. That's why so many homeowners see one number online and a different number in the joinery schedule.

Australian kitchen planning guides commonly specify a standard base cabinet at 560 mm internal depth, and with a 16 mm back panel that leaves about 544 mm of usable internal depth. On that basis, the maximum practical kitchen drawer depth is typically around 500 mm. The same guidance also shows common drawer depths of 250 mm, 300 mm, 350 mm, 400 mm, 450 mm and 500 mm in local practice, which reflects the way runners and carcass construction shape the final size in Australia, as outlined in this Australian kitchen dimension reference.

How the maths works on site

Here's the useful way to read that on a Victorian renovation job:

  1. Start with the internal cabinet depth. In a standard base cabinet, that's often the key controlling dimension.
  2. Subtract the cabinet back. Even a modest back panel takes usable space away.
  3. Allow for runner and fitting clearance. A drawer doesn't operate hard against the back.
  4. Leave a practical margin. That's what stops the specification from looking correct on paper but binding in the cabinet.

By the time those deductions are made, a nominally deep base cabinet usually lands at a drawer depth that tops out around 500 mm if you want reliable installation and smooth operation.

Why width doesn't change the depth rule

A narrow bin pull-out and a wide pot drawer can be dramatically different in width, but the depth logic stays the same because both are governed by the same cabinet shell. If the base cabinet gives you the same front-to-back internal condition, both drawers are working inside the same depth envelope.

For anyone comparing plan notes with physical measurements, a practical companion is this guide to kitchen cabinet sizes. It helps translate the broad cabinet dimension into what the joinery can support.

How AS 4386 Shapes Australian Drawer Specifications

AS 4386:2018 matters because it gives Australian cabinetry a framework. It doesn't tell you there is one mandatory drawer depth for every kitchen, but it does establish the standards environment that kitchen cabinetry is designed and installed within.

Australian standards references note AS 4386:2018 as the national cabinetry standard covering kitchen cabinetry design and installation, and describe it as the framework used for kitchens and built-in furniture rather than a document prescribing a single fixed drawer depth, as set out in the AS 4386:2018 standards listing.

A woodworker measuring the interior width of a dovetail wooden box with a yellow tape measure.

What that means for a renovation drawing

AS 4386 is best understood as a guardrail. It supports consistency in construction, installation, safety, and durability. For a renovator, that matters because the kitchen isn't being made from isolated parts. The cabinet, runner, front, and fixing method all need to work together within an accepted framework.

Where people misread the standard

The common misunderstanding is thinking the standard will answer the design question for you. It won't. It helps you specify cabinetry in a disciplined way, but it doesn't decide whether your saucepan drawer should be shallow, mid-depth, or full depth.

The design call still comes back to use.

  • If the job is daily cutlery storage, the standard won't make a deep drawer suddenly sensible.
  • If the job is heavy cookware, the standard won't stop you using a deeper drawer within the cabinet system.
  • If the plan needs consistency, the standard helps the cabinetmaker and installer work to a shared baseline.

That's why experienced renovators treat AS 4386 as the structure around the decision, not the decision itself.

Common Drawer Depths and the Storage Jobs They Suit

Not every drawer should be deep. In fact, kitchens usually work better when drawer depths are mixed according to what you store.

Australian planning guides commonly show 250 mm, 300 mm, 350 mm, 400 mm, 450 mm and 500 mm as the recurring depth range for kitchen drawers within standard cabinet construction, as noted earlier in the Australian dimension reference. That range is narrow enough to stay buildable and broad enough to cover most storage jobs.

Match the drawer to the item, not the habit

A shallow top drawer works because it keeps small items visible. A mid-depth drawer starts to handle bowls, wraps, and lighter prep tools. A full-depth drawer earns its place when the kitchen needs proper space for pans, trays, and bulkier cookware.

The mistake is giving every drawer the same depth just because deeper sounds more useful.

Drawer Depth Best Storage Job Items That Fit Typical Saves on Internal Space
250 mm Top utility storage Cutlery trays, utensils, tea towels Stops small items spreading into dead space
300 mm Everyday prep support Foil boxes, wraps, hand tools, small containers Keeps front-of-drawer access tidy
350 mm General kitchen storage Mixing bowls, lids, lunch containers Balances access and capacity
400 mm Heavier mixed storage Small appliances, nested cookware, baking gear Avoids over-specifying full-depth drawers
450 mm Larger cookware zone Frypans, serving dishes, larger bowls Gives depth without making the rear hard to reach
500 mm Full practical depth in a standard base Pots, pans, trays, bulk cooking items Maximises the cabinet envelope where needed

A better way to plan the drawer stack

For most family kitchens, the stack works best when each drawer has a clear role.

  • Top drawer: Keep it shallow and disciplined.
  • Middle drawer: Use it for working storage that turns over regularly.
  • Bottom drawer: Reserve full depth for the bulky or heavy items that benefit from overhead access.

A practical way to develop that mix is to review kitchen cabinet storage ideas before the joinery schedule is finalised. The right depth usually becomes obvious once the storage job is named properly.

From Drawer Depth to Usable Internal Space

The number written on the plan isn't the number you load. That's the gap many homeowners discover only after the drawers are installed.

A drawer box can be specified at one depth, but the interior still loses space to the drawer back, side construction, and any insert sitting inside it. That's why a drawer that sounds generous on paper can feel tighter once the kitchen is operating.

A yellow tape measure placed inside an open kitchen drawer to show the usable interior depth.

How to think about the real cavity

The cleanest approach is to treat the internal usable depth as a separate design check.

  • Drawer back thickness: Reduces the clear internal length.
  • Runner assembly: Takes room within the operating zone.
  • Organiser inserts: Can shorten or interrupt how the base of the drawer is used.

That doesn't mean standard kitchen drawer depth is misleading. It just means the nominal drawer depth and the storage cavity are not identical numbers.

The planning habit that avoids disappointment

When a client wants a particular item to fit, I don't check the drawer-box number first. I check the clear space inside the finished drawer. That's the dimension that decides whether a tray sits flat, whether lids can stand upright, and whether an insert still leaves enough room for the item beside it.

If something is a tight fit on paper, it usually becomes a poor fit on site once the drawer is built, lined, and loaded.

This is also why wide drawers need the same scrutiny as deep ones. Internal width shrinks once clearances are added, so inserts and dividers should be selected from the actual cavity, not the nominal outside size.

Ergonomic Clearances Around the Drawer Run

A drawer can be perfectly built and still awkward to use. That usually comes down to clearance, reach, and projection into the room.

Australian cabinet references commonly place base cabinet depth at 580 mm or 600 mm overall, with the 600 mm figure tied to standard benchtop depth and roughly a 20 mm overhang according to Australian standard kitchen cabinet size guidance. That footprint is familiar because it balances storage with workable standing space at the counter.

A person measuring the clearance distance between an open kitchen drawer and the opposite cabinet structure.

What comfortable use looks like

When a deep drawer opens, it claims floor area fast. In a tight galley or near an island, that matters more than people expect. You need enough room not just to open the drawer, but to stand in front of it, bend, and lift contents out safely.

The front section of any drawer tends to carry the busiest items. The further back you go, the more likely things get forgotten or piled.

Practical checks before the joinery is signed off

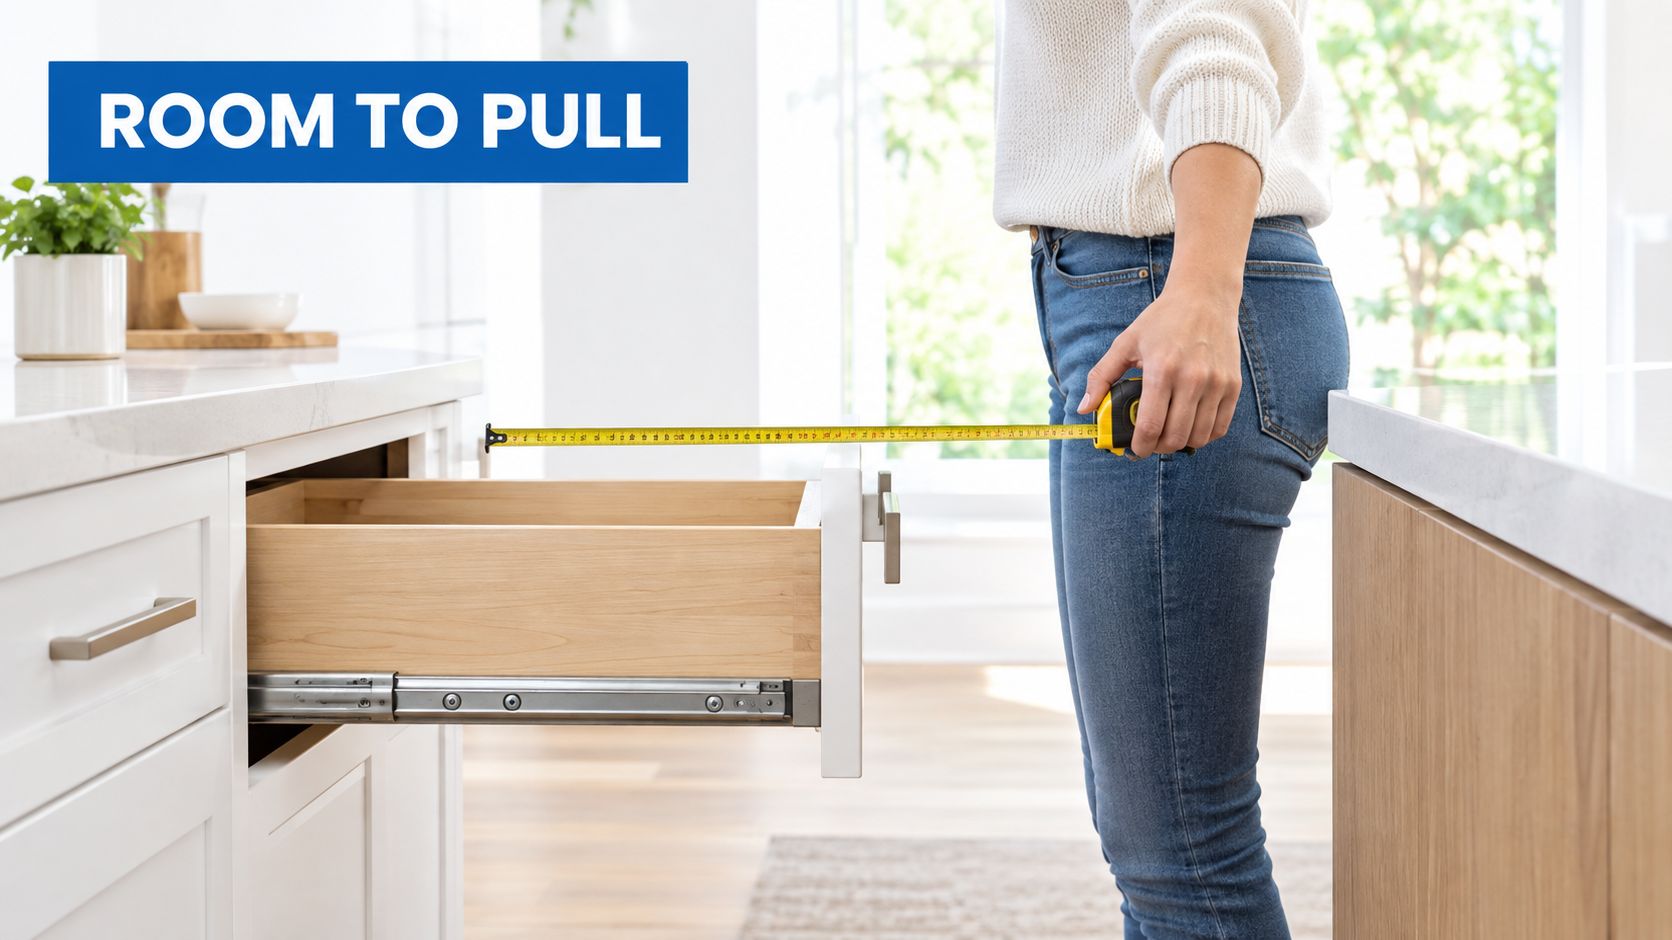
  • Open path: Check what happens when the drawer is fully extended and someone is standing at it.
  • Bending room: Bottom drawers need enough toe space and body room to avoid a cramped stance.
  • Nearby conflict points: Ovens, dishwashers, islands, and opposite cabinets all affect how useful a deep drawer feels.

On Highett sites, this is often where a technically correct layout gets adjusted for real movement. The kitchen has to function with people in it, not just dimensions around it.

Specifying Drawer Depth in 3D and on Plans

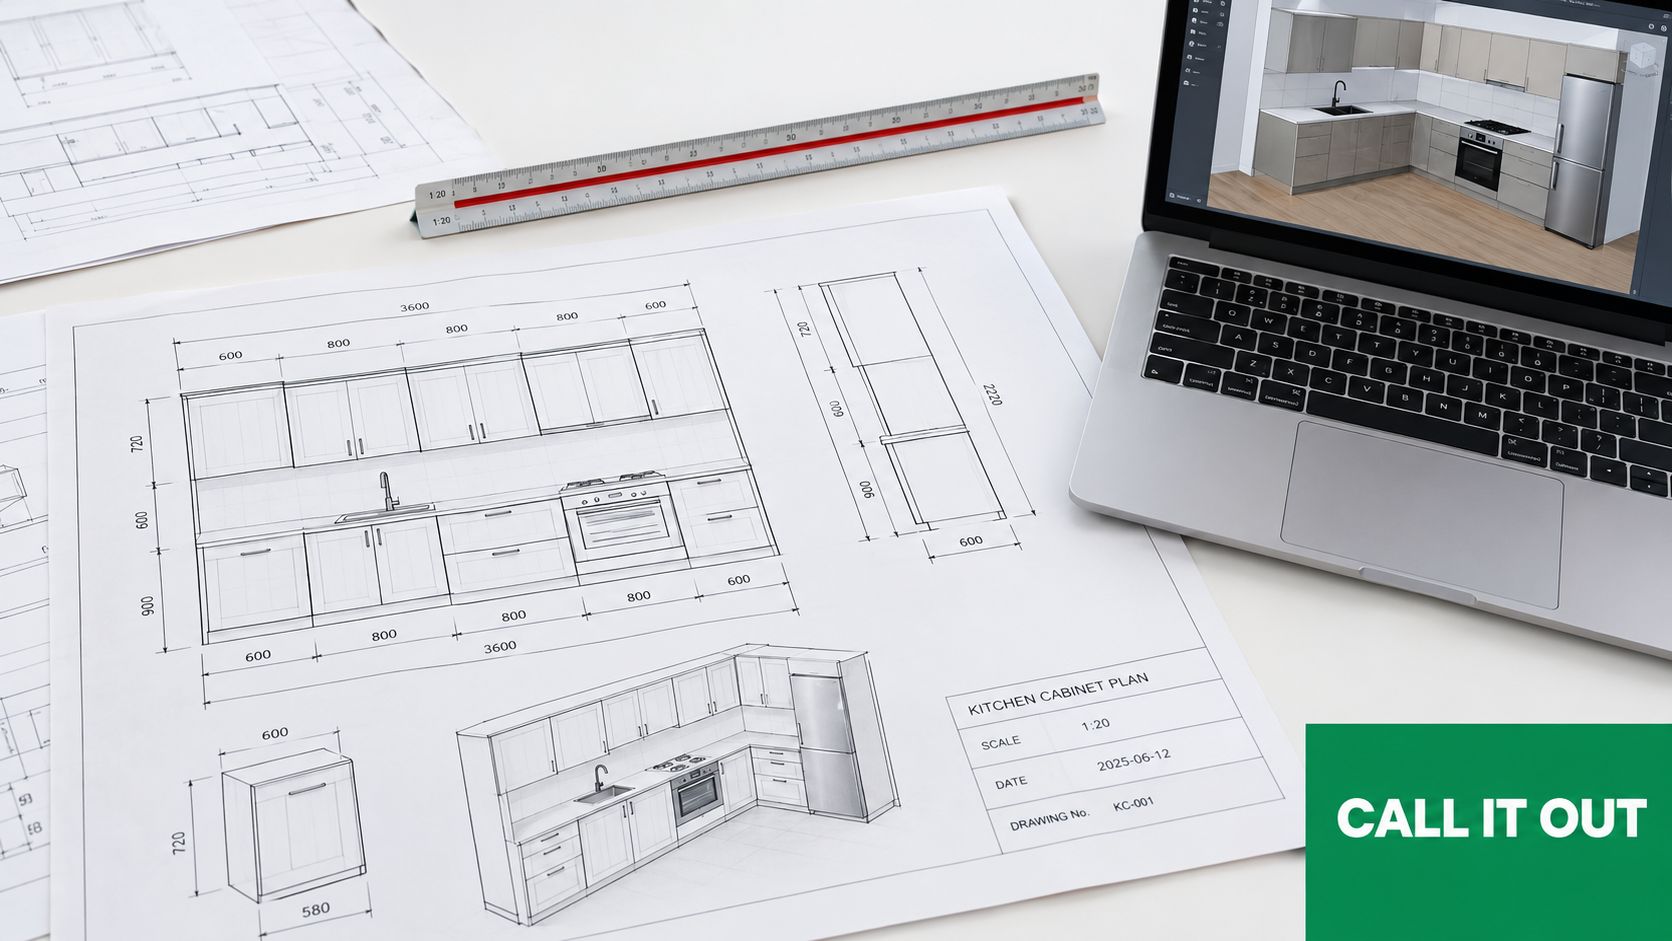
A lot of otherwise solid renovation drawings fall apart. The drawer is modelled, the cabinet is tagged, and nobody has clearly separated fabrication depth from usable storage depth.

Plans should identify both. The cabinet needs an overall depth for manufacture and placement. The drawer needs a box depth for construction. The storage brief needs an internal usable depth so the joinery matches the contents it's meant to hold.

Technical blueprints of a kitchen cabinet layout displayed alongside a laptop and architectural scale ruler.

A clean plan workflow

A reliable workflow looks like this:

  1. Confirm the cabinet depth first. This belongs to the overall kitchen geometry.
  2. Derive the internal cavity. That comes from the cabinet build-up, not the benchtop line.
  3. Set the drawer-box depth. This should suit the cavity and runner arrangement.
  4. Call out the clearances. Backs, runner allowances, and rear gaps should be visible in sections or details.

For homeowners using a visual planning process, an online kitchen planner can help separate these dimensions early, before fabrication notes start carrying assumptions.

Mistakes that cause rework

The most common plan errors are small but costly.

  • Tagging the front, not the box: The visible face doesn't tell the cabinetmaker the working drawer depth.
  • Using nominal dimensions in sections: Finished dimensions matter more than rough assumptions.
  • Leaving hardware uncoordinated: Depth and runner selection should read as one system.

This is one place where SitePro Bathrooms can fit into the process. It provides coordinated renovation work that includes detailed 3D design, which is useful when the cabinet geometry and the storage function both need to be resolved before construction starts.

When Deeper Drawers Actually Hurt Functionality

There's a point where adding depth stops helping and starts making the kitchen clumsier.

Australian cabinetry guidance converges on 600 mm overall cabinet depth as the standard kitchen footprint, while some specialist references note drawer depths commonly fall in the 500 mm to 600 mm range, with 500 mm often used once hardware, backs, and clearances are included. The same discussion also notes that some makers push deeper dimensions, including 650 mm cabinets or 630 mm benchtops, when trying to accommodate particular fittings or appliances, as explained in this Australian kitchen measurement guide.

Why deeper can work against you

The first issue is reach. Once items are stored too far back, the drawer stops being a clean access system and becomes a rummage zone.

The second issue is compatibility. Organisers, dividers, and inserts tend to make more sense when the drawer sits within common sizing patterns. Push the depth too far and the kitchen can end up with more custom dead space, not more efficient storage.

The third issue is build complexity. Longer, heavier drawers place more demand on the hardware and more pressure on the box itself.

The best drawer isn't the deepest one. It's the shallowest one that still holds the biggest item that genuinely belongs there.

In day-to-day kitchens, two shallower drawers often outperform one oversized deep drawer because they sort items by use instead of stacking everything into one heavy compartment.

Quick Reference Table for Standard Drawer Depths

Keep this table with your renovation notes when you're reviewing plans or marking up a drawer schedule.

Standard kitchen drawer depth at a glance

Drawer Depth Best Storage Use Typical Cabinet Setup
250 mm Cutlery, utensils, tea towels Shallow top drawer within a standard base cabinet
300 mm Wraps, prep tools, small kitchen accessories Utility drawer in a standard base run
350 mm Bowls, lids, food containers Mid-depth drawer in a general storage stack
400 mm Mixed cookware and small appliances Deeper working drawer in a standard base cabinet
450 mm Frypans, servingware, larger prep items Full-extension drawer where extra reach is still comfortable
500 mm Pots, pans, trays, bulk cookware Maximum practical drawer depth inside the common Australian base condition
600 mm Special cases only Used where the broader cabinet arrangement is specifically designed to suit it

This is a quick filter, not a substitute for checking the actual internal cavity and hardware.

Cross-References for Bathroom and Kitchen Renovations

Kitchen drawer depth decisions don't live in isolation. They often affect how the rest of the renovation is coordinated, especially when the project includes bathroom renovations at the same time.

In Victoria, bathroom renovation work over AUD 10,000 generally requires a registered builder, and the relevant category for full renovation coordination is Domestic Builder (Unlimited), which covers carrying out, managing or arranging domestic building work rather than a single trade task, according to this Victorian bathroom renovation registration guide. On multi-trade projects involving demolition, plumbing, waterproofing, flooring and several trades, asking for registered builders unlimited is specifically recommended as the benchmark for broader renovation coordination in Victoria, as noted in this Victorian renovation scope article.

Why that matters beyond the kitchen

When kitchen and bathroom work are designed together, dimensions usually become more disciplined across the whole home. Vanity storage, laundry joinery, and kitchen bases can all be resolved with the same logic around internal fit, hardware clearance, and daily use.

It also helps if you're looking at new bathroom ideas, modern bathrooms, or designer bathrooms as part of the same planning cycle. Australian trend coverage for 2025-2026 identifies five leading bathroom directions, including Contemporary Classics, Modern Australian, Wellness Sanctuary, White On White, and Colour Drenching, showing a strong shift toward calm, personalised bathroom design in the local market, according to this Australian bathroom trend report. Separate Australian design reporting for 2026 also points to larger-format bathroom surfaces, noting 600×1200 mm porcelain as a standard wall tile format, with some premium projects moving to larger slab-style formats where access allows, as outlined in this modern bathroom design article.

The planning lesson is simple. Once you start treating storage dimensions as part of a whole-house renovation brief, both rooms usually perform better.

Frequently Asked Questions About Drawer Depth

Does standard kitchen drawer depth include the drawer front

No. In practice, the depth that matters for joinery is the drawer box and the cabinet condition behind it. The visible front is a separate component and shouldn't be used as the depth reference.

What if my existing cabinets are slightly off the usual Australian size

Measure the actual internal cavity and work from that. Existing homes often carry small variations, and a renovation should follow finished site conditions rather than assume the cabinet is perfectly standard.

Do soft-close runners change usable internal depth

They can. Any runner system takes space, and some soft-close mechanisms influence the final box size or rear clearance. Treat the hardware as part of the geometry, not as an afterthought.

Should drawer depth change between ground-floor and upper-storey kitchens

Not automatically. The right depth still depends on cabinet build, storage task, and ergonomics. What can change upstairs is how carefully you want to manage loaded drawer weight and access, especially in tighter footprints.


If you're reviewing plans for a Highett kitchen and want the drawer schedule checked against real storage use, the key is to stop reading “500 mm” as a generic standard and start reading it as a buildable, usable number inside your actual cabinet system. That's where a kitchen starts working properly.

  • siteprobathrooms

Bathroom Benchtop Materials Compared for Modern Homes

You're probably standing in front of a vanity display, touching one sample after another, and noticing that they all look good for the first five seconds. Then the important questions start. Will this stain from makeup? Will it cope with wet toothbrush cups, hair products, and steamy mornings? Will it still look right in two years, not just on installation day?

That's where many bathroom renovations go sideways. A benchtop gets chosen like a showroom ornament when it really needs to behave more like a hardworking bathroom fitting. In a kitchen, people usually expect heat, spills, and mess. In a bathroom, they often underestimate the daily mix of splashback, humidity, soap residue, toothpaste, cosmetics, and cleaning sprays.

The other thing that's changed is the Australian market itself. A lot of older advice still treats engineered stone as the obvious default. For homeowners planning new bathroom ideas, that's no longer a safe shortcut. Material choice now has to balance look, upkeep, moisture performance, and compliance.

Introduction to Bathroom Benchtop Materials That Last

A common regret sounds like this: “We picked the one that looked most like a luxury hotel vanity, but nobody told us how much care it needed.” That usually happens when a benchtop is judged by colour and pattern first, and by bathroom reality second.

A luxurious marble bathroom countertop featuring a polished chrome faucet, a hand soap bottle, and a mirror.

In a bathroom, the benchtop sits in a strange middle ground. It's partly decorative, like a piece of furniture, and partly a wet-area work surface. It has to handle puddles around the basin, drips down the front edge, pump bottles left in one spot, and cleaning products that get sprayed a bit too generously. A beautiful slab can still be the wrong choice if it needs more attention than your household can realistically give it.

The decision most homeowners are really making

When people compare bathroom benchtop materials, they often think they're choosing between “modern” and “classic” looks. In practice, they're choosing between different levels of forgiveness. Some surfaces hide daily life well. Others show every watermark, residue mark, or chemical dulling.

That matters whether you're planning compact powder rooms or full designer bathrooms. It also matters if you're trying to keep the renovation calm and straightforward instead of turning your vanity top into one more maintenance task.

Practical rule: Pick the surface that suits how you actually live, not how you imagine you'll maintain it on your most organised week.

Why this choice feels more loaded now

Australia's material selection has shifted. Safe Work Australia states that engineered stone had an estimated 55% market share by volume in the Australian benchtop market, compared with 29% for laminate, 5% for porcelain, and 4% for granite, within a market estimated at about A$600 million in 2022 covering roughly 4.5 million square metres. It was also used widely beyond kitchens, including bathrooms and wall and floor applications, according to the Safe Work Australia decision RIS on engineered stone.

That old default has changed. The better question now isn't “What's most popular?” It's “What survives bathroom life, suits my style, and complies with current Australian conditions?”

What Makes a Bathroom Benchtop Different

A bathroom benchtop doesn't fail all at once. Water sits around the tap. A cleaner gets left on the surface. The edge near the basin takes repeated splashes. Then the top starts looking tired long before the rest of the room.

A bathroom vanity countertop made of stone with a spilled bottle of liquid and cleaning supplies.

Moisture is constant, not occasional

Think of a kitchen spill as an event. Think of bathroom moisture as weather. It keeps returning. Steam settles, splash zones stay damp, and water often reaches the underside edge around the basin cut-out or front lip.

That's why the top surface alone isn't the whole story. The substrate, edging, joins, and penetrations all matter. In moisture-exposed Victorian public building specifications, benchtops are required to be built on a solid moisture-resistant substrate of at least 25 mm thickness and finished with materials suited to the installation. The default finish listed is 1.0 mm coloured laminate with rigid PVC edging, as outlined in the Victorian technical specifications handbook.

Bathrooms also bring chemistry into the picture

Many people hear “water resistant” and think that's enough. It isn't. Bathrooms also expose benchtops to toothpaste, skincare acids, acetone-based products, hair dye, bleach-based cleaners, and limescale removers. A surface can resist water and still dislike certain chemicals.

The same Victorian specifications point to performance expectations for laminate and compact laminate, including an ASTM D5116 moisture-emission criterion of ≤0.1 mg/m²/hr, and they allow chemical-resistant laminate or solid acrylic polymer where chemical exposure is higher, as noted in the Victorian technical specifications handbook. In plain terms, that means appearance isn't enough. You need a surface that suits both moisture and what you clean it with.

Three checks that simplify the showroom decision

When you're looking at samples, ask these three things:

  • How does it handle standing water: Not just a wiped-up splash, but water sitting around a tap base or soap dispenser.
  • What happens with everyday products: Makeup, skincare, cleaning spray, and hair products are part of the test.
  • What supports it underneath: A good-looking top on the wrong base is like good paint on damp plaster.

For homeowners interested in lower-impact selections as well as durability, it also helps to review broader renovation choices through a sustainability lens. This guide on eco-friendly renovation materials and methods is a useful companion to benchtop planning.

A bathroom benchtop isn't just a slab choice. It's a moisture system, a cleaning surface, and a finishing detail all in one.

Comparing Popular Bathroom Benchtop Materials

Samples start to make sense here. Instead of asking which material is "best," ask which one gives you the balance you want between look, touch, upkeep, and moisture tolerance.

Engineered stone in Australia now sits in a different category

Older buying guides still treat engineered stone as standard. In Australia, that advice is out of date. Safe Work Australia states that ministers unanimously agreed on 13 December 2023 to prohibit the manufacture, supply, processing, and installation of engineered stone benchtops, panels, and slabs from 1 July 2024, and from 1 January 2025 the importation of engineered stone benchtops, slabs, and panels was also banned, according to the Safe Work Australia engineered stone ban guidance.

That's why current bathroom benchtop materials discussions need to focus on compliant substitutes, not on quartz-style engineered stone as the assumed answer.

Key takeaway: In Australia, the practical question has shifted from whether engineered stone is stylish to which compliant alternative suits your bathroom habits.

A recent Australian editorial gap has opened because many articles still speak about quartz or engineered stone as if nothing has changed. More current local guidance now pushes renovators towards alternatives such as porcelain, natural stone, laminate, or solid surface, with suppliers also marketing zero-crystalline-silica and silica-free ranges for bathrooms, as discussed in this Australian bathroom benchtop materials article.

Bathroom benchtop materials at a glance

Material Water Resistance Maintenance Level Best Style Fit
Porcelain Strong when properly fabricated and installed Low Modern bathrooms, minimal, luxe stone-look spaces
Natural stone Varies by stone and sealing Medium to high Designer bathrooms, classic, hotel-style rooms
Solid surface Strong for daily splash use Low to medium Clean-lined vanities, integrated sink designs
Laminate Good when detailing is done well Low Budget-conscious updates, family bathrooms
Concrete Moderate, depends heavily on sealing Medium to high Architectural, industrial, custom modern looks
Timber Lower in wet zones unless carefully sealed and maintained High Warm spa-like rooms, furniture-style vanities
Stainless steel Excellent with water Low Utility spaces, ultra-modern or commercial-inspired bathrooms

If you'd like a broader surface comparison that also crosses over with kitchen planning, this overview of benchtop surface categories and trade-offs helps put bathroom selections in context.

How each material behaves in real life

Porcelain

Porcelain is the neat freak of the group. It suits homeowners who want a refined look without much drama afterwards. It can mimic stone, concrete, or softer matte finishes, so it works well in modern bathrooms where you want the benchtop to look crisp rather than fussy.

Its weak point isn't daily water exposure so much as detailing. Edge fabrication and installation quality matter because a beautifully specified porcelain top can still disappoint if corners, joins, or support aren't handled carefully.

Natural stone

Natural stone offers depth that printed or manufactured looks often can't fully copy. Marble feels luminous. Granite feels grounded. Other stones sit somewhere in between. In a calm ensuite or powder room, stone can make the vanity feel like a furniture piece rather than a standard cabinet top.

The trade-off is that natural materials ask for attention. Some need sealing. Some mark more easily from acidic or pigmented products. This is a good option for people who love authenticity and don't mind adapting their cleaning habits to suit it.

Solid surface

Solid surface is the practical minimalist. It tends to work best when you want soft visual lines, easy cleaning, and an integrated basin look. Because the joins can be less visually intrusive, the whole vanity can read as one continuous form.

This suits compact bathrooms especially well. Fewer visual interruptions can make a smaller room feel tidier and more spacious.

Laminate

Modern laminate deserves more respect than it usually gets. It won't pretend to be a premium stone slab up close, but it can be a smart and very sensible choice for bathrooms where reliability, cost control, and straightforward maintenance matter most.

It's especially useful in busy family settings. If the edges are protected properly and the substrate is appropriate, laminate can perform well while freeing more of the renovation budget for waterproofing, tapware, or storage.

Concrete

Concrete has presence. It feels custom and architectural, and it can look excellent in pared-back rooms with timber joinery or brushed metal fixtures. But it isn't a fit-and-forget option. It relies on sealing and realistic expectations.

People often choose concrete for mood rather than convenience. That's fine, as long as you know the mood comes with maintenance.

Timber

Timber brings warmth that hard surfaces can't. In a bathroom full of tile, glass, and metal, that warmth can be exactly what softens the room. It pairs particularly well with new bathroom ideas built around spa-like textures and a furniture feel.

Its challenge is predictability. Timber can work, but only if sealing, ventilation, and user habits all line up. Around basins and wet hands, it's less forgiving than most alternatives.

Stainless steel

This isn't common in homes, but it's worth mentioning because it performs very well with water and cleaning. It gives a sharp, deliberate look. Some people love the clean, almost clinical neatness. Others find it too hard-edged for residential spaces.

Durability Maintenance and Everyday Care

The right material still needs the right habits. Most benchtops don't get ruined by one dramatic incident. They get worn down by repeated shortcuts. Wet items left in place, harsh spray cleaners, and grime allowed to sit around fixtures are the usual culprits.

Match the cleaner to the surface

A simple mistake is using the same bathroom spray on every finish in the room. Tiles, tapware, mirrors, and benchtops may all need different care. That's especially true when the vanity top is a natural material or a decorative laminate rather than a purely utilitarian surface.

For everyday care, a soft cloth and mild cleaner usually beat aggressive products. Strong chemicals can dull sealers, mark sensitive finishes, or attack joins over time. If your household prefers heavy-duty cleaning, choose a benchtop that tolerates that reality rather than hoping everyone will suddenly become gentle.

Wipe first. Spray second only when needed. The less chemical residue you leave behind, the better most benchtops age.

What maintenance really feels like by material

Some materials ask for almost nothing beyond routine cleaning. Others expect periodic sealing or a bit more caution around cosmetics and cleaners. That difference matters more than most sample boards admit.

  • Low-fuss choices: Porcelain, well-selected solid surface, and many laminate setups usually suit households that want simple wipe-down care.
  • Needs more attention: Natural stone and concrete generally suit people willing to monitor cleaners, water sitting time, and surface condition.
  • High-awareness living: Timber can look beautiful, but it asks you to notice moisture early and react quickly.

Daily habits that prevent most problems

You don't need a strict ritual. You need a few sensible patterns.

  • Dry around the basin: Water that sits around the tap base or basin rim causes more trouble than occasional splashes.
  • Move bottles occasionally: Soap and skincare containers can trap moisture and leave ring marks or grime lines.
  • Use a tray when styling: A small vanity tray keeps oils, perfumes, and cosmetics from turning the benchtop into a testing ground.
  • Check corners and edges: The front edge and cut-out area often age faster than the middle of the slab.

If your household is busy, choose a surface that still looks respectable when care is imperfect. That's often a wiser durability decision than choosing a delicate material and promising yourself you'll treat it like a museum piece.

Cost Styling and Best Uses by Bathroom Type

A benchtop doesn't live in isolation. It sits inside a room with a budget, a layout, and a style direction. That's why the right material for an ensuite may be the wrong one for a kids' bathroom.

Australian bathroom renovations are commonly benchmarked in the low-to-mid five figures. One 2026 market summary cites a national bathroom renovation range of A$10,221 to A$20,443 with a midpoint of A$15,332, and reports Melbourne at A$10,500 to A$21,000, according to this Australian bathroom renovation cost summary. Treat those figures as planning context rather than a fixed quote, but they help explain why benchtop choices should support the whole room budget, not consume it.

A modern bathroom vanity featuring a white vessel sink, wood cabinet, and stylish gold fixtures.

Match the benchtop to the bathroom's job

A family bathroom usually benefits from surfaces that are forgiving, easy to wipe, and not precious about daily mess. That often points towards laminate, solid surface, or porcelain depending on the visual target.

A powder room can carry a more expressive choice because it sees less intense use. That's where natural stone, concrete, or a bold colour move can make sense. In a primary ensuite, the balance often shifts again. People usually want a calmer, more refined feel, but still with manageable upkeep.

Style direction matters as much as material

A 2026 Australian trends article identifies Contemporary Classics, Modern Australian, Wellness Sanctuary, White On White, and Colour Drenching as major bathroom directions, according to this Australian bathroom trends overview. Those labels are useful because they help you stop saying “I want modern” and start saying what kind of modern.

A separate 2023 Australian trend article also names Art Deco, Day Spa, Hamptons, Hotel Experience, and Modern Australian, noting that Modern Australian is curated by local designers and architects, as outlined in this Australian bathroom design trends article.

Easy pairings that work

  • Modern Australian: Pair warm timber cabinetry with porcelain or a soft-toned solid surface. This keeps the room grounded and relaxed.
  • Wellness Sanctuary: Favour calm textures and lower visual noise. Light stone looks, pale solids, and rounded edges help.
  • White On White: Use texture and finish to avoid flatness. A matte top often adds more depth than a bright glossy one.
  • Colour Drenching: Let the benchtop either match closely for a uniform look or contrast very deliberately. Halfway choices can feel accidental.
  • Art Deco or Hotel Experience: Natural stone or a convincing porcelain stone-look can support stronger metal finishes and more sculptural forms.

A benchtop should either quietly support the room or intentionally star in it. Problems usually start when it tries to do both.

For modern bathrooms, one of the smartest budgeting moves is to spend where your hand and eye go every day, then save where performance won't suffer. A practical top with excellent joinery and lighting often feels more expensive than a premium slab surrounded by compromised details.

Installation Edge Profiles and Sustainability Considerations

The sample gets the attention. The installation decides whether it lasts.

Details that change the outcome

Ask what the benchtop is sitting on, how the basin cut-out is reinforced, and how edges are finished. Those aren't fussy trade questions. They're the difference between a top that stays neat and one that starts showing wear early.

If you're unsure how vanity dimensions affect comfort and splash behaviour, this guide to standard benchtop height planning helps frame the installation side of the decision.

Edge profiles are more than a style choice

A square edge feels clean and contemporary, but it can show knocks more readily depending on material. A softened edge is often more forgiving in family bathrooms. Mitred details can create a thicker, more substantial look, but they need precise fabrication and good support.

Bullnose and rounded profiles soften the room visually and are kinder on hips in tighter layouts. They can also make day-to-day cleaning feel easier because there's less of a sharp corner catching residue.

A short pre-purchase checklist

Before you approve a benchtop, confirm these points:

  • Substrate suitability: Ask what base material is being used and whether it suits a moisture-exposed bathroom setting.
  • Edge treatment: Confirm whether the selected material is prone to visible chipping and how the chosen profile addresses that.
  • Cleaning compatibility: Make sure your preferred cleaning routine won't fight with the surface requirements.
  • Warranty terms: Read what's covered for staining, surface marks, joins, and installation defects.
  • Material claims: If a product is described as silica-free, recycled, or low-maintenance, ask for the product information in writing.
  • Installer credentials: For bathroom renovations, use appropriately qualified trades and, where required for the project scope, work with registered builders unlimited so waterproofing, cabinetry, plumbing coordination, and finish installation are treated as one compliant system.

Sustainability also deserves a practical reading. Recycled content is useful. Silica-free composition matters. Durability matters too, because a surface that needs replacing early rarely counts as a better environmental outcome.

Your Next Steps to a Beautiful Compliant Benchtop

By the time you've narrowed the samples down, the decision usually becomes much simpler. You're not choosing from every possible finish. You're choosing the one that best matches your bathroom habits, your visual direction, and your renovation budget.

Use these five questions as your final filter:

  • How wet is this bathroom really: Not the brochure version. The version with rushed mornings and wet hands.
  • How much maintenance will we do: Honest answers lead to better surfaces.
  • What style am I building towards: Modern bathrooms can look completely different from one another. Name the mood, not just the era.
  • Where should the budget work hardest: Sometimes a simpler top allows better cabinetry, lighting, or layout.
  • Is the material compliant and suitable for current Australian conditions: That question matters far more now than it did a few years ago.

If you want help turning sample-board decisions into a complete buildable plan, SitePro Bathrooms provides concept development, detailed 3D design, construction, and finishing for bathroom renovations in Highett and greater Victoria. That kind of end-to-end process is useful when the benchtop choice needs to line up with cabinetry, waterproofing, lighting, and overall room proportions rather than being selected in isolation.

The best bathroom benchtop materials aren't the ones with the biggest showroom impact. They're the ones that still look right after steam, splashes, skincare, and ordinary family life have had their say.


If you're comparing options now, gather a few samples, test them against your cleaning habits, and brief your builder with the practical points above. That's how good new bathroom ideas turn into finished bathrooms that still feel good to use every day.

  • siteprobathrooms

Bathroom Renovation Cost Guide for Highett Homes

A full bathroom renovation in Victoria typically costs A$18,000–A$40,000, while the national Housing Industry Association benchmark is about A$26,000. For a Highett or Melbourne home, plan around the middle to upper end of the Australian market, particularly if the work includes waterproofing, layout changes, updated services or premium finishes.

You may already be discovering why renovation pricing feels confusing. Two contractors can inspect the same Highett bathroom, measure the same floor area and return quotes that look thousands of dollars apart. One may allow for demolition, compliant waterproofing, electrical upgrades and detailed design. The other may price a simpler refresh while leaving several important assumptions unstated.

A useful bathroom renovation cost guide needs to explain those assumptions. The visible items, such as tiles, tapware and the vanity, matter, but the largest variations often sit behind the walls or inside the scope of work. Layout changes, trade coordination, substrate repairs, certification and approval requirements can move a project from a straightforward update into a complex rebuild.

Introduction What This Guide Will Help You Plan

A Highett homeowner may request a modern bathroom with a walk-in shower, floating vanity and better storage. One quote may keep the toilet, shower and vanity in place. Another may relocate plumbing, add lighting and build a different shower configuration. The rooms can be the same size, yet the construction work can differ by A$20,000 or more.

The gap usually sits behind the finishes. Moving a toilet or shower changes plumbing routes and may require more wall and floor preparation. New electrical work must meet AS/NZS 3000, while bathroom waterproofing must be completed to AS 3740. Those requirements, along with demolition, substrate repairs, certification and trade coordination, can turn a straightforward update into a more involved rebuild.

Victoria's typical full-renovation range is A$18,000–A$40,000, according to Victoria bathroom renovation cost guidance, which accounts for Victorian labour, waterproofing, tiling, plumbing changes and compliance-related trades. The national HIA reference point is about A$26,000, a benchmark reported in June 2023 and used in Australian renovation planning content (Australian bathroom renovation cost benchmark).

That benchmark provides context, not a fixed price for every Highett bathroom. Room condition, layout, access, installation quality and the level of design involvement still determine the final allowance.

How to use this guide when reading a quote

Read a quote like a building plan. Check what each allowance includes:

  • Defined scope: Confirm demolition, disposal, preparation and finishing.
  • Compliance allowances: Check that waterproofing and electrical work are included where required.
  • Layout assumptions: Identify whether fixtures remain in their existing positions.
  • Finish level: Separate standard products from custom cabinetry, specialty tiles and designer tapware.
  • Design involvement: Establish whether drawings, selections and 3D visualisation are included.
  • Contingency planning: Ask how concealed damage or unexpected service issues will be handled.

SitePro Bathrooms covers concept development, detailed 3D design, construction, finishing and handover through one coordinated process. That structure can make it easier to connect design choices with the building work they require.

The pages ahead break quotes into practical categories and examples. Use them to identify what each allowance covers, ask clearer questions and compare like with like, rather than treating every bathroom price as a finish-driven figure.

Understanding Bathroom Renovation Cost Tiers in Victoria

A same-sized bathroom in Victoria can produce quotes that differ by more than A$20,000. The gap often sits behind the tiles, in waterproofing, electrical work, layout changes, access and coordination. Tile colour alone rarely determines the tier. Scope does.

The budget rung

Australian planning ranges commonly place budget bathrooms at roughly A$8,000–A$15,000. This tier suits a controlled update where the existing layout remains useful and the room needs limited structural or service work.

A budget project may replace selected fixtures, refresh finishes, improve storage and make targeted visual changes. It can still look clean and contemporary, provided the design works with the room's existing bones. If demolition exposes water damage, or plumbing requires major adjustment, the allowance can move beyond this range.

The standard rung

The standard tier commonly sits around A$15,000–A$35,000. Many complete family bathroom renovations fit here, especially when the scope includes new fixtures, full tiling, fresh waterproofing and a considered storage solution.

Victoria needs a local reading of any national guide. A 2026 Australian guide places Melbourne renovations at roughly A$10,500–A$36,750 and Geelong renovations around A$9,300–A$32,550, with reported year-on-year increases of about 3.9% for both locations (2026 Australian bathroom cost guide). These ranges are planning markers, not promises. Site access, existing conditions and the chosen trades still shape the quote.

Compliance can explain a large part of the difference between two standard bathrooms. Waterproofing must be planned and installed to AS 3740, while electrical work must meet AS/NZS 3000. Moving a shower, toilet or vanity can also require new plumbing runs, electrical positions, substrate preparation and extra sequencing. Like changing lanes while rebuilding a road, a layout change affects several work packages at once.

The premium rung

Premium bathrooms generally begin at about A$35,000+. The higher allowance may reflect a reconfigured layout, custom cabinetry, detailed tilework, higher-grade fixtures, structural changes or more intensive design and project management.

Before choosing a tier, ask:

  1. Will the layout stay substantially the same?
  2. Does the room need new waterproofing or service upgrades?
  3. Are the fixtures and finishes stock, standard or custom?

More “yes” answers usually mean a higher tier. A compact bathroom with difficult access and a complicated layout can cost more than a larger room with straightforward, like-for-like replacement.

A bathroom vanity countertop showing three different marble stone material samples labeled Budget, Standard, and Premium.

Itemised Cost Breakdown for Fixtures Tiles Labour and Design

A quote becomes easier to assess when you read it as a collection of work packages. The following buckets aren't fixed prices. They show where your money goes and which decisions can expand or contain the total.

Cost Bucket What It Covers Typical Influence on Total
Fixtures and fittings Vanity, basin, toilet, bath, shower components, tapware, mirrors and accessories Product quality, quantity, compatibility and installation complexity
Tiles and waterproofing Floor and wall tiles, adhesive, grout, trims, preparation and waterproofing Tile format, laying pattern, coverage, substrate condition and wet-area requirements
Plumbing Supply and waste connections, rough-in work and fixture installation Like-for-like replacement is generally simpler than relocating fixtures
Electrical and ventilation Lighting, switches, power points, exhaust ventilation and required electrical work New positions, additional services and compliance requirements can expand the scope
Labour and trades Demolition, disposal, preparation, installation and trade coordination The number of trades, access, sequencing and concealed conditions
Design and project management Concept planning, selections, drawings, 3D design, scheduling and communication More detailed coordination requires more planning before and during construction
Contingency Allowance for concealed damage, service issues and necessary changes A practical reserve protects the programme when demolition reveals problems

Fixtures and fittings

Fixtures are the parts you use every day, but the price isn't only about the product on the showroom floor. Installation requirements, access behind walls, compatibility with existing services and the amount of customisation all affect the final allowance.

A standard vanity with a readily compatible basin may be relatively straightforward. A custom unit with integrated storage, unusual dimensions or specialised stonework creates more design, fabrication and installation work. Modern bathrooms often look simple because the storage and services are carefully integrated, not because the construction is automatically simple.

Tiles and waterproofing

Tile choice affects both materials and labour. Small formats, intricate patterns, feature strips, multiple tile types and complex cuts take longer to set out and install. Large-format tiles can create their own preparation and handling demands, especially if walls or floors aren't sufficiently even.

Use the bathroom tiling cost guide to think beyond the tile box. The quote should distinguish the tile supply from surface preparation, adhesive, grout, trims and installation. Waterproofing belongs in the same conversation because it protects the finished room and must be treated as a construction requirement, not an optional visual upgrade.

Plumbing, electrical and the trades

Keeping the existing fixture positions can simplify plumbing. Moving a toilet, shower or vanity may require new connections, additional wall or floor work and more coordination between trades. Electrical changes can behave similarly when you add lighting, move switches or alter power-point locations.

Labour also includes the order in which the work happens. Demolition, preparation, plumbing, electrical, waterproofing, tiling, cabinetry and finishing need to happen in a controlled sequence. A quote that excludes one stage may look cheaper until another contractor has to complete it later.

Design, management and contingency

Detailed design helps resolve choices before construction starts. A 3D bathroom design can clarify proportions, storage, tile relationships and fixture placement, while project management keeps those decisions connected to the build.

Don't treat contingency as wasted money. It gives you room to respond if demolition uncovers failed substrate, damaged services or other conditions that weren't visible during the initial inspection.

Hidden Drivers That Push a Mid Range Bathroom to Premium

Two Victorian bathrooms can have the same floor area and still produce quotes more than A$20,000 apart. Room size affects tile and fixture quantities, but it does not show the work behind the finished surfaces. The useful comparison is the hidden scope: compliance, substrate condition, service locations and the number of trades needed to coordinate the change.

Waterproofing is a system, not a coating

Wet-area waterproofing in Victoria must meet AS 3740, as outlined in Australian bathroom renovation compliance considerations. The cost is not limited to buying a membrane. It can include surface preparation, suitable substrates, junctions, penetrations, falls, shower details and the workmanship required to form one continuous water-resistant system.

A membrane works like the raincoat of the room. A tear, gap or poorly prepared edge can let water reach the structure beneath, even if the visible tiles look perfect. Ask which areas the quote covers, who completes the work, what preparation is included and what documentation or certification will be supplied. If demolition exposes a damaged substrate, waterproofing becomes part of a larger repair rather than a separate product allowance.

An unfinished bathroom renovation showing a new white bathtub, black waterproof membrane floor, and exposed wall framing.

Electrical work has its own compliance scope

Bathroom electrical work must meet AS/NZS 3000. That requirement is separate from waterproofing and can be checked against the applicable electrical standard and guidance for the installation. New lighting, relocated switches, extra outlets, heated features or ventilation can expand the electrical work, even in a compact room.

Ask whether the quote includes the electrician from rough-in to final installation. A fixture allowance may cover the fitting while leaving out wiring, switching, protection or installation. Those omissions can create a sizeable gap between the accepted quote and the completed work.

Layout and structure change the job

Moving a shower or toilet affects more than appearance. It may require changes to drainage, water supply, wall framing, floor penetrations and the order in which trades work. Removing or altering walls can raise structural questions and may create council approval requirements.

One bathroom may need a controlled refresh. The same-sized room elsewhere may need reconfiguration, relocated services, structural assessment, extensive preparation and coordinated compliance work. Finishes then add another layer, but hidden construction decisions often create the larger price difference.

Registration and coordination matter

A Domestic Builder Unlimited registration covers all components of domestic building work. That registration class is relevant when a Victorian bathroom renovation coordinates several building components rather than one specialist trade, as explained in guidance about Domestic Builder Unlimited registration in Victoria.

Ask before accepting a low quote: Which builder is responsible for the complete scope, and which parts are being treated as separate trade work?

The answer helps identify who manages handovers, compliance responsibilities and rework risk. A clear quote should show those connections, not leave them hidden behind separate allowances.

Sample Budgets for New Bathroom Ideas From Modern to Designer

Sample budgets are useful when you treat them as planning scenarios, not promises. The amounts below illustrate how a brief can move through the Victorian range. They aren't fixed quotations, and the final figure depends on the existing room, selections, access and confirmed scope.

Scenario Design direction Main scope Planning position
Compact ensuite refresh Practical modern bathroom Existing layout, refreshed fixtures, controlled tiling and storage Budget to lower standard
Family bathroom renewal Flexible modern bathroom Full renovation, new waterproofing, improved storage and selected service updates Standard
Reconfigured statement bathroom Designer bathroom Layout change, custom details, premium finishes and extensive coordination Premium

A compact ensuite refresh

The homeowner wants new bathroom ideas without moving the plumbing. The brief includes a clean vanity, updated tapware, improved mirror lighting, durable tiles and a more functional shower screen.

The savings come from retaining the existing layout and choosing a coordinated group of readily available fixtures. The money should go towards waterproofing, reliable installation and storage rather than adding decorative complexity. This approach can create a modern bathroom feel without turning a contained project into a full reconstruction.

A standard family bathroom

A family bathroom needs to handle daily traffic, wet towels, storage demands and different users. The homeowner chooses a new vanity, a practical shower, full floor and wall tiling, refreshed lighting and a durable finish palette.

Here, the budget rises because the room is being renewed as a complete wet area rather than cosmetically updated. The homeowner might select standard fixtures with a refined finish, use a feature tile on one controlled surface and keep the main plumbing positions to protect the construction budget.

A premium designer bathroom

The designer brief changes the room's layout, creates a more generous shower zone, introduces custom cabinetry and combines several finish materials. The homeowner also wants carefully positioned lighting, feature tilework and a strong architectural relationship between the vanity, bath and shower.

The premium cost is driven less by one expensive tile than by the number of decisions that must work together. Layout changes, service relocation, custom fabrication, detailed waterproofing, complex set-outs and project coordination all add construction effort.

Three bathroom design mood boards featuring tile samples, faucet finishes, cabinetry, and textiles for renovation planning.

Across all three examples, the sensible place to save is complexity, not compliance. Retain the layout where it works, simplify decorative patterns and choose durable mid-range products before cutting preparation or waterproofing allowances.

Timelines Project Management and Smart Ways to Save

Bathroom construction works like a relay. Demolition hands the room to preparation, preparation hands it to plumbing and electrical, and waterproofing must be completed before the tiler can create the visible finish. If one handover fails, the next trade may wait, return later or work around an unresolved problem.

A coordinated project flow

A practical sequence usually begins with:

  1. Concept and brief: Define how the room needs to function, including storage, showering, bathing and accessibility.
  2. Detailed design: Resolve layouts, finishes, fixtures and 3D views before ordering and construction.
  3. Selections and procurement: Confirm product availability, compatibility and delivery timing.
  4. Construction: Complete demolition, preparation, services, waterproofing, tiling, cabinetry and finishing in order.
  5. Handover: Check the completed work, documentation, fixtures and outstanding items.

Late changes cost more than early changes because they can affect drawings, orders, trade bookings and completed work. A revised vanity position, for example, might require changes to plumbing, electrical planning, cabinetry and wall finishes.

For more practical planning context, review how long a bathroom remodel should take before setting a firm completion expectation.

Ways to reduce cost without reducing quality

  • Keep the existing layout: Avoid moving drainage and water points unless the new arrangement solves a meaningful functional problem.
  • Choose a restrained tile scheme: Use one main tile and one controlled feature rather than several labour-intensive patterns.
  • Spend on daily-use items: Prioritise the vanity, shower hardware, lighting and storage where quality affects everyday comfort.
  • Confirm selections early: Finalise sizes, finishes and compatibility before the trades arrive.
  • Protect the wet-area system: Don't reduce the waterproofing or substrate preparation allowance to fund decorative upgrades.
  • Allow for uncertainty: Set aside a contingency so an unforeseen repair doesn't force a rushed compromise.

Clear communication has a direct practical value. When one team connects design, ordering, construction and handover, homeowners can identify scope changes before they become site delays.

Choosing Value That Lasts and Planning Your Next Quote

A bathroom's value depends on who uses it and how often. Families often need storage, durable surfaces and easy cleaning. Investors and landlords usually benefit from durable, replaceable finishes and fixtures that support dependable tenancy. Body corporate stakeholders also need to consider shared building requirements, access and approval processes before work begins.

Design for durability and appeal

Warmer neutrals and natural materials can create a welcoming foundation for modern bathrooms, while still allowing accessories and paint to change later. The strongest selection is usually the one that looks considered, tolerates regular use and doesn't create unnecessary maintenance.

Designer bathrooms have a place when the home and brief justify the investment. A custom vanity, distinctive stone or carefully composed lighting scheme can make the room feel specific to the property, but the underlying waterproofing, ventilation, services and installation quality still determine how well it performs.

Before requesting a quote, prepare:

  • A clear room brief: Explain what isn't working and what must improve.
  • A layout preference: State whether you want to retain fixture positions.
  • A finish direction: Share whether you prefer budget, standard or designer selections.
  • A compliance question: Ask how waterproofing, electrical work and approvals are handled.
  • A complete scope: Check demolition, disposal, design, construction, finishing and handover.

A person holding a printed bathroom renovation cost estimate paper in front of a modern bathroom.

Use a locally adjusted planning range rather than relying on a national average alone. For an early estimate, you can also use the bathroom renovation cost calculator and then request a site-specific quote that accounts for the room's condition and your selected scope.

If you're renovating in Highett, explore SitePro Bathrooms' completed projects and contact the team for a quote covering concept design, 3D planning, construction and handover. Bring your measurements, preferred layout and finish ideas to the consultation so the next quote reflects the bathroom you want to build.

  • siteprobathrooms

8 Bathroom Layout Mistakes to Avoid

You've chosen the tiles, saved photos of modern bathrooms and found the fixtures you want. The plan looks convincing on a screen, but daily life can expose problems quickly. A vanity may narrow the route from the door, the toilet may sit in full view, or a beautiful open shower may send water across the room. The bathroom can look like one of the designer bathrooms in a showroom and still feel cramped, cluttered or difficult to clean.

The most expensive bathroom layout mistakes usually happen before demolition. Bathroom renovations must coordinate movement, plumbing, electrical work, ventilation, waterproofing, storage and the household's changing needs. New bathroom ideas only work when the room performs as well as it photographs.

For homeowners in Highett and greater Victoria, SitePro Bathrooms provides concept development, detailed 3D design, construction and finishing services. A coordinated design process can expose awkward door swings, blocked clearances and poor fixture relationships before trades begin work. These are the eight planning errors worth resolving before construction.

1. Poor Traffic Flow and Movement Space

A bathroom can contain every required fixture and still be uncomfortable to use. The problem usually appears at the entry, where the door, vanity and toilet compete for the same piece of floor. In a Highett bathroom renovation, for example, a door that opens across the vanity can force users to squeeze sideways each time they enter.

The same issue becomes more obvious in a family bathroom during the morning routine. One person may be at the basin, another may need the toilet, and a child may be moving between the shower and towel storage. A narrow route turns ordinary use into a sequence of interruptions. In a compact ensuite, the bathroom may feel smaller than its actual dimensions because every movement requires a correction.

Use a scaled plan, not a rough sketch. The small bathroom layout dimensions guide can help you assess fixture spacing, door positions and usable floor area before you commit to products.

Test the room as people use it

A 3D design allows you to test the entry, door swing, shower access and route between fixtures. Walk through the likely routine in order. Open the door, approach the vanity, turn toward the shower and consider where another person would stand. A pocket door or sliding door may release useful floor space, but it still needs careful coordination with wall framing, plumbing and hardware.

Practical rule: Plan the movement path first, then choose the fixture sizes that fit it.

Also check whether the bathroom door conflicts with a bedroom, laundry or toilet door outside the room. A designer bathroom should feel generous because the circulation works, not because the plan leaves expensive fixtures floating in the middle of the room.

A small bathroom interior showing a vanity cabinet and toilet positioned near a bathroom door entrance.

2. Inadequate Storage and Counter Space

A new bathroom often looks most organised on the day it's finished. Then bottles, brushes, hair tools, medicines, towels and cleaning products arrive. If the plan provides only a narrow vanity shelf, the countertop becomes the household's storage system.

Floating vanities can look excellent in modern bathrooms, but a clean horizontal line doesn't compensate for missing drawers. A family bathroom may need separate personal-care zones, while a compact ensuite might benefit more from a well-designed recessed cabinet than from a larger basin. Storage decisions also affect cleaning. Items left around the basin make it harder to wipe surfaces and keep water from sitting against cabinetry.

Design storage around real routines

Start by listing what each person uses every day, what needs occasional access and what must stay out of children's reach. Then assign each category a location before selecting the vanity.

  • Daily essentials: Use deep drawers with dividers for toothbrushes, grooming products and skincare.
  • Towels and paper goods: Reserve a tall cabinet, linen cupboard or wall-mounted storage zone.
  • Medicines: Consider a mirrored medicine cabinet with controlled access and a layout that keeps products away from splash areas.
  • Cleaning supplies: Allocate a separate, practical cupboard rather than sacrificing the vanity's usable drawers.
  • Small ensuites: Investigate recessed shelving and wall-mounted cabinets before finalising wall locations.

The small bathroom storage ideas can help you compare vertical storage, recessed niches and compact cabinetry approaches. Discuss pull-out organisers, drawer dividers and double-vanity requirements during the initial consultation with registered builders, not after the cabinet order is placed.

SitePro Bathrooms or registered builders unlimited can coordinate cabinet dimensions with plumbing, mirrors, power points and wall structure. That coordination matters because a niche, medicine cabinet or wall-hung vanity needs decisions across several trades. A beautiful vanity without enough storage isn't a finished solution. It's a future clutter problem.

A cluttered bathroom vanity countertop filled with various skin care products, brushes, and toiletries.

3. Incorrect Placement of Plumbing Fixtures

A toilet, basin or shower can look correctly positioned on a plan and still work poorly in daily use. Waste routes, water lines, wall thicknesses, ventilation, access panels and finished tile dimensions all influence the final result. Keeping fixtures beside existing pipes may reduce construction work, but it can also sacrifice privacy, movement space and practical maintenance access.

A toilet facing the entry can leave a family bathroom feeling exposed. A vanity directly in front of the only window can reduce useful daylight. A shower too close to the toilet may expose the pan and surrounding floor to spray. Extensive rerouting can also increase labour, wall repairs and coordination between plumbing, waterproofing, electrical and cabinetry work.

The guide to designing an ensuite is useful when limited space makes every fixture relationship matter.

Coordinate before walls close

Registered builders unlimited and licensed plumbing professionals should inspect existing services before the final layout is approved. Confirm waste routes, pipe access, wall-hung fixture requirements, isolation points and maintenance access while changes still fit on the drawing. Moving a fixture at this stage is far simpler than changing it after waterproofing, tiling and cabinetry are complete.

Test the view from the doorway, the vanity's relationship with available light, and whether a shower screen or door blocks another fixture. Review the shower spray pattern and control position as well. Controls placed where you must stand under cold water before the shower warms up create a small decision that becomes a daily irritation.

The construction plan should also show how each trade will reach concealed services. A wall-hung toilet, recessed cistern or relocated waste may require framing changes, access panels and precise set-out before sheeting begins. SitePro Bathrooms or registered builders unlimited can coordinate these decisions with the plumbing professional before waterproofing starts, reducing the risk of opening finished surfaces later.

Use registered and licensed trades for the relevant work, and confirm required approvals before committing to a complex reconfiguration. This early check protects compliance, budget control and long-term serviceability, not just the appearance of the completed room.

A clean bathroom featuring a gray vanity, a white toilet, and a glass-enclosed shower stall.

4. Overlooking Ventilation and Moisture Control

A bathroom renovation can have premium tiles, carefully selected cabinetry and a strong lighting plan, then fail because steam has nowhere to go. Persistent moisture affects paint, grout, sealants, cabinetry and metal fittings. In older Victorian bathrooms, an undersized or poorly located exhaust fan can leave the room damp long after the shower has finished.

The duct route matters as much as the fan itself. Venting moist air into a roof cavity transfers the problem elsewhere and can damage the building fabric. A compact ensuite may need a carefully coordinated exhaust position, a suitable air path and a window strategy that doesn't compromise privacy.

Treat moisture as a layout issue

Ventilation should be discussed while the ceiling, walls and wet areas are being planned. The fan position needs to work with lighting, structural framing and duct access. If the fan is placed far from the main steam source, it may not capture moisture efficiently. If the room has no practical makeup-air path, the system may struggle to draw air through the space.

Choose moisture-resistant finishes for wet zones and confirm waterproofing details behind tiled walls. Materials need a suitable substrate and membrane system, not just a water-resistant surface. Landlords and property investors should pay particular attention because poor moisture control can shorten the useful life of an otherwise sound refurbishment.

A specialist consultation with SitePro Bathrooms or registered builders unlimited can coordinate ventilation with waterproofing, electrical work and ceiling finishes before those layers become difficult to access. Ask where the duct will terminate, how future cleaning will occur and which surfaces need additional moisture protection.

A fogged-up bathroom mirror reflecting a humid environment indicating a need for improved ventilation and airflow.

5. Inadequate Lighting Design

One ceiling light rarely serves a bathroom well. It can illuminate the floor while casting shadows across the face, leaving the mirror area poorly suited to shaving, skincare or makeup. In a designer bathroom, harsh overhead lighting can also flatten tile texture and make carefully selected finishes look ordinary.

Lighting should follow the room's zones. The vanity needs even task light. The shower and general floor area need comfortable ambient illumination. Niches, wall textures, joinery and architectural details may benefit from discreet accent lighting. These layers can make modern bathrooms feel more adaptable, especially when the room needs bright light in the morning and a calmer setting at night.

Draw the electrical plan with the layout

Place task lights beside or above the mirror so the face receives more even illumination. Coordinate them with mirror size, cabinet depth and the position of the basin. A mirrored cabinet may need a different light arrangement from a flat decorative mirror.

Use separate circuits for task and ambient lighting where practical, and include dimming if the electrical design and selected fittings allow it. LED fittings can support efficient, long-term operation, but the fitting still needs to suit the wet-area location and the intended colour temperature. A cooler light may support grooming, while a warmer tone can complement timber, stone or soft neutral finishes.

Review the lighting plan in the 3D design consultation. A rendered view can show whether a pendant, wall light or recessed fitting competes with the mirror and whether accent lighting highlights the feature you want to see. SitePro Bathrooms or registered builders can coordinate electricians, cabinetry and ceiling work before construction limits the available options.

6. Ignoring Natural Light and Window Placement

Natural light changes how a bathroom feels throughout the day. It can make a compact ensuite seem more open and help a family bathroom feel less enclosed. Yet a common planning error is placing the vanity, shower screen or tall cabinet directly in front of the only window.

The result may be a renovated room that has adequate floor area but feels dim. In a Victorian home, an existing window can also present competing requirements. It may provide daylight and useful ventilation, but it needs privacy treatment and must work with the shower, waterproofing and cabinetry plan.

Preserve daylight without sacrificing privacy

Begin by marking every available light source, including windows, skylights and high-level openings. Test how much of that light reaches the basin, shower and circulation area. A 3D model can help you compare the effect of a tall cabinet, opaque screen or wall colour without relying only on a flat plan.

High windows, skylights, frosted glass and textured privacy glass can bring daylight into a room without exposing occupants. The correct choice depends on the building, orientation, overlooking conditions and construction details. A window beside a shower also needs careful waterproofing and trim coordination.

Natural light and ventilation should be planned together. An operable window may support air movement, but it doesn't replace a properly coordinated exhaust strategy. Ask SitePro Bathrooms or registered builders to review the window position during the initial consultation, before you finalise the vanity height, mirror, shower screen or wall storage.

A strong layout makes daylight part of the room's function rather than treating the window as an obstacle. The best new bathroom ideas don't add a skylight or larger pane. They place fixtures so the room can use the light safely and comfortably.

7. Mismatched Material Selection and Maintenance Needs

Material selection can undermine a good plan when the finish doesn't suit its zone. Marble in a shower splash area may deliver the look of a high-end designer bathroom, but it can require more sealing and care than a busy household expects. Natural stone can also show water spotting, while light grout in a frequently wet area may demand close maintenance.

The layout determines where water lands, where hands touch surfaces and which areas receive the most cleaning. A family bathroom near the main living areas may need durable, easy-care finishes. A lightly used guest bathroom can tolerate a different maintenance profile, provided the materials still meet wet-area requirements.

Match finishes to exposure

Use durable, waterproof materials in shower and bath zones, and confirm that the complete wet-area system includes appropriate waterproofing membranes. Mould-resistant grout can support easier maintenance, but it won't correct poor ventilation, standing water or inadequate falls. Slip-resistant finishes matter wherever users may walk with wet feet, especially around open showers.

Porcelain tile can be a practical alternative to more maintenance-intensive natural stone in high-moisture areas. Sealed or engineered stone may also suit splash zones where owners want a stone appearance with a more predictable care routine. Vanity construction deserves the same attention. Quality plywood or solid timber components may be better suited to repeated moisture exposure than vulnerable particle board, depending on the specification and installation.

A material is only successful when its appearance, water exposure and cleaning demands suit the people using the room.

Ask for the maintenance requirements of every finish during the design consultation. Registered builders with bathroom experience can help coordinate tile edges, grout, sealants, cabinetry and waterproofing across different zones. This prevents the common mistake of selecting a finish from a showroom sample without considering how it will perform beside the shower, basin or toilet.

8. Failing to Plan for Accessibility and Future-Proofing

A bathroom designed around today's mobility can become difficult after an injury, illness or change in household needs. Tight doorways, restricted clearances, hard-to-use tapware and switches, absent grabrail support and slippery floors can prevent safe use or make assistance difficult. Ageing-in-place research from the University of Melbourne ageing-in-place research identifies these as recurring bathroom shortcomings.

Accessibility affects three connected areas. Daily movement depends on clear routes, usable controls and enough room to turn or receive assistance. Construction depends on setting fixture locations, wall reinforcement, door swings and waterproofing before trades begin. Long-term performance depends on whether the room can support changing mobility without a major rebuild.

Victoria's planning provisions require at least one adaptable bathroom in certain dwellings. The Better Apartments Design Standards also identify a clear path of at least 1.2 metres between the entry, main bedroom, adaptable bathroom and living area. The Victorian Planning Provisions also set out a 1,900 mm by 2,300 mm clear floor area, an 850 mm minimum doorway and toilet transfer clearances of about 450 mm to 460 mm.

Design movement before products

Plan the clearances first, then select fixtures that fit. The Victorian Building Authority's livable-housing guide states that a toilet between opposing side walls needs at least 900 mm between finished wall surfaces, with at least 450 mm from the toilet to a vanity or other side obstruction. It also requires a level shower entry, avoiding a step-up hazard, as outlined in the VBA livable-housing guide.

Australian accessibility planning commonly uses a 1,500 mm clear turning circle and a 900 mm by 1,200 mm clear zone in front of the toilet. Guidance also uses a seat height of about 460 mm to 480 mm, an 850 mm minimum clear door width, a toilet pan set-out of about 450 mm to 460 mm from the side wall and an open-shower circulation zone commonly cited as 1,600 mm by 2,350 mm, as shown in this Australian accessibility planning document.

Check every dimension against final tile-to-tile measurements, screens, door swings and fixture offsets. Add wall reinforcement for future grabrails, choose lever taps and a low-barrier shower, and confirm that the vanity works for seated and standing users. SitePro Bathrooms or registered builders unlimited can review these decisions during concept development, before construction coordination turns a compact layout into expensive rework.

8 Bathroom Layout Mistakes Compared

Issue Implementation complexity Resource requirements Expected outcomes Ideal use cases Key advantages
Poor Traffic Flow and Movement Space Medium, may need layout reconfiguration and door swing changes 3D design, registered builder, possible carpentry/plumbing Improved circulation, usability and perceived space Compact ensuites, family bathrooms, busy morning routines Reduces congestion, prevents costly mid-build changes
Inadequate Storage and Counter Space Low–Medium, add cabinetry, recessed shelving or vanity changes Cabinetry, design planning, carpentry, 3D visualisation Reduced clutter, better organisation, higher functional value Family bathrooms, busy households, renovations lacking built-in storage Enhances daily routines, improves aesthetic cleanliness
Incorrect Placement of Plumbing Fixtures High, often requires plumbing reroute and structural work Experienced plumbers/builders, 3D planning, higher construction cost Optimised space use, lower long-term costs, better privacy Major renovations, layouts constrained by existing infrastructure Prevents expensive rework, improves function and aesthetics
Overlooking Ventilation and Moisture Control Medium, install/upgrade fans, ducting, vapour barriers Exhaust fans, ductwork, moisture-resistant materials, HVAC expertise Reduced mould and moisture damage, longer finish lifespan, healthier air Compact bathrooms, older homes, high-humidity climates Protects finishes, reduces health risks, extends durability
Inadequate Lighting Design Low–Medium, wiring for layered lighting and dimmers required Electrical work, layered fixtures, lighting design/3D visualisation Better grooming, enhanced ambiance, showcases finishes, energy savings Vanity areas, designer bathrooms, spaces highlighting materials Improves functionality, visual impact and mood control
Ignoring Natural Light and Window Placement Medium, may require window/skylight installation or fixture repositioning Window/skylight installation, glazing/privacy glass, structural coordination Increased daylight, reduced artificial lighting, improved ventilation Interior bathrooms, compact ensuites, energy-conscious renovations Enhances ambience, perceived space and energy efficiency
Mismatched Material Selection and Maintenance Needs Low–Medium, choose appropriate materials at design stage; costly to change later Material specification, waterproofing membranes, specialist finishes Greater durability, lower maintenance, improved safety Wet areas, high-use family bathrooms, humid climates Reduces upkeep, protects structures, preserves finish quality
Failing to Plan for Accessibility and Future-Proofing Medium, requires wider doors, blocking for grab bars, curbless entries Universal design expertise, builder, additional framing/hardware Broader usability, higher resale value, easier future modifications Aging-in-place homes, multi-generational households, long-term investments Future-proofs space, increases inclusivity, avoids costly retrofits

Turn Layout Problems Into a Better Renovation Plan

The safest time to find bathroom layout mistakes is before demolition. Start with movement. Mark the entry, door swing, toilet approach, vanity use, shower access and towel route. Test the room for one person using it slowly and for several household members moving through it during a busy morning. Check sightlines as well. A toilet may technically fit, but its position can still make the room feel exposed or awkward.

Then coordinate the services. Confirm existing waste routes, water lines, electrical points, exhaust ducting and access requirements before finalising fixture locations. Plumbing changes can affect the floor, walls, ceiling, waterproofing sequence and cabinetry. The Victorian Domestic Builder Limited application process itself requires qualifications, project work evidence, a technical referee report and an assessment of knowledge and experience. The VBA form lists a lodgement fee of $765.40 for an applicant not already registered in another domestic building class, or $612.30 for someone already registered in another class, as shown in the VBA technical referee report and application information. Use appropriately qualified professionals for the scope of work.

Storage needs its own review. Count the products, towels, medicines and cleaning supplies your household uses. Decide which items need drawers, tall storage, mirrored cabinets or recessed niches. A modern bathroom feels calmer when the layout gives everyday items a logical home.

Review lighting and daylight together. Confirm task lighting at the mirror, ambient lighting for general use, accent lighting for features and natural light through windows or skylights. Next, assess materials by wet-zone performance. Ask how each tile, grout, stone, cabinet and sealant will cope with water, cleaning and regular contact.

Ventilation should be documented rather than assumed. Confirm the exhaust location, duct termination, air path and maintenance access. Finally, include future-ready details where they make sense, such as wider clear paths, level shower entries, grabrail reinforcement, lever-operated fixtures and anti-slip flooring.

Bring room measurements, photos, household routines and maintenance concerns to a specialist consultation. SitePro Bathrooms offers concept development, detailed 3D bathroom design, construction and finishing services for homeowners planning bathroom renovations in Highett and greater Victoria. Request a quote and use the consultation to test your layout before construction starts.


If you're planning a bathroom renovation, contact SitePro Bathrooms with your room dimensions, preferred fixtures and renovation priorities. Ask for a coordinated concept and 3D layout review so movement, services, storage, lighting and future usability are resolved before demolition and the construction quote is finalised.

  • siteprobathrooms

Slip Resistant Bathroom Flooring Guide for Safer Homes

You've just stepped out of the shower, reached for a towel, and noticed a trail of wet footprints across the bathroom. The floor may look beautiful and feel perfectly stable when dry, yet water, soap residue and bare feet can create a very different experience. That's why slip resistant bathroom flooring should be chosen for everyday conditions, not just for colour, pattern or showroom appeal.

Bare wet footprints on the tiled floor of a bathroom next to a glass shower enclosure.

Introduction to Safer Bathroom Floors

A morning rush can leave a bathroom floor dealing with shower water, damp feet, dropped toiletries and repeated cleaning within minutes. Add temperature changes and regular foot traffic, and the surface must do more than match the vanity. A suitable finish provides reliable wet grip, feels comfortable under bare feet and does not turn routine cleaning into a chore.

The safest-looking sample is not always the most heavily textured one. Texture can improve traction, yet an overly rough surface may feel unpleasant, collect residue or demand more scrubbing. Read the rating alongside the household's habits, the room's drainage and the finish you can maintain consistently.

Australian building guidance treats bathrooms as a distinct slip-risk zone. The Australian Standard framework commonly referenced for this work uses AS 4586 for slip-resistance classification and AS 3740 for waterproofing domestic wet areas, as outlined in Australian bathroom flooring guidance. In practical specification, bathroom floors are commonly assessed at a minimum of P3 under the wet pendulum test or R10 under the ramp test. These classifications offer a clearer starting point than a product label such as “non-slip”.

A rating is only one part of the result. Water that pools beside the shower, a raised transition or neglected grout can undermine an otherwise suitable floor. A well-planned surface can support families, older residents, accessible housing and busy households while still looking warm and considered. For a Victorian renovation, the waterproofing approach and the finished floor need to be discussed together, rather than treated as separate design decisions.

Design principle: Choose the floor for the wettest, busiest moment of the day, then build the colour palette and fittings around that decision.

SitePro Bathrooms works on bathroom renovations in Highett and greater Victoria, with services that include concept development, 3D design, construction and finishing. Whether you are refreshing a compact ensuite, developing new bathroom ideas for a family home or planning a complete renovation, start by asking how the floor will behave when the room is wet and busy.

The guide examines ratings, material choices, drainage, installation and maintenance, then relates those choices to Victorian renovation responsibilities. You can compare samples by daily use, brief your renovator clearly and judge the finished room with greater confidence.

What Slip Resistance Means and How It Is Measured

A bathroom floor can look dry while a thin film of water sits between the surface and a bare foot. Add soap, a wet towel or a hurried step out of the shower, and grip becomes a performance question rather than a style preference. Slip resistance describes how well the flooring resists that sliding movement under specified conditions.

Reading P and R classifications

Australian practice uses two main testing approaches. AS 4586 classifies new pedestrian surfaces through tests that include the wet pendulum method. A result such as P3 is a measured pendulum classification used when specifying bathroom flooring. The ramp method produces R ratings, with R10 commonly used as a bathroom benchmark.

These letters and numbers are test classifications, not a scale from attractive to unattractive. They show how a surface performed under defined conditions. A higher classification may suit a shower zone that receives heavy, frequent wetting, yet the rating still needs to be considered alongside drainage, cleaning, barefoot comfort and the household's routines.

Australian industry guidance commonly treats P3 or R10 as a minimum benchmark for bathroom floors, as explained in this slip-resistance guidance for wet flooring. The result measures resistance on a wet surface. A product description that only says “non-slip” does not offer the same evidence, so ask for the tested classification of the actual finish.

A slip resistance testing machine evaluating the grip of a textured tile sample with water on the surface.

New surfaces and existing surfaces

A showroom sample and an installed bathroom answer different questions. AS 4586 applies to new pedestrian surfaces, while AS 4663 addresses existing surfaces, according to this discussion of Australian slip-resistance standards.

That difference matters in a Victorian renovation. The proposed tile has a product result, while the finished floor also depends on adhesive, grout, falls, drainage, cleaning products and wear. If an existing bathroom is retained or resurfaced, ask how the installed surface will be assessed. This helps separate the rating of the material from the performance of the room as built.

Bring the room's users into the discussion. A family bathroom may need to handle splashes and quick traffic, while an older resident may value dependable wet grip and a surface that remains comfortable under bare feet. Ask to see the classification for the actual finish and intended use. A polished decorative wall tile can resemble a floor tile, but appearance alone cannot confirm safe wet grip. Begin with the test result, then check whether the texture suits the people who will use the room.

Comparing Slip Resistant Bathroom Flooring Materials

Different materials create grip in different ways. Some rely on a fine surface texture, some on a matte finish, and others on an engineered wear layer or treatment. The best choice balances wet performance with bare-foot comfort, warmth, cleaning effort and the visual direction of your bathroom.

Flooring Type Slip Resistance Potential Style and Comfort Maintenance Notes
Textured porcelain Strong potential when the proposed finish has a suitable tested classification Durable, versatile and available in stone, concrete and patterned looks Texture can hold residue, so regular cleaning matters
Matt ceramic Can provide practical grip when specifically tested for wet floor use Broad colour range and a softer visual character than highly polished surfaces Check the floor classification, not just the matt appearance
Honed or textured natural stone Can offer useful wet grip depending on the stone and treatment Rich, individual character for designer bathrooms May require sealing and stone-appropriate cleaning
Luxury vinyl Can feel warm and comfortable under bare feet, with slip performance dependent on the product surface Suitable for softer, quieter interiors and timber-look new bathroom ideas Keep water from sitting at edges and follow the care guidance
Treated timber looks May reproduce a warm visual style without using untreated timber in the wettest location Adds warmth to modern bathrooms Confirm wet-area suitability and maintain the surface as specified
Non-slip coatings or overlays Can improve an existing floor when the treatment is suitable and properly applied Useful where replacement would be disruptive Coating life, recoating and compatibility need clear documentation

Textured porcelain and matt ceramic

Textured porcelain suits homeowners who want a strong architectural look, such as concrete, slate or stone. Its profile can create tactile grip, but an aggressive texture may feel uncomfortable when kneeling to bathe a child or cleaning the shower. Matt ceramic can be more forgiving underfoot, although “matt” is not itself a slip classification.

Before choosing either, compare the actual sample with the product documentation. Run your fingers over the surface, place a damp hand on it, and ask how the texture will affect mopping and soap removal. This guide to choosing bathroom tiles can help connect tile appearance with wet-area suitability.

Stone, vinyl and timber-inspired finishes

Natural stone brings variation that manufactured products often imitate, particularly in designer bathrooms. A honed or textured treatment may be more appropriate than a glossy finish, but stone usually demands more attention to sealing and cleaning.

Vinyl offers a softer sensation and can suit households that dislike cold tile underfoot. Its appeal depends on installation quality, edge detailing and confirmation that the specific product is intended for the bathroom conditions. Timber-inspired finishes create warmth visually, especially in modern bathrooms, but the wettest parts of the room still need a surface selected for water exposure rather than appearance alone.

Coatings and overlays can make sense when an existing floor is sound but lacks suitable grip. They're not a shortcut around preparation. The substrate, moisture, application method and future maintenance all affect the result, so request written care requirements before committing.

Installation and Design Details That Prevent Slips

You step out of the shower, the floor is wet, and the waste sits several tiles away. Even a well-rated surface can feel less secure when water remains underfoot. Drainage is part of slip resistance, because standing water changes how the foot contacts the floor.

Start with falls and shower access

The shower floor should guide water towards the waste instead of allowing it to collect at the entry, beside the screen or around the doorway. A level-entry shower can suit an accessible, open design, but it needs accurate coordination between floor levels, waterproofing and drainage. A shower hob can separate wet and dry areas, although its raised edge must be clearly designed to reduce trips.

Ask your renovator to mark the water path on the plan. Check the waste position, the direction of the falls and the height relationship between the shower floor and the rest of the room. A small tile sample cannot show these construction decisions.

A construction worker leveling mortar for a shower base to ensure proper drainage for bathroom flooring installation.

Use layout to support movement

Tile size affects the number and position of joints. Smaller tiles can follow a sloped shower floor more easily and provide more frequent grout lines. Large-format tiles create a calmer visual field, but they require a carefully prepared substrate and accurate falls. Check how larger pieces will meet the waste, corners and screen before choosing them. This large-format bathroom tile planning guide links tile scale with practical installation details.

Layout should suit the household as well as the style. In a busy family bathroom, a design that keeps the shower entry clear may matter more than uninterrupted visual flow. In a compact Victorian renovation, joint placement can also affect how neatly the floor meets existing walls and fixtures.

Grout joints influence the finished texture. Narrow joints may look smooth, but the installer must follow the tile requirements and allow movement where needed. Textured grout can add to the underfoot pattern, yet it cannot replace a suitably tested floor surface.

Resolve transitions early

A firm, even transition between adjoining surfaces helps reduce slips and trips. Victorian liveable-housing guidance supports floor coverings that are firm, even and slip resistant. It also limits transitions between adjoining surfaces to a maximum vertical tolerance of 5 mm when beveled or rounded. Confirm the detail with your renovator and check how it will meet the existing floor.

Underfloor heating adds another coordination point. The heating system, waterproofing, adhesive, tile and finished floor height should be reviewed before construction. Discuss these details with door clearances, vanity placement and waste positions, rather than waiting until the flooring has been ordered.

Cleaning Maintenance and Keeping Grip Over Time

Slip resistance isn't fixed in appearance. Soap film, body oils, hard-water residue and tracked-in dirt can fill the fine texture that helps a floor grip. The surface may still look clean from standing height while a thin residue changes how it feels under wet feet.

Match cleaning to the finish

Textured surfaces usually need enough agitation to remove residue from their profile. A flat mop can glide over raised areas without cleaning the recesses, so use a suitable soft brush or cleaning tool where the care instructions allow it. Natural stone may require sealing and products designed for that material, while vinyl and coated surfaces can react badly to unsuitable solvents or abrasive methods.

Avoid waxy products on floors intended to provide wet grip. A glossy film may make the floor look refreshed, but it can interfere with the original surface characteristics. Strong chemicals can also damage sealants, coatings or grout, so follow the product instructions instead of assuming a harsher cleaner will produce a safer result.

For detailed everyday care, use this floor tile grout cleaning guide. Keeping grout clean supports the appearance of the whole floor and makes it easier to notice cracks, gaps or areas where moisture is lingering.

Build simple habits

After showering, use ventilation and remove visible puddles where practical. Clean the floor routinely rather than waiting for a heavy build-up, and inspect the shower edges, grout and sealant during ordinary cleaning.

The habit that preserves grip longest: Remove residue before it becomes a film, and never cover a slip-resistant floor with a product that leaves a slick coating.

If a coating or treatment was applied to an existing floor, keep its documentation. Ask when the surface should be checked, what signs indicate wear and whether recoating is possible. When texture has visibly worn, tiles have become damaged or water remains trapped in joints, ask a qualified professional to assess the floor rather than trying an untested chemical treatment.

Compliance Standards and Questions to Ask Your Renovator

A beautiful tile sample does not show what is happening beneath it. Before approving the finish, match the floor's slip classification with waterproofing, drainage and the renovation paperwork. AS 4586 sets the framework for classifying new pedestrian surfaces, while AS 3740 addresses waterproofing in domestic wet areas. One concerns how the finished surface performs underfoot. The other covers how the wet area contains water.

Requirements for slip-resistant surfaces were formally added to the Building Code of Australia on 1 May 2014. Earlier adaptable-housing recommendations also called for slip-resistant finishes in bathrooms, laundries, toilet areas, kitchens, bath bottoms and shower floors. Liveable-housing principles continue to favour firm, even coverings with suitable wet grip. For the current standard references and application details, ask your renovator to identify the relevant provisions rather than relying on a tile label alone.

A rating is only one part of the result. A strongly textured tile may provide grip, yet poor falls can leave water sitting on its surface. A smoother finish may be easier to clean, but it needs a suitable classification and careful detailing around the shower. Ask to see the proposed finish, drainage layout and threshold together, as though they were one sample board.

Understand the Victorian builder role

In Victoria, registration with the Building and Plumbing Commission is required for domestic building work involving a contract worth more than $10,000. Demolition or removal of a home requires registration regardless of contract value, according to the Victorian registration requirements for building practitioners.

For a bathroom renovation that combines demolition, plumbing, waterproofing, flooring and several trades, ask whether the coordinator holds the registered builder unlimited class. That class covers carrying out, managing or arranging all components of domestic building work, which matters when one person is responsible for the complete renovation.

Put these questions in writing

  • Floor rating: What is the tested AS 4586 classification for this exact finish, and does it suit each wet area?
  • Waterproofing: Who completes the AS 3740 work, and what records will be supplied?
  • Drainage: Where are the falls and wastes shown, and how will the shower limit ponding?
  • Transitions: How will the threshold meet the adjoining floor without creating a trip point?
  • Existing surfaces: If the current floor remains, how will its condition and slip performance be assessed?
  • Coordination: Who manages demolition, plumbing, waterproofing, heating, tiling and final inspection?

Choosing Flooring for Different Households and Lifestyles

A young family may prioritise a surface that feels secure when children run in from the bath with wet feet. A practical textured finish around the shower, controlled drainage and easy-to-clean grout can matter more than a perfectly uninterrupted pattern.

For an older resident ageing in place, the layout may matter as much as the rating. A firm, even floor, a carefully detailed level entry and clear movement space can reduce the need to negotiate sudden changes in height. Accessible bathrooms benefit from decisions made early, before doorways, wastes and fixtures lock the floor levels into place.

A busy professional may favour a durable, low-maintenance surface with a restrained pattern that hides everyday marks without relying on a slick coating. An investor or landlord may look for a finish that combines broad appeal with straightforward cleaning and replacement, while still meeting the needs of wet areas.

The same classification can lead to different choices for each household. A designer bathroom can feel warm and refined through colour, lighting, cabinetry and fittings, while the floor performs its safety role. Start with who uses the room, then select the material and visual language.

Planning Your Next Step to a Safer Stylish Bathroom

A successful bathroom floor brings four decisions together: tested slip resistance, effective drainage, manageable maintenance and appropriate compliance. Treating any one of them as an afterthought can undermine the others.

Begin by collecting samples and the classification documents for the actual finishes under consideration. Test the visual scale in your room, discuss how the surface will feel under bare feet and ask your renovator to explain falls, transitions and waterproofing before you approve the layout. Use 3D design to see how safety-led choices can still support modern bathrooms, designer bathrooms and fresh new bathroom ideas.

If you're planning bathroom renovations in Highett or greater Victoria, contact SitePro Bathrooms to discuss your household, review suitable samples and request a customised quote. Bring your preferred colours, your practical concerns and the way your family uses the room, then work with a coordinated renovation team to plan a safer, stylish bathroom from floor to final handover.

  • siteprobathrooms

Is a Kitchen Remodel a Good Investment

A kitchen remodel typically recoups 60% to 80% of its cost at resale in the Australian market, making it a strong investment only when the budget is capped at 2% to 3% of the home's total value to avoid overcapitalisation. On a $900,000 property, that means treating roughly $18,000 to $27,000 as the starting guardrail, not an invitation to spend whatever a showroom can sell you.

You're probably asking this after looking at tired laminate, cramped drawers, or a kitchen that no longer suits the way your family lives. Perhaps the bathroom is dated as well, and you're wondering whether to tackle both wet areas together before selling, renting, or settling in for the long term.

In Highett and Melbourne's bayside suburbs, the answer isn't found in a national average alone. It comes down to the property's ceiling, the surrounding homes, the quality of the existing layout, and whether the money improves how buyers experience the house. A polished kitchen can help a sale, but an oversized renovation in a modest home may leave you carrying the shortfall.

What Kitchen Upgrades Actually Return

A Highett kitchen can improve a sale, support daily living, and still lose money if the design ignores the home's price ceiling. For a client in Melbourne's bayside suburbs, I assess the kitchen and bathroom together as one wet area investment, not as two unrelated spending decisions. The question is not simply whether a kitchen remodel is a good investment. It is whether the combined work makes the property feel properly finished without pricing it beyond its street.

Australian renovation summaries commonly place kitchen projects at 60% to 80% cost recovery at resale. Specific benchmarks estimate a mid-range renovation at about $35,000, with an uplift of roughly $20,000, or around 57% ROI. A larger project at approximately $65,000 is associated with about $40,000 in added value, or around 62% ROI. These figures appear in Direct Kitchens' analysis of Melbourne kitchen ROI.

That return is rarely dollar for dollar. The benefit comes through stronger presentation, better workflow, easier living, and buyer confidence. Expensive appliances do not guarantee a better result. Layout, condition, and consistency with the bathroom and the rest of the house matter more.

The wider market supports kitchens as a major upgrade category. The Housing Industry Association reported that the value of kitchen installations in new homes rose 76.4% in 2020/21, increased another 1.8% in 2021/22, and reached a record $7.8 billion before easing to a forecast $5.6 billion in 2022/23, down 27.4%. That market signal is summarised in HIA data on kitchen installation values.

Bayside ceilings matter more than showroom dreams

A Highett owner can overcapitalise by specifying a prestige kitchen and bathroom for a property with a lower local ceiling. Buyers may like premium stone, oversized islands, integrated appliances, and imported-looking finishes, but they will not necessarily repay the full cost.

Prioritise improvements buyers can see and use:

  • Cabinet condition: Repair or replace swollen, damaged, or dated cabinetry.
  • Benchtop quality: Choose a durable, easy-care surface that suits the home.
  • Workflow: Fix awkward movement between the fridge, sink, preparation area, and cooking zone.
  • Storage: Add practical drawers and usable pantry capacity.
  • Light and connection: Improve task lighting and the relationship between the kitchen, bathroom finishes, and living areas.

Buyers pay for a kitchen that works and looks cared for, not every available luxury. Review the cost of a new kitchen before collecting design ideas, then test the proposed kitchen and bathroom scope against the property's value ceiling.

Calculating Your Safe Renovation Budget

Start with the property value, then set the kitchen ceiling before choosing finishes. Australian renovation guidance commonly recommends allocating about 2% to 3% of the home's total value to the kitchen, because that band is more likely to limit overcapitalisation while still producing a meaningful improvement. The budgeting principle is discussed in Australian kitchen renovation cost guidance.

For a $900,000 Highett property, the calculation is straightforward:

  1. Find 2%: $900,000 × 0.02 = $18,000.
  2. Find 3%: $900,000 × 0.03 = $27,000.
  3. Set the working range: $18,000 to $27,000.
  4. Treat the upper figure as a ceiling: Don't spend beyond it without a clear reason tied to layout, compliance, or the property's broader standard.

That range can support a disciplined update, but it may not cover every structural ambition. Cabinet refurbishment, selected cabinet replacement, a new benchtop, upgraded hardware, lighting, appliances, splashback work, and targeted storage improvements can fit more readily than relocating plumbing, removing walls, rebuilding floors, or changing multiple services.

Separate essentials from temptations

Write two lists before requesting quotes. The first should contain defects and functional failures, such as damaged cabinets, poor storage, unsafe electrical work, inadequate preparation space, or a layout that forces people to cross the cooking zone. The second can contain aesthetic preferences, such as a particular colour, decorative lighting, premium handles, or a statement splashback.

Fund the first list before the second. A well-planned kitchen with restrained finishes will generally serve you better than an expensive visual scheme built around an unchanged, inefficient layout.

Your budget should also reflect the intended holding period. If you're selling soon, prioritise broad buyer appeal and a clean finish. If you're staying, spend where daily use improves, but still respect the property's market ceiling. Personal enjoyment matters, yet it doesn't turn every premium selection into an investment.

Use the scope as a control document

A proper scope should state what will be demolished, retained, repaired, supplied, installed, tested, and handed over. It should distinguish cabinetry from appliances, finishes from building work, and allowances from fixed selections.

Practical rule: If the quote doesn't make it clear what happens to the walls, floors, services, waste, waterproofing interfaces, and final clean, the budget isn't controlled yet.

For broader planning, compare the kitchen allowance with current guidance on renovation cost per square metre in Australia. The point isn't to chase a generic rate. It's to identify whether your proposed scope is a refresh, a reconfiguration, or a whole-room rebuild.

Comparing Minor Refreshes and Full Remodels

A cosmetic refresh and a full remodel can both produce a kitchen that feels new, but they solve different problems. A refresh preserves the existing footprint and services. A full remodel changes the room's underlying arrangement, which creates more opportunity but also more cost, coordination, and risk.

Project Scope Key Upgrades Market Appeal
Refresh Cabinet doors, drawer fronts, handles, benchtop, sink, tapware, splashback, lighting and selected appliances Strong when the layout works and the existing cabinetry is sound
Partial upgrade New cabinetry in problem areas, improved storage, benchtop replacement, appliance changes and targeted service work Useful when the kitchen has a workable base but visible weaknesses
Full remodel New cabinetry, relocated services, structural modifications, altered walls, new flooring, lighting, appliances and complete finishes Best suited to homes where poor layout or condition is holding back the whole property

A refresh earns its keep through restraint

Replacing doors and hardware can remove the visual signs of age without paying to rebuild every cabinet carcass. A new benchtop and sink can change the room's working surface, while better lighting makes preparation areas safer and more attractive.

This route makes sense when cabinet boxes are dry, square, stable, and reasonably configured. It's also appropriate when the plumbing, electrical points, windows, doors, and circulation already work. Don't demolish a functional room merely because its colour is unfashionable.

The high-signal items are the ones buyers notice immediately and use repeatedly. Cabinet condition, benchtops, appliances, storage, and workflow influence both the inspection experience and the owner's daily life. Australian renovation value guidance identifies these features as central to a worthwhile upgrade, provided the design doesn't push into finishes the local market won't capitalise.

Full remodelling is justified by a genuine defect

Move plumbing when the existing arrangement prevents the kitchen from working. Remove a wall when the change improves circulation, light, or connection to living areas and the building can support it. Rebuild when water damage, failing cabinetry, poor services, or an unusable footprint makes a surface-level update false economy.

A full remodel should start with measured drawings, service locations, structural checks, and a design that has been tested before demolition. It shouldn't start with a tile sample.

Luxury features can still be worthwhile for your lifestyle, but label them. A statement appliance or highly specialised finish is a consumption choice unless comparable homes in the immediate market support that level of specification. For resale, neutral doesn't mean bland. It means durable, coherent, and easy for the next owner to understand.

Maximising Value Across Wet Area Renovations

Buyers rarely judge a kitchen without noticing the bathroom. They assess the home's wet areas as a package, especially when the inspection reveals a sharp contrast between a fresh kitchen and a tired, poorly maintained bathroom. That's why I advise clients to treat kitchen upgrades and bathroom renovations as one wet-area investment strategy, even when the work is staged.

A split image showing a modern navy blue kitchen island and a luxurious spa-like bathroom renovation.

A kitchen with warm timber details, durable stone, and practical storage can sit comfortably beside a bathroom using related tones and textures. The result doesn't need to match exactly. It needs to feel deliberate across the home.

Coordinate the visual language

Current Australian bathroom design coverage points towards warmer, softer palettes in modern bathrooms, including putty, mushroom, bone, greige, sandy off-whites, and warm taupe. The direction is described in Australian bathroom trends for 2026.

Natural materials and texture also have a place in new bathroom ideas. Stone with visible movement, timber accents, handmade-looking tiles, and lighter, more varied finishes create depth without relying on the older black-and-white formula. Those directions are covered in Australian bathroom design trend guidance.

Use the same design discipline in both rooms:

  • Repeat warmth: Carry a timber tone, soft neutral, or brushed metal detail between kitchen and bathroom.
  • Control contrast: Use feature colour where it adds identity, not where it makes the room difficult to resell.
  • Prioritise maintenance: Select surfaces and junctions that can handle daily moisture and cleaning.
  • Keep function visible: Storage, ventilation, lighting, and comfortable movement matter more than decorative clutter.

Balance the portfolio, don't split it blindly

If the kitchen is serviceable but the bathroom has failed waterproofing, damaged substrate, or a poor layout, the bathroom may deserve priority. If the bathroom is sound but visually dated, a targeted upgrade may protect the kitchen investment without consuming the full budget.

Wet-area work needs particular care at transitions, penetrations, falls, plumbing connections, and floor finishes. Review the practical requirements for kitchen waterproofing before assuming that a kitchen is only cabinetry and appliances.

A 2025 Australian trend release grouped designer bathrooms into Contemporary Classics, Modern Australian, Wellness Sanctuary, White On White, and Colour Drenching, demonstrating that designer bathrooms are being planned as coherent style directions rather than random collections of products. The named groups appear in Australian bathroom trend reporting from House & Garden and Reece.

Protecting Your Investment with Proper Registration

A kitchen or bathroom can look excellent on handover and still hide expensive failures behind the finishes. Structural changes, waterproofing, plumbing alterations, electrical work, and full-room fit-outs need coordinated management, not a collection of unconnected trades working from assumptions.

In Victoria, Domestic Builder, Unlimited is a recognised building practitioner category. Consumer Victoria lists domestic builders across unlimited, limited, and manager classes among the registered practitioner categories in its guidance on becoming a registered building practitioner.

Why unlimited registration matters

The unlimited category is used by Victorian licence-checking sources to describe domestic work without a contract-value cap on the work covered by that registration. That matters when a bathroom renovation grows beyond cosmetic replacement and includes structural alterations, waterproofing, tiling, services, and a complete fit-out.

For a substantial project, don't rely on a business name, social media photographs, or a confident sales presentation. Ask who holds the registration, what class applies, whether the registration can be verified, and who is responsible for the contract and supervision.

Vet the person carrying the risk

Before signing, request:

  • Registration details: Verify the practitioner through the relevant Victorian authority.
  • Written scope: Ensure demolition, structural work, waterproofing, cabinetry, finishes, testing, and waste removal are defined.
  • Insurance information: Ask what cover applies and how claims are handled.
  • Trade responsibility: Confirm who coordinates plumbers, electricians, tilers, cabinetmakers, and inspectors.
  • Variation procedure: Require written approval before additional work proceeds.
  • Handover records: Establish what certificates, warranties, manuals, and compliance documents you'll receive.

The cheapest quote is expensive if you have to open the walls twice.

Registration doesn't replace your judgement, and it doesn't guarantee a design you'll love. It does give you a clearer professional pathway for work that can affect the structure, safety, moisture control, and resale confidence of your home.

Executing a Coordinated Highett Renovation

A sensible Highett renovation starts before demolition. The owner explains how the family cooks, where groceries arrive, which bathroom causes frustration, and whether the property is being prepared for sale or long-term occupation. The designer then measures the spaces, checks constraints, and tests the proposed kitchen and bathroom arrangement rather than guessing from a mood board.

A detailed 3D design visualisation is valuable because it exposes poor decisions early. You can see whether the island blocks movement, whether cabinet doors collide, whether the bathroom vanity overwhelms the room, and whether the chosen palette works across both wet areas.

Screenshot from https://siteprobathrooms.com.au

Sequence protects the budget

The project should move through a controlled sequence:

  1. Concept and measurement: Record the existing footprint, services, levels, windows, doors, and structural constraints.
  2. Design confirmation: Approve plans, finishes, appliance positions, storage, lighting, and bathroom details before ordering.
  3. Scope and quotation: Match the drawings with a written scope so the price reflects the actual work.
  4. Pre-construction coordination: Confirm lead times, access, protection of occupied areas, waste handling, and trade scheduling.
  5. Demolition and investigation: Remove finishes carefully and inspect concealed conditions before committing to hidden work.
  6. Rough-ins and structure: Complete plumbing, electrical, ventilation, framing, and any approved structural changes.
  7. Waterproofing and surfaces: Prepare substrates, complete wet-area protection, and install tiles and floor finishes correctly.
  8. Cabinetry and fit-off: Install cabinets, benchtops, appliances, sanitaryware, tapware, lighting, and hardware.
  9. Testing and handover: Check operation, drainage, doors, drawers, seals, finishes, documentation, and defects.

The point of end-to-end coordination is not convenience alone. It prevents a cabinetmaker from arriving before a wall is ready, a plumber from discovering an unrecorded service, or a finish being selected that conflicts with the agreed budget.

SitePro Bathrooms provides a local example of an end-to-end model, combining consultation, concept development, 3D design, construction, and final handover for kitchen and bathroom projects. Whether you use that model or another properly organised builder, insist on one accountable scope and a clear communication process.

Final Checklist for Your Renovation Decision

Use this checklist before you sign a contract or order a feature finish. If several answers are “no”, pause the project and fix the planning first.

Financial checks

  • Property ceiling: Do you know the likely value range of comparable homes nearby?
  • Budget limit: Have you calculated the kitchen allowance using the 2% to 3% rule rather than starting with a showroom wish list?
  • Whole-project cost: Have you included design, demolition, structural work, services, finishes, appliances, waste, approvals, and contingencies?
  • Cash-flow capacity: Can you fund the agreed scope without relying on unapproved upgrades during construction?

Scope checks

  • Problem definition: Can you name the specific defects the renovation will solve?
  • Workflow: Will the new arrangement improve preparation, cooking, cleaning, storage, and movement?
  • Wet-area balance: Does the bathroom condition match the standard you're setting in the kitchen?
  • Market fit: Would a typical buyer in Highett understand and value the choices, or are you designing for a different property category?

Professional checks

  • Registration: Have you verified the appropriate Victorian registration for the practitioner managing complex domestic building work?
  • Documentation: Do the drawings and written scope describe the same project?
  • Coordination: Is one person accountable for the sequence of demolition, services, waterproofing, cabinetry, finishes, and handover?
  • Variations: Does the contract require written approval before extra work changes the price?

Design checks

  • Durability: Are the benchtops, cabinet finishes, flooring, tapware, and bathroom surfaces suited to heavy daily use?
  • Cohesion: Do the kitchen and bathroom share a considered palette without becoming identical?
  • Resale discipline: Have you prioritised cabinetry condition, benchtops, appliances, storage, and workflow before luxury detailing?
  • Visual confirmation: Have you reviewed a 3D design or equivalent drawings before demolition?

A kitchen remodel is a good investment when it improves function, presentation, and buyer confidence without exceeding the home's ceiling. If your proposed spend only works because you assume every dollar will return at sale, reduce the scope.


If you're planning kitchen renovations or bathroom renovations in Highett or greater Victoria, book a site consultation with SitePro Bathrooms and request a measured design, coordinated scope, and itemised quotation before committing to construction. Bring your property value, preferred timeframe, and the problems you need solved, then make the investment decision from the numbers and the layout, not from a showroom impulse.

  • siteprobathrooms

Bathroom Waterproofing Services: The Complete Guide

Australian construction reporting estimates that 20% to 40% of modern multi-unit residential buildings have some form of waterproofing defect, while a 2023 NSW survey identified serious waterproofing issues in 42% of new strata apartment buildings. The reported annual economic cost of waterproofing defects in new residential apartment construction reaches $121 million to $314 million across Australia. Australian industry reporting on waterproofing failures

Those figures change how a Victorian homeowner should view bathroom waterproofing services. Waterproofing isn't a quick coat of sealant hidden behind tiles. It's a controlled system that manages water at junctions, penetrations, floors, walls, thresholds and drains before moisture can reach framing or adjoining rooms. A beautiful bathroom renovation can still become a costly failure if that invisible work is rushed.
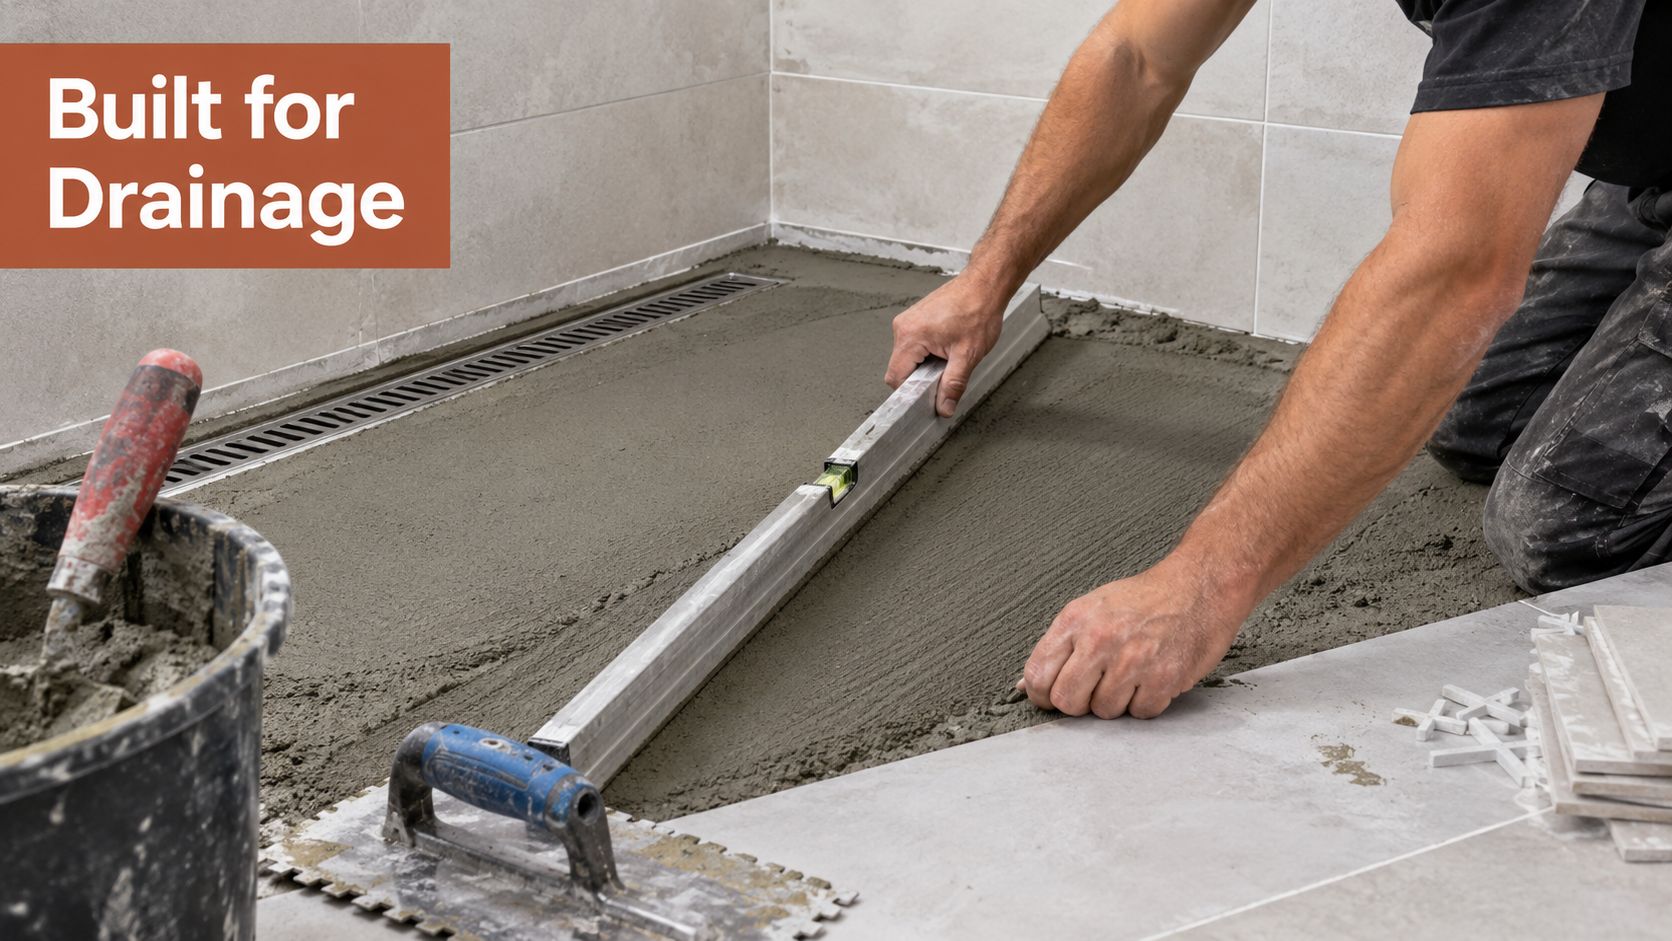
The Hidden Reality of Bathroom Waterproofing Defects

A tiled surface looks watertight, but tiles and grout aren't the primary waterproof barrier. Water can pass through grout joints, movement cracks, poorly sealed pipe penetrations and gaps around fixtures. Once it reaches the substrate, the damage may remain hidden until paint lifts, skirtings swell, flooring moves or mould appears on the other side of a wall.

The defect figures are particularly relevant to landlords, body corporates and owners of apartments, where water can travel into neighbouring rooms or units. In a detached home, a failed shower may damage wall framing and flooring. In a strata building, the same failure can create disputes over responsibility, access and remediation.

What professional waterproofing includes

A proper service begins before any membrane is applied. The contractor needs to inspect the substrate, confirm that surfaces are sound and clean, check falls towards the waste, and identify movement joints, corners, pipe penetrations and changes in material. Dust, loose adhesive, moisture, contamination and uneven surfaces can all compromise adhesion.

The work normally involves:

  • Substrate preparation: Remove weak material, repair defects and create a stable surface.
  • Junction treatment: Reinforce wall-to-floor corners, internal corners and movement-prone transitions.
  • Penetration sealing: Seal around wastes, pipes, mixer bodies and other openings.
  • Membrane installation: Apply a compatible liquid or sheet system to the specified areas.
  • Inspection and records: Retain product details, photographs and compliance documentation before tiling conceals the work.

Practical rule: If the membrane is being treated as an afterthought, the renovation is already being managed in the wrong order.

Cheap shortcuts usually involve one of three failures: applying membrane over an unsuitable surface, omitting reinforcement at transitions, or allowing tiling to start before the system has cured. A small saving at this stage can leave the owner paying for demolition, drying, replacement materials and coordination between several trades.

Professional bathroom waterproofing services protect more than the shower. They protect the subfloor, wall structure, finishes in adjoining rooms and the owner's ability to demonstrate that the work was completed properly. That's why waterproofing belongs in the risk plan for every serious bathroom renovation, not just in the tiler's checklist.

Navigating Australian Standards and Compliance Requirements

In Victoria, bathroom waterproofing is a code-governed risk-control task, not just a final coating beneath the tiles. The National Construction Code and AS 3740:2021 set the framework for wet-area design and installation. Victorian Building Authority guidance identifies shower walls as waterproofed to 1,800 mm above the floor substrate. For an unenclosed shower, the waterproofed area must extend 1.5 metres from the shower rose connection. Victorian Building Authority guidance on wet-area waterproofing

The NCC also controls how water is contained beneath and around the shower. Where a shower has a hob, step-down or level threshold, the shower floor must be waterproof. A wet-area floor with a timber-based substrate must be fully waterproofed. NCC wet-area waterproofing provisions

A female construction engineer in a hard hat reviewing blueprints with compliance manuals and a laptop.

The measurements that affect your layout

The shower carries the highest water load, so its wall height and surrounding coverage must be resolved before finishes are selected. Australian guidance based on AS 3740 commonly specifies shower walls to 1,800 mm, bathroom wet-area walls to 150 mm, and wider floor coverage where the bathroom sits on an upper storey or includes timber flooring. Australian guidance on bathroom waterproofing requirements

AS 3740-based requirements also identify shower wall height as 1,800 mm above the floor substrate or 50 mm above the shower rose, whichever is higher. That requirement affects layouts with a high-mounted rose or multiple outlets. It should be resolved on the drawings, not left for the installer to interpret after the walls are lined.

A level-entry shower provides a clean, accessible layout, but removes the containment offered by a raised hob. Frameless glass, open showering and large-format finishes place greater pressure on falls, floor coverage, thresholds and drainage. These design choices make compliant detailing part of the room's overall risk plan.

What homeowners should request

Before work starts, ask the builder or waterproofer to mark the waterproofed zones on the plan, identify the membrane system, explain treatment of corners and penetrations, and confirm when tiling can begin. This Australian waterproofing standards guide can help prepare questions before a renovation scope is signed.

Keep the evidence. Photograph the membrane before it is covered, retain product information and obtain the relevant completion documentation. The records do not compensate for poor workmanship, but they provide a clear trail for inspections, future repairs and questions about how the work was completed. Compliance affects more than paperwork. Incomplete or non-compliant waterproofing can disrupt inspection timing, delay tiling sign-off and leave defects exposed long after the bathroom appears finished.

Waterproofing Systems and Materials for Modern Bathrooms

The right membrane system depends on the substrate, room configuration, movement risk and finish. There isn't one material that suits every bathroom, and a product choice made without considering the whole assembly can create problems at the corners, drains or thresholds.

Liquid-applied membranes

Liquid membranes are brushed or rolled onto prepared surfaces and built to the manufacturer's required thickness. They work well around irregular shapes, niches, junctions and penetrations because the installer can form a continuous coating around complicated geometry.

Their weakness is application discipline. A thin patch, missed corner or contaminated surface can undermine the system. The installer must respect recoat and curing requirements, and shouldn't assume that a surface looks ready just because it has changed colour.

Sheet membranes and bonded systems

Sheet membranes provide a manufactured layer with consistent thickness. They can be useful where the design calls for a highly controlled waterproofing build-up, particularly around prefabricated components and planned junctions. The seams, corners and penetrations still need careful treatment, however. A sheet system is only as reliable as its overlaps, bonds and connections to the drain.

Some waterproof backer panels combine a stable tile substrate with waterproofing. These systems can simplify wall construction, but they don't eliminate the need to seal every joint, corner and service penetration. The complete assembly matters more than the label on one component.

Bond-breakers and movement zones

Wall-to-floor junctions, internal corners and changes between different substrates deserve special treatment. Bond-breakers and reinforcing materials help manage movement and reduce the chance that a rigid coating will crack at a vulnerable transition.

The design itself dictates the waterproofing footprint. New bathroom ideas featuring a level threshold, open shower or frameless screen leave less room for water to be contained. Upper-floor bathrooms and rooms with timber-based floors also require broader protection under the relevant provisions. A conventional enclosed shower may have a more limited exposure pattern, while modern bathrooms often distribute water across a larger area.

A designer finish doesn't reduce technical risk. It usually makes accurate falls, concealed junctions and documented waterproofing more important.

Current Australian renovation media is also promoting natural materials and a shift from glossy finishes towards matte surfaces in modern bathroom design. Contemporary bathroom design ideas can help with the visual direction, but the waterproofing design must come first. Porcelain, stone-look surfaces, textured finishes and dark matte fittings still depend on a sound substrate and correctly managed moisture beneath them.

For homeowners considering bathroom waterproofing paint and membrane options, the key question isn't whether a coating appears thick or impressive. Ask whether the proposed system is compatible with the substrate, suitable for the wet-area design and installed with the required reinforcement, coverage and curing.

The Professional Waterproofing Process and Timeline

A well-run bathroom renovation moves through waterproofing in a deliberate sequence. The plumber, builder, waterproofer and tiler each have a defined handover point, and the next trade shouldn't proceed merely because the room looks close to finished.

Preparation comes before product

The first visit to the stripped room should reveal the condition of the substrate. The team checks for loose material, contamination, damaged sheeting, movement, inadequate falls and openings around plumbing. If the surface isn't stable, membrane application only hides the problem.

The plumber completes the relevant rough-in work before waterproofing. Wastes, pipe penetrations and mixer positions need to be settled, because each penetration must connect properly with the membrane. Changing a fitting after waterproofing can mean cutting into the system and creating a new vulnerability.

A step-by-step professional waterproofing process infographic showing inspection, primer application, membrane installation, coating, and testing stages.

The membrane sequence

Once the substrate is ready, the installer applies the compatible primer where required. Corners, wall-to-floor junctions and penetrations receive the specified reinforcement or seal treatment. The membrane then goes on in the required coats or sheets, with attention to coverage and transitions rather than just the centre of the room.

The shower floor needs correct falls to the waste, and a level threshold demands careful coordination between the floor build-up, screen and adjacent finishes. The installer should inspect the completed membrane for pinholes, thin areas, missed edges and damage caused by later access.

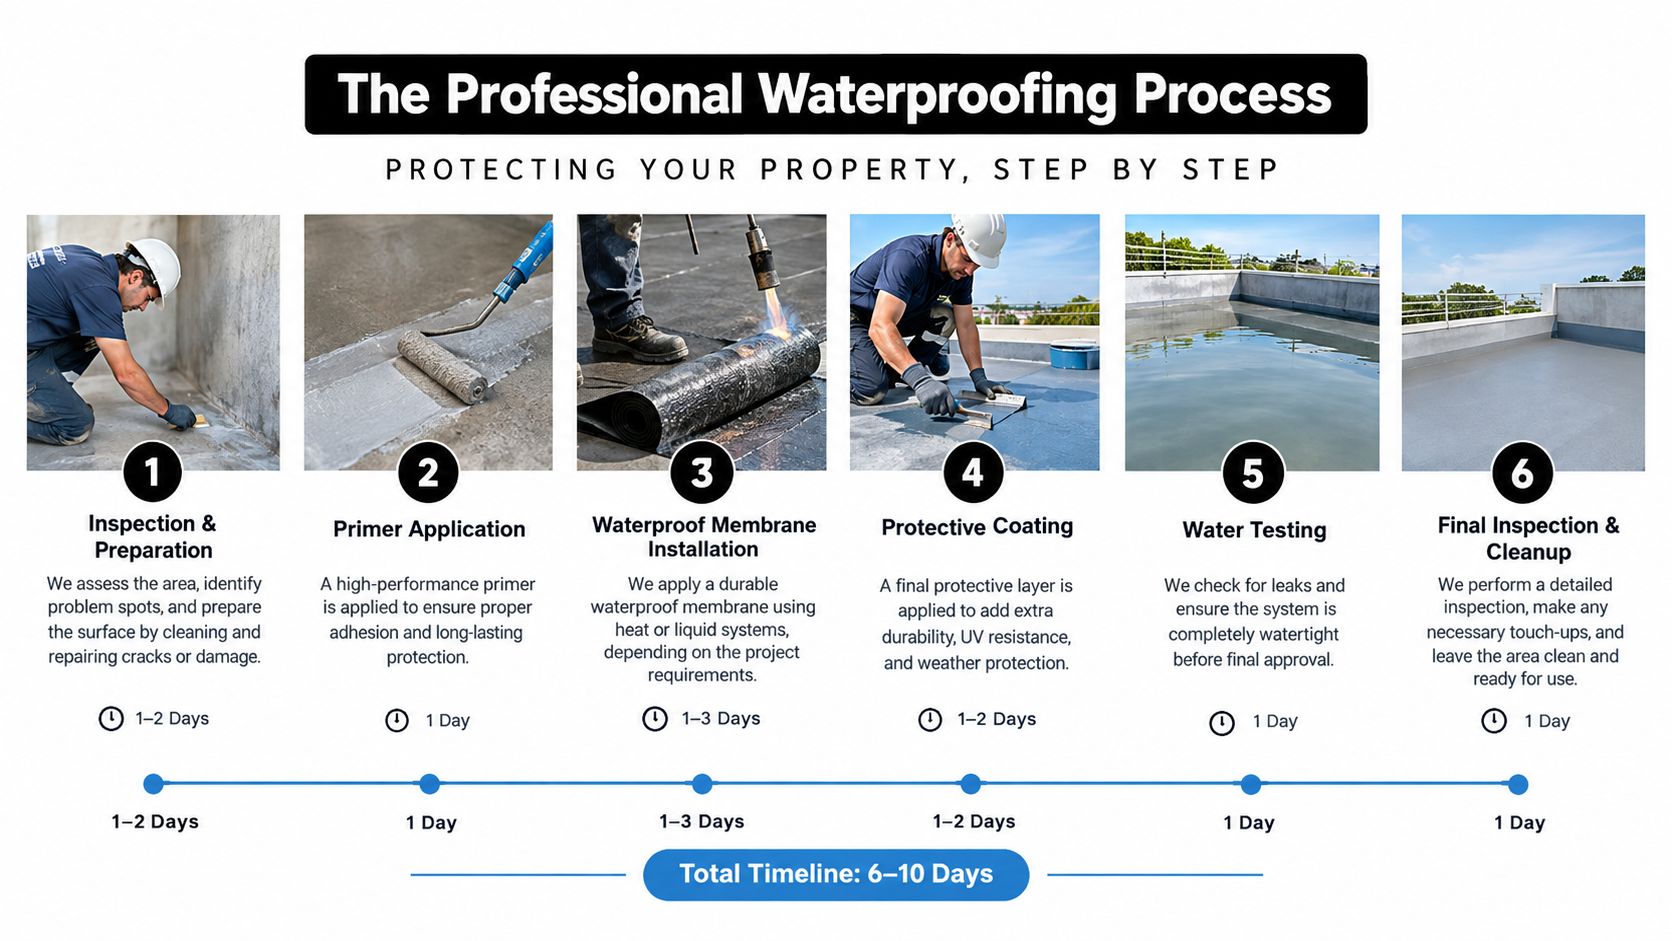
Curing controls the programme

Membranes need time to cure before tiling. The exact waiting period depends on the system, conditions and manufacturer's instructions, so a responsible builder builds that allowance into the renovation schedule rather than promising an arbitrary fast handover.

During the curing phase, other trades shouldn't store materials on the membrane, drag tools across it or drill through it. The tiler begins only after the waterproofing has been inspected, documented and released for covering. Rushing this handover can trap moisture, weaken adhesion or damage the membrane beneath a finished surface.

The final stage includes careful tiling, flexible sealing at movement-prone junctions and installation of fixtures without puncturing protected zones. A professional process may feel slower during the invisible stages, but it reduces the chance that a completed bathroom will need to be dismantled to find a leak.

Cost Factors and Warning Signs of Water Damage

A waterproofing quote should reflect the actual condition and design of the room, not just its floor area. Two bathrooms with similar dimensions can require very different preparation, detailing and coordination. An upper-floor renovation, a level-entry shower and a damaged timber substrate all change the work involved.

Key Cost Drivers in Bathroom Waterproofing

Cost Factor Impact on Price Why It Matters
Room size and coverage More surface area increases preparation and membrane application work Larger or more exposed wet areas require broader, consistent coverage
Substrate condition Repairs and removal add labour and materials Membrane can't compensate for rotten, unstable or contaminated surfaces
Layout complexity Open showers, niches, thresholds and multiple penetrations require more detailing Each transition creates another point that must be sealed correctly
Floor construction Timber-based or upper-storey floors may require full-floor waterproofing The substrate and location affect the required protection
Trade coordination Extra planning can increase project management effort Plumbing changes, inspections and curing affect the renovation sequence

A low quote may exclude preparation, junction reinforcement, documentation or return visits. Before comparing prices, ask whether the estimate includes demolition of failed materials, substrate repairs, primer, membrane coats, detailing around drains and penetrations, inspection and protection before tiling. Bathroom waterproofing cost considerations can help you understand the questions behind a quote.

Signs that moisture has already travelled

Look beyond the shower itself. Peeling paint on an adjacent wall, swollen skirting, a musty smell, mould growth, staining below a bathroom or a floor that feels spongy can indicate moisture ingress. Loose tiles and failed grout may be cosmetic, but they can also signal movement or water behind the finish.

Don't cover these signs with fresh paint or new silicone. A targeted repair may be appropriate where the membrane remains continuous and the damage is localised. If the substrate has softened, framing has deteriorated or the waterproofing path is unknown, removing the affected wall and floor areas may be the safer approach.

Early warning: A dry-looking surface doesn't prove that the structure beneath it is dry. Investigate the source before choosing a cosmetic fix.

The financial decision should account for access and repeat work. Replacing a visible finish is disruptive. Removing a newly tiled bathroom because the membrane was never properly connected to the drain is far more disruptive. A detailed initial scope is usually easier to defend than a cheap allowance followed by variations once the room is open.

Choosing SitePro Bathrooms for Your Renovation

Waterproofing quality depends on the person applying the system, but it also depends on who coordinates the complete renovation. Plumbing, substrate work, waterproofing, tiling, cabinetry, glazing and final fixtures must meet in the same room without one trade undoing another's work.

A Domestic Builder Unlimited is a Victorian practitioner category that can cover all components of domestic building work on Class 1, 2, 4 and 10 buildings. Victorian domestic building licensing information also distinguishes broader building coordination from isolated tasks. Tiling or plumbing performed on its own may not require registration with the Building Practitioners Board, so the value of the registered builder is the accountable management of the wider renovation scope.

Questions worth asking before appointment

A serious contractor should answer practical questions clearly:

  • Who coordinates the wet-area sequence? Confirm who manages the plumber, waterproofer, tiler and inspection points.
  • What documentation will you receive? Ask about product details, photographs, compliance records and completion paperwork.
  • How are variations handled? Clarify what happens if demolition reveals damaged substrate or altered plumbing.
  • What does the design include? If you want new bathroom ideas, modern bathrooms or designer bathrooms, ask for drawings or 3D visualisation before construction.
  • How is the programme protected? Confirm that curing and inspection allowances are included rather than treated as avoidable delays.

A contractor who discusses only tiles and tapware is missing the risk beneath the finish. The better conversation covers falls, penetrations, thresholds, substrate condition, membrane compatibility and the handover between waterproofing and tiling.

SitePro Bathrooms operates from Highett and provides coordinated bathroom renovation services that include concept development, 3D design, construction and finishing. Its renovation scope includes floor and wall waterproofing, sealing membranes, treating critical junctions, and sealing to drains and edges before tiling.

That approach suits homeowners who want one organised renovation pathway rather than a chain of disconnected appointments. It also gives landlords, investors and body corporates a clearer point of responsibility when the project involves access planning, compliance records and durable finishes.

The right choice isn't based on the lowest waterproofing allowance. Choose a builder who can explain the system, document the work and protect the design from shortcuts. For homeowners in Highett and greater Victoria, contact SitePro Bathrooms to discuss your bathroom layout, substrate, waterproofing requirements and preferred finish, then request a customized renovation consultation before construction begins.


If you're planning bathroom renovations in Highett or elsewhere in Victoria, contact SitePro Bathrooms today to arrange a consultation and develop a code-conscious plan for a durable, well-designed bathroom.