
Slip Resistant Bathroom Flooring Guide for Safer Homes
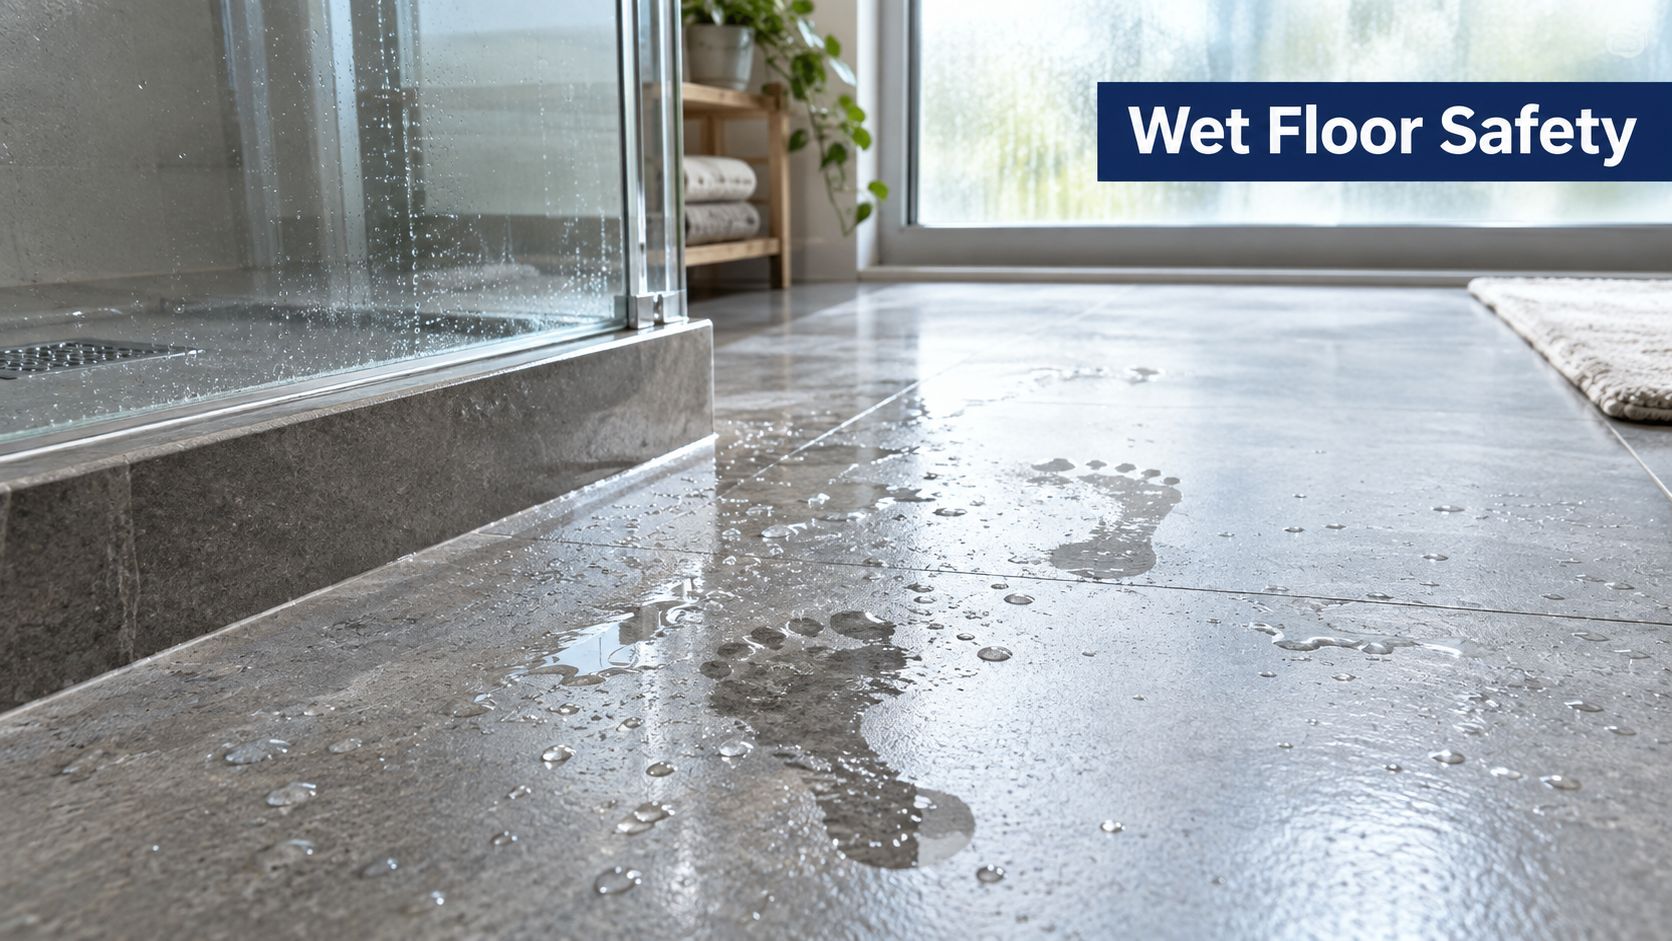
You've just stepped out of the shower, reached for a towel, and noticed a trail of wet footprints across the bathroom. The floor may look beautiful and feel perfectly stable when dry, yet water, soap residue and bare feet can create a very different experience. That's why slip resistant bathroom flooring should be chosen for everyday conditions, not just for colour, pattern or showroom appeal.
Introduction to Safer Bathroom Floors
A morning rush can leave a bathroom floor dealing with shower water, damp feet, dropped toiletries and repeated cleaning within minutes. Add temperature changes and regular foot traffic, and the surface must do more than match the vanity. A suitable finish provides reliable wet grip, feels comfortable under bare feet and does not turn routine cleaning into a chore.
The safest-looking sample is not always the most heavily textured one. Texture can improve traction, yet an overly rough surface may feel unpleasant, collect residue or demand more scrubbing. Read the rating alongside the household's habits, the room's drainage and the finish you can maintain consistently.
Australian building guidance treats bathrooms as a distinct slip-risk zone. The Australian Standard framework commonly referenced for this work uses AS 4586 for slip-resistance classification and AS 3740 for waterproofing domestic wet areas, as outlined in Australian bathroom flooring guidance. In practical specification, bathroom floors are commonly assessed at a minimum of P3 under the wet pendulum test or R10 under the ramp test. These classifications offer a clearer starting point than a product label such as “non-slip”.
A rating is only one part of the result. Water that pools beside the shower, a raised transition or neglected grout can undermine an otherwise suitable floor. A well-planned surface can support families, older residents, accessible housing and busy households while still looking warm and considered. For a Victorian renovation, the waterproofing approach and the finished floor need to be discussed together, rather than treated as separate design decisions.
Design principle: Choose the floor for the wettest, busiest moment of the day, then build the colour palette and fittings around that decision.
SitePro Bathrooms works on bathroom renovations in Highett and greater Victoria, with services that include concept development, 3D design, construction and finishing. Whether you are refreshing a compact ensuite, developing new bathroom ideas for a family home or planning a complete renovation, start by asking how the floor will behave when the room is wet and busy.
The guide examines ratings, material choices, drainage, installation and maintenance, then relates those choices to Victorian renovation responsibilities. You can compare samples by daily use, brief your renovator clearly and judge the finished room with greater confidence.
What Slip Resistance Means and How It Is Measured
A bathroom floor can look dry while a thin film of water sits between the surface and a bare foot. Add soap, a wet towel or a hurried step out of the shower, and grip becomes a performance question rather than a style preference. Slip resistance describes how well the flooring resists that sliding movement under specified conditions.
Reading P and R classifications
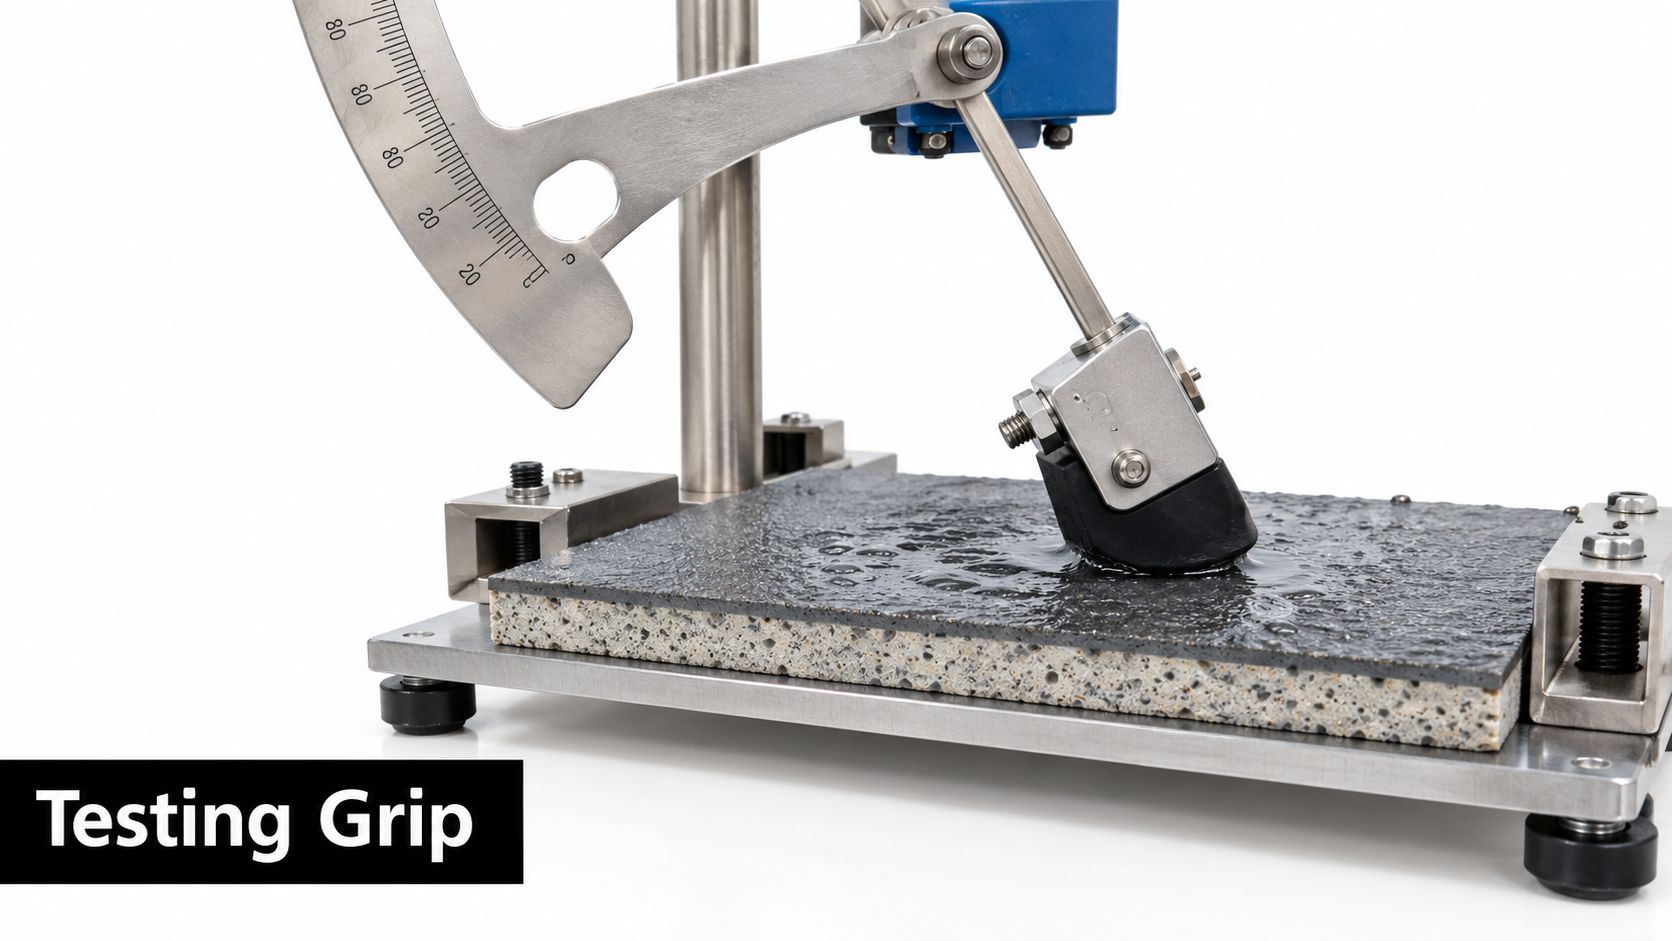
Australian practice uses two main testing approaches. AS 4586 classifies new pedestrian surfaces through tests that include the wet pendulum method. A result such as P3 is a measured pendulum classification used when specifying bathroom flooring. The ramp method produces R ratings, with R10 commonly used as a bathroom benchmark.
These letters and numbers are test classifications, not a scale from attractive to unattractive. They show how a surface performed under defined conditions. A higher classification may suit a shower zone that receives heavy, frequent wetting, yet the rating still needs to be considered alongside drainage, cleaning, barefoot comfort and the household's routines.
Australian industry guidance commonly treats P3 or R10 as a minimum benchmark for bathroom floors, as explained in this slip-resistance guidance for wet flooring. The result measures resistance on a wet surface. A product description that only says “non-slip” does not offer the same evidence, so ask for the tested classification of the actual finish.
New surfaces and existing surfaces
A showroom sample and an installed bathroom answer different questions. AS 4586 applies to new pedestrian surfaces, while AS 4663 addresses existing surfaces, according to this discussion of Australian slip-resistance standards.
That difference matters in a Victorian renovation. The proposed tile has a product result, while the finished floor also depends on adhesive, grout, falls, drainage, cleaning products and wear. If an existing bathroom is retained or resurfaced, ask how the installed surface will be assessed. This helps separate the rating of the material from the performance of the room as built.
Bring the room's users into the discussion. A family bathroom may need to handle splashes and quick traffic, while an older resident may value dependable wet grip and a surface that remains comfortable under bare feet. Ask to see the classification for the actual finish and intended use. A polished decorative wall tile can resemble a floor tile, but appearance alone cannot confirm safe wet grip. Begin with the test result, then check whether the texture suits the people who will use the room.
Comparing Slip Resistant Bathroom Flooring Materials
Different materials create grip in different ways. Some rely on a fine surface texture, some on a matte finish, and others on an engineered wear layer or treatment. The best choice balances wet performance with bare-foot comfort, warmth, cleaning effort and the visual direction of your bathroom.
| Flooring Type | Slip Resistance Potential | Style and Comfort | Maintenance Notes |
|---|---|---|---|
| Textured porcelain | Strong potential when the proposed finish has a suitable tested classification | Durable, versatile and available in stone, concrete and patterned looks | Texture can hold residue, so regular cleaning matters |
| Matt ceramic | Can provide practical grip when specifically tested for wet floor use | Broad colour range and a softer visual character than highly polished surfaces | Check the floor classification, not just the matt appearance |
| Honed or textured natural stone | Can offer useful wet grip depending on the stone and treatment | Rich, individual character for designer bathrooms | May require sealing and stone-appropriate cleaning |
| Luxury vinyl | Can feel warm and comfortable under bare feet, with slip performance dependent on the product surface | Suitable for softer, quieter interiors and timber-look new bathroom ideas | Keep water from sitting at edges and follow the care guidance |
| Treated timber looks | May reproduce a warm visual style without using untreated timber in the wettest location | Adds warmth to modern bathrooms | Confirm wet-area suitability and maintain the surface as specified |
| Non-slip coatings or overlays | Can improve an existing floor when the treatment is suitable and properly applied | Useful where replacement would be disruptive | Coating life, recoating and compatibility need clear documentation |
Textured porcelain and matt ceramic
Textured porcelain suits homeowners who want a strong architectural look, such as concrete, slate or stone. Its profile can create tactile grip, but an aggressive texture may feel uncomfortable when kneeling to bathe a child or cleaning the shower. Matt ceramic can be more forgiving underfoot, although “matt” is not itself a slip classification.
Before choosing either, compare the actual sample with the product documentation. Run your fingers over the surface, place a damp hand on it, and ask how the texture will affect mopping and soap removal. This guide to choosing bathroom tiles can help connect tile appearance with wet-area suitability.
Stone, vinyl and timber-inspired finishes
Natural stone brings variation that manufactured products often imitate, particularly in designer bathrooms. A honed or textured treatment may be more appropriate than a glossy finish, but stone usually demands more attention to sealing and cleaning.
Vinyl offers a softer sensation and can suit households that dislike cold tile underfoot. Its appeal depends on installation quality, edge detailing and confirmation that the specific product is intended for the bathroom conditions. Timber-inspired finishes create warmth visually, especially in modern bathrooms, but the wettest parts of the room still need a surface selected for water exposure rather than appearance alone.
Coatings and overlays can make sense when an existing floor is sound but lacks suitable grip. They're not a shortcut around preparation. The substrate, moisture, application method and future maintenance all affect the result, so request written care requirements before committing.
Installation and Design Details That Prevent Slips
You step out of the shower, the floor is wet, and the waste sits several tiles away. Even a well-rated surface can feel less secure when water remains underfoot. Drainage is part of slip resistance, because standing water changes how the foot contacts the floor.
Start with falls and shower access
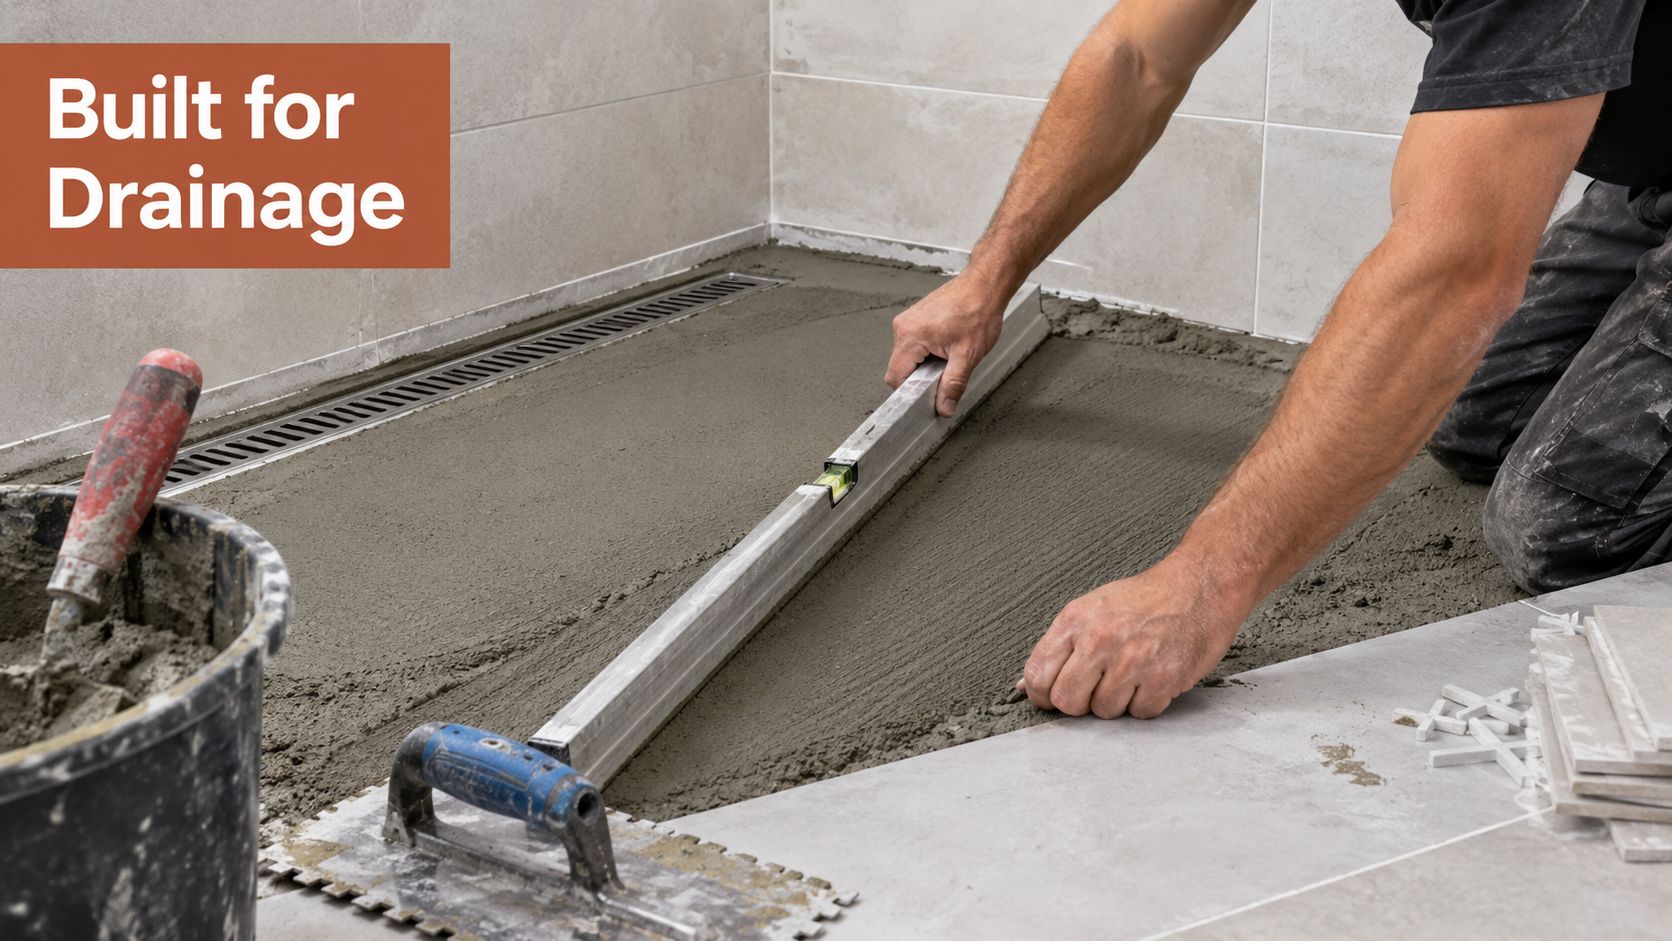
The shower floor should guide water towards the waste instead of allowing it to collect at the entry, beside the screen or around the doorway. A level-entry shower can suit an accessible, open design, but it needs accurate coordination between floor levels, waterproofing and drainage. A shower hob can separate wet and dry areas, although its raised edge must be clearly designed to reduce trips.
Ask your renovator to mark the water path on the plan. Check the waste position, the direction of the falls and the height relationship between the shower floor and the rest of the room. A small tile sample cannot show these construction decisions.
Use layout to support movement
Tile size affects the number and position of joints. Smaller tiles can follow a sloped shower floor more easily and provide more frequent grout lines. Large-format tiles create a calmer visual field, but they require a carefully prepared substrate and accurate falls. Check how larger pieces will meet the waste, corners and screen before choosing them. This large-format bathroom tile planning guide links tile scale with practical installation details.
Layout should suit the household as well as the style. In a busy family bathroom, a design that keeps the shower entry clear may matter more than uninterrupted visual flow. In a compact Victorian renovation, joint placement can also affect how neatly the floor meets existing walls and fixtures.
Grout joints influence the finished texture. Narrow joints may look smooth, but the installer must follow the tile requirements and allow movement where needed. Textured grout can add to the underfoot pattern, yet it cannot replace a suitably tested floor surface.
Resolve transitions early
A firm, even transition between adjoining surfaces helps reduce slips and trips. Victorian liveable-housing guidance supports floor coverings that are firm, even and slip resistant. It also limits transitions between adjoining surfaces to a maximum vertical tolerance of 5 mm when beveled or rounded. Confirm the detail with your renovator and check how it will meet the existing floor.
Underfloor heating adds another coordination point. The heating system, waterproofing, adhesive, tile and finished floor height should be reviewed before construction. Discuss these details with door clearances, vanity placement and waste positions, rather than waiting until the flooring has been ordered.
Cleaning Maintenance and Keeping Grip Over Time
Slip resistance isn't fixed in appearance. Soap film, body oils, hard-water residue and tracked-in dirt can fill the fine texture that helps a floor grip. The surface may still look clean from standing height while a thin residue changes how it feels under wet feet.
Match cleaning to the finish
Textured surfaces usually need enough agitation to remove residue from their profile. A flat mop can glide over raised areas without cleaning the recesses, so use a suitable soft brush or cleaning tool where the care instructions allow it. Natural stone may require sealing and products designed for that material, while vinyl and coated surfaces can react badly to unsuitable solvents or abrasive methods.
Avoid waxy products on floors intended to provide wet grip. A glossy film may make the floor look refreshed, but it can interfere with the original surface characteristics. Strong chemicals can also damage sealants, coatings or grout, so follow the product instructions instead of assuming a harsher cleaner will produce a safer result.
For detailed everyday care, use this floor tile grout cleaning guide. Keeping grout clean supports the appearance of the whole floor and makes it easier to notice cracks, gaps or areas where moisture is lingering.
Build simple habits
After showering, use ventilation and remove visible puddles where practical. Clean the floor routinely rather than waiting for a heavy build-up, and inspect the shower edges, grout and sealant during ordinary cleaning.
The habit that preserves grip longest: Remove residue before it becomes a film, and never cover a slip-resistant floor with a product that leaves a slick coating.
If a coating or treatment was applied to an existing floor, keep its documentation. Ask when the surface should be checked, what signs indicate wear and whether recoating is possible. When texture has visibly worn, tiles have become damaged or water remains trapped in joints, ask a qualified professional to assess the floor rather than trying an untested chemical treatment.
Compliance Standards and Questions to Ask Your Renovator
A beautiful tile sample does not show what is happening beneath it. Before approving the finish, match the floor's slip classification with waterproofing, drainage and the renovation paperwork. AS 4586 sets the framework for classifying new pedestrian surfaces, while AS 3740 addresses waterproofing in domestic wet areas. One concerns how the finished surface performs underfoot. The other covers how the wet area contains water.
Requirements for slip-resistant surfaces were formally added to the Building Code of Australia on 1 May 2014. Earlier adaptable-housing recommendations also called for slip-resistant finishes in bathrooms, laundries, toilet areas, kitchens, bath bottoms and shower floors. Liveable-housing principles continue to favour firm, even coverings with suitable wet grip. For the current standard references and application details, ask your renovator to identify the relevant provisions rather than relying on a tile label alone.
A rating is only one part of the result. A strongly textured tile may provide grip, yet poor falls can leave water sitting on its surface. A smoother finish may be easier to clean, but it needs a suitable classification and careful detailing around the shower. Ask to see the proposed finish, drainage layout and threshold together, as though they were one sample board.
Understand the Victorian builder role
In Victoria, registration with the Building and Plumbing Commission is required for domestic building work involving a contract worth more than $10,000. Demolition or removal of a home requires registration regardless of contract value, according to the Victorian registration requirements for building practitioners.
For a bathroom renovation that combines demolition, plumbing, waterproofing, flooring and several trades, ask whether the coordinator holds the registered builder unlimited class. That class covers carrying out, managing or arranging all components of domestic building work, which matters when one person is responsible for the complete renovation.
Put these questions in writing
- Floor rating: What is the tested AS 4586 classification for this exact finish, and does it suit each wet area?
- Waterproofing: Who completes the AS 3740 work, and what records will be supplied?
- Drainage: Where are the falls and wastes shown, and how will the shower limit ponding?
- Transitions: How will the threshold meet the adjoining floor without creating a trip point?
- Existing surfaces: If the current floor remains, how will its condition and slip performance be assessed?
- Coordination: Who manages demolition, plumbing, waterproofing, heating, tiling and final inspection?
Choosing Flooring for Different Households and Lifestyles
A young family may prioritise a surface that feels secure when children run in from the bath with wet feet. A practical textured finish around the shower, controlled drainage and easy-to-clean grout can matter more than a perfectly uninterrupted pattern.
For an older resident ageing in place, the layout may matter as much as the rating. A firm, even floor, a carefully detailed level entry and clear movement space can reduce the need to negotiate sudden changes in height. Accessible bathrooms benefit from decisions made early, before doorways, wastes and fixtures lock the floor levels into place.
A busy professional may favour a durable, low-maintenance surface with a restrained pattern that hides everyday marks without relying on a slick coating. An investor or landlord may look for a finish that combines broad appeal with straightforward cleaning and replacement, while still meeting the needs of wet areas.
The same classification can lead to different choices for each household. A designer bathroom can feel warm and refined through colour, lighting, cabinetry and fittings, while the floor performs its safety role. Start with who uses the room, then select the material and visual language.
Planning Your Next Step to a Safer Stylish Bathroom
A successful bathroom floor brings four decisions together: tested slip resistance, effective drainage, manageable maintenance and appropriate compliance. Treating any one of them as an afterthought can undermine the others.
Begin by collecting samples and the classification documents for the actual finishes under consideration. Test the visual scale in your room, discuss how the surface will feel under bare feet and ask your renovator to explain falls, transitions and waterproofing before you approve the layout. Use 3D design to see how safety-led choices can still support modern bathrooms, designer bathrooms and fresh new bathroom ideas.
If you're planning bathroom renovations in Highett or greater Victoria, contact SitePro Bathrooms to discuss your household, review suitable samples and request a customised quote. Bring your preferred colours, your practical concerns and the way your family uses the room, then work with a coordinated renovation team to plan a safer, stylish bathroom from floor to final handover.