

Bathroom Renovation Cost Guide for Highett Homes
A full bathroom renovation in Victoria typically costs A$18,000–A$40,000, while the national Housing Industry Association benchmark is about A$26,000. For a Highett or Melbourne home, plan around the middle to upper end of the Australian market, particularly if the work includes waterproofing, layout changes, updated services or premium finishes.
You may already be discovering why renovation pricing feels confusing. Two contractors can inspect the same Highett bathroom, measure the same floor area and return quotes that look thousands of dollars apart. One may allow for demolition, compliant waterproofing, electrical upgrades and detailed design. The other may price a simpler refresh while leaving several important assumptions unstated.
A useful bathroom renovation cost guide needs to explain those assumptions. The visible items, such as tiles, tapware and the vanity, matter, but the largest variations often sit behind the walls or inside the scope of work. Layout changes, trade coordination, substrate repairs, certification and approval requirements can move a project from a straightforward update into a complex rebuild.
Introduction What This Guide Will Help You Plan
A Highett homeowner may request a modern bathroom with a walk-in shower, floating vanity and better storage. One quote may keep the toilet, shower and vanity in place. Another may relocate plumbing, add lighting and build a different shower configuration. The rooms can be the same size, yet the construction work can differ by A$20,000 or more.
The gap usually sits behind the finishes. Moving a toilet or shower changes plumbing routes and may require more wall and floor preparation. New electrical work must meet AS/NZS 3000, while bathroom waterproofing must be completed to AS 3740. Those requirements, along with demolition, substrate repairs, certification and trade coordination, can turn a straightforward update into a more involved rebuild.
Victoria's typical full-renovation range is A$18,000–A$40,000, according to Victoria bathroom renovation cost guidance, which accounts for Victorian labour, waterproofing, tiling, plumbing changes and compliance-related trades. The national HIA reference point is about A$26,000, a benchmark reported in June 2023 and used in Australian renovation planning content (Australian bathroom renovation cost benchmark).
That benchmark provides context, not a fixed price for every Highett bathroom. Room condition, layout, access, installation quality and the level of design involvement still determine the final allowance.
How to use this guide when reading a quote
Read a quote like a building plan. Check what each allowance includes:
- Defined scope: Confirm demolition, disposal, preparation and finishing.
- Compliance allowances: Check that waterproofing and electrical work are included where required.
- Layout assumptions: Identify whether fixtures remain in their existing positions.
- Finish level: Separate standard products from custom cabinetry, specialty tiles and designer tapware.
- Design involvement: Establish whether drawings, selections and 3D visualisation are included.
- Contingency planning: Ask how concealed damage or unexpected service issues will be handled.
SitePro Bathrooms covers concept development, detailed 3D design, construction, finishing and handover through one coordinated process. That structure can make it easier to connect design choices with the building work they require.
The pages ahead break quotes into practical categories and examples. Use them to identify what each allowance covers, ask clearer questions and compare like with like, rather than treating every bathroom price as a finish-driven figure.
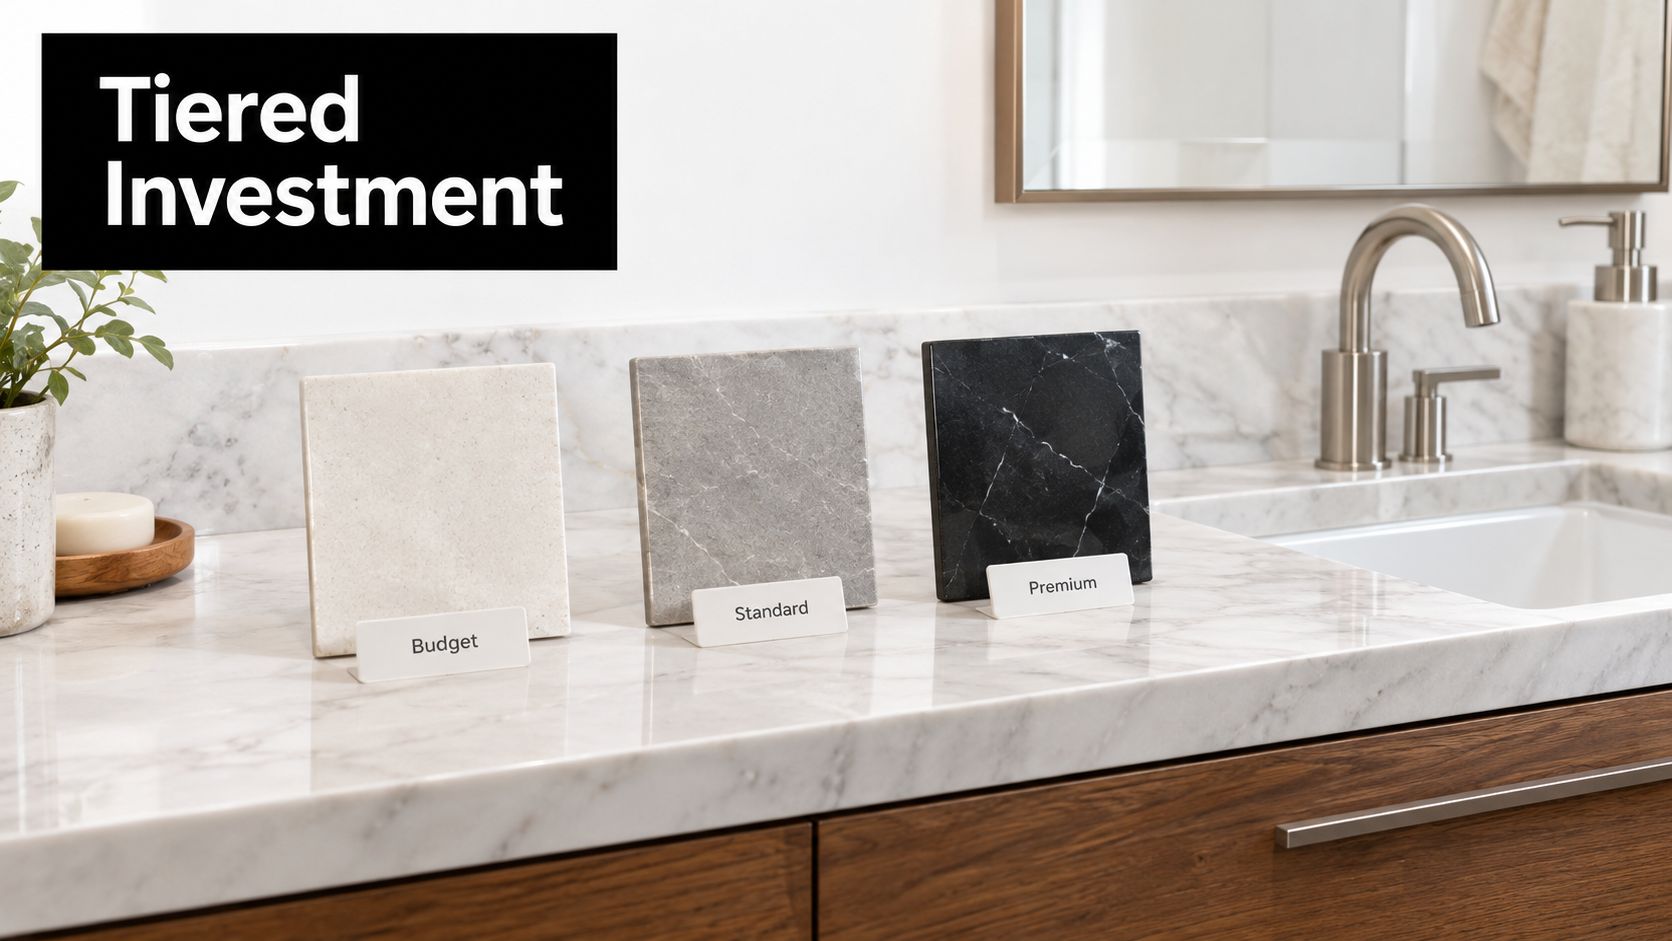
Understanding Bathroom Renovation Cost Tiers in Victoria
A same-sized bathroom in Victoria can produce quotes that differ by more than A$20,000. The gap often sits behind the tiles, in waterproofing, electrical work, layout changes, access and coordination. Tile colour alone rarely determines the tier. Scope does.
The budget rung
Australian planning ranges commonly place budget bathrooms at roughly A$8,000–A$15,000. This tier suits a controlled update where the existing layout remains useful and the room needs limited structural or service work.
A budget project may replace selected fixtures, refresh finishes, improve storage and make targeted visual changes. It can still look clean and contemporary, provided the design works with the room's existing bones. If demolition exposes water damage, or plumbing requires major adjustment, the allowance can move beyond this range.
The standard rung
The standard tier commonly sits around A$15,000–A$35,000. Many complete family bathroom renovations fit here, especially when the scope includes new fixtures, full tiling, fresh waterproofing and a considered storage solution.
Victoria needs a local reading of any national guide. A 2026 Australian guide places Melbourne renovations at roughly A$10,500–A$36,750 and Geelong renovations around A$9,300–A$32,550, with reported year-on-year increases of about 3.9% for both locations (2026 Australian bathroom cost guide). These ranges are planning markers, not promises. Site access, existing conditions and the chosen trades still shape the quote.
Compliance can explain a large part of the difference between two standard bathrooms. Waterproofing must be planned and installed to AS 3740, while electrical work must meet AS/NZS 3000. Moving a shower, toilet or vanity can also require new plumbing runs, electrical positions, substrate preparation and extra sequencing. Like changing lanes while rebuilding a road, a layout change affects several work packages at once.
The premium rung
Premium bathrooms generally begin at about A$35,000+. The higher allowance may reflect a reconfigured layout, custom cabinetry, detailed tilework, higher-grade fixtures, structural changes or more intensive design and project management.
Before choosing a tier, ask:
- Will the layout stay substantially the same?
- Does the room need new waterproofing or service upgrades?
- Are the fixtures and finishes stock, standard or custom?
More “yes” answers usually mean a higher tier. A compact bathroom with difficult access and a complicated layout can cost more than a larger room with straightforward, like-for-like replacement.
Itemised Cost Breakdown for Fixtures Tiles Labour and Design
A quote becomes easier to assess when you read it as a collection of work packages. The following buckets aren't fixed prices. They show where your money goes and which decisions can expand or contain the total.
| Cost Bucket | What It Covers | Typical Influence on Total |
|---|---|---|
| Fixtures and fittings | Vanity, basin, toilet, bath, shower components, tapware, mirrors and accessories | Product quality, quantity, compatibility and installation complexity |
| Tiles and waterproofing | Floor and wall tiles, adhesive, grout, trims, preparation and waterproofing | Tile format, laying pattern, coverage, substrate condition and wet-area requirements |
| Plumbing | Supply and waste connections, rough-in work and fixture installation | Like-for-like replacement is generally simpler than relocating fixtures |
| Electrical and ventilation | Lighting, switches, power points, exhaust ventilation and required electrical work | New positions, additional services and compliance requirements can expand the scope |
| Labour and trades | Demolition, disposal, preparation, installation and trade coordination | The number of trades, access, sequencing and concealed conditions |
| Design and project management | Concept planning, selections, drawings, 3D design, scheduling and communication | More detailed coordination requires more planning before and during construction |
| Contingency | Allowance for concealed damage, service issues and necessary changes | A practical reserve protects the programme when demolition reveals problems |
Fixtures and fittings
Fixtures are the parts you use every day, but the price isn't only about the product on the showroom floor. Installation requirements, access behind walls, compatibility with existing services and the amount of customisation all affect the final allowance.
A standard vanity with a readily compatible basin may be relatively straightforward. A custom unit with integrated storage, unusual dimensions or specialised stonework creates more design, fabrication and installation work. Modern bathrooms often look simple because the storage and services are carefully integrated, not because the construction is automatically simple.
Tiles and waterproofing
Tile choice affects both materials and labour. Small formats, intricate patterns, feature strips, multiple tile types and complex cuts take longer to set out and install. Large-format tiles can create their own preparation and handling demands, especially if walls or floors aren't sufficiently even.
Use the bathroom tiling cost guide to think beyond the tile box. The quote should distinguish the tile supply from surface preparation, adhesive, grout, trims and installation. Waterproofing belongs in the same conversation because it protects the finished room and must be treated as a construction requirement, not an optional visual upgrade.
Plumbing, electrical and the trades
Keeping the existing fixture positions can simplify plumbing. Moving a toilet, shower or vanity may require new connections, additional wall or floor work and more coordination between trades. Electrical changes can behave similarly when you add lighting, move switches or alter power-point locations.
Labour also includes the order in which the work happens. Demolition, preparation, plumbing, electrical, waterproofing, tiling, cabinetry and finishing need to happen in a controlled sequence. A quote that excludes one stage may look cheaper until another contractor has to complete it later.
Design, management and contingency
Detailed design helps resolve choices before construction starts. A 3D bathroom design can clarify proportions, storage, tile relationships and fixture placement, while project management keeps those decisions connected to the build.
Don't treat contingency as wasted money. It gives you room to respond if demolition uncovers failed substrate, damaged services or other conditions that weren't visible during the initial inspection.
Hidden Drivers That Push a Mid Range Bathroom to Premium
Two Victorian bathrooms can have the same floor area and still produce quotes more than A$20,000 apart. Room size affects tile and fixture quantities, but it does not show the work behind the finished surfaces. The useful comparison is the hidden scope: compliance, substrate condition, service locations and the number of trades needed to coordinate the change.
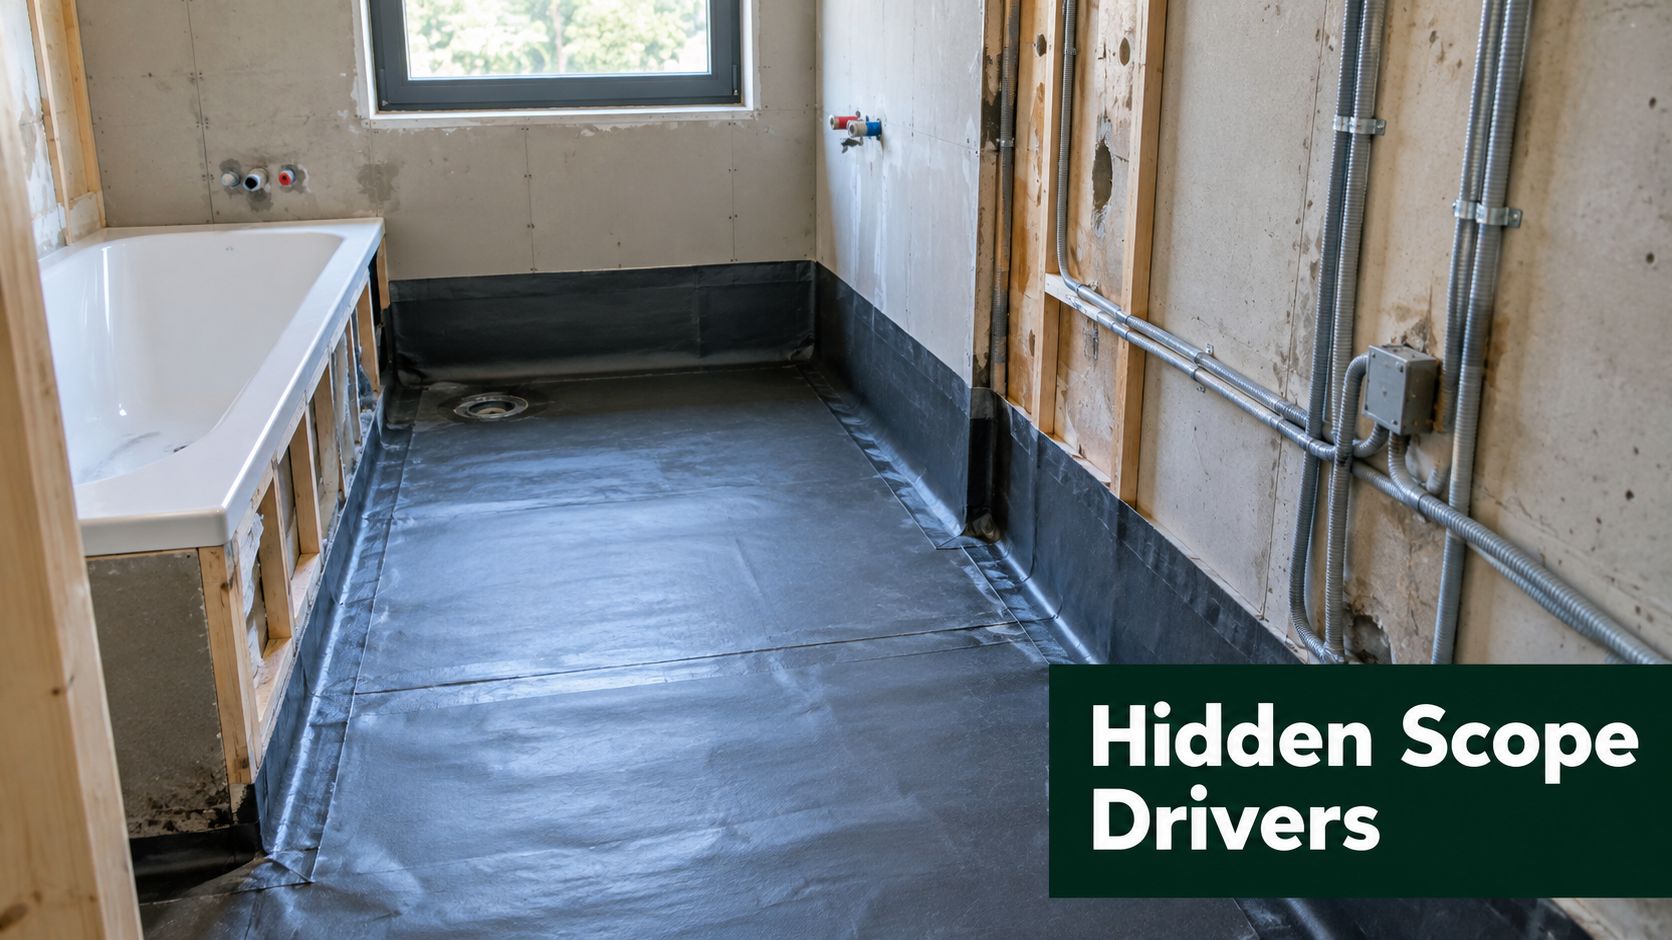
Waterproofing is a system, not a coating
Wet-area waterproofing in Victoria must meet AS 3740, as outlined in Australian bathroom renovation compliance considerations. The cost is not limited to buying a membrane. It can include surface preparation, suitable substrates, junctions, penetrations, falls, shower details and the workmanship required to form one continuous water-resistant system.
A membrane works like the raincoat of the room. A tear, gap or poorly prepared edge can let water reach the structure beneath, even if the visible tiles look perfect. Ask which areas the quote covers, who completes the work, what preparation is included and what documentation or certification will be supplied. If demolition exposes a damaged substrate, waterproofing becomes part of a larger repair rather than a separate product allowance.
Electrical work has its own compliance scope
Bathroom electrical work must meet AS/NZS 3000. That requirement is separate from waterproofing and can be checked against the applicable electrical standard and guidance for the installation. New lighting, relocated switches, extra outlets, heated features or ventilation can expand the electrical work, even in a compact room.
Ask whether the quote includes the electrician from rough-in to final installation. A fixture allowance may cover the fitting while leaving out wiring, switching, protection or installation. Those omissions can create a sizeable gap between the accepted quote and the completed work.
Layout and structure change the job
Moving a shower or toilet affects more than appearance. It may require changes to drainage, water supply, wall framing, floor penetrations and the order in which trades work. Removing or altering walls can raise structural questions and may create council approval requirements.
One bathroom may need a controlled refresh. The same-sized room elsewhere may need reconfiguration, relocated services, structural assessment, extensive preparation and coordinated compliance work. Finishes then add another layer, but hidden construction decisions often create the larger price difference.
Registration and coordination matter
A Domestic Builder Unlimited registration covers all components of domestic building work. That registration class is relevant when a Victorian bathroom renovation coordinates several building components rather than one specialist trade, as explained in guidance about Domestic Builder Unlimited registration in Victoria.
Ask before accepting a low quote: Which builder is responsible for the complete scope, and which parts are being treated as separate trade work?
The answer helps identify who manages handovers, compliance responsibilities and rework risk. A clear quote should show those connections, not leave them hidden behind separate allowances.
Sample Budgets for New Bathroom Ideas From Modern to Designer
Sample budgets are useful when you treat them as planning scenarios, not promises. The amounts below illustrate how a brief can move through the Victorian range. They aren't fixed quotations, and the final figure depends on the existing room, selections, access and confirmed scope.
| Scenario | Design direction | Main scope | Planning position |
|---|---|---|---|
| Compact ensuite refresh | Practical modern bathroom | Existing layout, refreshed fixtures, controlled tiling and storage | Budget to lower standard |
| Family bathroom renewal | Flexible modern bathroom | Full renovation, new waterproofing, improved storage and selected service updates | Standard |
| Reconfigured statement bathroom | Designer bathroom | Layout change, custom details, premium finishes and extensive coordination | Premium |
A compact ensuite refresh
The homeowner wants new bathroom ideas without moving the plumbing. The brief includes a clean vanity, updated tapware, improved mirror lighting, durable tiles and a more functional shower screen.
The savings come from retaining the existing layout and choosing a coordinated group of readily available fixtures. The money should go towards waterproofing, reliable installation and storage rather than adding decorative complexity. This approach can create a modern bathroom feel without turning a contained project into a full reconstruction.
A standard family bathroom
A family bathroom needs to handle daily traffic, wet towels, storage demands and different users. The homeowner chooses a new vanity, a practical shower, full floor and wall tiling, refreshed lighting and a durable finish palette.
Here, the budget rises because the room is being renewed as a complete wet area rather than cosmetically updated. The homeowner might select standard fixtures with a refined finish, use a feature tile on one controlled surface and keep the main plumbing positions to protect the construction budget.
A premium designer bathroom
The designer brief changes the room's layout, creates a more generous shower zone, introduces custom cabinetry and combines several finish materials. The homeowner also wants carefully positioned lighting, feature tilework and a strong architectural relationship between the vanity, bath and shower.
The premium cost is driven less by one expensive tile than by the number of decisions that must work together. Layout changes, service relocation, custom fabrication, detailed waterproofing, complex set-outs and project coordination all add construction effort.
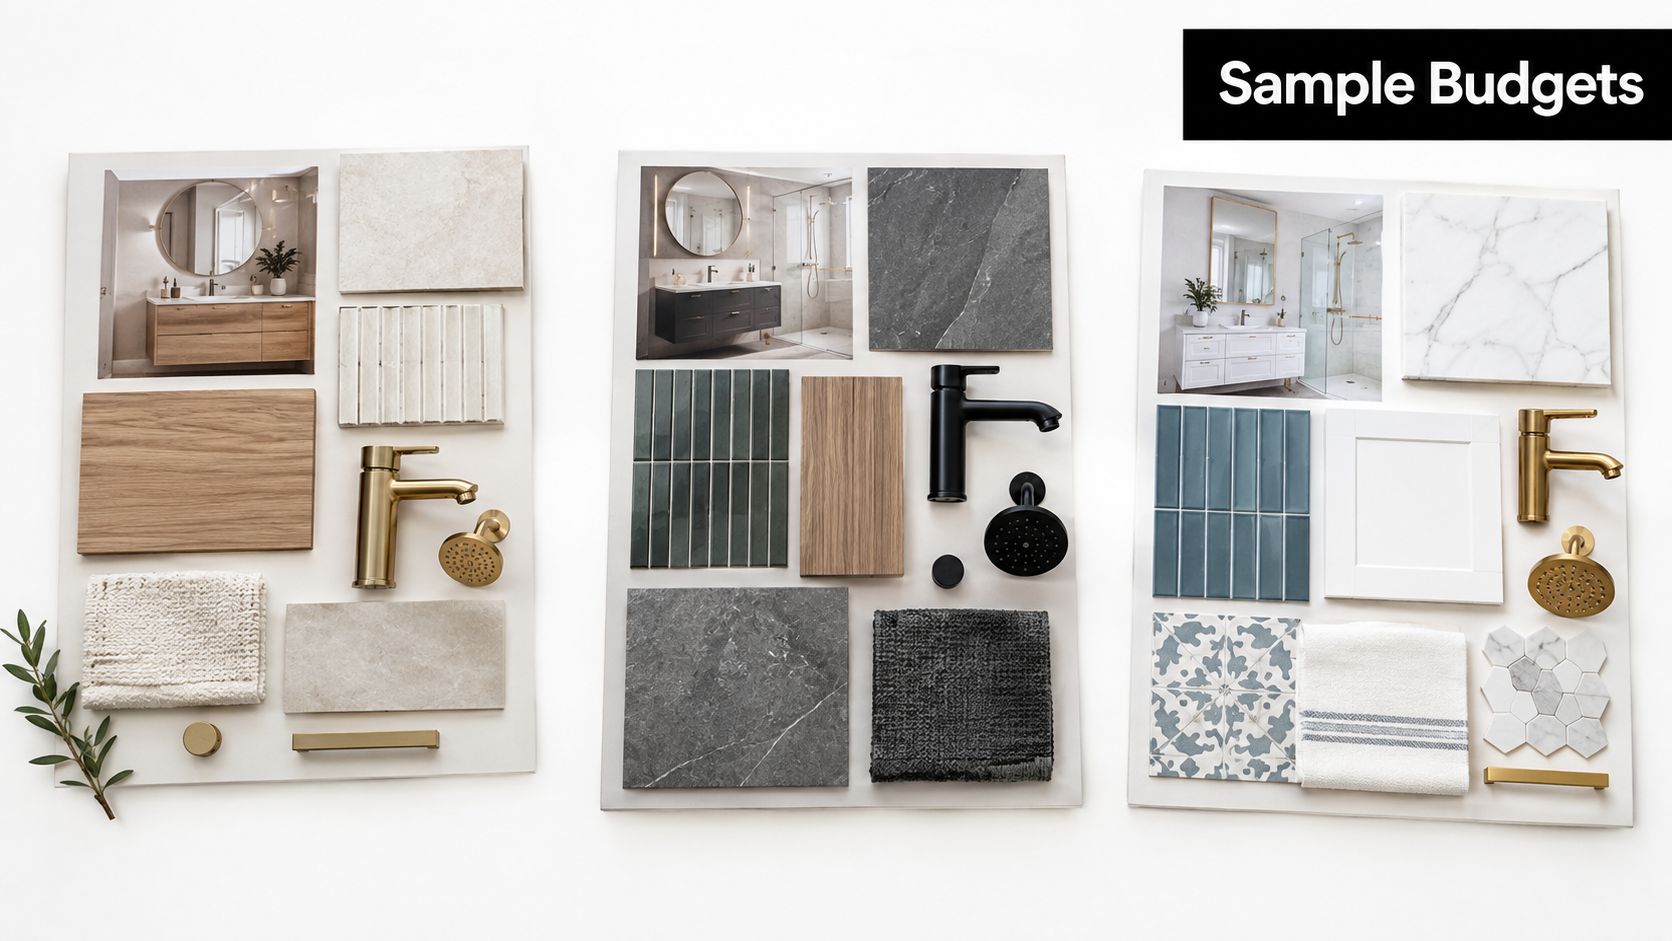
Across all three examples, the sensible place to save is complexity, not compliance. Retain the layout where it works, simplify decorative patterns and choose durable mid-range products before cutting preparation or waterproofing allowances.
Timelines Project Management and Smart Ways to Save
Bathroom construction works like a relay. Demolition hands the room to preparation, preparation hands it to plumbing and electrical, and waterproofing must be completed before the tiler can create the visible finish. If one handover fails, the next trade may wait, return later or work around an unresolved problem.
A coordinated project flow
A practical sequence usually begins with:
- Concept and brief: Define how the room needs to function, including storage, showering, bathing and accessibility.
- Detailed design: Resolve layouts, finishes, fixtures and 3D views before ordering and construction.
- Selections and procurement: Confirm product availability, compatibility and delivery timing.
- Construction: Complete demolition, preparation, services, waterproofing, tiling, cabinetry and finishing in order.
- Handover: Check the completed work, documentation, fixtures and outstanding items.
Late changes cost more than early changes because they can affect drawings, orders, trade bookings and completed work. A revised vanity position, for example, might require changes to plumbing, electrical planning, cabinetry and wall finishes.
For more practical planning context, review how long a bathroom remodel should take before setting a firm completion expectation.
Ways to reduce cost without reducing quality
- Keep the existing layout: Avoid moving drainage and water points unless the new arrangement solves a meaningful functional problem.
- Choose a restrained tile scheme: Use one main tile and one controlled feature rather than several labour-intensive patterns.
- Spend on daily-use items: Prioritise the vanity, shower hardware, lighting and storage where quality affects everyday comfort.
- Confirm selections early: Finalise sizes, finishes and compatibility before the trades arrive.
- Protect the wet-area system: Don't reduce the waterproofing or substrate preparation allowance to fund decorative upgrades.
- Allow for uncertainty: Set aside a contingency so an unforeseen repair doesn't force a rushed compromise.
Clear communication has a direct practical value. When one team connects design, ordering, construction and handover, homeowners can identify scope changes before they become site delays.
Choosing Value That Lasts and Planning Your Next Quote
A bathroom's value depends on who uses it and how often. Families often need storage, durable surfaces and easy cleaning. Investors and landlords usually benefit from durable, replaceable finishes and fixtures that support dependable tenancy. Body corporate stakeholders also need to consider shared building requirements, access and approval processes before work begins.
Design for durability and appeal
Warmer neutrals and natural materials can create a welcoming foundation for modern bathrooms, while still allowing accessories and paint to change later. The strongest selection is usually the one that looks considered, tolerates regular use and doesn't create unnecessary maintenance.
Designer bathrooms have a place when the home and brief justify the investment. A custom vanity, distinctive stone or carefully composed lighting scheme can make the room feel specific to the property, but the underlying waterproofing, ventilation, services and installation quality still determine how well it performs.
Before requesting a quote, prepare:
- A clear room brief: Explain what isn't working and what must improve.
- A layout preference: State whether you want to retain fixture positions.
- A finish direction: Share whether you prefer budget, standard or designer selections.
- A compliance question: Ask how waterproofing, electrical work and approvals are handled.
- A complete scope: Check demolition, disposal, design, construction, finishing and handover.
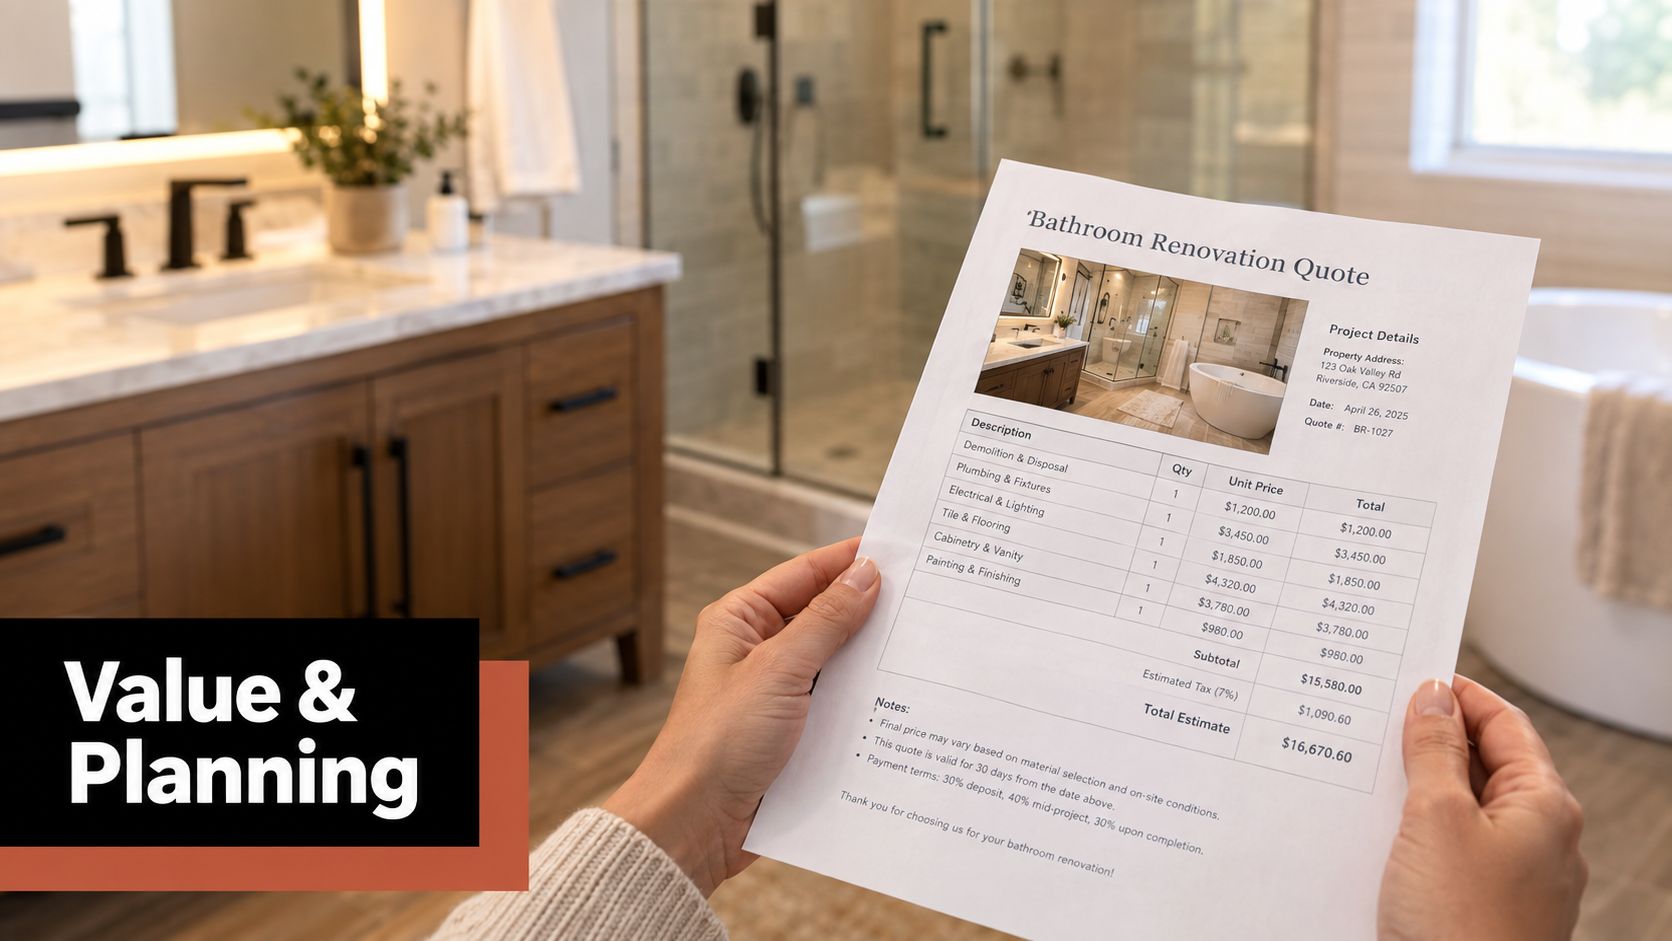
Use a locally adjusted planning range rather than relying on a national average alone. For an early estimate, you can also use the bathroom renovation cost calculator and then request a site-specific quote that accounts for the room's condition and your selected scope.
If you're renovating in Highett, explore SitePro Bathrooms' completed projects and contact the team for a quote covering concept design, 3D planning, construction and handover. Bring your measurements, preferred layout and finish ideas to the consultation so the next quote reflects the bathroom you want to build.