• siteprobathrooms

Bathroom Renovation Cost Guide for Highett Homes

A full bathroom renovation in Victoria typically costs A$18,000–A$40,000, while the national Housing Industry Association benchmark is about A$26,000. For a Highett or Melbourne home, plan around the middle to upper end of the Australian market, particularly if the work includes waterproofing, layout changes, updated services or premium finishes.

You may already be discovering why renovation pricing feels confusing. Two contractors can inspect the same Highett bathroom, measure the same floor area and return quotes that look thousands of dollars apart. One may allow for demolition, compliant waterproofing, electrical upgrades and detailed design. The other may price a simpler refresh while leaving several important assumptions unstated.

A useful bathroom renovation cost guide needs to explain those assumptions. The visible items, such as tiles, tapware and the vanity, matter, but the largest variations often sit behind the walls or inside the scope of work. Layout changes, trade coordination, substrate repairs, certification and approval requirements can move a project from a straightforward update into a complex rebuild.

Introduction What This Guide Will Help You Plan

A Highett homeowner may request a modern bathroom with a walk-in shower, floating vanity and better storage. One quote may keep the toilet, shower and vanity in place. Another may relocate plumbing, add lighting and build a different shower configuration. The rooms can be the same size, yet the construction work can differ by A$20,000 or more.

The gap usually sits behind the finishes. Moving a toilet or shower changes plumbing routes and may require more wall and floor preparation. New electrical work must meet AS/NZS 3000, while bathroom waterproofing must be completed to AS 3740. Those requirements, along with demolition, substrate repairs, certification and trade coordination, can turn a straightforward update into a more involved rebuild.

Victoria's typical full-renovation range is A$18,000–A$40,000, according to Victoria bathroom renovation cost guidance, which accounts for Victorian labour, waterproofing, tiling, plumbing changes and compliance-related trades. The national HIA reference point is about A$26,000, a benchmark reported in June 2023 and used in Australian renovation planning content (Australian bathroom renovation cost benchmark).

That benchmark provides context, not a fixed price for every Highett bathroom. Room condition, layout, access, installation quality and the level of design involvement still determine the final allowance.

How to use this guide when reading a quote

Read a quote like a building plan. Check what each allowance includes:

  • Defined scope: Confirm demolition, disposal, preparation and finishing.
  • Compliance allowances: Check that waterproofing and electrical work are included where required.
  • Layout assumptions: Identify whether fixtures remain in their existing positions.
  • Finish level: Separate standard products from custom cabinetry, specialty tiles and designer tapware.
  • Design involvement: Establish whether drawings, selections and 3D visualisation are included.
  • Contingency planning: Ask how concealed damage or unexpected service issues will be handled.

SitePro Bathrooms covers concept development, detailed 3D design, construction, finishing and handover through one coordinated process. That structure can make it easier to connect design choices with the building work they require.

The pages ahead break quotes into practical categories and examples. Use them to identify what each allowance covers, ask clearer questions and compare like with like, rather than treating every bathroom price as a finish-driven figure.

Understanding Bathroom Renovation Cost Tiers in Victoria

A same-sized bathroom in Victoria can produce quotes that differ by more than A$20,000. The gap often sits behind the tiles, in waterproofing, electrical work, layout changes, access and coordination. Tile colour alone rarely determines the tier. Scope does.

The budget rung

Australian planning ranges commonly place budget bathrooms at roughly A$8,000–A$15,000. This tier suits a controlled update where the existing layout remains useful and the room needs limited structural or service work.

A budget project may replace selected fixtures, refresh finishes, improve storage and make targeted visual changes. It can still look clean and contemporary, provided the design works with the room's existing bones. If demolition exposes water damage, or plumbing requires major adjustment, the allowance can move beyond this range.

The standard rung

The standard tier commonly sits around A$15,000–A$35,000. Many complete family bathroom renovations fit here, especially when the scope includes new fixtures, full tiling, fresh waterproofing and a considered storage solution.

Victoria needs a local reading of any national guide. A 2026 Australian guide places Melbourne renovations at roughly A$10,500–A$36,750 and Geelong renovations around A$9,300–A$32,550, with reported year-on-year increases of about 3.9% for both locations (2026 Australian bathroom cost guide). These ranges are planning markers, not promises. Site access, existing conditions and the chosen trades still shape the quote.

Compliance can explain a large part of the difference between two standard bathrooms. Waterproofing must be planned and installed to AS 3740, while electrical work must meet AS/NZS 3000. Moving a shower, toilet or vanity can also require new plumbing runs, electrical positions, substrate preparation and extra sequencing. Like changing lanes while rebuilding a road, a layout change affects several work packages at once.

The premium rung

Premium bathrooms generally begin at about A$35,000+. The higher allowance may reflect a reconfigured layout, custom cabinetry, detailed tilework, higher-grade fixtures, structural changes or more intensive design and project management.

Before choosing a tier, ask:

  1. Will the layout stay substantially the same?
  2. Does the room need new waterproofing or service upgrades?
  3. Are the fixtures and finishes stock, standard or custom?

More “yes” answers usually mean a higher tier. A compact bathroom with difficult access and a complicated layout can cost more than a larger room with straightforward, like-for-like replacement.
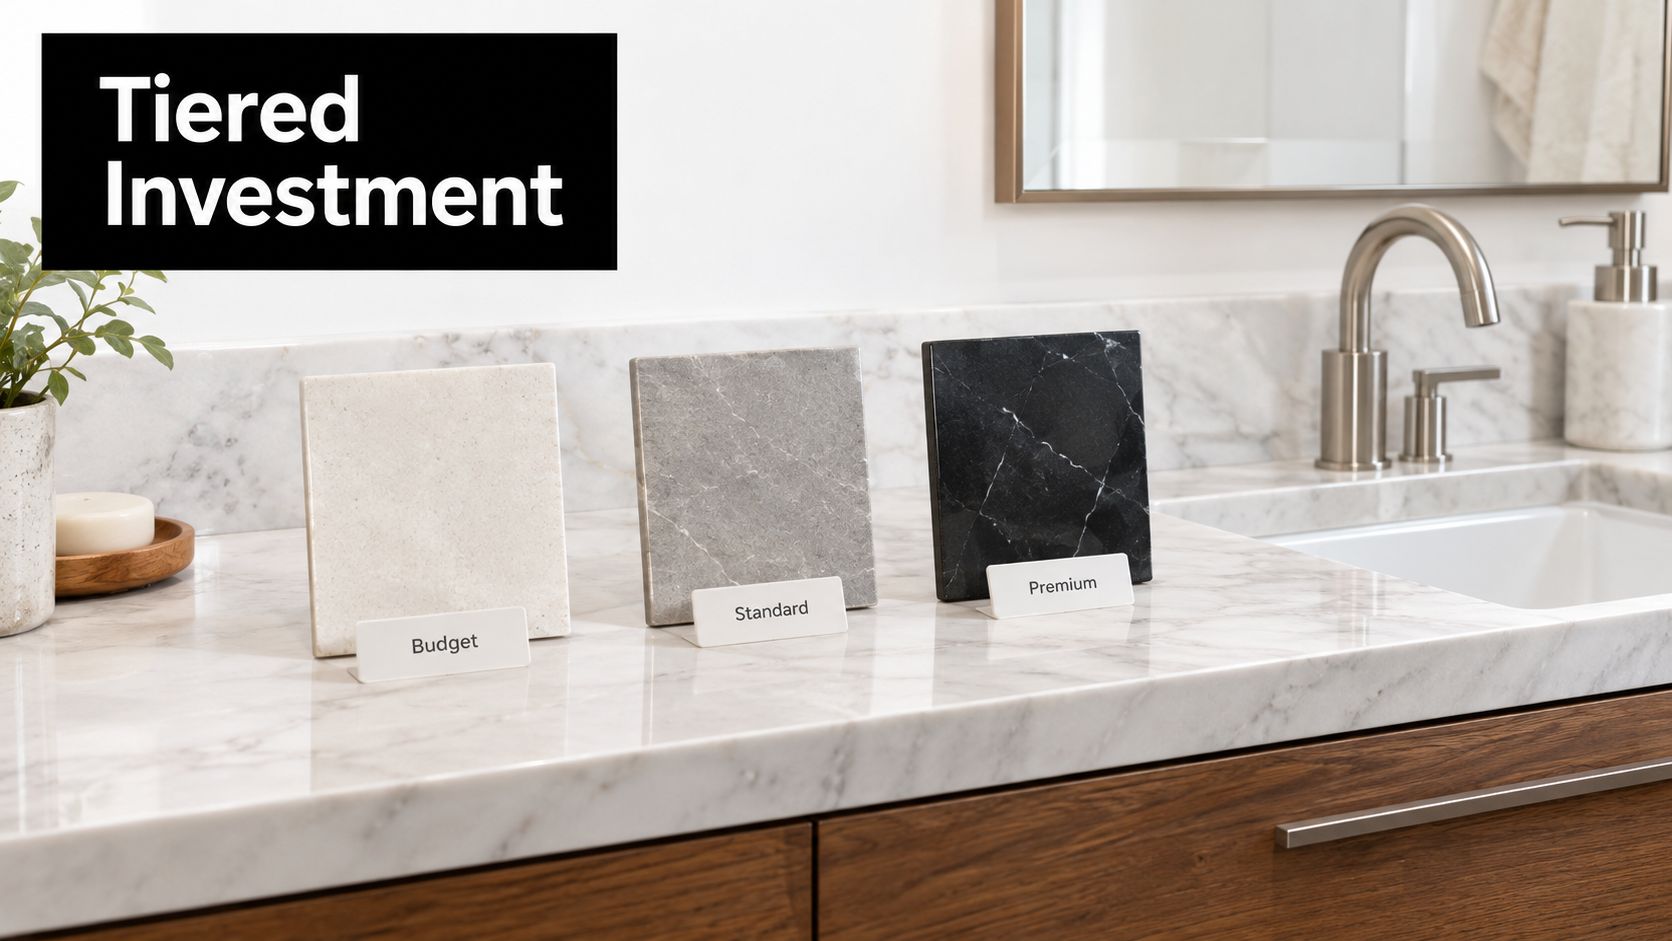
A bathroom vanity countertop showing three different marble stone material samples labeled Budget, Standard, and Premium.

Itemised Cost Breakdown for Fixtures Tiles Labour and Design

A quote becomes easier to assess when you read it as a collection of work packages. The following buckets aren't fixed prices. They show where your money goes and which decisions can expand or contain the total.

Cost Bucket What It Covers Typical Influence on Total
Fixtures and fittings Vanity, basin, toilet, bath, shower components, tapware, mirrors and accessories Product quality, quantity, compatibility and installation complexity
Tiles and waterproofing Floor and wall tiles, adhesive, grout, trims, preparation and waterproofing Tile format, laying pattern, coverage, substrate condition and wet-area requirements
Plumbing Supply and waste connections, rough-in work and fixture installation Like-for-like replacement is generally simpler than relocating fixtures
Electrical and ventilation Lighting, switches, power points, exhaust ventilation and required electrical work New positions, additional services and compliance requirements can expand the scope
Labour and trades Demolition, disposal, preparation, installation and trade coordination The number of trades, access, sequencing and concealed conditions
Design and project management Concept planning, selections, drawings, 3D design, scheduling and communication More detailed coordination requires more planning before and during construction
Contingency Allowance for concealed damage, service issues and necessary changes A practical reserve protects the programme when demolition reveals problems

Fixtures and fittings

Fixtures are the parts you use every day, but the price isn't only about the product on the showroom floor. Installation requirements, access behind walls, compatibility with existing services and the amount of customisation all affect the final allowance.

A standard vanity with a readily compatible basin may be relatively straightforward. A custom unit with integrated storage, unusual dimensions or specialised stonework creates more design, fabrication and installation work. Modern bathrooms often look simple because the storage and services are carefully integrated, not because the construction is automatically simple.

Tiles and waterproofing

Tile choice affects both materials and labour. Small formats, intricate patterns, feature strips, multiple tile types and complex cuts take longer to set out and install. Large-format tiles can create their own preparation and handling demands, especially if walls or floors aren't sufficiently even.

Use the bathroom tiling cost guide to think beyond the tile box. The quote should distinguish the tile supply from surface preparation, adhesive, grout, trims and installation. Waterproofing belongs in the same conversation because it protects the finished room and must be treated as a construction requirement, not an optional visual upgrade.

Plumbing, electrical and the trades

Keeping the existing fixture positions can simplify plumbing. Moving a toilet, shower or vanity may require new connections, additional wall or floor work and more coordination between trades. Electrical changes can behave similarly when you add lighting, move switches or alter power-point locations.

Labour also includes the order in which the work happens. Demolition, preparation, plumbing, electrical, waterproofing, tiling, cabinetry and finishing need to happen in a controlled sequence. A quote that excludes one stage may look cheaper until another contractor has to complete it later.

Design, management and contingency

Detailed design helps resolve choices before construction starts. A 3D bathroom design can clarify proportions, storage, tile relationships and fixture placement, while project management keeps those decisions connected to the build.

Don't treat contingency as wasted money. It gives you room to respond if demolition uncovers failed substrate, damaged services or other conditions that weren't visible during the initial inspection.

Hidden Drivers That Push a Mid Range Bathroom to Premium

Two Victorian bathrooms can have the same floor area and still produce quotes more than A$20,000 apart. Room size affects tile and fixture quantities, but it does not show the work behind the finished surfaces. The useful comparison is the hidden scope: compliance, substrate condition, service locations and the number of trades needed to coordinate the change.

Waterproofing is a system, not a coating

Wet-area waterproofing in Victoria must meet AS 3740, as outlined in Australian bathroom renovation compliance considerations. The cost is not limited to buying a membrane. It can include surface preparation, suitable substrates, junctions, penetrations, falls, shower details and the workmanship required to form one continuous water-resistant system.

A membrane works like the raincoat of the room. A tear, gap or poorly prepared edge can let water reach the structure beneath, even if the visible tiles look perfect. Ask which areas the quote covers, who completes the work, what preparation is included and what documentation or certification will be supplied. If demolition exposes a damaged substrate, waterproofing becomes part of a larger repair rather than a separate product allowance.
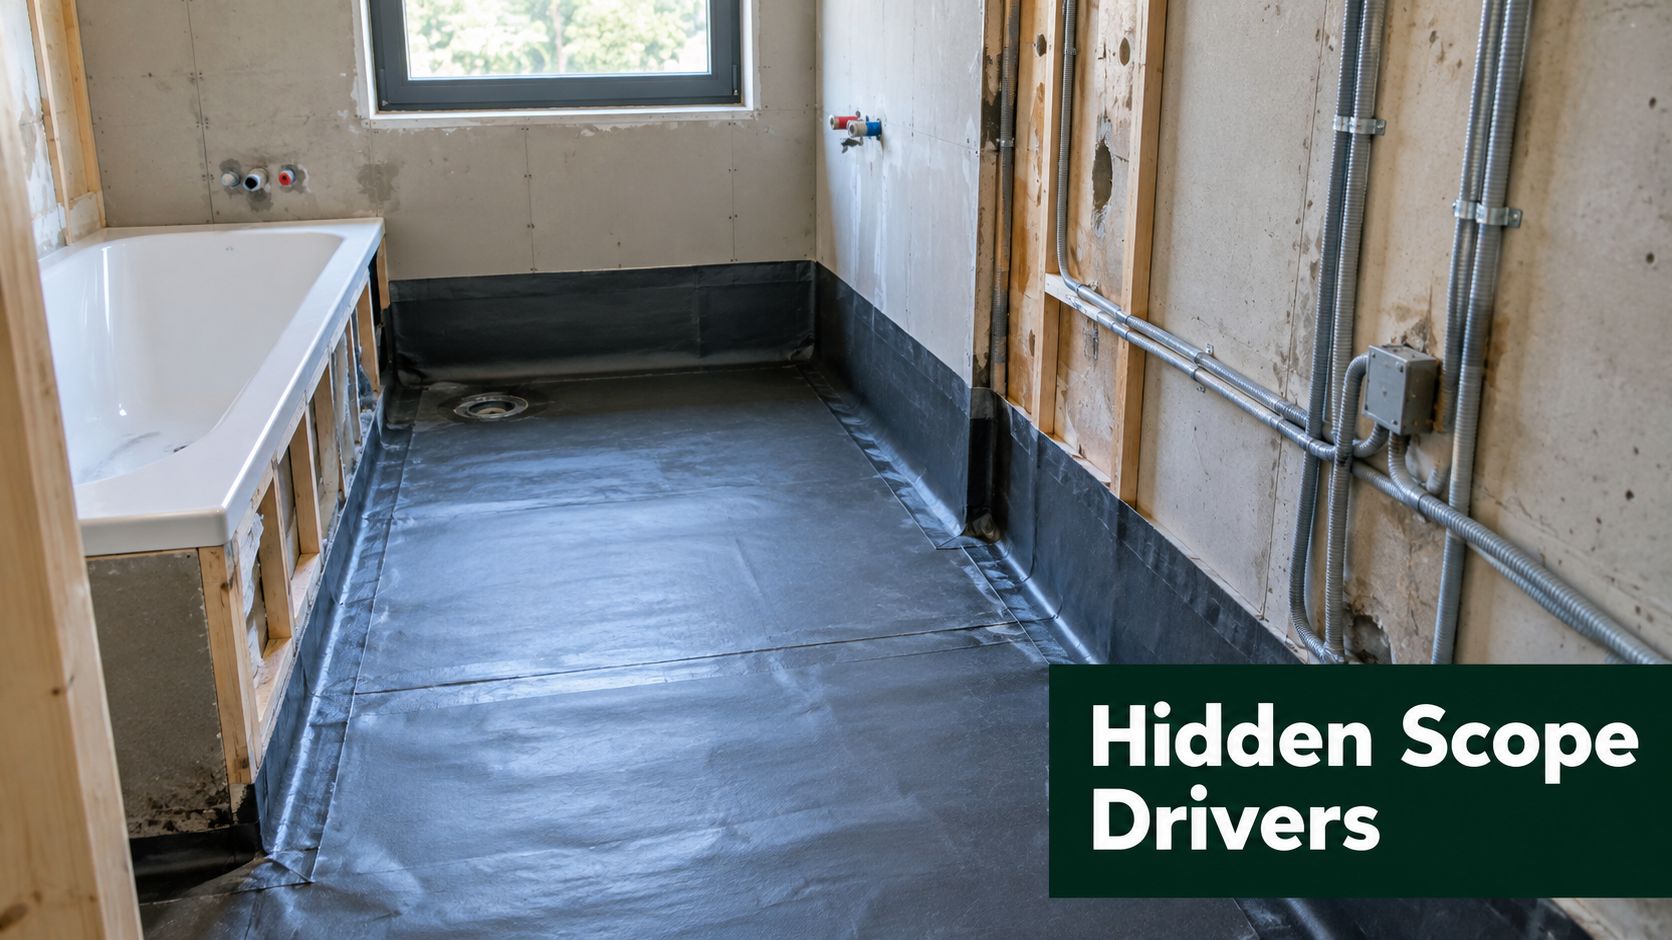
An unfinished bathroom renovation showing a new white bathtub, black waterproof membrane floor, and exposed wall framing.

Electrical work has its own compliance scope

Bathroom electrical work must meet AS/NZS 3000. That requirement is separate from waterproofing and can be checked against the applicable electrical standard and guidance for the installation. New lighting, relocated switches, extra outlets, heated features or ventilation can expand the electrical work, even in a compact room.

Ask whether the quote includes the electrician from rough-in to final installation. A fixture allowance may cover the fitting while leaving out wiring, switching, protection or installation. Those omissions can create a sizeable gap between the accepted quote and the completed work.

Layout and structure change the job

Moving a shower or toilet affects more than appearance. It may require changes to drainage, water supply, wall framing, floor penetrations and the order in which trades work. Removing or altering walls can raise structural questions and may create council approval requirements.

One bathroom may need a controlled refresh. The same-sized room elsewhere may need reconfiguration, relocated services, structural assessment, extensive preparation and coordinated compliance work. Finishes then add another layer, but hidden construction decisions often create the larger price difference.

Registration and coordination matter

A Domestic Builder Unlimited registration covers all components of domestic building work. That registration class is relevant when a Victorian bathroom renovation coordinates several building components rather than one specialist trade, as explained in guidance about Domestic Builder Unlimited registration in Victoria.

Ask before accepting a low quote: Which builder is responsible for the complete scope, and which parts are being treated as separate trade work?

The answer helps identify who manages handovers, compliance responsibilities and rework risk. A clear quote should show those connections, not leave them hidden behind separate allowances.

Sample Budgets for New Bathroom Ideas From Modern to Designer

Sample budgets are useful when you treat them as planning scenarios, not promises. The amounts below illustrate how a brief can move through the Victorian range. They aren't fixed quotations, and the final figure depends on the existing room, selections, access and confirmed scope.

Scenario Design direction Main scope Planning position
Compact ensuite refresh Practical modern bathroom Existing layout, refreshed fixtures, controlled tiling and storage Budget to lower standard
Family bathroom renewal Flexible modern bathroom Full renovation, new waterproofing, improved storage and selected service updates Standard
Reconfigured statement bathroom Designer bathroom Layout change, custom details, premium finishes and extensive coordination Premium

A compact ensuite refresh

The homeowner wants new bathroom ideas without moving the plumbing. The brief includes a clean vanity, updated tapware, improved mirror lighting, durable tiles and a more functional shower screen.

The savings come from retaining the existing layout and choosing a coordinated group of readily available fixtures. The money should go towards waterproofing, reliable installation and storage rather than adding decorative complexity. This approach can create a modern bathroom feel without turning a contained project into a full reconstruction.

A standard family bathroom

A family bathroom needs to handle daily traffic, wet towels, storage demands and different users. The homeowner chooses a new vanity, a practical shower, full floor and wall tiling, refreshed lighting and a durable finish palette.

Here, the budget rises because the room is being renewed as a complete wet area rather than cosmetically updated. The homeowner might select standard fixtures with a refined finish, use a feature tile on one controlled surface and keep the main plumbing positions to protect the construction budget.

A premium designer bathroom

The designer brief changes the room's layout, creates a more generous shower zone, introduces custom cabinetry and combines several finish materials. The homeowner also wants carefully positioned lighting, feature tilework and a strong architectural relationship between the vanity, bath and shower.

The premium cost is driven less by one expensive tile than by the number of decisions that must work together. Layout changes, service relocation, custom fabrication, detailed waterproofing, complex set-outs and project coordination all add construction effort.
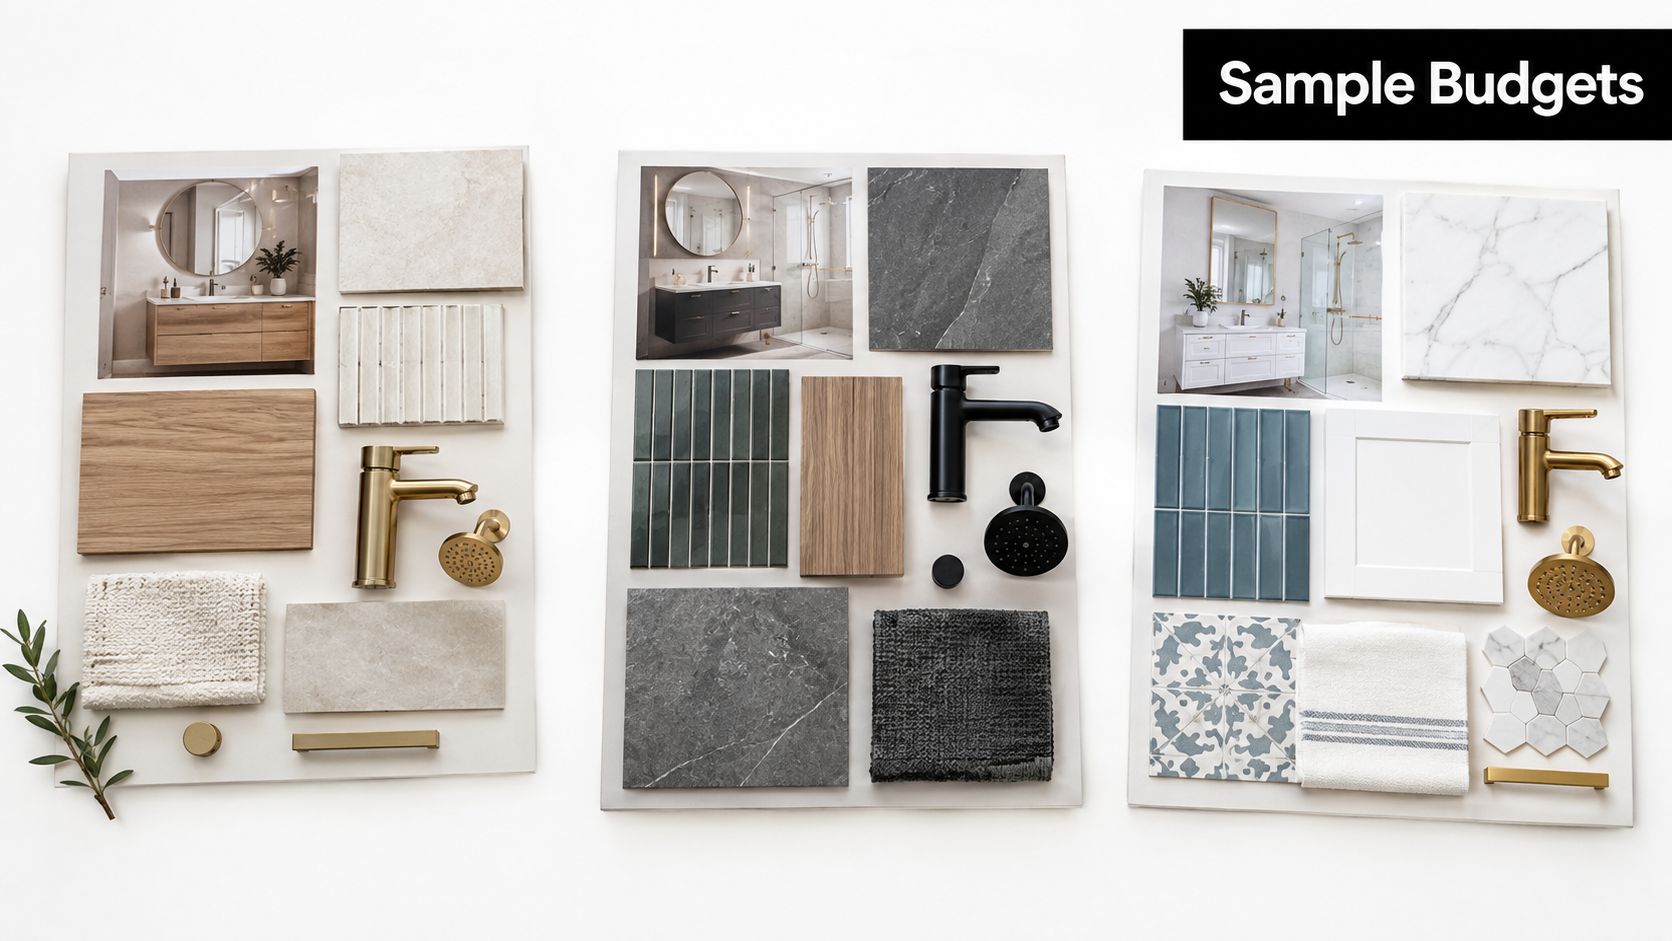
Three bathroom design mood boards featuring tile samples, faucet finishes, cabinetry, and textiles for renovation planning.

Across all three examples, the sensible place to save is complexity, not compliance. Retain the layout where it works, simplify decorative patterns and choose durable mid-range products before cutting preparation or waterproofing allowances.

Timelines Project Management and Smart Ways to Save

Bathroom construction works like a relay. Demolition hands the room to preparation, preparation hands it to plumbing and electrical, and waterproofing must be completed before the tiler can create the visible finish. If one handover fails, the next trade may wait, return later or work around an unresolved problem.

A coordinated project flow

A practical sequence usually begins with:

  1. Concept and brief: Define how the room needs to function, including storage, showering, bathing and accessibility.
  2. Detailed design: Resolve layouts, finishes, fixtures and 3D views before ordering and construction.
  3. Selections and procurement: Confirm product availability, compatibility and delivery timing.
  4. Construction: Complete demolition, preparation, services, waterproofing, tiling, cabinetry and finishing in order.
  5. Handover: Check the completed work, documentation, fixtures and outstanding items.

Late changes cost more than early changes because they can affect drawings, orders, trade bookings and completed work. A revised vanity position, for example, might require changes to plumbing, electrical planning, cabinetry and wall finishes.

For more practical planning context, review how long a bathroom remodel should take before setting a firm completion expectation.

Ways to reduce cost without reducing quality

  • Keep the existing layout: Avoid moving drainage and water points unless the new arrangement solves a meaningful functional problem.
  • Choose a restrained tile scheme: Use one main tile and one controlled feature rather than several labour-intensive patterns.
  • Spend on daily-use items: Prioritise the vanity, shower hardware, lighting and storage where quality affects everyday comfort.
  • Confirm selections early: Finalise sizes, finishes and compatibility before the trades arrive.
  • Protect the wet-area system: Don't reduce the waterproofing or substrate preparation allowance to fund decorative upgrades.
  • Allow for uncertainty: Set aside a contingency so an unforeseen repair doesn't force a rushed compromise.

Clear communication has a direct practical value. When one team connects design, ordering, construction and handover, homeowners can identify scope changes before they become site delays.

Choosing Value That Lasts and Planning Your Next Quote

A bathroom's value depends on who uses it and how often. Families often need storage, durable surfaces and easy cleaning. Investors and landlords usually benefit from durable, replaceable finishes and fixtures that support dependable tenancy. Body corporate stakeholders also need to consider shared building requirements, access and approval processes before work begins.

Design for durability and appeal

Warmer neutrals and natural materials can create a welcoming foundation for modern bathrooms, while still allowing accessories and paint to change later. The strongest selection is usually the one that looks considered, tolerates regular use and doesn't create unnecessary maintenance.

Designer bathrooms have a place when the home and brief justify the investment. A custom vanity, distinctive stone or carefully composed lighting scheme can make the room feel specific to the property, but the underlying waterproofing, ventilation, services and installation quality still determine how well it performs.

Before requesting a quote, prepare:

  • A clear room brief: Explain what isn't working and what must improve.
  • A layout preference: State whether you want to retain fixture positions.
  • A finish direction: Share whether you prefer budget, standard or designer selections.
  • A compliance question: Ask how waterproofing, electrical work and approvals are handled.
  • A complete scope: Check demolition, disposal, design, construction, finishing and handover.
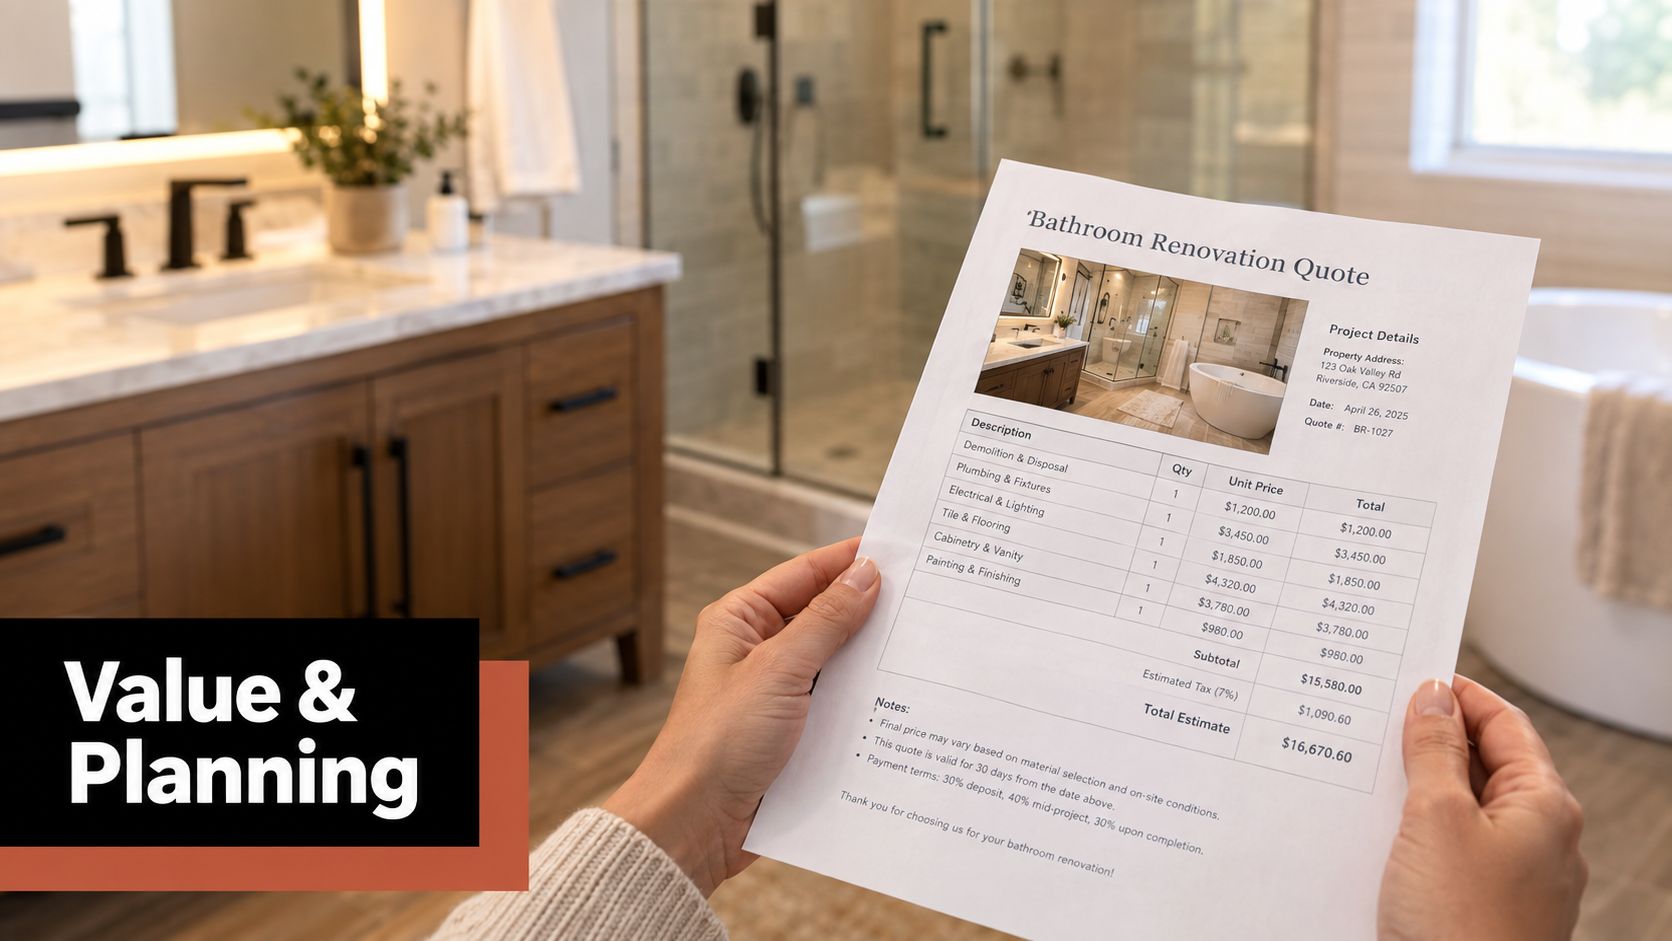
A person holding a printed bathroom renovation cost estimate paper in front of a modern bathroom.

Use a locally adjusted planning range rather than relying on a national average alone. For an early estimate, you can also use the bathroom renovation cost calculator and then request a site-specific quote that accounts for the room's condition and your selected scope.

If you're renovating in Highett, explore SitePro Bathrooms' completed projects and contact the team for a quote covering concept design, 3D planning, construction and handover. Bring your measurements, preferred layout and finish ideas to the consultation so the next quote reflects the bathroom you want to build.

  • siteprobathrooms

Complete Bathroom Renovation: Your Highett Guide 2026

You've probably already saved a folder full of new bathroom ideas. A brushed nickel mixer here, a floating vanity there, maybe a walk-in shower from a photo that looked perfect on your phone. Then reality starts to creep in. Will it fit? What will it cost? What happens if the room is older than it looks?

That's the point where a complete bathroom renovation stops being a style exercise and becomes a building project. In Highett and across Victoria, that distinction matters. Many homes weren't built to current expectations for ventilation, water efficiency, accessibility, or wet-area performance, so a proper renovation often means rebuilding the room from the inside out, not just changing the visible finishes.

The good news is that bathroom renovations become much easier when you approach them in the right order. Start with how the room needs to work. Build a budget that expects a few surprises. Lock the design before demolition. Put the right builder in charge. Then let the sequence unfold properly.

From New Bathroom Ideas to a Concrete Plan

Most homeowners begin with a look. They want one of those clean, calm modern bathrooms with a wall-hung vanity, better lighting, and storage that works. That's a good starting point, but it's not a brief.

A brief answers practical questions. Who uses the bathroom first in the morning? Is this the main family bathroom or an ensuite? Do you need a bath, or are you only keeping one because the current room has one already? Are you planning to stay in the home long term, or do you want a finish level that supports resale?

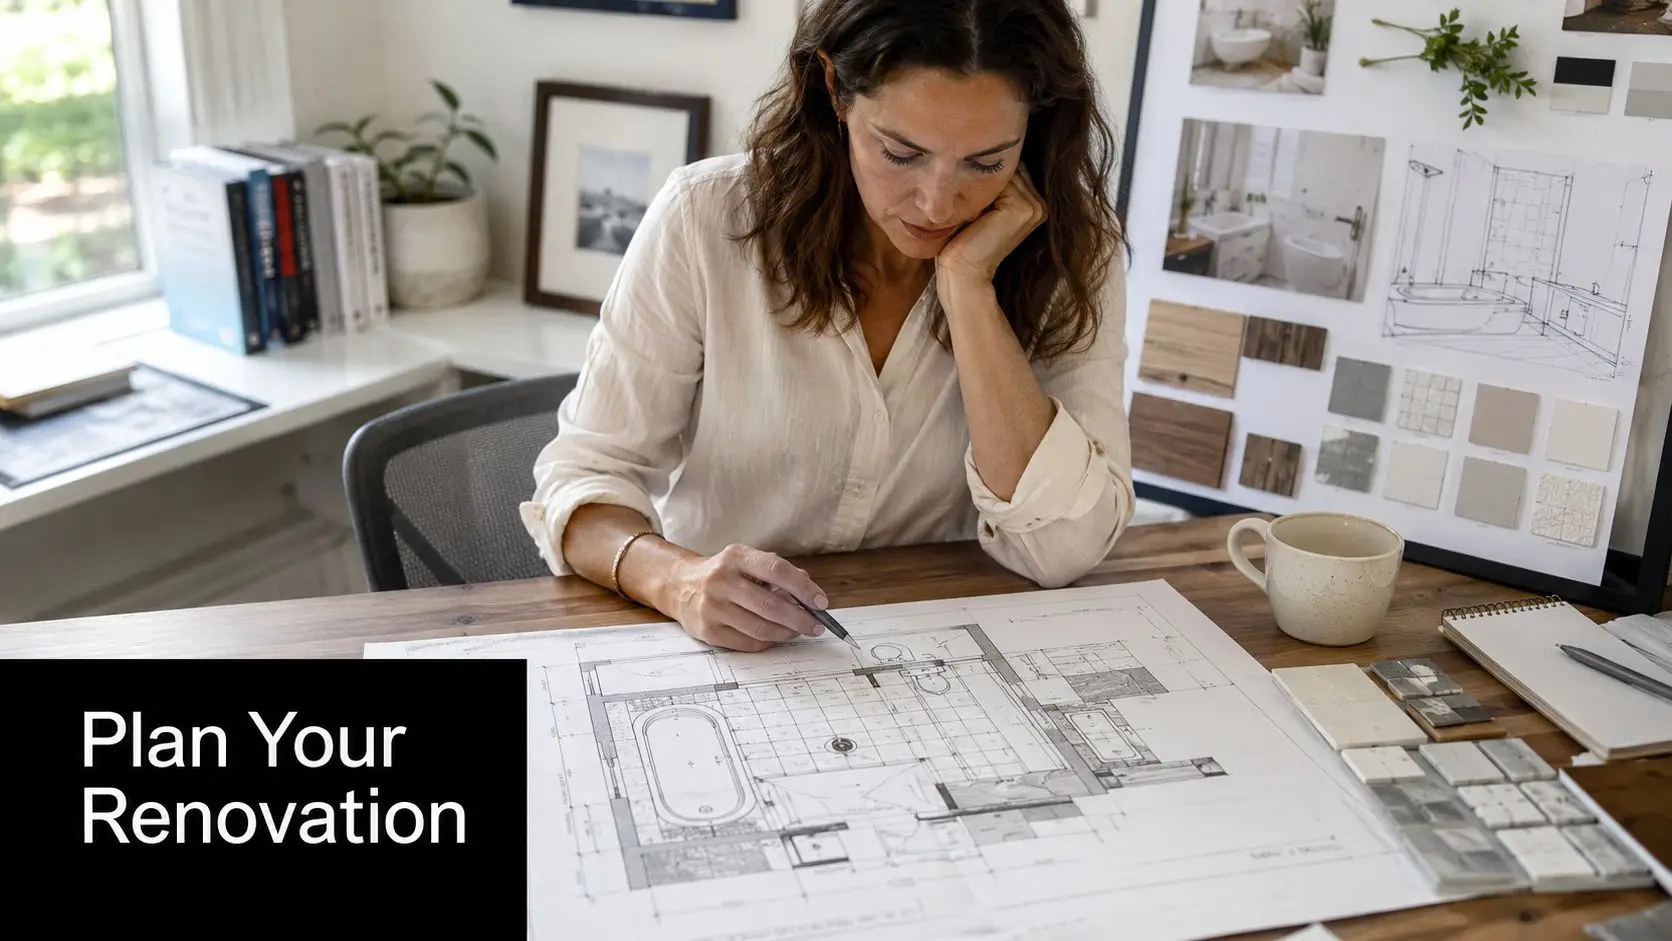
A professional interior designer studies architectural bathroom floor plans while working at her home office desk.

Start with use, not style

A complete bathroom renovation works best when the layout suits your daily routine before any tile or tapware is selected. I've seen plenty of beautiful rooms that looked expensive and felt awkward. A vanity drawer couldn't open fully because the toilet sat too close. A shower screen made the room feel tighter. A freestanding bath looked impressive but made cleaning harder and storage worse.

The better approach is to write down your must-haves first:

  • Morning traffic: If two people use the room at once, prioritise bench space, mirror width, and circulation.
  • Storage needs: Razors, towels, hair tools, cleaning products, kids' bath items. If they need to live in the room, design storage for them.
  • Cleaning tolerance: Open shelves and frameless glass can look sharp, but they also show water spots and clutter fast.
  • Long-term comfort: A step-free shower, wider access, and practical grab-point planning can make the room easier to use later without making it look clinical.

Why Highett homes need a different lens

In Australia, a large share of homes were built before modern water-efficiency and accessibility standards became common. In suburbs like Highett, that means a complete bathroom renovation is often driven by essential infrastructure replacement, like updating waterproofing, pipework, and ventilation, as much as by design preference, as noted in this bathroom remodel planning reference.

That's why the phrase “full renovation” shouldn't be used loosely. In many Victorian homes, a true full renovation means more than taking out tiles and fitting new tapware. It can involve correcting old work, upgrading concealed services, and making sure the rebuilt bathroom suits the home's construction type.

Practical rule: If your idea only covers what you can see, your plan isn't finished yet.

Separate wants from needs

This step saves more stress than people expect. Put your ideas into three columns:

Priority What belongs here
Must have Better ventilation, safer shower access, more storage, improved waterproofing confidence
Nice to have Feature niche, double vanity, under-cabinet lighting, custom mirror
Can live without Oversized bath in a tight room, unnecessary plumbing relocation, hard-to-clean statement finishes

This simple filter stops the budget getting eaten by features that don't improve the room's day-to-day use.

Build a brief you can hand to a builder

A workable brief for bathroom renovations should include:

  • Who uses the room
  • How you want it to feel
  • What must stay or move
  • What problems the current bathroom has
  • What level of finish you expect

That last point matters. There's a big difference between “fresh and durable” and “high-end designer bathrooms with custom joinery and feature lighting”. Neither is wrong. Problems start when expectations sit in one category and the budget sits in another.

Budgeting Your Renovation Without Surprises

A bathroom budget has to do two jobs at once. It has to pay for the room you want, and it has to survive the room you uncover once demolition starts.

That's why broad online estimates often mislead people. A bathroom looks small, so many assume it should be a modest project. In practice, it's one of the most trade-heavy rooms in the house. Plumbing, electrical, waterproofing, tiling, carpentry, glazing, painting, and fit-off all have to line up. If the layout changes, the complexity rises quickly.

What a full renovation usually costs

Industry sources in Australia typically place a full bathroom remodel in the $25,000 to $80,000 range, with pricing often falling around $70 to $250 per square foot, according to this bathroom remodel ROI and cost overview. The same source cites a national average ROI of 80%, while the National Association of REALTORS figure referenced there is 74%. For Victorian homeowners, those figures are best treated as a benchmark rather than a local promise, but they still support the idea that bathroom upgrades are usually long-term asset improvements, not minor cosmetic jobs.

A compact room can still land at the higher end if you move plumbing, choose premium finishes, or need rectification work before the room can be rebuilt.

Sample bathroom renovation budget breakdown

Below is a planning table I'd use to frame expectations. The percentages are indicative only, but they reflect how a complete project is usually distributed.

Sample Bathroom Renovation Budget Breakdown (Victoria)

Expense Category Estimated Cost Percentage of Budget
Demolition and waste removal Qualitative allowance Varies
Plumbing and drainage works Qualitative allowance Varies
Electrical and lighting Qualitative allowance Varies
Waterproofing and wet-area preparation Qualitative allowance Varies
Wall and floor tiling Qualitative allowance Varies
Fixtures and fittings Qualitative allowance Varies
Vanity and joinery Qualitative allowance Varies
Shower screen and glazing Qualitative allowance Varies
Painting and finishing Qualitative allowance Varies
Contingency 10–20% 10–20%

For a rough planning starting point, a bathroom renovation cost calculator can help you sense-check your expectations before you start requesting quotes.

Where budgets blow out

Three decisions tend to move the number fastest:

  • Plumbing relocation: Moving wastes, shower positions, or vanity locations usually adds labour and risk.
  • Finish level: Large-format tiles, niche detailing, custom joinery, and premium fittings push the project up.
  • Existing condition: Older bathrooms often hide the biggest cost drivers behind the walls and under the floor.

A budget only works if it includes the cost of making the room sound before making it attractive.

Why contingency is not optional

A complete bathroom renovation should budget for a 10–20% contingency above planned spend because hidden defects are common once demolition exposes failed waterproofing, subfloor rot, corroded plumbing, or electrical non-compliance, based on this step-by-step bathroom renovation guide.

That contingency isn't for upgrades you suddenly feel like adding. It's there to protect the job when the room reveals something you couldn't reasonably confirm beforehand.

A realistic budget feels less exciting on day one, but it produces a calmer project.

Designing Your Dream Bathroom With 3D Visualisation

A good bathroom design should answer build questions before trades arrive on site. That's where 3D visualisation earns its keep.

Sketches are useful early. Moodboards help refine the feel. But a complete bathroom renovation needs a design process that tests the room in proportion, not just in concept. Homeowners often approve selections individually, then realise too late that the vanity feels bulky, the niche sits awkwardly, or the tile pattern fights the room.

Screenshot from https://siteprobathrooms.com.au

What 3D design solves

The biggest value of 3D planning is clarity. It lets you test choices before they become expensive.

A proper design review can reveal issues such as:

  • A vanity that dominates the room when the walkway is modelled accurately
  • Tile scale that feels wrong once the full wall is visible instead of a sample piece
  • Mirror and lighting conflicts that weren't obvious on a flat plan
  • Storage gaps when drawers, doors, and circulation are shown together

That's especially important when homeowners want designer bathrooms but still need the room to function like a hard-working family space.

How to use 3D visualisation properly

The process works best when you make decisions in layers.

  1. Lock the layout first
    Confirm the positions of the shower, vanity, toilet, and bath before discussing finishes in detail.

  2. Set the main surfaces
    Choose floor tile, wall tile direction, and vanity style. These dominate the room visually.

  3. Add lighting and mirrors
    Lighting changes how every finish reads. It shouldn't be an afterthought.

  4. Refine details last
    Tapware finish, niche trims, handles, shaving cabinets, and accessories should support the main decisions, not compete with them.

A practical way to test options early is to use a 3D bathroom planner to compare layouts and sightlines before construction documents are finalised.

If you can spot a design mistake on a screen, you've saved yourself from fixing it with labour, materials, and time.

Modern bathrooms look simple because the planning isn't

The cleanest bathrooms are usually the most resolved. The grout lines line up. The vanity fits the wall. The lighting feels deliberate. The room has breathing space.

That doesn't happen by luck. It happens when the design is coordinated early enough for every trade to work from the same intent. In practice, that means fewer rushed site decisions, fewer late product swaps, and a much better chance that the finished room looks like the one you approved.

Choosing Your Partner The Role of a Registered Builder

A complete bathroom renovation is not a single trade job. It's a tightly sequenced wet-area build with little room for guesswork. That's why the builder matters so much.

Many homeowners consider managing the project themselves. On paper, it can look straightforward. Hire a plumber, then an electrician, then a waterproofer, then a tiler. The problem is that bathrooms don't fail in neat trade categories. They fail at the joins, in the timing, and where one decision affects three other trades.

Why wet areas need central control

For a full bathroom renovation, the highest-cost and highest-risk technical sequence is the wet-area build-up, which includes subfloor repair, waterproofing, tiling, then fixture fit-off. Standard renovation guidance stresses that waterproofing and moisture-resistant lining must be correctly sequenced before tiling to reduce damage, mould risk, and rework, as outlined in this wet-area renovation sequence guide.

That sequence sounds simple until something changes on site. A floor isn't level. A wall is out. A plumbing penetration lands poorly. The screen measurement has to shift. Someone has to decide what changes, who comes back, and who carries responsibility for the result.

That's the fundamental value of a builder. Coordination, accountability, and control.

What a Registered Builder Unlimited brings

In Victoria, many homeowners specifically look for registered builders unlimited because they want one party responsible for managing the full build pathway, not just isolated trade packages.

A strong renovation partner should be able to:

  • Coordinate all trades: Plumbing, electrical, carpentry, waterproofing, tiling, glazing, painting, and final fit-off.
  • Manage compliance: Wet areas aren't forgiving. Details matter, and so do inspections and documentation.
  • Control sequencing: Trades need to arrive in the right order, with the right information, and with selections already resolved.
  • Carry responsibility: If something isn't right, you shouldn't be left sorting out which subcontractor blames which other subcontractor.

Homeowners wanting to understand that role in more detail can review why using a registered builder matters for your bathroom renovation.

Questions worth asking before you sign

Use the meeting with a builder to test process, not just personality.

  • How do you handle variations? You want a clear method, not vague reassurance.
  • Who manages the schedule day to day? One contact point avoids confusion.
  • How do you deal with hidden defects once demolition starts? The answer should sound organised, not improvised.
  • What's included in the scope? Assumptions create disputes.

The best builder isn't the one who says yes fastest. It's the one who can explain the build clearly, flag risk early, and keep the project moving when the unexpected appears.

The Renovation Sequence Demolition to Finishing

Once the design is locked and selections are organised, the renovation moves into site work. This is the stage most homeowners feel anxious about because the room gets worse before it gets better. That's normal.

A well-run bathroom project follows a disciplined sequence. If trades are rushed or the order gets muddled, the mistakes usually show up later as delays, callbacks, or visible defects.

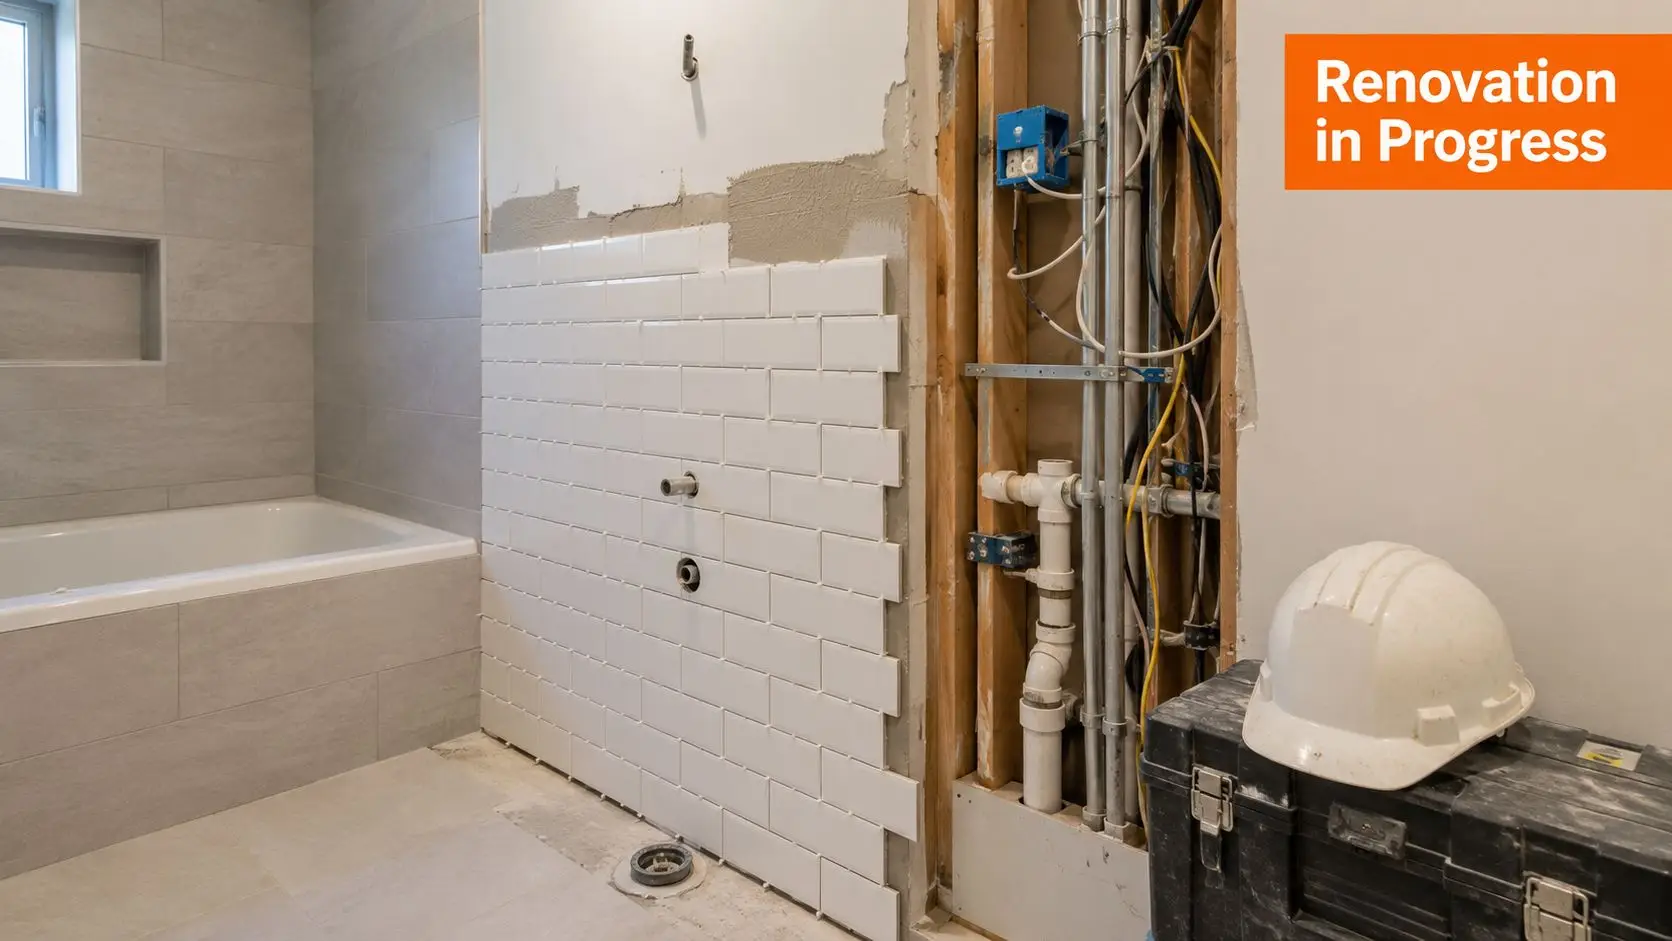
A bathroom interior undergoing renovation with white subway tiles installed on a wall next to exposed plumbing.

Site protection and demolition

Before the old bathroom comes out, the access path should be protected. Floors, corners, and nearby rooms need attention, especially in occupied homes. Good preparation reduces dust spread and prevents damage outside the work zone.

Demolition is controlled, not reckless. The aim is to strip the room back far enough to inspect the actual condition of the substrate, framing, plumbing, and electrical rough-ins.

Common discoveries at this stage include:

  • Water damage around showers and baths
  • Out-of-square walls that affect tiling set-out
  • Old service locations that don't suit the new layout
  • Previous poor workmanship hidden behind finished surfaces

Rough-in and structural preparation

Once the room is open, the builder can complete any necessary framing adjustments and rough-in works. Here, the new layout starts becoming real.

Plumbing and electrical changes happen before the room is closed again. If the design includes niche lighting, mirrored cabinets, a moved vanity, or a relocated shower mixer, this is when those service points are set.

A mistake here tends to echo all the way to fit-off. A mixer set too high, a waste positioned poorly, or a niche framed without regard to tile lines can compromise the final result.

Wall linings and waterproofing

After the rough-in, the room is lined and prepared as a wet area. This part needs patience. It's not visually exciting, but it determines how the bathroom performs over time.

The builder should verify that the substrate is suitable before waterproofing proceeds. Flatness, junction treatment, penetrations, and transitions all matter. Waterproofing should be applied only when the room is ready for it, not because the schedule is tight.

Good bathrooms aren't built by hiding problems neatly. They're built by correcting the base before the finish goes on.

Tiling and set-out

Tiling is where planning either pays off or gets exposed. The tile set-out should feel intentional. Cuts should be balanced. Niches should align with grout lines where possible. Feature walls shouldn't look accidental.

This is also where some “new bathroom ideas” fall apart. A tile that looked excellent on a sample board may overwhelm a compact room. A pattern can become busy once repeated across full walls. The strongest outcomes usually come from restraint, not from loading every surface with a statement.

Painting, glazing, and fit-off

Once tiling is complete and cured, the room moves toward the visible finish line. Painting, glazing, vanity installation, screen fitting, mirror placement, tapware, toilet, lighting, and accessories all happen in the closing phase.

This stage feels quick compared with the earlier work, but it still needs discipline. Final fit-off should not be treated as a race. Fixtures need correct alignment, screens need accurate measurement, and sealant work needs to be neat and deliberate.

A complete bathroom renovation feels smooth to the homeowner when this entire chain has been organised well from the start. The clean handover at the end is the last visible sign of good planning.

Common Renovation Pitfalls and How to Avoid Them

A bathroom renovation usually goes off track before the first tile is laid. The trouble starts in the decisions made at quoting, selections, and site investigation. In older Victorian homes, especially in established suburbs with ageing housing stock such as Highett, hidden defects and compliance gaps are common enough that a loose plan can become an expensive one very quickly.

The pattern is familiar. A homeowner accepts a sharp quote, assumes the room is straightforward, then discovers the floor is out, the wiring is dated, or previous waterproofing has failed. By that point, choices are narrower and costs are harder to control. A Registered Builder Unlimited helps reduce that risk because the job is assessed as a building project, not just a cosmetic update.

A man working on his laptop reviewing a renovation budget and project timeline for home improvements.

Pitfall one: comparing quotes that don't match

The cheapest quote is often the least detailed quote. One builder may have allowed for floor correction, compliant waterproofing, disposal, protection of adjoining areas, and proper supervision. Another may have priced only the visible items, then relies on variations once the room is open.

That is where budget blowouts begin.

Ask for a scope that is specific enough to compare properly:

  • A detailed inclusions list that spells out labour, materials, fixtures, and site works
  • Clear exclusions so you can see what has not been allowed for
  • A written variation process before the contract is signed

If two quotes are far apart, the answer is rarely “one builder is just cheaper”. Usually, the scope is different.

Pitfall two: changing selections after work starts

Late changes ripple through the whole room. A different vanity can alter plumbing positions. A different tile size can affect set-out and waste. A different screen configuration can change measurements and lead times.

Clients sometimes treat selections as flexible until mid-build. On site, that flexibility costs time and money. The safer approach is to finalise fittings, finishes, and dimensions before demolition starts. If a key item is still undecided, delay the start date rather than forcing the site team to guess and adjust later.

Pitfall three: underestimating the existing room

Older bathrooms hide problems well. In Victorian homes, we regularly find water damage around showers, subfloors that need repair, inadequate ventilation, and electrical work that no longer meets current expectations. None of that appears on a mood board, but it affects cost, sequence, and the final standard of the room.

This is one reason older-home bathroom work should be led by the right class of builder. A Registered Builder Unlimited is better placed to manage structural rectification and coordinate licensed trades if the room turns out to need more than a surface replacement.

Pitfall four: treating compliance as an afterthought

Homeowners usually focus on tiles, tapware, and layout. The costly mistakes are more often in the parts you do not see once the room is finished. Waterproofing, ventilation, falls, substrate preparation, and trade sequencing all need to be right the first time.

Fixing non-compliant work after completion is far more expensive than doing it correctly from day one.

The practical way to avoid most renovation problems is simple. Start with a realistic scope, lock your selections early, allow for the age of the house, and use a builder who can manage both the visible finish and the hidden building work underneath it.

FAQ for Victorian Bathroom Renovations

Do I need a contingency for a complete bathroom renovation?

Yes. Include a contingency for concealed building issues, especially in older Victorian homes around suburbs like Highett where bathrooms often sit over tired subfloors, patched plumbing, or outdated wiring. Once demolition begins, the actual condition of the room becomes clear, and that can change the scope fast.

Is it worth moving the plumbing?

Sometimes. The question is whether the improved layout justifies the added plumbing work, floor alterations, and approval requirements that can come with it. In many projects, keeping fixtures close to existing waste and water points gives a better balance of cost, buildability, and long-term reliability.

Can small bathrooms still feel high-end?

Yes, if the layout is disciplined. A compact bathroom usually benefits more from clear circulation space, good lighting, recessed storage, and consistent finishes than from squeezing in extra features. I have seen small rooms outperform larger ones because every decision served the way the space would be used.

What makes a bathroom feel dated fastest?

Short-lived trends usually date a bathroom before the room has even had time to wear in. Feature tiles used too heavily, fashionable colours that dominate the space, and busy material changes tend to age poorly. In Victorian renovations, a simpler palette often works better because it sits more comfortably with the character of the house.

Should I choose a bath or a larger shower?

Choose based on the household first. A main family bathroom often benefits from a bath, while an ensuite or smaller room usually gets more daily value from a generous shower and better storage. If resale matters, consider the broader house as well. One bath somewhere in the home is often enough.

What's the smartest first step?

Start with a brief that covers function, constraints, and the age of the property. In Victoria, that means looking beyond finishes and asking what the existing structure, services, and ventilation will allow. If the home is older, a Registered Builder Unlimited can assess whether the project is a straight replacement or whether hidden building work is likely to sit behind the cosmetic upgrade.

If you're planning a complete bathroom renovation in Highett or anywhere across Victoria and want a coordinated path from design through construction, SitePro Bathrooms can help you plan your renovation.