
You're probably at the point where the kitchen plan has stopped feeling abstract. The old cabinets are out, the tape measure is on the bench, and one question keeps coming up: will the drawers you're about to order fit what you use every day?
That's the moment standard kitchen drawer depth starts to matter. Not as a catalogue number, but as a working dimension that affects pots, trays, inserts, runner selection, benchtop overhang, and how comfortable the kitchen feels once you're living in it. On Highett renovation jobs, this is often where a layout either tightens up nicely or starts drifting into expensive guesswork.
A good drawer depth choice has to do three jobs at once. It has to fit inside the cabinet system you're building, suit the storage items you own, and stay comfortable to use when the drawer is fully loaded and pulled right out. If one of those three is off, the kitchen usually tells you very quickly.
Why Drawer Depth Matters Before You Renovate
A homeowner standing in front of exposed base cabinets with a tape measure is usually trying to answer a simple question. Will a drawer that looks standard on paper still work once the runners, back panel, drawer sides, and organisers are all factored in?
That question matters early because drawer depth locks other decisions around it. Once the carcass depth is set, the benchtop overhang follows, the panel sizing follows, and the runner length follows. If the depth call is wrong in the drawings, fixing it later usually means changing more than just the drawer box.
What the number changes in daily use
Drawer depth affects more than storage volume.
- Sight lines into the drawer: If the drawer is too deep for the user, the back section becomes a blind storage zone.
- Counter comfort: Deep drawers project further into the aisle when open, which affects how the kitchen feels during prep.
- Insert compatibility: Many tray and divider systems are sized around common drawer depths, not one-off dimensions.
In practice, standard kitchen drawer depth is one of those measurements that seems minor until you start placing real objects into it. Roasting dishes, saucepan lids, stick blenders, lunch containers, foil boxes, and spice organisers all expose whether the chosen depth suits the kitchen.
Practical rule: Don't choose drawer depth by the outside cabinet alone. Choose it by the cabinet, the hardware, and the largest item that needs a proper home.
If you're sketching your own plan, reviewing a joinery drawing, or sitting with a designer, it helps to treat drawer depth as a measured workflow. Check the cabinet shell first. Then confirm the internal cavity. Then decide what depth the drawer box can realistically be.
Core Terms Every Renovator Should Know
Most mistakes happen because three different measurements get lumped together as if they mean the same thing. They don't.
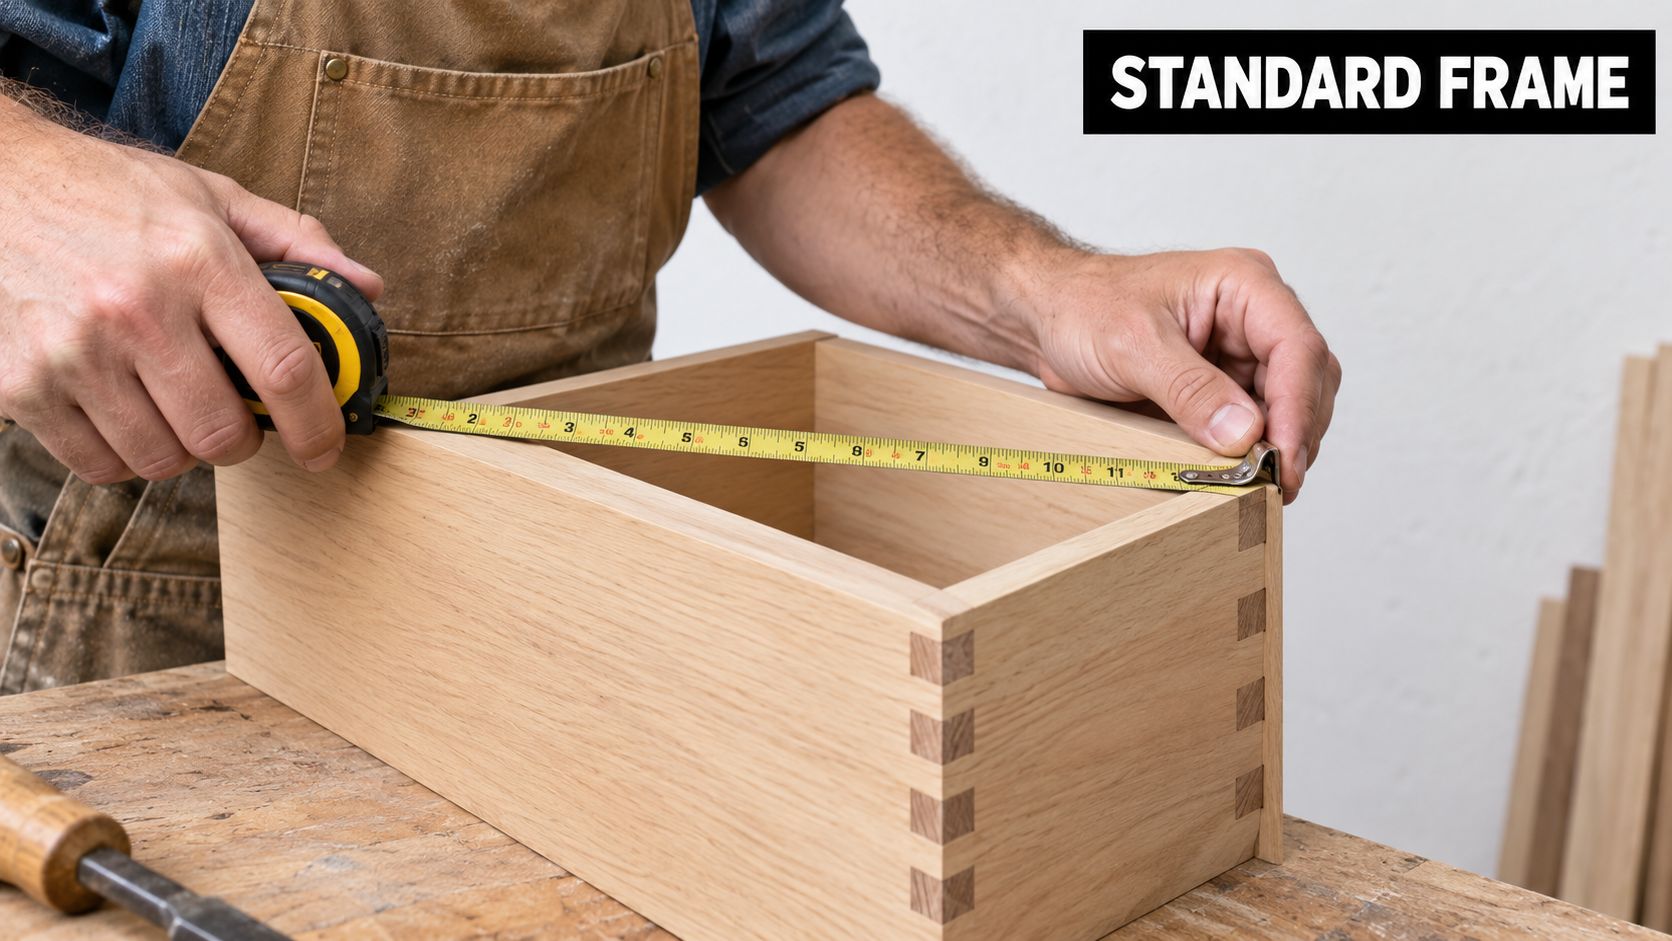
Overall drawer depth
This is the external front-to-back size of the drawer box itself. It's the figure commonly used when pricing or ordering hardware. If a drawer is listed at a certain depth, this usually refers to the box dimension that sits on the runners, not the space you can fill.
Internal usable depth
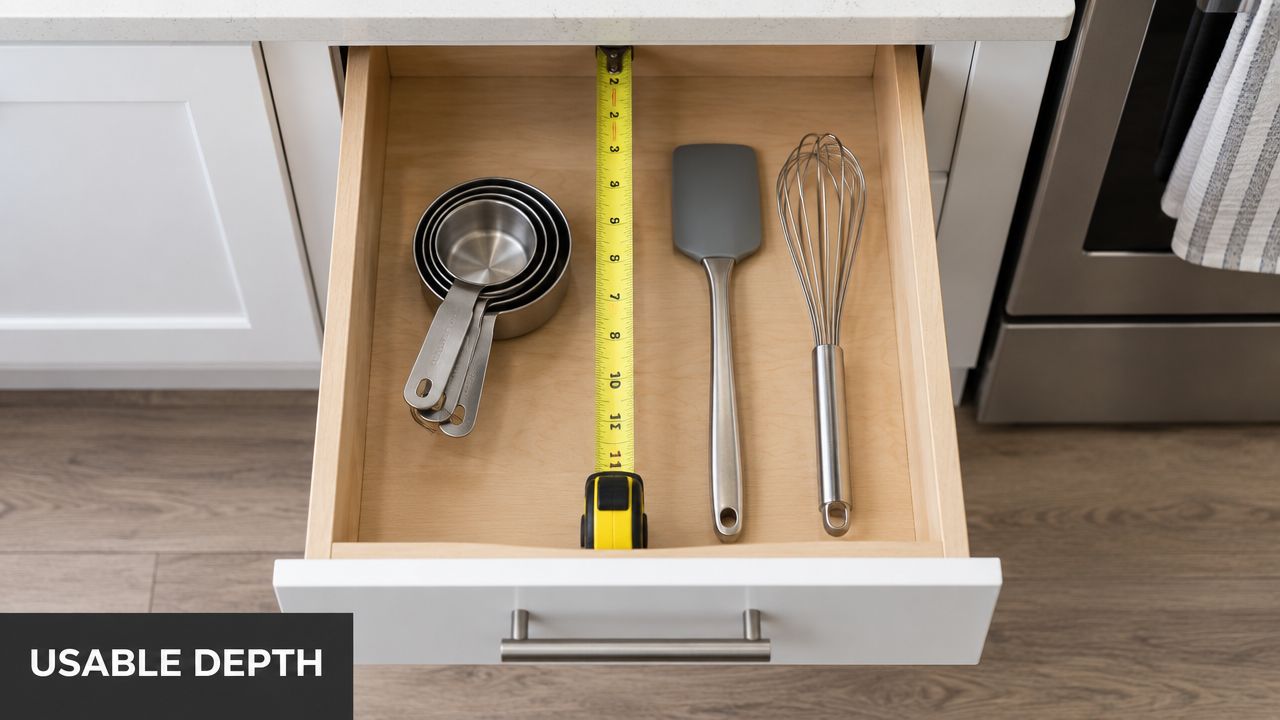
This is the number that matters when you're deciding whether something fits. Internal usable depth is the space left inside the drawer after the drawer back, the drawer sides, and the working clearances have taken their share.
If you want a roasting pan to lie flat or an organiser tray to drop in neatly, this is the number to check.
Cabinet carcass depth
This is the front-to-back size of the cabinet shell the drawer slides into. In Australian kitchens, base cabinets are commonly referenced at 580 mm or 600 mm overall, with the 600 mm depth linked to the standard benchtop depth and about a 20 mm overhang according to Australian kitchen cabinet sizing guidance.
That overall cabinet footprint doesn't mean the drawer can be the same depth. The cabinet back, construction method, and runner hardware all reduce what's available inside.
The common site error
On renovation plans, saying “500 deep drawer” without clarifying which 500 you mean is asking for trouble. It could mean cabinet depth, drawer-box depth, or usable storage depth. Those are three different instructions.
The most expensive drawer mistakes aren't dramatic. They're the quiet ones where every part was built correctly to the wrong number.
When you review plans, label each depth clearly. Carcass. Drawer box. Internal usable space. Once those are separated, the whole kitchen gets easier to specify.
The Australian Standard Internal Cabinet Depth
Most Australian kitchens arrive at a practical drawer depth through a chain of deductions, not a single standard rule. That's why so many homeowners see one number online and a different number in the joinery schedule.
Australian kitchen planning guides commonly specify a standard base cabinet at 560 mm internal depth, and with a 16 mm back panel that leaves about 544 mm of usable internal depth. On that basis, the maximum practical kitchen drawer depth is typically around 500 mm. The same guidance also shows common drawer depths of 250 mm, 300 mm, 350 mm, 400 mm, 450 mm and 500 mm in local practice, which reflects the way runners and carcass construction shape the final size in Australia, as outlined in this Australian kitchen dimension reference.
How the maths works on site
Here's the useful way to read that on a Victorian renovation job:
- Start with the internal cabinet depth. In a standard base cabinet, that's often the key controlling dimension.
- Subtract the cabinet back. Even a modest back panel takes usable space away.
- Allow for runner and fitting clearance. A drawer doesn't operate hard against the back.
- Leave a practical margin. That's what stops the specification from looking correct on paper but binding in the cabinet.
By the time those deductions are made, a nominally deep base cabinet usually lands at a drawer depth that tops out around 500 mm if you want reliable installation and smooth operation.
Why width doesn't change the depth rule
A narrow bin pull-out and a wide pot drawer can be dramatically different in width, but the depth logic stays the same because both are governed by the same cabinet shell. If the base cabinet gives you the same front-to-back internal condition, both drawers are working inside the same depth envelope.
For anyone comparing plan notes with physical measurements, a practical companion is this guide to kitchen cabinet sizes. It helps translate the broad cabinet dimension into what the joinery can support.
How AS 4386 Shapes Australian Drawer Specifications
AS 4386:2018 matters because it gives Australian cabinetry a framework. It doesn't tell you there is one mandatory drawer depth for every kitchen, but it does establish the standards environment that kitchen cabinetry is designed and installed within.
Australian standards references note AS 4386:2018 as the national cabinetry standard covering kitchen cabinetry design and installation, and describe it as the framework used for kitchens and built-in furniture rather than a document prescribing a single fixed drawer depth, as set out in the AS 4386:2018 standards listing.
What that means for a renovation drawing
AS 4386 is best understood as a guardrail. It supports consistency in construction, installation, safety, and durability. For a renovator, that matters because the kitchen isn't being made from isolated parts. The cabinet, runner, front, and fixing method all need to work together within an accepted framework.
Where people misread the standard
The common misunderstanding is thinking the standard will answer the design question for you. It won't. It helps you specify cabinetry in a disciplined way, but it doesn't decide whether your saucepan drawer should be shallow, mid-depth, or full depth.
The design call still comes back to use.
- If the job is daily cutlery storage, the standard won't make a deep drawer suddenly sensible.
- If the job is heavy cookware, the standard won't stop you using a deeper drawer within the cabinet system.
- If the plan needs consistency, the standard helps the cabinetmaker and installer work to a shared baseline.
That's why experienced renovators treat AS 4386 as the structure around the decision, not the decision itself.
Common Drawer Depths and the Storage Jobs They Suit
Not every drawer should be deep. In fact, kitchens usually work better when drawer depths are mixed according to what you store.
Australian planning guides commonly show 250 mm, 300 mm, 350 mm, 400 mm, 450 mm and 500 mm as the recurring depth range for kitchen drawers within standard cabinet construction, as noted earlier in the Australian dimension reference. That range is narrow enough to stay buildable and broad enough to cover most storage jobs.
Match the drawer to the item, not the habit
A shallow top drawer works because it keeps small items visible. A mid-depth drawer starts to handle bowls, wraps, and lighter prep tools. A full-depth drawer earns its place when the kitchen needs proper space for pans, trays, and bulkier cookware.
The mistake is giving every drawer the same depth just because deeper sounds more useful.
| Drawer Depth | Best Storage Job | Items That Fit | Typical Saves on Internal Space |
|---|---|---|---|
| 250 mm | Top utility storage | Cutlery trays, utensils, tea towels | Stops small items spreading into dead space |
| 300 mm | Everyday prep support | Foil boxes, wraps, hand tools, small containers | Keeps front-of-drawer access tidy |
| 350 mm | General kitchen storage | Mixing bowls, lids, lunch containers | Balances access and capacity |
| 400 mm | Heavier mixed storage | Small appliances, nested cookware, baking gear | Avoids over-specifying full-depth drawers |
| 450 mm | Larger cookware zone | Frypans, serving dishes, larger bowls | Gives depth without making the rear hard to reach |
| 500 mm | Full practical depth in a standard base | Pots, pans, trays, bulk cooking items | Maximises the cabinet envelope where needed |
A better way to plan the drawer stack
For most family kitchens, the stack works best when each drawer has a clear role.
- Top drawer: Keep it shallow and disciplined.
- Middle drawer: Use it for working storage that turns over regularly.
- Bottom drawer: Reserve full depth for the bulky or heavy items that benefit from overhead access.
A practical way to develop that mix is to review kitchen cabinet storage ideas before the joinery schedule is finalised. The right depth usually becomes obvious once the storage job is named properly.
From Drawer Depth to Usable Internal Space
The number written on the plan isn't the number you load. That's the gap many homeowners discover only after the drawers are installed.
A drawer box can be specified at one depth, but the interior still loses space to the drawer back, side construction, and any insert sitting inside it. That's why a drawer that sounds generous on paper can feel tighter once the kitchen is operating.
How to think about the real cavity
The cleanest approach is to treat the internal usable depth as a separate design check.
- Drawer back thickness: Reduces the clear internal length.
- Runner assembly: Takes room within the operating zone.
- Organiser inserts: Can shorten or interrupt how the base of the drawer is used.
That doesn't mean standard kitchen drawer depth is misleading. It just means the nominal drawer depth and the storage cavity are not identical numbers.
The planning habit that avoids disappointment
When a client wants a particular item to fit, I don't check the drawer-box number first. I check the clear space inside the finished drawer. That's the dimension that decides whether a tray sits flat, whether lids can stand upright, and whether an insert still leaves enough room for the item beside it.
If something is a tight fit on paper, it usually becomes a poor fit on site once the drawer is built, lined, and loaded.
This is also why wide drawers need the same scrutiny as deep ones. Internal width shrinks once clearances are added, so inserts and dividers should be selected from the actual cavity, not the nominal outside size.
Ergonomic Clearances Around the Drawer Run
A drawer can be perfectly built and still awkward to use. That usually comes down to clearance, reach, and projection into the room.
Australian cabinet references commonly place base cabinet depth at 580 mm or 600 mm overall, with the 600 mm figure tied to standard benchtop depth and roughly a 20 mm overhang according to Australian standard kitchen cabinet size guidance. That footprint is familiar because it balances storage with workable standing space at the counter.
What comfortable use looks like
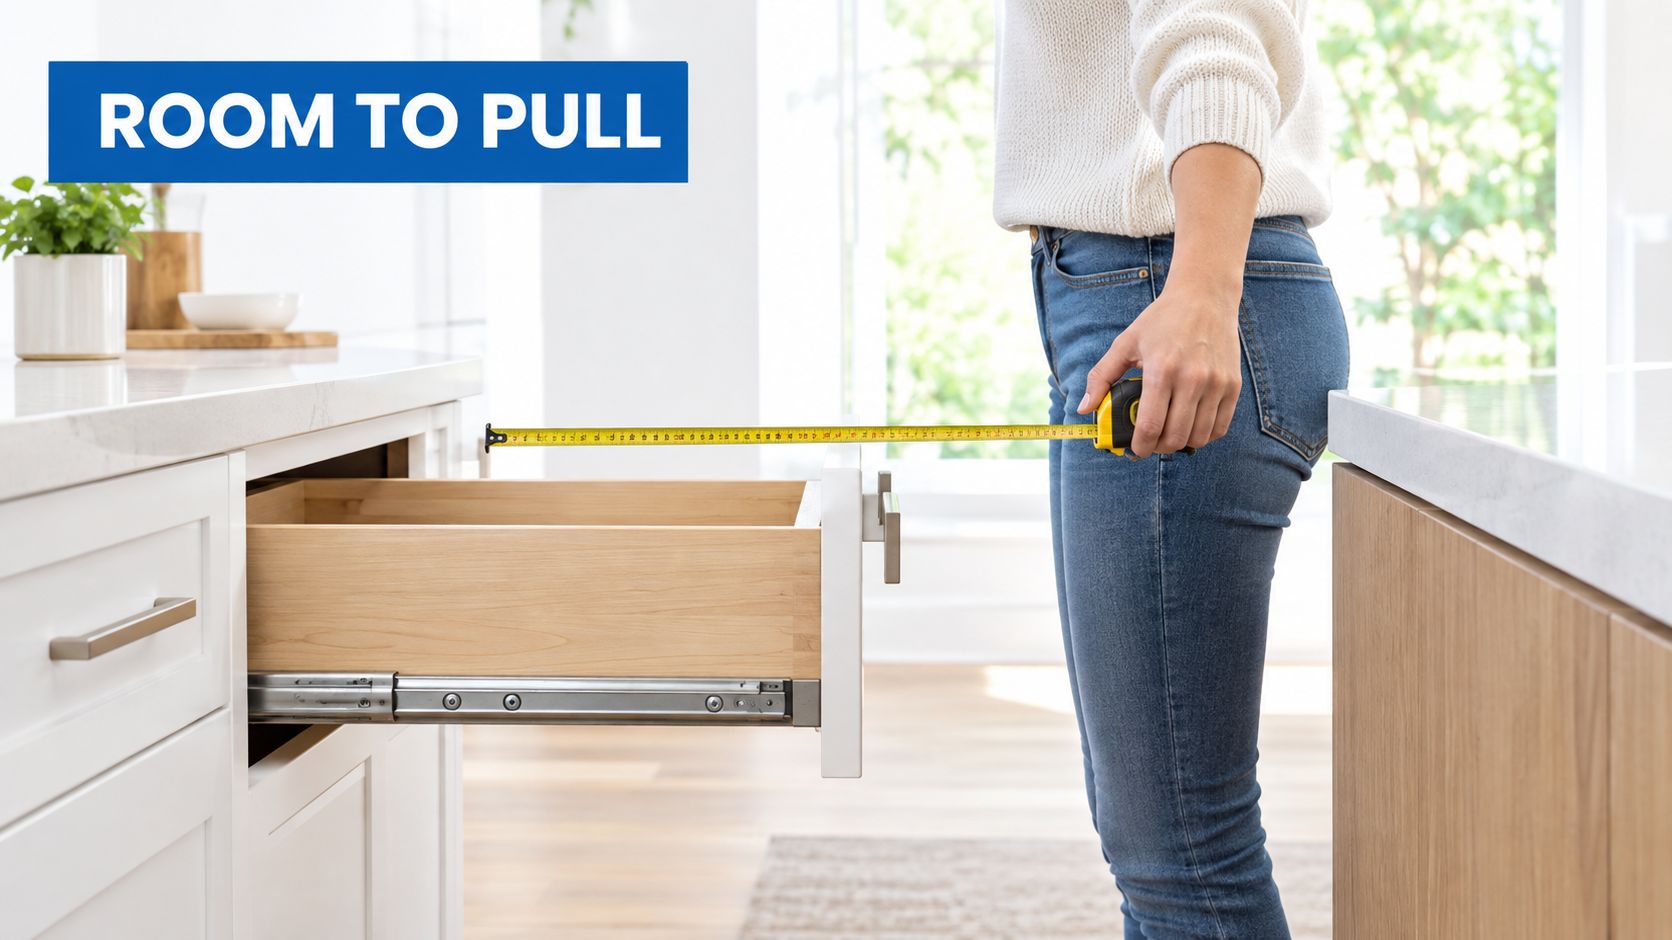
When a deep drawer opens, it claims floor area fast. In a tight galley or near an island, that matters more than people expect. You need enough room not just to open the drawer, but to stand in front of it, bend, and lift contents out safely.
The front section of any drawer tends to carry the busiest items. The further back you go, the more likely things get forgotten or piled.
Practical checks before the joinery is signed off
- Open path: Check what happens when the drawer is fully extended and someone is standing at it.
- Bending room: Bottom drawers need enough toe space and body room to avoid a cramped stance.
- Nearby conflict points: Ovens, dishwashers, islands, and opposite cabinets all affect how useful a deep drawer feels.
On Highett sites, this is often where a technically correct layout gets adjusted for real movement. The kitchen has to function with people in it, not just dimensions around it.
Specifying Drawer Depth in 3D and on Plans
A lot of otherwise solid renovation drawings fall apart. The drawer is modelled, the cabinet is tagged, and nobody has clearly separated fabrication depth from usable storage depth.
Plans should identify both. The cabinet needs an overall depth for manufacture and placement. The drawer needs a box depth for construction. The storage brief needs an internal usable depth so the joinery matches the contents it's meant to hold.
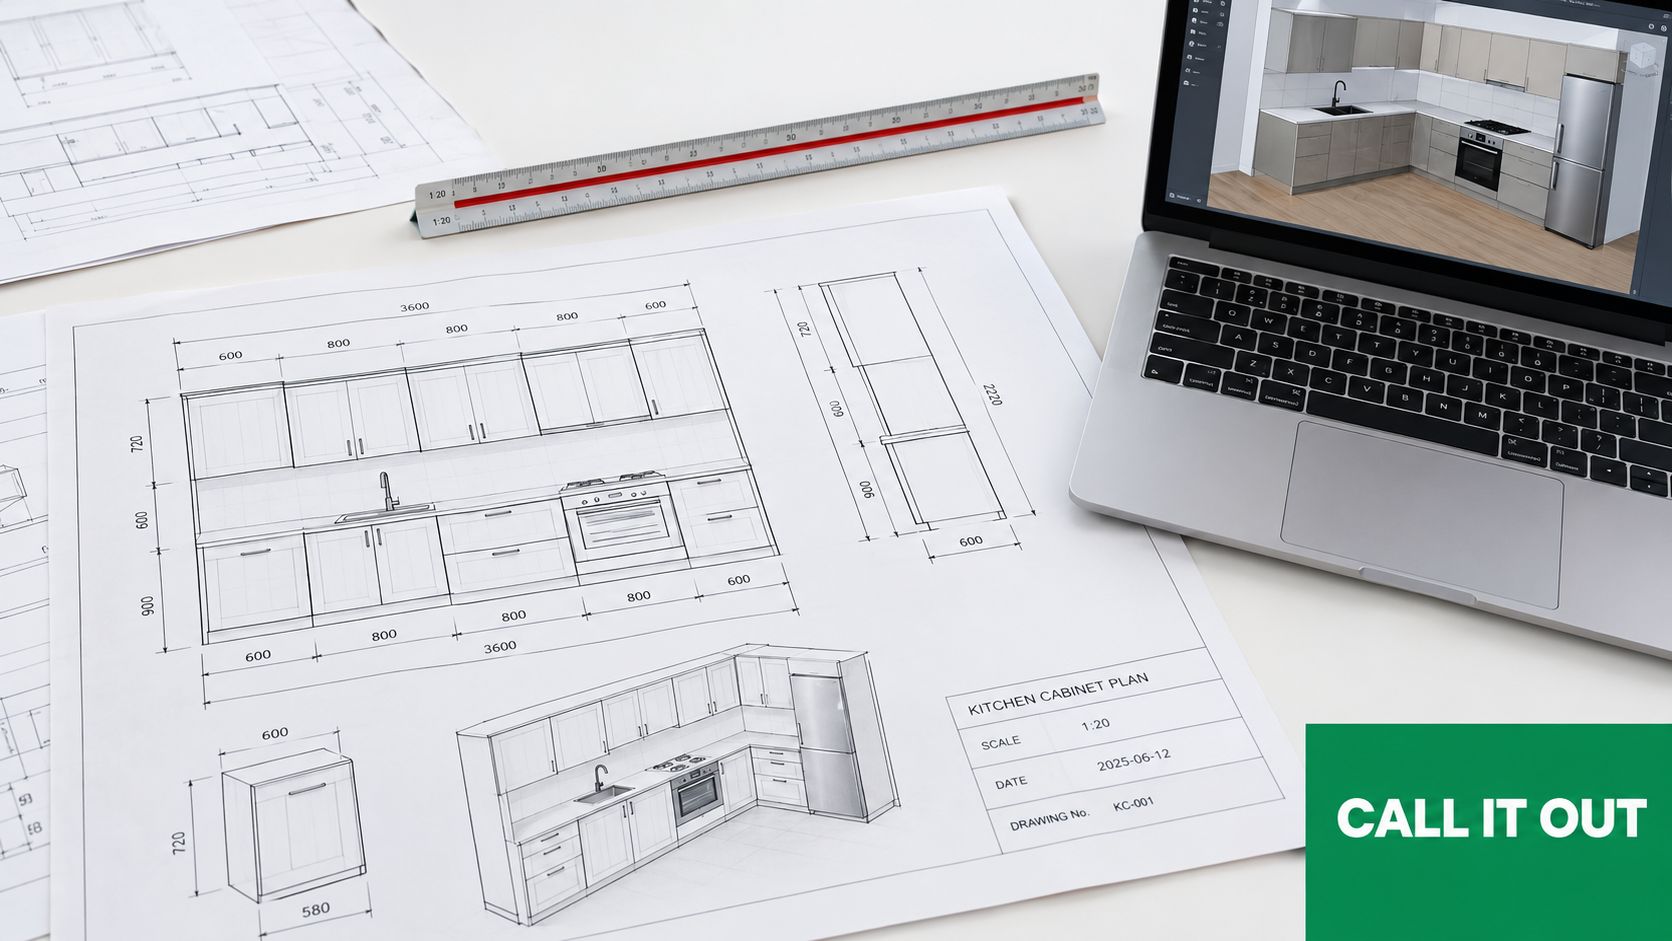
A clean plan workflow
A reliable workflow looks like this:
- Confirm the cabinet depth first. This belongs to the overall kitchen geometry.
- Derive the internal cavity. That comes from the cabinet build-up, not the benchtop line.
- Set the drawer-box depth. This should suit the cavity and runner arrangement.
- Call out the clearances. Backs, runner allowances, and rear gaps should be visible in sections or details.
For homeowners using a visual planning process, an online kitchen planner can help separate these dimensions early, before fabrication notes start carrying assumptions.
Mistakes that cause rework
The most common plan errors are small but costly.
- Tagging the front, not the box: The visible face doesn't tell the cabinetmaker the working drawer depth.
- Using nominal dimensions in sections: Finished dimensions matter more than rough assumptions.
- Leaving hardware uncoordinated: Depth and runner selection should read as one system.
This is one place where SitePro Bathrooms can fit into the process. It provides coordinated renovation work that includes detailed 3D design, which is useful when the cabinet geometry and the storage function both need to be resolved before construction starts.
When Deeper Drawers Actually Hurt Functionality
There's a point where adding depth stops helping and starts making the kitchen clumsier.
Australian cabinetry guidance converges on 600 mm overall cabinet depth as the standard kitchen footprint, while some specialist references note drawer depths commonly fall in the 500 mm to 600 mm range, with 500 mm often used once hardware, backs, and clearances are included. The same discussion also notes that some makers push deeper dimensions, including 650 mm cabinets or 630 mm benchtops, when trying to accommodate particular fittings or appliances, as explained in this Australian kitchen measurement guide.
Why deeper can work against you
The first issue is reach. Once items are stored too far back, the drawer stops being a clean access system and becomes a rummage zone.
The second issue is compatibility. Organisers, dividers, and inserts tend to make more sense when the drawer sits within common sizing patterns. Push the depth too far and the kitchen can end up with more custom dead space, not more efficient storage.
The third issue is build complexity. Longer, heavier drawers place more demand on the hardware and more pressure on the box itself.
The best drawer isn't the deepest one. It's the shallowest one that still holds the biggest item that genuinely belongs there.
In day-to-day kitchens, two shallower drawers often outperform one oversized deep drawer because they sort items by use instead of stacking everything into one heavy compartment.
Quick Reference Table for Standard Drawer Depths
Keep this table with your renovation notes when you're reviewing plans or marking up a drawer schedule.
Standard kitchen drawer depth at a glance
| Drawer Depth | Best Storage Use | Typical Cabinet Setup |
|---|---|---|
| 250 mm | Cutlery, utensils, tea towels | Shallow top drawer within a standard base cabinet |
| 300 mm | Wraps, prep tools, small kitchen accessories | Utility drawer in a standard base run |
| 350 mm | Bowls, lids, food containers | Mid-depth drawer in a general storage stack |
| 400 mm | Mixed cookware and small appliances | Deeper working drawer in a standard base cabinet |
| 450 mm | Frypans, servingware, larger prep items | Full-extension drawer where extra reach is still comfortable |
| 500 mm | Pots, pans, trays, bulk cookware | Maximum practical drawer depth inside the common Australian base condition |
| 600 mm | Special cases only | Used where the broader cabinet arrangement is specifically designed to suit it |
This is a quick filter, not a substitute for checking the actual internal cavity and hardware.
Cross-References for Bathroom and Kitchen Renovations
Kitchen drawer depth decisions don't live in isolation. They often affect how the rest of the renovation is coordinated, especially when the project includes bathroom renovations at the same time.
In Victoria, bathroom renovation work over AUD 10,000 generally requires a registered builder, and the relevant category for full renovation coordination is Domestic Builder (Unlimited), which covers carrying out, managing or arranging domestic building work rather than a single trade task, according to this Victorian bathroom renovation registration guide. On multi-trade projects involving demolition, plumbing, waterproofing, flooring and several trades, asking for registered builders unlimited is specifically recommended as the benchmark for broader renovation coordination in Victoria, as noted in this Victorian renovation scope article.
Why that matters beyond the kitchen
When kitchen and bathroom work are designed together, dimensions usually become more disciplined across the whole home. Vanity storage, laundry joinery, and kitchen bases can all be resolved with the same logic around internal fit, hardware clearance, and daily use.
It also helps if you're looking at new bathroom ideas, modern bathrooms, or designer bathrooms as part of the same planning cycle. Australian trend coverage for 2025-2026 identifies five leading bathroom directions, including Contemporary Classics, Modern Australian, Wellness Sanctuary, White On White, and Colour Drenching, showing a strong shift toward calm, personalised bathroom design in the local market, according to this Australian bathroom trend report. Separate Australian design reporting for 2026 also points to larger-format bathroom surfaces, noting 600×1200 mm porcelain as a standard wall tile format, with some premium projects moving to larger slab-style formats where access allows, as outlined in this modern bathroom design article.
The planning lesson is simple. Once you start treating storage dimensions as part of a whole-house renovation brief, both rooms usually perform better.
Frequently Asked Questions About Drawer Depth
Does standard kitchen drawer depth include the drawer front
No. In practice, the depth that matters for joinery is the drawer box and the cabinet condition behind it. The visible front is a separate component and shouldn't be used as the depth reference.
What if my existing cabinets are slightly off the usual Australian size
Measure the actual internal cavity and work from that. Existing homes often carry small variations, and a renovation should follow finished site conditions rather than assume the cabinet is perfectly standard.
Do soft-close runners change usable internal depth
They can. Any runner system takes space, and some soft-close mechanisms influence the final box size or rear clearance. Treat the hardware as part of the geometry, not as an afterthought.
Should drawer depth change between ground-floor and upper-storey kitchens
Not automatically. The right depth still depends on cabinet build, storage task, and ergonomics. What can change upstairs is how carefully you want to manage loaded drawer weight and access, especially in tighter footprints.
If you're reviewing plans for a Highett kitchen and want the drawer schedule checked against real storage use, the key is to stop reading “500 mm” as a generic standard and start reading it as a buildable, usable number inside your actual cabinet system. That's where a kitchen starts working properly.