
8 Bathroom Layout Mistakes to Avoid
You've chosen the tiles, saved photos of modern bathrooms and found the fixtures you want. The plan looks convincing on a screen, but daily life can expose problems quickly. A vanity may narrow the route from the door, the toilet may sit in full view, or a beautiful open shower may send water across the room. The bathroom can look like one of the designer bathrooms in a showroom and still feel cramped, cluttered or difficult to clean.
The most expensive bathroom layout mistakes usually happen before demolition. Bathroom renovations must coordinate movement, plumbing, electrical work, ventilation, waterproofing, storage and the household's changing needs. New bathroom ideas only work when the room performs as well as it photographs.
For homeowners in Highett and greater Victoria, SitePro Bathrooms provides concept development, detailed 3D design, construction and finishing services. A coordinated design process can expose awkward door swings, blocked clearances and poor fixture relationships before trades begin work. These are the eight planning errors worth resolving before construction.
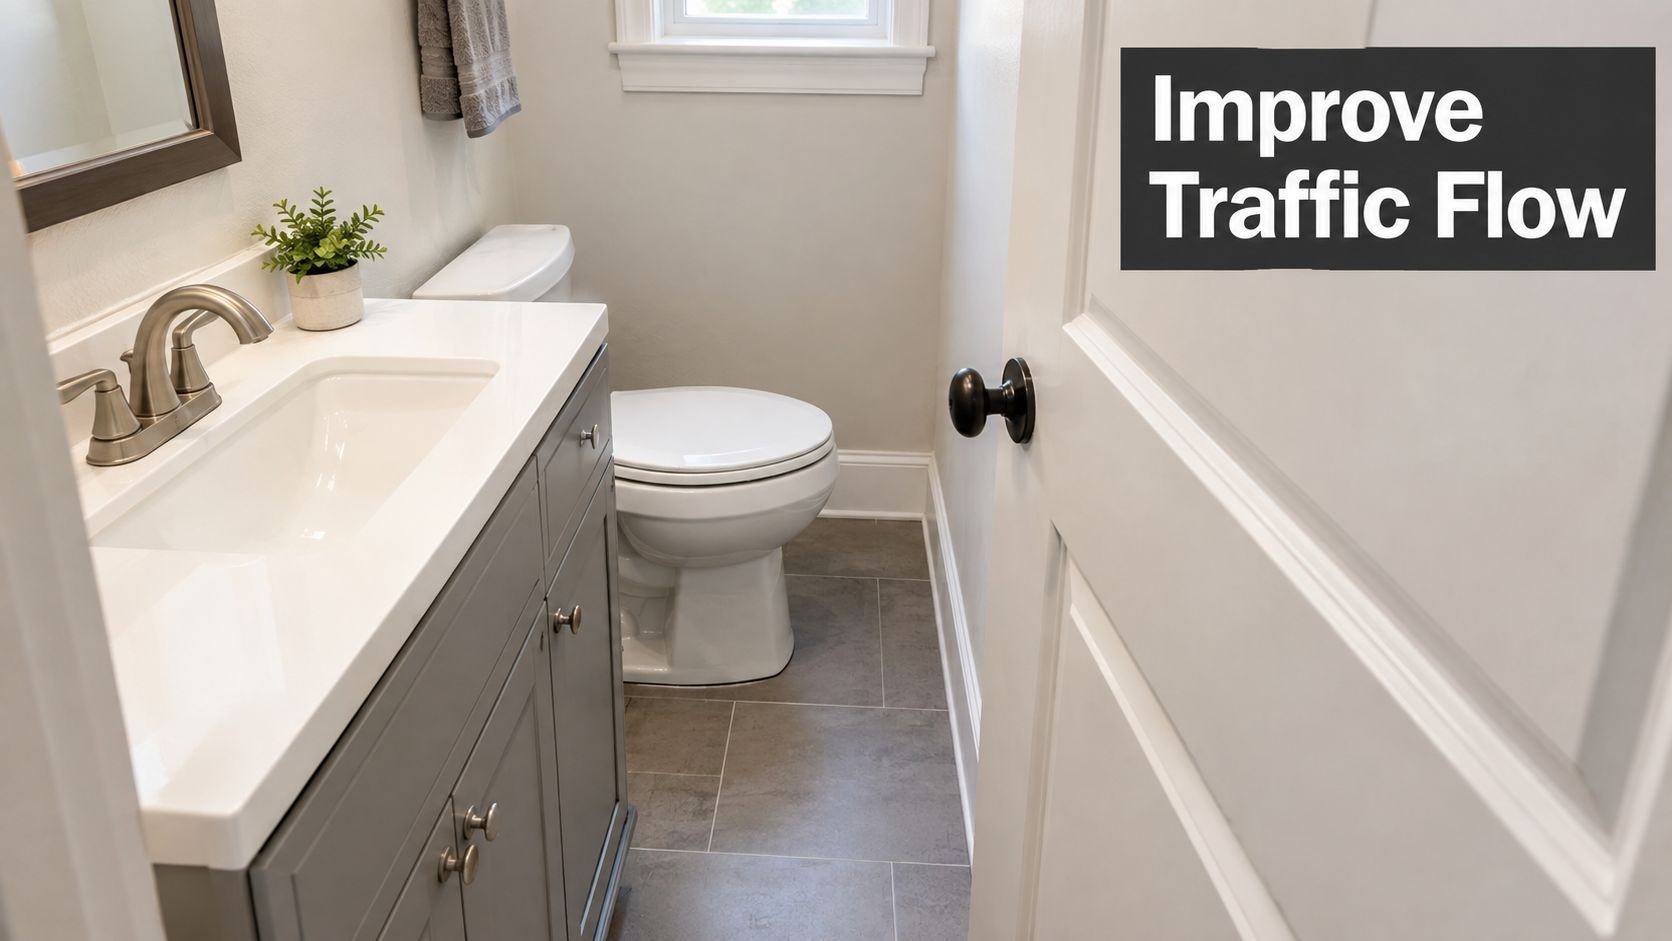
1. Poor Traffic Flow and Movement Space
A bathroom can contain every required fixture and still be uncomfortable to use. The problem usually appears at the entry, where the door, vanity and toilet compete for the same piece of floor. In a Highett bathroom renovation, for example, a door that opens across the vanity can force users to squeeze sideways each time they enter.
The same issue becomes more obvious in a family bathroom during the morning routine. One person may be at the basin, another may need the toilet, and a child may be moving between the shower and towel storage. A narrow route turns ordinary use into a sequence of interruptions. In a compact ensuite, the bathroom may feel smaller than its actual dimensions because every movement requires a correction.
Use a scaled plan, not a rough sketch. The small bathroom layout dimensions guide can help you assess fixture spacing, door positions and usable floor area before you commit to products.
Test the room as people use it
A 3D design allows you to test the entry, door swing, shower access and route between fixtures. Walk through the likely routine in order. Open the door, approach the vanity, turn toward the shower and consider where another person would stand. A pocket door or sliding door may release useful floor space, but it still needs careful coordination with wall framing, plumbing and hardware.
Practical rule: Plan the movement path first, then choose the fixture sizes that fit it.
Also check whether the bathroom door conflicts with a bedroom, laundry or toilet door outside the room. A designer bathroom should feel generous because the circulation works, not because the plan leaves expensive fixtures floating in the middle of the room.
2. Inadequate Storage and Counter Space
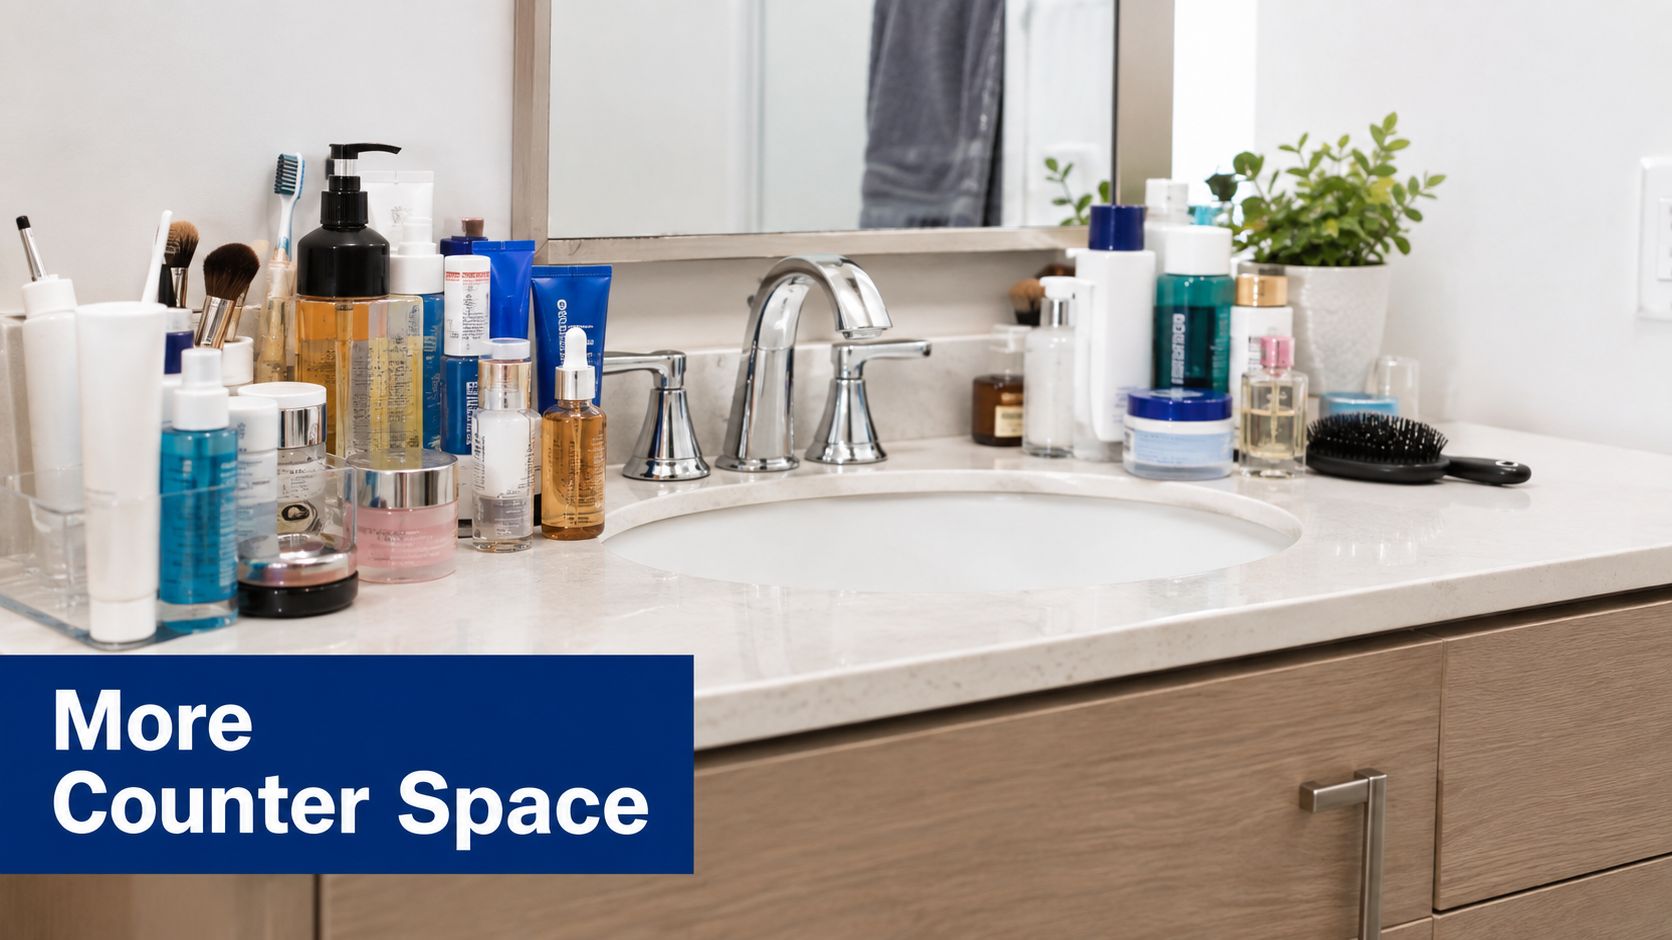
A new bathroom often looks most organised on the day it's finished. Then bottles, brushes, hair tools, medicines, towels and cleaning products arrive. If the plan provides only a narrow vanity shelf, the countertop becomes the household's storage system.
Floating vanities can look excellent in modern bathrooms, but a clean horizontal line doesn't compensate for missing drawers. A family bathroom may need separate personal-care zones, while a compact ensuite might benefit more from a well-designed recessed cabinet than from a larger basin. Storage decisions also affect cleaning. Items left around the basin make it harder to wipe surfaces and keep water from sitting against cabinetry.
Design storage around real routines
Start by listing what each person uses every day, what needs occasional access and what must stay out of children's reach. Then assign each category a location before selecting the vanity.
- Daily essentials: Use deep drawers with dividers for toothbrushes, grooming products and skincare.
- Towels and paper goods: Reserve a tall cabinet, linen cupboard or wall-mounted storage zone.
- Medicines: Consider a mirrored medicine cabinet with controlled access and a layout that keeps products away from splash areas.
- Cleaning supplies: Allocate a separate, practical cupboard rather than sacrificing the vanity's usable drawers.
- Small ensuites: Investigate recessed shelving and wall-mounted cabinets before finalising wall locations.
The small bathroom storage ideas can help you compare vertical storage, recessed niches and compact cabinetry approaches. Discuss pull-out organisers, drawer dividers and double-vanity requirements during the initial consultation with registered builders, not after the cabinet order is placed.
SitePro Bathrooms or registered builders unlimited can coordinate cabinet dimensions with plumbing, mirrors, power points and wall structure. That coordination matters because a niche, medicine cabinet or wall-hung vanity needs decisions across several trades. A beautiful vanity without enough storage isn't a finished solution. It's a future clutter problem.
3. Incorrect Placement of Plumbing Fixtures
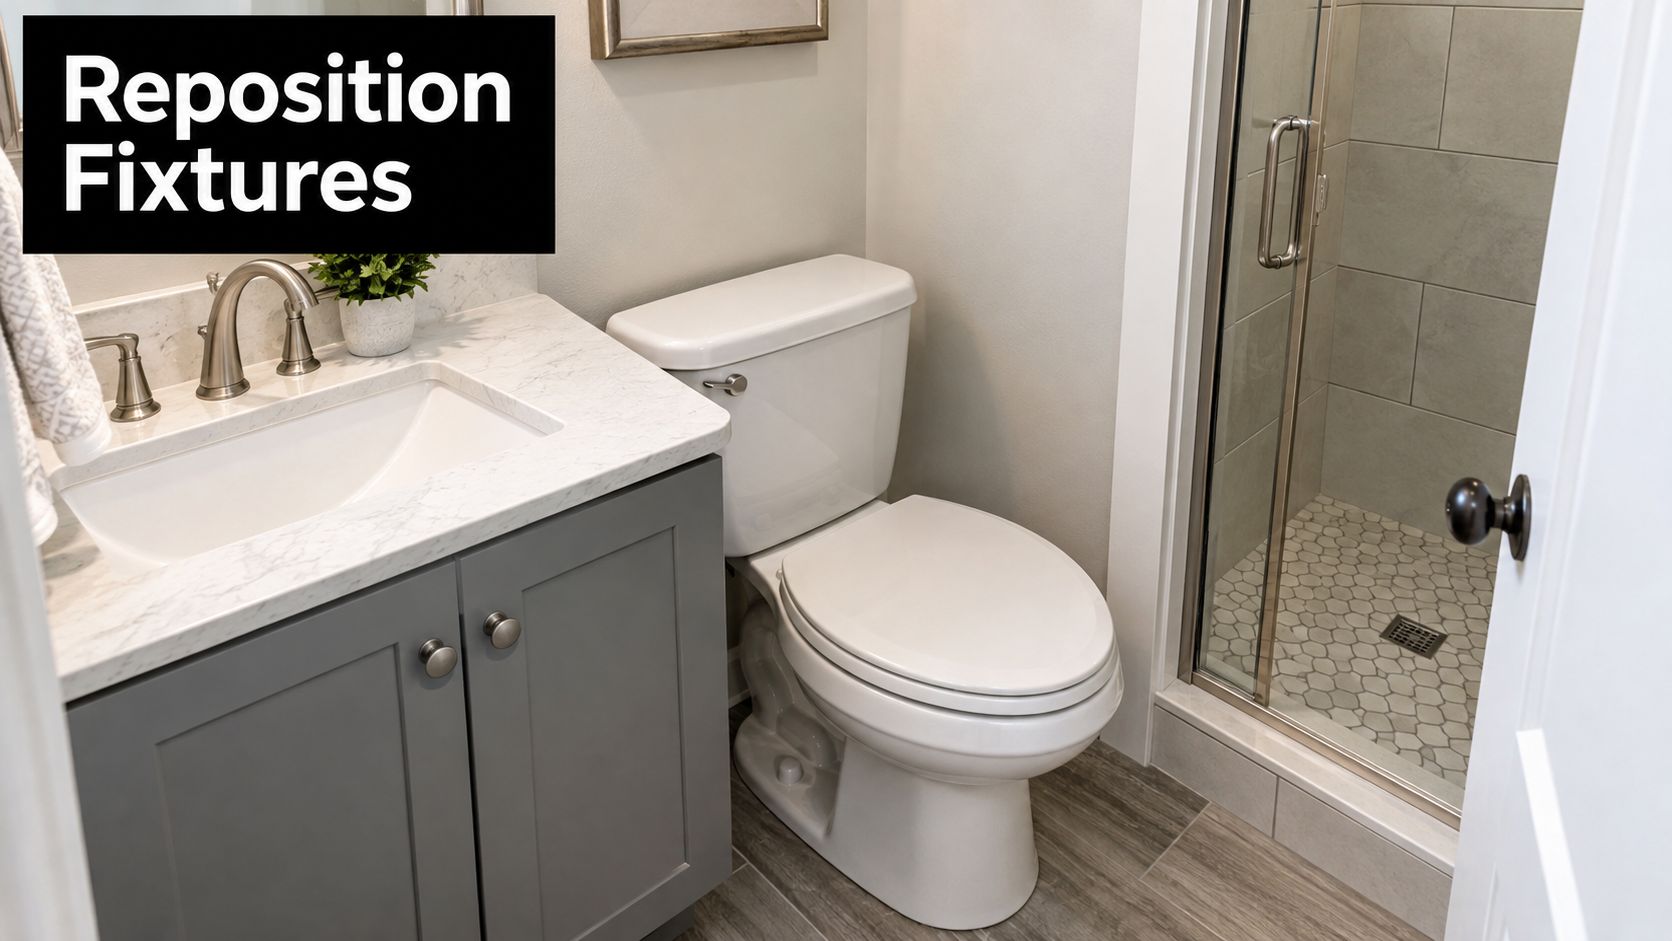
A toilet, basin or shower can look correctly positioned on a plan and still work poorly in daily use. Waste routes, water lines, wall thicknesses, ventilation, access panels and finished tile dimensions all influence the final result. Keeping fixtures beside existing pipes may reduce construction work, but it can also sacrifice privacy, movement space and practical maintenance access.
A toilet facing the entry can leave a family bathroom feeling exposed. A vanity directly in front of the only window can reduce useful daylight. A shower too close to the toilet may expose the pan and surrounding floor to spray. Extensive rerouting can also increase labour, wall repairs and coordination between plumbing, waterproofing, electrical and cabinetry work.
The guide to designing an ensuite is useful when limited space makes every fixture relationship matter.
Coordinate before walls close
Registered builders unlimited and licensed plumbing professionals should inspect existing services before the final layout is approved. Confirm waste routes, pipe access, wall-hung fixture requirements, isolation points and maintenance access while changes still fit on the drawing. Moving a fixture at this stage is far simpler than changing it after waterproofing, tiling and cabinetry are complete.
Test the view from the doorway, the vanity's relationship with available light, and whether a shower screen or door blocks another fixture. Review the shower spray pattern and control position as well. Controls placed where you must stand under cold water before the shower warms up create a small decision that becomes a daily irritation.
The construction plan should also show how each trade will reach concealed services. A wall-hung toilet, recessed cistern or relocated waste may require framing changes, access panels and precise set-out before sheeting begins. SitePro Bathrooms or registered builders unlimited can coordinate these decisions with the plumbing professional before waterproofing starts, reducing the risk of opening finished surfaces later.
Use registered and licensed trades for the relevant work, and confirm required approvals before committing to a complex reconfiguration. This early check protects compliance, budget control and long-term serviceability, not just the appearance of the completed room.
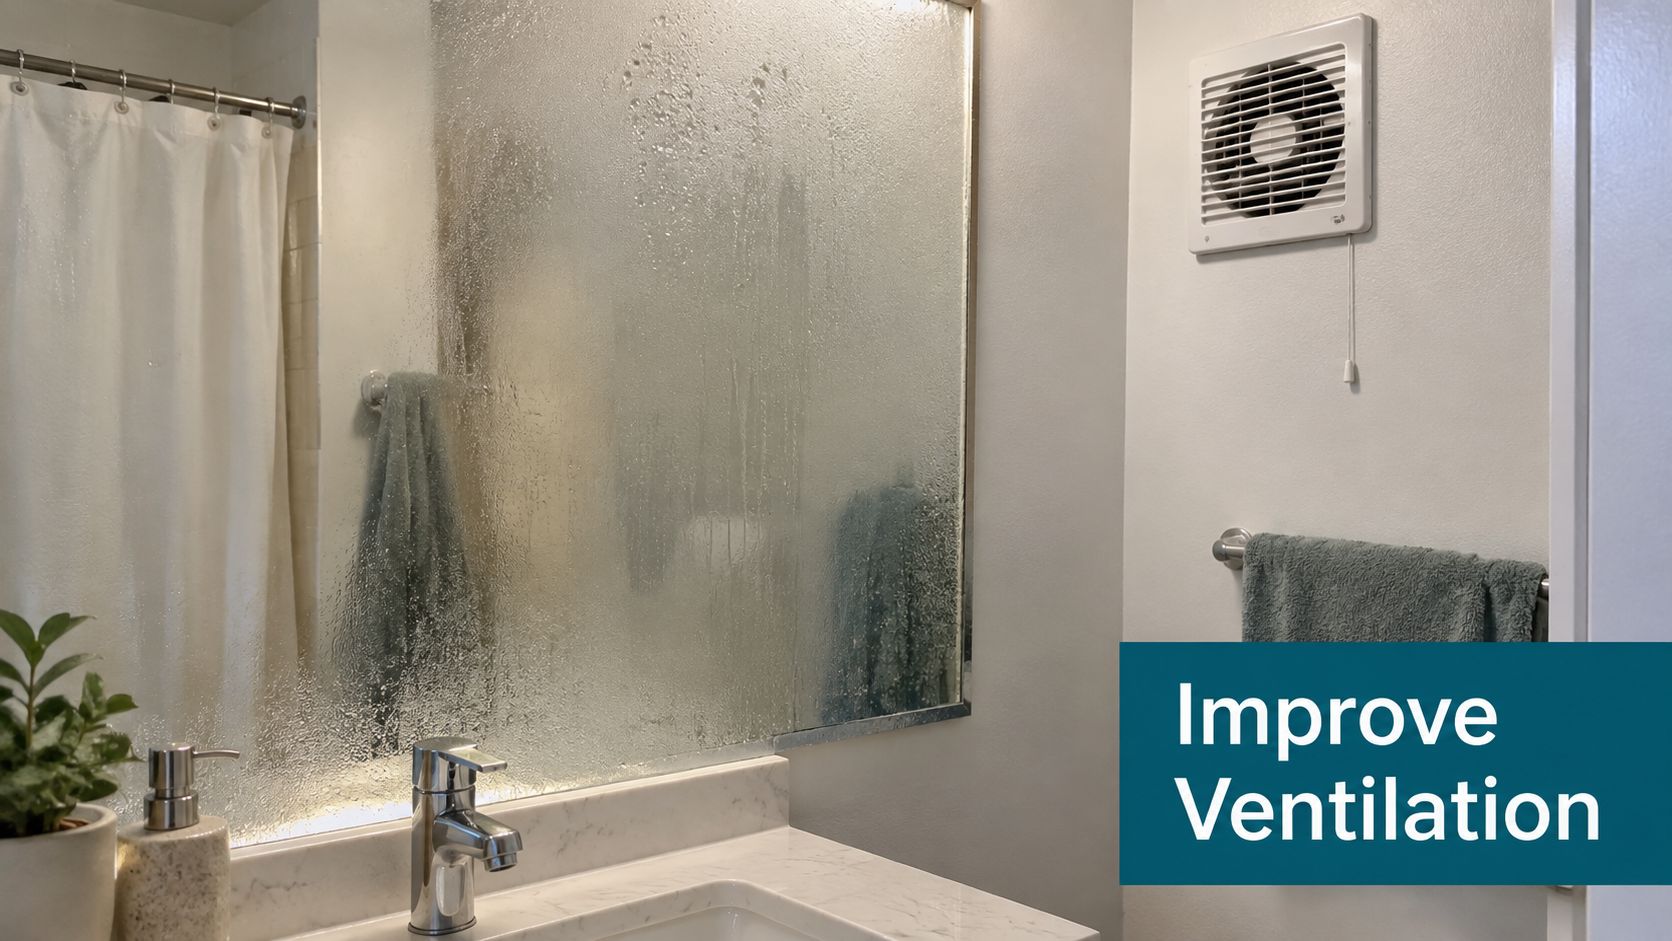
4. Overlooking Ventilation and Moisture Control
A bathroom renovation can have premium tiles, carefully selected cabinetry and a strong lighting plan, then fail because steam has nowhere to go. Persistent moisture affects paint, grout, sealants, cabinetry and metal fittings. In older Victorian bathrooms, an undersized or poorly located exhaust fan can leave the room damp long after the shower has finished.
The duct route matters as much as the fan itself. Venting moist air into a roof cavity transfers the problem elsewhere and can damage the building fabric. A compact ensuite may need a carefully coordinated exhaust position, a suitable air path and a window strategy that doesn't compromise privacy.
Treat moisture as a layout issue
Ventilation should be discussed while the ceiling, walls and wet areas are being planned. The fan position needs to work with lighting, structural framing and duct access. If the fan is placed far from the main steam source, it may not capture moisture efficiently. If the room has no practical makeup-air path, the system may struggle to draw air through the space.
Choose moisture-resistant finishes for wet zones and confirm waterproofing details behind tiled walls. Materials need a suitable substrate and membrane system, not just a water-resistant surface. Landlords and property investors should pay particular attention because poor moisture control can shorten the useful life of an otherwise sound refurbishment.
A specialist consultation with SitePro Bathrooms or registered builders unlimited can coordinate ventilation with waterproofing, electrical work and ceiling finishes before those layers become difficult to access. Ask where the duct will terminate, how future cleaning will occur and which surfaces need additional moisture protection.
5. Inadequate Lighting Design
One ceiling light rarely serves a bathroom well. It can illuminate the floor while casting shadows across the face, leaving the mirror area poorly suited to shaving, skincare or makeup. In a designer bathroom, harsh overhead lighting can also flatten tile texture and make carefully selected finishes look ordinary.
Lighting should follow the room's zones. The vanity needs even task light. The shower and general floor area need comfortable ambient illumination. Niches, wall textures, joinery and architectural details may benefit from discreet accent lighting. These layers can make modern bathrooms feel more adaptable, especially when the room needs bright light in the morning and a calmer setting at night.
Draw the electrical plan with the layout
Place task lights beside or above the mirror so the face receives more even illumination. Coordinate them with mirror size, cabinet depth and the position of the basin. A mirrored cabinet may need a different light arrangement from a flat decorative mirror.
Use separate circuits for task and ambient lighting where practical, and include dimming if the electrical design and selected fittings allow it. LED fittings can support efficient, long-term operation, but the fitting still needs to suit the wet-area location and the intended colour temperature. A cooler light may support grooming, while a warmer tone can complement timber, stone or soft neutral finishes.
Review the lighting plan in the 3D design consultation. A rendered view can show whether a pendant, wall light or recessed fitting competes with the mirror and whether accent lighting highlights the feature you want to see. SitePro Bathrooms or registered builders can coordinate electricians, cabinetry and ceiling work before construction limits the available options.
6. Ignoring Natural Light and Window Placement
Natural light changes how a bathroom feels throughout the day. It can make a compact ensuite seem more open and help a family bathroom feel less enclosed. Yet a common planning error is placing the vanity, shower screen or tall cabinet directly in front of the only window.
The result may be a renovated room that has adequate floor area but feels dim. In a Victorian home, an existing window can also present competing requirements. It may provide daylight and useful ventilation, but it needs privacy treatment and must work with the shower, waterproofing and cabinetry plan.
Preserve daylight without sacrificing privacy
Begin by marking every available light source, including windows, skylights and high-level openings. Test how much of that light reaches the basin, shower and circulation area. A 3D model can help you compare the effect of a tall cabinet, opaque screen or wall colour without relying only on a flat plan.
High windows, skylights, frosted glass and textured privacy glass can bring daylight into a room without exposing occupants. The correct choice depends on the building, orientation, overlooking conditions and construction details. A window beside a shower also needs careful waterproofing and trim coordination.
Natural light and ventilation should be planned together. An operable window may support air movement, but it doesn't replace a properly coordinated exhaust strategy. Ask SitePro Bathrooms or registered builders to review the window position during the initial consultation, before you finalise the vanity height, mirror, shower screen or wall storage.
A strong layout makes daylight part of the room's function rather than treating the window as an obstacle. The best new bathroom ideas don't add a skylight or larger pane. They place fixtures so the room can use the light safely and comfortably.
7. Mismatched Material Selection and Maintenance Needs
Material selection can undermine a good plan when the finish doesn't suit its zone. Marble in a shower splash area may deliver the look of a high-end designer bathroom, but it can require more sealing and care than a busy household expects. Natural stone can also show water spotting, while light grout in a frequently wet area may demand close maintenance.
The layout determines where water lands, where hands touch surfaces and which areas receive the most cleaning. A family bathroom near the main living areas may need durable, easy-care finishes. A lightly used guest bathroom can tolerate a different maintenance profile, provided the materials still meet wet-area requirements.
Match finishes to exposure
Use durable, waterproof materials in shower and bath zones, and confirm that the complete wet-area system includes appropriate waterproofing membranes. Mould-resistant grout can support easier maintenance, but it won't correct poor ventilation, standing water or inadequate falls. Slip-resistant finishes matter wherever users may walk with wet feet, especially around open showers.
Porcelain tile can be a practical alternative to more maintenance-intensive natural stone in high-moisture areas. Sealed or engineered stone may also suit splash zones where owners want a stone appearance with a more predictable care routine. Vanity construction deserves the same attention. Quality plywood or solid timber components may be better suited to repeated moisture exposure than vulnerable particle board, depending on the specification and installation.
A material is only successful when its appearance, water exposure and cleaning demands suit the people using the room.
Ask for the maintenance requirements of every finish during the design consultation. Registered builders with bathroom experience can help coordinate tile edges, grout, sealants, cabinetry and waterproofing across different zones. This prevents the common mistake of selecting a finish from a showroom sample without considering how it will perform beside the shower, basin or toilet.
8. Failing to Plan for Accessibility and Future-Proofing
A bathroom designed around today's mobility can become difficult after an injury, illness or change in household needs. Tight doorways, restricted clearances, hard-to-use tapware and switches, absent grabrail support and slippery floors can prevent safe use or make assistance difficult. Ageing-in-place research from the University of Melbourne ageing-in-place research identifies these as recurring bathroom shortcomings.
Accessibility affects three connected areas. Daily movement depends on clear routes, usable controls and enough room to turn or receive assistance. Construction depends on setting fixture locations, wall reinforcement, door swings and waterproofing before trades begin. Long-term performance depends on whether the room can support changing mobility without a major rebuild.
Victoria's planning provisions require at least one adaptable bathroom in certain dwellings. The Better Apartments Design Standards also identify a clear path of at least 1.2 metres between the entry, main bedroom, adaptable bathroom and living area. The Victorian Planning Provisions also set out a 1,900 mm by 2,300 mm clear floor area, an 850 mm minimum doorway and toilet transfer clearances of about 450 mm to 460 mm.
Design movement before products
Plan the clearances first, then select fixtures that fit. The Victorian Building Authority's livable-housing guide states that a toilet between opposing side walls needs at least 900 mm between finished wall surfaces, with at least 450 mm from the toilet to a vanity or other side obstruction. It also requires a level shower entry, avoiding a step-up hazard, as outlined in the VBA livable-housing guide.
Australian accessibility planning commonly uses a 1,500 mm clear turning circle and a 900 mm by 1,200 mm clear zone in front of the toilet. Guidance also uses a seat height of about 460 mm to 480 mm, an 850 mm minimum clear door width, a toilet pan set-out of about 450 mm to 460 mm from the side wall and an open-shower circulation zone commonly cited as 1,600 mm by 2,350 mm, as shown in this Australian accessibility planning document.
Check every dimension against final tile-to-tile measurements, screens, door swings and fixture offsets. Add wall reinforcement for future grabrails, choose lever taps and a low-barrier shower, and confirm that the vanity works for seated and standing users. SitePro Bathrooms or registered builders unlimited can review these decisions during concept development, before construction coordination turns a compact layout into expensive rework.
8 Bathroom Layout Mistakes Compared
| Issue | Implementation complexity | Resource requirements | Expected outcomes | Ideal use cases | Key advantages |
|---|---|---|---|---|---|
| Poor Traffic Flow and Movement Space | Medium, may need layout reconfiguration and door swing changes | 3D design, registered builder, possible carpentry/plumbing | Improved circulation, usability and perceived space | Compact ensuites, family bathrooms, busy morning routines | Reduces congestion, prevents costly mid-build changes |
| Inadequate Storage and Counter Space | Low–Medium, add cabinetry, recessed shelving or vanity changes | Cabinetry, design planning, carpentry, 3D visualisation | Reduced clutter, better organisation, higher functional value | Family bathrooms, busy households, renovations lacking built-in storage | Enhances daily routines, improves aesthetic cleanliness |
| Incorrect Placement of Plumbing Fixtures | High, often requires plumbing reroute and structural work | Experienced plumbers/builders, 3D planning, higher construction cost | Optimised space use, lower long-term costs, better privacy | Major renovations, layouts constrained by existing infrastructure | Prevents expensive rework, improves function and aesthetics |
| Overlooking Ventilation and Moisture Control | Medium, install/upgrade fans, ducting, vapour barriers | Exhaust fans, ductwork, moisture-resistant materials, HVAC expertise | Reduced mould and moisture damage, longer finish lifespan, healthier air | Compact bathrooms, older homes, high-humidity climates | Protects finishes, reduces health risks, extends durability |
| Inadequate Lighting Design | Low–Medium, wiring for layered lighting and dimmers required | Electrical work, layered fixtures, lighting design/3D visualisation | Better grooming, enhanced ambiance, showcases finishes, energy savings | Vanity areas, designer bathrooms, spaces highlighting materials | Improves functionality, visual impact and mood control |
| Ignoring Natural Light and Window Placement | Medium, may require window/skylight installation or fixture repositioning | Window/skylight installation, glazing/privacy glass, structural coordination | Increased daylight, reduced artificial lighting, improved ventilation | Interior bathrooms, compact ensuites, energy-conscious renovations | Enhances ambience, perceived space and energy efficiency |
| Mismatched Material Selection and Maintenance Needs | Low–Medium, choose appropriate materials at design stage; costly to change later | Material specification, waterproofing membranes, specialist finishes | Greater durability, lower maintenance, improved safety | Wet areas, high-use family bathrooms, humid climates | Reduces upkeep, protects structures, preserves finish quality |
| Failing to Plan for Accessibility and Future-Proofing | Medium, requires wider doors, blocking for grab bars, curbless entries | Universal design expertise, builder, additional framing/hardware | Broader usability, higher resale value, easier future modifications | Aging-in-place homes, multi-generational households, long-term investments | Future-proofs space, increases inclusivity, avoids costly retrofits |
Turn Layout Problems Into a Better Renovation Plan
The safest time to find bathroom layout mistakes is before demolition. Start with movement. Mark the entry, door swing, toilet approach, vanity use, shower access and towel route. Test the room for one person using it slowly and for several household members moving through it during a busy morning. Check sightlines as well. A toilet may technically fit, but its position can still make the room feel exposed or awkward.
Then coordinate the services. Confirm existing waste routes, water lines, electrical points, exhaust ducting and access requirements before finalising fixture locations. Plumbing changes can affect the floor, walls, ceiling, waterproofing sequence and cabinetry. The Victorian Domestic Builder Limited application process itself requires qualifications, project work evidence, a technical referee report and an assessment of knowledge and experience. The VBA form lists a lodgement fee of $765.40 for an applicant not already registered in another domestic building class, or $612.30 for someone already registered in another class, as shown in the VBA technical referee report and application information. Use appropriately qualified professionals for the scope of work.
Storage needs its own review. Count the products, towels, medicines and cleaning supplies your household uses. Decide which items need drawers, tall storage, mirrored cabinets or recessed niches. A modern bathroom feels calmer when the layout gives everyday items a logical home.
Review lighting and daylight together. Confirm task lighting at the mirror, ambient lighting for general use, accent lighting for features and natural light through windows or skylights. Next, assess materials by wet-zone performance. Ask how each tile, grout, stone, cabinet and sealant will cope with water, cleaning and regular contact.
Ventilation should be documented rather than assumed. Confirm the exhaust location, duct termination, air path and maintenance access. Finally, include future-ready details where they make sense, such as wider clear paths, level shower entries, grabrail reinforcement, lever-operated fixtures and anti-slip flooring.
Bring room measurements, photos, household routines and maintenance concerns to a specialist consultation. SitePro Bathrooms offers concept development, detailed 3D bathroom design, construction and finishing services for homeowners planning bathroom renovations in Highett and greater Victoria. Request a quote and use the consultation to test your layout before construction starts.
If you're planning a bathroom renovation, contact SitePro Bathrooms with your room dimensions, preferred fixtures and renovation priorities. Ask for a coordinated concept and 3D layout review so movement, services, storage, lighting and future usability are resolved before demolition and the construction quote is finalised.