

8 Cheap Luxury Bathrooms: Modern Designer Ideas for 2026
You're standing in a tired bathroom with a limited renovation budget, trying to decide whether a premium result is realistic. The tiles look dated, the vanity wastes space, and the lighting makes even clean surfaces feel dull. A complete rebuild can quickly become expensive, especially if plumbing moves or several trades are involved.
The good news is that cheap luxury bathrooms rarely depend on one extravagant purchase. They rely on a handful of visible decisions made in the right order, such as large-format tiles, a floating vanity, coordinated tapware and warm layered lighting. Australian renovation spending rose from approximately A$7.7 billion in 2016 to A$12.3 billion in 2021, supporting continued demand for upgrading existing homes rather than moving, as reported through Australian renovation expenditure data.
This guide sets out eight practical bathroom renovation ideas. Each includes a named trade-off and a clear DIY-versus-trade call, so you can see where spending creates visible luxury and where money can be saved without losing the high-end effect.
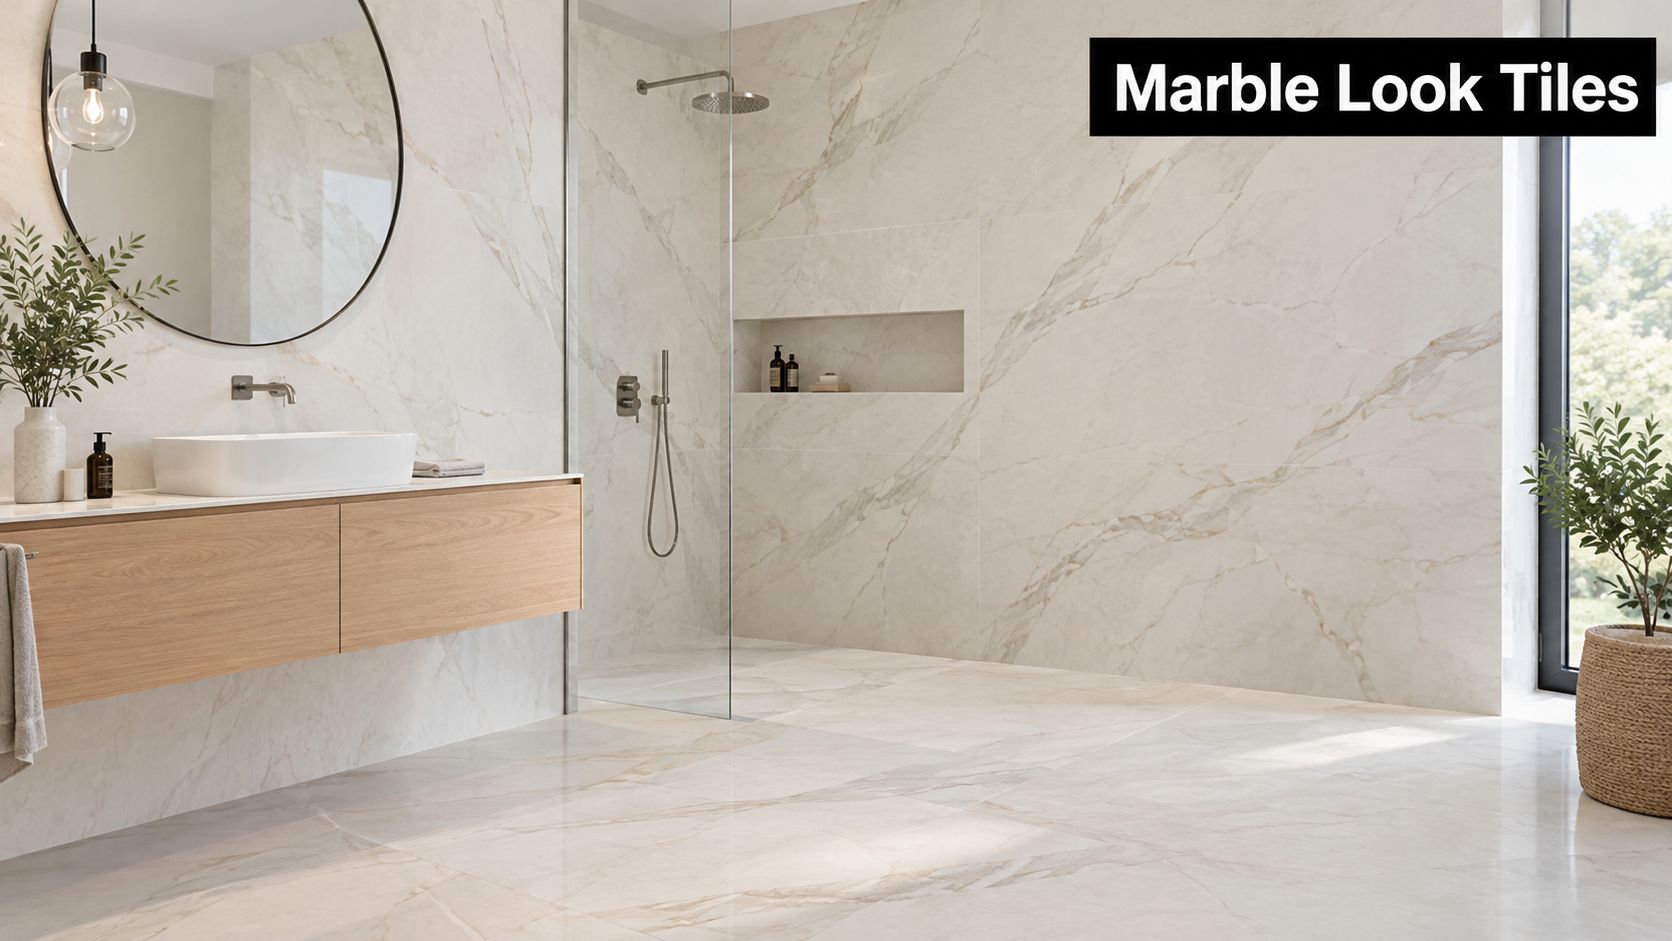
1. Large-Format Porcelain Tiles with a Stone or Marble Look
Large-format porcelain gives a bathroom the visual calm associated with natural stone without requiring stone across every surface. Marble, travertine and concrete-look designs reproduce veining and texture convincingly, while fewer grout lines create a cleaner appearance in both compact ensuites and larger family bathrooms.
A practical example is a small ensuite with 600 x 1200 millimetre marble-look porcelain running from floor to ceiling. In a family bathroom, continuing one floor tile up a single feature wall can make the room feel more generous without covering every wall in an expensive decorative tile.
The trade-off is preparation
Large tiles don't hide an uneven substrate. They reveal hollows, raised edges and inconsistent wall planes, so your tiler may need to spend more time preparing the surface before installation. Porcelain is dense and water-resistant, but it still needs the correct adhesive, movement allowances and a suitable slip-rated finish. Check the product's rating before using it on a floor or in a wet area, and consider a matt or R10/R11 option where appropriate.
Spend here: Use the feature tile on one wall, then choose a simpler coordinating tile elsewhere. The visual impact comes from proportion and continuity, not from covering every surface in the most expensive product.
Plan the layout before ordering. Large-format tiles can produce an awkward sliver beside a vanity or shower if the installer starts from the wrong point. A 3D design helps you review tile direction and veining, particularly when a marble pattern needs to flow across a feature wall.
DIY or trade
DIY tile selection and layout planning can save time, but large-format installation is best left to an experienced tiler. Ask for the wall and floor flatness to be checked first. Order 10% to 15% extra tiles, as recommended in the project plan, for cuts, breakages and future repairs, and retain the batch number with the spare tiles.
2. Floating Vanity with an Engineered Stone Benchtop
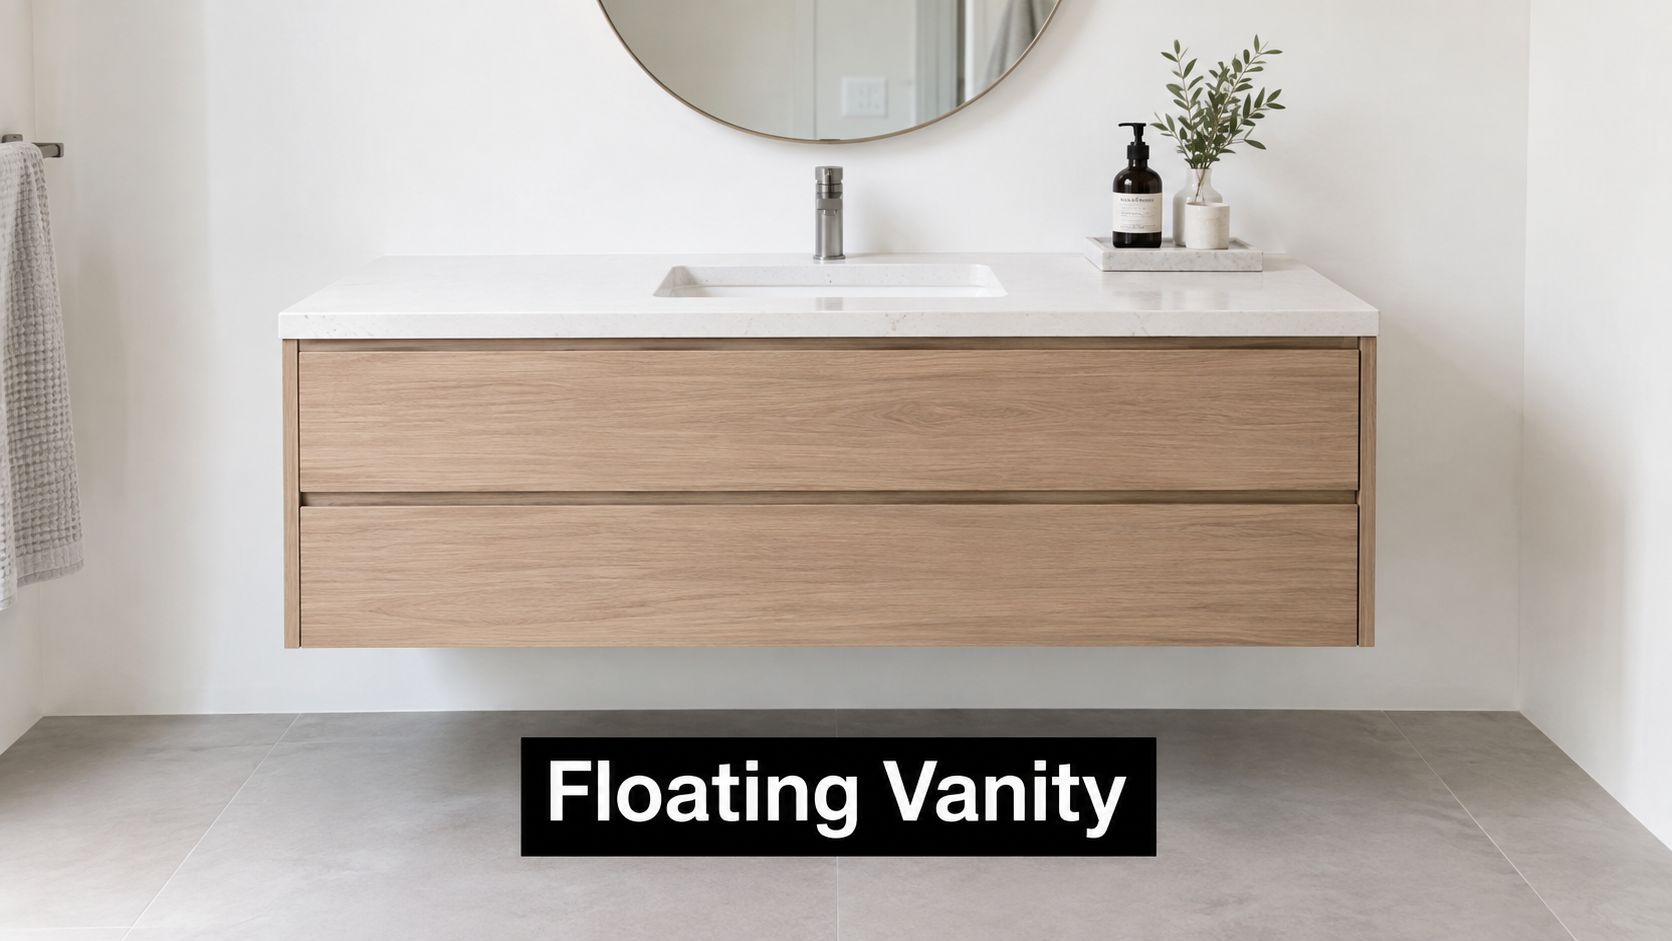
A floating vanity makes a modest bathroom look more considered because it leaves visible floor beneath the cabinetry. That gap improves sightlines and makes cleaning easier, especially in a compact ensuite where a full-depth freestanding unit can make the room feel crowded.
Pairing wall-hung cabinetry with an engineered stone or stone-look benchtop adds a second premium cue. A 900 millimetre floating vanity with an integrated basin can replace an older freestanding unit while improving walking clearance without changing the bathroom layout.
The trade-off is wall strength
A floating vanity transfers its weight to the wall rather than the floor. Plasterboard alone may not provide enough support, particularly once the benchtop, basin and stored products are added. The installer needs to identify whether the wall is framed, masonry or fibre cement and install suitable reinforcement or anchors before the cabinetry is fixed.
Choose a benchtop colour that supports the floor tile instead of competing with it. Too many contrasting patterns make a small bathroom look busy, while a restrained palette makes a moderate specification feel more expensive.
- Plan the internals: Include drawer dividers, pull-outs and plumbing clearances during design, not after installation.
- Check the proportions: A 3D render should show the vanity beside the mirror, wall tiles and shower screen.
- Protect the surface: Follow the manufacturer's cleaning instructions and avoid harsh products that can dull the finish.
DIY or trade
You can compare vanity sizes, colours and drawer layouts yourself. Wall reinforcement, plumbing connections, benchtop fitting and basin sealing should be handled by the relevant trades. A poorly supported vanity doesn't just look untidy. It can loosen, crack adjacent finishes or damage plumbing.
For a rental refurbishment, the floating format can raise perceived quality without moving drainage. For an owner-occupied ensuite, spend on the drawer function and basin integration before choosing a more elaborate door profile.
3. Matte Black or Brushed Brass Tapware Upgrade
Changing the basin mixer, shower fittings and accessories can alter the character of a bathroom without relocating plumbing. Matte black gives a sharp, contemporary finish, while brushed brass introduces warmth. Chrome remains a strong Australian preference, selected by 37% of respondents in the Reece Bathrooms Annual Insights Report, while matte black has continued to attract interest, as documented in the 2021–22 Australian bathroom insights report.
A family bathroom can receive a visible refresh by replacing chrome fittings with matte black and matching the towel rail and toilet-roll holder. In another setting, brushed brass can give a landlord's bathroom a more distinctive finish without the cost of changing tiles or cabinetry.
The trade-off is maintenance consistency
Dark and metallic finishes show water marks, fingerprints and cleaning residue differently from chrome. Matte black can lose its uniform appearance if scrubbed with abrasive products, while brushed brass needs a cleaner compatible with its coating. Use a soft microfibre cloth and a pH-neutral cleaner, and wipe fittings after use where hard-water deposits are a problem.
The expensive-looking result comes from coordination: One finish across the mixer, shower controls, towel rail, robe hooks and accessories looks deliberate. Mixing black, brass and chrome without a strong reason usually looks like a series of separate purchases.
Buy from a supplier that offers a substantial warranty on the cartridge and finish. Confirm cartridge, inlet and pressure compatibility before ordering, particularly where the shower is pressure-balanced or the existing plumbing has unusual connections.
DIY or trade
Replacing accessories such as hooks or a toilet-roll holder can be a reasonable DIY task if you can locate secure fixing points without damaging tiles. Basin mixers, shower mixers and concealed plumbing connections should be installed by a licensed plumber. Leaks behind finished walls are not a sensible place to save money.
4. Layered Lighting with LED Strips, Dimmers and Backlit Mirrors
A single ceiling light often creates harsh shadows over the vanity and leaves the shower area visually flat. Layered lighting uses ambient ceiling illumination, face-level task lighting and a small amount of accent lighting, such as an LED strip beneath a floating vanity or inside a niche.
For a compact ensuite, replacing one overhead fitting with a backlit LED mirror and warm downlights can make the room feel calmer and more refined. A family bathroom benefits from separate controls, allowing bright task light in the morning and softer illumination during an evening bath.
The trade-off is electrical planning
Lighting needs to be planned before walls close. Your electrician must select fittings suitable for their bathroom zones and confirm the required IP rating under the applicable wiring rules. Wiring added late can mean opening finished plasterboard or tiles, which turns an affordable visual upgrade into avoidable rework.
Use 2700K to 3000K warm-white lighting for a relaxed atmosphere, while ensuring the vanity still receives enough useful light for shaving, grooming and applying makeup. Face-height fittings on both sides of the mirror generally reduce shadows more effectively than a single fitting directly above it.
A backlit mirror can combine illumination with a clean focal point. Review suitable LED backlit bathroom mirrors during the design stage, and check that the electrical connection, switch position and mirror size work with the vanity.
DIY or trade
You can choose the lighting mood, mirror proportions and switch preferences yourself. Electrical installation, new circuits, dimmers and bathroom-zone compliance require a licensed electrician. Don't treat an inexpensive fitting as a saving if it produces glare, poor colour rendering or moisture-related problems.
5. Wall-Hung Toilet with Concealed Cistern
A wall-hung toilet clears the pan from the floor and hides the cistern behind the wall. The result is a strong modern bathroom detail, with simpler floor cleaning and a more open sightline. In a compact ensuite, combining a wall-hung toilet with a floating vanity can make the floor feel substantially less crowded.
The flush plate becomes the visible access point, so choose a frame and cistern system with available spare parts and a long-term warranty. A recognised system may cost more at purchase, but replacing an obscure internal component later can be difficult and disruptive.
The trade-off is concealed access
The cistern is hidden, not eliminated. The design needs a sensible access route through the flush plate or a dedicated service opening. If the frame is enclosed without planning for maintenance, a small future repair can become a wall repair.
Wall depth and framing also matter. Many in-wall cisterns need approximately 120 to 160 millimetres of depth, depending on the selected product, so confirm the manufacturer's dimensions before finalising the room layout. This can affect a narrow wall, a masonry structure or the position of adjoining cabinetry.
A concealed cistern is a layout decision, not merely a toilet upgrade. Confirm the wall build-up before ordering the pan, frame, flush plate and finished wall system.
DIY or trade
This is a licensed-plumber job. The frame must be securely installed, the connections tested and the finished wall coordinated with the flush plate. A builder or carpenter may need to modify framing, while the tiler must finish around the access details accurately. The homeowner's useful role is selecting the system and confirming serviceability before work begins.
For a small bathroom, this feature can justify its cost because it improves both appearance and cleaning. It isn't the right place to economise through an unverified frame or improvised wall support.
6. Frameless Glass Shower Screen with Walk-In Layout
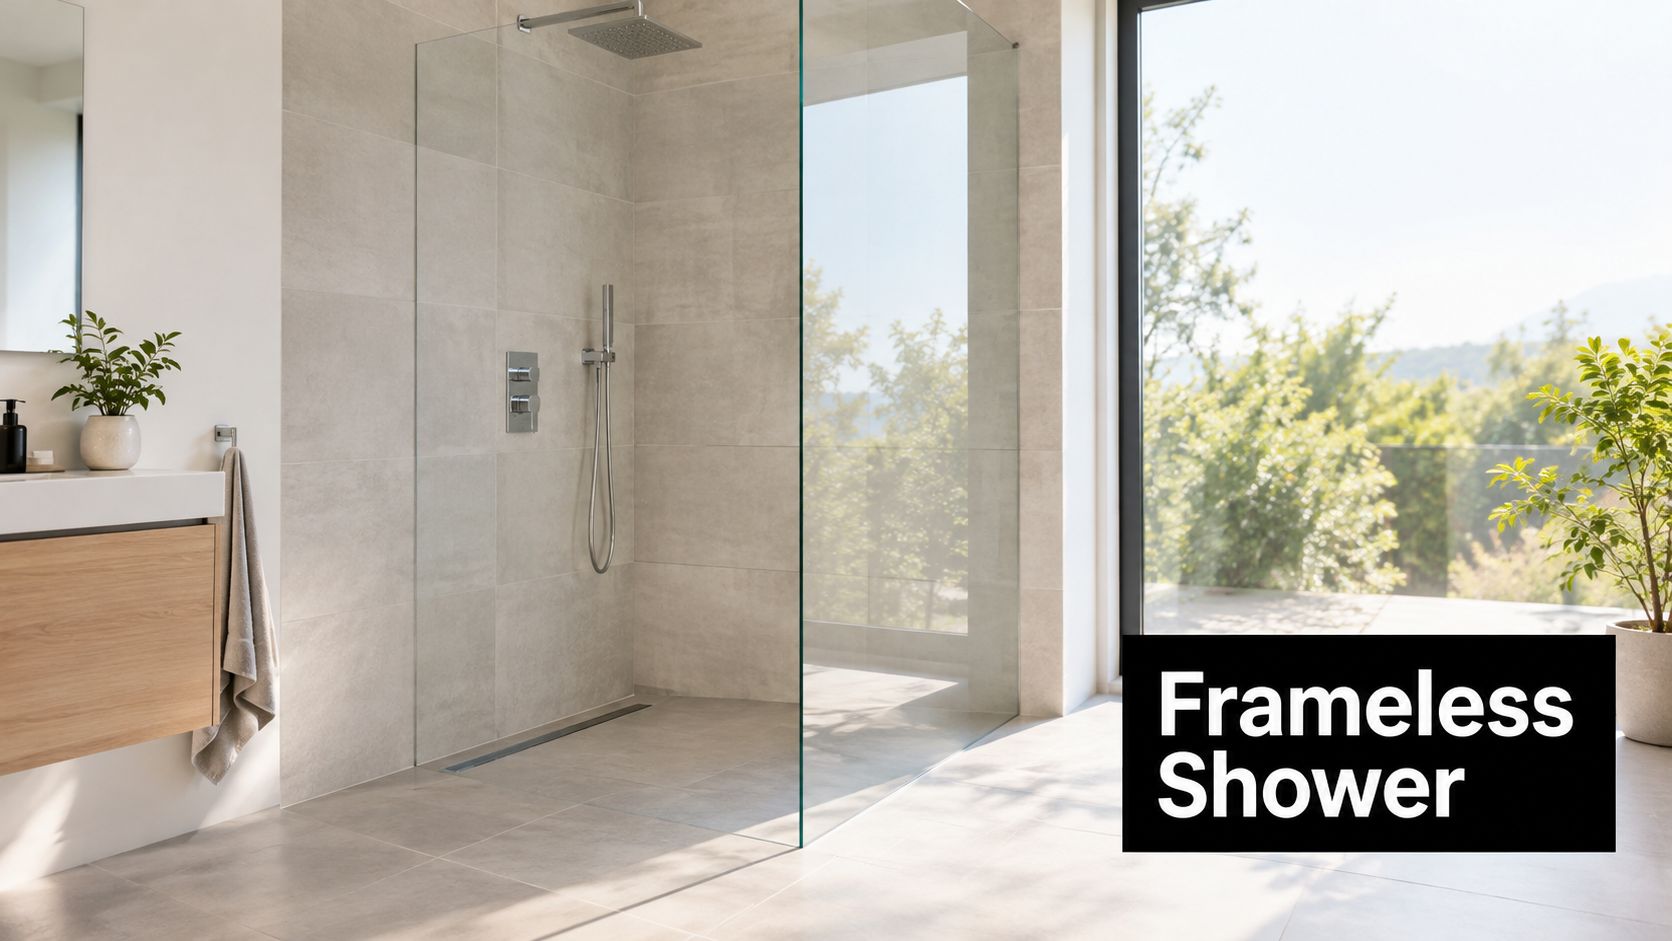
A fixed frameless or minimal-frame glass panel allows light to travel through the bathroom and removes the visual bulk of a framed enclosure. A simple walk-in arrangement can make a small ensuite feel more open, particularly when it replaces a bulky bath-shower combination.
A practical layout might use one fixed panel with a single hinged door. This often delivers the premium effect more efficiently than a complex multi-panel screen with unnecessary hardware. Clear glass also helps large-format wall tiles remain visible, which reinforces the sense of continuity.
The trade-off is water control
The open look depends on correct positioning, floor falls and drainage. A screen placed too far from the shower rose can allow spray to reach the vanity or doorway, while a poorly planned floor can leave water sitting near the glass. Waterproofing and drainage must be resolved before the screen is measured.
Ask an experienced glazier to measure the finished opening, not an approximate framing dimension. Consider a hydrophobic or anti-limescale coating to reduce cleaning time, but don't treat it as a substitute for wiping glass and controlling ventilation.
Review the installation approach for a frameless shower screen before committing to the layout. The screen should comply with relevant Australian glass and waterproofing requirements, and the finished result should align with the shower's actual spray pattern.
DIY or trade
Screen selection is a homeowner decision. Measurement, glass supply and installation belong with an experienced glazier, while the waterproofing and floor preparation require the appropriate building and tiling trades. DIY installation risks incorrect tolerances, damaged glass and leaks at the floor junction.
7. Underfloor Heating and Heated Towel Rail
A bathroom can look expensive because it feels comfortable, not only because it contains premium finishes. Electric underfloor heating beneath porcelain tiles and a heated towel rail add that comfort during colder Victorian mornings without taking up much floor space.
A family bathroom may benefit from a thermostat-controlled heating mat across the usable floor. An ensuite can gain more from a heated towel rail, particularly where the room is small and a warm towel is more valuable than another decorative fitting.
The trade-off is running cost
Heating needs controls. Use a timer or smart thermostat for the floor, and select a towel rail with a timer or low-power mode. The cheapest product to install isn't necessarily the cheapest to operate, and heating an unused room for long periods undermines the value of the upgrade.
Floor height also matters. The heating system must be installed before tiling, and the resulting build-up can affect door clearance, thresholds and the relationship between the bathroom floor and adjoining rooms. Resolve these details during design rather than after the tiles arrive.
- Use a licensed electrician: Electrical work and RCD protection must be completed and tested by a licensed professional.
- Check the coverage: Confirm where the heating mat can safely go around fixtures and fixed cabinetry.
- Coordinate the sequence: The floor preparation, electrical testing and tiling must happen in the correct order.
DIY or trade
You can choose the thermostat schedule and compare comfort priorities. Don't cut or alter heating mats yourself unless the manufacturer specifically permits the work and a qualified installer controls the process. Electrical connection, testing and tile installation belong to licensed and experienced trades.
8. Built-In Niches, Recessed Shaving Cabinets and Smart Storage
Clutter can make quality finishes look ordinary. A tiled shower niche, recessed shaving cabinet and well-planned drawer system keep bottles, razors and daily products off the vanity and floor. The room feels calmer, while everyday cleaning becomes easier.
A small bathroom could use two recessed niches with a mirror cabinet above the vanity. In a family bathroom, a deeper linen recess in the adjoining hallway wall may provide more useful capacity without forcing every storage item into the wet room. Review our smart storage solutions for bathrooms before finalising the niche and cabinet layout.
The trade-off is early coordination
Built-in storage requires decisions before framing and waterproofing. Its position affects plumbing, electrical services, tile cuts, shelf falls and the finished height. Check the proposed location for pipes and cables, then set shelf heights around the people who will use them.
Australian wet-area requirements make this coordination important. The National Construction Code guidance on bathroom waterproofing states that wet-area building elements need protection by a waterproofing system, with specific requirements for floors, penetrations and unenclosed showers. An unenclosed shower requires a waterstop at least 1,500 millimetres horizontally from the shower rose, measured from the rose itself.
Use a waterproof membrane around recesses and confirm the detailing with your builder. Include an outlet inside a recessed mirror cabinet if you want concealed charging, electric-razor access or integrated lighting, and have the outlet installed by a licensed electrician in line with bathroom-zone requirements.
DIY or trade
You can define your storage needs and test reach heights with cardboard templates. Framing changes, waterproofing, electrical outlets and tiled niches should be handled by the builder and licensed trades. A simple-looking niche can create a serious leak risk when its corners, penetrations or falls are poorly detailed. The visible luxury comes from clean alignment and an uncluttered room, while early planning saves money by avoiding rework.
8-Point Comparison: Affordable Luxury Bathroom Upgrades
| Item | Implementation complexity | Resource requirements | Expected outcomes | Ideal use cases | Key advantages |
|---|---|---|---|---|---|
| Large-Format Porcelain Tiles with a Stone or Marble Look | Medium–High, requires very flat substrate and skilled tiler | Heavy tiles, cutting tools, extra tile allowance, experienced installer | Seamless, high-end stone look; durable, water-resistant finish | Modern bathrooms, feature walls, wet areas, compact ensuites to enlarge feel | Cost-effective marble aesthetic, low maintenance, few grout lines |
| Floating Vanity with an Engineered Stone Benchtop | Medium, needs solid wall framing and concealed plumbing | Wall blocking, cabinet supplier, stone/quartz benchtop, plumber | Open, cleaner floor area; integrated basin for easy wipe-down | Small bathrooms, rentals, contemporary renovations without layout change | Saves visual space, easier cleaning, consistent engineered surface |
| Matte Black or Brushed Brass Tapware Upgrade | Low, simple swap unless wall‑mounted changes required | New tapware set, minor plumbing adjustments | Immediate visual upgrade and cohesive finish with minimal disruption | Budget refreshes, landlords, style updates without re-plumbing | High visual impact for low cost, reversible, unifies fixtures |
| Layered Lighting with LED Strips, Dimmers and Backlit Mirrors | Medium, requires electrician and zoning compliance | IP-rated fixtures, dimmers, electrician, LED drivers | Spa-like ambiance, improved task lighting, energy-efficient operation | Any bathroom seeking atmosphere and better vanity lighting | Big perceived luxury for moderate cost, flexible scenes, long life |
| Wall-Hung Toilet with Concealed Cistern | High, in-wall frame, wall depth and structural support needed | Steel frame/cistern kit, plumber, access planning, stronger wall | Clean minimalist look, easier floor cleaning, space-saving | Compact bathrooms, contemporary designs where floor space matters | Frees floor area, modern aesthetic, often dual-flush water savings |
| Frameless Glass Shower Screen with Walk-In Layout | Medium, precise measuring, level floor and waterproofing required | Toughened glass, glazier, correct drainage and waterproofing | Open, light-filled shower area and contemporary finish | Walk-in showers, small bathrooms wanting visual openness | Improves light/space perception, modern look, easy-clean coatings |
| Underfloor Heating and Heated Towel Rail | Medium–High, electrical work coordinated with tiling | Heating mats/cables, thermostat, electrician, RCD protection | Warm floors, dry towels, enhanced comfort and perceived luxury | Cooler climates, premium renovations, bathrooms used in winter | Immediate comfort, programmable control, reduces mould risk on towels |
| Built-In Niches, Recessed Shaving Cabinets and Smart Storage | Medium, must be planned during framing and waterproofing | Carpenter/builder, recessed cabinets, waterproof membrane, electrician for outlets | Clutter-free surfaces, increased usable storage, custom finish | Small bathrooms, family bathrooms, projects planned from start | Maximises storage without footprint, tidy custom look, cost-effective if preplanned |
Turning These Eight Upgrades Into a Budget Plan
A cheap luxury bathroom works best when the budget follows visibility, durability and risk. Start with the surfaces and fixtures people notice first, such as the tile layout, vanity, tapware, mirror and lighting. Then protect the parts they don't see, including substrate preparation, waterproofing, drainage falls, ventilation, framing and installation quality.
Australian cost guidance places small-scale bathroom makeovers at approximately A$8,000 to A$15,000, while mid-range renovations commonly sit around A$22,000 to A$24,000. Broader HIA-linked estimates place the average renovated bathroom at approximately A$26,747, as summarised in Australian bathroom renovation cost guidance. These figures are benchmarks, not promises. Demolition, compliance work, access, trade minimums and the condition of the existing room can change the final quote.
Keep the layout where it earns you savings
Retaining the existing plumbing locations is usually one of the most effective ways to control scope. Spend on one or two focal elements, such as a marble-look feature wall, floating vanity or frameless screen, rather than upgrading every surface. A compact room doesn't need less design attention. It needs stronger proportion and fewer competing finishes.
Water efficiency can also improve lifecycle value. Specify products with a Water Efficiency Labelling and Standards rating, including efficient showerheads, basin taps and dual-flush toilets. Search-based Australian renovation guidance reports that a Melbourne household using a WELS five-star shower may save up to 60 litres per person per day, although the result depends on shower duration, occupant behaviour and the product being replaced. Validate any expected saving against the selected fitting's certified flow rate rather than treating it as guaranteed, as explained in Australian water-efficient bathroom guidance.
Treat compliance as part of the design
In Victoria, bathroom renovations exceeding A$10,000 generally require a contractor registered with the Building and Plumbing Commission, particularly where the work combines multiple building skills. Structural work triggers registration and a building permit regardless of project value. For projects involving more than one trade and costing over A$10,000, Victorian rules also require a major domestic building contract before work begins, according to Consumer Affairs Victoria's building and tradespeople guidance.
Ask whether the practitioner holds the appropriate registration for the scope. A Domestic Builder, Unlimited practitioner may personally carry out, manage or arrange subcontractors for all domestic building work, while a limited registration is restricted to specified categories. Registration must be approved before work starts, as outlined in Consumer Affairs Victoria's registration information.
Build the plan before buying products
A 3D design can expose proportion problems before materials are ordered. Check the relationship between tile joints, the vanity, mirror, shower screen, niches, flush plate and lighting. It also gives you a practical way to compare a cosmetic refresh, a premium mid-range specification and a higher-end layout while keeping the room's basic footprint consistent.
A bathroom renovation should then move through a clear sequence:
- Design and scope: Confirm the layout, inclusions, product specifications and finish schedule.
- Trade coordination: Bring in the registered builder, licensed plumber and licensed electrician before demolition or rough-in work.
- Waterproofing and substrate work: Resolve wall flatness, floor falls, penetrations, niches and shower water control before finishes begin.
- Visible upgrades: Allocate the remaining design emphasis to tiles, lighting, tapware, vanity hardware and storage.
- Handover: Keep spare tiles, product warranties, batch numbers and care instructions for future maintenance.
SitePro Bathrooms is based in Highett and provides concept design, 3D visualisation, construction and finishing as part of its coordinated renovation service. If you're planning a compact ensuite, family bathroom, modern bathroom or designer bathroom in Highett or greater Victoria, contact SitePro Bathrooms with your room dimensions, preferred style and target scope. Request a custom quote and ask for the upgrades to be sequenced around your layout, compliance requirements and maintenance priorities.