• siteprobathrooms

Terracotta Bathroom Tiles: A Practical Australian Guide

You're standing in a half-finished bathroom in Highett, staring at a pile of dust, old adhesive, and a mood board full of warm terracotta rooms that look calm, expensive, and easy to live with. Then your mate says hers stained, the builder says “depends where you use it,” and suddenly the decision stops being about colour and starts being about waterproofing, sealing, and maintenance.

That's the honest way to look at terracotta bathroom tiles. They can be beautiful in bathroom renovations, especially in heritage homes and earthy, contemporary spaces, but they're not a carefree surface. If you want the warm, grounded look without creating a cleaning headache, you need a wet-zone versus dry-zone rule, not a style mood board.
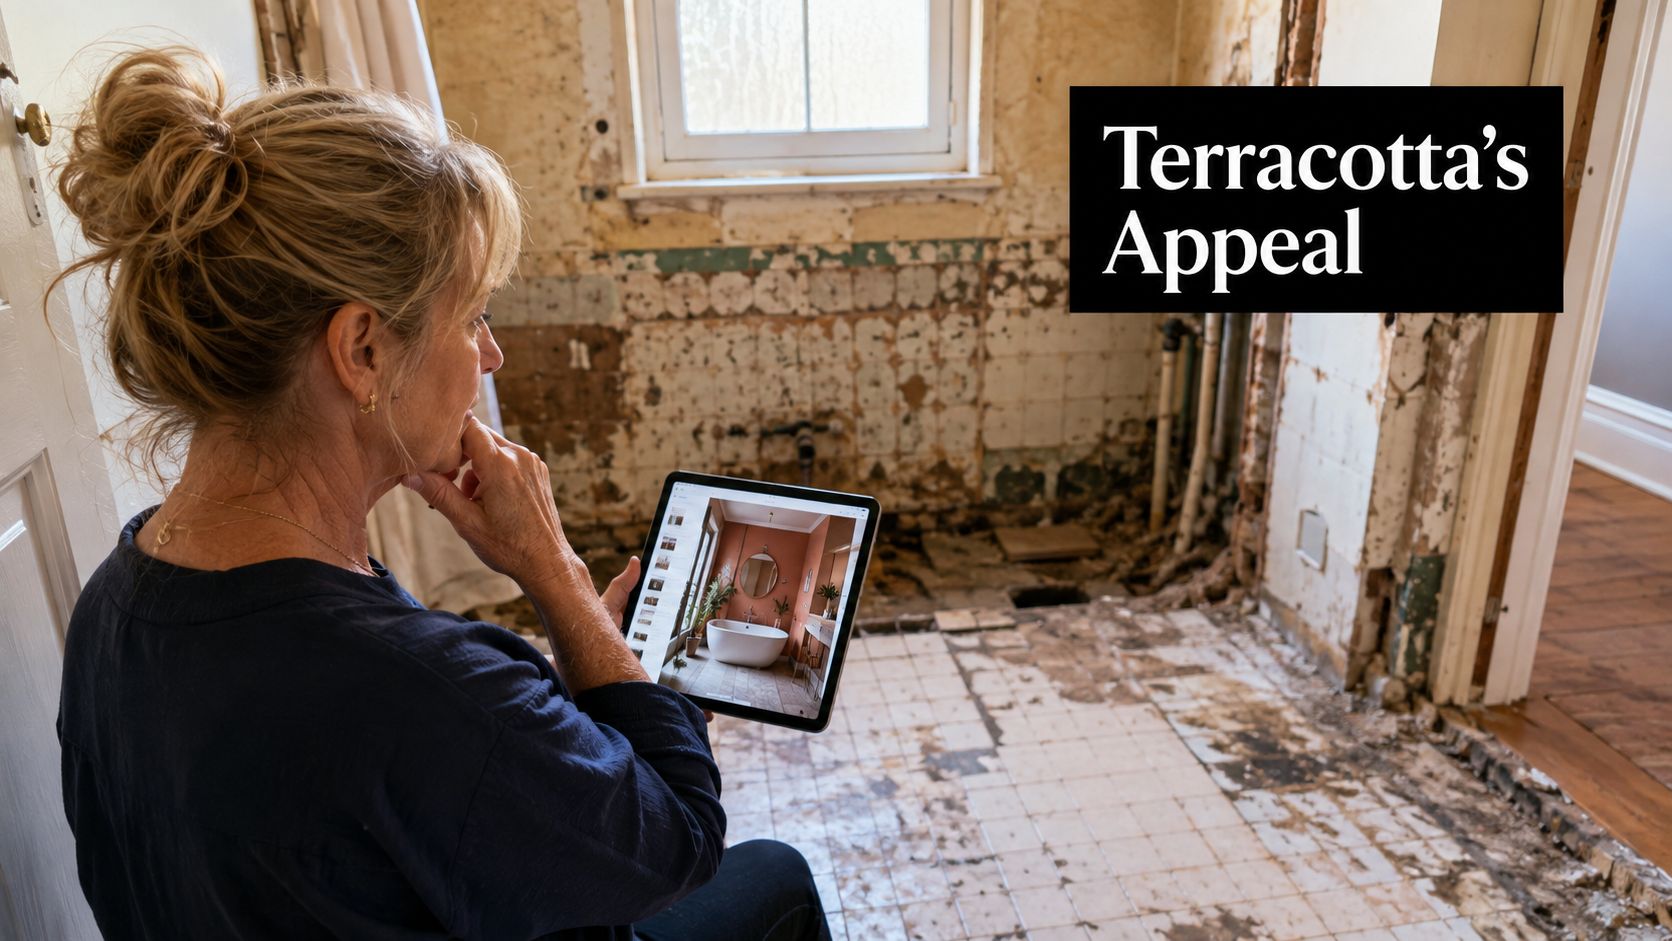
A woman holding a tablet displaying a modern bathroom design while sitting in a room under renovation.

Why Terracotta Tiles Are on the Radar for Bathroom Renovations

A lot of Victorian homeowners reach this point the same way. The bathroom is stripped back, the framing is visible, and the next decision is whether to go safe and plain or lean into a warmer, more characterful finish that suits the house. Terracotta keeps landing on the shortlist because it feels at home in older properties and still works in modern bathrooms that want something softer than cold grey.

That appeal isn't new. Terracotta has a long architectural history, and by the 3rd century BCE it was already being used in bath buildings for fire- and moisture-proof ceilings before concrete was available, which tells you something important about its original purpose in wet spaces (academic reference). Its later spread was tied to the 18th and 19th century Industrial Revolution, when mechanisation enabled mass production, standardised sizing, and lower costs for fired clay products (terracotta history reference).

For a homeowner in Victoria, that history matters because terracotta isn't a novelty finish. It belongs to the long line of building materials that combine utility with character. That's why it keeps showing up in renovation conversations, especially where period authenticity matters.

Practical rule: if you like terracotta because it feels warm and grounded, treat that as a material decision first, not just a colour choice.
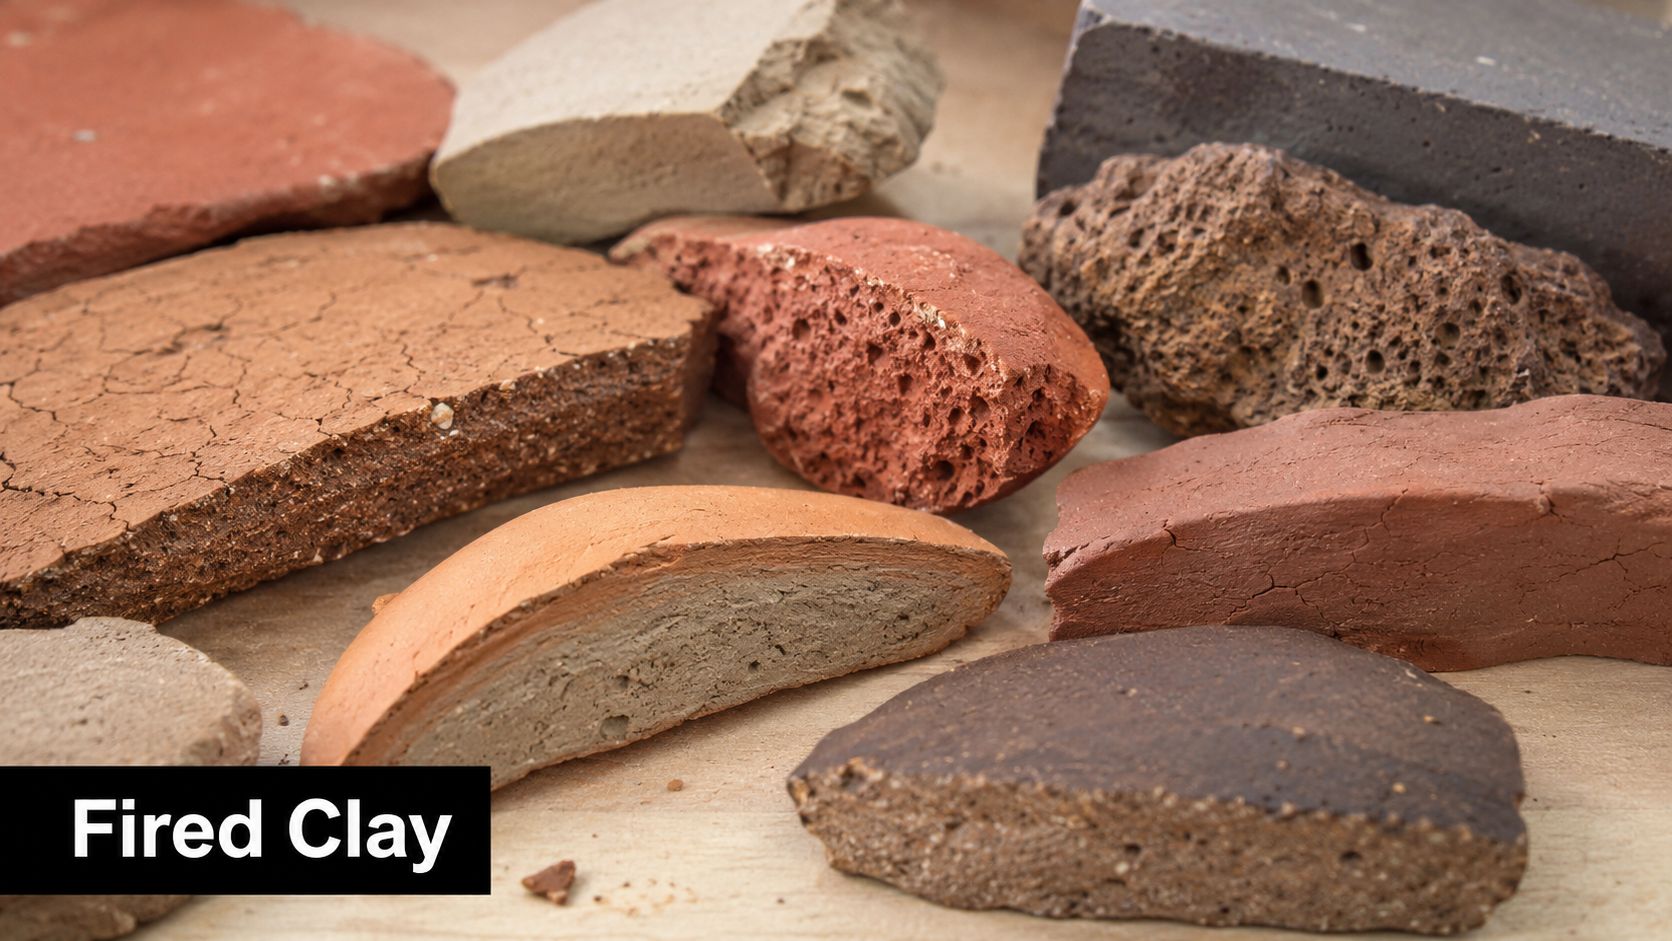
Various samples of fired clay and ceramic materials displayed on a light wooden background surface.

What Terracotta Actually Is and Why It Behaves the Way It Does

Terracotta is fired clay, not porcelain and not a generic “rustic tile” label. The clay body is shaped, dried, and fired, and that firing process is what gives it the warm red, orange, brown, and ochre range people recognise immediately. Because the body stays more porous than porcelain, its beauty and its problems come from the same place.

The material tells you what the bathroom can tolerate

The old appeal of terracotta is tied to craft, but the modern supply chain changed everything. The Industrial Revolution pushed terracotta from rare handmade work into a more standardised building product, so today you'll see real variation between reclaimed rustic tiles, machine-made pressed tiles, and extruded tiles. That variation affects thickness, consistency, and how much sealing discipline you'll need once the tiles are on the wall or floor.

There's also a reason terracotta gets respect in wet-area conversations. Its architectural use in bath buildings goes back centuries because it answered a real moisture problem, not just a decorative one. That doesn't make it automatically suitable for every Australian bathroom, but it does explain why people still trust the material's character in heritage-style projects.

A simple way to think about it is this, terracotta is a material with memory. It carries heat well, wears in rather than looking sterile, and gives you a surface that feels honest. It also asks more from the installer and the homeowner than porcelain does.

Use the finish, not the fantasy, as your guide. If the tile's porous body is part of the appeal, you need to plan for sealing and maintenance from day one.

How Tile Specs Tell You Whether Terracotta Will Survive a Bathroom

The data sheet is where the romance stops and the decision starts. For bathroom use, the most useful number is water absorption. A terracotta-bodied tile in the 3% to 6% range sits in ISO 13006/EN 14411 BIIa territory, and one product spec lists ≥1000 N breaking strength and MOR >22 N/mm² (product spec). That tells you the tile body can handle floor loading, but it doesn't remove the need for careful sealing and edge protection in a wet room.

The higher the absorption, the less forgiving the tile becomes in showers and splash zones. A terracotta guide also notes that terracotta commonly sits in AIIb/AIII groups with 6% to 15% water absorption, which is exactly why porous clay finishes need a stronger membrane, a flatter substrate, and a tighter maintenance plan (terracotta technical guide). That's a key difference between a feature tile and a shower-ready tile.

Reading tile specs for bathroom use

Spec Acceptable range Why it matters in a bathroom
Water absorption Lower is better, terracotta often sits at 3% to 6% or higher Higher absorption means more sealing and more stain risk
Strength ≥1000 N breaking strength is a solid signal Helps the tile cope with floor loading
Modulus of rupture >22 N/mm² in the cited product spec Indicates body strength under bending stress
Slip resistance Look for an explicit wet-area rating Matters most on bathroom floors and shower-adjacent areas
Tile group BIIa, or higher-absorption AIIb/AIII groupings for terracotta Helps you judge how moisture-sensitive the tile is

A terracotta-look tile with the right spec can also be engineered differently from genuine clay, which is why the product label matters as much as the colour. If you're choosing for a family bathroom, read the spec first and the mood board second. For a broader tile-selection process, see how to choose bathroom tiles.

Where Terracotta Works and Where It Causes Headaches

Use this rule and you'll avoid most of the regrets I see on site. Real terracotta belongs in dry or semi-dry zones. Put it on bathroom floors outside the shower screen, on vanity splashbacks, and on feature walls where the membrane, grout, and detailing are under control. Keep it out of shower floors if you want low drama and low maintenance.

Wet areas need proper waterproofing before a single tile goes down. The Victorian Building Authority says shower floors, shower hobs, and the bathroom floor adjacent to the shower must be waterproofed in line with AS 3740, and the membrane goes in before tiling starts. With porous finishes, that backing layer does the hard work. The tile is surface finish, not waterproofing. For the base requirements, start with waterproofing in bathroom projects.

The placement map I'd use in a real renovation

  • Shower floor: use a terracotta-look porcelain tile instead of genuine clay.
  • Inside the shower walls: porcelain again, unless you have specialist detailing and a maintenance plan.
  • Outside the shower screen: genuine terracotta can work if the membrane is right.
  • Vanity splashback: a good place for texture, warmth, and less water exposure.
  • Full bathroom floor: possible, but only if you're prepared for sealing and resealing.

A lot of designer bathrooms try to force one material to do everything. That is the wrong call with terracotta. Use it where splash risk is lower, then switch to a more forgiving product in the shower zone.

If you're planning a bathroom renovation in Highett or greater Melbourne, bring in a builder who understands wet-area detailing, not just tile layout. Get the waterproofing right first, then choose the terracotta finish around that decision.

Sealing, Cleaning, and the Real Maintenance Routine

This is the part most glossy articles dodge. Terracotta is porous, so the first seal matters, and the maintenance after that matters just as much. The sensible approach is to seal before grouting, then keep a repeat schedule instead of waiting for the surface to look tired.

A routine worth living with

For a high-use family bathroom, I'd plan on annual resealing. For a guest bathroom, every two to three years is a more realistic rhythm. In a low-exposure area, every three to five years can be enough if the surface is protected and well looked after. Those intervals are practical guidance, not magic numbers, and they depend on traffic, splash exposure, and how often the room gets cleaned.

Daily care should stay simple. Use a pH-neutral cleaner, keep grit off the floor, and stay away from vinegar, bleach, and acidic cleaners. Those products can strip the seal and leave the clay more exposed to staining. If you want a deeper clean around grout lines, use a method that suits sealed surfaces rather than reaching for the harshest bottle in the cupboard. Grout cleaning guidance is worth following closely because dirty grout can make a well-chosen tile look neglected.

Signs the seal is failing

  • Water stops beading. That's the easiest early warning.
  • Grout lines darken unevenly. Moisture is getting in somewhere.
  • The surface looks patchy after mopping. The sealer has likely thinned.
  • Stains linger longer than they used to. The tile is no longer protected as well.

If you're the sort of homeowner who wants a bathroom that can be cleaned fast and ignored for months, terracotta isn't your best friend. If you're willing to keep up a simple routine, it can age beautifully.

Terracotta Compared to Terracotta-Look Porcelain

A bathroom renovation forces the choice fast. Genuine terracotta gives you real clay texture, natural variation, and a softer feel underfoot. Terracotta-look porcelain gives you the same warm colour family without the sealing burden, and that matters the moment water starts hitting the surface.

For wet zones, porcelain is the cleaner decision. A terracotta-look porcelain can be specified with a DCOF rating of at least 0.42, rectified edges, and bathroom, shower, and shower-floor suitability on the product data, like the product listing example shows. That is the kind of specification I'd trust in a shower or on a bathroom floor. Porous clay is a different story, even if the colour looks close.

Side by side

Decision factor Genuine terracotta Terracotta-look porcelain
Water absorption Higher, porous, needs sealing Lower, designed for wet zones
Sealing burden Ongoing Minimal compared with clay
Slip and wet-zone confidence Depends heavily on finish and detailing Better suited to showers and bathroom floors
Material character Strong, natural, variable Controlled, consistent, easier to live with
Lifespan Good if maintained Usually the safer long-term choice in wet rooms

My view is straightforward. Use genuine terracotta where you want material character, not where water is constant. Use terracotta-look porcelain in showers and on floors if you want the look without signing up for repeated maintenance. That trade-off suits most family homes, and it makes sense when cleaning effort and resale both matter.

Design Ideas That Make Terracotta Sing in Australian Bathrooms

The best terracotta rooms don't use it everywhere. They use it with restraint, then let the warmth do the work. In a Highett weatherboard with a heritage feel, terracotta floor tiles can sit comfortably under a rolled-top bath, subway wall tiles, and brushed brass tapware. That combination suits older homes because the tile reads as part of the architecture, not an afterthought.
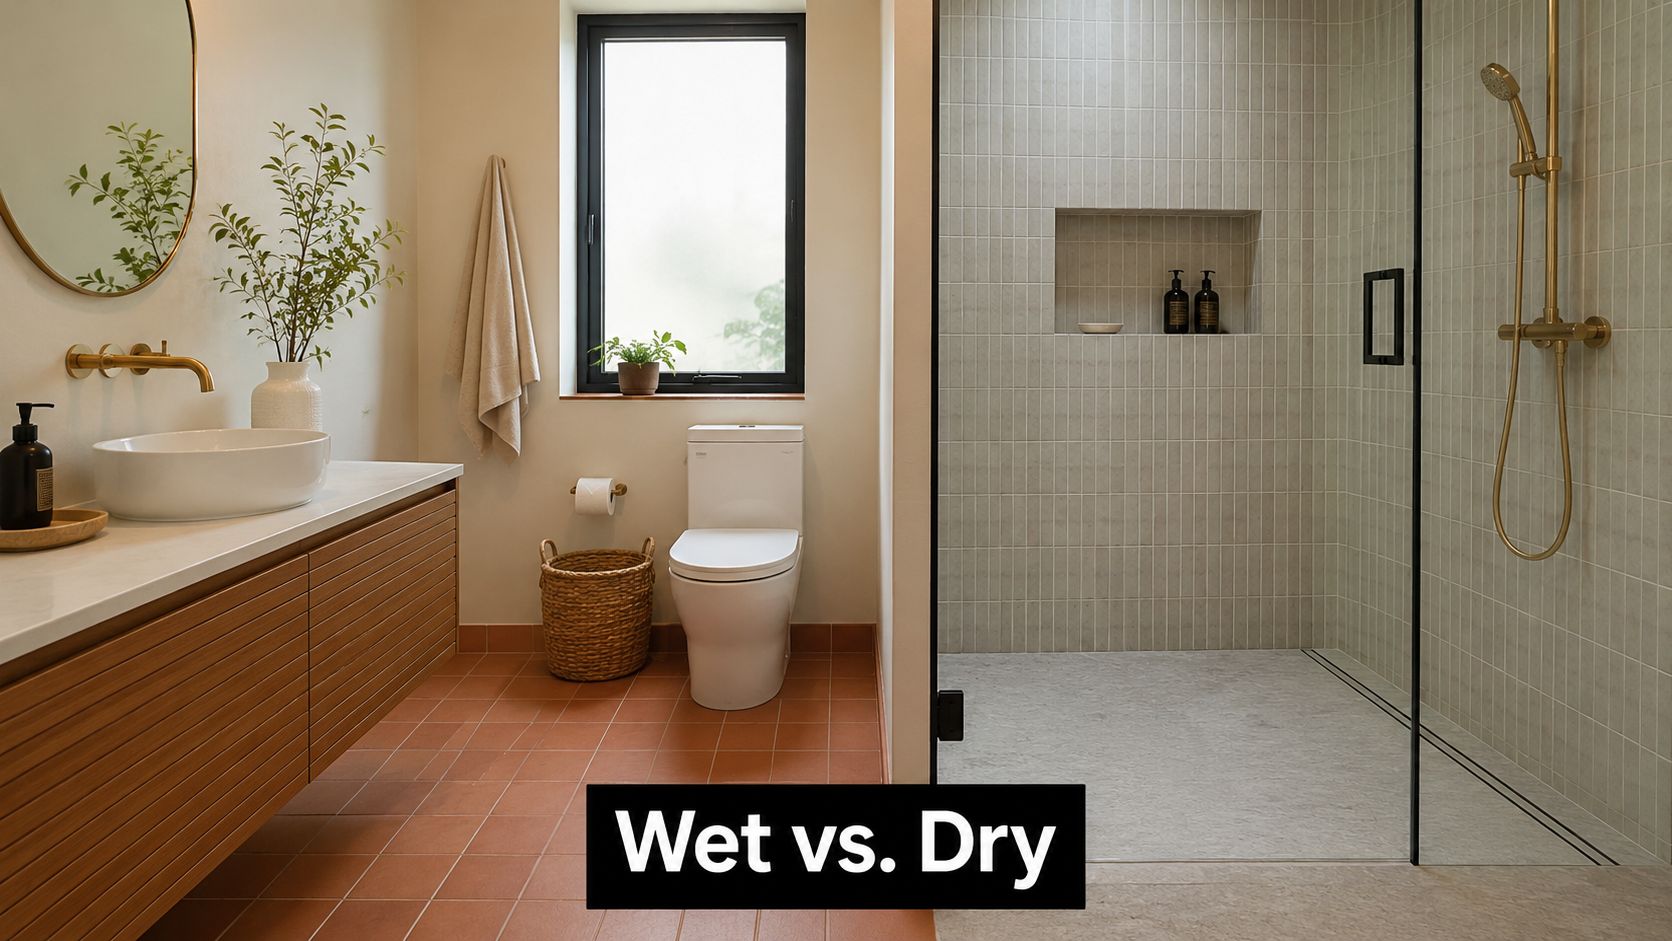
A modern bathroom design featuring terracotta tiles in the dry area and a minimalist walk-in glass shower.

In a modern bathroom, I'd use large-format terracotta-look porcelain inside a walk-in shower, then pair it with concrete-look walls and matte black fittings. That keeps the room calm and avoids the visual clutter that can happen when too many warm tones compete. It also gives you a cleaner maintenance path, which matters more than trend language ever will.

A compact ensuite needs discipline. One terracotta herringbone feature wall can carry the warmth without closing the room in, especially if the rest of the surfaces stay light and simple. That's a far better move than trying to tile every face in the same material.

Here's the one styling rule I'd stick to:

Limit terracotta to one focal zone. The room looks richer, not busier, when the clay has space to breathe.

Underfloor heating also makes sense with genuine clay because of its thermal inertia. It stores and releases heat well, so the room feels comfortable without needing the tile to carry the whole design by itself.
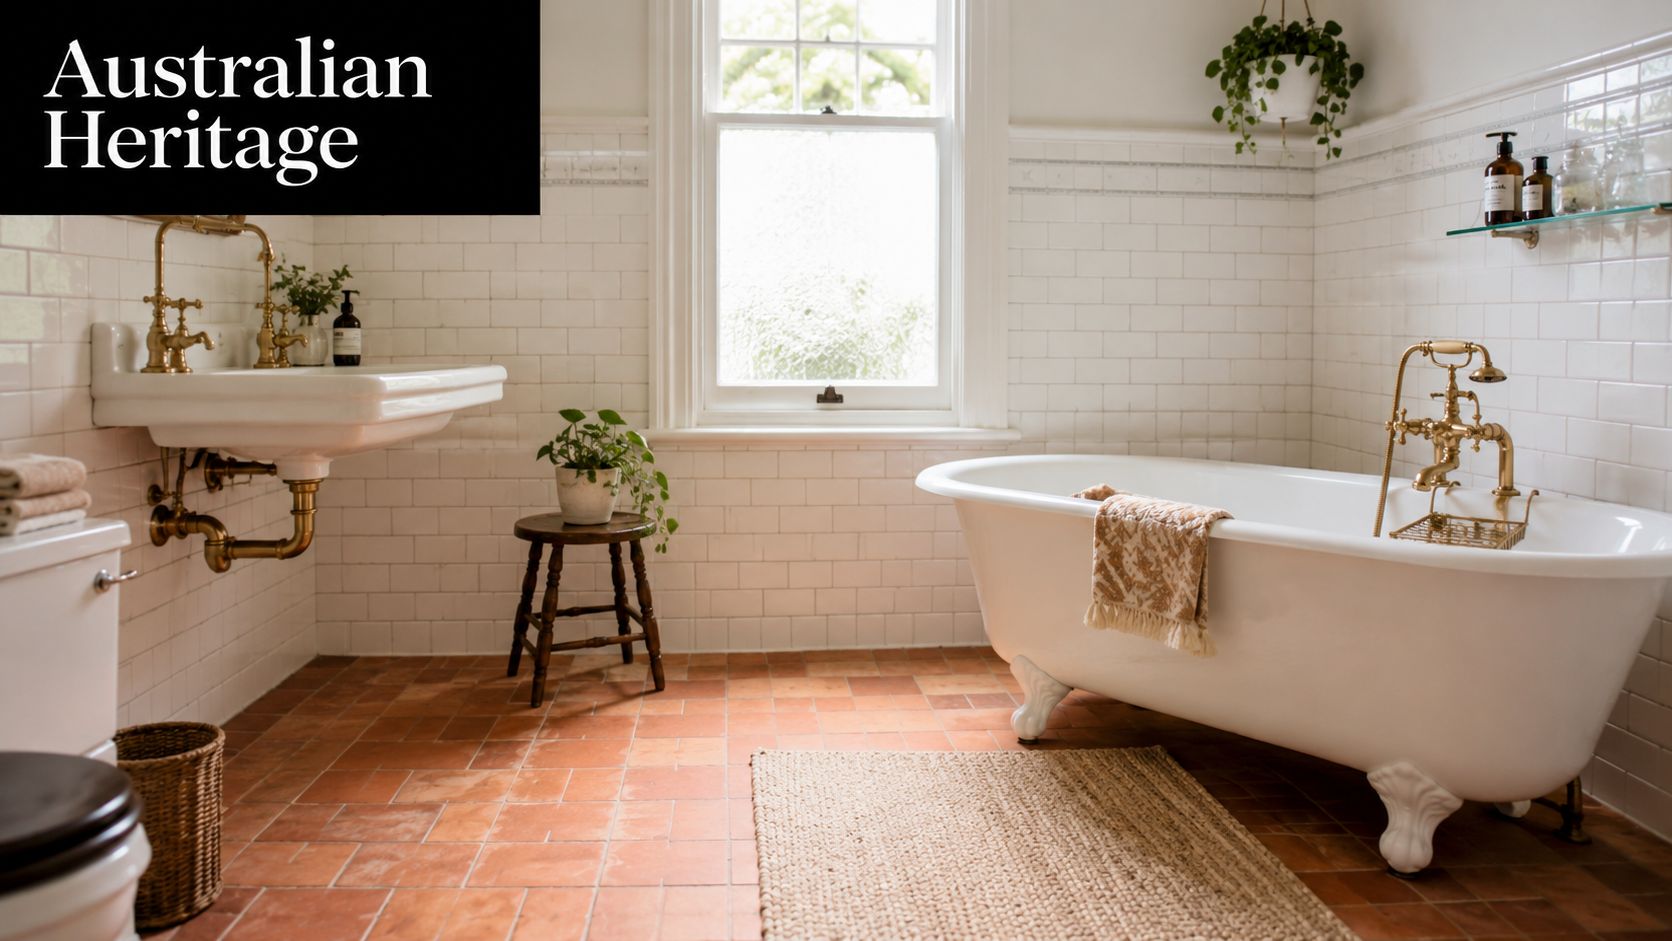
A vintage-style bathroom featuring a classic clawfoot tub, pedestal sink, and beautiful terracotta floor tiles.

Common Questions and How to Move Forward with SitePro Bathrooms

The first question is always the same. Can terracotta go in a shower? My answer is no, not as a casual choice. If you want that look in the wettest zone, use terracotta-look porcelain or have a specialist engineer the system around very careful detailing.

The second question is about cost in Victoria. Terracotta usually asks for more care in installation and maintenance than a straightforward porcelain bathroom, so the total cost difference isn't just purchase price. It's the time, sealing, and ongoing upkeep that change the equation. That's why I tell homeowners to price the whole lifecycle, not just the tile per square metre.

The third question is resale. In a heritage home, terracotta can support the character of the property if it's used well and kept in good condition. In a plain, generic bathroom, it can also look like a maintenance problem if the finish is tired. The material helps when it suits the house.

The fourth question is lifespan. A properly sealed terracotta bathroom can last well, but only if the waterproofing, substrate, grout care, and resealing are all taken seriously. Skip those parts and the room will show it fast.

If you're planning new bathroom ideas and want a layout that balances design with waterproofing, talk to SitePro Bathrooms about bathroom renovations in Highett or greater Melbourne. They handle concept development, 3D design, construction, and finishing, so you can test whether terracotta belongs in the dry zone, the shower zone, or not at all before work starts.


If you're weighing terracotta against porcelain for a Victorian bathroom, don't guess. Book a consultation, ask for a 3D concept, and get a customized renovation quote that shows exactly where real terracotta makes sense and where porcelain is the smarter call.
  • siteprobathrooms

Bathroom Renovations Hobart: Essential Guide

You know the feeling. The bathroom still works, but it's tired, cold on winter mornings, and every time you look at the half-worn vanity or the yellowing grout, you wonder whether to patch it up or finally do it properly. In Hobart, that decision isn't as simple as choosing tiles and tapping into a generic national budget guide. Local climate, older housing stock, heritage approvals, and a smaller trade pool all change the way bathroom renovations Hobart projects should be planned.

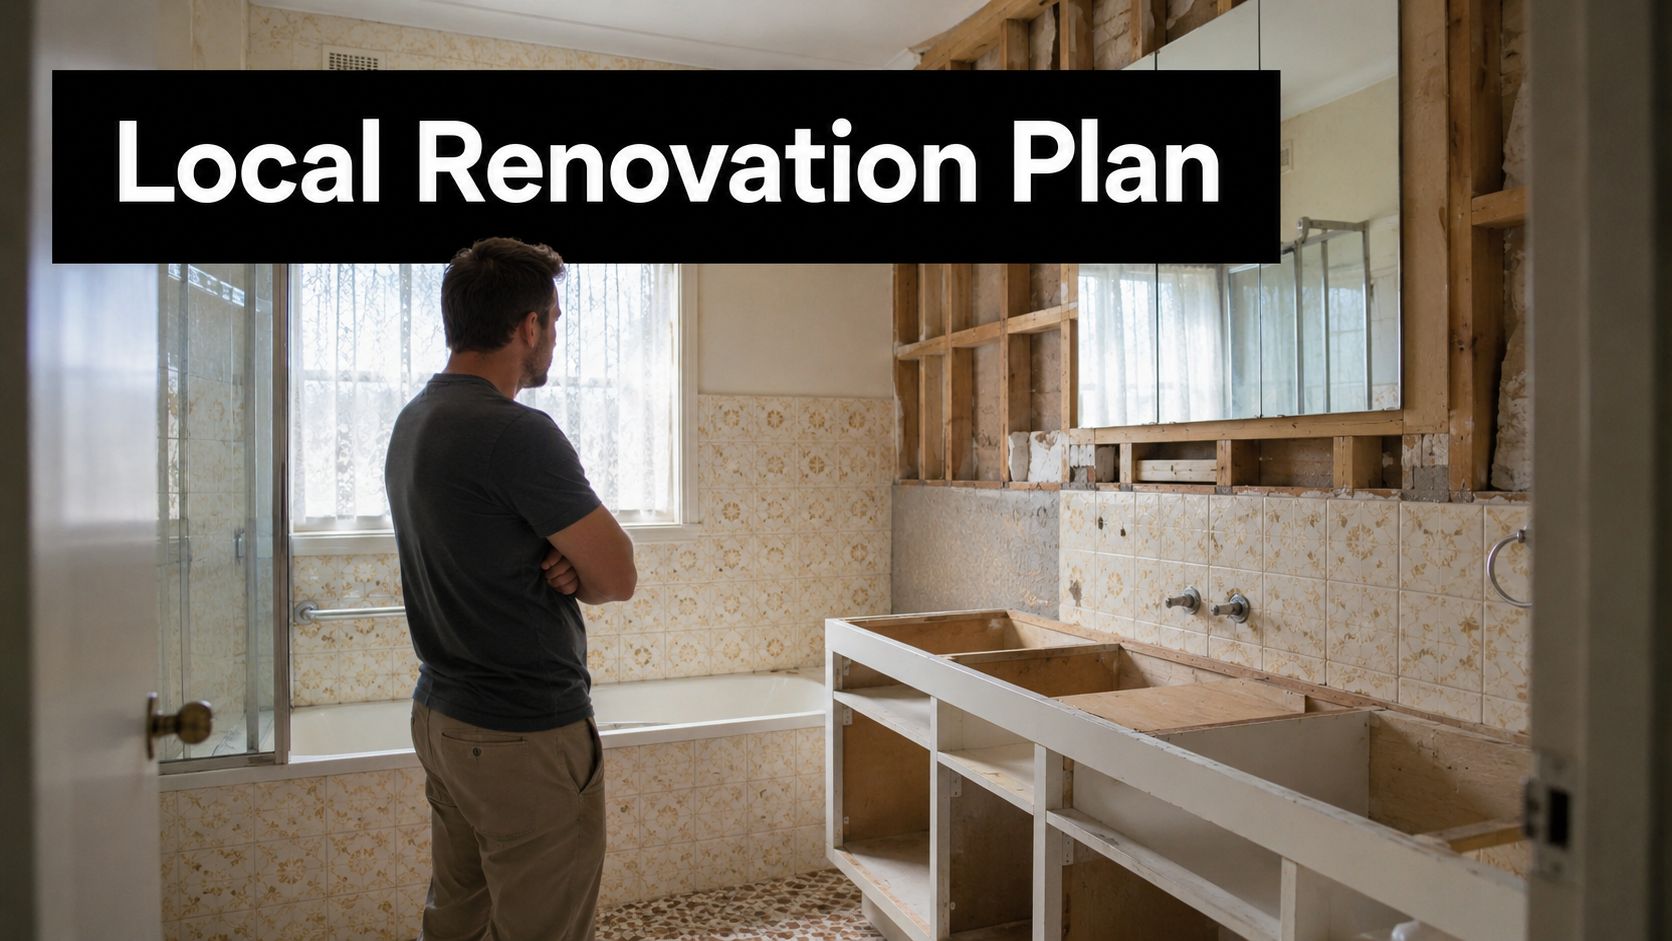
A man stands in an unfinished, dated bathroom contemplating a renovation project during his home improvement planning.

If you're standing in a Sandy Bay unit, a Glenorchy family home, or a Battery Point terrace trying to work out whether this is a cosmetic job or a full strip-out, the right answer starts with local conditions, not wishful thinking. Hobart is also the cheapest capital across 15+ trades in an annual pricing report, yet bathroom pricing still spans a wide band because scope, compliance, and finishes matter just as much as labour rates Hobart 2026 tradie pricing report. That's the Hobart story, not just “it's cheaper here”.

Practical rule: In Hobart, the cheapest quote isn't the smartest quote if it ignores waterproofing, electrical zoning, or heritage constraints.

Why Hobart Bathroom Renovations Deserve Their Own Plan

A Hobart homeowner needs a plan that fits the house in front of them. A tired bathroom in a 1940s weatherboard behaves differently from a new-build ensuite, and a terrace in Battery Point brings a different approval burden again. Generic bathroom advice misses those differences, and that is where projects start to slip.

Hobart's homes don't all behave the same

Cold mornings, damp air, and condensation are part of Tasmania. That pushes ventilation, waterproofing, and fixture placement higher up the priority list than they would be in a milder climate. A bathroom that looks fine in summer can become annoying, or expensive, once winter exposes weak extraction or poorly sealed wet areas.

The older suburbs add another layer. In places like Battery Point and Glebe, older walls, older plumbing, and conservation expectations can change what is possible without opening up a much bigger project. Hobart also has a smaller trade market than the mainland capitals, so sequencing matters. If you lose a trade slot because selections were not ready, you may wait longer than expected.

Why lower capital-city pricing still doesn't mean simple

Independent 2026 pricing data puts Hobart below the national capital-city average for full bathroom renovation costs, but the range still depends on scope, finishes, and compliance. A Hobart bathroom renovation cost guide shows a wider standard market spread, with premium work sitting much higher. Those ranges tell you one thing clearly, Hobart is competitive, but it is not uniform.

That is the point. A Hobart renovation is not a cheaper Sydney job copied locally. It has its own approval rhythm, its own buildability problems, and its own trade coordination quirks. If you plan around that from day one, the project runs cleaner and the result lasts longer.

For a practical starting point, use a bathroom budget planning guide that ties your budget to the actual scope, not to wishful thinking.

Setting a Realistic Hobart Renovation Budget

Start with scope, not wishful thinking. A bathroom budget in Hobart can still move from a light refresh to a full premium rebuild, because the work may stop at cosmetic upgrades or extend into plumbing, waterproofing, electrical, and layout changes. The right budget is the one that matches the room's condition and the way you use it.

Match the budget to the work, not the finish

A budget refresh in Hobart usually sits around $6,000 to $12,000 and focuses on visible change, not structural change Hobart renovation guide. A standard full renovation often sits around $10,000 to $25,000, while a mid-range renovation commonly sits around $25,000 to $32,000 Hobart renovation guide. Premium or luxury work starts around $32,000 to $45,000+ and moves into custom cabinetry, heated floors, and high-spec finishes Hobart renovation guide.

That spread exists because every layer costs money. Demolition, plumbing rough-in, waterproofing, tiling, electrical, fit-off, and waste removal all land in the final number. Keep the existing layout and you usually spend less. Move the shower, toilet, or vanity and the price climbs. Choose standard fixtures and you keep control of the quote. Ask for designer tapware and custom joinery, and the budget moves fast.

A sensible Hobart contingency is 10 to 15% of the budget. Older walls, hidden leaks, and subfloor issues do not show themselves before demolition. They turn up once the room is open, and that is when weak budgets fall apart.

Tier Typical Hobart Price Band What's Included Best For
Budget refresh $6,000 to $12,000 Cosmetic updates, fixture swaps, surface improvements Investors, quick makeovers, tight budgets
Standard full renovation $10,000 to $25,000 Full strip-out, new tiles, new fittings, basic reconfiguration Family bathrooms, owner-occupiers
Mid-range renovation $25,000 to $32,000 Better finishes, layout refinement, stronger ventilation Homes needing durability and comfort
Premium or luxury $32,000 to $45,000+ Structural work, custom cabinetry, heated floors, high-spec fixtures Heritage homes, designer bathrooms

For a simple planning exercise, use the budget tier to decide what you are changing, then build the quote from there. If you want a clearer framework for setting allowances, this bathroom budgeting guide is a useful starting point.

Council Rules, Heritage Constraints and Waterproofing Standards

In Hobart, the permit question cannot sit at the end of the quote. A straightforward bathroom job in a newer suburban home usually stays simple. Heritage streets, conservation overlays, and older building fabric change the process fast. They affect timing, product selection, and sometimes the layout you can build.

Heritage homes need more than a pretty design

Battery Point is the clear example. Even if a property is not individually listed, council approval may still apply, and that moves the job from a basic refresh into a managed compliance process. A Hobart specialist notes that Battery Point renovations can take 4 to 6 weeks after council approval and typically cost $35,000 to $75,000, which is a very different brief from a simple replacement bathroom Battery Point heritage bathroom guide. That is not red tape for its own sake; it is the nature of working inside an older urban streetscape.

The technical rules need to be locked in early

Electrical zoning under AS/NZS 3000 has to be set before the room is opened up. Bathrooms are divided into Zones 0 to 3. Zone 0 allows only low-voltage lighting with an IPX7 rating, Zone 1 requires IPX4 lighting up to 2.5 metres above water sources, and power points and switches generally belong in Zones 2 to 3 with RCD protection. That is the kind of detail that belongs in the plan, not in a late-site argument bathroom electrical zoning guidance.

Required step: decide lighting, fan, and outlet positions before demolition. Once tiling starts, any change pushes up cost and slows the whole room.

Waterproofing is even less forgiving. Under AS 3740, shower recesses typically need waterproofing to at least 1,800 mm on all walls, and 2,100 mm where the recess is under 1,000 mm wide, with sealed penetrations and inspection before tiling waterproofing standards guidance. In Hobart's cold, damp conditions, a rushed membrane job is a false economy. Once the tile is on, defects are expensive to chase. For a plain-language reference on the standard itself, these waterproofing standards notes are worth reading before anyone starts demolition.

New Bathroom Ideas and Modern Design Choices for Hobart Homes

Good design in Hobart isn't about chasing trends for their own sake. It's about choosing finishes and layouts that work in cold weather, fit the house, and don't force rework when the walls come down. That means locking the design before demolition, especially in older homes where plumbing is rarely as tidy as the visible room suggests.

Use the design process to freeze the layout early

A proper 3D design process usually starts with mood boards and rough layout ideas, then moves into rendered views, fixture selection, and final sign-off before the first hammer swings. That matters in Hobart because older plumbing runs, tight floor plans, and slab construction can make late changes expensive and slow. If you decide to move the vanity after rough-in, you're not making a small tweak, you're creating extra plumbing, extra labour, and often a knock-on effect through tiling and waterproofing.

The smartest renovation brief starts with the layout, not the vanity colour. Once the room is dimensioned and the services are fixed, the rest becomes a selection exercise rather than a guessing game. That's how you keep new bathroom ideas practical instead of decorative.

The modern choices that actually make sense here

For modern bathrooms, walk-in showers are usually the strongest move in compact or medium Hobart spaces. They visually open the room and reduce visual clutter. Frameless glass, large-format tiles, and stone-look porcelain also suit a clean, low-maintenance finish without forcing you into fragile materials.

For designer bathrooms, the upgrades that make sense in Hobart are the ones that improve comfort as well as style. Brushed brass or matte black tapware, smart mirrors, heated towel rails, underfloor heating, and stronger extraction all work well in colder months and in homes that fight condensation. Premium and luxury tiers are where those features belong, while budget refreshes should stay focused on surfaces and fixtures.

A quick rule helps with selection:

  • Compact units: Keep the palette tight, use a walk-in shower, and avoid oversized cabinetry.
  • Family homes: Prioritise storage, durable tiles, and easy-clean finishes.
  • Heritage properties: Use finishes that respect the age of the house without mimicking it badly.

A designer views a modern bathroom renovation concept on a tablet surrounded by material samples and fixtures.

The right design brief turns style choices into buildable decisions. That's what separates a bathroom that photographs well from one that performs well through Hobart winter after Hobart winter.

Project Timeline and the Stages of a Hobart Bathroom Build

A bathroom renovation does not move in a straight line. It runs through consultation, design, quoting, approvals, ordering, demolition, rough-in, waterproofing, tiling, fit-off, and clean-up. Miss one step or sequence them badly, and the whole job slows down.

The realistic timeline is longer than the optimistic one

National renovation survey data puts bathroom projects in a short delivery window, but that only suits simple jobs with clean access and off-the-shelf finishes. Hobart full bathrooms usually need more time once approvals, ordering, and trade timing are factored in. A standard Hobart full bathroom is usually more realistic at 4 to 8 weeks total, especially if the home needs heritage input, special-order finishes, or careful trade coordination.

The delays that hurt most are predictable. Heritage approvals add waiting time, especially in places like Battery Point. Custom imports slow fit-off. The small labour pool in peak summer means one missed trade window can push everything back. None of that is unusual, it is just how a smaller market works.

The stages that matter most

  1. Consultation and measure-up. The room gets measured, the problem points are photographed, and the broad scope is decided.
  2. Design and quoting. Layouts, fixture choices, and material allowances are locked in before pricing is finalised.
  3. Approvals and procurement. If council or heritage input is needed, it happens here, along with ordering tiles, screens, vanities, and fittings.
  4. Demolition and rough-in. Old finishes come out, then plumbing and electrical rough-ins go in before surfaces are closed.
  5. Waterproofing, tiling, and fit-off. The room starts to look finished, but the inspection sequence still matters before handover.

A bathroom that looks simple on paper can still take the full schedule if the sequencing is wrong. Good builders protect the program by locking selections early and keeping trades stacked correctly.

The best Hobart programs are ordered correctly. They respect the approval process, they allow for cold-climate waterproofing, and they do not assume every trade can be called in at short notice. That is what keeps a four-week bathroom from turning into a long, messy one.

Choosing the Right Hobart Builder or Renovation Specialist

There isn't one correct contractor type for every bathroom. There are three workable paths, and the right one depends on how much coordination you want and how much of the job sits inside compliance territory. Pick the wrong setup and you'll spend the project managing confusion instead of the build.

Match the contractor to the project type

A registered builder with unlimited registration is the right choice when the bathroom is part of a bigger scope, especially if structural or complex coordination is involved. That option usually gives you broader project control, clearer compliance handling, and one point of responsibility. For a deeper look at why that matters, this note on registered builders covers the practical side well.

A specialist bathroom renovation company makes sense when you want a design-and-construct process with a tighter bathroom focus. They often handle layout, 3D design, sequencing, and the usual trade coordination under one roof. That suits owners who want a single team driving the whole room.

A small owner-operator team can work well for straightforward bathrooms where the scope is clear and the homeowner is comfortable with a more hands-on process. The trade-off is that you need to be very sure about coordination, timing, and who is responsible for each step.

What to check before you sign anything

  • Licence and insurance: Ask for the builder's registration details and confirm the work is covered properly.
  • Recent Hobart references: Local references matter because older homes and suburb-specific issues change the job.
  • Written scope: A vague bathroom quote is a warning sign, not a bargain.
  • Pricing model: Fixed-price gives more certainty, while cost-plus can suit complex work if you trust the process.
  • Permit responsibility: You need to know who pulls the building permit and who manages inspections.
  • Timeline accountability: The quote should show how delays are handled.

SitePro Bathrooms offers end-to-end bathroom renovation services, including consultation, 3D design, demolition, plumbing and electrical rough-in, waterproofing, tiling, fit-off, and final handover. That's the kind of scope that suits homeowners who want one team coordinating the full sequence rather than piecing it together themselves.

The best Hobart contractor isn't the one with the flashiest brochure. It's the one who can explain what happens when the room opens up and still give you a clean paper trail.

Before and After Real-World Hobart Outcomes

The quickest way to make sense of budget and design is to compare real project shapes, not abstract price bands. A compact ensuite, a family bathroom, and a heritage terrace bathroom all follow the same basic process, but they live in completely different cost and compliance worlds.

A compact ensuite in a newer Kingston townhouse

This kind of room usually sits in the budget refresh zone. The brief is simple, replace dated fixtures, improve the look, and keep the layout stable. The homeowner usually wants a cleaner, lighter space without paying for structural changes that the current room doesn't need.

The finish choices here are restrained. A straightforward vanity, a new shower screen, updated tapware, and fresh wall and floor finishes do most of the work. The result is a faster turnaround and a room that feels much newer without being overbuilt.

A family bathroom in a 1990s Moonah home

The job becomes more serious. The old room often needs a full strip-out, better ventilation, and a layout that works harder for kids and daily use. The brief shifts from cosmetic improvement to durability and practical storage.

Mid-range materials usually make sense here. You're paying for better tiles, stronger waterproofing decisions, and a layout that reduces daily friction. The outcome is less about luxury and more about a bathroom that can absorb constant use without feeling worn out quickly.

A heritage-sensitive terrace bathroom in Battery Point

This is the project that proves why Hobart needs its own playbook. The brief usually includes council approval, conservative material choices where required, and a budget that sits well above a basic suburban refresh. Older plumbing, tricky access, and conservation expectations mean the build has to be managed carefully from the start.

A bright, modern ensuite bathroom featuring a light wood vanity, matte black fixtures, and a glass-enclosed shower.

The lesson across all three cases is the same. Don't budget by fantasy. Budget by the room's condition, the home's age, and the level of compliance the job needs.

Your Next Steps and How to Brief a Hobart Bathroom Quote

Start with facts from your own bathroom. Measure the room, photograph the problem areas, and write down what must change versus what would just be nice to have. If you can't explain the brief clearly in two minutes, the quote stage will be messy.

Give the first enquiry enough detail to be useful

Send a short scope note with the room size, the current layout, the fixtures you want to keep or replace, and any known issues such as leaks, poor ventilation, or cracked tiles. Add your timing expectations and whether the property has heritage or strata considerations. That gives the contractor a real basis for pricing instead of a guess.

When you shortlist local renovation companies, look for one that can walk the room, discuss layout options, and show a path to a detailed written quote. A good first meeting should leave you with clearer decisions, not more confusion. If the builder can't explain the sequence from demolition to handover, keep looking.

A strong brief usually includes:

  • Must-haves: The items that are essential.
  • Nice-to-haves: The features you'd add only if the budget allows.
  • Current problems: Water damage, poor ventilation, awkward storage, or layout pain points.
  • Finish direction: Basic, mid-range, or premium.
  • Approval issues: Heritage, council, or strata matters.

If you're at the point where the bathroom is annoying you every day, don't keep sketching ideas forever. Lock in the scope, choose the budget tier, and ask for a proper quote from a local specialist who can plan, design, and build around Hobart conditions.


If you're ready to turn a tired bathroom into a buildable plan, contact SitePro Bathrooms and request a customised quote. Bring your measurements, photos, and a clear list of must-haves, and you'll get a far better starting point for a Hobart renovation that's priced properly and designed to last.