

The most common bathroom mistake I see in Highett bathroom renovations is simple. The tiles get chosen, the vanity gets signed off, and the fan is left until the last minute, as if it were just another fitting. Then the room looks finished on day one, but months later the ceiling stains, mirrors fog up, and paint around the door edge starts to suffer.
That's why the best bathroom ventilation fans are never just about airflow. They're a system choice, tied to the room size, the duct route, the ceiling void, the noise you'll live with every morning, and how much moisture the bathroom will throw at the home over time. In Australian homes, bathroom exhaust sits inside the National Construction Code and AS/NZS 1668.2 ventilation practice, so this is a compliance issue as much as a comfort upgrade. For practical planning, many installers still use the long-standing 1 CFM per square foot rule, while a 5 ft × 8 ft bathroom often lands somewhere around 50 to 80 CFM depending on layout and moisture load, as noted in the historical sizing guidance for bathroom exhaust fans.
| Quick comparison | What it means in a renovation |
|---|---|
| Too small | Runs hard, clears moisture slowly, leaves condensation behind |
| Too large | Can be noisier than needed and may be poorly matched to the duct system |
| Poor ducting | Undercuts even a strong fan, especially in older Victorian homes |
| Better control | Timer or humidity sensing helps the fan run long enough to do its job |
In cooler southern climates, especially Victoria, that moisture control matters because persistent humidity is what drives mould and condensation. I've seen plenty of bathrooms where the finishes were chosen carefully, only to be undermined by a weak extractor or a bad duct run. The right fan protects the whole room, from cabinetry to paint system, and it should be specified early, alongside lighting, waterproofing and layout.

Why Your Next Renovation Starts with the Right Fan
A Highett ensuite can look resolved on the drawings and still fall short in daily use if the fan is treated like a small accessory. That pattern shows up often in modern bathrooms and designer bathrooms, especially when the room is being refreshed around tile selection, a feature vanity, or new lighting. The fan is usually cheaper than the tapware, yet it has a longer reach into how the room ages.
Start with the bathroom as a moisture system
Bathroom ventilation goes beyond removing visible steam. It reduces the humidity that settles into plaster, paint, mirrors and joinery after every shower. Independent product guidance notes that properly sized exhaust fans can reduce indoor humidity by 30 to 40%, which is why a decent fan matters so much in renovation work, especially where finishes need to hold up over years, not months.
Practical rule: if the room traps moisture after a shower, the fan has not been chosen, or installed, as a complete system.
That is the point many homeowners miss. A fan with a big airflow rating still performs badly if the duct is long, crushed, uninsulated, or vented poorly. A smaller unit with a clean route to outside often does a better real-world job than a bigger badge on the grille.
Why this belongs in the design phase
I specify fans early because their placement affects ceiling framing, lighting layout and even how a shower niche gets detailed. That is especially true in bathroom renovations where the ceiling void is tight, the home is older, or the exhaust path has to work around beams and bulkheads. In those cases, the “best” fan is the one that suits the room geometry, not the one that looks strongest in a brochure.
The compliance side matters too. The Australian framework treats bathroom ventilation as a building-performance issue, not a decorative upgrade. That means you should think about capacity, ducting quality and noise before the waterproofing is locked in, not after the plasterboard is already back on.
A good renovation brief answers three questions at once. How much air needs moving, where will that air go, and how much noise will the household accept every day? Once those are clear, the fan choice becomes much easier, and the whole room benefits.
Sizing Your Fan Correctly with CFM and Air Changes
The fastest way to size a bathroom fan is still the one many installers use, about 1 CFM per square foot of floor area. For a straightforward bathroom, that gives a workable starting point, especially in compact rooms and standard family bathrooms. A room around 5 ft × 8 ft often lands in the 50 to 80 CFM range depending on fixtures, layout and moisture load.
Floor area gets you a quick target
If you are replacing a fan in a small ensuite, floor area gets you close quickly. A compact room under the usual threshold often points to a 50 CFM minimum, while larger rooms can need more capacity once showers, toilets or baths are part of the space. The point is not to chase the biggest number, but to match the room's actual moisture output.
For a family bathroom, I read the floor area rule as a starting point, then adjust for how the room is used. An enclosed shower used every morning creates a different load from a powder room that sees quick handwashing and little else. The same applies when a busy household runs back-to-back showers and the fan has to clear repeated bursts of steam.
Room volume is the better fit for Victorian homes
For AU-region selection, the more precise method is to size the fan by room volume, using length × width × height and then applying the recommended air changes per hour. The Manrose NZ selection guide used in the Australasian market uses this approach because ceiling height changes the amount of air that needs clearing. That matters in older Victorian homes, renovated apartments and spaces with bulkheads or taller ceilings.
Use volume when the bathroom isn't a simple box. Higher ceilings, enclosed showers and awkward layouts all change the target.
A jetted tub changes the picture again. The HVI bathroom exhaust guidance notes that standard sizing assumptions shift once you add fixtures, with larger bathrooms adding capacity per toilet, shower or bathtub, and a 100 CFM requirement for a jetted tub. That is the kind of detail that matters in a family bathroom or a bigger new bathroom ideas concept where the layout is doing more than a basic ensuite ever would.
The best practical move is to write down the room dimensions, the fixture count and the ceiling height before shopping. Once you have those, you are no longer guessing between “quiet”, “powerful” and “premium”. You have a real target.
Ceiling, Wall, Inline and Combo Fans Compared
Different bathrooms ask for different fan formats. The right choice often comes down to the structure around the room, not just the airflow you want. In Victorian renovations, that means thinking about ceiling void depth, access to an external wall, roof-space routing and whether the room needs extra heat in winter.
| Bathroom Fan Types at a Glance | |||
|---|---|---|---|
| Fan type | Best for | Key advantage | Watch out for |
| Ceiling fan | Standard bathrooms with decent roof access | Simple, familiar, usually the easiest to source | Needs enough ceiling void and a sensible duct route |
| Wall fan | Rooms with direct external wall access | Shorter exhaust path when the wall is available | Not every layout has a suitable wall location |
| Inline fan | Tight ceilings, awkward routing, upstairs bathrooms | The motor can be positioned away from the room | More planning, more duct coordination, more install detail |
| Combo fan | Colder bathrooms that need heat and light as well as exhaust | Fewer fixtures in one ceiling footprint | Can raise circuit and installation complexity |
Match the fan to the structure, not the shopping cart
A ceiling unit is often the default because it's familiar and usually cost-effective. It works well when the ceiling void has enough depth, the duct can run cleanly, and the roof space is accessible. In a lot of registered builders unlimited projects, that's still the cleanest specification because it keeps the build straightforward.
A wall-mounted model makes sense when the room has a direct external wall and the ceiling route is awkward. That can be useful in older homes where roof access is limited or where the bathroom sits against a boundary wall. If the wall is available, the duct path may be shorter and easier to commission correctly.
Inline fans are the answer when the ceiling itself is the problem. They help in apartments, upper-storey bathrooms and renovations where beams, services or a shallow cavity make a standard housing difficult. The motor sits elsewhere, which helps with noise and placement, but the install has to be planned carefully.
When the combo unit earns its place
Heat-light-exhaust combinations make sense when the bathroom is cold enough that users avoid running the fan properly because the room feels unpleasant. In cooler Victorian winters, that comfort can matter. The trade-off is obvious, though. More features mean more wiring and more coordination, so I only recommend them when they solve a room problem.
The decision usually comes down to one question, what is the room fighting against? If it's a shallow cavity, choose around the cavity. If it's a cold bathroom, decide whether heat belongs in the same ceiling footprint. If it's a shared wall or an awkward roof space, keep the duct run simple and direct.
Noise, Energy Use and Smart Humidity Controls
A fan can hit the airflow target and still feel wrong if it sounds harsh or runs wastefully. In a renovation, I look at airflow, sound and power draw together, because the installed system only works if people will use it. Recent product testing has shown a clear spread between older units and newer efficient models, with small fans delivering low noise and lower power demand in the 2025 ventilation fan ranking review.
Quiet use changes how often the fan gets used
That matters in lived-in bathrooms because a quieter fan gets switched on more often. A low-sone unit suits a master ensuite, a nursery-adjacent bathroom, or any room close to bedrooms where noise carries through the house. A louder fan may still move air, but it gets ignored, and once that happens the room stays damp for longer.
The energy side matters too. The same review notes that a fan running 20 minutes a day at 18 W uses about 5.2 kWh per year, while a 40 W unit uses 11.7 kWh per year, which means the older fan wastes about 6.5 kWh annually. That is not a headline figure, but it does show that ventilation is also an efficiency decision, not just a moisture fix.
Controls only help if they suit the household
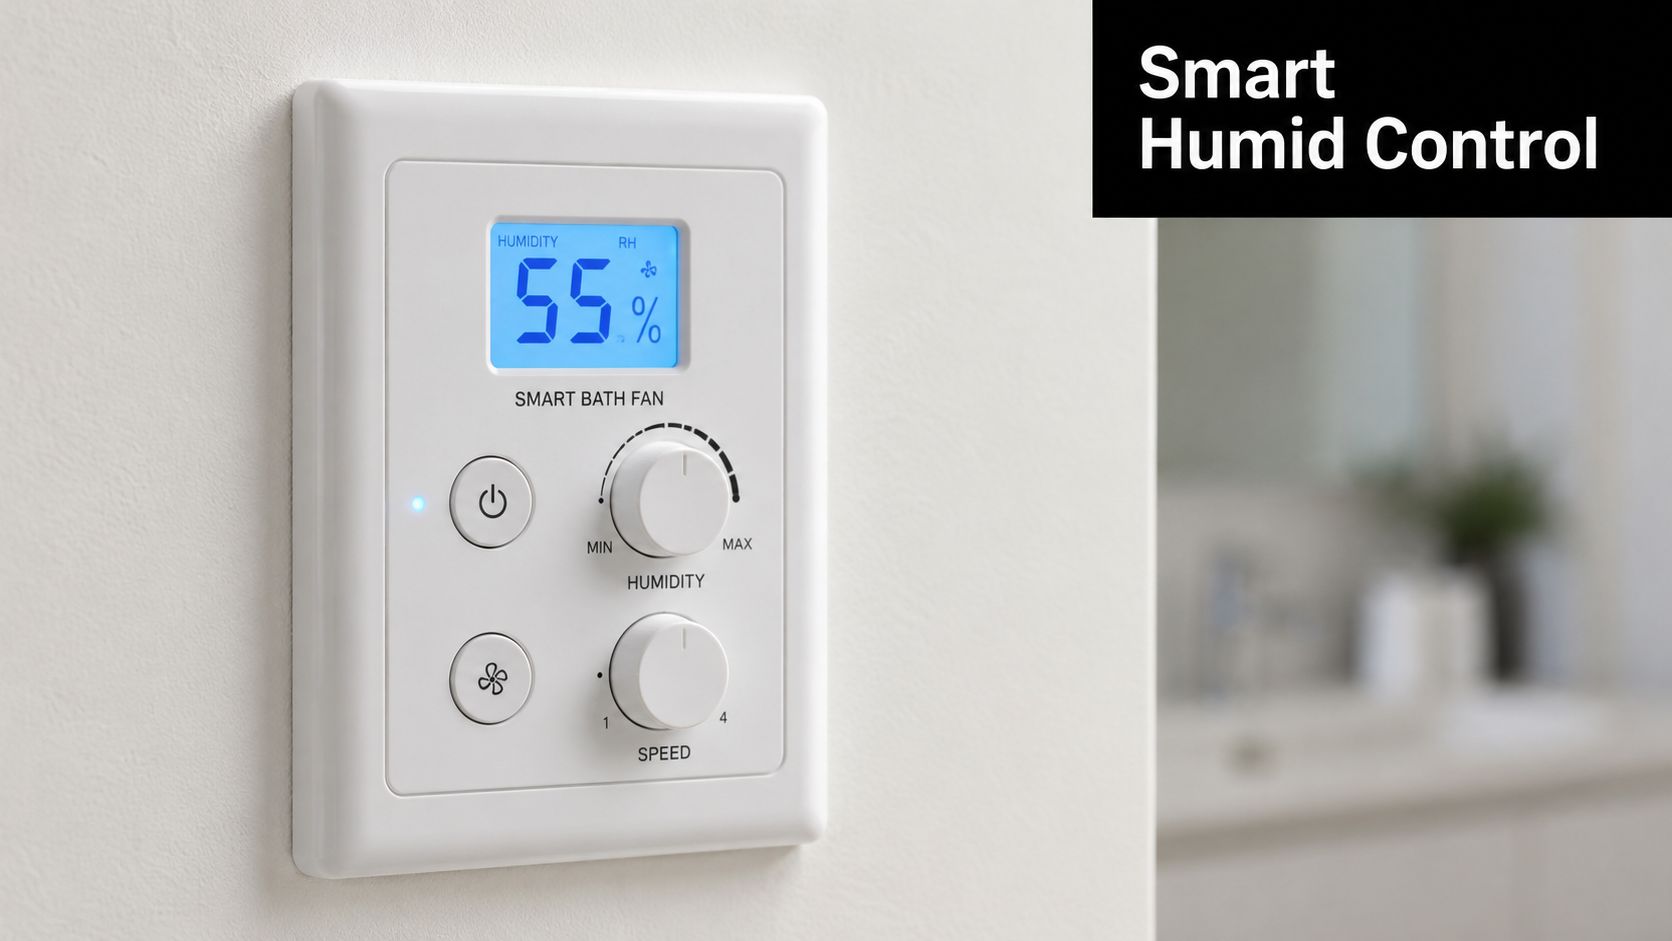
Humidity sensors and timers can help, but only if they match how the room is used. They reduce the chance that the fan gets switched off too early, which is one of the main reasons moisture lingers after showers. The Lowe's buying guide on bathroom fans commonly advises running the fan for around 20 minutes after showers, or using a humidity sensor or timer so the room dries properly without relying on memory.
That matters in smaller renovated bathrooms, where the room seals better than older stock but the shower still throws off a quick burst of moisture. In that setting, a timer is often enough. A humidity sensor becomes more useful when the bathroom is used by different people at different times and nobody wants to remember the switch.
A smart control is only smart if it gets used. If the household ignores the button or hates the noise, the feature has not solved the underlying problem.
For a guest bathroom, a basic timer can be enough. For a family ensuite or a bath used every day, humidity sensing is easier to justify because the fan can respond to actual moisture instead of habits. The right choice is usually the one that makes regular operation feel effortless, not fiddly.
If moisture is already showing up on walls or around the mirror, the fan is only one part of the fix. The rest is getting the room details right, including airflow paths, sealing, and how the bath gets used day to day. This guide to preventing bathroom mould is useful if you are trying to understand why the issue keeps returning.
Ducting, Roof Space and Retrofit Realities
A fan can move air well and still leave moisture behind if the duct route is poor. The duct system decides how much of that airflow reaches the outside, and in older Highett homes and apartment bathrooms that route is often shaped by ceiling depth, roof access, or awkward framing.
Why the duct often matters more than the badge
A high-capacity fan can underperform when the duct run is long, full of sharp bends, or left uninsulated through a cold roof space. That is the installation problem most buying guides skip. In practice, a shorter, cleaner exhaust path often does more for condensation control than a louder or more expensive unit tied to a bad route.
Commissioning matters just as much. Manufacturer guidance generally points to direct ducting, insulation where needed, and proper termination so moisture is not dumped into roof cavities or hidden voids. That matters even more in Victorian renovations, where roof spaces can be tight and cold, because condensation inside the duct can become part of the problem instead of the fix. See the practical retrofit guidance in this bathroom exhaust fan installation resource.
What I check on site
The first question is whether the fan can vent outdoors without compromise. If the path has to snake around services, I want to know how much friction the run will add and whether the room will still clear reliably. If the ceiling void is shallow, I would rather choose a fan type that suits the available space than force a standard housing into a poor position.
A few details matter every time:
- Direct exhaust path: shorter is better, because every extra turn makes the system less efficient.
- Insulated ducting where needed: this reduces condensation risk in colder roof spaces.
- Backdraft control: the system should prevent outside air from pushing back into the room.
- Service access: if nobody can inspect the duct later, small problems become hidden ones.
- Roof-space moisture management: exhaust must leave the home properly, not sit in cavities.
If the ducting is compromised, the best fan in the catalogue won't rescue the install.
That is why I treat retrofit jobs differently from new builds. In a new bathroom, the route can be planned from the start. In an older home, the best result often comes from choosing a fan that suits the available path instead of trying to force the path around the fan.
Compliance, Maintenance and When to Call a Specialist
A bathroom fan only does its job if the whole system is compliant and the duct path works. In Australia, bathroom exhaust is governed by building performance expectations, not casual preference. NCC 2022 allows bathroom exhaust fans to be ductless or ducted, but the bathroom still has to satisfy the ventilation performance requirements under the NCC framework. That is why the room needs to be treated as a compliance item during a renovation, not a decorative afterthought, and why AS/NZS 1668.2 sits behind the practical ventilation conversation.
The other part of compliance is how the fan sits with the rest of the bathroom build. I like to see the ventilation decisions made alongside waterproofing and framing, not bolted on later, and I also check the waterproofing standards in Australia at the same time. A specialist renovation team can fold the fan into the concept design, check the ceiling void during planning, and coordinate the build so the exhaust path, lighting and waterproofing details all line up. That reduces rework and avoids the common problem of a finished bathroom that looks good but still struggles with moisture control.
Keep the system working after handover
Once the fan is installed, upkeep is simple but it still matters. Grilles collect dust, motors work harder when airflow is restricted, and a neglected system slowly becomes weaker. Regular cleaning is not glamorous, but it keeps the fan doing the work it was specified to do.
Replacement makes more sense than repair when the fan is noisy, underpowered, or clearly mismatched to the room. If the housing is wrong for the ceiling space, or the duct route is poor, changing the motor alone will not fix the issue. In those cases, the whole setup needs to be reconsidered, because the problem is often in the installed system rather than the fan body itself.
When a job looks simple from the outside but has a shallow void, a tight apartment ceiling, or a complicated duct path, it is worth bringing in specialists early. Ventilation is one of those details that looks minor until it fails. Then the repair work becomes harder, and the moisture problem usually reaches more parts of the bathroom before anyone notices.
Matching the Right Fan to Your Renovation
A compact ensuite refresh usually suits a 50 CFM ceiling fan with a timer and a clean duct path. That gives you enough extraction for a small room without overcomplicating the ceiling layout. If the ceiling is shallow, a slim-profile unit becomes the smarter choice than forcing in a standard housing.
A family bathroom reconfiguration usually needs more thought. I'd look for 80 to 110 CFM depending on the room size and fixture count, then decide whether a humidity sensor is worthwhile because the room sees repeated use. If the bathroom is part of a colder Victorian home, a combo unit can make sense when heat and lighting are already being redesigned together.
An apartment retrofit with limited ceiling access is a different case again. That's where the duct route and cavity depth decide the outcome before airflow does. An inline or shallow housing may beat a more powerful ceiling fan if it can be installed and ducted properly.
The best result comes from specifying the fan during concept design, not after the finishes are locked in. If you're planning bathroom renovations, new bathroom ideas, or a full redesign in modern bathrooms or designer bathrooms, ask for the fan to be selected with the ceiling layout and duct route at the same time. For a renovation quote and a ventilation plan that fits your room rather than fighting it, contact SitePro Bathrooms and get the fan specified properly before the plaster goes up.