• siteprobathrooms

Art Deco Kitchens: Glamour Meets Modern Function

You're probably looking at a kitchen that works well enough, but doesn't say much. Flat cabinetry, safe colours, standard splashback, standard lighting. It's practical, but it could belong to almost any house in Victoria.

That's usually the moment people start looking at Art Deco. Not because they want a museum set. They want a kitchen with identity. They want glamour, yes, but they also want storage that makes sense, surfaces that can handle daily use, and a layout that still works when the school bags land on the floor and dinner has to happen fast. The same thinking often carries into bathroom renovations too, especially when homeowners want a consistent design language across kitchens, modern bathrooms, and even more expressive designer bathrooms.

Why Art Deco Kitchens Are Making a Timeless Comeback

A lot of homeowners reach this style after getting bored with safe design. They've saved screenshots of white kitchens for years, then realise every second renovation looks the same. The room might be fresh, but it has no character.

Art Deco changes that immediately. It brings shape, contrast, polish, and confidence. Instead of disappearing into the background, the kitchen becomes part of the home's personality. That's a big reason it still resonates in houses across Victoria, especially where owners want something richer than minimalism but more disciplined than a decorative vintage theme.
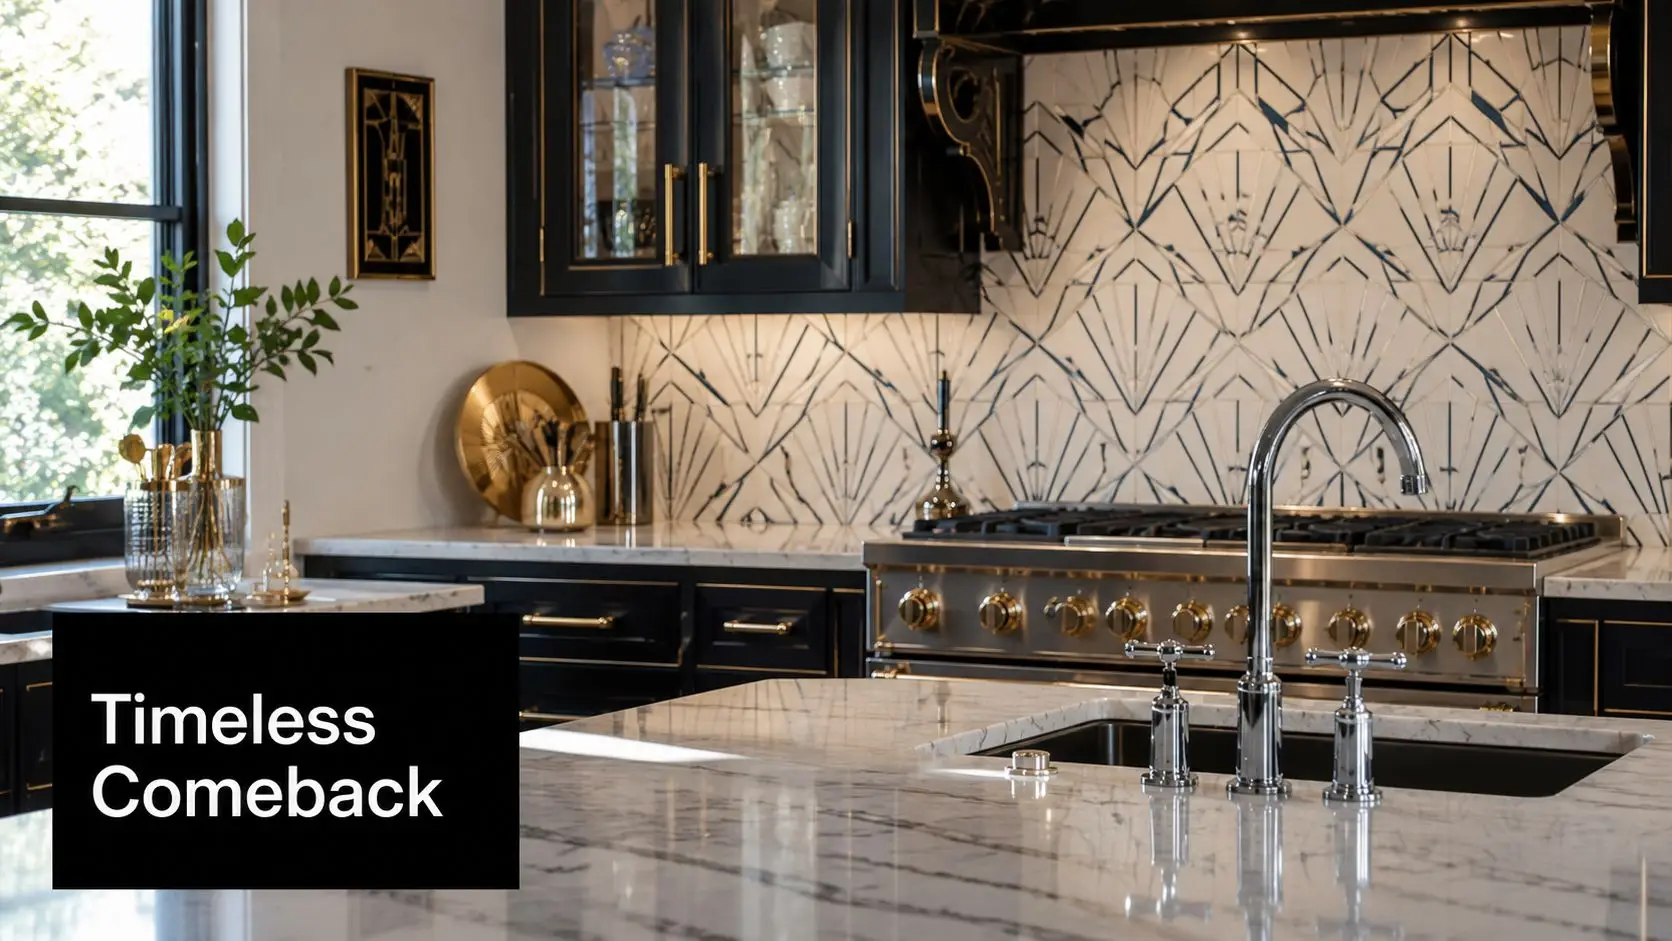
A luxurious kitchen with Art Deco patterns, black cabinets, gold hardware, and a white marble countertop.

In renovation work, this style often suits two very different clients. One owns an older property and wants to respect the architecture without turning the kitchen into a period replica. The other lives in a newer home and wants to add visual depth that standard joinery and neutral finishes can't deliver.

Why the style still works now

Art Deco has enough structure to feel organised and enough ornament to feel special. That balance matters in a kitchen, where every decision has to do two jobs.

A good Art Deco kitchen can deliver:

  • Strong visual order: Symmetry helps the room feel settled rather than busy.
  • Memorable detail: Curves, metallic trims, and patterned surfaces create a focal point.
  • Everyday practicality: Durable finishes and clear zoning still matter more than decoration.
  • Whole-home cohesion: The same language can carry into cabinetry, tiles, mirrors, and fittings elsewhere in the home.

Art Deco works best when the room feels edited. The style is glamorous, but it shouldn't feel crowded.

That's the difference between a renovation that looks intentional and one that leans into costume. If the bones are right, Art Deco doesn't date. It gives the kitchen presence, and that's exactly what many generic renovations are missing.

What Is an Art Deco Kitchen

Art Deco isn't just “old-school glamour” or “Gatsby style” copied into a kitchen. It's a design approach built on symmetry, sleek forms, and rich material contrast. The style reached its historical peak in the 1920s, carrying the confidence of the Roaring 20s through luxurious individual items and decorative curved lines. In Australian kitchens, that often translates into bold palettes such as velvety black, gold, violet, and emerald green, as noted in this Art Deco kitchen guide.

The design logic behind the look

If you strip Art Deco back to its core, three principles do most of the work.

First, geometry. You see it in repeated shapes, stepped forms, strong verticals, and disciplined layouts. Even when the room includes curves, those curves look controlled.

Second, luxury through contrast. Art Deco doesn't rely on clutter. It gets impact by pairing dark colours with reflective metals, glossy surfaces with stone, and bold outlines with clean joinery.

Third, confidence. This style doesn't apologise for being decorative. It's meant to feel polished and composed.

What that means in a real kitchen

In practice, an Art Deco kitchen usually has clear focal points. That might be a curved island edge, a patterned splashback, a dramatic light fitting, or cabinetry with strong framing and metallic hardware. The room should look intentional from every angle.

A few signs the style is working:

  1. The layout feels balanced: Main elements line up rather than drifting visually.
  2. The finishes speak the same language: Metals, tiles, and colours relate to one another.
  3. There's one clear hero move: Not five competing ideas.
  4. The function still leads: Storage, circulation, and cleaning haven't been sacrificed for style.

The easiest mistake is treating Art Deco as surface styling. The strongest kitchens build the geometry into the joinery, flooring, and layout first.

That's why some renovations look convincingly Deco while others only hint at it. Wallpaper alone won't do it. Neither will gold handles on plain cabinetry. The style needs structure underneath the decoration.

It also adapts better than people think. A compact kitchen can use stepped details, symmetry, and jewel-toned accents without becoming heavy. A larger kitchen can support chandeliers, curved shelves, and antique furniture references more comfortably. The point isn't to recreate the past exactly. The point is to use Deco principles so the room feels refined, bold, and liveable.

Essential Materials and Motifs for Your Renovation

The fastest way to lose the Art Deco effect is to choose finishes that look nice individually but don't build a coherent language together. This style depends on disciplined material selection. Every surface has to earn its place.

Authentic Art Deco character relies on a few specific technical choices. Renovations need geometric tiling for splashbacks and herringbone flooring to create structural symmetry, while polished chrome, brass, and stainless steel finishes carry both the visual grandeur and the durability needed in a hard-working kitchen, according to guidance on designing an Art Deco-inspired kitchen.

Materials that do the heavy lifting

Some materials create the style. Others just decorate it.

Material Typical Application Aesthetic Contribution
Brass Handles, tapware, trims Warm luxury and period character
Chrome Edging, fixtures, lighting details Crisp reflectivity and streamlined glamour
Stainless steel Appliances, benchtop details, functional zones Practical durability with Deco polish
Stone-look or marble-look surfaces Benchtops, splashback features Opulence and visual depth
Geometric tiles Splashbacks, feature wall sections Pattern, rhythm, and historical reference
Herringbone flooring Main floor finish Direction, symmetry, and movement
Fluted or ribbed glass Cabinet inserts, pendants, screens Softened reflection and texture
Lacquered or high-gloss cabinetry Doors and panels Sleek glamour and light bounce

Motifs that actually suit a kitchen

Not every Deco motif belongs in every room. Kitchens need patterns that can survive close inspection and daily wear.

The most reliable options are:

  • Sunburst forms: Best used sparingly on tiles, glazing details, or custom feature panels.
  • Stepped profiles: Excellent for rangehood surrounds, island ends, and cabinetry framing.
  • Chevron and herringbone patterns: Strong underfoot and ideal for giving the room direction.
  • Curved corners: Useful where you want the room to feel softer and more expensive.
  • Linear symmetry: Often more effective than adding too many decorative references.

A practical way to refine your palette is to study adjacent spaces as well. If you want the kitchen to connect with the rest of the home, it helps to look at how similar detailing works in Art Deco bathroom design, where symmetry, metallic hardware, and geometric tiling often translate just as well.

Hardware is small, but it changes everything

Handles and knobs are where many renovations either sharpen the Deco look or water it down. Plain contemporary hardware can flatten the entire scheme. Oversized novelty pieces can make it theatrical in the wrong way.

Choose hardware with:

  • Strong geometry: Rectilinear forms, stepped edges, or elongated proportions.
  • A deliberate finish: Brass, chrome, or polished nickel style finishes suit the brief best.
  • Consistent repetition: Mixing too many handle styles weakens the composition.

If the cabinetry is simple, the hardware can carry more of the period reference. If the cabinetry already has stepped detailing, quieter hardware usually works better.

The most successful Art Deco kitchens use fewer materials than people expect. The room feels richer because the selections are tighter, not because there's more going on.

Choosing Colours and Lighting for Glamour and Function

Colour is where Art Deco kitchens can become stunning or oppressive. The style welcomes dark tones and dramatic contrast, but it still has to function as a workspace. If the palette absorbs too much light, the room can feel boxed in very quickly.

An effective Art Deco palette balances deep jewel tones with black and chrome accents to maximise light reflection. That approach improves the perception of space in compact Victorian kitchens and stops dark, ornate schemes from feeling heavy, as outlined in this explanation of Art Deco interior colour strategy.
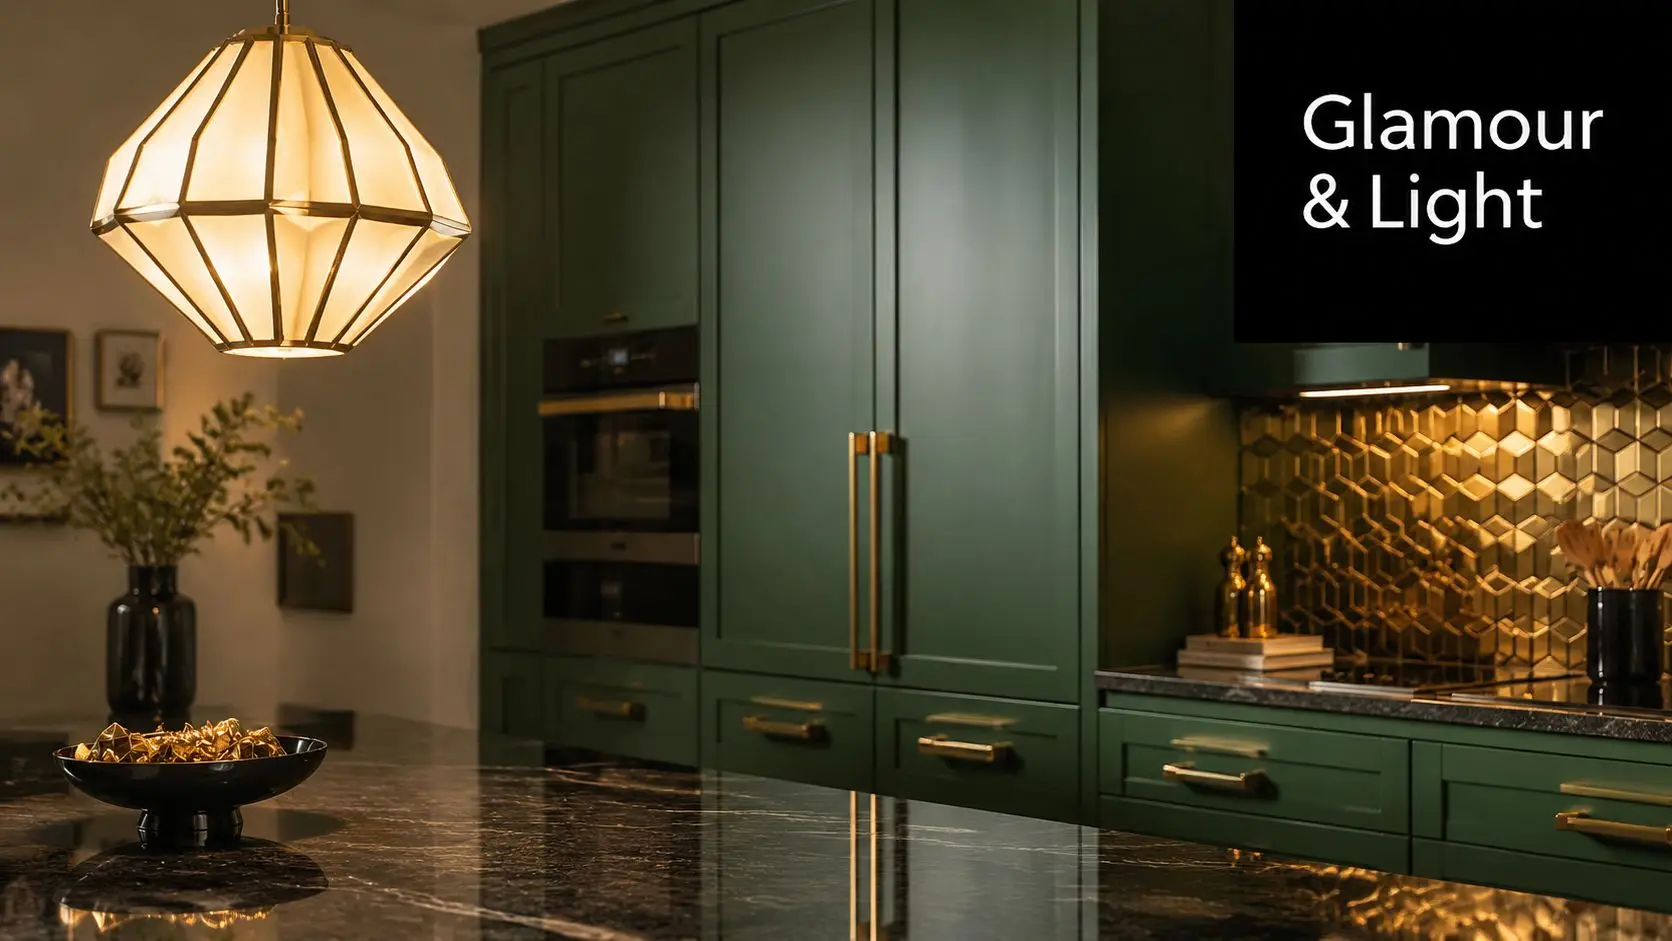
A modern Art Deco kitchen featuring dark green cabinets, gold hardware, and a geometric pendant light fixture.

Building the palette properly

The safest route is to start with one dominant colour family, then add contrast and reflection.

A practical sequence looks like this:

  1. Choose the anchor colour: Emerald, midnight blue, black, or another deep tone.
  2. Add the frame: Black or near-black elements create definition.
  3. Bring in the reflective layer: Chrome, polished metal, or glossy surfaces stop the room feeling flat.
  4. Use warmth selectively: Brass or gold accents should highlight, not flood, the room.

In a smaller kitchen, full-height dark cabinetry can work, but only if lighting and reflective surfaces are planned properly. If they aren't, the design can look handsome in samples and gloomy in real life.

Lighting needs layers, not just one statement piece

A chandelier or geometric pendant often gets the attention, but that's only one part of a functional lighting plan. Kitchens need ambient, task, and accent lighting working together.

Use this mix:

  • Ambient lighting: A central pendant or chandelier sets the tone.
  • Task lighting: Under-cabinet lighting and well-placed fittings illuminate prep zones.
  • Accent lighting: Internal cabinet lights, toe-kick glow, or shelf lighting add depth.
  • Reflective support: Gloss finishes, mirrored details, and metallic trims help spread light.

Good lighting lets the glamorous parts look better. It also makes chopping, cleaning, and reading labels easier. Both matter.

Warm light often flatters jewel tones better than harsh cool light. But the exact choice should follow your stone, tile, and cabinetry samples in the room itself, not in a showroom under unrelated lighting.

A Step-by-Step Guide to Your Kitchen Transformation

Most Art Deco kitchens don't come together by luck. They need a process that controls style, function, and buildability from the start. That matters even more if the project is part of a wider upgrade involving bathrooms, laundry areas, or a whole-home refresh.

The smartest renovations begin before any demolition starts. That means measuring properly, checking what the room can realistically support, and translating ideas into a tested plan rather than building from mood boards alone.
Screenshot from https://siteprobathrooms.com.au

Step 1 through Step 3

Start with briefing and priorities

A good brief doesn't start with “I want gold handles.” It starts with how the kitchen has to work. How many people use it. Whether the home needs better storage. Whether the dining zone needs to connect more clearly. Whether you're also planning new bathroom ideas so the finishes should speak to each other across the property.

Move into concept planning

Art Deco choices are often filtered through the room's practical realities. Curved joinery may look excellent, but it can tighten circulation if the footprint is already constrained. A dramatic island may suit the style, but not if it blocks appliance clearance or compresses walkways.

Use 3D visualisation before construction

This stage is one of the most valuable parts of the process. A 3D design shows whether your black cabinetry is elegant or too dominant, whether the splashback pattern is balanced, and whether lighting features suit the room height. It also helps clients compare a bolder Deco option against a more restrained version before anything is ordered.

Step 4 through handover

Finalise the budget against the design

The budget should reflect the actual specification, not a rough idea. In Deco kitchens, costs often shift because joinery detailing, tile laying patterns, metallic finishes, and custom curves all require precision. If the budget is tight, scale back in controlled ways. Reduce the number of feature moments, not the quality of the core materials.

Build with the right level of licensing and coordination

For structural and high-scope renovation work, homeowners want confidence in who is managing the construction. That's where working with registered builders unlimited becomes important. It keeps the project grounded in compliance, sequencing, and workmanship rather than styling alone.

Complete the finishing layer

The room achieves coherence. Paint sheen, trim profiles, hardware alignment, grout choice, mirror placement in nearby rooms, and decorative lighting all matter. The same disciplined approach is what separates generic updates from true designer bathrooms and kitchens.

A clear renovation roadmap helps. Many homeowners use a practical planning resource on how to remodel a kitchen to understand the stages before committing to a full redesign.

The build rarely goes wrong because of one big decision. It usually goes wrong when small unresolved decisions pile up and hit the site at the same time.

Modernising Your Art Deco Kitchen for Today

Some people love the look of Art Deco kitchens but worry they'll be harder to live with. In practice, the opposite is often true when the design is handled properly. The style has enough discipline to hide modern demands neatly.

A strong local example comes from a leafy Australian suburb, where a kitchen took on an American Diner flavour with chrome trim, smooth curves, and a sky-blue palette, showing how contemporary Australian Deco renovations can blend vintage glamour with modern function, as featured in this Art Deco home renovation story.
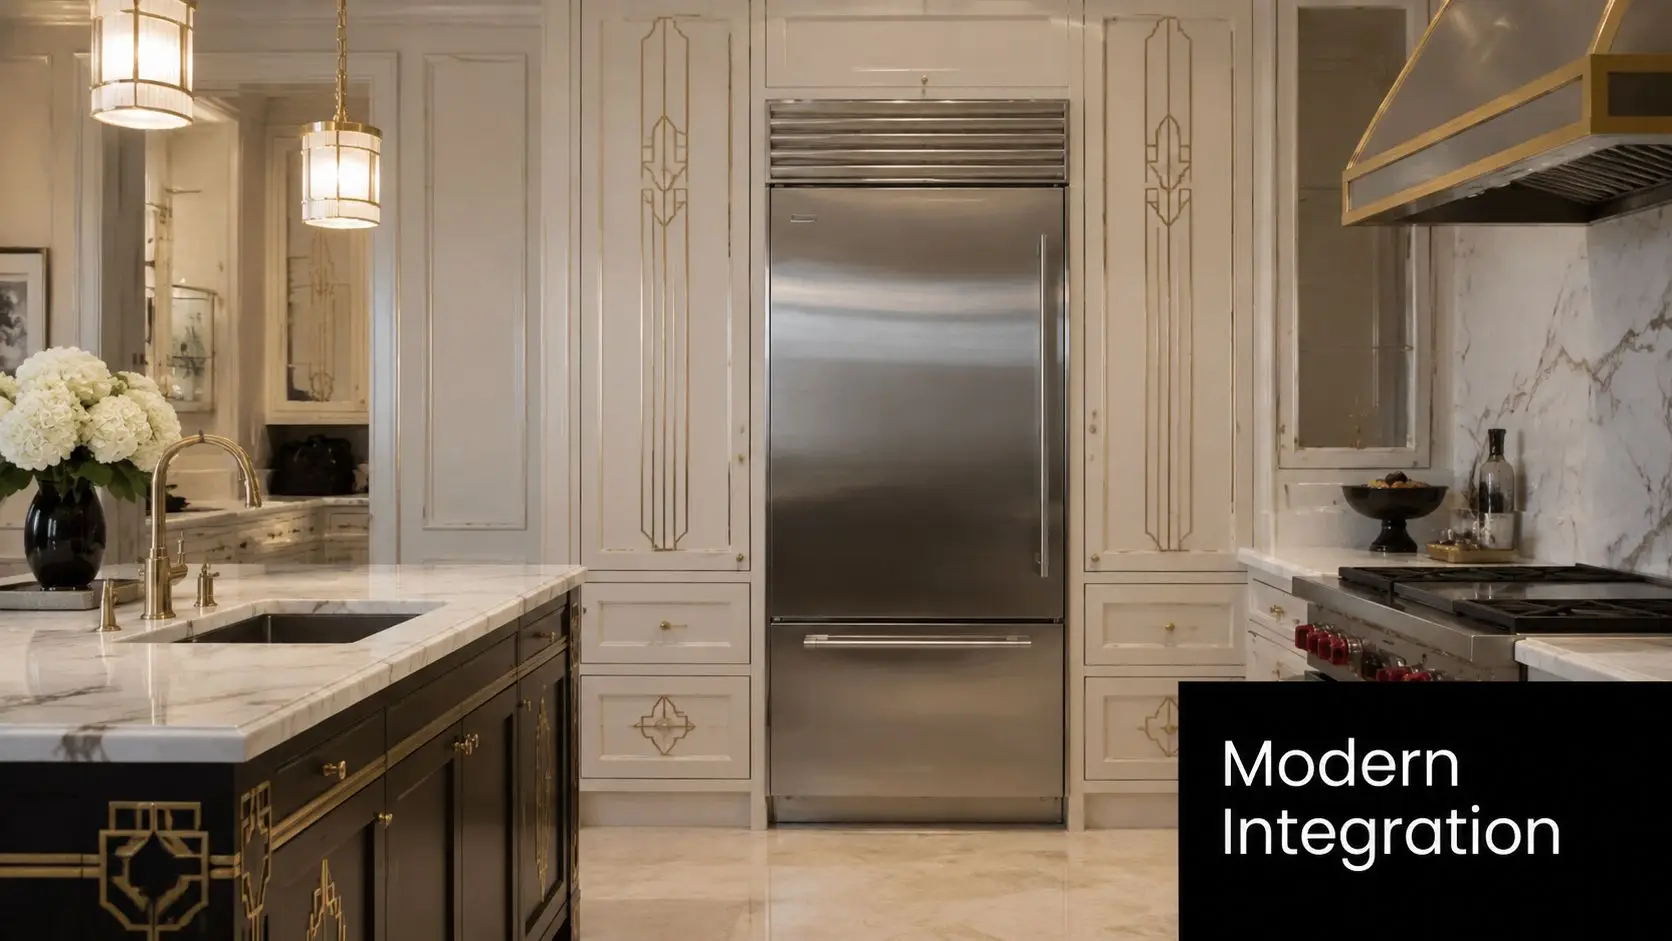
A luxurious kitchen featuring art deco cabinetry, a stainless steel refrigerator, and marble countertops in an elegant interior.

What works in a current household

Modern life asks more from a kitchen than homes of the 1930s ever did. You need charging points, better extraction, integrated appliances, practical rubbish storage, and surfaces that are easier to clean.

The style can absorb all of that if you're deliberate:

  • Integrate appliances: Panel-ready dishwashers, concealed rangehoods, and built-in microwave zones keep the lines cleaner.
  • Use modern materials selectively: You can choose lower-maintenance surfaces that still deliver gloss, veining, or metallic detail.
  • Hide the mess: Appliance garages, deep drawers, and internal organisers preserve the formal visual order.
  • Repeat details elsewhere: Matching hardware tones or tile geometry can tie the kitchen to bathrooms without making every room identical.

Homeowners planning both kitchens and modern bathrooms often get better results by choosing a shared palette. Brass, black framing, fluted glass, or geometric tiles can appear in both spaces, with each room using them differently.

Scope decisions matter more than chasing a fantasy fit-out

There isn't one correct budget for an Art Deco renovation. The cost depends on whether you're refreshing finishes, replacing cabinetry, reworking services, or altering the footprint. A cosmetic update can focus on colour, lighting, and hardware. A deeper renovation might involve layout changes, custom joinery, and full material replacement.

The key is to match the Deco ambition to the project scope. If you're spending on joinery profiles, patterned tile work, and bespoke lighting, keep some quieter surfaces around them. That balance usually delivers better value and a more polished result.

If you're weighing surface options, a guide to kitchen benchtop materials can help narrow down what suits both the style and your maintenance tolerance.

Your Art Deco Kitchen Questions Answered

Can Art Deco work in a small kitchen

Yes, if you lean on symmetry and restraint rather than trying to fit every Deco motif into one room. Smaller spaces benefit from one hero finish, disciplined joinery lines, and reflective accents. The room should feel composed, not overloaded.

Will it clash with the rest of the house

Not if you carry the language thoughtfully. A kitchen can lead with geometry and metallic detail while nearby rooms use softer versions of the same idea through mirrors, tiles, tapware, or lighting. That's often how people connect kitchens with bathroom renovations and keep the house feeling unified.

Is it only worth doing in period homes

No. Art Deco can sit comfortably in newer homes when the proportions, materials, and lighting are handled well. In newer builds, the style often feels sharper because the room can be planned around it from the start.

Does it add value

Design alone never guarantees resale, but some features are consistently read as high quality. Symmetrical patterns and sunburst motifs in layouts are linked to a 15 to 20 per cent increase in perceived property value in the Victorian housing market, according to Australian interior design institute benchmark data. That perceived uplift comes down to craftsmanship and visual intent.

What's hardest to maintain

Usually high-gloss surfaces, metallic finishes, and detailed tile work. They're not difficult, but they do need consistent cleaning and sensible product choices. Good planning helps more than harsh maintenance. Choose finishes that suit the way your household lives.

Should the kitchen and bathroom match exactly

No. They should relate, not repeat. The best result usually comes from shared cues such as brass, black detailing, curved forms, or geometric tile language. That gives you cohesion without turning every room into the same set.


If you're planning an Art Deco kitchen and want a renovation process that includes concept development, 3D design, and construction managed with care, SitePro Bathrooms can help bring the whole vision together across kitchens, bathrooms, and the spaces in between.
  • siteprobathrooms

10 Modern Kitchen Design Ideas for Victorian Homes

Your kitchen is the heart of your home, but it only works well when the layout, storage and finishes suit the way you live now. In Highett and across greater Victoria, a lot of homes still have kitchens built for another era. Tight walkways, poor lighting, bulky overhead cupboards and awkward corners make daily use harder than it needs to be.

Good modern kitchen design ideas aren't about copying an online showroom. They need to fit Victorian homes, local block sizes, family routines and the realities of construction. A terrace, a post-war brick veneer and a newer townhouse all need different answers, even if the look you want is similar.

From what we see on local renovation projects, the best kitchens balance three things. They look calm, they work hard, and they stay practical once real life moves in. That means thinking beyond colours and splashbacks. Ventilation, storage depth, appliance placement, lighting layers and traffic flow matter just as much.

Below are 10 modern kitchen design ideas that work well in Victorian homes, especially when you want a space that feels current without becoming difficult to maintain. These are the approaches that consistently hold up on site, not just in glossy photos.

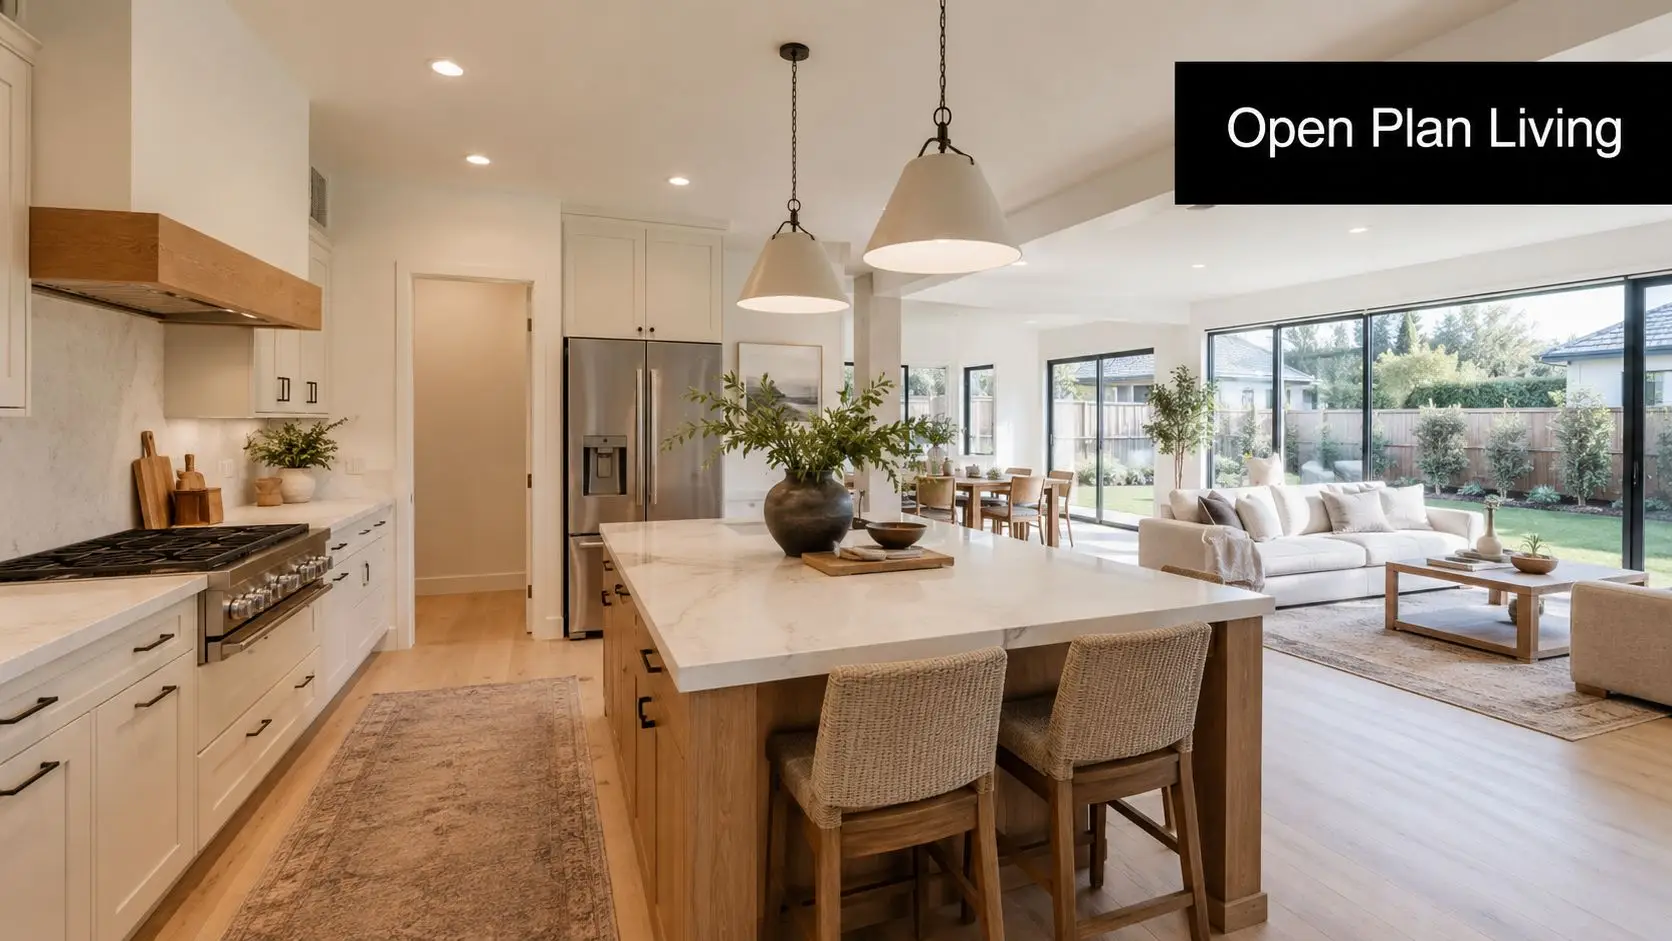
1. Open-Plan Kitchen Design

Open-plan kitchens remain one of the most requested moves in Highett renovations because they solve more than one problem at once. They can bring light deeper into the house, improve sightlines to the backyard, and make family life easier when cooking, dining and living all happen in the same zone.

That said, removing a wall doesn't automatically create a better kitchen. In older Victorian homes and brick veneers, the mistake is opening everything up without planning where mess, noise and smells will go. If the kitchen is always on show, clutter control becomes part of the design brief.

A modern open plan kitchen and living room featuring white cabinetry, a marble island, and floor-to-ceiling glass doors.

What works in Victorian homes

In Melbourne terraces and family homes around Highett, the strongest open-plan kitchens usually have one clear anchor. That might be an island, a peninsula, or a change in ceiling detail. You need something to define the kitchen without putting the wall back.

If your room is narrower, an L-shaped kitchen layout often gives a better result than forcing in an oversized island. It keeps circulation cleaner and leaves more usable floor area for dining.

Practical rule: Open-plan only works when the kitchen still has boundaries. Use joinery, lighting and flooring alignment to define the zone.

A few details make a big difference:

  • Keep flooring consistent: Running the same floor finish through kitchen, dining and living areas helps the whole space feel deliberate.
  • Choose ventilation early: A stronger rangehood matters more in open-plan spaces because cooking odours travel further.
  • Build in hidden storage: The more visible the kitchen is, the less forgiving it is of bench clutter.

Done well, open-plan feels generous and social. Done badly, it turns the whole house into a workspace you can't escape.

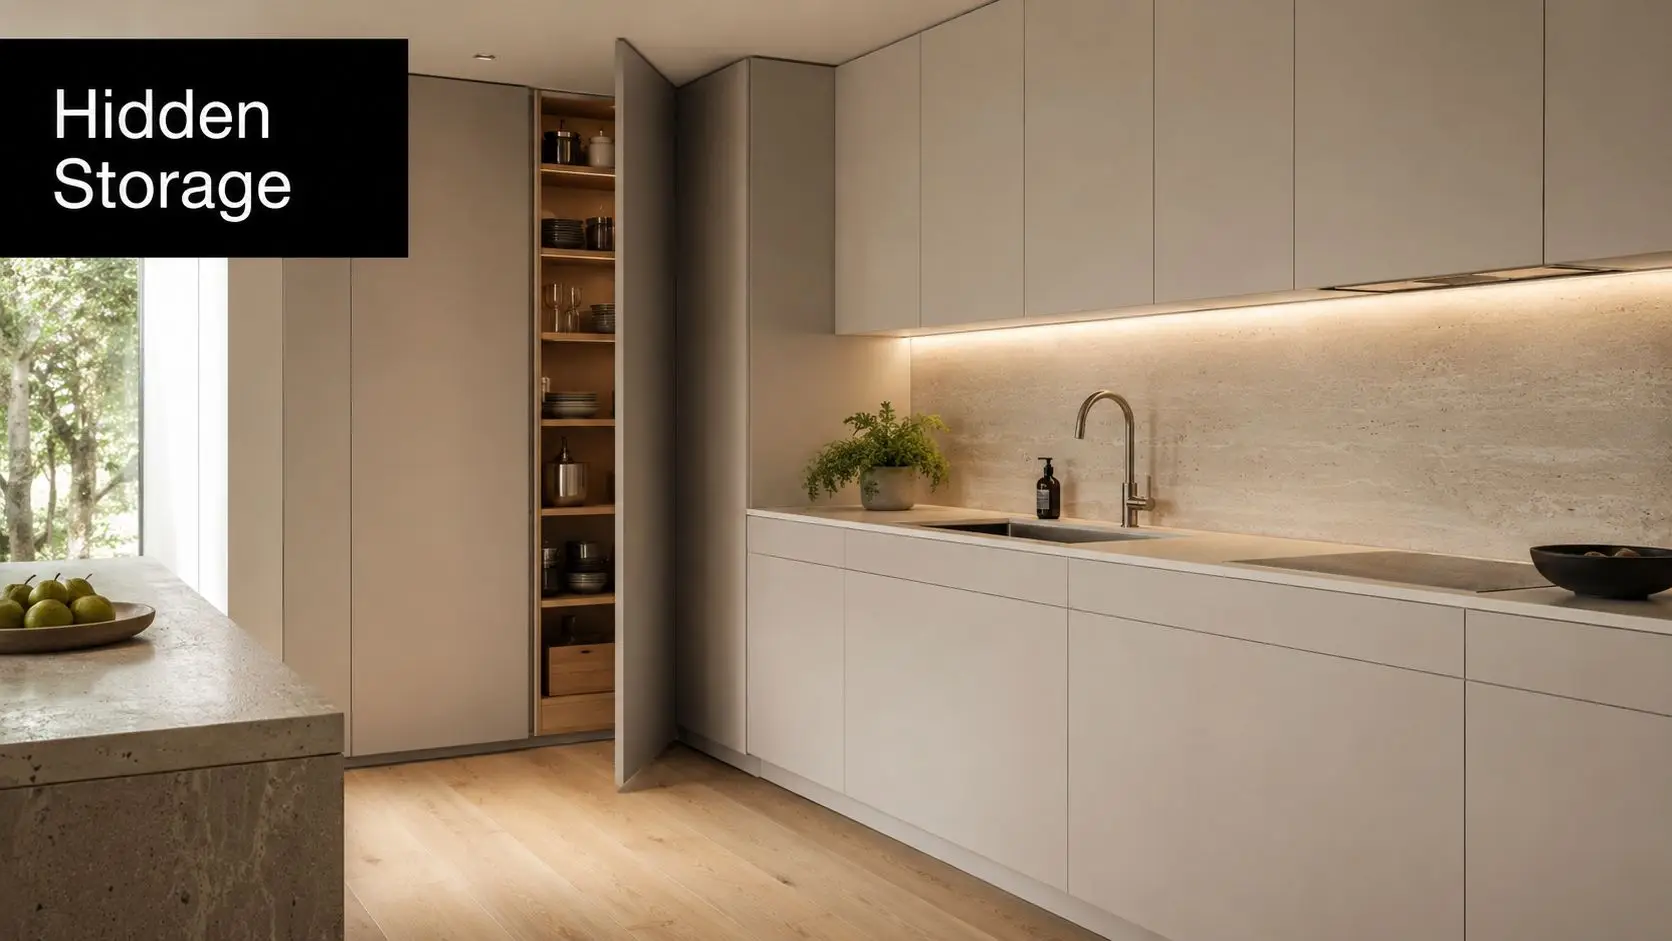
2. Minimalist Kitchen with Hidden Storage

Minimalist kitchens aren't about having less stuff. They're about hiding the everyday items that make a kitchen look busy. For compact homes, apartments and townhouses, that's often the difference between a kitchen that feels spacious and one that feels crowded.

This is an area where mainstream inspiration often falls short. Hidden modern kitchens for small homes are still underexplained, even though demand is clearly there. The verified brief notes that a 2025 Master Builders Australia survey found 72% of renovators in Melbourne want “invisible kitchens” to maximise visual space, yet only 15% of published articles cover this niche.

A modern kitchen interior featuring seamless cabinetry with a hidden pantry door and elegant light stone countertops.

Concealment that still works day to day

The best minimalist kitchens use full-height joinery, appliance garages, integrated fridges and pantries that disappear into the cabinetry line. In smaller Victorian homes, this approach makes the room feel calmer because your eye reads fewer interruptions.

Blind corners are where many minimalist kitchens fail. If you hide too much behind awkward doors, the kitchen looks neat but works poorly. A proper blind corner pantry solution can recover storage that would otherwise become dead space.

What tends to work best:

  • Tall cabinetry on one wall: It creates a clean visual block and keeps bulk away from windows.
  • Pocket or retractable appliance storage: Ideal for kettles, toasters and coffee machines that are used daily but don't need to stay visible.
  • Simple door profiles: Flat or lightly detailed fronts read cleaner than heavily profiled doors in compact spaces.

What usually doesn't work is copying a showroom look with no allowance for bins, chargers, lunchboxes and small appliances. Minimalism only holds up when the inside of the cabinetry is as well planned as the outside.

A hidden kitchen still needs to be easy to open, clean and service. If every cupboard becomes a puzzle, the design has gone too far.

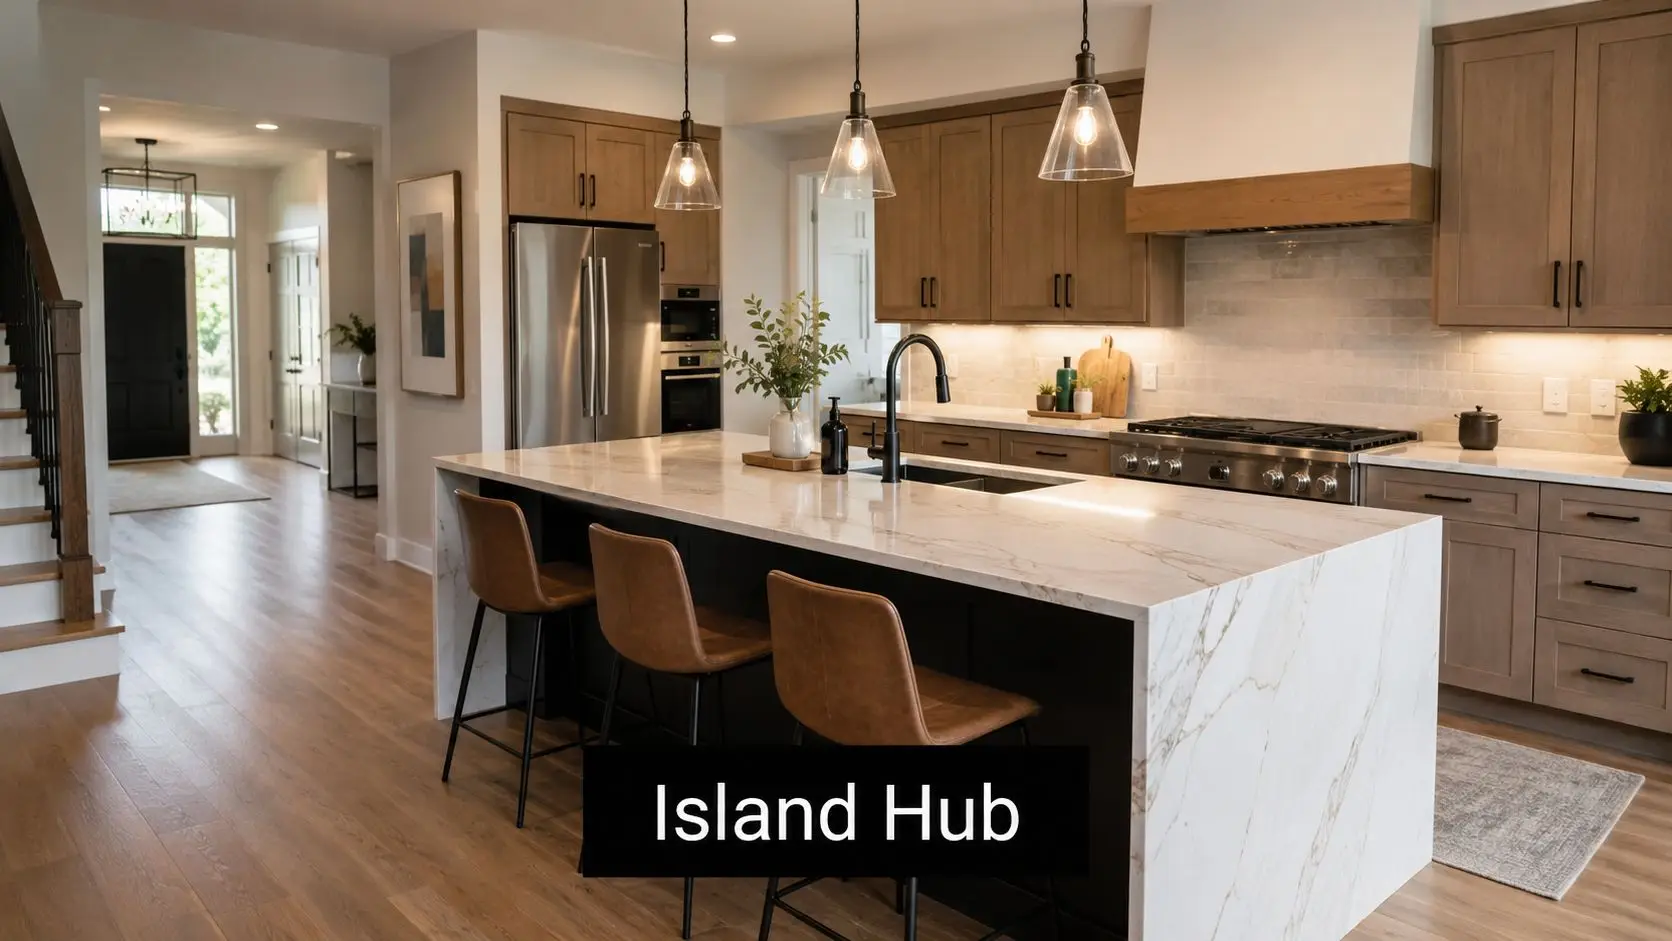
3. Kitchen Islands and Peninsulas

People often ask for an island first, before we've even confirmed whether the room should have one. Sometimes it's the right move. Sometimes a peninsula does the job better and wastes less space.

In Highett family homes, an island earns its place when it improves workflow and becomes a genuine gathering point. If it's just there because it looks modern, it can block circulation and create pinch points around the fridge, dishwasher or oven.

A modern kitchen interior featuring light wood cabinets, a marble waterfall island, and three leather bar stools.

Island or peninsula

An island suits wider rooms where you can move comfortably around all sides. It works well in larger extensions, open-plan reconfigurations and homes where the island doubles as prep space, casual dining and storage.

A peninsula is often the smarter choice in narrower homes. It gives you seating and separation without demanding the same clearance on every side. That can be a much better fit in older houses where every millimetre matters.

Use this as a reality check:

  • Choose an island when: you need a social hub, extra storage and uninterrupted circulation around it.
  • Choose a peninsula when: the room is tighter, one side can connect to existing cabinetry, or you want to zone the space economically.
  • Avoid either when: the result leaves appliance doors clashing or walkways feeling cramped.

Waterfall stone edges, power points and under-bench storage all add value when they're tied to how you use the kitchen. A breakfast overhang sounds great until stools block the main path to the backyard.

The strongest island designs feel effortless because the planning is tight. The weak ones look impressive on day one and become annoying by week two.

4. Smart Kitchen Technology Integration

Smart features can improve a kitchen, but it's a common issue that homeowners frequently misspend money on them. The priority shouldn't be novelty. It should be convenience, reliability and ease of maintenance.

In practical terms, smart kitchen design usually means better lighting control, charging points in the right places, quality appliances with useful functions, and electrical planning that supports how the room is used. It doesn't have to mean turning every task into an app.

Choose the tech you'll still use in two years

The most successful smart kitchens keep the technology quiet. Under-cabinet lighting on sensors, a boiling or filtered water unit, integrated charging drawers and programmable ovens are all easier to live with than flashy features that become dated fast.

For busy households, I'd prioritise these first:

  • Lighting control: Separate switches for task, ambient and feature lighting.
  • Charging zones: Inside drawers or appliance cupboards to keep benches clear.
  • Appliance selection: Pick brands with dependable local service and clear manual override options.

The problem with overloading a kitchen with smart products is simple. Software changes. Devices get replaced. If the joinery and services are too tightly built around one system, future updates become expensive.

A kitchen should still work perfectly when the Wi-Fi drops out. That sounds obvious, but plenty of high-spec designs forget it.

5. Natural Materials and Organic Textures

Warmth has come back strongly into kitchen design, and timber is leading that shift. According to the 2026 Houzz Kitchen Trends Study summary, surveyed homeowners renovating kitchens chose wood-toned cabinetry at 29%, ahead of white at 28%. The same summary notes medium wood tones at 15% and light wood tones at 11%, with species such as white oak, maple, ash and walnut driving the look.

That trend makes sense in Victorian homes. Older houses already have texture, variation and character. Timber, stone and tactile finishes sit more comfortably in those settings than a flat, clinical all-white scheme.

Warm materials that age well

White oak veneer, natural stone-look surfaces, brushed metal accents and handmade tiles work particularly well when you want a kitchen to feel modern without looking sterile. In Highett, I've seen timber islands soften open-plan rooms that would otherwise feel too hard and reflective.

Good use of natural materials depends on restraint. You don't need timber everywhere. Often one strong material, used consistently, gives a better result than mixing too many feature finishes.

  • Use timber where hands and eyes land often: island panels, tall pantry fronts or open niche details.
  • Balance movement with plain surfaces: heavily veined stone needs calmer cabinetry around it.
  • Expect variation: natural grain, tone shifts and texture are part of the point, not a defect.

The warmest kitchens usually mix clean lines with materials that don't feel factory-perfect.

What doesn't age as well is chasing a rustic look without enough discipline. If every finish is textured, the room loses clarity. Modern kitchens still need clean composition, even when the materials are natural.

6. Two-Tone and Contrasting Kitchen Cabinetry

Two-tone cabinetry is one of the easiest ways to add depth to a kitchen without making it feel busy. It can help define zones, break up long walls of joinery and stop a full kitchen of one colour from feeling heavy.

This works especially well in Victorian homes where you're blending old and new. A timber island paired with painted perimeter cabinetry, or darker lowers with lighter uppers, can connect modern joinery to the character of the rest of the house.

Contrast with control

The key is to keep the contrast intentional. You want clear hierarchy, not a patchwork. Usually that means one dominant finish, one secondary finish, and simple hardware tying the whole lot together.

A useful starting point is to compare likely kitchen cabinet materials before locking in colour. The same shade can look completely different on laminate, polyurethane, veneer or textured board.

Here's where two-tone designs usually succeed:

  • Dark lower, light upper: grounds the room and keeps eye level open.
  • Timber island, painted perimeter: gives the island more presence without overwhelming the space.
  • Full-height pantry in one tone: helps large storage walls read as one neat block.

And here's where they usually go wrong:

  • Too many colours: once a third major finish enters, the kitchen can start to feel unresolved.
  • Ignoring natural light: a deep colour that looks rich in a showroom can feel flat in a dim room.
  • No connection to the rest of the home: cabinetry should relate to flooring, wall colour and nearby furniture.

If you're uncertain, 3D visualisation is worth doing before ordering joinery. It's far cheaper to adjust colours on a screen than after fabrication.

7. Integrated Appliance Concealment

If minimalist storage hides the small stuff, integrated appliance concealment deals with the big visual interruptions. Fridges, dishwashers and even rangehoods can disappear into the joinery line, which gives the kitchen a more architectural feel.

This approach is particularly effective in open-plan homes because the kitchen reads more like furniture and less like a work zone. In compact homes, that visual quiet can make the room feel larger than it is.

Where concealed appliances make sense

Panel-ready fridges and dishwashers are the most common starting point. In larger projects, concealed pantry runs, integrated microwave towers and hidden utility cupboards can take the idea further.

The trade-off is that integrated appliances require tighter planning than standard installations. Service access, ventilation, hinge clearance and future replacement all need to be considered before the cabinetry is built.

A few practical points matter here:

  • Match panel thickness carefully: poor alignment is obvious straight away.
  • Allow for servicing: don't trap appliances behind joinery that can't be removed without damage.
  • Plan replacements in advance: some custom panel setups become difficult when an appliance model changes later.

This look suits premium, pared-back kitchens. But if the budget is tighter, it's often better to integrate a few key items well than try to hide everything and compromise elsewhere.

The hidden result should still be reliable. A panelled fridge that never quite closes properly isn't a luxury detail. It's a daily annoyance.

8. Statement Lighting and Fixtures

Lighting does more than finish a kitchen. It changes how the space performs. Bench tasks, family dinners, early morning routines and evening entertaining all need different kinds of light.

That's why layered lighting matters so much in modern kitchen design ideas. The NKBA 2026 Kitchen Trends Report says homeowner priorities centre on natural lighting (95%), quality lighting (93%) and task lighting for work zones (92%), while common specified features include under-cabinet lighting (82%), interior cabinet lighting (72%) and pendant lighting (63%).

Layer the light, then choose the feature

In practice, pendants should be the last lighting decision, not the first. First solve visibility at the benches, cooktop and sink. Then add feature lighting that suits the scale of the island or dining zone.

A reliable lighting mix usually includes:

  • Task lighting: under-cabinet LED strips or targeted downlights over prep areas.
  • Ambient lighting: general ceiling lighting that fills the room evenly.
  • Feature lighting: pendants or decorative fixtures that give the room personality.

Lighting should let the kitchen work hard at 7 am and feel softer at 7 pm.

A common mistake is relying on downlights alone. They create shadows where you need light most, especially when you're standing at the bench. Another is choosing pendants that are too small for the island, or too low for comfortable sightlines.

Good lighting feels invisible when it's doing its job. You notice the room, not the effort behind it.

9. Sustainable and Eco-Friendly Kitchen Design

Sustainable kitchens aren't just about product labels. In real renovation work, sustainability usually comes from durability, efficient planning and avoiding short-lived choices that need replacing too soon.

That might mean keeping part of an existing layout if the structure still works, reusing sound materials where possible, choosing low-maintenance finishes and improving daylight so you rely less on artificial light through the day. In Victorian homes, retention often matters as much as replacement.

Build for long life, not short trends

The most sustainable kitchen is often one that won't need another major overhaul because the basics were done properly. Strong carcasses, quality hardware, sensible storage and timeless materials beat fashionable details that date quickly.

When clients want a more environmentally aware kitchen, these moves usually make the most practical sense:

  • Maximise natural light: skylights, glazed doors and better room openings reduce reliance on daytime lighting.
  • Choose durable surfaces: hard-wearing benchtops and cabinetry last longer under daily use.
  • Include waste sorting: built-in recycling and compost zones make good habits easier to maintain.
  • Use low-VOC finishes where possible: especially in tightly sealed homes.

There's no point specifying eco-friendly materials if the design itself is frustrating to use. When a kitchen works well, people keep it longer. That's one of the most effective sustainability outcomes you can get.

10. Curved and Organic Kitchen Shapes

Curves are showing up more often in premium kitchen design, but they need to be used carefully. In the right home, a curved island end, rounded shelf return or softened joinery edge can take the hardness out of a very linear room.

This is especially useful in open-plan spaces where straight runs of cabinetry, stone and glazing can feel severe. A curved element can make movement through the space feel more natural and soften the transition to living areas.

Use curves where they improve movement

Curves work best when they solve something practical as well as aesthetic. A rounded island corner can reduce bump points in a busy family kitchen. A curved end panel can open up a walkway near a doorway. A soft radius on joinery can make a compact room feel less boxed in.

They're less successful when they're added as decoration without considering fabrication and storage. Curved cabinetry is more specialised, often more expensive, and not every joiner handles it equally well.

A sensible approach is:

  • Keep the main layout simple: let one curved feature carry the idea.
  • Use curves where people walk past often: island corners and passage edges are good candidates.
  • Balance with straight cabinetry: too many curved forms can make the room feel vague rather than refined.

Curves can add polish and individuality, especially in custom renovations. But they need discipline. One well-placed curve does more than a room full of them.

Modern Kitchen Design Ideas: 10-Point Comparison

Design Implementation complexity Resource requirements Expected outcomes Ideal use cases Key advantages
Open-Plan Kitchen Design Moderate–High (structural removals, zoning) Structural work, high-performance ventilation, consistent finishes, professional design Greater sense of space, improved light, social connectivity, higher resale value Family homes, entertaining spaces, renovations merging living zones Openness, sightlines, natural light, social supervision
Minimalist Kitchen with Hidden Storage Moderate–High (custom joinery) Bespoke cabinetry, integrated appliances, internal organisers, quality materials Clutter-free appearance, perceived spaciousness, easy maintenance Small apartments, contemporary homes, those valuing calm aesthetics Streamlined look, efficient storage, timeless simplicity
Kitchen Islands and Peninsulas Moderate (plumbing/electrical/clearances) Sufficient floor area, plumbing/electrical work, durable benchtops, joinery Additional workspace, seating, social hub, improved workflow Large kitchens, open-plan homes, family entertaining Multifunctional surface, seating, added storage
Smart Kitchen Technology Integration High (systems integration, network) Wi‑Fi infrastructure, smart appliances, electrical upgrades, ongoing support Automation, energy monitoring, convenience, modern market appeal Tech-forward homes, energy-conscious households, smart-home ecosystems Remote control, efficiency gains, real-time monitoring
Natural Materials and Organic Textures Moderate (sourcing, finishing) Timber, stone, concrete, skilled trades, sealers/maintenance Warm, tactile aesthetic that improves with age; authentic luxury Restorations, luxury renovations, biophilic designs Warmth, durability, sustainable/aged patina
Two-Tone and Contrasting Cabinetry Low–Moderate (colour coordination) Multiple finishes/paints, possible bespoke cabinetry, 3D colour checks Visual depth, zone definition, personalised character Kitchens needing visual interest, islands that act as focal points Adds depth, defines zones, flexible update options
Integrated Appliance Concealment High (precise cabinetry & service access) Panel-ready appliances, bespoke panels, ventilation/service planning Seamless, uncluttered appearance with high-end finish Luxury renovations, minimalist schemes, showpiece kitchens Streamlined aesthetic, perceived spaciousness, organised look
Statement Lighting and Fixtures Low–Moderate (electrical planning, layering) Designer fixtures, layered lighting plan, dimmers, wiring Strong focal points, improved task lighting, enhanced ambiance Islands, dining-integrated kitchens, style-focused renovations High visual impact, better task illumination, mood control
Sustainable and Eco-Friendly Kitchen Design Moderate–High (material/system choices) Energy‑efficient appliances, sustainable materials, water-saving fixtures, insulation Lower running costs, reduced environmental impact, healthier indoor air Eco-conscious homeowners, long-term value projects, certification targets Energy/water savings, sustainability credentials, incentives
Curved and Organic Kitchen Shapes High (custom fabrication, design precision) Skilled joinery, custom benchtops, longer lead times, specialised fittings Inviting, ergonomic flow and sculptural interest, distinctive look High-end bespoke projects, biophilic schemes, statement renovations Improved flow and safety, unique sculptural aesthetics

From Idea to Installation Your Dream Renovation Starts Here

You've saved a dozen kitchen images, but your Highett weatherboard still has a tight footprint, an uneven floor and a wall you may not be able to move. That's the point where inspiration needs to become a buildable plan.

In older Victorian homes across Highett and greater Melbourne, good kitchen design is rarely about copying a gallery image. It comes from measuring the room properly, checking structure early, and matching the layout to how the household lives. A family kitchen near the bay has different pressures from an investor update or a compact unit renovation, and the design needs to reflect that from day one.

Start with the floor plan. Then sort out storage, lighting and finishes. In practice, that sequence prevents expensive backtracking. I've seen plenty of projects stall because someone chose a stone colour and door profile before resolving circulation, appliance positions or service runs. It looks like progress, but it usually creates joinery compromises later.

For rental properties, the brief shifts a little. Presentation still matters, but so do durability, easy maintenance and a layout that suits a broad range of tenants. Hard-wearing cabinetry, practical benchtops and full-height storage often make more sense than highly personalised details, especially if you want the kitchen to hold up well over several leasing cycles.

SitePro handles more than kitchens. As registered builders unlimited, the team also completes bathroom renovations, including modern bathrooms, designer bathrooms and projects where clients want finishes and detailing carried consistently across multiple rooms. If a kitchen upgrade sits alongside new bathroom ideas, it often pays to plan both spaces together so trades, timelines and selections line up properly.

A proper consultation with 3D design helps answer the questions that matter on site. Can the room carry an island without squeezing walkways. Is a peninsula the better use of space. Will darker timber joinery work in your natural light. Is concealed appliance joinery worth the extra cost and maintenance access planning.

If you're ready to turn ideas into a workable scope, SitePro Bathrooms in Highett offers kitchen and bathroom renovation services, including 3D design visualisation and customized quotes. Start with your home as it is, your budget as it stands, and a layout that can be built.