
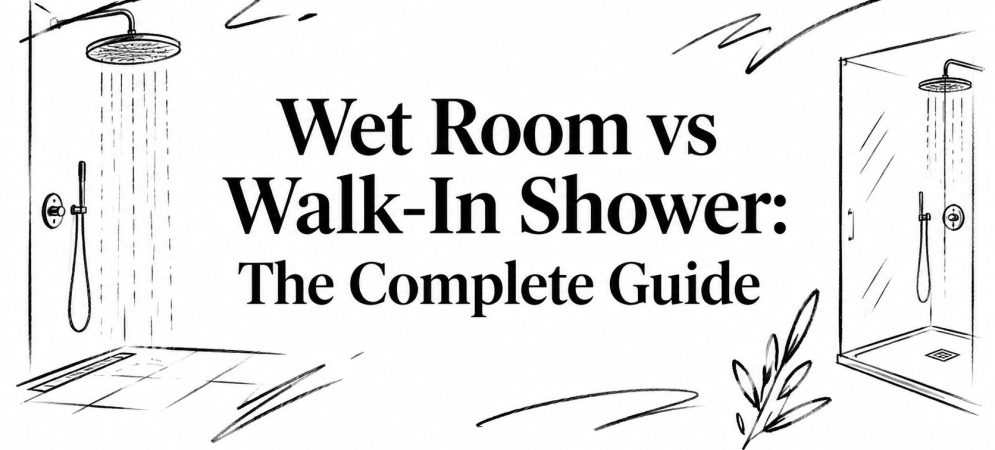
Wet Room vs Walk-In Shower: The Complete Guide
You've chosen the tiles, saved photos of modern bathrooms, and found the frameless shower look you want. Then the builder asks a less glamorous question: where will the water go, and how much of the room needs to stop it reaching the structure below?
That question is the starting point for a wet room vs walk-in shower decision in Victoria. Both can look sleek, accessible, and at home in designer bathrooms, but they place very different demands on floor preparation, waterproofing, drainage, ventilation, and budget. The right choice depends less on the image you like and more on whether your existing bathroom can safely support the design.
Defining the Modern Shower Experience
A homeowner renovating a tired family bathroom might begin with a simple brief: remove the old bath, install a level-entry shower, and create a cleaner, more open room. A walk-in shower can usually achieve that brief with a defined shower base, a low threshold, and a fixed glass panel. The rest of the bathroom remains a dry-zone floor, even though the shower area itself still needs compliant waterproofing.
A true wet room takes a different approach. Instead of treating the shower as a contained unit, the design makes the bathroom floor part of one continuous drainage plane. The floor falls towards a waste, the waterproofing extends across the broader wet area, and the room relies on careful detailing rather than a tray or substantial barrier to control water.
The visual difference can be subtle. A frameless shower screen can give a walk-in shower the same open, minimalist character that homeowners associate with high-end new bathroom ideas. The structural difference is much more significant.
A practical distinction
A walk-in shower generally uses:
- A defined shower zone: The shower floor and immediate wall area form the primary wet zone.
- A screen or panel: Glass limits splash and helps keep the vanity, toilet, towels, and storage drier.
- A localised drainage solution: Water is directed to a shower waste or linear drain within the shower footprint.
- A low or level entry: Access can be easy without converting the whole bathroom into a wet area.
A wet room generally uses:
- A continuous waterproofed floor: The shower floor flows into the wider bathroom floor.
- Broader drainage coordination: Falls, wastes, thresholds, and floor levels must work together.
- Minimal physical separation: A screen may still be useful, but it isn't the main containment system.
- A fully open layout: The toilet, vanity, and circulation area sit closer to the shower's moisture environment.
The important point is that a walk-in shower isn't automatically a simple installation, and a wet room isn't merely a shower without a door. The design changes the building envelope beneath the tiles. That affects what the builder must prepare, test, and protect before the finished surfaces go in.
Practical rule: Choose the drainage and waterproofing strategy before choosing the tile pattern or screen style.
Waterproofing and Structural Requirements in Victoria
The compliance cost of a shower is largely hidden beneath the tiles. The National Construction Code sets the technical baseline for wet-area construction in Australia. In a shower area, the floor must be waterproof, the shower walls must be waterproof to at least 1800 mm above the floor substrate, and wall junctions and penetrations inside the shower area must also be waterproofed, as set out in the NCC waterproofing requirements for wet areas.
Those requirements apply whether the shower has a hob, a step-down, or a level threshold. An open walk-in shower still needs a properly formed wet-area envelope. The shower floor, relevant walls, junctions, and penetrations require continuous, correctly installed waterproofing continuity before tiling begins.
Where the wet room adds complexity
A true wet room generally extends those waterproofing requirements across more of the bathroom. That means more membrane area, more junctions to detail, and more exposure to movement, penetrations, or poor substrate preparation. The larger the wet area, the more expensive a correction can become if an issue is found after finishes are installed.
The NCC housing provisions for wet-area waterproofing identify the shower floor, shower walls, wall junctions, wall and floor junctions, and penetrations within the shower area as waterproofing-critical locations. In a wet-room renovation, the practical task is maintaining that protection across a wider floor, around fixtures, at changes in plane, and along the room perimeter.
Before waterproofing starts, the substrate must be sound and correctly shaped. Uneven floors, unsuitable surfaces, poorly positioned wastes, and unplanned pipe penetrations can force changes after demolition. Tiles will conceal those problems, not correct them. Movement, ponding, dampness, or leakage may appear later.
Falls and drainage are construction issues
Water needs a reliable path to the waste. Australian accessibility-oriented guidance commonly specifies shower-base gradients of about 1:60 to 1:80, with the broader bathroom floor using about 1:80 to 1:100, according to Victorian wet-area guidance.
These gradients affect finished floor levels, door clearances, tile selection, waste positioning, and the amount of screeding or floor adjustment required. A wet room can look level while still leaving water across the circulation area if the falls do not direct water cleanly to the waste.
Victorian guidance also treats enclosed and unenclosed shower areas as high-risk wet areas. Where no floor waste is provided, the shower must be enclosed and water retained within that wet zone. Removing a hob or screen without a suitable drainage arrangement creates a water-management problem.
Set the waste location, floor build-up, falls, waterproofing extent, and fixture penetrations before ordering finishes. The finished design may appear simple, but its performance depends on careful coordination, installation, and inspection beneath the visible surfaces.
Space Planning and Accessibility Standards
A shower layout should be tested against the whole room, not judged by the shower footprint alone. A walk-in shower gives more control over where water stops. Its screen, base, or defined floor zone can protect the vanity and toilet while keeping clear movement through a compact bathroom. That can be an advantage when several fixtures must fit within the same plan.
A wet room brings more of the floor into the shower environment. The open arrangement can make the room feel larger, but it also requires enough separation and drainage control to contain spray. Less visual division does not automatically provide more usable floor area.
Dimension the shower before selecting fixtures
Australian bathroom planning references commonly use 900 × 900 mm as a practical shower-size baseline. A walk-in arrangement often needs around 1200 × 800 mm or more to manage splash and movement, as discussed in Australian accessible bathroom planning guidance.
Treat those figures as planning baselines, not guaranteed solutions. A wide shower can still perform badly if the rose faces the opening, the screen is too short, or the waste is outside the effective fall. A tighter room may work when the spray direction, screen, storage, and circulation paths are coordinated.
Draw the bathroom to scale before choosing fixtures. Mark these items:
- The shower entry: Check that the route is clear and does not clash with a vanity corner or toilet.
- The spray path: Allow for water leaving the shower rose and hitting the user, wall, and floor.
- The dry fixtures: Keep towels, toilet paper, cabinetry, and electrical fittings away from predictable splash.
- The drainage plane: Identify which surfaces fall to the waste and where water could travel.
- Future support points: Allow for grab rails, a seat, or other accessibility features before the walls are closed.
Step-free access has a planning advantage
The Livable Housing Design Standard requires at least one shower in a new dwelling to have a hobless, step-free entry, according to Australian guidance on livable and accessible bathrooms. Step-free showering therefore needs to be considered during the initial floor and fixture layout, rather than added as a premium feature after the room has been designed.
A wet room can provide more flexible step-free movement because the shower and surrounding floor form one continuous level-access environment. That arrangement may suit ageing in place or someone using a wheelchair or walking aid. A walk-in shower can also offer good access, but the usable area depends more closely on the base, opening, screen, and clearance around it.
The consultation material on minimum accessibility standards for housing identifies a practical compliance concern. Many homes still use hobs, kerbs, or stepped entries. The test is whether the proposed floor levels, drainage, circulation, and fixtures produce a safe, usable result, not whether the wet room appears inclusive in a plan or showroom.
Cost Differences and Renovation Realities
A homeowner planning a wet room needs to price the structure behind the appearance. A walk-in shower usually keeps the most demanding work within the shower footprint and its immediate connections. A wet room extends waterproofing and drainage across a larger part of the bathroom, which can require more substrate preparation, more detailed screeding, and a linear or floor drainage system designed into the room from the start.
Recent Australian renovation guidance notes that wet rooms can cost 15% to 25% more than a standard walk-in shower because of additional waterproofing and linear drain installation, as outlined in this Australian wet-room renovation cost discussion. The final quote still depends on demolition, access, existing floor levels, plumbing changes, finishes, ventilation, structural conditions, and the number of trades involved.
What creates the premium
The allowance covers more than tiles and a drain. A builder may need to coordinate:
- Demolition and investigation: Existing conditions often become clear only after old finishes and fittings are removed.
- Substrate preparation: The floor may need adjustment so drainage falls work without awkward transitions or raised edges.
- Drainage installation: A linear drain or other floor-waste arrangement must align with the finished floor levels.
- Waterproofing continuity: The membrane must remain effective across floors, junctions, penetrations, and changes in plane.
- Testing and inspection: Appropriate checks are needed before tiling conceals the waterproofing.
- Ventilation and finishes: An open wet area requires deliberate moisture management and suitable surface selections.
A walk-in shower still carries these responsibilities. Its shower area needs compliant waterproofing, and a poor connection between the base, membrane, waste, and wall junction can cause serious damage. The contained design generally exposes a smaller area of the bathroom to direct water, so the waterproofing and drainage scope is often easier to control.
Renovation Cost and Compliance Comparison
| Feature | Walk-In Shower | True Wet Room |
|---|---|---|
| Waterproofing footprint | Primarily the shower wet zone, with required junction and penetration detailing | A broader continuous wet-area envelope across the bathroom |
| Drainage approach | Localised shower waste or linear drain within the shower area | Floor drainage coordinated with the wider bathroom floor |
| Floor preparation | Usually concentrated around the shower base and entry | Often more extensive because the broader floor becomes part of the fall |
| Splash management | Screen, base, or defined shower zone contains most water | Relies more heavily on falls, drainage, and carefully placed screening |
| Accessibility | Can provide level or hobless entry | Continuous step-free floor can offer greater movement flexibility |
| Typical financial position | Lower complexity for a straightforward layout | 15% to 25% higher than a standard walk-in shower in some projects |
| Victorian compliance consideration | Use appropriately registered trades and meet applicable wet-area requirements | Same requirements, with a larger waterproofing and drainage scope |
In Victoria, registration also matters. A person must be registered with the Building and Plumbing Commission for domestic building work when the total project cost, including labour and materials, exceeds $10,000. The same threshold applies when the work requires a building permit, regardless of cost, and when more than one trade is involved and the total exceeds $10,000, as set out in this Victorian building registration guidance.
Ask for the renovation scope to separate visible finishes from compliance-critical work. The quote should show whether it includes floor preparation, waterproofing, drainage, ventilation, testing, permits, and coordination between registered trades. This approach makes the financial difference easier to assess before demolition begins, when changes are simpler and less expensive to manage.
Design Aesthetics and Daily Maintenance
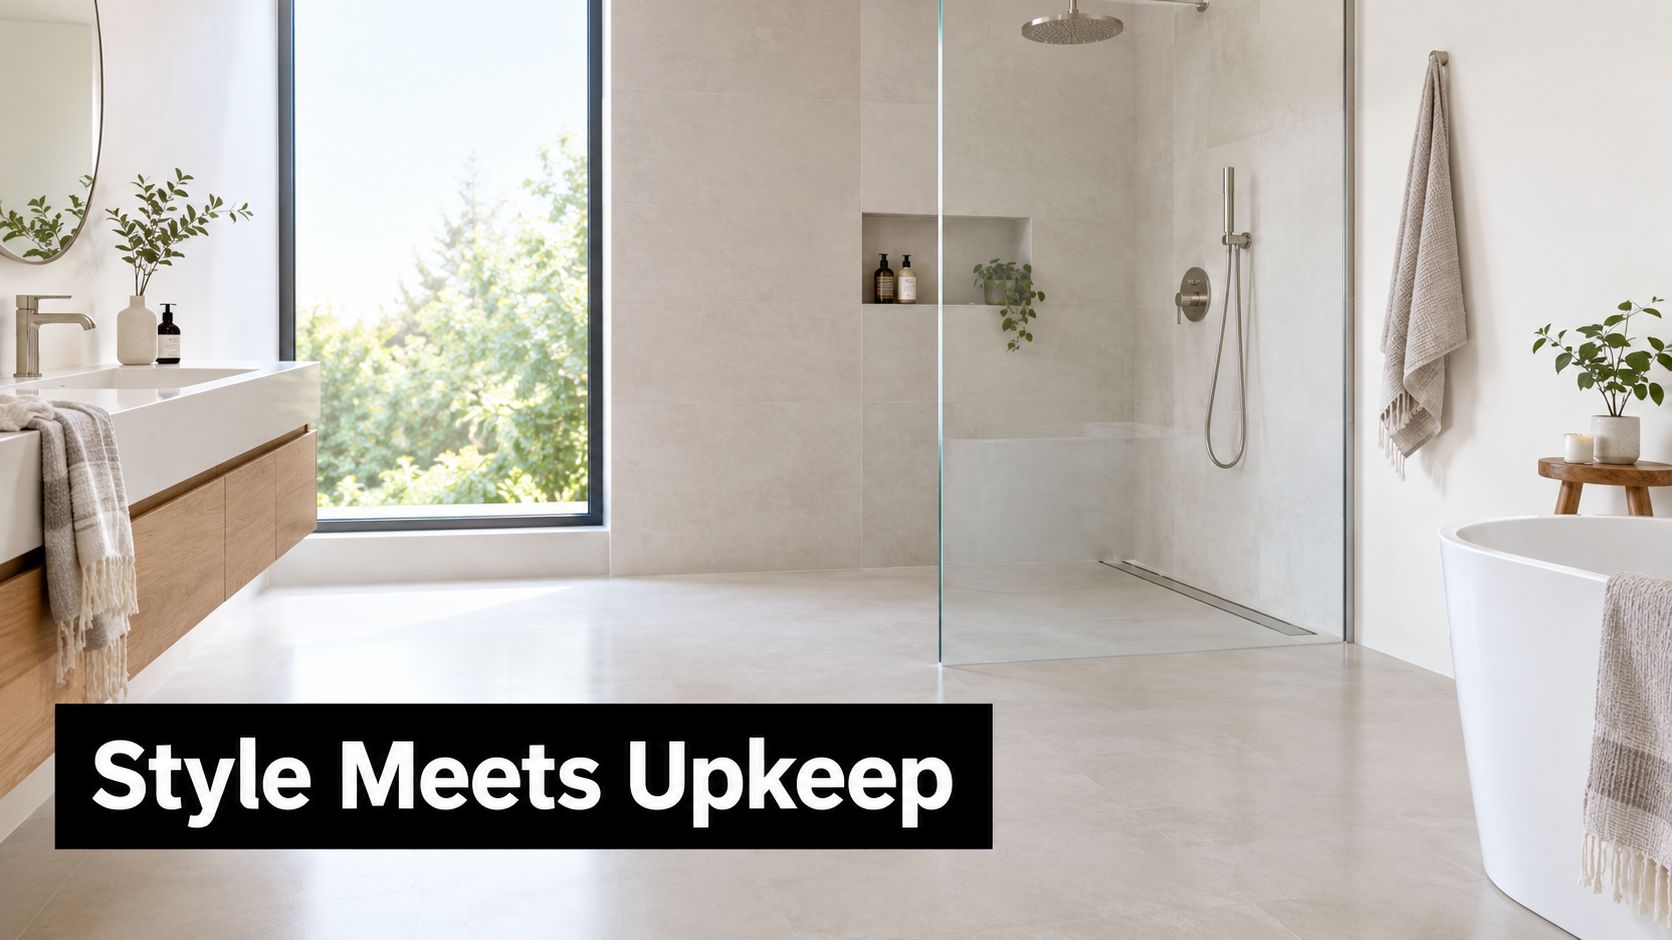
A wet room delivers the strongest continuous visual effect. One tile field can run across the floor and into the shower, with a linear drain and minimal glass preserving the open character. That suits homeowners developing modern bathrooms or a more designer bathroom brief.
A walk-in shower can achieve much of the same look without exposing the entire room to daily shower spray. A carefully positioned fixed panel can keep the design light while directing water back towards the contained shower zone. The result may be less visually, but it often works better for a household that needs the vanity, toilet, storage, and towels to stay reasonably dry.
Cleaning is about exposure, not just tile count
Open wet rooms can make the floor easier to reach with a mop, but they also make more of the bathroom part of the splash and moisture environment. The homeowner may need to wipe a wider floor area after showering, manage water around the toilet and vanity, and keep surfaces free from residue.
A walk-in shower concentrates the main cleaning task inside a defined zone. Frameless glass still needs regular attention, especially around seals, corners, and the lower edge, but the rest of the bathroom generally receives less direct water.
Ventilation needs a proper place in the design
Both layouts need effective ventilation, but an open wet room gives moisture more room to spread. The extraction strategy, window arrangement, ceiling conditions, and drying behaviour should be considered alongside the shower position rather than left until the finishing stage.
Daily-use test: If you leave towels, toilet paper, timber cabinetry, or electrical fittings close to the proposed opening, ask where the spray and condensation will go after an ordinary shower.
Floor texture and grout selection also affect maintenance. Highly textured surfaces may improve underfoot grip but can hold residue, while large-format tiles can reduce some grout lines but may require more careful substrate preparation. The most attractive finish is only successful if the household can clean and dry it without resentment.
A walk-in shower with a screen, niche, suitable floor finish, and strong ventilation can provide a restrained luxury appearance with fewer wet-room compromises. A true wet room suits owners who value an uninterrupted floor and are prepared to manage the larger moisture zone as part of everyday bathroom use.
Best Use Cases for Your Home
The best choice depends on the room's job. A main ensuite designed as a calm retreat may justify the uninterrupted floor, generous circulation, and stronger visual statement of a wet room. A compact family bathroom may benefit more from containing water while preserving usable space around the vanity and toilet.
When a wet room earns its place
A wet room is a strong candidate where the design brief prioritises:
- Step-free movement: The household needs a continuous level-access floor for current or anticipated mobility requirements.
- Open circulation: The room has enough space to let a user move safely without treating the whole floor as a cramped shower base.
- A major reconfiguration: The project already involves floor, plumbing, and layout changes, so the additional wet-room detailing can be planned from the start.
- A larger ensuite: The owner wants a spa-like finish and accepts that the vanity, toilet, and storage sit within a more exposed wet environment.
- Future adaptability: The layout needs to accommodate changing support requirements without rebuilding the shower enclosure.
The design only works if the floor can be formed correctly and the drainage can cope with the intended arrangement. A beautiful open plan can't compensate for water that travels towards cabinetry or pools beside the toilet.
When a walk-in shower is the better investment
A walk-in shower is often more practical for a small secondary bathroom, a busy family space, or an investment property where repair risk and straightforward maintenance matter. It can provide a low-entry or hobless experience while keeping the wet zone more defined.
It's also sensible where the existing floor levels, structural conditions, or plumbing route make a full-room drainage plane disproportionately disruptive. A screen can preserve the visual openness without requiring every part of the room to function as shower floor.
For homeowners collecting wet-room bathroom ideas, the useful exercise is to remove the styling first. Mark the shower spray, entry path, dry fixtures, storage, and waste location on the plan. If the layout only works because water behaviour has been ignored, the walk-in option may deliver a more reliable renovation.
A wet room usually suits a deliberate, whole-room design. A walk-in shower suits a controlled upgrade. Neither is automatically more valuable. The stronger choice is the one that matches the building, the people using the room, and the level of construction complexity the budget can responsibly support.
Making the Final Decision for Your Bathroom
Start with the existing floor, not the showroom image. Confirm whether the room can achieve the required falls, whether the waste can be positioned sensibly, and whether the finished floor level will align with adjoining spaces. A Victorian renovation builder should identify these constraints before the design becomes fixed.
Use this consultation checklist:
- Measure the usable footprint: Record the room dimensions, door swing, window position, existing fixtures, and likely circulation route.
- Discuss access now and later: Explain whether anyone uses a mobility aid or whether ageing in place is part of the plan.
- Ask for a drainage drawing: You should understand where water falls, where the waste sits, and which surfaces form the wet zone.
- Clarify waterproofing scope: Ask which walls, floors, junctions, penetrations, and transitions will be treated.
- Separate allowances: Request clear costs for demolition, substrate preparation, plumbing, drainage, waterproofing, ventilation, tiling, fixtures, and compliance work.
- Confirm registration and permits: Ask who will perform the work and whether the project triggers Victorian registration or permit requirements.
- Review maintenance: Decide whether the household is comfortable drying a larger open floor or would prefer contained splash.
- Plan support features early: Grab rails, seating, storage niches, and reinforced fixing points are easier to coordinate before finishes are installed.
For homeowners in Highett and greater Victoria, SitePro Bathrooms provides coordinated bathroom renovation services covering concept development, 3D design, construction, and finishing. Whether you speak with SitePro Bathrooms or another suitably registered renovation team, insist on a written scope that explains the hidden structural work as clearly as the visible design.
A wet room is worth considering when accessibility, openness, and long-term adaptability justify the extra construction demands. A walk-in shower is usually the safer practical choice when the room is compact, the budget is controlled, or water containment matters more than a completely continuous floor.
Book a site assessment before you commit to a wet room or walk-in shower. Ask the builder to inspect the existing floor levels, map the drainage, define the waterproofing envelope, and provide a written comparison of both layouts. That early advice will help you invest in the bathroom design that looks right and performs properly for years.