
Bathroom Renovation Cost Per Square Metre in Victoria
In 2026, Australian bathroom renovations sit at roughly $2,200 to $5,500 per square metre, with a narrower common band of $2,300 to $4,600. A full renovation averaged $26,747 nationally, a whole-job figure that can be more useful than an area rate for a small room.
The reason is the cost structure. Demolition, waterproofing, plumbing connections, electrical compliance and certification can remain similar in a small ensuite and a larger family bathroom. Those fixed costs are spread across fewer square metres in the smaller room, pushing its apparent rate higher. Multiplying floor area by a headline figure can therefore understate a compact bathroom's total and overstate a larger, same-layout refresh. Use the rate as an initial filter, then compare quotes on the same inclusions, area definition and layout decisions.
2026 Bathroom Renovation Cost per Square Metre at a Glance
A bathroom's cost per square metre combines costs that rise with area and costs that stay relatively fixed. Demolition, trade call-outs, plumbing connections, electrical work and certification still apply in a compact room, so the same total is spread across fewer square metres. That is why small bathrooms can look expensive by area even when their total project cost is lower.
For early planning, use $2,300 to $4,600 per square metre as a typical range, not as a quote. An independent Australian home-design publication citing HiPages gives a wider range of $2,200 to $5,500 per square metre. The wider band captures differences in scope, layout and finish, but neither rate is useful without knowing what work it includes.
How the Published Benchmarks Compare
The benchmarks below measure different things. Compare the scope and unit in the final column before comparing the figures.
Australian bathroom renovation cost benchmarks, 2025 and 2026
| Benchmark source | Range or average | What it measures |
|---|---|---|
| Renovation-cost guide, typical 2026 range | $2,300–$4,600 per m² | Blended per-square-metre bathroom renovation estimate |
| HiPages range, cited by an independent home-design publication | $2,200–$5,500 per m² | Wider bathroom renovation range across scope, finish and labour, reported by an independent Australian home-design publication citing HiPages |
| Archicentre broader renovation benchmark | $1,600–$3,900 per m² | General renovation rate, not specific to bathrooms |
| Archicentre bathroom or ensuite renovation, including GST | $17,500–$35,000 per project | Whole-project estimate for a bathroom or ensuite |
| National bathroom renovation average, 2025 | $26,747 per project | Average full-project cost, up from $21,484 in 2021, according to a 2026 analysis of Australian Bureau of Statistics data |
The whole-project figures help expose the weakness of a simple area calculation. At 5 m², applying $2,300 to $5,500 per m² gives $11,500 to $27,500. Yet the published whole-project range and national average show why a complete renovation can approach or exceed the upper end of that calculation. The area multiplication counts floor space; it does not scale fixed trade and compliance work down with it.
Cost estimates also need a time context. The 2026 analysis of Australian Bureau of Statistics data reports residential renovation spending of $14.2 billion in 2024, up 45.2% over five years. An older remembered quote may therefore reflect a different labour and materials market, as well as a different scope.
Analyst's rule: A per-square-metre rate is comparable only when the area basis and inclusions match. Floor area, tiled surface area and a whole-job total expressed as an equivalent rate are different measures.
Why There's No Official National Rate
There is no government table setting a universal bathroom renovation rate for Victoria or Australia. The Housing Industry Association's Kitchens and Bathrooms Report is an industry source for construction-cost data, but a guide to bathroom renovation costs notes the report is subscription-based. Publicly quoted rates should therefore be treated as estimates, not official national prices.
A benchmark can screen a quote for broad plausibility; it cannot show whether the price allows for a moved toilet, failed substrate or floor-to-ceiling large-format tiles. Those details change the work while leaving the headline area rate looking comparable.
Before comparing quotes, ask each renovator to define the measured area, list what is included and confirm what sits outside the total. Check whether demolition, waterproofing certification, plumbing, electrical work, cabinetry and fixtures are included, and whether GST, design, disposal and contingency are accounted for. A fixed-plus-variable view makes the comparison clearer: hold the fixed work in view, then assess the additional cost associated with the room's area and chosen scope.
Worked Examples for Small, Medium and Large Bathrooms
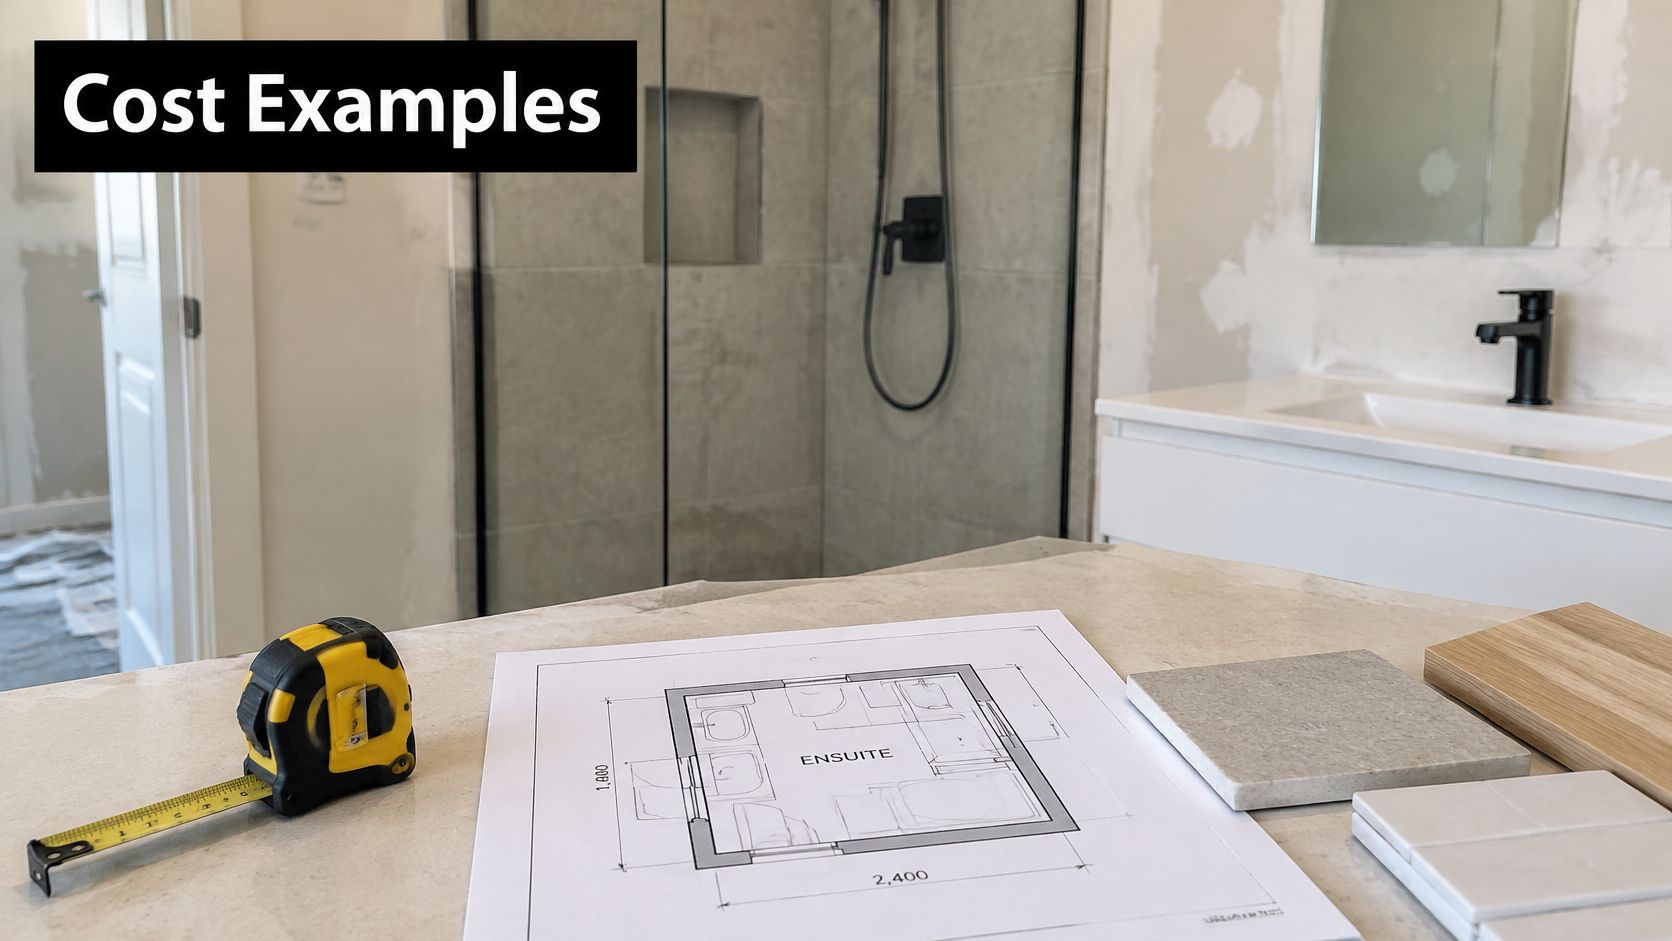
At $2,300 to $4,600 per m², the arithmetic gives $9,200 to $18,400 for a 4 m² ensuite, $13,800 to $27,600 for a 6 m² family bathroom, and $18,400 to $36,800 for an 8 m² bathroom. These calculations apply one rate evenly across the floor area. They are useful for comparing room sizes, but they do not capture the fixed work that every renovation needs.
Three Sizes Tested Against a Whole-Job Check
A small bathroom can carry a high effective cost per square metre because many costs do not shrink with the room. Site setup, demolition, plumbing and electrical attendance, waterproofing, certification and coordination still need to be arranged in a 4 m² room. A toilet, shower valve, vanity and waste connection also retain their scope, regardless of floor area.
The table applies the narrower typical rate, then compares each result with the $17,500–$35,000 whole-job range for a bathroom or ensuite renovation, including GST. That range comes from Archicentre Australia's national cost guide, summarised in an Australian small bathroom cost guide.
Worked per-square-metre estimates for three bathroom sizes
| Bathroom size | Floor area | Estimate at $2,300–$4,600 per m² | Whole-job check |
|---|---|---|---|
| Small ensuite | 4 m² | $9,200–$18,400 | Whole-job range of $17,500–$35,000 is likely to govern |
| Medium family bathroom | 6 m² | $13,800–$27,600 | Overlaps the $26,747 national average |
| Large bathroom | 8 m² | $18,400–$36,800 | May exceed the average if layout and plumbing change |
For the 4 m² ensuite, the upper per-square-metre estimate only just reaches the whole-job range. The 6 m² estimate tops out near the $26,747 national average, a useful comparison for a full renovation rather than a surface refresh. At 8 m², the total can rise while the effective rate looks less extreme, because fixed work is spread across more floor area.
The same guide gives a broader renovation benchmark of $1,600–$3,900 per m². Applied mechanically to a 4 m² bathroom, that rate produces $6,400 to $15,600, before bathroom-specific services are properly accounted for. A general rate can therefore understate a bathroom budget when it does not reflect the work required for that room.
The Fixed Plus Variable Model
A more useful estimate separates fixed work from items that grow with the scope:
- Fixed works: Demolition and disposal, site setup, core plumbing and electrical attendance, waterproofing certification, project coordination and final compliance. These depend more on layout and condition than on floor area.
- Variable works: Floor and wall tiling, screeding, substrate preparation and some waterproofing quantities. Measure the surfaces involved rather than estimating them from the floor plan alone.
- Selected items: Vanity, tapware, bath, shower screen, toilet, mirrors and accessories. Give each a named allowance, since product choices can change the total without changing the room size.
For a compact Highett ensuite, moving the toilet to create a wider shower leaves the floor area unchanged. The plumber still has to alter waste and water connections, and the related work and compliance checks remain part of the job. A floor-area calculation can look modest even as the full project approaches the whole-job range.
Now compare a larger bathroom with the toilet, shower and vanity left in place. It has more tile to buy and lay, but the services scope is simpler. The total can be higher while the cost per square metre is lower, because fixed costs are distributed across more area.
Use the calculations as a starting budget, not a quote. If a full strip-out estimate sits well below the whole-job range, check whether the calculation includes the required work before treating it as a reliable allowance. A fair comparison requires the same scope and inclusions in every figure.
Key Cost Drivers That Move a Bathroom Price
A bathroom's floor area explains only part of its cost. Renovation price combines fixed costs, such as coordinating trades and altering services, with variable costs tied to the amount of work and materials. Fixed costs spread across fewer square metres in a small bathroom, so its per-square-metre figure can look high even when the total project is smaller.
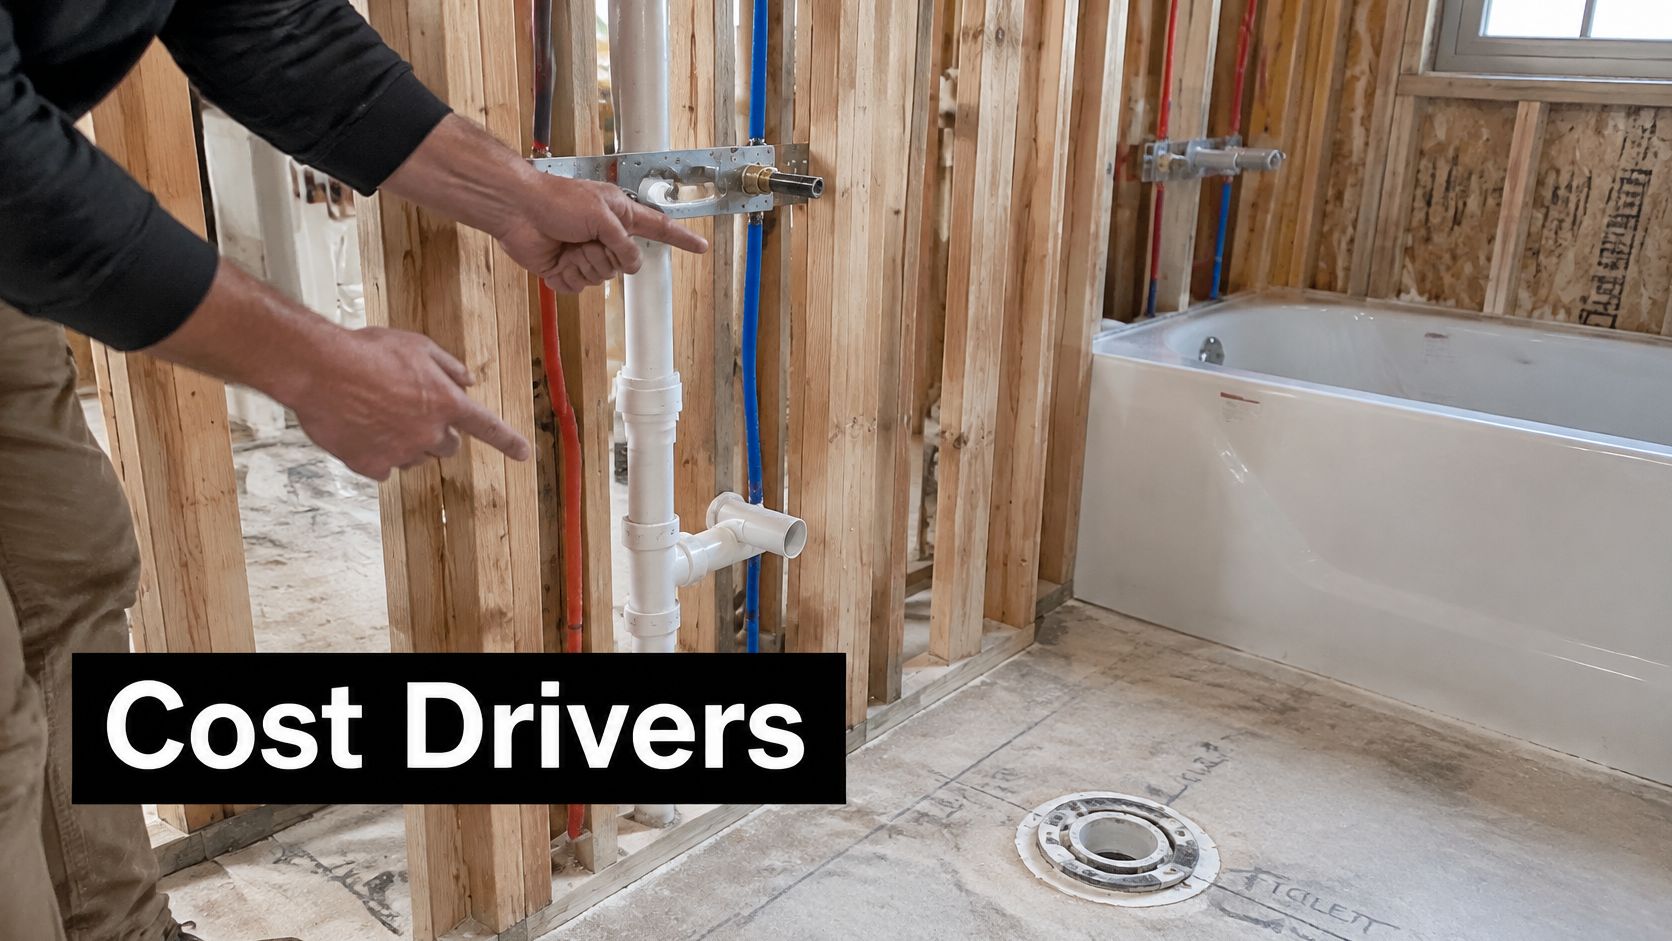
Layout change is usually the strongest cost driver because it affects hidden services as well as visible finishes. Moving a toilet can require changes to the waste, water supply, floor penetration and waterproofing, followed by reinstatement work. Trades also depend on one another's sequence, so a change to plumbing can affect the timing and scope of later work.
A designer ensuite in a Highett townhouse can therefore cost more than a cosmetic refresh of a larger family bathroom. Design style does not set the price; reconfigured plumbing, custom cabinetry, premium fittings, specialist labour and tight tolerances do. The compact room still carries project coordination and service costs, while its smaller floor area gives those fixed costs fewer square metres over which to spread.
Drivers Ranked by Practical Impact
- Layout and drainage changes: Moving the toilet, waste or shower adds labour, access work and compliance tasks. It is a common reason bathrooms with the same floor area receive different quotes.
- Waterproofing and substrate condition: A sound base can be prepared efficiently. A rotted floor, failed membrane or out-of-level wall needs correction before new finishes are installed.
- Tile format and pattern: Large-format or rectified tiles need flatter substrates and careful handling. Herringbone layouts, mosaics and tiled niches add cutting, setting-out and grouting time.
- Fixtures and cabinetry: A freestanding bath, custom double vanity, frameless screen and premium tapware are selected items. A generic area rate does not show how these choices affect the total.
- Site conditions: Upper-floor access, body corporate rules, restricted parking, narrow stairs and limited working hours can reduce productivity. A simple room may still take longer to service when people and materials are difficult to move through the site.
Tiling remains a variable cost, but the detailed comparison should use measured floor and wall quantities. Ask the renovator to state those quantities and identify the allowance before comparing quotes. A breakdown of bathroom tiling cost can help clarify which parts of the tiling scope to examine.
Services Behind the Walls
Hot water capacity and location can affect a bathroom when the design adds a larger shower, a second outlet or a freestanding bath with a high fill volume. If the existing unit or pipe run may need attention, Total Plumbing's hot water system guide provides context for reviewing the service requirements before fixture choices are final. Check the assumption during design; discovering a capacity problem after tiling can mean disturbing completed work.
Accessibility and ventilation choices also have cost implications. Reinforcing a wall for future grab bars while it is open is simpler than adding reinforcement after tiles are fixed. Duct routes and fan locations are likewise easier to resolve before ceilings and walls are closed.
The Livable Housing Design Standard requirement discussed in Victorian guidance applies to new homes from 2026, including an accessible bathroom with step-free entry and wall reinforcement for grab bars. For an existing-home renovation, treat these features as future-proofing options to discuss with the builder, rather than assuming the new-home requirement automatically applies. A Victorian bathroom law guide distinguishes the new-home requirement from general renovation planning.
Compare quotes by scope. One may keep existing services in place, while another includes drainage changes; the difference should be clear in the written inclusions. For designer bathrooms and modern bathrooms alike, identify the specification behind the price. Standard-size porcelain tiles and an unchanged layout create a different scope from stone-look slabs, a curbless shower, a repositioned waste and custom joinery. Floor area alone cannot show those differences.
Compliance Costs and Registered Builder Rules in Victoria
A bathroom renovation above $10,000 generally requires a registered building practitioner in Victoria. Consumer Affairs Victoria's registered building practitioner guidance states that the threshold applies to the combined value of labour and materials. Calling the project a repair, renovation or upgrade does not change how its value is assessed.
A full renovation can cross the threshold through demolition, waterproofing, carpentry, plastering, tiling, plumbing and electrical work combined. An isolated exempt trade, such as tiling alone, may not require building registration. When several building skills form one coordinated project, the registration question applies to the project rather than to each task viewed separately.
Registration must be approved before work starts. A lodged application is not approval, so check the individual practitioner's current status rather than relying on a promise that paperwork is underway. Registration belongs to the practitioner, not just a business or trading name. The name on an invoice or vehicle is not enough to verify it.
Unlimited and Limited Registration
Victoria recognises a Domestic Builder Unlimited, or DB-U, class. As Consumer Affairs Victoria's practitioner checklist explains, this class allows practitioners to carry out, manage or arrange subcontractors for domestic building work within their registration scope. That breadth matters if a bathroom reconfiguration reveals framing, substrate or other building work beyond the planned finishes.
Limited domestic builder registration covers a narrower scope. Consumer Affairs Victoria's guidance on builders and other practitioners identifies a class limited to bathroom, kitchen and laundry renovation. If the project expands into work outside those authorised categories, the class may not cover it. Ask which class the practitioner holds and whether it covers the work and layout in your contract.
The contract threshold is also relevant. Consumer Affairs Victoria treats renovations, extensions and repairs valued above $10,000 as major domestic building work, unless the job consists only of an exempt single trade. Once a project exceeds that threshold, the design, scope, price and responsible registered practitioner should be set out in a proper contract, not left across text messages.
Checks Before You Pay a Deposit
- Search the register: Verify the individual practitioner and record the registration number.
- Confirm the class: Check whether DB-U or the relevant limited class covers the planned layout and building work.
- Get it in writing: Ensure the contract names the registered practitioner and states who coordinates plumbing, electrical work, waterproofing and certification.
- Clarify insurance and approvals: Ask which requirements apply to the property and who arranges permits, surveyor involvement and inspections.
Each check takes minutes and removes a costly risk. This explanation of why a registered builder matters for a bathroom renovation connects registration with accountability across trades. For budgeting, permits, certificates and inspections belong in the fixed-cost bucket: these items do not fall in proportion to floor area.
Indicative compliance costs in Melbourne can include a building permit, surveyor fees and staged inspections. Because these are fixed items, they weigh more heavily per square metre in a small bathroom than in a large one. Which costs apply depends on the scope and approval path. List each anticipated fee separately, identify who pays it, and state whether it is included in the contract sum or charged separately.
Reading Renovator Quotes Line by Line
A quoted per-square-metre rate can look low because it covers only measured work. Demolition, services, permits and fixture allowances may sit outside it. Compare quotes by rebuilding each one around the same inclusions, quantities and assumptions, rather than ranking the headline rates.
Use the checklist table as a document test. If an item applies to your project but is missing from the quote, treat it as excluded until confirmed. That distinction matters because a low measured-work rate can still produce a higher total once fixed costs and omitted items are added.
What a per-square-metre bathroom price usually covers
| Scope item | Usually in a per-m² rate? | What to check on the quote |
|---|---|---|
| Demolition and waste removal | Often excluded or fixed | Listed as its own line, with disposal named |
| Waterproofing and certification | Sometimes | Membrane type, test and certificate named |
| Plumbing and drainage changes | Rarely, usually a fixed sum | Whether the toilet, waste or shower moves |
| Electrical work and safety certificate | Usually fixed | Certificate included in the price |
| Floor and wall tiling | Yes, if priced by area | Floor area and wall area stated separately |
| Vanity, shower screen and fixtures | Usually separate | Brand, model and allowance per item |
| Design and 3D visualisation | Often separate | Included in the fee or charged as an extra |
| Permits, surveyor and inspections | Separate | Council or private surveyor fees named |
| GST | Check the contract total | Whether the quoted total includes GST |
| Contingency | Usually excluded | Stated percentage or dollar allowance |
The useful comparison is not the rate alone, but what the rate measures. Ask each renovator to identify the area basis and separate measured quantities from fixed sums. A fixed charge for demolition or coordination applies to the job whether the room is small or large, while measured work changes with the specified quantities. That fixed-cost effect helps explain why a small bathroom can have a higher apparent cost per square metre without requiring more work per square metre.
Eight Steps for Testing a Quote
Confirm the area basis: Ask whether the rate uses floor area, tiled surface area or the whole scope.
Common error: Comparing one builder's floor-area rate with another builder's whole-job equivalent.Verify the practitioner: Match the person, class and registration number against the regulator's search.
Common error: Checking a business name while the contract names a different individual.Match inclusions to the checklist: Tick off demolition, services, waterproofing, tiling, fixtures, design, permits, GST and contingency.
Common error: Assuming a missing line is included because the total looks complete.Split fixed sums from measured work: List demolition, services and certification separately from measured work.
Common error: Letting one blended rate hide a major plumbing relocation.State GST, design, disposal and contingency: Each quote should show whether these amounts are inside the total.
Common error: Comparing an ex-GST figure with an all-in figure and calling the first cheaper.Compare allowances by brand and model: A vanity or tapware allowance without a product reference is not a firm specification.
Common error: Treating equal dollar allowances as equivalent when products have different supply and installation requirements.Ask for the programme: Request the start date, construction stages, inspection points and handover process.
Common error: Signing a price without knowing when waterproofing, tiling and fit-off occur.Price the variation mechanism: Ask what triggers a variation and what unit rate applies to added work, such as substrate repair or plumbing changes.
Common error: Discovering the price of extra work only after demolition exposes a problem.
These checks give a bathroom remodel contractor a clear basis for pricing the same scope as other builders. Send each the same room dimensions, photos, intended layout, tile specification and fixture level. If one quote assumes the shower stays in place and another includes moving it, the difference in totals reflects different work, not necessarily different value.
Before signing, get three answers in writing: Which area has been quoted, which relevant items sit outside the price, and how will a variation be calculated?
Check provisional wording carefully. Terms such as “standard tiles”, “quality fixtures” or “builder's range” do not identify a product. Replace them with dimensions, materials, brands, models or a clear dollar allowance. A defined specification lets you compare what each quote supplies and reduces ambiguity when materials are ordered.
Set Your Budget and Request a Scope-Based Quote
Start with the whole-job range for your bathroom size, then set a firm spending ceiling. A small bathroom can carry a high cost per square metre because fixed works, including setup and compliance, are spread across less floor area. Use the worked examples above to see how fixed costs and measured work affect the comparison. For help separating committed costs from flexible spending, review the budgeting basics from Peaceful Mindful Pocket.
Set aside a stated contingency for hidden conditions such as damaged substrate or failed waterproofing. The quote should explain whether this is a percentage or fixed dollar sum, who approves its use and how unused funds are handled. Prioritise waterproofing, compliance and ventilation before decorative upgrades. If walls are open, consider practical future-proofing, such as grab-bar reinforcement.
Give each renovator the same brief: room dimensions, clear photos, existing and preferred layouts, tile height and format, fixture level, access constraints and target budget. Ask for written inclusions and exclusions, the GST treatment, product allowances and the process for pricing variations. These details let you check what each price covers without repeating the quote-comparison exercise.
For a Highett or wider Victorian project, SitePro Bathrooms provides renovation services from concept development and 3D design through construction and finishing. Ask whether a 3D design stage can confirm the layout, storage, shower size and vanity clearances before demolition. Have the written scope specify the area basis, applicable allowances and how changes will be priced, so the quoted amount can be assessed against the same planned work.