
You open the ensuite door and it catches the vanity handle again. There's barely room to stand at the basin without brushing the toilet, yet the cabinet somehow still doesn't hold everyone's toiletries. In a narrow ensuite, a vanity that looked compact in the showroom can become the biggest obstacle in the room.
The answer isn't always a smaller basin. Sometimes you need a shallower cabinet, sometimes better drawers, and sometimes storage moved onto a different wall. The best small bathroom vanity designs solve the particular problem in front of you rather than copying a style you like.
These options suit familiar renovation challenges, including tight walls, awkward corners, family clutter and rental presentation. For especially constrained layouts, these small bathroom designs under 40 square feet offer useful inspiration, but always test an appealing arrangement against your actual fixtures and door swing.
Before ordering anything, measure from the finished wall to the furthest projecting part of the proposed basin, not just the cabinet front. Mark that outline on the floor with painter's tape and open the bathroom door fully.
A vanity fits only when you can use the room around it. Keep that distinction in mind as you compare these designs.
1. Wall-Hung Floating Vanity
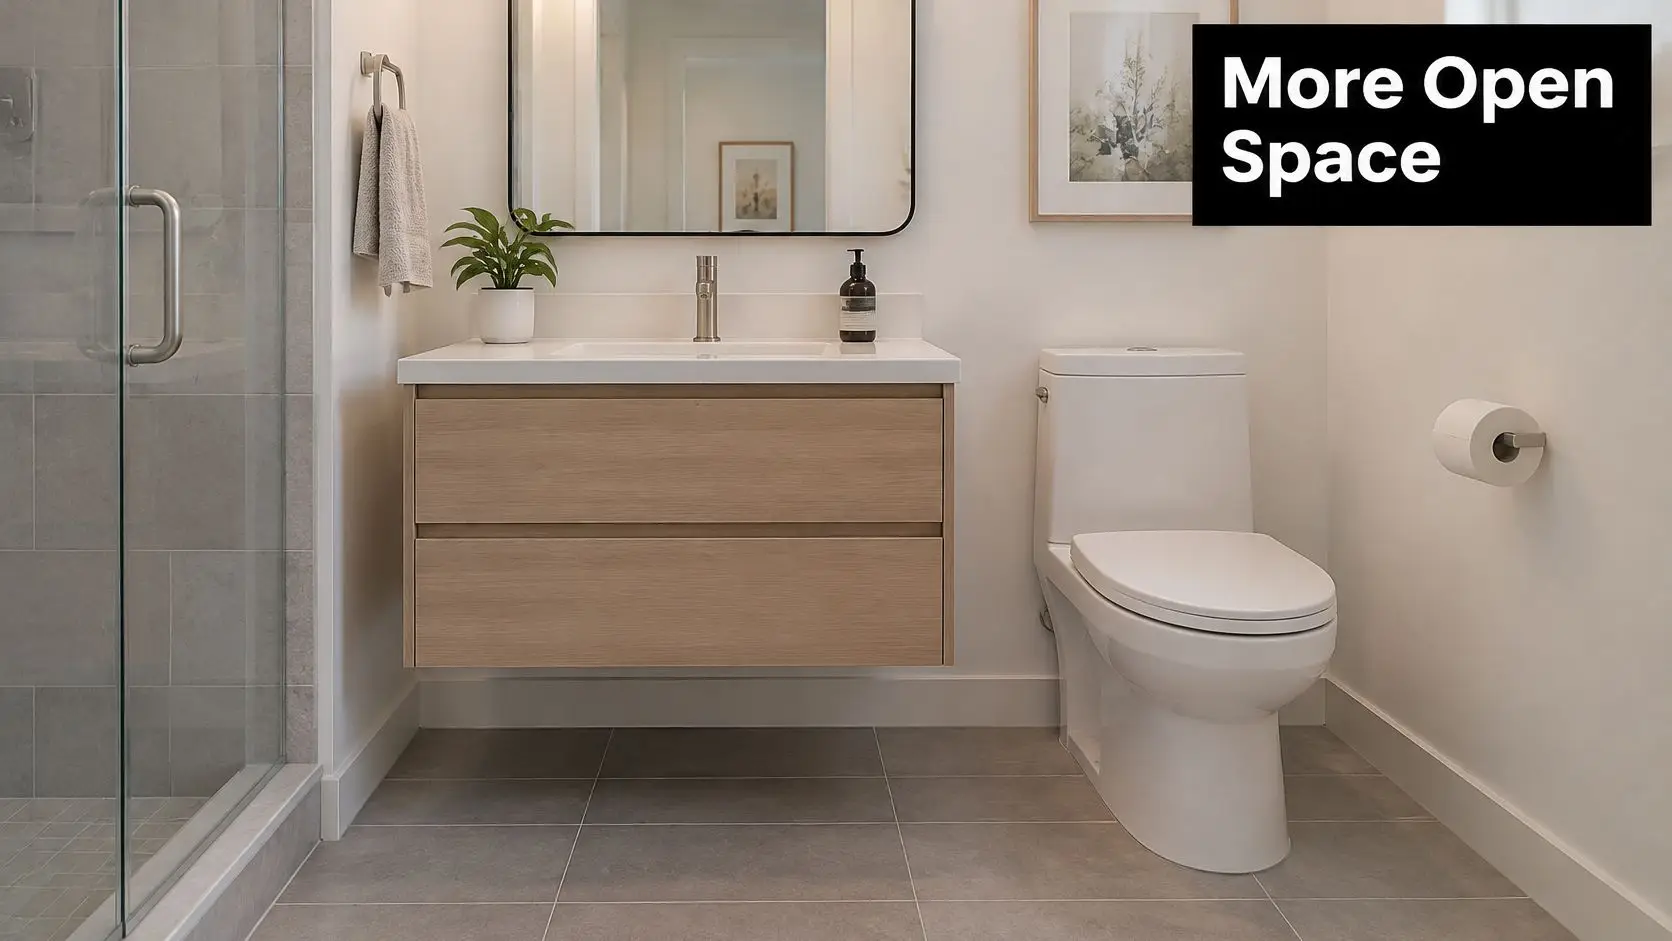
Best for a bathroom that feels crowded at floor level. A floating vanity leaves the floor visible beneath the cabinet, making the room feel less boxed in and giving you easier access for cleaning.
For an initial size comparison, consider 600–900 mm-wide wall-mounted units, the practical range identified in the Reece Bathroom Report. Choose depth by checking the complete basin projection and the position of the waste, rather than assuming every floating cabinet is shallow.
Check the Wall Before Choosing the Finish
A wall-hung unit needs structural support behind it. Your builder should check the framing and specify suitable reinforcement and fixings before tiling, particularly when the cabinet carries a heavy top.
The plumbing also needs early attention. A waste pipe positioned across the drawer cavity can turn a generous-looking cabinet into surprisingly limited storage.
- Set the finished height: Include the basin itself when deciding where the cabinet should sit.
- Check usable drawer space: Look inside the display unit for waste cut-outs and shortened drawers.
- Keep cleaning access practical: Leave enough room beneath the cabinet to reach the floor comfortably.
- Choose suitable runners: Soft-close drawers improve daily use, but sound fixings and serviceable hardware matter more than the closing action.
Say you're updating an inner-south Melbourne ensuite with a bulky plinth cabinet. A floating replacement can improve the sightline from the doorway without moving the basin, provided the existing services suit the new unit.
The trade-off is less cabinet height and potentially more installation work. Floating cabinetry is a strong choice for modern bathrooms, but it isn't automatically the cheapest replacement.
2. Corner Vanity
An awkward corner can be useful when the straight wall beside the door is too short for a rectangular cabinet. A triangular or curved-front corner vanity moves the basin into the junction of adjoining walls, leaving more uninterrupted wall length elsewhere.
This suits a powder room in an older Victorian home, particularly when the door occupies most of the available wall. It can also help a family bathroom reconfiguration where retaining a conventional vanity would compromise the shower entrance.
Measure the cabinet along both walls and through its centre. The diagonal front projection is the critical depth measurement, and it may be greater than you expect from the side dimensions.
A corner vanity saves space only if its projecting front stays out of the route between the door, toilet and shower.
Test the Approach, Not Just the Corner
Use the manufacturer's dimensioned drawing to mark the entire outline on the floor. Stand where you'd wash your hands, then check whether another person could move past without turning sideways.
Where the applicable livable-housing provisions apply, the NCC sanitary-compartment requirements place fixed obstructions at least 450 mm from the toilet pan centreline and require 1200 mm by 900 mm circulation space in front of the pan. Your building surveyor should confirm which provisions apply to the project.
A shaped mirror or corner mirror cabinet can make the arrangement feel deliberate. Avoid installing a normal rectangular mirror where its edge clashes with the adjoining wall or leaves the basin poorly reflected.
The main compromise is storage. Corner cupboards can have narrow openings and difficult rear spaces, so reserve them for accessible everyday items rather than assuming their full internal volume will be useful.
3. Slimline Vanity (Shallow-Depth Cabinet)
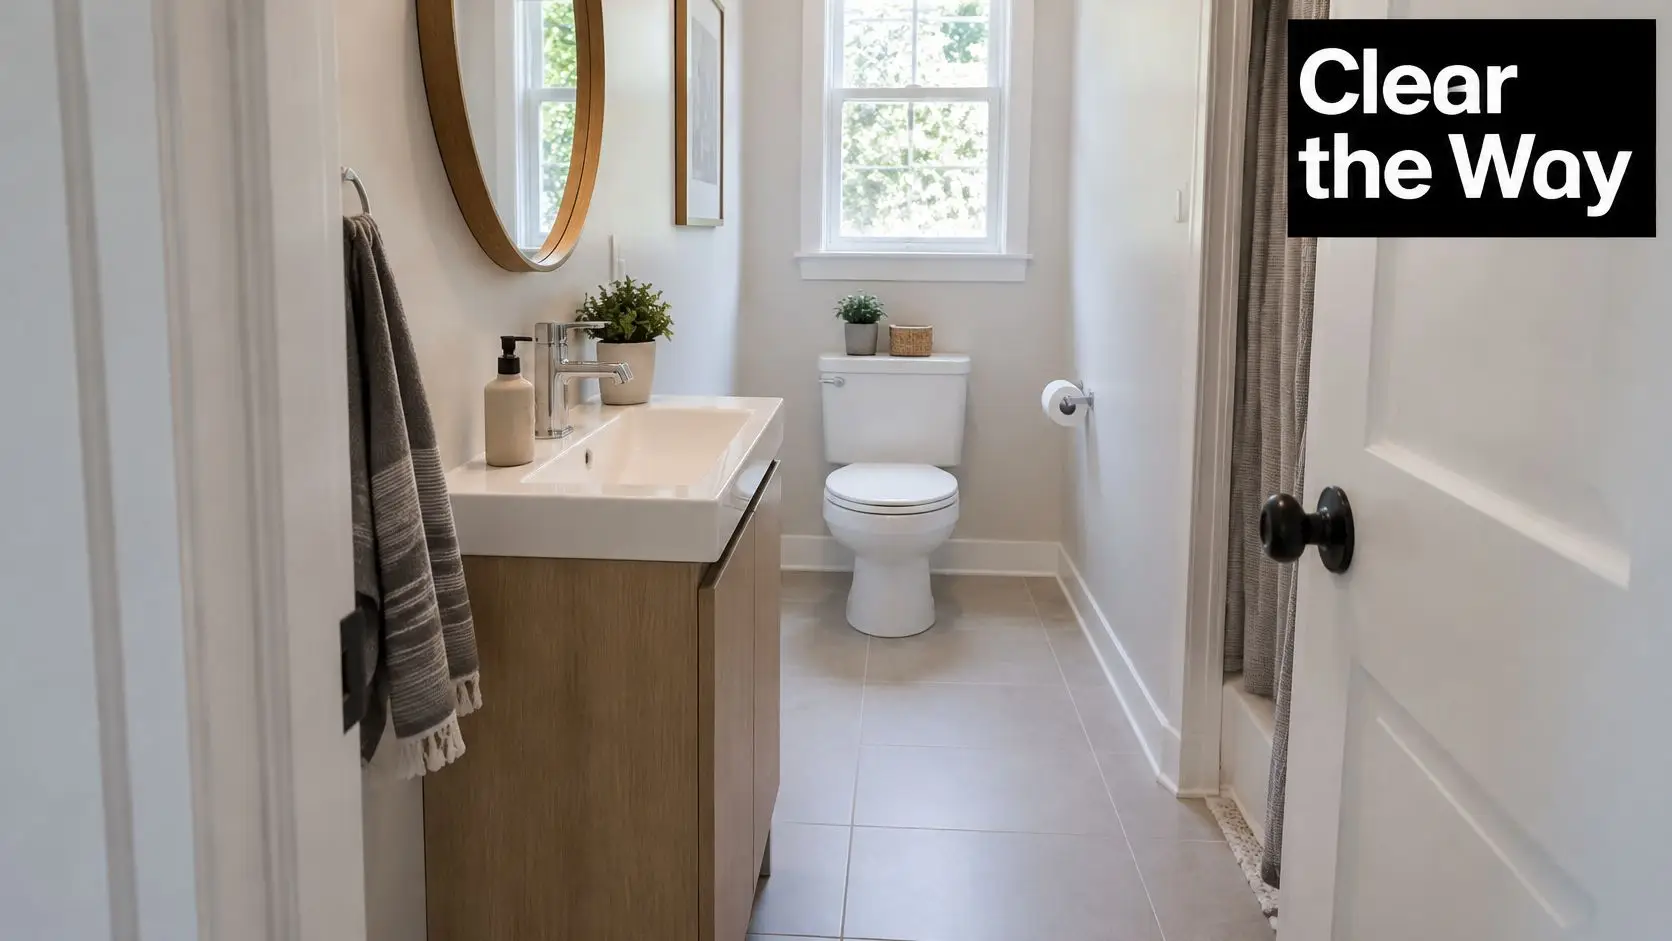
When a vanity blocks the door or narrows the route past it, reducing its projection can solve the problem without sacrificing wall width. A slimline cabinet typically has a carcass depth of about 300–400 mm; allow roughly 350–450 mm overall from the finished wall to the basin's front edge. The overall projection is the key figure to give your builder and use when checking clearance.
Compare Overall Depth with Usable Depth
Measure from the finished wall to the basin's front lip, then check the cabinet carcass depth separately. An overhanging top, projecting bowl or handles can add to the total projection. A shallow cabinet works best with a bowl that sits flush with the front edge; a deep bowl will still eat into the clearance gain.
For width, choose the longest unit that leaves comfortable access to nearby fixtures. A wider, shallow vanity can provide more usable storage than a narrow, deep one, provided the extra width does not obstruct the route through the room.
- Match the tap to the bowl: Check the spout reach and where the water lands.
- Keep the waste clear of drawers: Confirm the trap arrangement before choosing the drawer layout.
- Use wall storage: A mirror cabinet can hold daily products and keep the basin ledge clear.
- Reduce awkward joints: An integrated bathroom sink can simplify cleaning around the bowl.
In an investment-property ensuite, a slimline vanity may improve door clearance while retaining the existing fixture positions. Compare the total projection before deciding whether to relocate plumbing. The trade-off is less cabinet depth for bulky items, so plan storage around what needs to fit inside rather than adding crowded shelves above the basin.
4. Semi-Recessed Basin Vanity
A semi-recessed basin can provide a usable washing area where a full-depth cabinet would crowd the room. The bowl sits partly within the benchtop and projects beyond the cabinet, so measure circulation to the basin's front edge.
Cabinet widths commonly range from about 600 to 900 mm, with carcasses around 300 to 400 mm deep. Allow roughly 100 to 150 mm for the basin's projection beyond the cabinet, but confirm the actual dimensions on the selected basin's template. Leave at least 150 mm of clear landing space beside the bowl where the room allows.
Design Around the Basin Template
Choose the basin before finalising the cabinet. Its cut-out, projection, fixing method and top support determine the required benchtop and cabinet dimensions. Check the combined footprint on a plan, including the space needed to stand and use the basin.
Seal exposed substrate around the cut-out and use a compatible wet-area sealant at the basin junction. Position the tap so the water stream lands inside the bowl, and check that any towel rail beneath the projecting front won't obstruct movement.
Sustainability Victoria's guidance on water-efficient fittings recommends choosing bathroom fittings that meet WELS requirements, which provides a practical basis for comparing tapware.
The basin-to-top junction needs regular attention during cleaning. A larger bowl is useful only if there is still enough approach space and the storage beneath remains accessible.
5. Pedestal or Console Vanity with Wall Shelving
In a tight powder room, a pedestal basin frees floor area but leaves toiletries without a home. A console provides an open frame and may include a lower shelf. A typical console width is 600 to 900 mm; check the available wall length and basin position before choosing.
A pedestal generally conceals plumbing but offers no storage. A console keeps the frame open, though its legs and shelf still take up floor space. For a compact room, keep wall shelves at least 100 mm shallower than the basin projection to reduce knocks when leaning forward.
Put Storage Where It Won't Obstruct Use
Check the basin's width and projection, then confirm the console legs don't intrude into the standing area. Leg and trap positions can block a wheelchair footrest or a seated user's knees, so check clearances against the intended use.
A closed mirror cabinet can keep medicines and toiletries out of view. For open shelving, use moisture-suitable finishes, seal penetrations and provide structural blocking for loaded shelves. Exposed veneer edges near a splash-prone basin can deteriorate.
This setup suits a powder room or a bathroom with storage elsewhere. In a shared family bathroom, list where toothbrushes, towels, cleaning products and electrical grooming equipment will go before choosing a pedestal or open console.
6. Drawer-Based Vanity with Internal Organisers
If your main problem is clutter, changing the storage layout can be more useful than shrinking the vanity. Full-extension drawers bring contents forward, unlike cupboards that require you to reach behind pipes into dark rear corners.
For a family bathroom, organise the drawer layout around what people use. Children's toiletries, adult grooming products and spare supplies should have separate places rather than sharing a deep, unstructured cavity.
Start with the contents, then choose the cabinet. Stand your tallest bottles upright, group small products in trays and check where the hairdryer will live before approving the internal layout.
Check the Drawer Behind the Attractive Front
A full-width drawer face doesn't guarantee full-width storage. Waste cut-outs, runner clearances and internal plumbing can substantially change what fits.
For width, compare the usable internal trays rather than the external cabinet measurement alone. For depth, check both the storage cavity and the space required with the drawer fully open.
- Separate small items: Removable dividers keep toothbrush heads, cosmetics and grooming tools visible.
- Reserve height deliberately: A shallow upper drawer suits small products, while a lower drawer can accommodate taller containers.
- Check hardware specifications: Choose runners suitable for the bathroom environment and the expected loaded weight.
- Keep servicing possible: The plumber should be able to reach the trap without dismantling permanent cabinetry.
For a rental refurbishment, this can produce a tidy, functional presentation without relying on delicate decorative finishes. Tenants still need somewhere to put ordinary bathroom belongings.
The compromise is that drawer hardware and custom internal fittings can add cost. Don't spend the budget on elaborate organisers while overlooking cabinet-edge sealing, ventilation or an awkward waste position that prevents the drawers opening properly.
7. Vanity with Integrated Tall Storage Tower
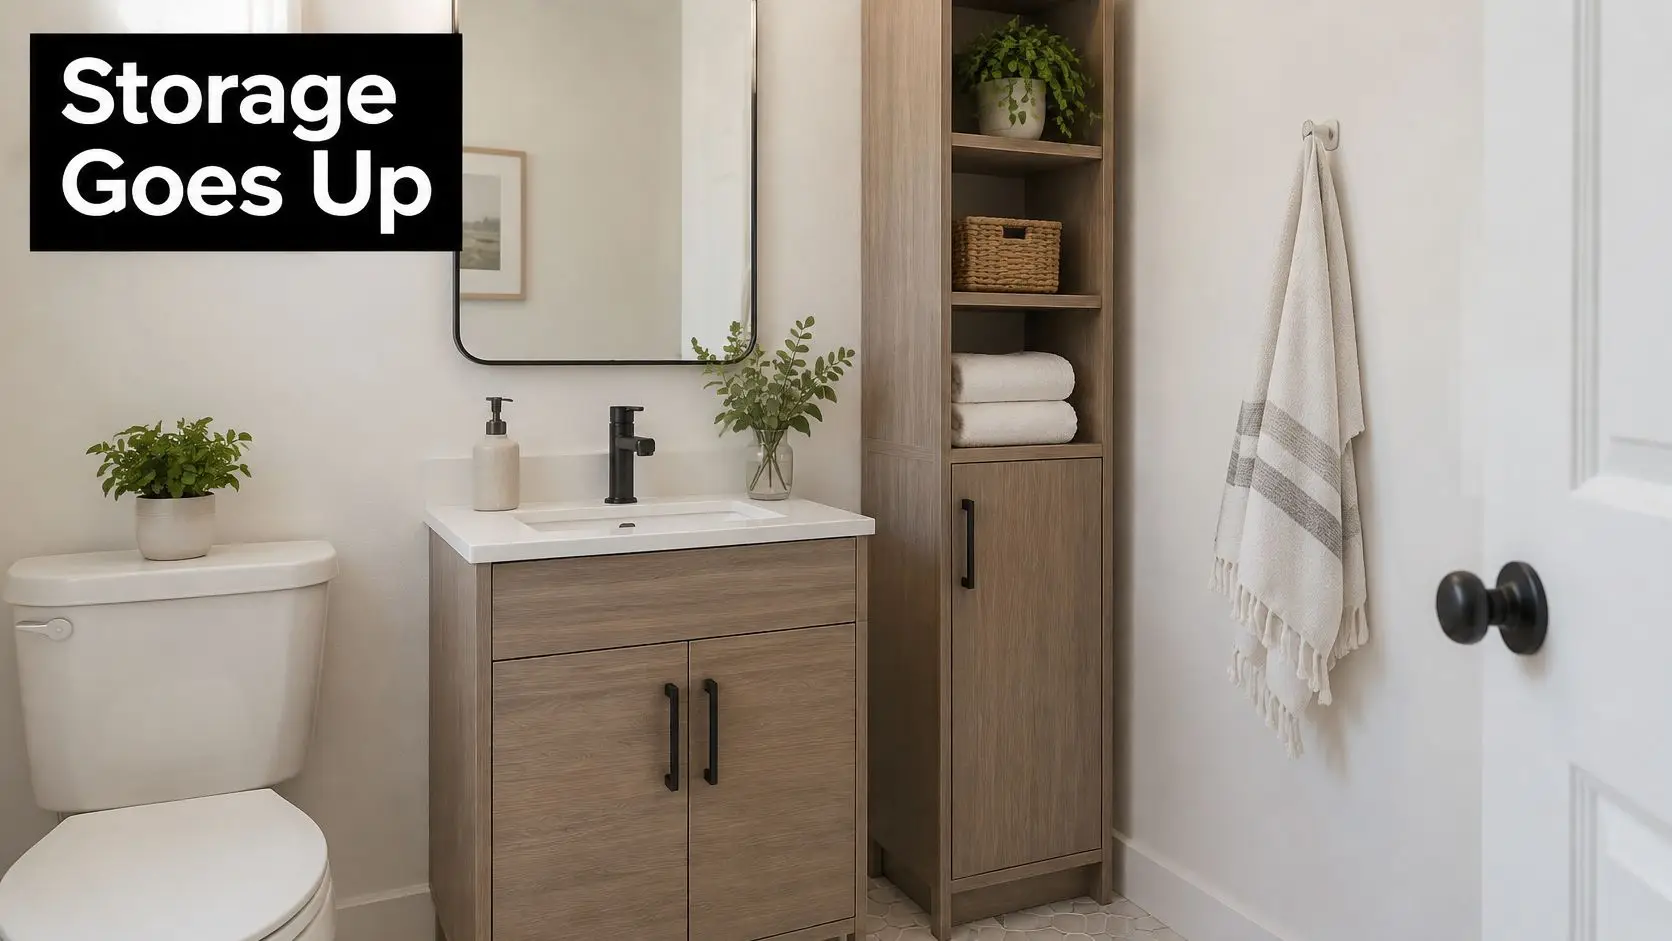
When toiletries and towels have no nearby home, a tall cabinet can add storage without extending the vanity across the floor. It suits a compact ensuite with a clear wall beside the basin.
Check the Combined Width and Depth
Allow roughly 300–450 mm for the tower's width and 300–400 mm for its depth. Add its width to the vanity run before confirming the layout. A shallower cabinet suits toiletries; deeper storage accommodates folded towels but projects further into the room.
Place everyday items within easy reach and reserve higher shelves for occasional supplies. Keep heavier items on lower shelves. A lighter or mid-tone finish can make a tower beside the doorway feel less imposing, while matching it to the vanity creates a more consistent look.
- Check clearances: Open the tower door, shower screen and vanity drawers to confirm they do not collide.
- Consider depth: Compare the cabinet projection with the basin and the available walking space.
- Coordinate electrical work: Have an electrician assess any planned internal outlet against bathroom electrical zones.
- Secure the cabinet: Use suitable wall anchorage and confirm the supporting construction can hold the tall joinery.
A tower adds storage but makes the wall feel more enclosed. Check that it will not block mirror lighting, narrow the toilet approach or make the shower entrance uncomfortable. For other ways to organise a compact room, explore these small bathroom storage ideas.
8. Compact Vanity with Stone or Engineered Stone Top
A 450–600 mm-wide vanity can bring a stone or porcelain finish into a small bathroom without increasing the cabinet's width. Allow roughly 400–500 mm of top depth, then check the finished dimensions against the available walkway and door swing.
Choose the Surface After the Layout
In Victoria, engineered stone containing crystalline silica is prohibited from manufacture, supply, processing and installation. Ask the supplier to confirm in writing that the proposed product is permitted in Victoria and provide its material composition. Porcelain or suitable natural stone may be alternatives, subject to the product's specifications.
The cost of a small top can rise with basin cut-outs and edge fabrication. Confirm these details, along with delivery and installation, before settling on the material.
For a rental, a stone-look porcelain surface may offer a practical finish. In a family bathroom, check the selected surface's care requirements against regular contact with toothpaste, cosmetics and cleaning products.
- Check the support: Match the cabinet and wall fixings to the top's weight and installation requirements.
- Inspect the edges: Keep projections protected from knocks, particularly near a doorway.
- Confirm maintenance: Natural stone may need sealing and specific cleaners. Follow the care instructions for the chosen material.
- Compare samples: View the top beside the actual wall tile, floor tile and cabinet finish.
Use this marble or quartz comparison to frame questions about appearance and maintenance. The final choice still needs to meet current Victorian restrictions.
Prioritise a well-supported top, a practical basin and durable cabinet edges over a highly decorative pattern. A simpler cabinet keeps the surface as the main visual detail.
How the eight small bathroom vanity designs compare on footprint, storage and best use
The right footprint depends on the room's constraint: a narrow walkway, an unused corner, limited storage or the need for a simple rental-ready fit. The dimensions below are planning estimates. Check the finished cabinet and basin measurements, including any overhang or projection, before ordering.
| Vanity design | Layout problem it solves | Typical width × depth | Storage level |
|---|---|---|---|
| Wall-Hung Floating Vanity | Tight walls where visible floor space helps the room feel more open | 600–900 mm wide × 400–500 mm deep | Low to moderate |
| Corner Vanity | Awkward, unused corners | 400–600 mm wide × 350–450 mm deep | Low |
| Slimline Vanity (Shallow-Depth Cabinet) | Narrow bathrooms with limited walkway clearance | 450–750 mm wide × 350–400 mm deep | Low to moderate |
| Semi-Recessed Basin Vanity | Tight circulation where the basin can project beyond a shallower cabinet | 450–750 mm wide × 350–450 mm deep for the cabinet | Low to moderate |
| Pedestal or Console Vanity with Wall Shelving | Rental presentation or rooms where an open, light look matters more than concealed storage | 450–750 mm wide × 350–500 mm deep | Low built-in; flexible with wall shelving |
| Drawer-Based Vanity with Internal Organisers | Limited storage and small items that need to stay accessible | 600–900 mm wide × 400–500 mm deep | Moderate |
| Vanity with Integrated Tall Storage Tower | Limited floor area with a need for more storage | 600–900 mm wide × 400–500 mm deep for the vanity; tower adds vertical storage | High |
| Compact Vanity with Stone or Engineered Stone Top | Small rooms where a durable, finished surface is a priority | 450–600 mm wide × 350–450 mm deep | Low to moderate |
Choosing the Right Vanity for Your Small Bathroom
A vanity can fit on the plan and still crowd the doorway once its basin, handles and open drawers are accounted for. Measure the finished room, mark the door swing, and note the toilet and shower positions before choosing a design.
Match the vanity to the room's main constraint. A floating unit can leave more floor visible, while a shallow cabinet can protect the walkway. For example, a wall-hung vanity may improve floor visibility, but plumbing behind it can limit drawer depth.
Compare Function Before Finishes
Choose storage for the people who use the bathroom. A guest powder room may need little built-in storage; a shared family bathroom usually needs room for daily items and spare supplies.
Use these checks to narrow your options:
- For tight movement space: Compare the vanity's full projection with the clear route through the room and the door's swing.
- For awkward walls: Check the corner shape and plumbing position before settling on a cabinet width.
- For family clutter: Look at the usable drawer interiors and whether everyday items have a place near the basin.
- For future adaptability: Keep the approach clear and consider reachable storage, lever tapware and cabinetry that can be removed.
- For rental presentation: Choose serviceable hardware and easy-clean finishes that do not require specialist daily care.
A timber top can look warm, but bathroom cabinetry needs suitable substrates, sealed edges and careful treatment around plumbing penetrations. A comparison of solid teak and other tabletop materials explains furniture materials; it does not address bathroom-specific moisture exposure.
Confirm the Renovation Scope
Replacing a vanity may involve more than removing the old cabinet if plumbing, waterproofing or structural support needs attention. Hume City Council's building-permit guidance explains that permits generally need to be obtained before relevant work begins unless an exemption applies.
Check a builder's registration category against the proposed work. Victoria has a registration pathway for bathroom, kitchen and laundry renovations; the category matters more than a marketing description.
Before the on-site assessment, record the finished wall-to-wall width, available depth, door swing, plumbing locations and the clearance needed to open drawers. That gives the vanity choice a practical starting point.