

Scandinavian Bathroom Design: A Highett Homeowner’s Guide
You're probably standing in a bathroom that technically works, but never feels good to use. The vanity is bulky, the storage spills onto the bench, the lighting is flat, and the whole room feels smaller at 7 am than it did the night before. That's a common starting point in Highett homes, especially where an older layout is still doing all the heavy lifting.
A strong Scandinavian bathroom design solves that problem by stripping the room back to what matters. Better light. Cleaner lines. Smarter storage. Materials that feel calm rather than busy. It suits bathroom renovations in Victoria because it isn't trend-driven in the throwaway sense. It's practical, restrained, and adaptable to compact ensuites, family bathrooms, and higher-end designer bathrooms alike.
From Cluttered to Calm Your Bathroom Sanctuary
A lot of clients start in the same place. They've lived with a bathroom that feels cramped, dim, and harder to clean than it should be. The bench fills up with daily products, the vanity feels too heavy for the room, and the finishes date the whole house even after other areas have been updated.
The appeal of Scandinavian bathroom design is that it changes the feeling of the room first. A bathroom can still be modest in size and feel calm if the layout is clear, the colours are light, and every fitting has a reason to be there. That's why the style works so well in Victorian homes. It doesn't ask for excess. It asks for discipline.
In practical terms, that usually means removing visual weight, opening floor area, and choosing materials that look honest rather than decorative. The result isn't cold if it's done properly. It feels settled.
A calm bathroom isn't created by adding luxury items. It comes from taking away the things that interrupt the room.
That shift is why Scandinavian-inspired spaces remain one of the strongest new bathroom ideas for homeowners who want modern bathrooms that still feel liveable every day.
The Philosophy of Scandinavian Bathroom Design
Scandinavian bathroom design is often reduced to white tiles and pale timber. That misses the point. The style lasts because it's built on a simple idea. The room should support daily life without noise, clutter, or awkwardness.
Two ideas sit behind that. Hygge is about comfort and ease. Lagom is about having just enough. In a bathroom, that means the room should feel warm and settled, but never overloaded. It should be useful without becoming harshly utilitarian.
Light first, decoration second
In Australia, Scandinavian bathroom design is strongly tied to light. Australian bathroom design guidance on Scandinavian style describes it as a look built around whites and soft greys chosen to increase openness and brightness, with large windows and skylights used to pull the outdoors in and keep the room feeling fresh and serene.
That matters in Victorian homes because many bathrooms weren't originally designed as generous spaces. Some are narrow. Some rely on limited natural light. Some sit in the middle of the floor plan and need every reflective surface to work harder. A Scandinavian approach responds well to those constraints because it uses brightness as part of the design, not as an afterthought.
For homeowners who like the pared-back end of the style, there's a close relationship with minimalist bathroom design principles. The difference is that Scandinavian rooms usually soften minimalism with timber, texture, and a more lived-in sense of warmth.
What the style gets right
A proper Scandinavian bathroom should do these things well:
- Keep the palette restrained so the room feels larger and calmer.
- Use honest materials that look like what they are, rather than imitations trying to create drama.
- Prioritise function so movement, cleaning, and storage all improve.
- Connect to nature through light, timber, stone, and simple texture.
What doesn't work
Some rooms miss the mark because they copy the surface look without the underlying logic. The most common mistakes are easy to spot:
- Dark feature walls that absorb light and shrink the room.
- Chunky vanities that sit heavily on the floor and block visual flow.
- Too many finishes competing for attention.
- Decorative clutter replacing proper storage.
The best designer bathrooms in this style don't feel styled for a photo. They feel resolved. Every fitting supports the room, and nothing fights for attention.
Core Elements and Essential Materials
The materials decide whether a Scandinavian bathroom feels refined or forced. Consequently, many bathroom renovations either settle into something timeless or drift into a generic white bathroom with a few timber accents.
The palette has to carry the room
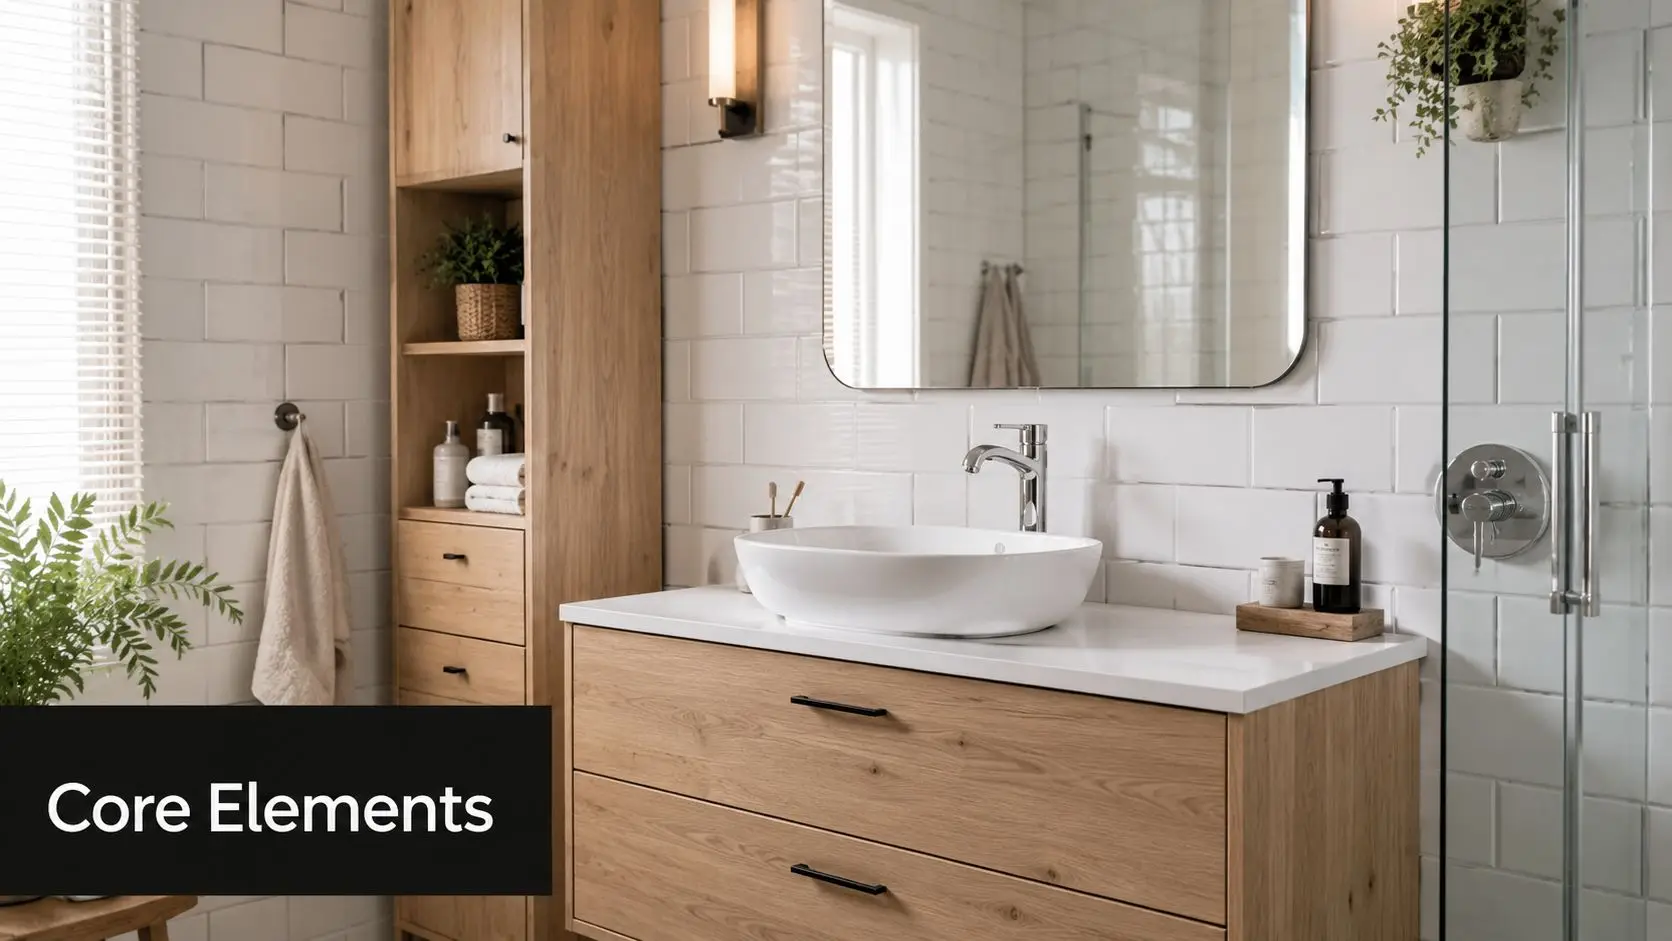
The base is usually crisp white, warm white, soft grey, or a muted stone tone. Those colours give the room its openness. They also let texture do the work. In a Scandinavian scheme, texture matters more than contrast. Matte tile, pale timber grain, brushed metal, and woven accessories create depth without making the room feel busy.
One useful way to assess tile direction is to focus on consistency rather than novelty. If you're weighing tile formats and finishes, this guide on how to choose bathroom tiles helps sort out what will age well and what may date quickly.
Timber should lighten the room, not burden it
In Australian bathroom renovations, guidance on Scandinavian-inspired bathroom materials notes that floating vanities in pale oak or blonde timber are a popular choice because they make the space feel more open and support the uncluttered flow the style depends on. The same source points to light woods such as birch and ash wood counters as part of that natural material language.
That doesn't mean every timber look is right. In Highett homes, very yellow timber can feel dated, and very rustic timber can pull the room away from the clean Nordic line. Pale oak tones usually sit best because they warm the room without taking over.
Practical rule: If the vanity is the first thing you notice when you enter, it's probably too heavy for a Scandinavian scheme.
Fixtures should stay simple
The fittings should read as clean and quiet. That usually means:
- Tapware with straightforward geometry rather than ornate profiles.
- Wall-hung pieces where possible to keep the floor reading open.
- Simple mirrors that enlarge the room without introducing visual clutter.
- Stone or ceramic surfaces that feel durable and easy to maintain.
There's also a practical material trade-off in Australia. Some Nordic-inspired timbers need more protection in our conditions. Australian guidance on Scandinavian bathroom ideas from IKEA notes that over 60% of Australian bathroom timber fittings require specialised marine-grade sealing or alternative moisture-resistant materials to maintain the look in Victoria's climate. That's one reason good designer bathrooms balance natural finishes with durability rather than chasing a pure showroom version of the style.
A Scandinavian bathroom should feel light, but it still has to survive daily use.
Layout Ideas for Small and Large Bathrooms
Layout is where Scandinavian bathroom design either becomes convincing or falls apart. The style looks effortless, but it depends on careful planning. In Highett, that matters because room sizes vary wildly. One home has a tight ensuite carved out of an existing plan, while the next has enough space for a full family layout.
Small bathrooms need visual discipline
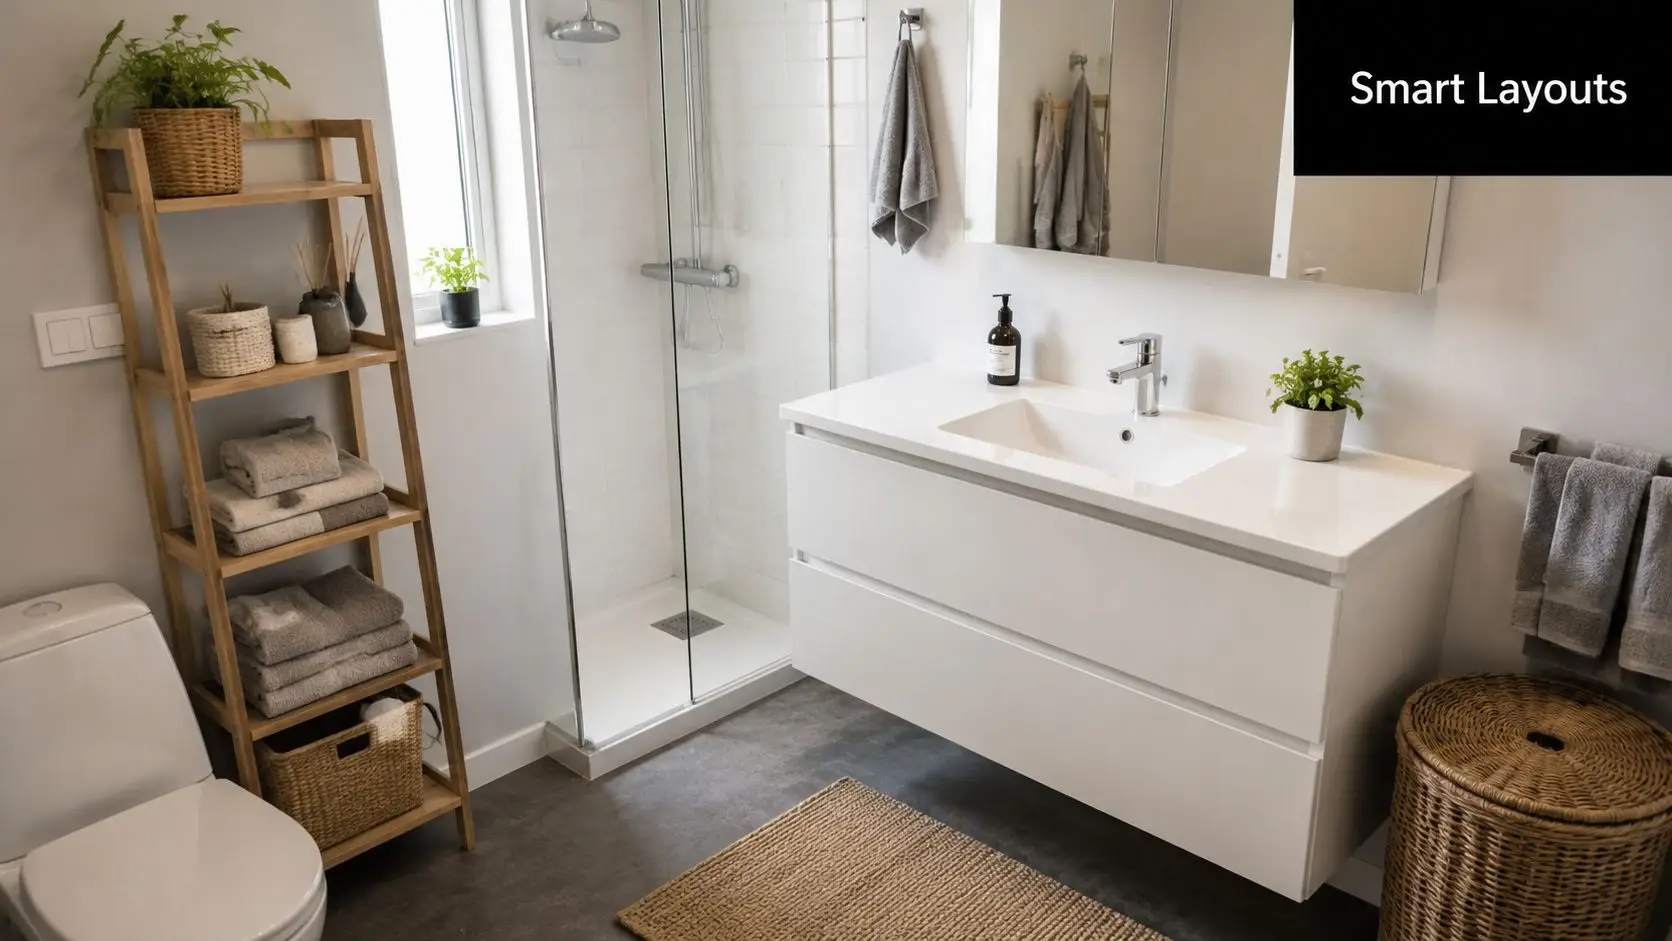
In a compact room, the brief is simple. Keep the floor visible, reduce interruptions, and avoid anything that chops the space into pieces.
The strongest new bathroom ideas for smaller rooms usually include:
- Wall-hung vanities so more floor area stays visible.
- Mirrors sized to work hard rather than acting as decoration only.
- Minimal framing around showers to preserve open sightlines.
- Built-in storage so the bench stays clear.
For the walk-in shower look that many people associate with Scandinavian bathrooms, dimensions matter. Guidance on small bathroom dimensions for hobless showers states that a minimum shower footprint of 1200 x 900 mm is required to achieve the Scandinavian hobless aesthetic properly. That footprint allows for a frameless glass screen and proper circulation while keeping the tile plane visually uninterrupted.
If the room can't comfortably give up that area, forcing the issue often backfires. A shower that's too tight loses the airy quality the style relies on.
Larger bathrooms need restraint
A bigger room gives you more options, but it also creates more chances to over-design. Scandinavian layout planning in a larger bathroom works best when the room is divided into quiet zones rather than packed with features.
A practical arrangement often follows this order:
| Area | Best approach |
|---|---|
| Vanity zone | Keep the joinery long and simple, with clean wall space around it |
| Shower zone | Use clear glass and continuous wall finishes to avoid visual breaks |
| Bath zone | Give the tub breathing room instead of crowding it with ledges and décor |
Comparing what works and what doesn't
A small room benefits from compression and clarity. A larger room benefits from editing.
In a small bathroom, every extra object makes the room feel tighter. In a large bathroom, every unnecessary feature makes the room feel less resolved.
For both sizes, the same rule applies. Let circulation stay easy. If you need to twist past a vanity corner, step around a freestanding item, or squeeze into a shower opening, the layout isn't doing its job. The best modern bathrooms feel obvious to use because every element sits where it should.
Illuminating a Scandinavian Bathroom
Lighting carries more responsibility in this style than many homeowners expect. If the room has the right palette but poor lighting, it won't read as Scandinavian. It will just look flat. Good lighting gives the bathroom softness, function, and depth at different times of day.
Layer the light properly
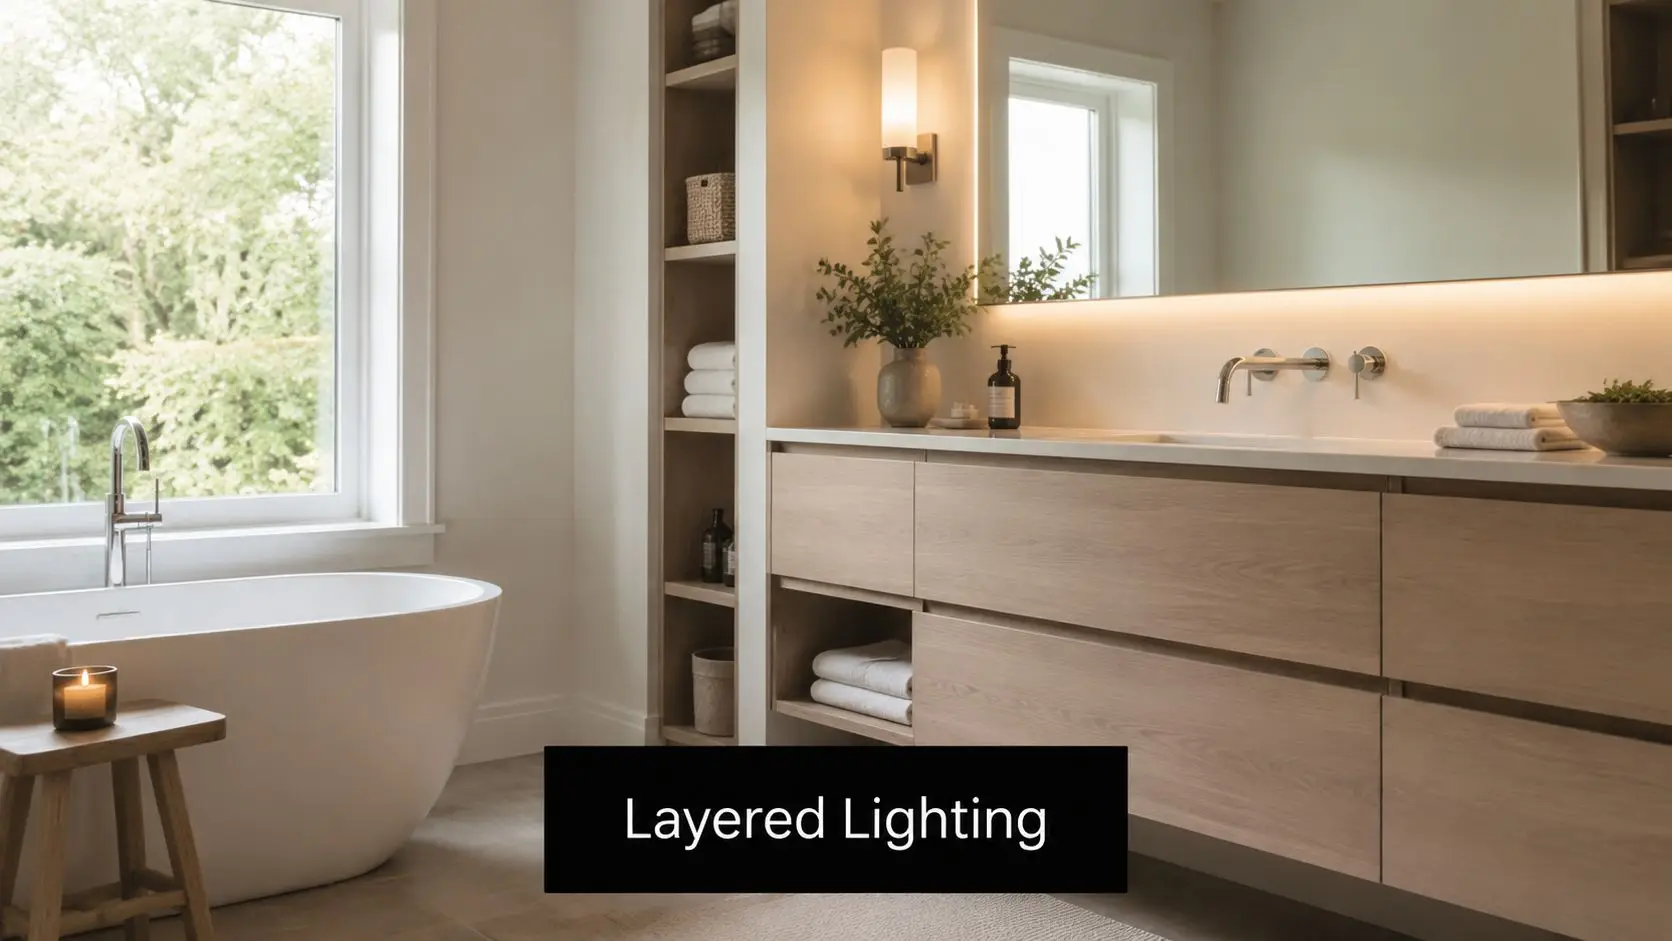
One ceiling light in the middle of the room rarely does enough. Scandinavian bathrooms work better when lighting is layered with purpose.
A practical setup usually includes:
- Ambient light for overall illumination.
- Task lighting at the mirror for shaving, skincare, and makeup.
- Accent lighting to add warmth around niches, joinery, or the bath area.
For homeowners sorting through fitting placement and practical ceiling options, this article on downlights in a bathroom is a useful reference point.
Let reflection do some of the work
In Victorian conditions, natural light can be inconsistent through the year. A technical discussion of Nordic bathroom lighting choices points to crisp white tiles with reflectance value greater than 85% paired with light oak or cream-toned fixtures as a way to maximise luminous reflectance. It also notes that dark blinds or heavy window coverings run against the principles of the style.
That has a very practical effect. Surfaces bounce available light around the room, and the bathroom stays brighter without relying on a harder, colder artificial setup.
Storage has to disappear into the design
A Scandinavian bathroom can't stay calm if daily items are permanently on display. The room needs places for everything people use.
Good storage usually comes from a combination of:
- Vanity drawers with internal organisers
- Mirror cabinets that don't look bulky
- Recessed niches in the shower
- Shelving used sparingly for items worth seeing
The common mistake is assuming open shelves will solve storage. They don't. They create styling pressure and visual clutter unless the household is unusually disciplined. Closed storage does more for the room, and it's easier to keep clean.
Budgeting Your Bathroom Renovation in Victoria
A Scandinavian bathroom often looks restrained, but the build rarely is. In Highett and across Victoria, the budget is shaped less by the minimalist look and more by what sits behind it: substrate repairs, waterproofing, ventilation, electrical work, plumbing access, and joinery sized to the room.
That matters even more in older Victorian homes. Once walls or floors are opened, it is common to find uneven surfaces, tired plumbing, or framing that needs correction before the new finish can go in. A simple-looking room can still be a detailed renovation.
For bathroom renovations in Australia, Canstar's summary of HIA renovation cost data states the average cost is $26,000 as of 2023, with a typical range from $8,000 for basic projects to over $35,000 for high-end or complex renovations. In practice, Scandinavian bathrooms often sit in the middle or upper part of that range when clients want custom joinery, better lighting, cleaner tile set-out, and durable natural finishes that suit the style.
Where the money usually goes
Labour usually takes a large share because clean design needs precise execution. Straight tile lines, neat junctions, flush transitions, recessed storage, and carefully placed lighting all take time on site. If the plan also includes moving plumbing or correcting an out-of-level floor, costs rise quickly.
If you're comparing proposals from a team operating as registered builders unlimited or from specialised renovation contractors, read the inclusions line by line. A lower quote can still cost more later if it carries light allowances, skips surface preparation, or leaves out items like demolition, disposal, waterproof certification, or electrical upgrades.
A practical budget usually includes these categories:
| Expense Category | Estimated Cost Percentage |
|---|---|
| Labour | 40% to 50% |
| Fixtures, finishes and fittings | Varies by project |
| Permit fees | Small but necessary project cost |
| Contingency | 10% to 20% |
The contingency matters in Victorian homes. On a newer build, it covers minor adjustments. In an older home, it often covers the kind of work no one can confirm until demolition starts.
Where to save and where not to
Good savings keep the room calm and durable. Bad savings show up in six months.
Save carefully in these areas:
- Layout retention: Keeping the toilet, shower, and vanity close to existing plumbing points usually reduces labour and risk.
- Tile format: Standard tile sizes are often cheaper to buy, faster to lay, and easier to match later if repairs are needed.
- Feature count: One well-resolved focal point, such as a timber vanity or quality wall light, usually does more than several expensive statements competing in a small room.
Spend carefully in these areas:
- Waterproofing and substrate preparation: This work protects the room from failure and is expensive to rectify later.
- Ventilation: Victorian winters and cooler coastal conditions around Highett make moisture control a practical issue, not a styling extra.
- Tapware, runners, hinges, and shower hardware: Daily-use components need to hold up under constant use.
- Joinery finish and construction: Scandinavian design relies on quiet detail. Poorly built cabinetry stands out immediately because there is nowhere for it to hide.
A Scandinavian bathroom does not cost more because it has less in it. It costs more when every visible line needs to be clean, every material change needs to be deliberate, and the hidden work has been done properly.
Sustainable choices can still make sense on budget, but they need to be selected with care. Water-efficient fixtures, durable porcelain in place of higher-maintenance natural stone, and locally available finishes often suit the Scandinavian approach while keeping the project grounded in Victorian building realities. The aim is not to copy a Nordic showroom. The aim is to build a bathroom that feels calm, wears well, and makes financial sense in the home you have.
A Highett Homeowner's Renovation Checklist
A Scandinavian bathroom comes together best when the renovation process is organised from the start. In Highett, that means balancing the look you want with the practical limits of the home you already have.
Start with the non-negotiables
Before choosing tapware or tiles, lock in the fundamentals:
- Define how the room needs to work. A family bathroom needs different storage and circulation than an ensuite.
- Set the budget range early. That keeps layout and finish decisions realistic.
- Identify what must stay and what can move. Plumbing relocation, structural constraints, and window positions shape the project more than mood boards do.
Check the Victorian building realities
Not every Scandinavian feature transfers neatly into every Victorian home. That's especially true with curbless showers. Yahoo's discussion of Scandinavian bathroom design challenges in Australian homes notes that curbless showers can be difficult in Victoria's heritage homes, particularly where concrete slabs can't be easily lowered without structural engineering approval.
That's a serious point in Highett renovations. The look may be desirable, but the subfloor has the final say. If the structure won't allow the recess you need, the room may need an alternative shower detail that still feels clean and open.
Use a practical selection process
Avoid selecting everything at once. Work in order:
- Layout first: Decide where the shower, vanity, toilet, and bath belong.
- Surfaces second: Lock in the main tile and timber direction.
- Fixtures third: Choose pieces that support the room rather than dominate it.
- Lighting and storage last: Fine-tune the daily function once the framework is fixed.
Choose a renovation team that can see the whole room
The best results come from teams that understand both design intent and construction limits. That matters if you want one of those modern bathrooms that feels effortless when finished. It matters even more if you're dealing with an older floor, hidden services, or a room that needs reworking rather than simple replacement.
A good process should include:
- Clear scope documentation
- Realistic allowances
- Thoughtful design development
- Attention to waterproofing, ventilation, and joinery detail
- A clean handover without unresolved finishing issues
The smoothest bathroom renovations aren't the ones without decisions. They're the ones where the right decisions are made in the right order.
If you're planning a Scandinavian bathroom design project in Highett or elsewhere in Victoria, working with a specialist can make the difference between a room that merely looks the part and one that lives well. SitePro Bathrooms provides end-to-end renovation support, from design development through construction and finishing, for homeowners who want a bathroom that's calm, durable, and built properly from day one.