• siteprobathrooms

Scandinavian Bathroom Design: A Highett Homeowner’s Guide

You're probably standing in a bathroom that technically works, but never feels good to use. The vanity is bulky, the storage spills onto the bench, the lighting is flat, and the whole room feels smaller at 7 am than it did the night before. That's a common starting point in Highett homes, especially where an older layout is still doing all the heavy lifting.

A strong Scandinavian bathroom design solves that problem by stripping the room back to what matters. Better light. Cleaner lines. Smarter storage. Materials that feel calm rather than busy. It suits bathroom renovations in Victoria because it isn't trend-driven in the throwaway sense. It's practical, restrained, and adaptable to compact ensuites, family bathrooms, and higher-end designer bathrooms alike.

From Cluttered to Calm Your Bathroom Sanctuary

A lot of clients start in the same place. They've lived with a bathroom that feels cramped, dim, and harder to clean than it should be. The bench fills up with daily products, the vanity feels too heavy for the room, and the finishes date the whole house even after other areas have been updated.

The appeal of Scandinavian bathroom design is that it changes the feeling of the room first. A bathroom can still be modest in size and feel calm if the layout is clear, the colours are light, and every fitting has a reason to be there. That's why the style works so well in Victorian homes. It doesn't ask for excess. It asks for discipline.

In practical terms, that usually means removing visual weight, opening floor area, and choosing materials that look honest rather than decorative. The result isn't cold if it's done properly. It feels settled.

A calm bathroom isn't created by adding luxury items. It comes from taking away the things that interrupt the room.

That shift is why Scandinavian-inspired spaces remain one of the strongest new bathroom ideas for homeowners who want modern bathrooms that still feel liveable every day.

The Philosophy of Scandinavian Bathroom Design

Scandinavian bathroom design is often reduced to white tiles and pale timber. That misses the point. The style lasts because it's built on a simple idea. The room should support daily life without noise, clutter, or awkwardness.

Two ideas sit behind that. Hygge is about comfort and ease. Lagom is about having just enough. In a bathroom, that means the room should feel warm and settled, but never overloaded. It should be useful without becoming harshly utilitarian.

Light first, decoration second

In Australia, Scandinavian bathroom design is strongly tied to light. Australian bathroom design guidance on Scandinavian style describes it as a look built around whites and soft greys chosen to increase openness and brightness, with large windows and skylights used to pull the outdoors in and keep the room feeling fresh and serene.

That matters in Victorian homes because many bathrooms weren't originally designed as generous spaces. Some are narrow. Some rely on limited natural light. Some sit in the middle of the floor plan and need every reflective surface to work harder. A Scandinavian approach responds well to those constraints because it uses brightness as part of the design, not as an afterthought.

For homeowners who like the pared-back end of the style, there's a close relationship with minimalist bathroom design principles. The difference is that Scandinavian rooms usually soften minimalism with timber, texture, and a more lived-in sense of warmth.

What the style gets right

A proper Scandinavian bathroom should do these things well:

  • Keep the palette restrained so the room feels larger and calmer.
  • Use honest materials that look like what they are, rather than imitations trying to create drama.
  • Prioritise function so movement, cleaning, and storage all improve.
  • Connect to nature through light, timber, stone, and simple texture.

What doesn't work

Some rooms miss the mark because they copy the surface look without the underlying logic. The most common mistakes are easy to spot:

  • Dark feature walls that absorb light and shrink the room.
  • Chunky vanities that sit heavily on the floor and block visual flow.
  • Too many finishes competing for attention.
  • Decorative clutter replacing proper storage.

The best designer bathrooms in this style don't feel styled for a photo. They feel resolved. Every fitting supports the room, and nothing fights for attention.

Core Elements and Essential Materials

The materials decide whether a Scandinavian bathroom feels refined or forced. Consequently, many bathroom renovations either settle into something timeless or drift into a generic white bathroom with a few timber accents.
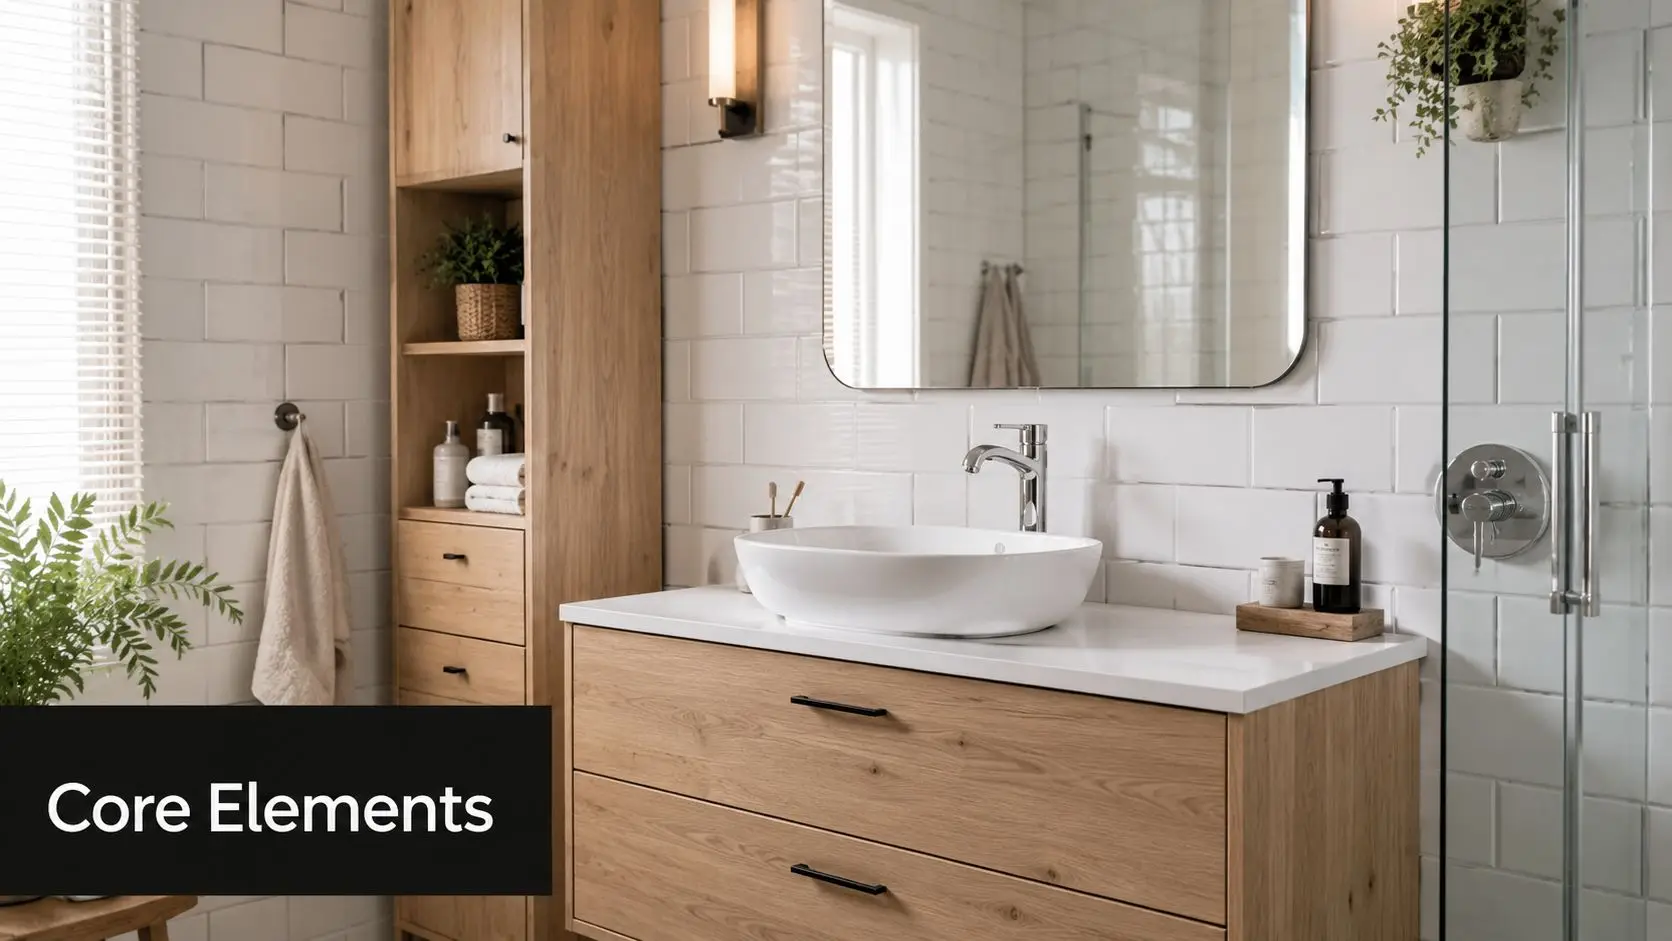
A modern Scandinavian bathroom featuring a wooden vanity, vessel sink, white subway tiles, and natural decor elements.

The palette has to carry the room

The base is usually crisp white, warm white, soft grey, or a muted stone tone. Those colours give the room its openness. They also let texture do the work. In a Scandinavian scheme, texture matters more than contrast. Matte tile, pale timber grain, brushed metal, and woven accessories create depth without making the room feel busy.

One useful way to assess tile direction is to focus on consistency rather than novelty. If you're weighing tile formats and finishes, this guide on how to choose bathroom tiles helps sort out what will age well and what may date quickly.

Timber should lighten the room, not burden it

In Australian bathroom renovations, guidance on Scandinavian-inspired bathroom materials notes that floating vanities in pale oak or blonde timber are a popular choice because they make the space feel more open and support the uncluttered flow the style depends on. The same source points to light woods such as birch and ash wood counters as part of that natural material language.

That doesn't mean every timber look is right. In Highett homes, very yellow timber can feel dated, and very rustic timber can pull the room away from the clean Nordic line. Pale oak tones usually sit best because they warm the room without taking over.

Practical rule: If the vanity is the first thing you notice when you enter, it's probably too heavy for a Scandinavian scheme.

Fixtures should stay simple

The fittings should read as clean and quiet. That usually means:

  • Tapware with straightforward geometry rather than ornate profiles.
  • Wall-hung pieces where possible to keep the floor reading open.
  • Simple mirrors that enlarge the room without introducing visual clutter.
  • Stone or ceramic surfaces that feel durable and easy to maintain.

There's also a practical material trade-off in Australia. Some Nordic-inspired timbers need more protection in our conditions. Australian guidance on Scandinavian bathroom ideas from IKEA notes that over 60% of Australian bathroom timber fittings require specialised marine-grade sealing or alternative moisture-resistant materials to maintain the look in Victoria's climate. That's one reason good designer bathrooms balance natural finishes with durability rather than chasing a pure showroom version of the style.

A Scandinavian bathroom should feel light, but it still has to survive daily use.

Layout Ideas for Small and Large Bathrooms

Layout is where Scandinavian bathroom design either becomes convincing or falls apart. The style looks effortless, but it depends on careful planning. In Highett, that matters because room sizes vary wildly. One home has a tight ensuite carved out of an existing plan, while the next has enough space for a full family layout.
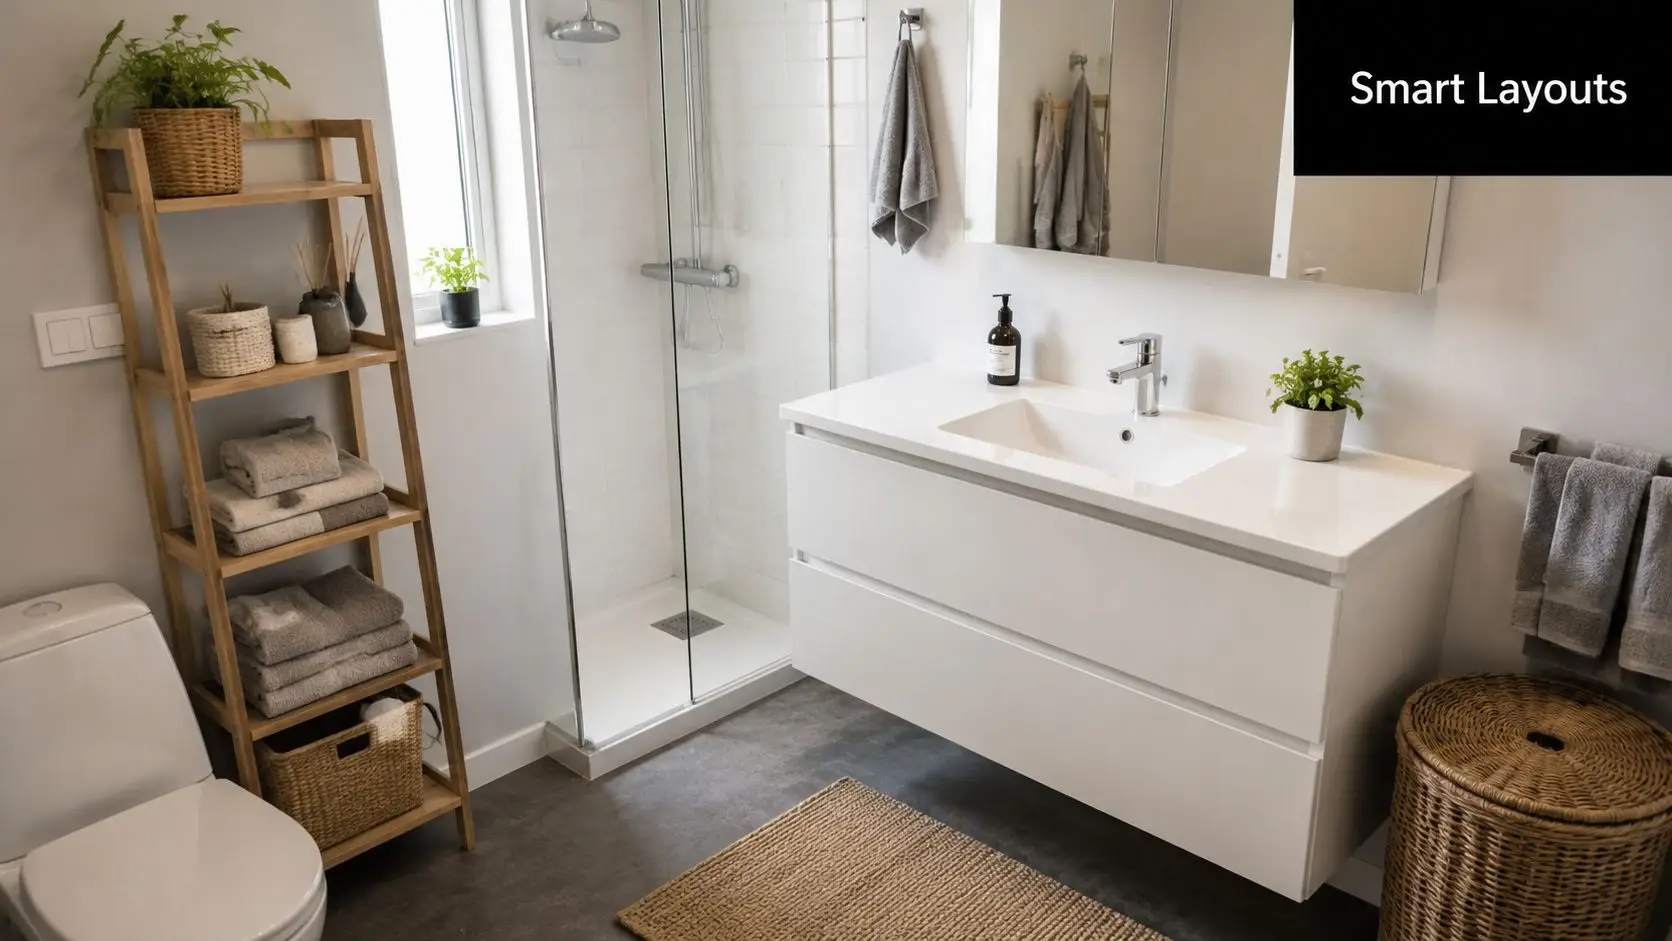
A modern Scandinavian bathroom featuring a white vanity, glass shower, wooden shelving unit, and natural woven accents.

Small bathrooms need visual discipline

In a compact room, the brief is simple. Keep the floor visible, reduce interruptions, and avoid anything that chops the space into pieces.

The strongest new bathroom ideas for smaller rooms usually include:

  • Wall-hung vanities so more floor area stays visible.
  • Mirrors sized to work hard rather than acting as decoration only.
  • Minimal framing around showers to preserve open sightlines.
  • Built-in storage so the bench stays clear.

For the walk-in shower look that many people associate with Scandinavian bathrooms, dimensions matter. Guidance on small bathroom dimensions for hobless showers states that a minimum shower footprint of 1200 x 900 mm is required to achieve the Scandinavian hobless aesthetic properly. That footprint allows for a frameless glass screen and proper circulation while keeping the tile plane visually uninterrupted.

If the room can't comfortably give up that area, forcing the issue often backfires. A shower that's too tight loses the airy quality the style relies on.

Larger bathrooms need restraint

A bigger room gives you more options, but it also creates more chances to over-design. Scandinavian layout planning in a larger bathroom works best when the room is divided into quiet zones rather than packed with features.

A practical arrangement often follows this order:

Area Best approach
Vanity zone Keep the joinery long and simple, with clean wall space around it
Shower zone Use clear glass and continuous wall finishes to avoid visual breaks
Bath zone Give the tub breathing room instead of crowding it with ledges and décor

Comparing what works and what doesn't

A small room benefits from compression and clarity. A larger room benefits from editing.

In a small bathroom, every extra object makes the room feel tighter. In a large bathroom, every unnecessary feature makes the room feel less resolved.

For both sizes, the same rule applies. Let circulation stay easy. If you need to twist past a vanity corner, step around a freestanding item, or squeeze into a shower opening, the layout isn't doing its job. The best modern bathrooms feel obvious to use because every element sits where it should.

Illuminating a Scandinavian Bathroom

Lighting carries more responsibility in this style than many homeowners expect. If the room has the right palette but poor lighting, it won't read as Scandinavian. It will just look flat. Good lighting gives the bathroom softness, function, and depth at different times of day.
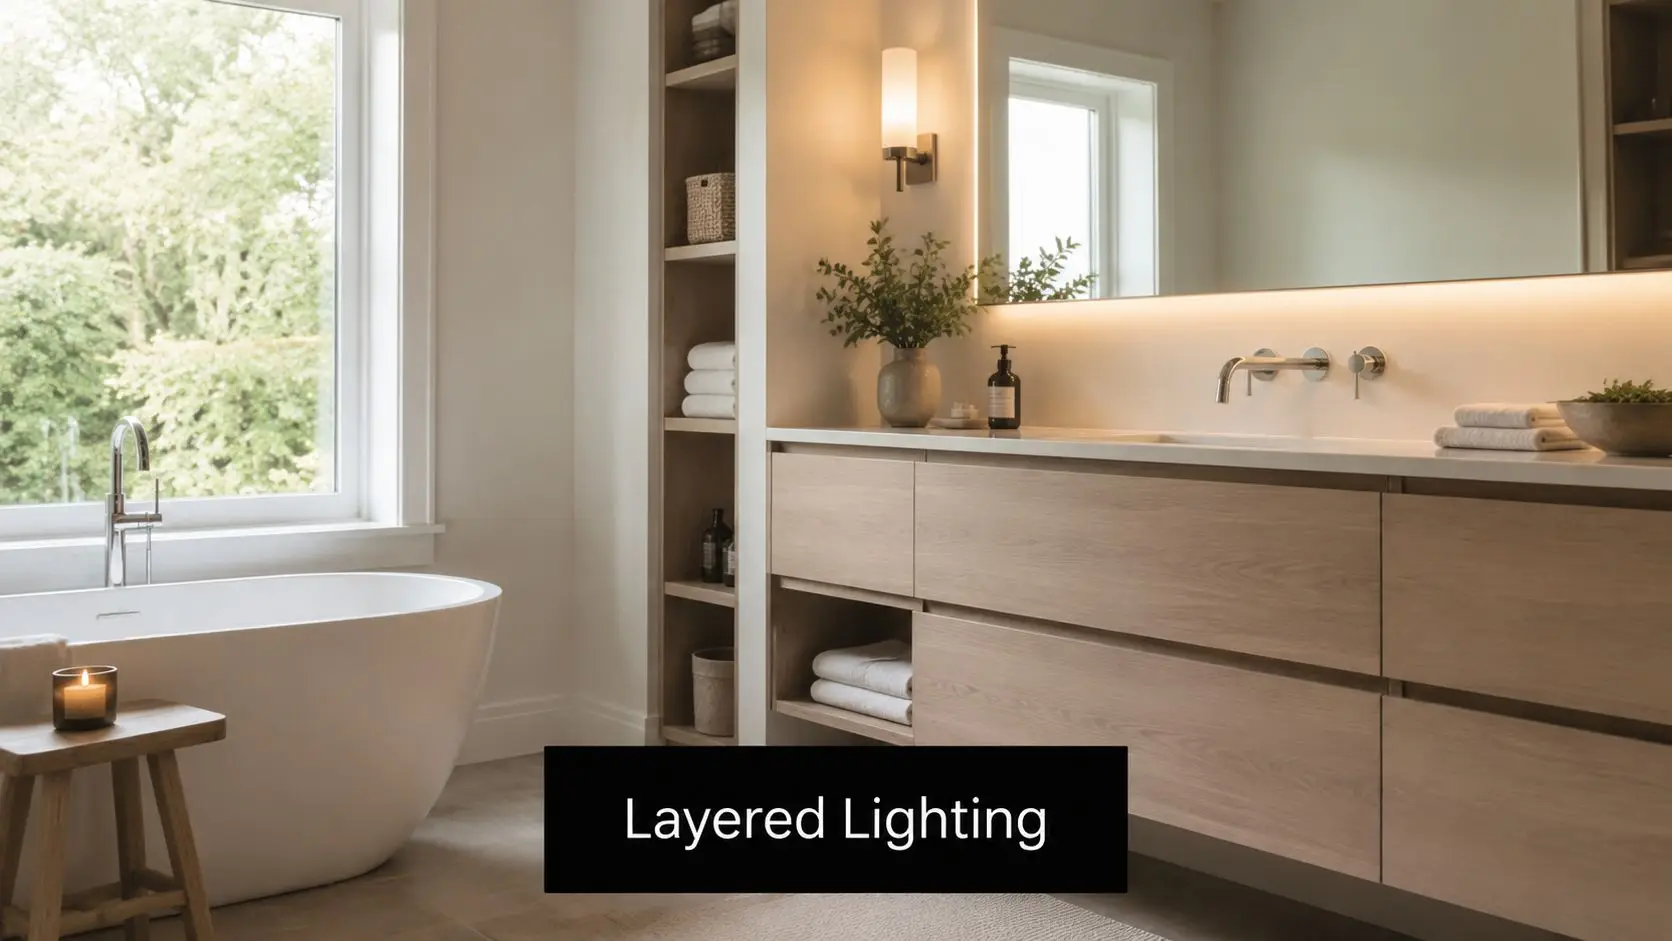
A minimalist Scandinavian bathroom featuring a freestanding tub, natural wood vanity, and warm layered lighting.

Layer the light properly

One ceiling light in the middle of the room rarely does enough. Scandinavian bathrooms work better when lighting is layered with purpose.

A practical setup usually includes:

  • Ambient light for overall illumination.
  • Task lighting at the mirror for shaving, skincare, and makeup.
  • Accent lighting to add warmth around niches, joinery, or the bath area.

For homeowners sorting through fitting placement and practical ceiling options, this article on downlights in a bathroom is a useful reference point.

Let reflection do some of the work

In Victorian conditions, natural light can be inconsistent through the year. A technical discussion of Nordic bathroom lighting choices points to crisp white tiles with reflectance value greater than 85% paired with light oak or cream-toned fixtures as a way to maximise luminous reflectance. It also notes that dark blinds or heavy window coverings run against the principles of the style.

That has a very practical effect. Surfaces bounce available light around the room, and the bathroom stays brighter without relying on a harder, colder artificial setup.

Storage has to disappear into the design

A Scandinavian bathroom can't stay calm if daily items are permanently on display. The room needs places for everything people use.

Good storage usually comes from a combination of:

  • Vanity drawers with internal organisers
  • Mirror cabinets that don't look bulky
  • Recessed niches in the shower
  • Shelving used sparingly for items worth seeing

The common mistake is assuming open shelves will solve storage. They don't. They create styling pressure and visual clutter unless the household is unusually disciplined. Closed storage does more for the room, and it's easier to keep clean.

Budgeting Your Bathroom Renovation in Victoria

A Scandinavian bathroom often looks restrained, but the build rarely is. In Highett and across Victoria, the budget is shaped less by the minimalist look and more by what sits behind it: substrate repairs, waterproofing, ventilation, electrical work, plumbing access, and joinery sized to the room.

That matters even more in older Victorian homes. Once walls or floors are opened, it is common to find uneven surfaces, tired plumbing, or framing that needs correction before the new finish can go in. A simple-looking room can still be a detailed renovation.

For bathroom renovations in Australia, Canstar's summary of HIA renovation cost data states the average cost is $26,000 as of 2023, with a typical range from $8,000 for basic projects to over $35,000 for high-end or complex renovations. In practice, Scandinavian bathrooms often sit in the middle or upper part of that range when clients want custom joinery, better lighting, cleaner tile set-out, and durable natural finishes that suit the style.

Where the money usually goes

Labour usually takes a large share because clean design needs precise execution. Straight tile lines, neat junctions, flush transitions, recessed storage, and carefully placed lighting all take time on site. If the plan also includes moving plumbing or correcting an out-of-level floor, costs rise quickly.

If you're comparing proposals from a team operating as registered builders unlimited or from specialised renovation contractors, read the inclusions line by line. A lower quote can still cost more later if it carries light allowances, skips surface preparation, or leaves out items like demolition, disposal, waterproof certification, or electrical upgrades.

A practical budget usually includes these categories:

Expense Category Estimated Cost Percentage
Labour 40% to 50%
Fixtures, finishes and fittings Varies by project
Permit fees Small but necessary project cost
Contingency 10% to 20%

The contingency matters in Victorian homes. On a newer build, it covers minor adjustments. In an older home, it often covers the kind of work no one can confirm until demolition starts.

Where to save and where not to

Good savings keep the room calm and durable. Bad savings show up in six months.

Save carefully in these areas:

  • Layout retention: Keeping the toilet, shower, and vanity close to existing plumbing points usually reduces labour and risk.
  • Tile format: Standard tile sizes are often cheaper to buy, faster to lay, and easier to match later if repairs are needed.
  • Feature count: One well-resolved focal point, such as a timber vanity or quality wall light, usually does more than several expensive statements competing in a small room.

Spend carefully in these areas:

  • Waterproofing and substrate preparation: This work protects the room from failure and is expensive to rectify later.
  • Ventilation: Victorian winters and cooler coastal conditions around Highett make moisture control a practical issue, not a styling extra.
  • Tapware, runners, hinges, and shower hardware: Daily-use components need to hold up under constant use.
  • Joinery finish and construction: Scandinavian design relies on quiet detail. Poorly built cabinetry stands out immediately because there is nowhere for it to hide.

A Scandinavian bathroom does not cost more because it has less in it. It costs more when every visible line needs to be clean, every material change needs to be deliberate, and the hidden work has been done properly.

Sustainable choices can still make sense on budget, but they need to be selected with care. Water-efficient fixtures, durable porcelain in place of higher-maintenance natural stone, and locally available finishes often suit the Scandinavian approach while keeping the project grounded in Victorian building realities. The aim is not to copy a Nordic showroom. The aim is to build a bathroom that feels calm, wears well, and makes financial sense in the home you have.

A Highett Homeowner's Renovation Checklist

A Scandinavian bathroom comes together best when the renovation process is organised from the start. In Highett, that means balancing the look you want with the practical limits of the home you already have.
Screenshot from https://siteprobathrooms.com.au

Start with the non-negotiables

Before choosing tapware or tiles, lock in the fundamentals:

  1. Define how the room needs to work. A family bathroom needs different storage and circulation than an ensuite.
  2. Set the budget range early. That keeps layout and finish decisions realistic.
  3. Identify what must stay and what can move. Plumbing relocation, structural constraints, and window positions shape the project more than mood boards do.

Check the Victorian building realities

Not every Scandinavian feature transfers neatly into every Victorian home. That's especially true with curbless showers. Yahoo's discussion of Scandinavian bathroom design challenges in Australian homes notes that curbless showers can be difficult in Victoria's heritage homes, particularly where concrete slabs can't be easily lowered without structural engineering approval.

That's a serious point in Highett renovations. The look may be desirable, but the subfloor has the final say. If the structure won't allow the recess you need, the room may need an alternative shower detail that still feels clean and open.

Use a practical selection process

Avoid selecting everything at once. Work in order:

  • Layout first: Decide where the shower, vanity, toilet, and bath belong.
  • Surfaces second: Lock in the main tile and timber direction.
  • Fixtures third: Choose pieces that support the room rather than dominate it.
  • Lighting and storage last: Fine-tune the daily function once the framework is fixed.

Choose a renovation team that can see the whole room

The best results come from teams that understand both design intent and construction limits. That matters if you want one of those modern bathrooms that feels effortless when finished. It matters even more if you're dealing with an older floor, hidden services, or a room that needs reworking rather than simple replacement.

A good process should include:

  • Clear scope documentation
  • Realistic allowances
  • Thoughtful design development
  • Attention to waterproofing, ventilation, and joinery detail
  • A clean handover without unresolved finishing issues

The smoothest bathroom renovations aren't the ones without decisions. They're the ones where the right decisions are made in the right order.

If you're planning a Scandinavian bathroom design project in Highett or elsewhere in Victoria, working with a specialist can make the difference between a room that merely looks the part and one that lives well. SitePro Bathrooms provides end-to-end renovation support, from design development through construction and finishing, for homeowners who want a bathroom that's calm, durable, and built properly from day one.
  • siteprobathrooms

10 Wet Room Bathroom Ideas for Your Victorian Home

If you're staring at a bathroom that feels tight, dated, or awkward to use, a wet room can completely change how the space works. Instead of boxing the shower into a cubicle, the room is designed as a fully waterproofed environment with level access, cleaner lines, and a more open feel. In a Highett home, that often means a bathroom that looks larger, feels more modern, and works better for day-to-day life.

That's a big reason wet rooms have moved well beyond niche designer bathrooms. The 2025 Houzz Bathroom Trends Study, referenced by NAR, notes that one in six renovated bathrooms now features a wet room, with demand tied to space efficiency, barrier-free access, and easier maintenance. For Victorian homeowners, that puts wet rooms squarely in the conversation for bathroom renovations that need to balance style, usability, and long-term value.

The appeal is obvious. Wet rooms suit compact floorplans, support age-in-place thinking, and fit the clean look many people want from modern bathrooms. The catch is that they only work when the technical side is handled properly. Waterproofing, falls to waste, drainage placement, ventilation, and heating all need to be resolved at design stage, not patched in once tiling starts.

Below are wet room bathroom ideas that work in real Victorian homes. Some lean minimalist, some feel warm and residential, and some are built around accessibility from day one. All of them come with trade-offs worth knowing before you commit, especially if you want a result that looks like a designer bathroom but performs like a properly built one.

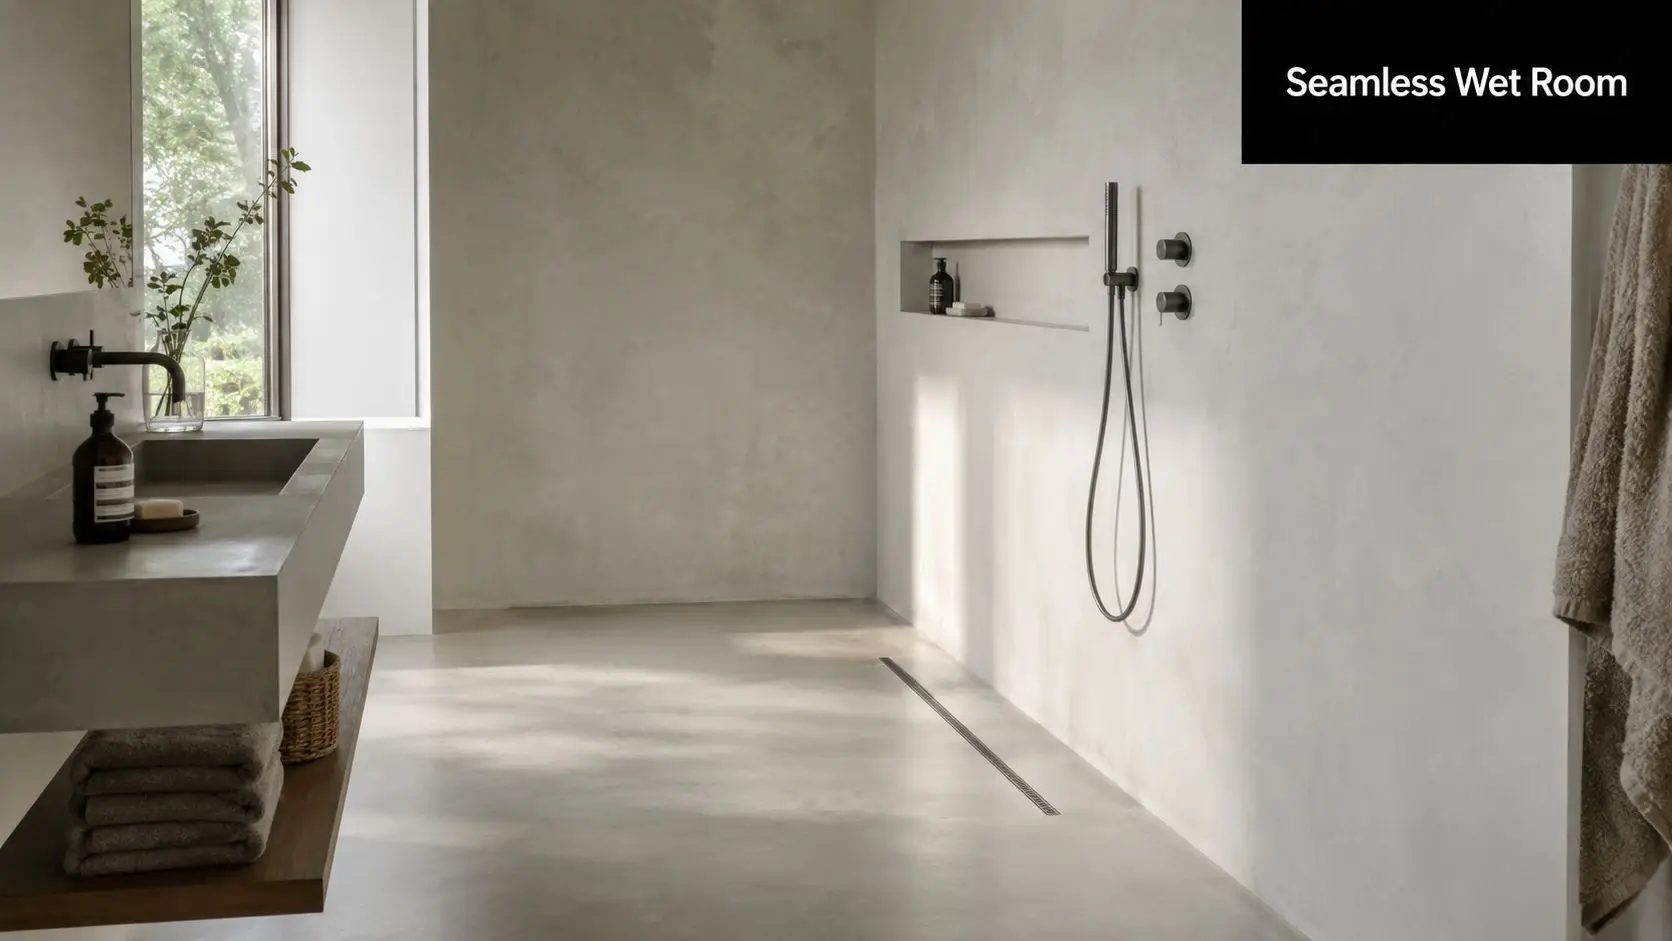
1. Minimalist Wet Room with Seamless Flooring

A modern, minimalist wet room bathroom featuring seamless concrete walls, a floating sink, and shower fixtures.

A continuous floor is one of the strongest wet room ideas for older Highett bathrooms that feel chopped up by shower screens, hob edges, and too many material changes. When the same tile runs through the whole room and the shower zone is defined by floor fall rather than a step or tray, the space reads bigger immediately.

This approach suits modern bathrooms because it removes visual clutter. A floating vanity, wall-faced toilet, recessed niche, and a linear drain can be enough to make a compact room feel calm instead of crowded. In a Victorian renovation, that matters more than people think because many bathrooms do not have spare floor area to waste.

What makes it work

The finish looks effortless, but the build isn't. The floor has to be formed correctly so water moves to waste without ponding, and the whole room needs thorough waterproofing because splash won't stay neatly inside one corner.

Practical rule: If you want the floor to look flat, the builder has to work much harder to hide the fall.

A few details usually separate a good result from a frustrating one:

  • Use textured floor tiles: They keep the minimalist look but give better grip underfoot.
  • Choose a drain early: Drain type affects set-out, tile cuts, and how neat the room feels.
  • Keep junctions simple: Fewer trims, fewer level changes, and fewer materials usually look better.
  • Think about winter comfort: In Melbourne conditions, underfloor heating can make an open shower zone feel much more inviting.

Large-format tiles are especially effective in this style because they reduce grout lines and help the room feel quieter visually. If you're comparing finishes, large-format bathroom tiles for a seamless wet room look are worth reviewing before you lock in the layout.

What doesn't work is chasing a minimalist look with cheap detailing. Misaligned falls, poor membrane work, and badly planned drain positions stand out fast in a stripped-back room because there's nowhere for defects to hide.

2. Natural Stone Wet Room with Spa Integration

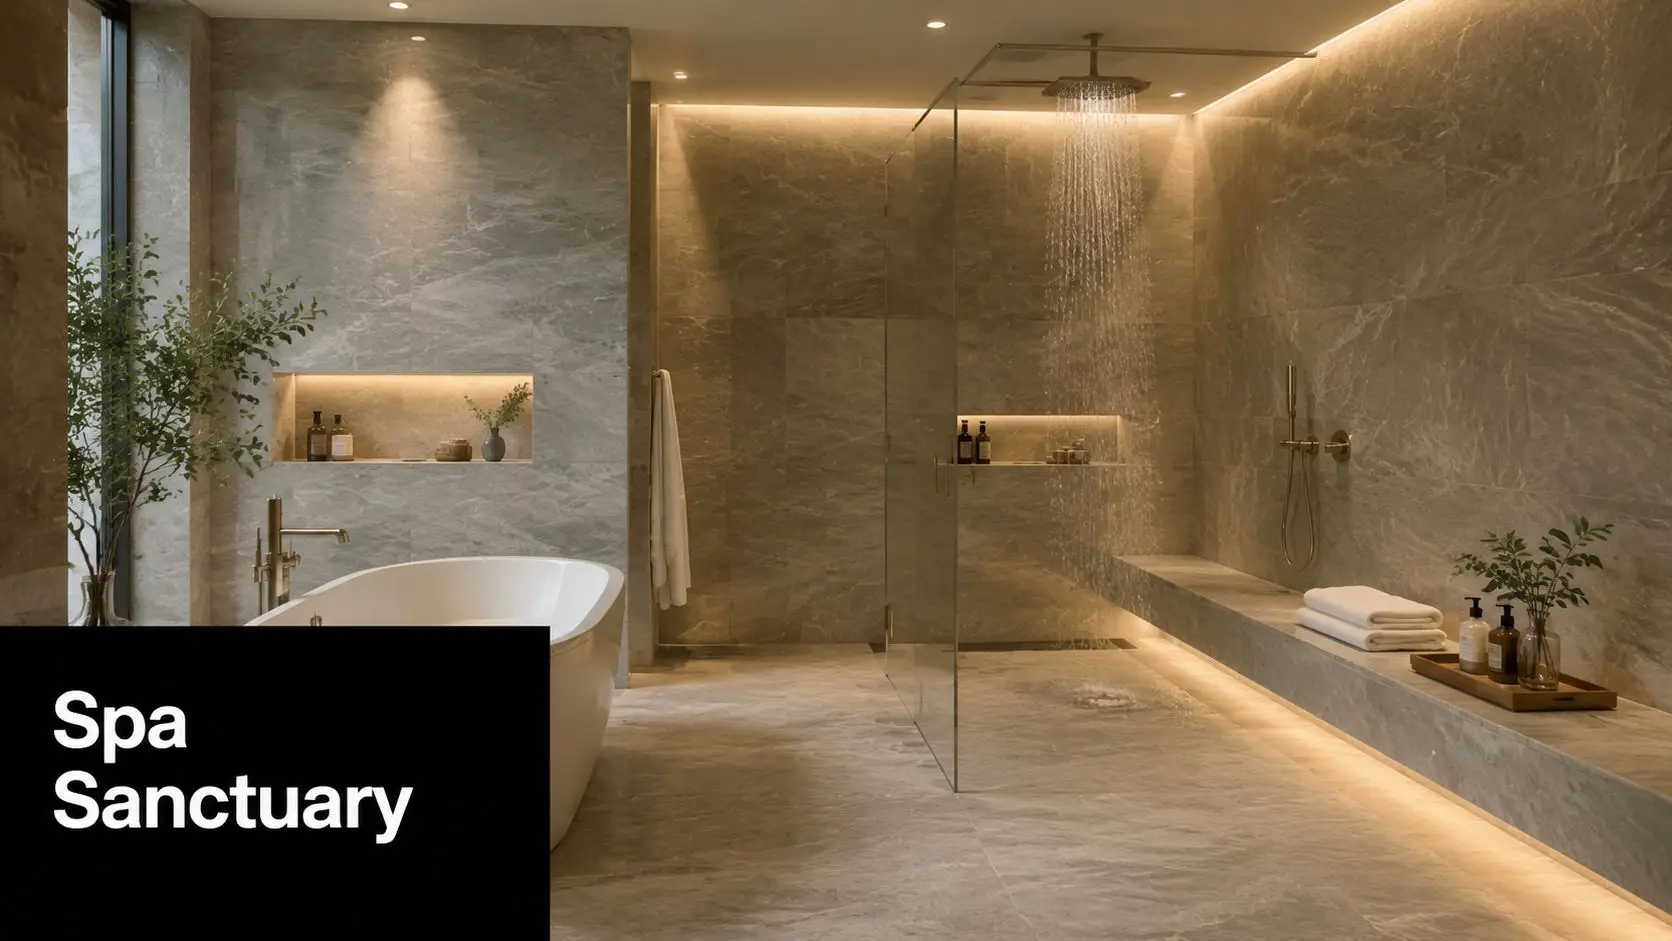
A luxurious spa-inspired bathroom featuring a modern freestanding bathtub and a spacious walk-in rainfall shower.

If you want the bathroom to feel like a retreat rather than a utility room, natural stone and spa features can take a wet room in that direction quickly. Think honed limestone, textured slate, or a marble-look palette paired with a rainfall shower, a heated towel rail, and a bench integrated into the wet zone.

This style suits bayside and premium family homes because it feels timeless when the material selection is disciplined. One feature wall can be enough. Covering every surface in bold stone usually pushes the room from calm to heavy, especially in bathrooms without abundant natural light.

Where the luxury budget actually goes

The main cost driver in a wet room isn't just the visible finish. It's the technical build behind it. Realtor.com's wet room cost guidance says a wet room will typically cost 25% to 30% more than a conventional bathroom with a separate shower enclosure, before higher-end fixtures are added, and luxury fixtures can add USD 10,000 to 25,000+ more.

That matters because stone and spa fittings magnify mistakes. If the substrate moves, the waterproofing is poor, or ventilation is weak, premium finishes won't save the room.

The most successful stone wet rooms usually share a few traits:

  • Slip resistance comes first: Honed or textured finishes are often a better fit than highly polished stone.
  • Thermostatic control matters: Premium shower fittings should deliver consistent temperature, not just a luxury look.
  • Ventilation needs to match moisture load: More water output means more steam on walls, mirrors, and ceilings.
  • Bench design has to be deliberate: A seat can feel resort-like, but only if drainage and waterproofing around it are handled properly.

A spa wet room should feel refined, not oversized and impractical. In many Highett homes, the smartest version is a restrained one with one standout material, one strong shower experience, and detailing that stays easy to clean.

3. Industrial-Chic Wet Room with Exposed Brick

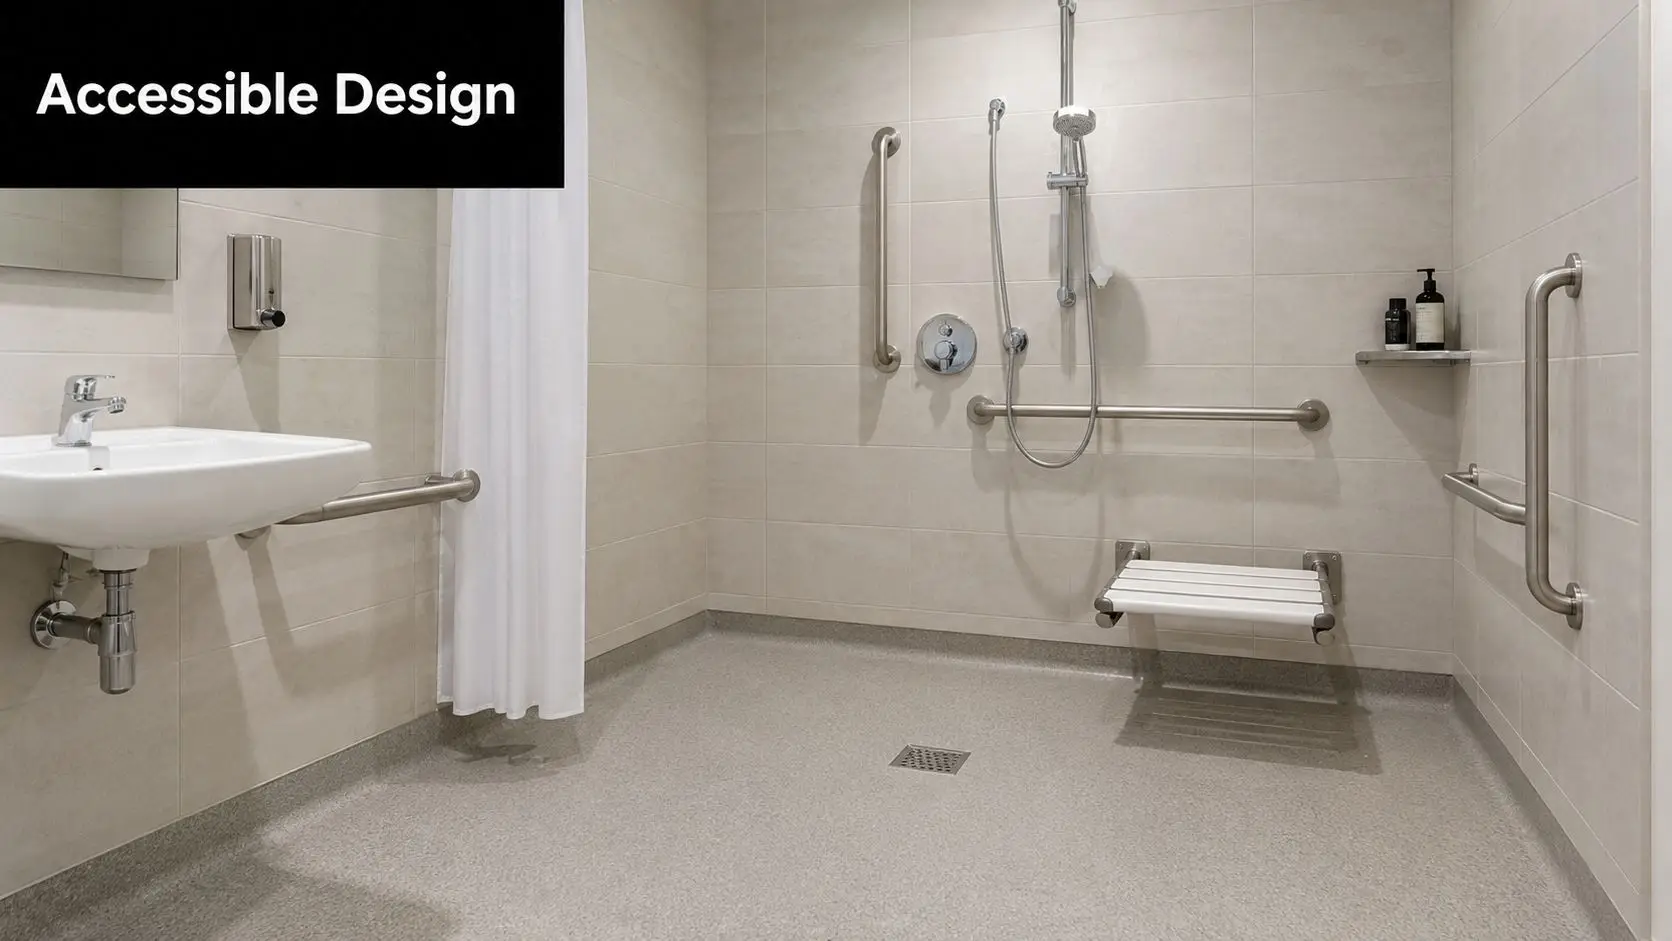
A modern, accessible wet room bathroom featuring a wall-mounted fold-down shower seat, grab rails, and basin.

Industrial wet rooms can look fantastic in renovated period homes, converted spaces, or houses where you want more character than a white-box bathroom delivers. Exposed brick, black tapware, concrete-look tiles, and steel-framed mirrors can create a strong Melbourne feel when they're balanced properly.

The key word is balanced. Too much raw material makes the room cold, dark, and hard to maintain. Too little and the style reads as a theme instead of a resolved design.

The heritage and moisture trade-off

Exposed brick is where a lot of homeowners get caught. Brick can be visually rich, but it isn't automatically wet-room friendly. In older Victorian homes, walls may need substantial preparation before they can safely sit inside a high-moisture space.

Wet rooms aren't forgiving of decorative decisions that ignore moisture management.

If you like this look, keep these decisions practical:

  • Limit true exposed masonry to controlled areas: A feature wall outside the heaviest splash zone is often safer.
  • Use stainless steel where possible: It ages better than finishes that can corrode or chip.
  • Warm the palette with timber or softer lighting: Raw surfaces need something to stop the room feeling harsh.
  • Check heritage constraints early: Older homes can require a more considered approach to wall treatment and layout changes.

An industrial wet room often works best when the shell is tough and the fittings are simple. Wall-mounted mixers, a frameless fixed panel if needed for splash control, and concealed storage stop the room from feeling cluttered.

What usually doesn't work is chasing an urban warehouse look in a small suburban bathroom without enough light. Dark brick, dark floors, and black fittings can compress the room quickly. If your bathroom has limited daylight, use the industrial style as an accent rather than the whole story.

4. Accessible and Universal Design Wet Room

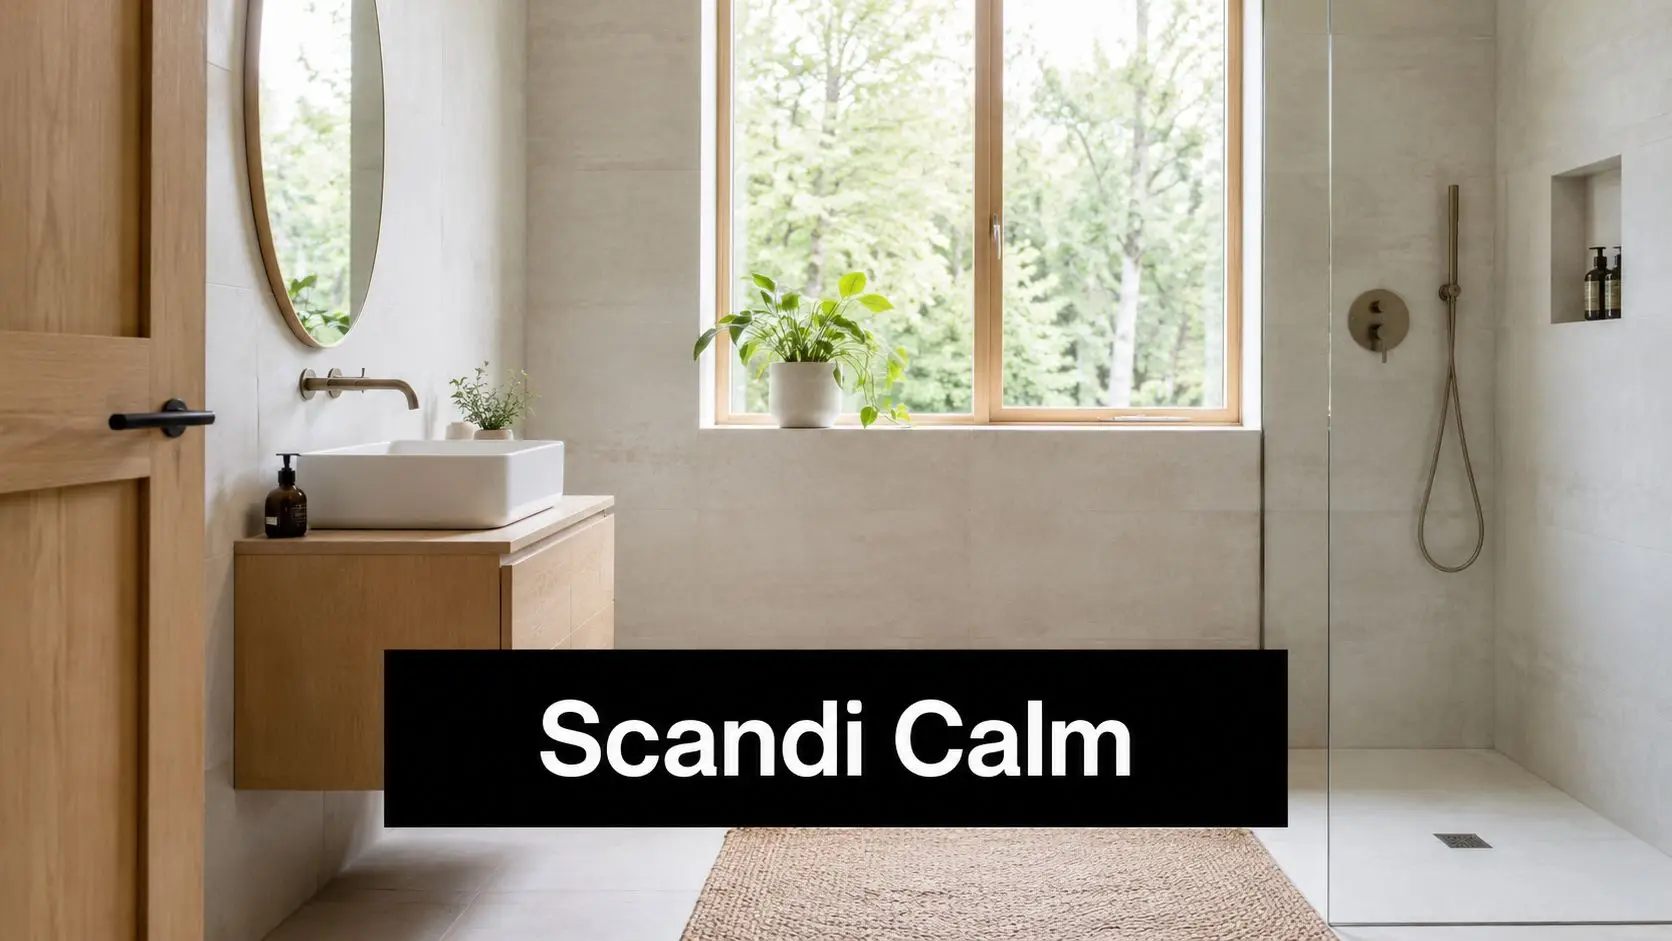
A modern Scandi-style bathroom with light wood vanity, a vessel sink, and a minimalist walk-in shower.

A Highett wet room often needs to serve more than one stage of life. I see this with local families who want a bathroom that works for older parents now, gives kids room to move safely, and still looks like part of a well-finished home rather than a care facility.

That is why universal design suits Bayside renovations so well. Many homeowners are planning for longer-term living, and a level-entry wet room makes that easier without locking you into a clinical look. In practical terms, it means getting the layout right from the start so the room remains usable if mobility changes later.

AS1428 is a useful reference point, but the standard only helps if the design is built around it. Clear floor space, comfortable turning room, reachable controls, and support-ready wall framing all need to be resolved before waterproofing and tiling begin. In a typical Highett renovation, that can also mean checking whether an older subfloor allows the falls, drainage position, and recessing needed for a flush shower entry.

The local trade-off is usually space. Many bathrooms in this part of Melbourne were not originally planned as accessible rooms, so every millimetre matters. A builder may need to shift a doorway, widen circulation beside the toilet, or use a fixed screen carefully so splash control does not come at the cost of access. Victorian winters matter too. If the room is more open, underfloor heating and well-placed heating can make daily use far more comfortable, especially for older occupants.

For Australian guidance, use the Victorian Building Authority information on building and renovating. It is a better fit for a Victorian project than generic overseas advice, and it reinforces the value of using registered professionals who understand local compliance, waterproofing, and layout constraints.

A strong universal-design wet room usually includes:

  • Level access: No raised hob or lip to interrupt walking or mobility aids.
  • Slip-resistant flooring: Choose a tile finish that stays safer underfoot when wet.
  • Reinforced walls: Future grab rails can be added without opening finished walls later.
  • Clear fixture placement: Mixers, niches, and shower controls should be easy to reach from standing or seated positions.
  • Contrast where it helps: Subtle visual definition at the floor, walls, and fittings improves confidence without making the room look institutional.

The mistake is treating accessibility as an add-on after the finishes have been chosen. The best results come from resolving drainage, structure, circulation, heating, and support points early, then wrapping the room in materials that still feel calm, refined, and suited to the rest of the house.

5. Scandinavian Minimalist Wet Room with Light Wood

Scandinavian-inspired wet rooms are popular because they soften the hard edges that can make open bathrooms feel sterile. Pale tiles, light timber, brushed metal, soft white walls, and simple joinery create a calm room that still feels warm enough for everyday family life.

This look works particularly well in Highett homes where the bathroom doesn't get a flood of natural light. A lighter palette reflects what light you do have, and the timber tones stop the room feeling flat.

How to keep timber-looking spaces practical

The trick is restraint. You don't need a full timber-clad bathroom to get the effect. A vanity in oak or ash tones, a timber-framed mirror, and a niche shelf detail can carry the style without overcomplicating the maintenance.

Use matte finishes where possible. They reduce glare, hide water spotting better than highly polished surfaces, and suit the relaxed feel of Scandinavian design.

A few combinations tend to age well:

  • Pale stone-look porcelain with oak-toned joinery
  • Off-white wall tiles with a light grey floor
  • Brushed nickel tapware instead of high-gloss chrome
  • Textured towels and soft lighting rather than decorative clutter

This style also suits underfloor heating and good layered lighting. A wet room can feel exposed in winter, so warmth underfoot and softer ambient light help the room feel comfortable, not just visually clean.

What doesn't work is mixing too many pale finishes with no contrast at all. The result can feel washed out. One darker note, such as a charcoal drain, a warm bronze fitting, or a stone vanity top, usually gives the room enough definition.

6. Compact Wet Room for Small Bathrooms and Ensuites

Small bathrooms are where wet rooms can be either brilliant or disappointing. Done properly, they remove the visual and physical bulk of a shower cubicle. Done badly, they leave the whole room wet after every shower and make storage even more difficult.

That's why compact wet room design has to be ruthless about planning. Every fitting needs a reason to be there, and every millimetre of wall space should earn its keep.

Small-space moves that actually help

Wall-hung vanities and toilets free up the floor visually, which makes the room read larger. Recessed niches work better than bulky corner caddies. A fixed glass screen can be useful in tight rooms if it controls splash without cutting the space in half.

In a compact wet room, layout matters more than luxury fittings.

If you're working with an ensuite or narrow footprint, these choices usually pay off:

  • Keep the vanity slim: Deep vanities often cause more circulation problems than people expect.
  • Use mirrors generously: They bounce light and make a narrow room feel less boxed in.
  • Build storage into the walls: Recessed shaving cabinets and niches are more efficient than add-on storage.
  • Ventilate aggressively: Smaller rooms trap moisture faster, especially during winter.

For compact layouts, it helps to review small ensuite design ideas that prioritise space and function before fixing plumbing positions. The best small wet rooms often come from smart planning rather than expensive materials.

One more reality check. Not every small bathroom should become a full wet room. Sometimes a curbless open shower with tighter wet-zone control is the better answer if you need the rest of the room to stay drier between uses.

7. Warm Contemporary Wet Room with Timber and Warm Tones

If all-white bathrooms leave you cold, a warm contemporary wet room can feel far more liveable. Think soft neutrals, clay tones, warm timber, brushed brass or bronze fittings, and stone with natural variation rather than high-contrast veining.

This style suits family homes because it feels inviting. It also bridges the gap between modern bathrooms and older Victorian houses that still have some period character elsewhere in the home.

Warmth needs discipline

The room should feel layered, not busy. Warm-toned bathrooms go wrong when every finish competes for attention. Terracotta floor tiles, walnut joinery, cream walls, brass fixtures, patterned stone, and feature lighting can sound beautiful individually and chaotic together.

A more controlled approach works better:

  • Pick one hero tone: Timber, clay, or stone. Not all three at full strength.
  • Use clean lines: Warm materials look more contemporary when the forms stay simple.
  • Choose lighting carefully: Warm lighting supports the palette, but it still needs to be bright enough for practical use.
  • Seal moisture-sensitive finishes properly: Warm textures only last if they're suited to a wet environment.

This type of room often benefits from natural light, but it can also work well in darker spaces if the lighting plan is strong. Wall lights beside the mirror, soft ceiling lighting, and under-vanity glow can make the room feel considered rather than dim.

A warm contemporary wet room is one of the easiest wet room bathroom ideas to personalise. It can lean coastal, refined, or luxurious without losing the practical benefits of level access and open planning.

8. Multi-Generational Wet Room with Flexible Features

A common Highett brief is straightforward. Make the bathroom safe for grandparents, practical for kids, and still polished enough that it does not feel like a retrofit. A wet room suits that brief because the room can stay open, level, and easier to adapt as the household changes.

This approach is particularly relevant across Bayside, where more families are reworking their homes to support older parents, teenagers, or a longer-term stay from adult children. In renovation projects around Highett, that often means one bathroom has to serve very different users across the same week, not at some distant future point.

The design has to work now. It also needs enough foresight to avoid another renovation in a few years.

A good multi-generational wet room usually includes:

  • Level access into the shower area: Easier for young children, older relatives, and anyone recovering from injury.
  • A hand shower on a rail: Useful for seated showering, assisted bathing, and routine cleaning.
  • Reinforced walls for future grab rails: The room can change later without opening up finished tile work.
  • Storage at different heights: Children can reach daily items, while adults still get practical vanity and mirror space.
  • Circulation space that allows assistance: If one person needs help, the room should not become awkward or unsafe.

The trade-off is floor area. Flexibility sounds good on paper, but in a tight bathroom it can lead to a layout that serves every possible scenario poorly. The better approach is to prioritise your current household, then build in a few low-visibility allowances for later. Reinforcement in walls, sensible clearances, and a shower area sized properly from the start do more good than filling the room with specialist fixtures you may never use.

For Victorian homes, compliance and detailing matter as much as layout. If accessibility is part of the brief, the room should be checked against relevant requirements such as AS1428 clearances, gradients, and fixture positioning where applicable. Heating also deserves attention in Melbourne winters. An open wet area that works well in January can feel cold in July without underfloor heating, careful ventilation, or both. Practical planning like this has more impact than trend-driven features, though some homeowners combine flexible planning with smart bathroom technology used in modern construction and fit-outs to improve comfort and day-to-day use.

Done properly, a multi-generational wet room does not look clinical. It looks calm, well resolved, and ready for real family life in a Highett home.

9. Smart Wet Room with Technology Integration

Technology can improve a wet room, but only when it solves a real problem. Good examples include heated floors on timers, demisters for mirrors, humidity-sensing exhaust fans, digital shower controls, and lighting scenes that shift from bright task light to softer evening use.

In Victorian homes, the practical value is often comfort and moisture control rather than novelty. Open shower areas can feel cool in winter and stay damp if ventilation lags behind use, so smart systems can help the room perform better day after day.

Add technology where it reduces friction

A humidity-sensing fan is often more useful than voice control. A mirror demister can be more practical than an app-connected fitting that nobody uses after the first month. The smartest modern bathrooms usually prioritise reliability over gimmicks.

The technical side still matters. Wet rooms place electrical components in a moisture-heavy environment, so coordination between waterproofing, electrical rough-in, and fixture selection has to be tight.

A sensible smart wet room may include:

  • Programmable underfloor heating: Better comfort for cold mornings.
  • Humidity-responsive ventilation: Useful for enclosed or poorly ventilated rooms.
  • Digital thermostatic shower control: Consistent temperature and easier operation.
  • Task and ambient lighting zones: Better function without overlighting the room.

If you're interested in connected systems more broadly, how IoT is changing construction planning and coordination gives useful context for why early specification matters.

What doesn't work is filling a bathroom with proprietary gadgets that are hard to service later. Choose systems with straightforward controls, local support, and a clear reason to exist.

10. Outdoor-Inspired Wet Room with Natural Materials and Biophilia

A Highett wet room can take cues from the coast without slipping into a theme. Along the Beach Road corridor, that often means finishes that echo the local tea-tree and dune palette: sandy stone tones, muted greens, soft light, and materials that feel calm rather than glossy.

Done well, this style suits homeowners who want a bathroom that feels grounded and restorative. Done poorly, it can turn into a damp room full of high-maintenance surfaces.

The trade-off is straightforward. Natural materials add warmth and character, but wet rooms are hard on anything porous, absorbent, or poorly sealed. In Victorian homes, where winter mornings are cold and bathrooms often stay closed up for longer, I would always treat heating, extraction, and waterproofing as part of the design, not afterthoughts.

That matters even more if you want timber accents, planted niches, or textured stone. The room still needs correct falls to drain, a substrate prepared for continuous wet use, and a ventilation setup that clears steam quickly. For local guidance on wet area construction and compliance, the Victorian Building Authority sets out the baseline requirements through its building standards and practitioner guidance.

A restrained material palette usually works best here:

  • Stone or stone-look tiles with a slip-resistant finish
  • Curved edges or recessed shelving to soften the room
  • Moisture-tolerant plants used sparingly, near light and away from constant spray
  • Skylights or obscure glazing where privacy and orientation allow
  • Warm floor heating to keep the space comfortable through colder Victorian months

Restraint makes the room feel more expensive.

A couple of well-placed ferns can work. A dense wall of greenery in an ensuite with weak ventilation usually becomes a cleaning job. The same goes for raw timber in splash zones. Use timber-look porcelain where direct water contact is constant, and keep real timber to vanities, battens, or areas that can dry properly between uses.

If you want the bathroom to feel connected to the outdoors, focus on texture, light, and temperature first. Those choices last longer in a Highett renovation than decorative styling alone.

10 Wet Room Design Comparison

If you are weighing up wet room bathroom ideas for a Highett renovation, the right choice usually comes down to how you live, who uses the room, and how much build complexity your budget can carry. Some designs look impressive in photos but need tighter detailing, more maintenance, or more floor area than homeowners expect.

This comparison focuses on practical outcomes. It also reflects what matters in Victoria, including winter comfort, slip resistance, ventilation, and accessible design decisions that may need to align with AS1428 principles.

Design Implementation complexity Resource requirements Expected outcomes Ideal use cases Key advantages
Minimalist Wet Room with Continuous Flooring High, with precise set-downs, falls, and drainage detailing Experienced waterproofers and tilers, premium membranes, linear or central drains, carefully selected floor tiles Open, modern room that is easier to clean and feels larger Compact ensuites, high-end renovations, accessible layouts Reduces visual clutter, makes small rooms read larger, works well for step-free access when detailed properly
Natural Stone Wet Room with Spa Integration Very high, often involving structural coordination and specialist installation Natural stone, spa plumbing, underfloor heating or heated seating, strong extraction, stone sealing Premium, retreat-style bathroom with a higher-spec finish Main ensuites, larger homes, luxury renovations Creates a high-end, relaxing feel, adds comfort in winter, suits homeowners prioritising long-term appeal
Industrial-Chic Wet Room with Exposed Brick Medium, with careful treatment of porous surfaces and junctions Brick or brick-look finish, concrete or porcelain tiles, corrosion-resistant fittings, specialist sealers Hard-wearing bathroom with strong character and texture Character homes, converted spaces, design-led renovations Adds personality without overcomplicating the layout, hides wear reasonably well, pairs well with durable finishes
Accessible and Universal Design Wet Room Medium to high, with careful planning around circulation, support rails, and fixture placement Slip-resistant flooring, reinforced walls, certified rails, suitable drainage, possible OT input, strong ventilation Safer bathroom that supports independent use now and later Older residents, NDIS participants, family homes, long-term homes Improves day-to-day safety, supports ageing in place, can be designed to look refined rather than clinical
Scandinavian Minimalist Wet Room with Light Wood Medium, with attention to timber placement and moisture control Light timber accents outside direct splash zones, pale tiles, quality waterproofing, good natural and artificial light Bright, calm bathroom with a soft, restrained finish Contemporary homes, smaller bathrooms, homeowners wanting a lighter interior feel Keeps the room feeling airy, ages well visually, balances warmth with a clean layout
Compact Wet Room for Small Bathrooms and Ensuites Medium, with tight space planning and precise fixture selection Wall-hung fixtures, recessed storage, efficient drainage, clear shower zone planning, reliable extraction Better use of a small footprint without making the room feel cramped Apartments, small ensuites, granny flats, older homes with limited space Gets more function from less floor area, improves movement through the room, often removes the need for bulky screens
Warm Contemporary Wet Room with Timber and Warm Tones Medium to high, because mixed finishes need careful detailing in wet zones Timber-look porcelain or protected timber joinery, warm-toned tiles, layered lighting, quality sealants and membranes Inviting bathroom that feels less stark than a cooler minimalist scheme Family homes, period homes, premium renovations Creates a comfortable, lived-in feel, softens the look of larger bathrooms, suits daily family use
Multi-Generational Wet Room with Flexible Features High, with more coordination around clearances and changing user needs Adjustable fittings, generous circulation space, seating options, reinforced fixing points, well-considered storage Bathroom that works across different ages and mobility levels Multi-generational households, adaptable family homes, granny flats Reduces the need for later alterations, supports changing access needs, makes the room easier for everyone to use
Smart Wet Room with Technology Integration High, due to electrical coordination and careful product selection for wet areas Smart controls, thermostatic mixers, lighting controls, sensors, licensed electrical work, dependable connectivity More control over comfort, lighting, and water use Newer homes, luxury renovations, homeowners who value convenience Improves comfort and usability, can help manage heating and lighting efficiently, gives repeat users quicker setup
Outdoor-Inspired Wet Room with Natural Materials and Biophilia High, with more attention to moisture management, cleaning, and plant suitability Stone or stone-look surfaces, moisture-tolerant planting used sparingly, strong extraction, good daylight, careful material selection Calmer bathroom with a natural, grounded feel Larger bathrooms, premium homes, wellness-focused renovations Uses texture and light well, creates a restful atmosphere, brings in natural character without relying on short-lived styling

A comparison table helps narrow the style direction, but buildability should decide the final brief. In Highett homes, I would usually test each option against four filters first. Budget, winter warmth, cleaning effort, and who needs to use the room over the next ten years. That process usually rules out the wrong concept quickly and leaves you with a wet room that performs well, not just one that photographs well.

Start Your Bathroom Renovation With Confidence

A wet room can be one of the smartest upgrades you make to a Victorian home. It can open up a cramped layout, improve accessibility, reduce visual clutter, and give the bathroom a more refined, architectural feel. For many Highett homeowners, it also solves everyday frustrations that a standard shower enclosure never quite fixes.

That said, a wet room isn't a shortcut to better design. It asks more of the build than a conventional bathroom. The entire room has to be treated as a water-managed environment, not just the shower corner. If falls are wrong, drainage is underdone, ventilation is weak, or waterproofing is treated as a box-ticking exercise, the bathroom may look good on handover day and perform poorly over time.

That's why planning matters so much. The best results come from resolving the practical questions early. Who's using the room now. Whether ageing-in-place should be factored in. How much splash control the layout needs. Where heating should go for winter comfort. Whether natural materials are realistic for the way your household lives. These aren't minor details. They shape whether the room feels effortless or annoying to use.

For homeowners exploring new bathroom ideas, it also helps to be honest about priorities. Some wet rooms are mainly about luxury and clean aesthetics. Others are about accessibility and future-proofing. Some need to make a tiny ensuite feel bigger. Others need to support a multi-generational household. Once that purpose is clear, the design gets much easier to refine.

Good wet room design also depends on local knowledge. Victorian homes vary widely in structure, floor levels, ventilation constraints, and renovation potential. Local standards, practical heating choices, and experience with real bathroom renovations in Highett and greater Victoria make a difference when details need to be resolved properly rather than guessed on site.

If you want the finished result to look like a designer bathroom and perform like a professionally built wet area, work with qualified professionals who understand both design and construction. SitePro Bathrooms brings that end-to-end approach to bathroom renovations, from 3D planning through to construction and finishing. As registered builders unlimited, the team can help you shape modern bathrooms that are beautiful, durable, and designed for how your household uses the space.

If you're ready to turn these wet room bathroom ideas into a real project, contact SitePro Bathrooms to discuss your layout, your style, and the practical requirements behind a successful wet room.