• siteprobathrooms

Your 2026 Kitchen Bathroom Renovation Melbourne Guide

You're probably at the point where the house still works, but only just. The kitchen feels tired, the bathroom is dated, storage is poor, and every workaround you've created over the years now feels permanent. Most Melbourne homeowners in this position ask the same question first: should we do one room now and the other later?

In many homes, the smarter move is to plan both together. A combined kitchen and bathroom renovation isn't just two jobs happening at once. It's one coordinated project with shared decisions around budget, trades, materials, access, disruption, and finish quality. Done properly, it reduces duplicated effort and gives the whole home a more consistent result.

That matters because renovation is no longer a niche spend. A 2025 industry summary of Australian home renovation activity says Australians invested more than A$48 billion in home improvements, a 13% increase from 2024, and estimated that about one in every three households completed a renovation. The same source places the average kitchen renovation at A$27,500 and the average bathroom renovation at A$19,000. In Melbourne, those are usually the two rooms owners target first because they affect daily living most and carry the biggest visual and functional impact.

Your Melbourne Renovation Blueprint Starts Here

If you're considering a kitchen bathroom renovation Melbourne project, start with one question. What's driving it?

For some households, it's lifestyle. You need a kitchen that works for school mornings, dinner prep, and storage that holds what a modern family uses. You need bathroom renovations that solve poor ventilation, awkward layouts, and old finishes that no longer clean up well.

For others, it's value. They want the home to present better, feel newer, and avoid the patchwork look that happens when one room is beautifully renovated and the next still shows its age.

A woman working on house renovation blueprints while sitting at a clean kitchen counter at home.

Why combining both rooms can be the better decision

Running kitchen and bathroom works separately often means repeating the painful parts twice. You organise access twice. You manage demolition twice. You coordinate deliveries twice. You lose use of core parts of the home twice.

A combined project gives you better control over:

  • Trade sequencing: Plumbers, electricians, tilers, cabinet makers, and painters can be booked as part of one build schedule instead of two disconnected ones.
  • Design consistency: Cabinet colours, handles, tile tones, stone selections, and lighting temperature can work together across the home.
  • Decision fatigue: You choose once, with one plan, instead of restarting months later.
  • Household disruption: One concentrated period of inconvenience is usually easier than dragging renovation over multiple stages.

Practical rule: If both rooms need meaningful work within the same general timeframe, price them together before deciding to split them.

Start with priorities, not finishes

The biggest planning mistake we see is choosing tapware, splashbacks, and vanity styles before the layout has been resolved. A sound brief starts with function.

Ask these first:

  1. What's not working now? Lack of storage, bad circulation, poor bench space, no exhaust path, inadequate lighting, or a bathroom that never dries properly.
  2. What must stay where it is? Keeping some plumbing and services in place can make a major difference to budget control.
  3. Who uses each space every day? A family kitchen and a guest bathroom should not be designed the same way.
  4. What standard of finish suits the house? There's no point building ultra-luxury rooms into a home where the rest of the property won't support that level.

Melbourne homes vary wildly. A compact apartment, a brick veneer family home, and an older weatherboard all require different thinking. Older homes often reward careful retention and upgrade. Apartments demand tighter planning around access, waste removal, body corporate rules, ventilation paths, and moisture risk.

If you're still refining the kitchen side of the brief, our guide to planning a kitchen remodel is a useful starting point before drawings begin.

Decoding Your Melbourne Renovation Budget

Most renovation stress comes from one of two problems. The budget was unrealistic from day one, or the scope changed after work had already started.

The best way to avoid both is to treat your kitchen and bathroom as a single financial plan with separate cost centres inside it. That makes it easier to see where money must go, where you have flexibility, and where “small changes” can trigger larger spend.

What the bathroom numbers tell you

For bathrooms, the strongest benchmark in the current Australian market comes from a 2026 bathroom renovation cost guide citing Housing Industry Association data. It says the average bathroom renovation cost is around A$26,000 nationally. The same guide breaks spending into practical tiers:

  • A$8,000 to A$15,000 for a cosmetic refresh
  • A$15,000 to A$35,000 for a standard mid-range renovation
  • A$35,000+ for premium work

It also notes that labour can account for 40% to 50% of the total spend, and builders often recommend a 10% to 20% contingency for unexpected issues.

Those figures matter because a combined project doesn't magically make complexity disappear. If anything, it makes early budgeting more important. Kitchen works add cabinetry, benchtops, appliances, splashbacks, and often wider electrical scope. Bathroom works add waterproofing, tiling, plumbing fit-off, and moisture-control detail that can't be guessed at.

Where combined-project budgets usually shift

Some costs become more efficient when both rooms run together. Others don't.

Efficiencies often come from shared site setup, coordinated trades, bulk material ordering, and a single project management stream. Costs usually rise when owners change layouts late, move plumbing unnecessarily, upgrade finishes across both rooms at once, or uncover hidden conditions in older homes.

Here's a practical way to think about a combined project.

Typical Melbourne Renovation Cost Breakdown (Combined Project)
Cost Component Estimated Cost Range (AUD) Notes
Bathroom works A$8,000 to A$35,000+ Depends on whether the job is cosmetic, mid-range, or premium, based on the national bathroom budget bands in the cited guide.
Kitchen works Qualitative only Scope varies widely based on cabinetry, benchtops, appliances, and whether layout changes are involved.
Labour 40% to 50% of bathroom spend Trade labour is a major budget driver, especially where multiple trades need tight sequencing.
Contingency 10% to 20% Useful for hidden issues such as outdated services, substrate repair, or demolition surprises.
Premium finish upgrades A$35,000+ bathroom tier indicator Designer bathrooms typically move into this territory once high-end materials and custom details are selected.

Cheap quotes often leave out the awkward parts. Waste removal, substrate repair, electrical upgrades, and compliance work are where budgets get tested.

The hidden items that deserve attention early

In Melbourne homes, especially older ones, these are the items that regularly reshape the budget:

  • Asbestos-related work: This has to be handled carefully and priced before assumptions are locked in.
  • Electrical upgrades: New appliances, better lighting, and compliance improvements can expand the electrical scope quickly.
  • Waterproofing preparation: The membrane itself is only part of the story. The surfaces beneath it matter just as much.
  • Service relocation: Moving wastes, water lines, or major fixtures usually costs more than owners expect.

If you want a more focused breakdown before requesting quotes, our page on bathroom renovation cost in Melbourne explains how scope and finish level change the final number.

Designing Your Dream Kitchen and Bathroom

Good design isn't about making two rooms look expensive. It's about making them easier to live with.

That matters most in Melbourne because many homes have tight footprints, older wall lines, uneven floors, or previous alterations that already compromised the layout. New bathroom ideas and modern bathrooms only work when they fit the building you own, not the showroom image you saved on your phone.

What works in real homes

The strongest combined renovations usually share a design language without becoming repetitive. That might mean similar joinery tones, matching metal finishes, or a common approach to lighting and storage. It doesn't mean the kitchen and bathroom need to look identical.

A practical design brief usually prioritises:

  • Storage that matches use: Deep drawers in kitchens, sensible vanity storage in bathrooms, and less dead space.
  • Materials that are easy to maintain: Particularly around splash zones, cooking areas, and high-use surfaces.
  • Lighting layers: Task lighting where work happens, softer ambient lighting where comfort matters.
  • Clear movement: Doors, drawers, appliances, and shower screens should all open without conflict.

In bathrooms, modern bathrooms tend to work best when they stay visually simple. Cleaner tile lines, restrained colour palettes, and well-sized vanities usually age better than novelty features. In kitchens, simplicity often means better cabinet planning rather than more visible features.
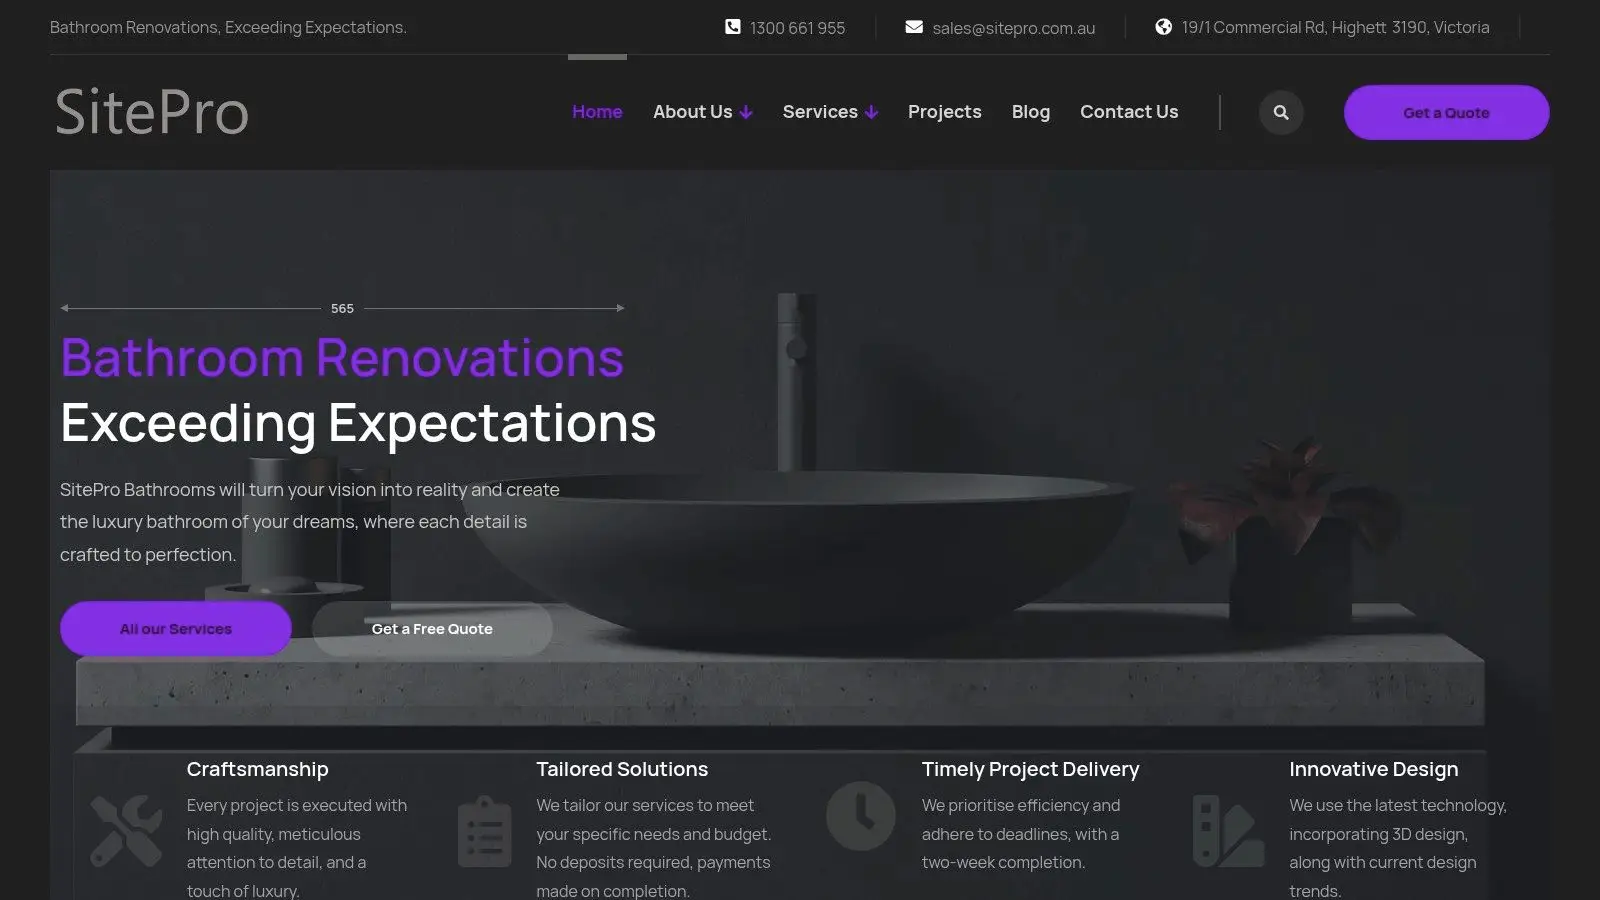
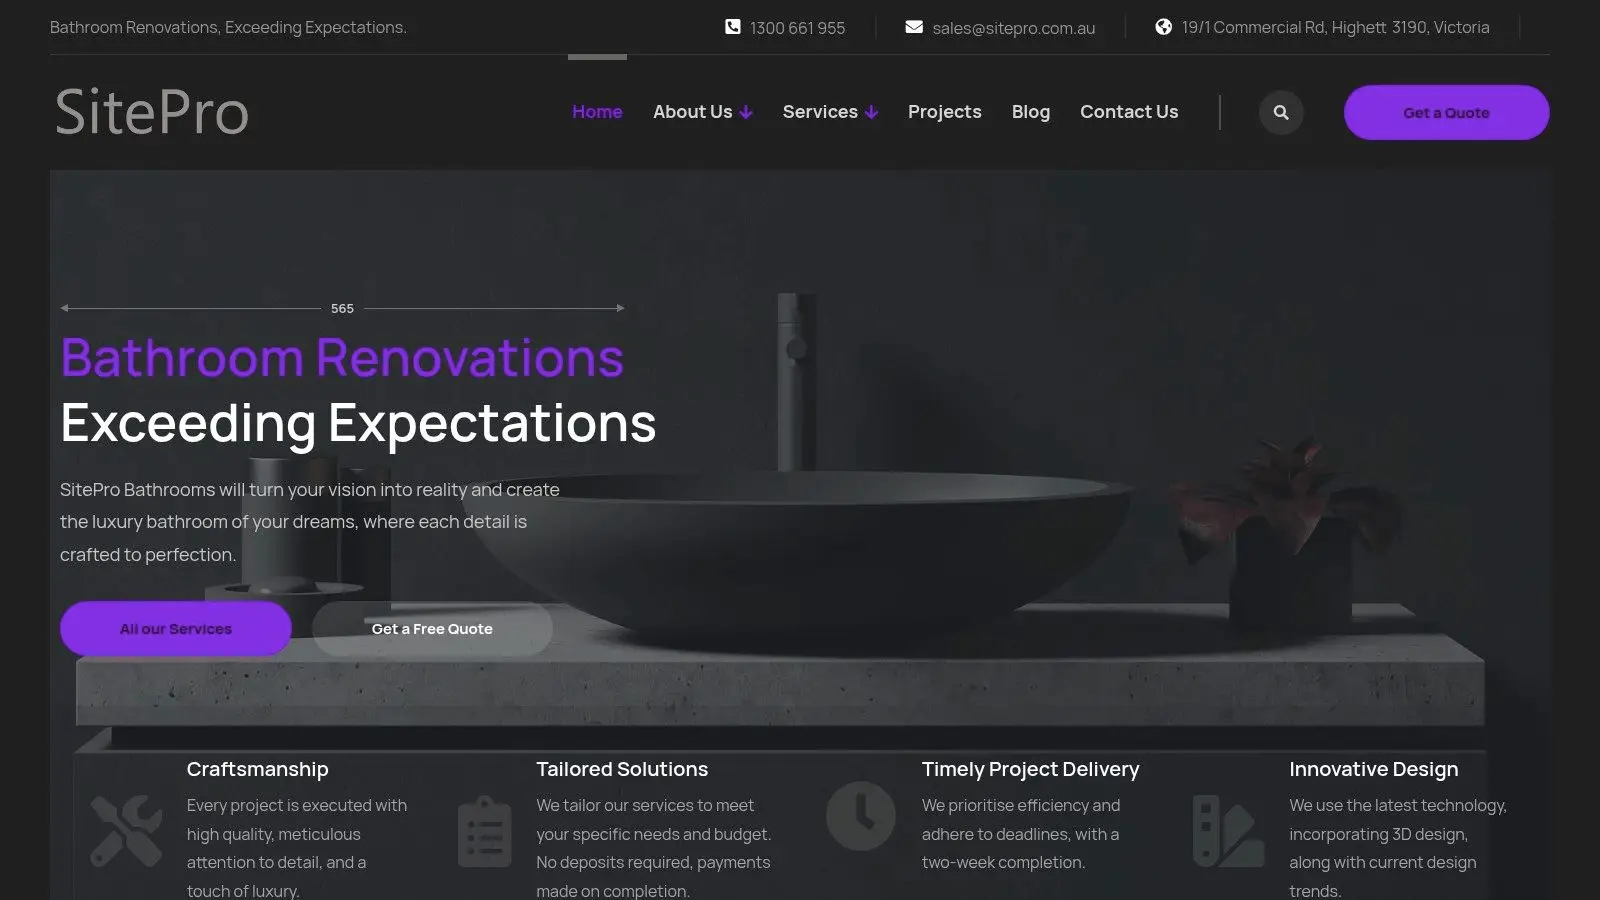
Screenshot from https://siteprobathrooms.com.au

Why 3D design prevents expensive regret

Most layout mistakes don't happen because people have bad taste. They happen because plans are hard to visualise at full scale. A vanity looks fine on paper until the door swing is wrong. A kitchen island seems generous until the walkway tightens. A niche sits neatly on elevation, then clashes with the actual tile setout.

That's why 3D design is so useful before demolition starts. It allows owners to test proportions, sightlines, finishes, and circulation before anyone removes a wall tile or disconnects a service.

You should be able to “walk” the room before you build it. If you can't picture how the space works, the design isn't resolved yet.

One option for that process is SitePro Bathrooms, which provides bathroom and kitchen renovation services in Melbourne and includes 3D design as part of project planning.

Designer bathrooms need discipline

Designer bathrooms aren't defined by price alone. They're defined by control. The tile layout aligns. The vanity depth suits the room. The lighting flatters without creating shadows. The storage is deliberate. The tapware placement makes sense.

What doesn't work is forcing high-end finishes into a poor layout. A premium basin won't fix a cramped entry. Statement tiles won't compensate for inadequate ventilation. If the room still traps moisture or feels awkward to move through, the design hasn't done its job.

Navigating the Renovation Process and Timelines

The construction phase feels chaotic when you only see the mess. It feels much more manageable when you understand the sequence.

For a Melbourne bathroom renovation, the most defensible workflow comes from Australian renovation guidance on the bathroom renovation process. The sequence is clear: define the brief and budget, confirm the layout against the NCC and Australian Standards, complete demolition, then rough-in plumbing and electrical before waterproofing, tiling, fixture fit-off, and final inspection. That same guidance stresses that avoiding unnecessary plumbing relocation helps reduce cost blowouts, and that hidden items such as waterproofing, electrical upgrades, and asbestos removal should be budgeted early.
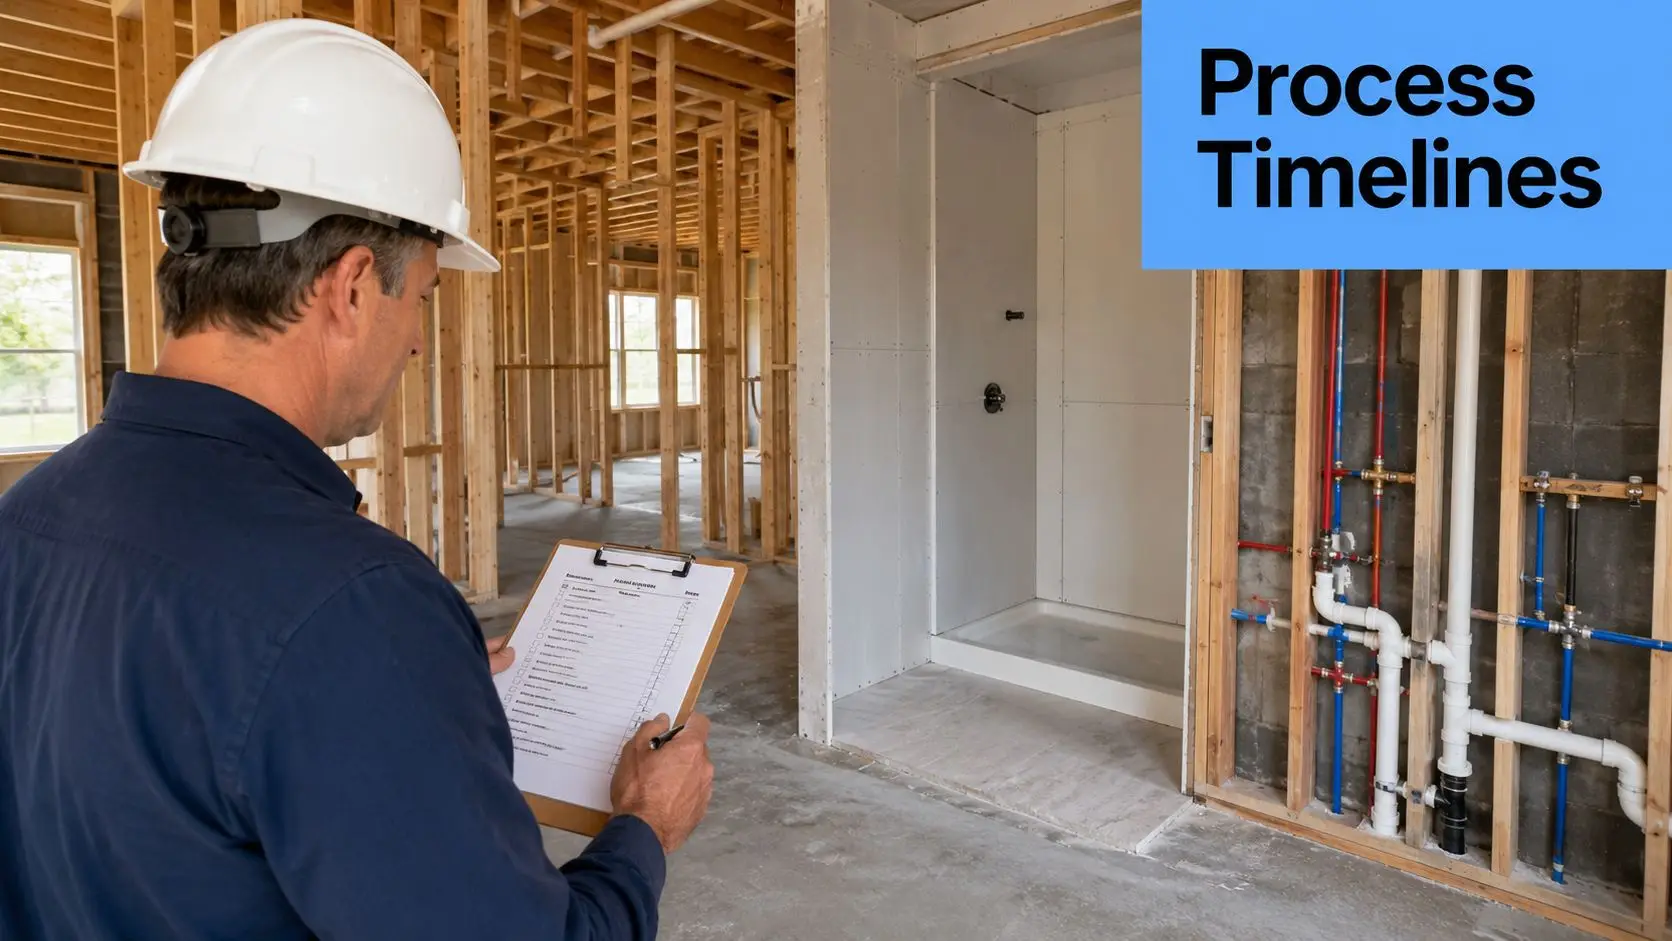
A construction inspector with a clipboard checking a home renovation project with exposed plumbing and framing.

The order matters more in a combined project

When a kitchen and bathroom are renovated together, sequencing becomes tighter because the same trades often move between both spaces. That's where project management matters.

A well-run sequence usually follows this pattern:

  1. Site protection and strip-out
    Floors, access paths, and retained areas are protected before demolition begins. This is especially important in occupied homes and apartment buildings.

  2. Demolition and inspection of the opened-up structure
    Once walls, tiles, cabinets, and fixtures are removed, the room's underlying condition becomes visible. Hidden damage, poor previous work, or service issues are often discovered during this phase.

  3. First-fix services
    Plumbing and electrical rough-in happen before surfaces are closed up. In combined projects, this stage has to be coordinated carefully so kitchen and bathroom works don't obstruct each other.

  4. Waterproofing and substrate preparation
    In wet areas, this is an essential stage. It has to be done correctly and in the right order.

  5. Tiling, cabinetry, and surface installation
    Once base preparation is complete, the visible build starts to take shape quickly.

  6. Fit-off and final inspection
    Tapware, basins, appliances, lighting, mirrors, and accessories are installed, checked, and adjusted.

What usually slows jobs down

Not every delay is avoidable, but most preventable delays come from poor decisions early.

Common causes include:

  • Late selections: Tiles, appliances, and fittings that haven't been finalised before demolition.
  • Unnecessary layout changes: Moving plumbing after plans were supposedly settled.
  • Measurement errors: Vanity depth, appliance clearances, tile setout, and shower screen height must all be checked properly.
  • Trade overlap issues: One unfinished stage holding up the next.

A renovation schedule only works when the design, selections, and service locations are resolved before trades arrive.

If you're trying to set realistic expectations around disruption, our guide on how long a bathroom remodel should take gives a useful framework for planning around access and downtime.

Choosing Your Team Trades and Permits Explained

Homeowners often focus heavily on design and budget, then leave the builder decision too late. That's backwards. The team you appoint determines how well the design is interpreted, how clearly the scope is priced, and how much risk gets managed before work begins.

A combined kitchen and bathroom renovation usually involves more than one trade working in close sequence. That means the quality of coordination matters almost as much as the quality of installation.

A professional contractor and a female client discussing a bathroom renovation project in a modern home.

Why builder capability matters

If structural work, major reconfiguration, or broader compliance issues are involved, homeowners should understand what registered builders unlimited means in practical terms. It refers to a level of registration relevant to larger and more complex domestic building work. For projects with structural implications or substantial scope, that level of builder capability matters because the work needs to be managed within the right legal and technical framework.

Even where the job seems straightforward, kitchens and bathrooms carry concentrated risk. Water, power, ventilation, cabinetry, tiling, and finish tolerances all come together in a tight footprint. Poor supervision shows up fast in these rooms.

How to assess a quote properly

A quote should do more than name a price. It should help you see the scope.

Look for these signs of a usable proposal:

  • Clear inclusions: Demolition, waste, preparation, waterproofing, fit-off, and finishing should be visible in the scope.
  • Defined exclusions: If an item is not included, it should be stated.
  • Trade responsibility: You should know who is handling plumbing, electrical, cabinetry, tiling, and final coordination.
  • Allowance clarity: Prime cost items and selection-dependent items should not be buried.

Benchmark guidance from an Australian bathroom renovation breakdown indicates full bathroom renovations commonly take about three to six weeks and often fall in the $10,000 to $25,000 range, with complexity and layout changes pushing costs higher. That same example reported trade costs of about $8,860.76 inside a roughly $12,000 bathroom project, which is a useful reminder that labour can consume the majority of the budget when sequencing and specialist trades are involved.

Permits and approvals in Melbourne

Not every renovation needs the same approval path, but no owner should assume permits are irrelevant just because the project is internal.

Ask early about:

  • Building permit requirements: Particularly where structural changes are proposed.
  • Apartment or strata approvals: Access, waste handling, waterproofing obligations, and working hours can all be controlled.
  • Compliance documentation: Waterproofing, plumbing, and electrical work need proper sign-off where required.

The safest projects are the ones where legal compliance and construction planning are treated as the same conversation, not separate admin tasks.

Frequently Asked Questions About Melbourne Renovations

Is it really better to renovate the kitchen and bathroom at the same time

Usually, yes, if both rooms already need work and you can fund the project properly. The main advantage isn't that every line item becomes cheaper. It's that the planning becomes more coherent.

You make one set of design decisions, run one site setup, and coordinate one trade schedule. For busy households, that often feels far more manageable than repeating disruption later.

Can we live in the home during the works

Sometimes. It depends on the layout, your tolerance for disruption, and whether you have another usable bathroom or a temporary kitchen setup.

Families often underestimate how tiring it is to live around demolition dust, trade access, shutoffs, and limited cooking facilities. If the property is compact, an apartment, or heavily used by children or shift workers, temporary relocation can be the simpler option even for a shorter project.

What's the advantage of using a builder with unlimited registration for a more complex renovation

The advantage is risk control. Where structural changes, significant reconfiguration, or larger domestic building scope are involved, that level of registration is relevant because it aligns with more complex project delivery.

It doesn't replace the need for good planning, clear documentation, or skilled trades. It does mean the job is being led within a framework suited to broader renovation responsibility.

How do I design a bathroom renovation to reduce mould, condensation, and waterproofing defects in Melbourne's older homes and apartments

This is one of the most important questions Melbourne homeowners can ask, and it's still under-discussed.

An Australian-facing review of Melbourne renovation needs points to waterproofing, ventilation, and moisture-risk management as a major gap in existing renovation content. It also notes that the 2021 Census shows Victoria had 9.3% of occupied private dwellings in apartments, flats or units in Greater Melbourne, which makes shared-wall and bathroom moisture issues a practical planning constraint.

What works in real projects is a prevention mindset:

  • Prioritise ventilation early: Don't leave fan choice and exhaust path until the end.
  • Design for drying: Reduce unnecessary moisture traps and make surfaces easier to ventilate and clean.
  • Treat waterproofing as a system: The membrane matters, but so do substrate condition, junctions, penetrations, and sequencing.
  • Respect the building type: Older homes may have movement, uneven walls, and previous patch repairs. Apartments may impose stricter constraints on penetrations, noise, access, and waste.

Better moisture control often adds more long-term value than simply upgrading visible finishes.

Are new bathroom ideas always worth following

Only if they improve how the room functions. Some trends translate well into everyday use. Others look good in photos and become annoying in practice.

The best new bathroom ideas usually solve a real problem. Better storage. Cleaner lines. Easier maintenance. Improved movement. More light. If a feature doesn't help the room work better, it's worth questioning before you pay for it.

What should we lock in before demolition starts

These decisions should be settled as early as possible:

  • Layout and fixture locations
  • Tile selections and setout direction
  • Vanity and cabinetry dimensions
  • Appliance and service requirements
  • Lighting positions
  • Access and protection plan for the rest of the house

The more complete those decisions are before strip-out, the smoother the build tends to run.

A combined kitchen and bathroom renovation in Melbourne can be one of the most rewarding upgrades you make to your home. It can also become expensive and frustrating if the project starts with vague scope, unrealistic allowances, or unresolved layout decisions. The households that get the best result usually do the same few things well. They plan early, price transparently, choose a capable team, and treat design, compliance, and construction as one connected job.

If you're weighing up bathroom renovations, a kitchen rework, or a coordinated full update, start with the rooms you use hardest and the problems you're most tired of living with. The right renovation plan fixes both.

  • siteprobathrooms

Best Kitchen Designers Melbourne: 2026 Guide

If you're reading this, there's a fair chance your kitchen is still “working” on paper but frustrating you every day in real life. The drawers catch each other. The dishwasher door blocks the walkway. The power points are never where you need them. In many Melbourne homes, especially older ones, the kitchen wasn't designed for the way families live now.

That frustration often starts in the kitchen and then spills into the rest of the house. Once you notice the cramped layout, dated finishes, or poor storage in one room, you start seeing the same problems in the bathroom, laundry, and hallway too. That's why the search for kitchen designers in Melbourne often turns into a bigger question. Who can help plan the whole renovation properly, without turning it into a drawn-out mess?

A good renovation partner doesn't just make a kitchen look better. They solve movement, storage, lighting, services, and sequencing. If they also understand bathroom renovations, modern bathrooms, designer bathrooms, and practical new bathroom ideas, you get a more consistent home and a simpler project overall.

Is It Time for a Kitchen Transformation

A typical Melbourne brief sounds like this. The kitchen is too dark. The pantry is too shallow. Two people can't move through the room without bumping into each other. The appliances were replaced over time, so nothing aligns properly anymore. In older weatherboard, brick, and period homes, the layout often belongs to another era.

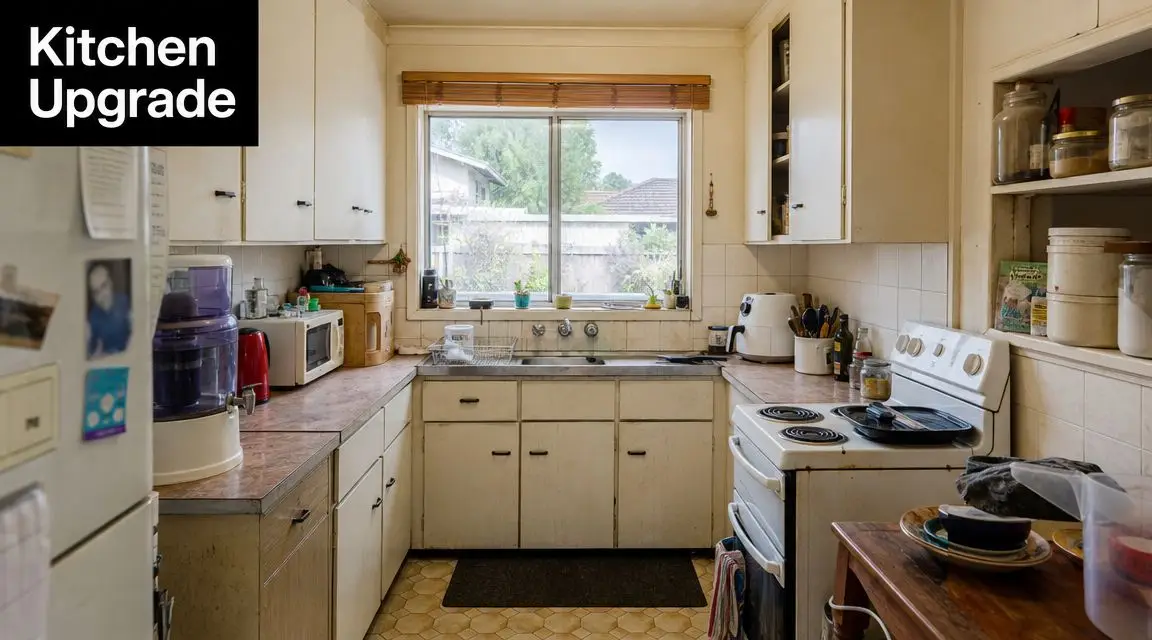
A dated residential kitchen space in need of a professional renovation and modern upgrade

That doesn't mean every kitchen needs a complete gut renovation. Some need better planning more than they need expensive finishes. A kitchen can look new and still function badly. It can also look modest and work brilliantly. The point of bringing in a professional is to separate what's cosmetic from what's holding the room back.

Signs the problem is layout, not just style

You probably need design input if any of these sound familiar:

  • Traffic jams happen daily: People collide around the fridge, sink, or cooktop because the room has no clear circulation.
  • Storage exists but doesn't work: Corner cupboards are dead space, overheads are hard to reach, and drawers don't suit what you own.
  • The room fights the house: The kitchen feels disconnected from dining, outdoor entertaining, or family supervision.
  • Light is poorly used: Benches sit in shadow while the brightest part of the room is wasted.
  • Updates have been piecemeal: New appliances, old cabinetry, mismatched plumbing points, and no overall plan.

A renovation should remove daily friction. If the same annoyance shows up every morning and every evening, it's a design problem.

There's also a broader market reason this work remains steady. The Australian Bureau of Statistics reported that owner-occupier alterations and additions were valued at approximately A$11.4 billion in 2023–24, which shows how substantial the renovation market is that supports kitchen design work in Melbourne and Victoria, as noted in this Australian renovation market overview.

Why the kitchen decision often becomes a whole-home decision

Homeowners rarely stop at one room once they start planning seriously. If the kitchen cabinetry is tired, there's a good chance the bathroom vanity, shower layout, or storage planning is dated too. Coordinating both spaces at once can help with finish selection, scheduling, and overall design consistency.

That doesn't mean both rooms must be renovated together. It means you should hire with the bigger picture in mind. A team that understands kitchen planning and bathroom renovations can help you decide what to stage now, what to defer, and how to avoid choices in one room that create clashes in the next.

Designer or Builder Who Should You Call First

Most homeowners ask the same question at the start. Do you call a designer first, or a builder first? The answer depends on what kind of help you need and how much uncertainty is still in the project.

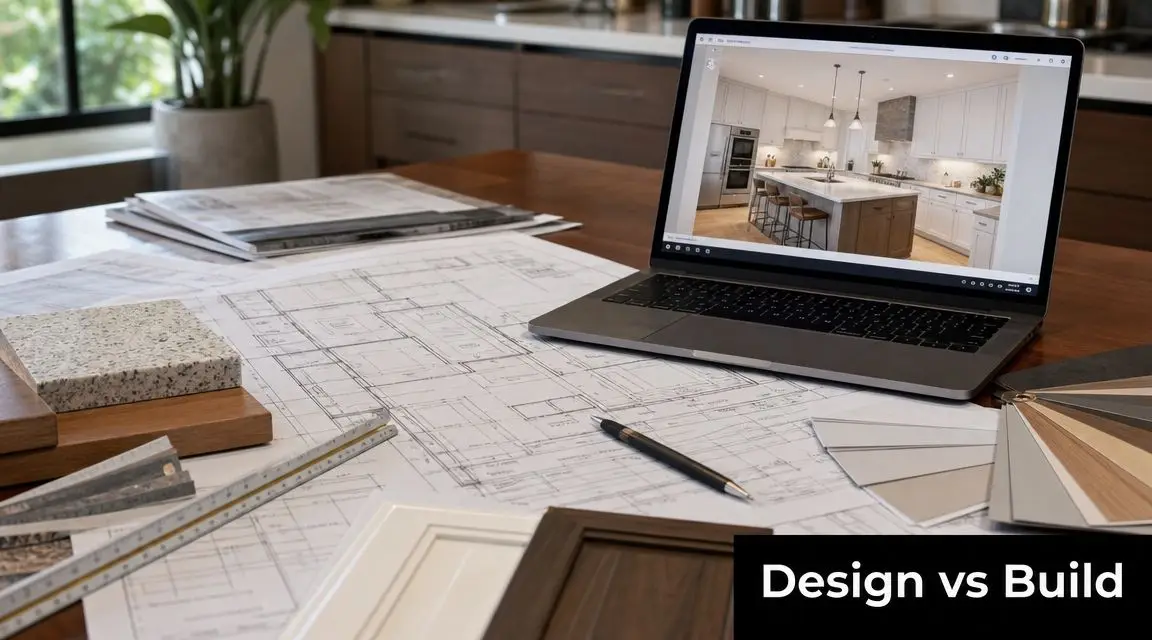
A professional interior design workspace featuring architectural blueprints, a laptop showing kitchen renderings, and material samples.

A designer focuses on layout, proportions, storage, finishes, fixtures, and how the room will feel to use. A builder focuses on construction, trades, site conditions, sequencing, and delivery. Both matter. The problem starts when they're disconnected.

When a designer-only service makes sense

A standalone designer can be the right first call if:

  • You need clarity before committing: You're still testing layouts or deciding whether the renovation is worth doing.
  • You want concept development: You need drawings, finish direction, and a better brief before pricing.
  • Your scope is still moving: You haven't decided whether the project includes walls, windows, or adjoining spaces.

That path can work well, but only if the design is grounded in how the room will be built.

Why integrated design and construction usually runs better

For most full renovations, an integrated model is cleaner. The designer develops ideas that a construction team can price, sequence, and build properly. That reduces the classic problem of a beautiful plan that turns out to be too complex, too expensive, or too dependent on site conditions no one checked early enough.

This matters even more if the company includes registered builders unlimited and can manage the build responsibility as well as the design intent. Homeowners get one conversation about layout, one process for revisions, and one accountable team when questions come up during demolition, rough-in, joinery, and fit-off.

Practical rule: If walls may move, services may relocate, or the kitchen links to bathroom upgrades, choose a team that can design and build under one roof.

A useful starting point is reviewing an end-to-end renovation process such as this guide on how to remodel a kitchen. It helps you see how planning, selections, and construction need to connect from day one.

The simplest way to decide

Use this filter:

Situation Best first call
You need ideas and layout options Designer
You already have drawings and want build pricing Builder
You want one team to own concept through completion Design-build firm
You're considering kitchen and bathroom renovations together Integrated renovation team

When searching kitchen designers Melbourne, the safest route isn't picking design over construction. It's choosing a process where neither gets separated from the other.

Reading a Portfolio and Understanding Services

A kitchen portfolio should help you answer one question. Can this team solve the kind of problems your house is likely to present?

Screenshot from https://siteprobathrooms.com.au

In Melbourne, that matters more than homeowners expect. A polished gallery can hide the hard part. Older brick homes, narrow terraces, post-war layouts, and apartments with fixed services all put pressure on the design. The useful portfolios show how those constraints were handled, not just how the finished kitchen photographed.

When I review kitchen work, I look for build decisions hiding in plain sight. Fridge location. Clearances at the island. How a pantry was fitted into an off-square room. Whether overheads stop short of a bulkhead cleanly or look like they were forced in late. Those details tell you whether the designer understands renovation work, or only styling.

What a strong portfolio actually proves

The best project sets show reasoning. You should be able to see why the layout changed and what improved for the household.

  • Small footprints treated realistically: Tight kitchens need proper aisle widths, workable landing space near appliances, and storage that does not crowd the room.
  • Older-home constraints resolved properly: Melbourne homes often come with uneven walls, ceiling drops, chimney breasts, odd window heights, or floor level changes. A capable designer plans around these conditions early.
  • Lighting tied to function: Good kitchens show task lighting over prep areas, practical general lighting, and fixture choices that suit the ceiling height and room shape.
  • Storage based on use: Deep drawers, bin placement, broom cupboards, tray storage, and pantry access matter more than a long list of finishes.
  • Connection to adjoining rooms: If the kitchen sits beside a laundry, powder room, or family bathroom, the design should show some logic across the whole renovation, especially where plumbing runs, flooring transitions, and material choices overlap.

That last point is easy to miss. Homeowners looking for kitchen designers in Melbourne are often planning more than one room, even if they start with the kitchen. A portfolio that includes both kitchens and bathrooms can be useful because it shows whether the team can carry the same practical thinking across wet and dry areas of the home.

Trend awareness matters less than judgment

A current-looking portfolio is fine. Judgment matters more.

Many finishes photograph well and date quickly. Some layouts look generous in wide-angle images and feel cramped on site. A large island can improve prep space and family seating, but in a Victorian or weatherboard extension it can also create a bottleneck between the cooktop, fridge, and rear door. Pale cabinetry can brighten a dark room, but in a busy family home it may show knocks, fingerprints, and cleaning wear faster than owners expect.

Good designers explain those trade-offs. They do not apply the same solution to every house.

What to check on the service list

Service pages often sound similar, so translate each item into what you will receive during the renovation.

Service What it means for you
3D design visualisation You can test layout, sightlines, appliance positions, and proportions before joinery is ordered
Material and finish selection Finishes are chosen with durability, cleaning, cost, and lead times in mind, not only colour
Project management Trades, deliveries, sequencing, defects, and site questions are handled through one process
Permit guidance You get advice on whether structural changes, plumbing moves, or building work need further documentation
Joinery documentation Cabinetmakers work from clear dimensions and details, which reduces site fixes and variation costs

Ask one more practical question. What is excluded?

Some design services stop at concept drawings. Others include selections but not site measures, or documentation but not coordination with trades. If you are also considering a bathroom update, check whether the same team can align tile selections, plumbing decisions, waterproofing interfaces, and storage planning across both spaces. That usually saves time and prevents the common problem of a new kitchen that feels disconnected from the rest of the renovation.

Material guidance is another area where the service list should be specific. Cabinet finishes, benchtops, and internals all wear differently in kitchens and bathrooms, so it helps to review a practical resource on kitchen cabinet materials and how they perform in daily use.

A portfolio should leave you with more than ideas. It should give you confidence that the designer can handle an older Melbourne home, document the work properly, and carry the renovation logic beyond one room.

Key Questions for Vetting Melbourne Designers

Once you've narrowed your shortlist, the consultation matters more than the gallery. During this meeting, you determine whether the person in front of you can manage a Melbourne renovation, not just discuss one well.

The strongest conversations are specific. You want to hear how they measure, how they document, how they handle revisions, and what happens when an old house reveals something unpleasant after demolition.

What to listen for in the first meeting

A good designer should ask detailed questions about how you live. Not broad lifestyle talk. Useful questions. Who cooks most often. Whether kids need breakfast seating. Whether you bulk-buy groceries. Whether you want appliances hidden or accessible. Whether the bathroom next door is likely to be renovated later and might affect plumbing strategy.

They should also talk clearly about site constraints. In Melbourne homes, those can include uneven walls, floor levels, access issues, old services, and adjoining rooms that don't align neatly.

Essential questions for your designer consultation

Category Question to Ask
Layout How do you test circulation before finalising the design?
Appliances At what stage do you lock appliance models and dimensions?
Storage How do you decide what should be drawers, shelves, pantry space, or overheads?
Buildability What parts of my brief are likely to create construction challenges?
Budget control How do you keep selections aligned with budget during design?
Variations How do you handle changes once work has started?
Older homes What do you check first in period or irregular Melbourne homes?
Documentation What drawings and schedules will I receive before construction?
Site management Who is my point of contact once work begins?
Bathrooms If I renovate a bathroom later, how do we avoid clashing finishes or duplicated work?

One technical question that reveals a lot

Ask this directly: How do you validate the plan before ordering cabinetry?

If the answer is vague, be cautious. A key validation step before ordering cabinetry is to check the design against appliance-door swings and drawer overlaps, because poor placement and insufficient counter space are among the biggest functionality failures in kitchen renovations, as outlined in this kitchen planning mistakes guide.

That check sounds simple, but it tells you a lot about the designer's process. Serious teams don't stop at a plan view. They test exact appliance sizes, opening arcs, clearances, and movement paths before manufacturing starts.

If the fridge door opens into the main prep zone or two drawers collide, the issue wasn't bad luck. It was missed in design.

Red flags worth noticing early

Some warning signs are less obvious than bad communication. Watch for these:

  • They speak only in finishes: If every answer comes back to colour, stone, or tapware, they may be weak on function.
  • They avoid discussing constraints: Experienced designers know old homes are full of surprises. They won't pretend otherwise.
  • They can't explain sequencing: If they can't walk you through demolition, rough-in, joinery, and fit-off in plain language, handover may be messy.
  • They overpromise on certainty: Good operators are confident, but they don't pretend hidden conditions never exist.

How to compare two good candidates

If both seem capable, compare them on process, not personality alone. The better choice is usually the one who gives clearer answers on documentation, appliance integration, storage planning, communication during site works, and how kitchen decisions may affect future bathroom upgrades.

That's especially relevant if you're trying to create a consistent renovation across the home rather than treating each room as a separate style exercise.

Budgeting Your Melbourne Kitchen Renovation

A Melbourne kitchen budget usually shifts the moment walls are opened or measurements get serious. A 1930s home with uneven walls, a narrow rear extension, or an old laundry beside the kitchen will price very differently from a newer apartment, even if the finishes look similar on a mood board.

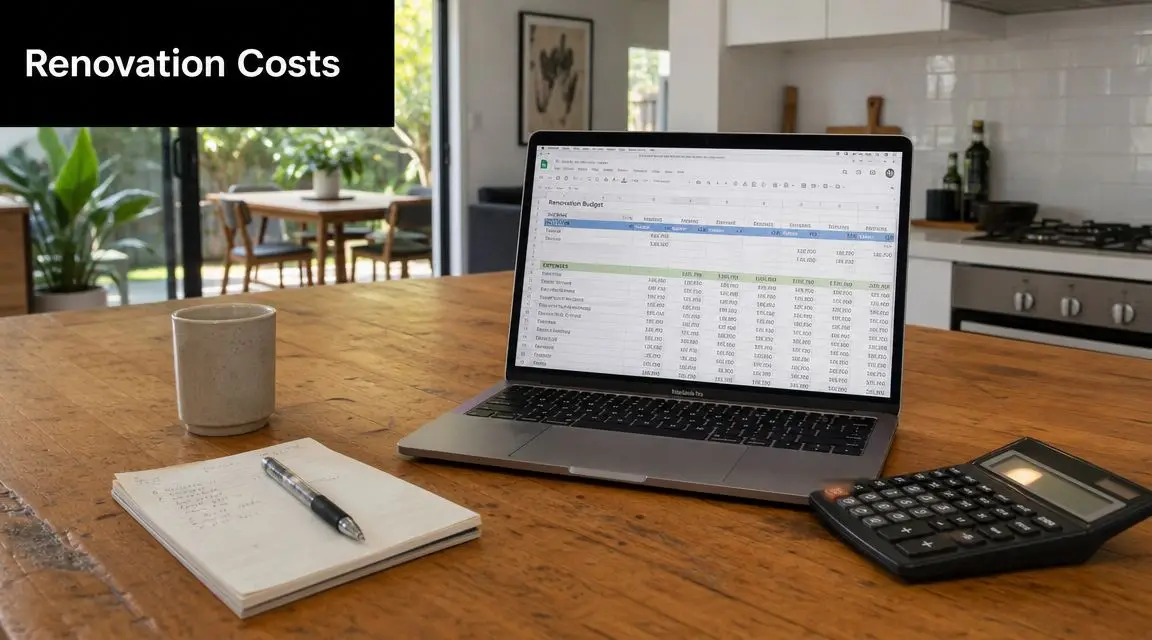
A laptop showing a renovation budget spreadsheet sitting on a wooden table with a calculator and notepad.

The clearest way to budget is to group the project by scope. That gives you a more reliable starting point than asking for one flat figure before anyone has checked services, access, or structural limits.

Three scope levels that affect price

  • Cosmetic refresh: Keeping the layout and services largely where they are, while updating visible finishes and selected components.
  • Full replacement: Removing the existing kitchen and installing a new layout with new cabinetry, fixtures, surfaces, and appliances.
  • Custom reconfiguration: Reworking walls, openings, services, or adjoining spaces to improve the whole floorplan.

Each step up adds more than materials. It adds labour, approvals, trade coordination, lead time, and the chance of uncovering hidden issues once demolition starts.

What usually pushes the price higher

Higher budgets often come from complexity, not from one luxury item. In Melbourne homes, the common culprits are older structures, tight footprints, and rooms that were never designed for modern appliances or storage.

Cost driver Why it matters
Custom cabinetry Non-standard sizes, fillers, panels, and internal accessories take more labour and planning
Service relocation Moving plumbing, electrical, or gas changes both trade scope and sequencing
Structural work Openings, wall changes, and support requirements add approvals and site complexity
Finish sensitivity Some materials require more careful handling, templating, or installation
Access conditions Tight entries, upper levels, and occupied homes slow delivery and installation

Irregular floorplans deserve special attention. Older Melbourne houses often have out-of-square walls, chimney remnants, boxed-in pipes, or awkward transitions into dining rooms and laundries. Those details usually mean more custom joinery, more site checking, and less room for pricing shortcuts.

If the bathroom is part of the wider renovation plan, mention it while the kitchen budget is being built. Shared plumbing walls, tile selections, waterproofing schedules, and trade bookings can affect the overall cost and the order of works. Pricing both spaces with one renovation plan often gives a clearer picture of where to spend and where to hold back.

Why timelines move

Budget and timing are tied together. A project with slow selections, late appliance decisions, or changes after cabinetry has been ordered will usually cost more to deliver.

The shortest build programs come from firm decisions made early.

That applies before site work starts and during it. Long-lead tapware, stone re-selection, hidden water damage, and electrical upgrades can all stretch the program. In occupied homes, timing also depends on how much temporary kitchen access the household needs and whether bathroom works are happening at the same time.

For a practical benchmark, this cost of a new kitchen guide helps frame likely scope and spending ranges. Use it as a planning tool, then test the numbers against your actual layout, your home's age, and any bathroom work you want bundled into the renovation.

Preparing to Request Your Renovation Quote

A strong quote starts with a strong brief. If you ask three renovation companies for pricing but give each of them a different version of your project, the numbers won't be comparable and the process will feel confusing from the start.

The goal isn't to produce architectural drawings yourself. It's to give enough clarity that the designer or builder can respond accurately and spot issues early.

What to prepare before the first call

Bring practical information, not just inspiration screenshots.

  • Must-haves first: List what the room must solve. Better pantry storage, a wider prep zone, easier cleaning, a bath-to-shower conversion, or stronger lighting.
  • Nice-to-haves second: Add the items you'd like if budget and layout allow.
  • Rough measurements: Room size, window positions, door swings, and any obvious ceiling bulkheads or nib walls.
  • Appliance intentions: Note what you're keeping, replacing, integrating, or upsizing.
  • Daily-use notes: Explain how the household cooks, stores food, entertains, and uses adjoining spaces.

Think beyond the kitchen while the planning is fresh

If your ensuite, main bathroom, or powder room is also dated, mention it early. Even if you stage the work, it helps to know whether the same renovation partner can coordinate kitchen and bathroom renovations under one planning approach. That's where new bathroom ideas become more than a wishlist. They become part of a sensible long-term plan for the house.

This also helps if you want cohesion between kitchen finishes and modern bathrooms without making every room look identical. The best results usually share a design language, not a repeated formula.

What a productive quote request sounds like

A useful enquiry is clear and specific. It explains the house type, the suburb, the broad scope, whether layout changes are likely, and whether you want kitchen-only work or a combined kitchen and bathroom pathway.

You don't need polished terminology. You do need honesty about priorities. If storage matters more than a statement island, say so. If the family bathroom is the next stage, mention it. If you're worried about managing trades yourself, make that clear from the outset.


If you're ready to speak with kitchen designers in Melbourne, prepare your brief around function first, style second, and sequencing throughout. That approach leads to better layouts, cleaner pricing, and fewer surprises once work begins. A renovation company that handles both kitchens and bathrooms can then assess whether your project is best tackled in one stage or as a planned series of upgrades, with one coordinated design direction across the home.