
8 Bathroom Floor Plans for Every Home
The most luxurious-looking bathroom layout isn't automatically the best one. A freestanding bath, oversized shower and double vanity can look impressive in a render, yet still create awkward door swings, poor circulation or an expensive plumbing reconfiguration.
Good bathroom floor plans start with how the room must work. Room dimensions, fixture clearances, household routines, accessibility needs and the renovation budget should shape the plan before finishes do. The eight layouts below cover compact ensuites, Victorian family bathrooms, guest facilities and premium designer bathrooms, with practical trade-offs for each.
Australian dimensions are planning guides, not construction drawings. Verify the existing room, service locations, structure and compliance requirements on site with qualified professionals, including Registered Builders Unlimited where the scope requires it. Bathroom renovations, new bathroom ideas, modern bathrooms and designer bathrooms are connected decisions. The layout determines what style can work comfortably, and the style affects the cost and complexity of delivering it.
1. The Galley Bathroom Floor Plan
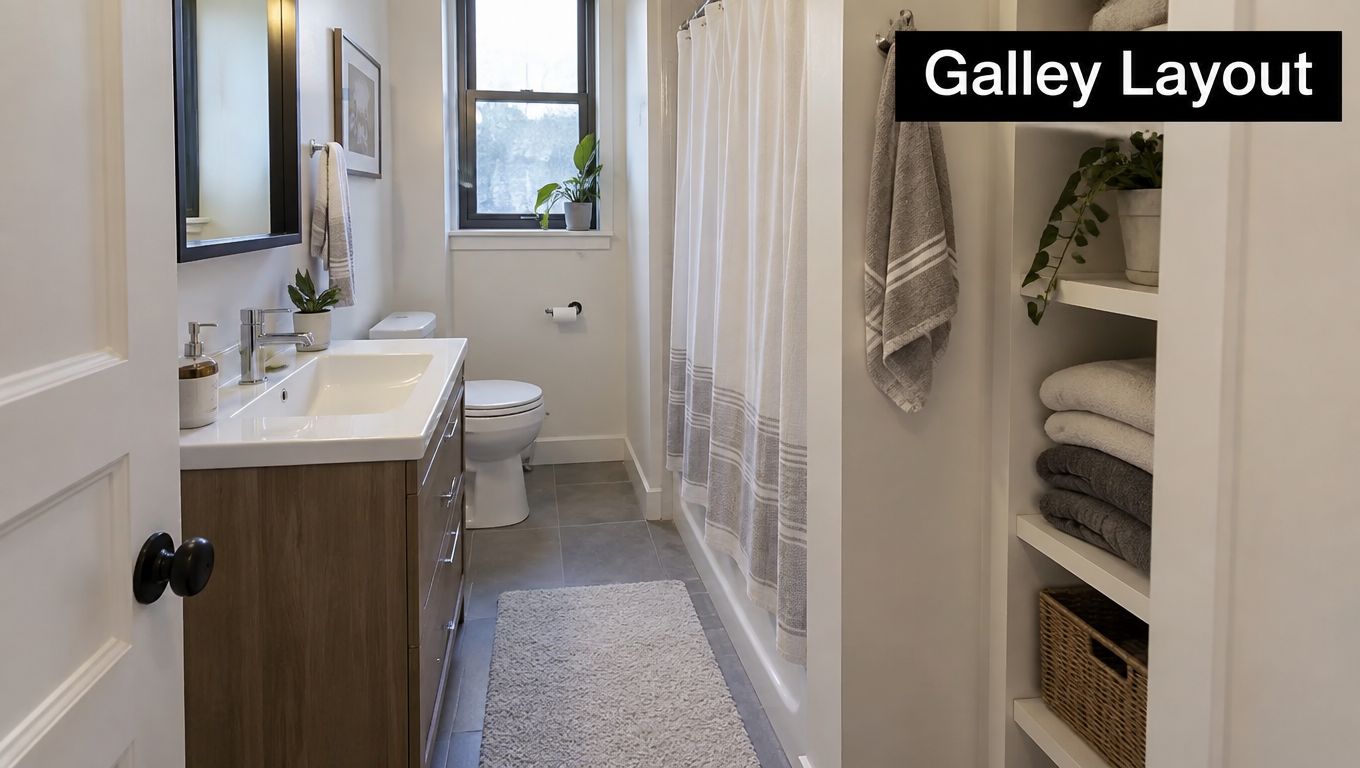
A galley bathroom uses two opposing walls, with fixtures and storage arranged along each side. It suits narrow ensuites, apartment bathrooms and compact secondary rooms because it keeps the circulation path direct rather than spreading fixtures across a wider footprint.
This plan works best when the doorway opens into a clear route rather than directly into a vanity, toilet or shower screen. A wall-mounted vanity can preserve floor visibility, while a wall-faced toilet keeps the edges of the room easier to clean. Tall cabinetry is often more useful than a deep base cabinet, particularly when towels and cleaning products need to stay accessible without narrowing the walkway.
A compact full bathroom is commonly planned at about 2.0m x 2.5m, or around 5m², while practical guidance allows about 750–800mm of width around a toilet, 600mm of clear space in front of it and 700mm of standing space in front of a vanity. These figures should be checked against the actual products selected and the finished wall positions. See the Australian bathroom dimension guidance before committing to a narrow sequence.
What works and what doesn't
Works well:
- One wet zone at the end: A shower or bath at the far end gives the room a visual destination and limits splash movement.
- Reflective finishes: Mirrors, pale tiles and carefully placed lighting can make the corridor feel less enclosed.
- Vertical storage: A tall cabinet uses wall height instead of taking more floor area.
- Wall-mounted fixtures: These can make cleaning easier and reduce visual bulk.
Doesn't work well: A hinged shower door that swings into the main path, deep cabinetry on both walls, or a vanity that forces two people to pass sideways. This is a practical layout for a Melbourne inner-suburban apartment ensuite or a compact Victorian terrace bathroom, but it needs disciplined product selection.
2. The Corner Bath Configuration
A corner bath can anchor a larger bathroom without requiring the tub to run along the entire length of a wall. It creates a bathing zone and leaves the remaining walls available for a vanity, toilet, shower or storage. In a family bathroom, that separation can make the room feel more organised. In a designer bathroom, the bath becomes a deliberate visual feature rather than an item squeezed into leftover space.
The trade-off is access. A corner position can make the back edge difficult to clean, especially if cabinetry or a shower screen closes in the adjacent sides. Choose the tub and tapware together, then check that a person can reach the controls, clean around the rim and move safely between the bath and other fixtures.
Freestanding tubs create a contemporary look, but they need space around the curves and services must be planned carefully. A built-in bath can provide a useful ledge, simpler cleaning access and a more efficient footprint. Neither option is automatically superior. The right choice depends on whether the household values bathing, storage, easy maintenance or a strong focal point.
Give the bath a purpose
Tilework can define the corner without adding a wall. A change in texture, a curved feature tile arrangement or a warmer material behind the bath can establish the zone while preserving openness. Natural light from a larger window or skylight can support the relaxed feel associated with modern bathrooms, provided privacy, waterproofing and ventilation are resolved.
This approach suits a master ensuite in a contemporary home, a larger family bathroom in an established Highett residence or a new bathroom combining a tub with a walk-in shower. It isn't a sensible choice for a very tight room where the bath would reduce the usable circulation around the toilet and vanity.
Practical rule: Treat the corner bath as a circulation decision first and a styling decision second. If access around it is poor on the plan, beautiful tile won't fix the problem on site.
3. The Three-Fixture Linear Layout
The linear plan places the toilet, vanity and shower or bath in a straightforward sequence, usually along one wall or along the most efficient run of the room. It gives homeowners an easy-to-read layout and often allows existing plumbing positions to remain close to their current locations.
That simplicity can reduce disruption during bathroom renovations. Keeping fixtures near existing service points may limit demolition and drainage changes, although the actual saving depends on the slab, wall construction, pipe condition and the required compliance work. A registered builder can assess those conditions before the plan is treated as final.
A family bathroom might place the vanity near the entry, the toilet in the middle and the shower or bath at the far end. This sequence makes the most visually prominent fixture the first thing seen on entry, while the wettest area sits away from the doorway. A rental bathroom may use the same arrangement with durable wall finishes, accessible storage and readily replaceable fittings.
Improve the basic sequence
A linear plan doesn't have to look ordinary. A long vanity with two basins can create a strong horizontal line, while a recessed niche or tall cabinet can break up the run. Small square tiles, neutral terrazzo, brick-look tiles and warm earthy finishes can all change the character of the room without changing the underlying geometry. Current Australian design coverage also highlights curved forms, floating vanities, timber and stone surfaces, and nature-inspired colours such as beige, clay, taupe, soft brown and muted greens as directions for contemporary bathrooms. These are style choices, not substitutes for usable spacing, as shown in this Australian modern bathroom design coverage.
Use the fixture order to support the household. A family that needs quick access to the basin may prefer it close to the door. A household concerned about toilet sightlines may position the vanity or a short privacy wall in the first view. The linear layout is often the most predictable option for a budget-conscious update, but it becomes uncomfortable when every fixture is oversized.
4. The Walk-In Shower with Separate Tub
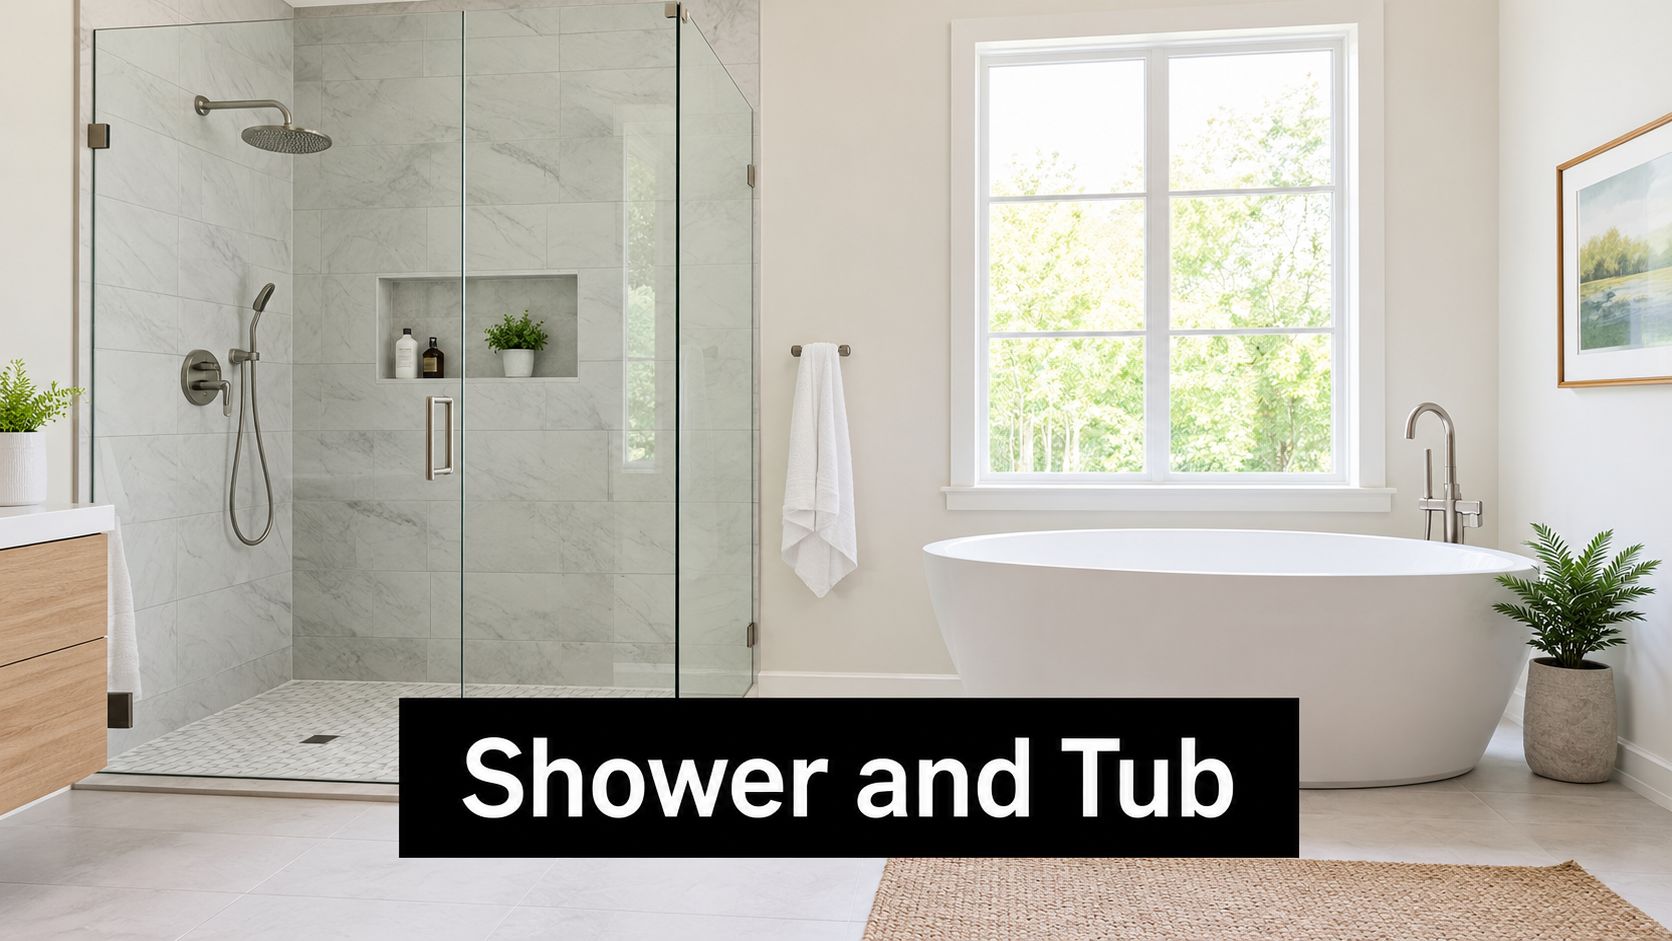
A separate walk-in shower and bath gives each activity its own zone. The shower can be designed for fast daily use, while the tub supports longer bathing and becomes a visual centrepiece. This is a strong fit for a spacious master ensuite or a family bathroom where different people use the room in different ways.
The cost is space and coordination. Two bathing areas need separate waterproofing details, drainage planning, ventilation and access paths. Frameless glass can preserve sightlines, but it doesn't remove the need to control splash. A shower opening that looks generous in a render may still send water towards the vanity if the screen, showerhead and floor fall aren't resolved together.
Separate functions, shared maintenance
The shower should be planned around the person using it, not only the appearance of the glass. Check where the controls sit, whether the user can turn on the water without standing under the showerhead, and whether a shelf or niche is reachable without crossing the wettest area. The tub should have enough surrounding access for cleaning and safe entry. Heated floors, layered lighting and durable stone-look surfaces can add comfort, but they also increase the specification and installation decisions.
This layout can suit a luxury ensuite in inner Melbourne, a premium development or a larger home in Highett. It doesn't make sense to force both fixtures into a room where the toilet door, vanity and shower entry compete for the same clearance. In that situation, a well-designed shower-only plan will usually serve the household better.
A separate tub and shower is valuable only when both can be reached, cleaned and used without one becoming an obstacle to the other.
Natural stone, pale blue, pink marble and small square tiles can all support a distinctive designer bathroom, but the visual language should follow the plan. A dramatic material is easier to live with when the room already has a clean movement pattern. Independent lighting for the shower and tub can then make the zones feel intentional rather than crowded.
5. The L-Shaped Bathroom Configuration
An L-shaped bathroom places fixtures along two adjoining walls. The change of direction creates natural zones without adding a full-height partition, so the vanity can occupy one leg while the toilet, shower or bath uses the other.
This arrangement is flexible when a room has an awkward corner, a window on one wall or an entry that makes a single straight run impractical. Positioning the vanity near the junction can make the two zones feel connected, although a large cabinet placed directly in the corner may create a difficult-to-clean recess. Corner shelving, a shallow mirrored cabinet or a carefully detailed return can use that area more effectively.
Use the corner deliberately
The L shape often works in a family bathroom where the toilet can sit around the corner from the entry view. It can also suit a master ensuite in a contemporary home, with the vanity on one wall and a walk-in shower on the other. A corner-positioned toilet may save space, but only if its required clearances and access remain comfortable.
The main risk is awkward navigation. A person entering the room should not have to walk around a projecting vanity to reach the shower, and the door shouldn't collide with a cabinet or privacy screen. Check the plan with the door open, the shower screen installed and the vanity drawers extended. These simple tests reveal problems that a flat furniture layout can hide.
Consistent tilework can visually unify the two legs, while a different finish at the shower or vanity can reinforce zoning. Independent lighting for each wall prevents one side of the room becoming a dim afterthought. This layout is a useful middle ground between the economy of a linear plan and the separation of a larger luxury bathroom.
6. The Double Vanity Master Ensuite
A double vanity gives two people separate grooming positions, storage and lighting. It suits couples who use the bathroom at the same time, especially when the room has enough wall length for two basins without sacrificing the shower entry or toilet clearance.
The layout needs more than two basins. Each user should have a usable mirror, task lighting, drawer space and somewhere to place daily items. Two independent vanity modules can provide clearer personal storage, while one long cabinet with double sinks may deliver more continuous benchtop and a cleaner visual line. The choice depends on whether the household values individual organisation or shared counter space.
A double vanity can consume the wall that would otherwise hold linen storage. Plan drawers for grooming products, a tall cabinet for towels and a discreet location for cleaning supplies before finalising the basin arrangement. Wall-mounted cabinetry can keep the floor visually open, but it must be fixed to suitable structure and coordinated with plumbing.
Make shared use feel calm
Install independent lighting and avoid relying on one central fitting behind the users. Sconces beside each mirror can reduce shadows, while consistent tapware and materials keep the two stations from looking disconnected. Ventilation also matters when two people use the room in quick succession.
Before selecting a cabinet, review double vanity size and planning guidance alongside the actual basin, tap and mirror specifications. Product dimensions vary, and the finished wall-to-wall measurement matters more than a catalogue image.
This plan belongs in a larger master ensuite, a premium apartment or a substantial new bathroom project. It isn't automatically an upgrade in a compact ensuite. If the second basin makes the passage narrow or removes useful storage, one generous vanity may be the more comfortable and economical decision.
7. The Wet Room Open-Plan Design
A wet room removes the conventional shower enclosure and waterproofs a larger part of the bathroom floor. The shower becomes an open bathing zone, separated by distance, glass, a low screen or a change in material rather than a fully enclosed cubicle.
The visual result can be highly effective. Continuous flooring makes a compact bathroom feel less interrupted, and a walk-through arrangement can improve access for people who find a shower threshold difficult. The design also allows the shower, vanity and bath to read as a single architectural composition, which explains its place in high-end modern bathrooms and designer bathrooms.
Waterproofing is the layout
Wet rooms are less forgiving than standard shower layouts. The floor fall, waste location, waterproofing system, wall junctions, screen position and door details must be coordinated before tiling begins. Large-format, slip-resistant tiles can reduce grout lines, but they still need to be installed over a correctly formed substrate. Ventilation must control moisture beyond the immediate shower area.
Use an experienced professional for the construction and certification requirements. In Victoria, domestic building work worth more than AUD 10,000 must be carried out by a builder registered with the Building and Plumbing Commission, and the requirement covers renovations, extensions, repairs and combined-skill work. If the builder isn't properly registered, the client can't obtain Home Warranty insurance, according to Victorian guidance on builders and tradespeople.
For a closer comparison of open shower construction and enclosure-based planning, review wet rooms versus walk-in showers. This concept suits a contemporary Melbourne apartment, a premium Highett renovation or an architecturally designed home. It doesn't suit every household, particularly where splash control, fast cleaning or limited construction risk matters more than the open aesthetic.
8. The Compact Powder Room Single-Fixture Layout
A powder room usually contains a toilet and a compact basin, making it one of the most efficient ways to add a useful bathroom facility. It can fit beside an entry, under stairs, off an open-plan living area or in a previously underused section of a Victorian terrace.
The plan is simple, but the experience is highly sensitive to the door and sightline. A pocket door can preserve internal floor area, while a door that opens towards the toilet can make the room feel smaller and harder to use. Positioning the basin where it greets the visitor can improve the first impression and keep the toilet less prominent when the door is left open.
A wall-mounted toilet and pedestal or wall-mounted basin can preserve visual floor space. The compromise is reduced storage, so plan a narrow ledge, mirrored cabinet or recessed shelf for soap and hand towels. Efficient fixtures, strong extraction and durable finishes matter because a confined room receives concentrated use and has limited opportunities for air movement.
Keep the small room intentional
Light colours and reflective surfaces can make the room feel more open, but a powder room also gives you permission to use one memorable feature. A sculptural basin, decorative light, brick-look tile or small square tile can create character without filling the room with objects. Current Australian design coverage identifies pink marble, pale blue, brick-look tiles, neutral terrazzo and small square tiles among notable bathroom directions, as outlined in independent Australian bathroom design coverage.
For practical ideas that balance storage, access and style, see these compact bathroom design ideas. A powder room is suitable for guests, landlords and families wanting a quick-access facility, but it shouldn't be treated as a substitute for a full bathroom. Check ventilation, door clearances and the location of existing drainage before deciding that an under-stair space is suitable.
8 Bathroom Floor Plans: Quick Comparison
| Layout | Implementation complexity | Resource requirements | Expected outcomes | Ideal use cases | Key advantages |
|---|---|---|---|---|---|
| The Galley Bathroom Floor Plan | Low–Medium, straightforward plumbing along walls | Small footprint; low–moderate cost; standard trades | Space-efficient layout, clear traffic flow, moderate value uplift | Compact ensuites, apartments, cost‑effective renovations | Maximizes wall storage; minimizes wasted space; economical |
| The Corner Bath Configuration | Medium, corner plumbing and positioning considerations | Medium space; moderate cost (higher if freestanding) | Luxurious focal point, improved aesthetics, moderate value increase | Master ensuites, larger bathrooms, designer renovations | Creates spa-like focal point; frees wall space; visual interest |
| The Three‑Fixture Linear Layout | Low, simplest and most repeatable layout | Flexible footprint; low cost; minimal specialist work | Practical, cost‑effective, easy to maintain and renovate | Family/secondary bathrooms, rental properties, budget projects | Easiest plumbing; economical; familiar, efficient plan |
| Walk‑In Shower with Separate Tub | High, multiple zones, complex plumbing | Large footprint; high cost; specialist trades | High‑end luxury, multi‑user functionality, strong value uplift | Luxury master ensuites, high‑end renovations, families | Offers flexibility; simultaneous use; strong designer appeal |
| The L‑Shaped Bathroom Configuration | Medium, plumbing on two walls, careful sequencing | Medium space; moderate cost; typical trades | Good zoning and flow, more visual interest than linear | Odd‑shaped rooms, modern renovations, versatile layouts | Efficient corner use; distinct zones; flexible design options |
| Double Vanity Master Ensuite | Medium–High, double plumbing and larger layout | Large footprint; higher fixture and installation cost | Enhanced convenience, symmetry, significant value increase | Couples, master ensuite upgrades, upscale properties | Eliminates conflicts; ample storage/counter space; premium feel |
| Wet Room Open‑Plan Design | High, advanced waterproofing and drainage expertise | Medium–Large space; high cost; certified builders required | Ultra‑modern open aesthetic, excellent accessibility, high impact | Design‑forward homes, accessibility projects, luxury builds | Seamless visual space; accessibility friendly; strong designer statement |
| Compact Powder Room Single‑Fixture Layout | Low, very simple plumbing and fit‑out | Minimal space; low cost; quick installation | Functional guest facility, rapid ROI, space saving | Guest cloakrooms, under‑stair or hallway installations, urban flats | Minimal footprint; cost‑effective; fast to install |
Choose the Plan That Fits Your Household
Start by measuring the finished room, not just the structural opening. Record the location of the toilet waste, water points, floor wastes, windows, nib walls, hot-water services and any structural elements that limit movement. Existing service locations can influence the cost of bathroom renovations, but they shouldn't be preserved blindly if they create a poor door swing or unusable circulation.
Map the entry next. Draw the door open and closed, then mark the route from the doorway to every fixture. Australian planning references don't set one universal national bathroom room size. They focus more heavily on clearances, and current guidance identifies a shower enclosure around 900mm x 900mm as a comfortable planning reference, with about 900mm of clear circulation in front of fixtures. The same guidance notes that a room of around 3.6m² can function as a minimum viable bathroom, while spaces below about 4m² are generally considered small and need careful linear or galley sequencing. Review the Australian small bathroom planning guidance and verify the finished dimensions with your project team.
For projects built from October 2023, the NCC requires a 900mm x 1200mm clear zone in front of the toilet to support future accessibility, and bathroom doors require an 820mm clear opening. Planning references also identify a finished floor-to-ceiling height of at least 2.1m over at least two-thirds of the floor area. These requirements make accessibility and room geometry part of the floor-plan decision, not details to leave until the tiler arrives. Confirm the current application with a qualified professional using the Australian bathroom planning and NCC guidance.
Then match the layout to the people using it:
- Compact ensuite: Choose a galley or linear arrangement when a direct route and restrained fixture sizes matter most.
- Family bathroom: A linear, L-shaped or corner-bath plan can separate noisy, wet and storage-heavy activities without unnecessary walls.
- Couples: A double vanity works when both users need simultaneous access and the room can provide independent storage.
- Aging-in-place planning: Prioritise generous circulation, a clear shower entry, stable surfaces and future adaptability. Confirm accessibility details rather than relying on a visual approximation.
- Guest facility: A powder room is efficient, but a small full bathroom may offer more flexibility for visitors and future household changes.
- Premium designer renovation: A separate tub and shower or wet room can deliver impact, provided waterproofing, drainage, ventilation and maintenance are funded properly.
Budget decisions should follow the layout, not just the tapware schedule. Moving a fixture may involve demolition, drainage, slab work, waterproofing and compliance checks. Keeping services close to their existing positions can simplify the job, but a cheap plan that leaves a door colliding with a vanity isn't good value.
Renovation intent in Australia rose from 30% in 2024 to 43% in 2025, while 89% of surveyed Australians identified rising living costs as their top concern, 49% delayed renovations and 28% reduced scope, according to Australian renovation research reported by realestate.com.au. For Victorian homeowners, that makes prioritisation practical. Protect clear circulation, shower access, storage and toilet sightlines before spending on decorative upgrades.
Use a measured plan and, where possible, a 3D layout to test door positions, fixture spacing, materials and sightlines before construction. Confirm waterproofing, drainage, ventilation, structural changes and compliance with qualified professionals. In Victoria, check whether the project requires a Domestic Builder (Unlimited) registration, which covers all components of domestic building work, or a Domestic Builder (Limited) registration, which covers only the components listed on the registration certificate. The Victorian bathroom, kitchen and laundry renovation registration information explains the relevant registration pathway.
SitePro Bathrooms works with Victorian homeowners on concept development, measured planning, 3D design, construction and finishing. If you're planning a bathroom renovation in Highett or greater Victoria, contact SitePro Bathrooms to test your preferred floor plan, compare practical options and develop a coordinated project from the first concept through to handover.