
Kitchen Island Renovation Cost in Australia: A 2026 Guide
The island price depends on its function and the work needed to connect services. The Australian kitchen island cost guide places flat-pack or prefabricated islands at A$1,500–4,000, custom-built islands at A$4,000–14,000, and serviced islands with a sink, dishwasher or cooktop at A$15,000–25,000 or more. The jump comes from services that may require changes to the floor, walls and switchboard.
For a Melbourne renovation, assess those connections before choosing stone or stools. A sink or cooktop can add plumbing, drainage and electrical work, while a dry island keeps the scope focused on joinery and benchtop. Name the function you need first, then check whether the room, slab and permit path can support it. The cheapest island that works is often the one without a sink or cooktop.
Kitchen Island Renovation Cost at a Glance
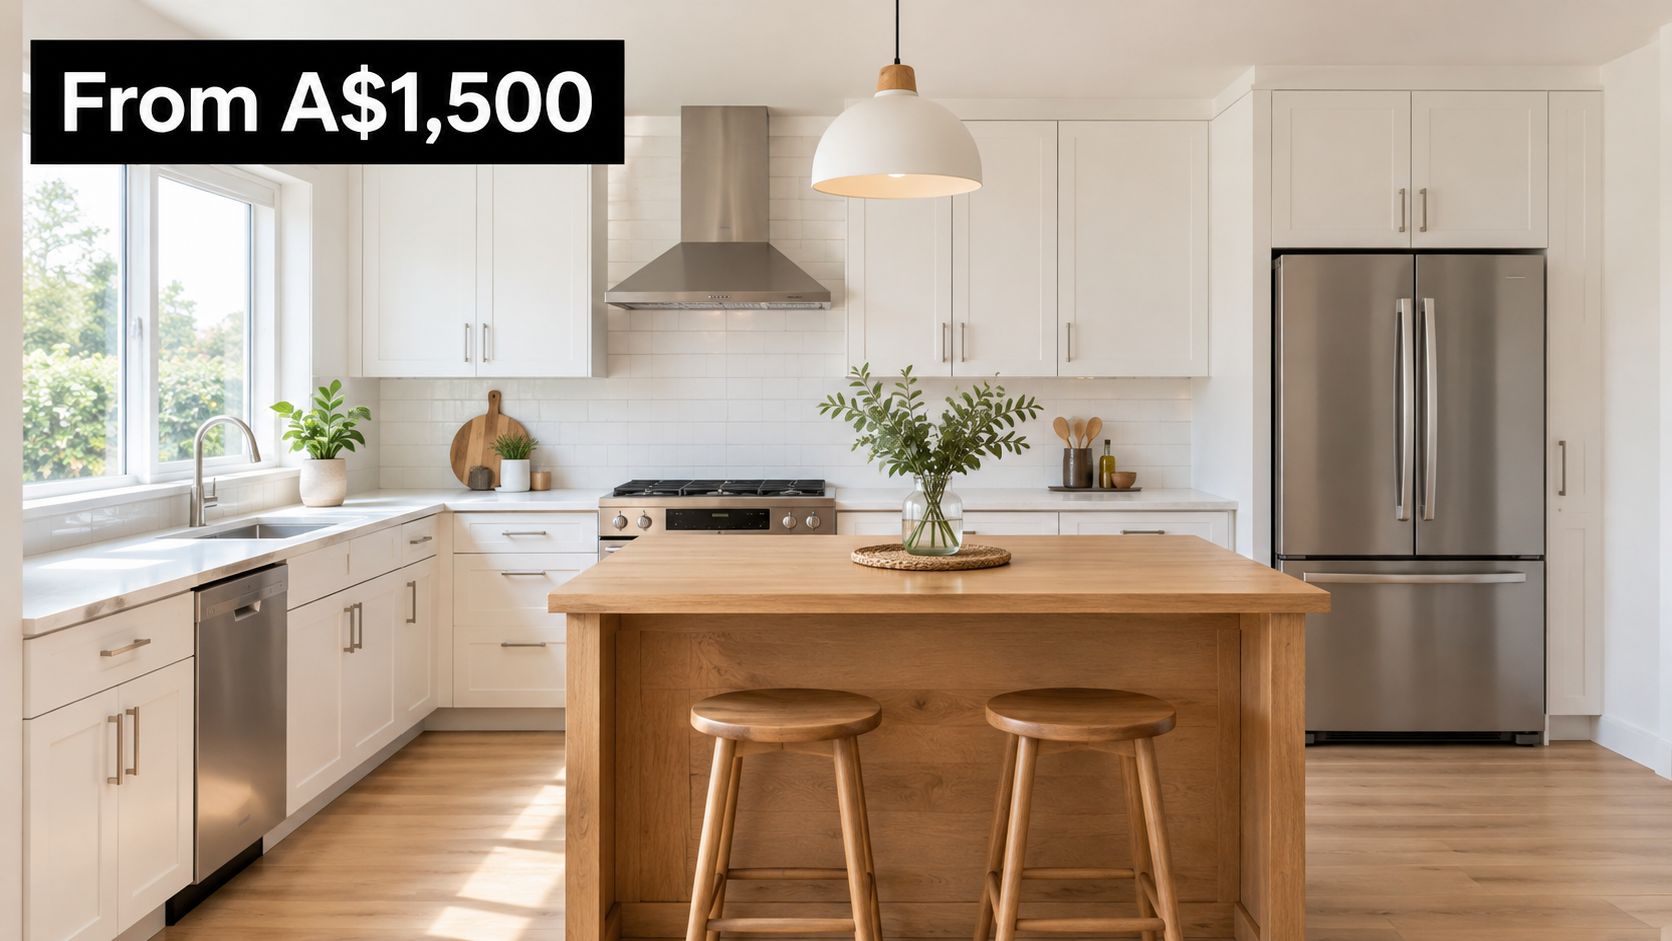
A serviced island can cost A$15,000–25,000 or more, while a flat-pack option starts at A$1,500. The gap comes mainly from services and layout, not the cabinetry alone. The Australian kitchen island cost guide gives typical ranges of A$1,500–4,000 for flat-pack or prefabricated islands, A$4,000–14,000 for custom-built islands and A$15,000–25,000 or more for islands with a sink, dishwasher or cooktop. It places combined plumbing and electrical work at A$3,000–10,000.
| Island type | Typical cost (AUD) | What is included | Best fit |
|---|---|---|---|
| Flat-pack or prefabricated island | A$1,500–4,000 | Cabinet carcass and basic benchtop, no services | Storage or prep space, renters, tight budgets |
| Custom-built island | A$4,000–14,000 | Made-to-measure joinery, stone or engineered benchtop, possible extra power point | Matching a bespoke kitchen, seating overhangs |
| Serviced island with sink, dishwasher or cooktop | A$15,000–25,000+ | Custom joinery plus plumbing, drainage, electrical and sometimes gas rough-in | Main prep hub in family kitchens |
Dry Island Versus Wet Island
A dry island provides storage, seating and benchtop space without plumbing or cooking services. Its scope is mainly joinery and the benchtop, so installation is more predictable. It can also be resized or removed without altering licensed services.
Adding a sink brings water supply, drainage falls, waterproof detailing around penetrations and a licensed plumber. A cooktop can require a dedicated electrical circuit or gas line, plus ventilation and clearance checks. Those services can make an island costlier and harder to fit, particularly if the layout or access makes routing them difficult. For a simple prep and seating area, a dry island is often the cheaper functional choice.
Two islands can look identical in a photo, yet a sink, cooktop and their services can push the total well above a joinery-only quote.
Headline prices often cover joinery alone. Ask for cabinetry, benchtop and each service to be shown as separate quote lines, so you can compare the actual scope rather than a low starting figure.
Decide whether the island will be dry or serviced before comparing finishes or storage. That choice can shift the budget more than adding another drawer bank or 300 millimetres of length.
How Whole-Kitchen Budgets Frame the Island Price
An island is rarely bought on its own. It sits inside a whole-kitchen scope, and the band that scope falls into decides how much room the island really has. Before you argue about benchtop colour, work through the full cost of a new kitchen so the island allowance is tested against cabinetry, appliances, flooring and trades competing for the same money.
The Victorian kitchen renovation cost guide places small projects below 10 square metres at A$17,000–28,000, standard 10–18 square metre renovations at A$28,000–52,000, and premium renovations at A$52,000–115,000 or more, with fitted stone benchtops at roughly A$2,000–8,000 and new cabinetry at A$6,000–20,000. Another Victorian estimate in that guide puts mid-range full renovations at A$20,000–35,000 and high-end or reconfigured projects at A$35,000–60,000.
| Benchmark | Typical cost (AUD) | Where an island usually sits |
|---|---|---|
| Small kitchen, under 10 square metres | A$17,000–28,000 | Only where the existing layout already has clear floor space |
| Standard kitchen, 10–18 square metres | A$28,000–52,000 | Common, with services added if the island holds a sink or cooktop |
| Mid-range full renovation | A$20,000–35,000 | Standard joinery island with stone or engineered top |
| High-end or reconfigured project | A$35,000–60,000 | Wall moves can reposition the island and add structural work |
| Premium renovation, 10–18 square metres or larger | A$52,000–115,000+ | Serviced island with stone benchtop and integrated appliances |
| National median kitchen renovation, 2025 (HIA) | A$35,000 | Island not reported separately, use as a whole-project sense check |
As a sense check, the 2025 HIA Kitchens and Bathrooms Report figure reported by Guru News puts the median Australian kitchen renovation cost at AUD 35,000 in 2025. If your island alone is quoted near that figure, you're not doing a median renovation anymore.
How an Island Pushes You Into the Next Band
An island is most affordable when it fits the existing layout. The floor space is already there, the sink stays on the wall, and power comes from a nearby circuit. Move a wall to create that space, or move plumbing, gas or electrical services to a new centreline, and the whole project shifts into a higher band, not just the island line.
Don't compare a cosmetic refresh with a structural reconfiguration just because both get called a kitchen renovation. One replaces doors and tops. The other opens floors, re-routes services and needs inspection before anything is concealed. Find your band first. Then ask one blunt question, does this island keep the project in that band, or does it push it into the next one?
Itemised Cost Breakdown for an Island Quote
The timber is rarely the expensive part of an island. The services, stone and structure are.
Read any quote line by line, because the lines that aren't there cost the most later. Victoria's plumbing permit guidance identifies adding or removing fixtures and altering water or sanitary services as permit-controlled plumbing activity, which is why a quote should separate cabinetry, benchtop, demolition, service relocation, plumbing, electrical, flooring repairs and compliance allowances rather than bundle them into one joinery figure.
Before you price finishes, compare kitchen benchtop materials and what each one demands in support and care, because material choice changes templating, joins and overhang engineering, not just appearance. The Australian kitchen renovation cost breakdown estimates a complete island addition at roughly $4,000–$15,000, with plumbing alone potentially adding $1,500–$4,000 and electrical or gas rough-in $800–$2,500.
| Cost line | Typical range (AUD) | What drives it |
|---|---|---|
| Island joinery and cabinetry | Included in island tier price | Linear metres (1.5–3 m typical), door and drawer count, custom or flat-pack |
| Benchtop supply and installation | A$2,000–8,000 for fitted stone | Area (2–5 square metres), material, overhang, templating and cut-outs |
| Plumbing, sink and drainage | A$1,500–4,000 | Distance to existing water and drain lines, slab access, licensed plumber |
| Electrical and gas rough-in | A$800–2,500 | Appliance circuits, cooktop gas, lighting, licensed electrician |
| Extra power point | A$300–800 each | Access to existing circuit, wall or floor routing |
| Demolition and service relocation | Quoted after site access check | Floor removal, moving existing pipes or cables |
| Floor repair and painting | Quoted by area and finish match | Patching after slab or floor work, matching finishes |
| Structural engineering | Quoted per design and documentation | Support rails for overhangs, load path, wall alterations |
| Permits, certification and design | Quoted per permit and drawing scope | Building or plumbing permits, measured 3D layout |
| Contingency | 10–15% of total | Concealed conditions behind walls or under floors |
Reading the Lines That Matter
Joinery is the visible part, so it gets the attention. Price it by linear metres, drawer count and hardware quality, and confirm whether end panels, kickboards and seating-side panels are included. Flat-pack carcasses can look sharp under a good top, but odd sizes and integrated appliances usually need custom work.
Benchtop cost follows area, thickness, edge profile and cut-outs. A sink and cooktop cut-out isn't free, and neither is a waterfall end or a long unsupported overhang. Templating happens after cabinets are level and fixed, so stone can't be rushed ahead of joinery.
Services are where budgets break. Running drainage to the centre of a slab-on-ground home can mean saw-cutting, trenching, inspection and patching before a single cabinet lands. In a timber-floored home with subfloor access, the same run can be straightforward. Same island, completely different price, and you won't know which house you've got until someone looks under it.
Lighting belongs in this conversation early, not after the stone is ordered. If you're planning pendants, work out where to hang kitchen island pendants while the ceiling and circuits are still open, because moving a fitting after plaster and paint costs far more than setting it out on the plan.
Demolition, floor repair and painting get omitted constantly. So do permits, engineering and design. A 10–15% contingency is a sensible allowance for concealed conditions under floors or inside walls, especially in older Highett homes where previous work may not match the drawings.
Any missing line is a future variation waiting to happen. If a quote doesn't mention it, ask who pays for it, in writing.
Factors and Savings That Move the Island Price
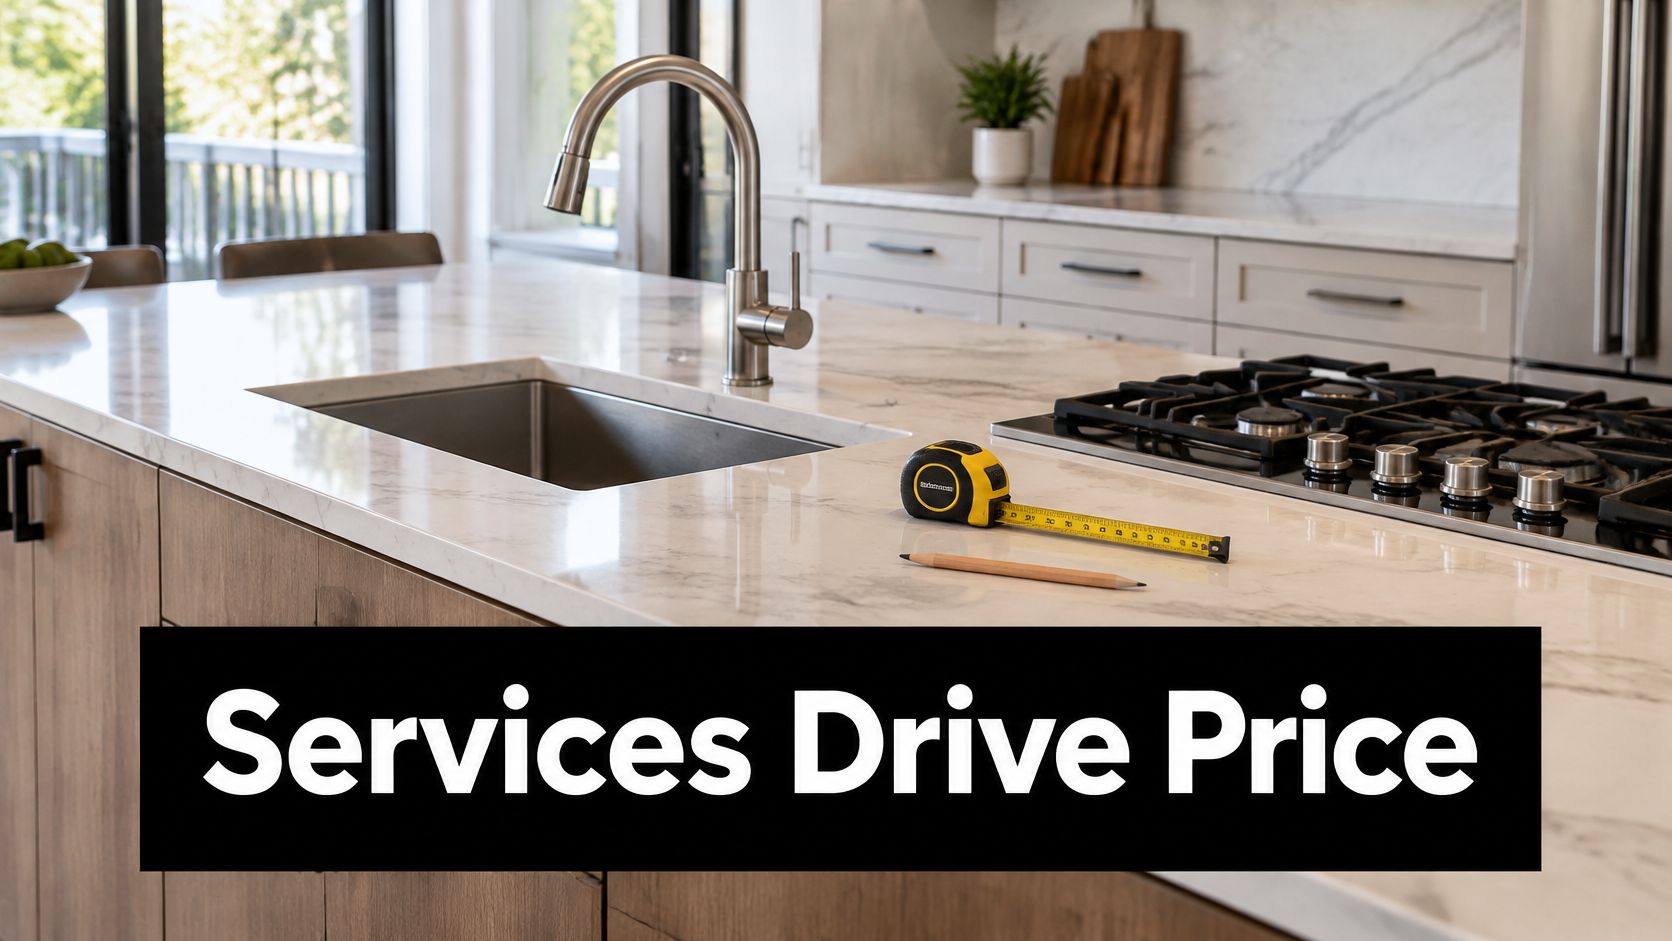
Removing the sink or cooktop saves more than shrinking the island. That surprises people, because size is visible and services aren't. Shorten an island by 600 millimetres and you save some board and stone. Delete the plumbing and you delete trenching, drainage falls, a licensed plumber, inspection timing and floor reinstatement in one move.
Australian guidance in The Quote Yard's kitchen renovation overview reports that islands generally add 1.5–3 linear metres of cabinetry and require approximately 2–5 square metres of benchtop material. Those two numbers should drive your first sketch, because every extra metre buys storage and stone while taking walkway space away.
The Six Levers, Paired With Their Savings
Size and circulation. A longer island adds cabinetry and benchtop but can pinch door swings, dishwasher access and walkways. If clearances feel tight on the plan, they'll feel worse with stools out and bins open. A peninsula, narrower workbench or mobile island often works better in compact homes, rentals and body corporate apartments, and a mobile unit avoids fixed services entirely. Test the footprint properly when designing a kitchen island for your actual room dimensions rather than copying a showroom layout.
Material. Laminate or a basic engineered stone costs far less than natural stone, porcelain slab or waterfall ends, and it's lighter on support requirements. I would spend on a durable, repairable top in a standard thickness before paying for mitred edges and book-matched veining. A flat-pack carcass under a custom benchtop is a legitimate saving, provided the carcass is square, level and properly fixed.
Appliances in the island. Each sink, dishwasher or cooktop adds its own trade, its own rough-in and its own cut-out. Keeping the main sink on the wall and using the island for prep and storage is the single biggest saving available, and many cooks prefer it. If you do put a cooktop in the island, price the extraction properly. Downdraft and ceiling units need duct routes planned early.
Seating. A deep stool overhang needs support rails or brackets, plus a check of the stone substrate, joints and load path to the floor. Height matters as much as depth, so check the HomeProBadge guide to kitchen surface heights before you commit to stools, because counter-height and bar-height seating need different clearances and feel very different for kids and older guests. A smaller overhang with two comfortable seats beats a long overhang nobody uses.
Structure. Altering a load-bearing wall to open space for an island needs engineering documentation and a building permit, plus temporary support and making good ceilings and floors. That's whole-project money, not island money, and it should be justified by the layout gain across the entire room.
Access. Services routed beneath a slab or finished floor add demolition, floor repair and patching. Position a wet island as close as practical to existing water and drainage and you'll shorten every run. Limit yourself to one extra power point where you'll use appliances in practice, rather than scattering outlets along both sides.
Savings That Don't Create Regret
Lock a measured 3D layout before ordering anything. Check clearances, seating depth, appliance door openings and service routes on screen, where changes are free. Buy appliances only after confirming cut-out dimensions and cabinet widths, and reuse sound existing benchtops elsewhere, in a laundry or study, instead of paying to dump them.
Bundling work can also help. If you're already planning bathroom renovations, one mobilisation for plumbing and tiling across both rooms can cost less than two separate starts. That's true whether you're chasing practical new bathroom ideas for modern bathrooms or specifying fully fitted designer bathrooms, provided the sequencing doesn't leave you without a working bathroom and kitchen at the same time.
Never cut waterproofing, ventilation or structural support to hit a number. Those savings return as leaks, mould, cracked stone and rectification bills. The cheapest successful island prioritises prep space, storage and clear circulation over features. It does fewer things, and does them properly.
Sample Budgets and How Long Each Build Takes
Numbers land better when they're attached to a household. Use these four scenarios to find the one that looks like your home, then price against that scope rather than an average.
Four Households, Four Different Islands
The renter-friendly upgrade. A young couple in a solid but dated kitchen wants bench space now, not a renovation. They buy a flat-pack island, add a basic benchtop and castors, and skip services entirely. It rolls out for cleaning, leaves with them if they move, and the whole exercise takes a few weekends once the unit arrives.
The careful custom dry island. A family is keeping their wall cabinets but replacing a wobbly table with made-to-measure joinery, a stone top and seating for homework and breakfast. They add one extra power point for laptops and a mixer. No plumbing moves, so the budget goes where they'll feel it, in drawers, stone and a properly supported overhang.
The serviced family hub. Another household is renovating properly and wants the sink, dishwasher and cooktop in the island so the cook faces the room. That means subfloor or slab work, new circuits, extraction and stone cut-outs, all coordinated inside a mid-range whole-kitchen budget. It works well, but only because the services were designed first and the floor was opened once.
The wall-removal reconfiguration. The fourth home has a boxed-in kitchen separated from the living area by a structural wall. Removing it creates the island and the open plan together, with engineering, a building permit, floor repairs and full services. The island is the centrepiece, but the structure is the project.
| Scenario | What is included | Typical cost (AUD) | Typical timeline |
|---|---|---|---|
| Flat-pack island added to an existing kitchen | Freestanding unit and basic benchtop, no services | A$2,000–5,000 | 2–4 weeks including ordering |
| Custom dry island with stone top | Made-to-measure joinery, stone benchtop, one extra power point | A$8,000–16,000 | 6–10 weeks |
| Serviced island within a mid-range renovation | Sink, dishwasher, cooktop, plumbing and electrical rough-in, stone top | Island A$15,000–25,000; whole project A$25,000–45,000 | 10–16 weeks plus permit time |
| Island with wall removal in a high-end reconfiguration | Structural engineering, building permit, floor repairs, full services | A$35,000–60,000 whole project | 14+ weeks, varies with permit |
Where the Weeks Go
Design and a 3D plan usually take two to four weeks, including revisions you didn't think you'd need. Approvals can take two to six weeks where permits are required. Joinery manufacture commonly runs four to eight weeks from sign-off, then installation takes one to three weeks depending on stone templating and trade sequencing.
Stone lead times and permit processing vary between suppliers and surveyors, so treat every timeline as indicative until your trades confirm dates in writing. The fastest way to blow a programme is changing the island position after rough-in. Decide, document, then build.
Permits, Structural Work and Resale Value
A permit is the inspection point where someone independent checks water, waste, power and structure before those services or supports are hidden in the floor.
In Victoria, adding or removing plumbing fixtures, or altering water or sanitary services, requires a plumbing permit. New power points, switches and many electrical alterations require an electrical permit. Removing or altering a load-bearing wall to make room for an island may require a building permit and engineering documentation. A like-for-like replacement that leaves the structure and layout unchanged follows a different approval path.
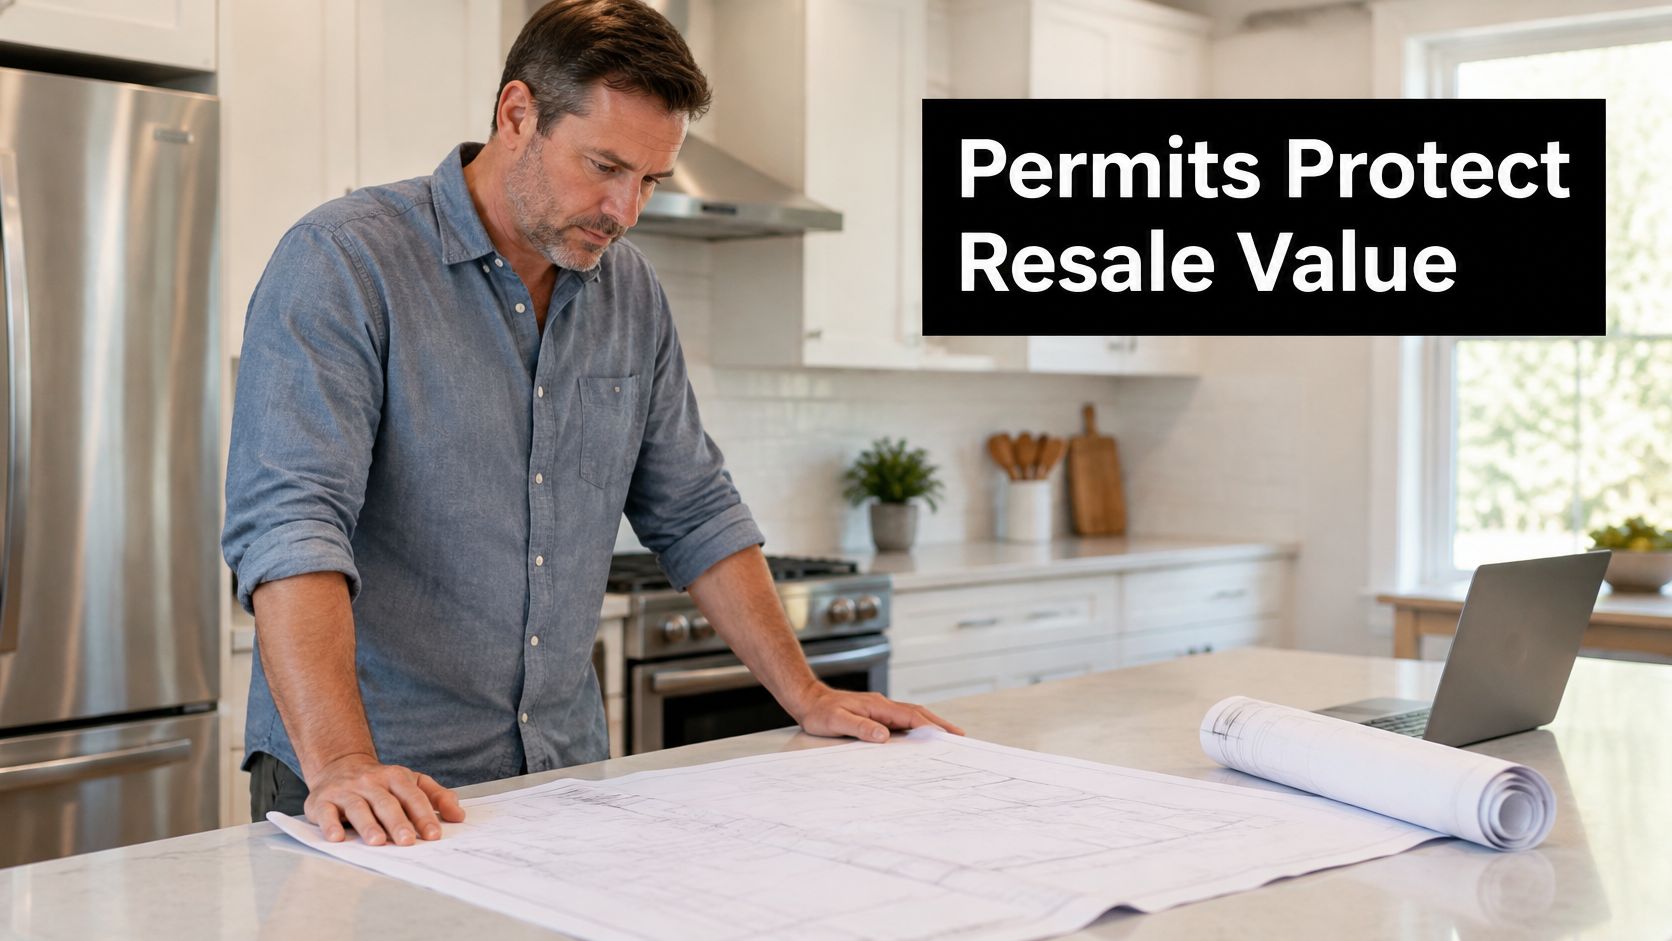
Homeowners are responsible for confirming permit requirements before work starts. Check the approval path before ordering materials, especially if plumbing, electrical work or structural changes are involved.
Approval Checklist Before You Order
- Plumbing permit. Check requirements if the sink, dishwasher or drain moves, or a new water line runs to the island.
- Electrical permit. Check requirements for new circuits, power points, cooktop supply or relocated lighting.
- Building permit and engineer's documentation. Confirm requirements for wall removal, new supports or other structural changes.
Apartments and rentals need extra checks. Changes to common property, risers or load-bearing elements in a body corporate usually require approval before trades are booked. Some buildings restrict core drilling, wet-area changes and noisy work hours. Landlords should provide written consent before work proceeds. Tenants should also check that a freestanding island will not block access panels or damage flooring.
Does an Island Pay Back at Resale
An island can make a kitchen feel functional at inspection. Buyers may value the extra bench space, storage and gathering spot, but an island alone does not guarantee a higher sale price. Any resale benefit depends on the quality and coherence of the whole renovation, the suburb and the buyer segment.
The layout matters as much as the finish. In a very small kitchen, an island that restricts circulation can undermine the room. Slab work and structural changes are harder to justify over a short holding period, while body corporate restrictions can limit what future owners can change. A peninsula may provide similar bench space for less. Build an island when it improves daily cooking and use of the kitchen, and treat resale value as a possible bonus.
Checklist for Getting Accurate Renovator Quotes
Registration is a practical starting point. Consumer Affairs Victoria's guidance on becoming a registered building practitioner explains that Victoria registers individual practitioners, not companies, in categories including registered builder unlimited, limited and manager. A limited registration can restrict the work a practitioner is authorised to do.
Check that the individual's current category covers the island work, and confirm domestic building insurance is held. Consumer Affairs Victoria states that bathroom renovations over A$10,000 generally require a registered contractor unless only a single trade is involved. Structural building work requires registration regardless of value. Apply the same care to a serviced island, where plumbing, electrical and building work may all be involved.
Eight Things Every Comparable Quote Needs
- Measured design. Show the island position, clearances and service routes on a plan.
- Itemised scope. List demolition, floor repairs and contingency rather than leaving them assumed.
- Services separated. Price plumbing and electrical work separately, through licensed trades.
- Permits assigned. State in writing who obtains and pays for each permit.
- Engineering included. Identify engineering where walls or supports change.
- Contingency stated. Include 10–15% for concealed conditions.
- Stone complete. Include templating, cut-outs and installation.
- Payments tied to milestones. Set out payments for deposit, rough-in, joinery delivery, stone installation and completion.
Compare quotes only when they use the same drawings and scope. A cheaper quote that omits floor repairs is incomplete, so compare it only against a quote that includes them. SitePro Bathrooms, based in Highett, provides end-to-end kitchen and bathroom renovation services, including 3D design before construction.
Bring room dimensions, your decision on a dry or serviced island, and your target budget band to the quote discussion. Have each quote list services, permits, floor repairs and contingency against the same plan. That makes differences in scope clear before you compare prices.