

Bathroom Renovation Service: Costs, Steps and Contractors
Most standard Melbourne bathroom renovations cost $15,000 to $35,000+, while luxury projects with custom features and premium finishes can exceed that range. The right bathroom renovation service should connect that price to a defined scope, the correct builder registration and documented waterproofing, not just a list of attractive fittings.
A low quote isn't automatically good value. If it leaves out substrate repairs, outdoor exhaust ducting or the work needed to achieve shower drainage falls, you're comparing an incomplete allowance with a finished bathroom.
For a Melbourne homeowner, the useful question is simple: what exactly will this price deliver, and who's accountable for delivering it properly?
Bathroom Renovation Costs and Timelines at a Glance
The standard Melbourne price band is a starting point, not a room-size calculator. A compact ensuite with relocated drainage and custom cabinetry can require more work than a larger bathroom that retains its existing layout.
SitePro Bathrooms provides complete bathroom renovation services across Melbourne. We tailor the scope to the room and household rather than assuming every bathroom needs the same package.
Indicative cost and time on site by renovation scope
Treat the following construction periods as planning allowances, not promised completion dates. Confirm the actual programme after measurement, selections and inspection requirements are established.
| Scope | Typical cost (Melbourne) | Time on site | What it usually includes |
|---|---|---|---|
| Cosmetic refresh, existing layout | Price the retained surfaces and replacement items individually | 1 to 2 weeks | New vanity, tapware, tiles and paint |
| Standard renovation, existing layout | $15,000 to $35,000 | 3 to 5 weeks | Full strip-out, new waterproofing, tiling and fixtures |
| Reconfigured layout, relocated plumbing | Itemised quote after checking drain routes and structural access | 5 to 8 weeks | Moved wastes, new shower position, extra ventilation |
| Luxury or custom build | $35,000+ | 8+ weeks | Premium finishes, custom joinery and bespoke features |
A cosmetic refresh needs careful boundaries. Replacing shower tiles can disturb the waterproofing underneath, turning a surface update into a wet-area rebuild. Don't accept “keep existing waterproofing” without an assessment of whether the proposed work can preserve it.
What actually moves the price
Tile quantity matters, but so do tile dimensions, cutting, substrate flatness and set-out. Large-format tiles need suitable preparation; small mosaics create more joints and installation work.
The shower design also changes the construction task. A hob, step-down shower and level-entry shower require different detailing, while moving wastes can involve access beneath the floor or cutting into a slab. Vanity construction, tapware grade and an exhaust duct route to outdoors belong in the estimate too.
Our bathroom renovation cost guide helps frame those choices before selections become commitments.
Budget rule: Save money by simplifying the layout and finishes, not by deleting waterproofing preparation or inspection.
Design, 3D renders, product ordering and approvals happen before demolition. Ask for a fixed price for the agreed scope, a line-item inclusion and exclusion list, and programme dates covering preparation, construction and handover. Any concealed-condition allowance should explain how additional work will be assessed and authorised.
What a Bathroom Renovation Service Covers
Our services cover Bathroom Renovations, Kitchen Renovations, 3D Design, and Construction and Renovations. Within the bathroom service, we connect design decisions with construction so the proposed room can be built within its agreed scope.
A coordinated service works like an orchestra conductor: each trade has a different task, but someone must keep the sections in time. A tiler arriving before the substrate and waterproofing are ready doesn't accelerate the job.
Design that can be built
Design starts with circulation, storage and daily use. We help with layout optimisation, tile and fixture selection, space-saving solutions, and modern or luxury concepts.
Our 3D design service produces detailed images showing the layout and materials before demolition. Use them to test practical questions: can the vanity drawer open past the doorway, is the towel reachable from the shower, and does the screen obstruct access?
New bathroom ideas should pass those checks before becoming purchases. Matte black or brushed brass tapware, large-format porcelain tiles, wall-hung toilets, floating vanities, recessed niche storage and frameless screens can suit both modern bathrooms and designer bathrooms, but each brings installation consequences.
A concealed cistern needs service access. A floating vanity needs appropriate support. A niche needs coordinated framing and waterproofing, not an opening improvised after lining.
For unenclosed showers, the Building and Plumbing Commission's wet-area guidance identifies a 1,500 mm horizontal radius from the shower-rose connection, a waterproof shower floor, a floor waste and falls between 1:80 and 1:50. Screen placement and floor finishes must accommodate those requirements.
Construction and finishing
We manage demolition, plumbing and electrical work, waterproofing, tiling, fixture installation and final finishes. Project management connects the decisions, deliveries and trade handovers rather than leaving the homeowner to resolve clashes.
For owners considering natural stone, Varun Marbles' bathroom stone advice for renovation projects is a useful starting point for material questions. Confirm the selected stone's wet-area suitability, maintenance needs and installation system before ordering.
A complete quote should identify:
- Preparation: Strip-out, disposal, protection and substrate work.
- Services: Plumbing relocations, electrical changes and ventilation.
- Wet-area construction: Waterproofing system, tiling extent and drainage detailing.
- Fit-out: Fixtures, cabinetry, accessories and final finishes.
- Commercial terms: Exclusions, allowances, variation procedure and payment schedule.
How the Renovation Process Unfolds, Step by Step
Bathroom programmes fail on sequencing more often than on workmanship. Decisions made before demolition stop trades from guessing once the room is stripped.
From measurement to an agreed scope
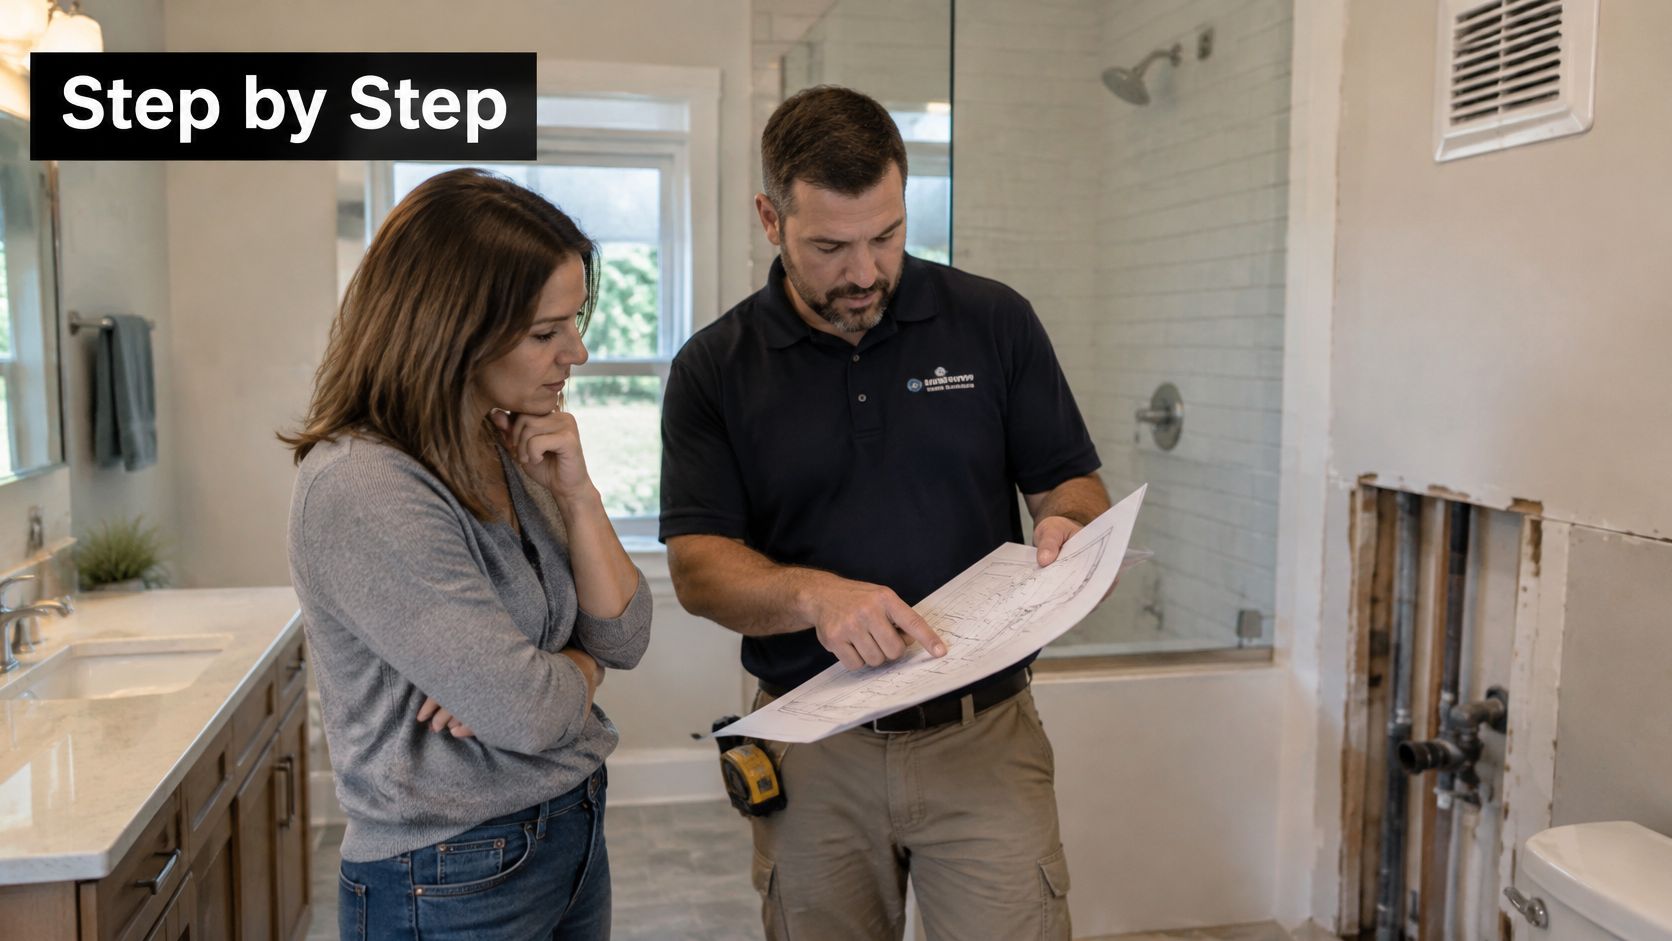
On-site consultation and measurement. The job starts on site: renovation goals, layout and budget first, then a measured survey of the room with existing plumbing and ventilation assessed. A measured plan that leaves out door swings, window reveals and service positions is a rough sketch, not a plan.
Brief and budget. Rank essential outcomes ahead of optional features, whether that means easier shower access, more storage or retaining a bath. A budget that covers construction but not the fixtures you have chosen tends to break at selection time.
Custom design and selections. Design development runs alongside selection of fixtures, tiles and finishes and testing of layout options. A nominal vanity size does not describe clearance, so check product dimensions and installation requirements before approving the room.
3D design. The rendered layout and material images show how the room will read before anything is ordered. Approve a product schedule that matches the design; an image with unspecified fittings commits to nothing.
Scope finalisation and approvals. Lock the scope, establish permit and building surveyor requirements, and obtain owners corporation approval wherever an apartment shares services or structure. Written approvals belong in hand before demolition is booked, particularly where common services or external penetrations are involved.
From demolition to handover
Demolition and rough-in. Strip out the room, assess exposed framing and substrate, then complete plumbing and electrical changes and ventilation ducting to outside air. Concealed conditions are cheapest to resolve before they are covered, and any changed work needs written authorisation.
Waterproofing and inspection. Identify the shower as hob, step-down or level threshold before substrate preparation and screeding; the NCC waterproofing guidance requires shower walls waterproofed to at least 1,800 mm above the floor substrate, together with treatment of the shower floor, junctions and penetrations. Establish the specified drainage falls and inspect membrane continuity, corners, wastes and pipe penetrations before tiling, retaining product and inspection records.
Tiling and fixtures. Tile set-out and installation come first, then the vanity, shower screen, toilet and tapware in sequence. Confirm finished dimensions before any custom fabrication, and protect the membrane while fixing accessories.
Final finishes and handover. Compare the finished room against the scope, test fixtures and drainage, and collect the relevant records and care information. Note outstanding items with a completion date rather than a verbal promise, and keep compliance documents with the property file.
Our bathroom renovation checklist gives you a practical way to prepare decisions and documents before work starts.
Communication needs its own plan too. For contractors organising enquiry handling, VoiceAgent for home service businesses provides a resource to explore, but homeowners should still have a named project contact and written approval process.
Don't approve a change only in conversation. Record the revised work, price and programme effect before it proceeds.
Registered Builder Classes and What Each One Covers
Registration must match the work, not the contractor's marketing description. A contained bathroom renovation and a bathroom extension can require different registration scopes even when their finishes look identical.
Registration class by type of bathroom job
| Registration class | What it covers | When it fits |
|---|---|---|
| Domestic Builder (Limited), bathroom, kitchen and laundry | Work inside the home that does not extend beyond existing external walls, floor or ceiling | Contained bathroom renovation |
| Domestic Builder (Unlimited) | Class 1, 2, 4 and 10 buildings, managing all components of domestic building work | Projects changing the external envelope or wider scope |
| Exempt trades only, such as tiling, painting, plumbing or electrical | Listed trade work only, under a contract that does not need builder registration | Single-trade jobs, such as retiling a shower |
The Building and Plumbing Commission's domestic building work information recognises the limited bathroom, kitchen and laundry class for work contained within the existing external walls, floor and ceiling, including wet-area renovation and replacement of walls. That makes it a meaningful registration category, not a lesser substitute that automatically disqualifies a bathroom specialist.
By contrast, Consumer Affairs Victoria's practitioner guidance describes Domestic Builder (Unlimited) responsibility across Class 1, 2, 4 and 10 buildings and states that domestic building contracts worth more than $10,000 generally require registration unless the work consists only of listed exempt trade categories.
When searching for registered builders unlimited, look beyond the phrase. Establish whether your project needs that broader scope or fits the specific limited class. Moving a bathroom into an extension isn't the same registration question as rebuilding it within the existing room.
Verify the contracting party
SitePro Bathrooms is fully licensed and insured for bathroom renovations across Melbourne and surrounding areas, with a team of 15 skilled licensed construction tradies. Verify credentials through the same process you'd apply to any contractor:
- Match the scope: Confirm the registration class covers the actual building work.
- Check the register: Search the Building and Plumbing Commission register using the practitioner's details.
- Record the number: Obtain the registration details in writing and match them to the contracting entity.
- Check insurance: Confirm public liability cover applies to the proposed work.
- Identify supervision: Establish who manages the site and coordinates licensed trades.
A plumber's or electrician's licence doesn't replace the builder registration needed to manage a broader domestic building contract. Equally, builder registration doesn't replace the trade credentials required for regulated plumbing or electrical work.
The decisive question is: does the person or entity signing your contract hold the registration this job needs?
Common Pitfalls and How to Avoid Them
Moisture control deserves attention before decorative upgrades. A quiet fan with an unsuitable duct route can leave the room damp even when the grille looks generous.
The NCC ventilation provisions specify minimum bathroom mechanical exhaust of 25 L/s, discharge outdoors rather than into a roof cavity, and a 10-minute run-on timer, with applicable light-switch interlocking. Confirm the NCC edition and provisions applicable to your project with the relevant practitioner.
Common bathroom renovation defects, causes and prevention
| Defect | Usual cause | Prevention |
|---|---|---|
| Mould and peeling paint | Undersized exhaust fan or ducting into the roof cavity | Specify compliant airflow, outdoor discharge and automatic run-on |
| Water leaking into the ceiling below | Incomplete shower waterproofing or failed junction detailing | Waterproof to the required height and treat corners and penetrations |
| Water pooling at the shower exit | Incorrect floor fall or waste placement | Establish falls and waste position before screeding |
| Water escaping from an open shower | Inadequate spray containment or compromised waterproofing extent | Preserve the prescribed zone and check screen placement |
| Weak fan airflow | Long, narrow or sharply bent ducts | Size ducting for the run, reduce bends and check installed flow |
| Cost blowouts after signing | Vague scope or poorly defined provisional sums | Itemised scope with named products, allowances and exclusions |
Waterproofing doesn't stop spray travelling across an open room. Screen geometry and shower orientation need attention alongside the membrane specification.
Read omissions as carefully as inclusions
A provisional sum isn't improper, but it should identify what remains uncertain. Changing the layout after measurement can also reopen the price because drainage, cabinetry and electrical work may all change.
The Building and Plumbing Commission's guidance on concerns about work confirms that building work must meet statutory minimum standards regardless of cost or contract wording. Where permits are required, establish the building surveyor's role rather than assuming an attractive finish proves compliance.
Use our contractor selection criteria to structure your comparison.
Before signing: If the quote doesn't identify the waterproofing system, fan specification and duct route, get those details resolved.
What Renovations Look Like for Different Owners
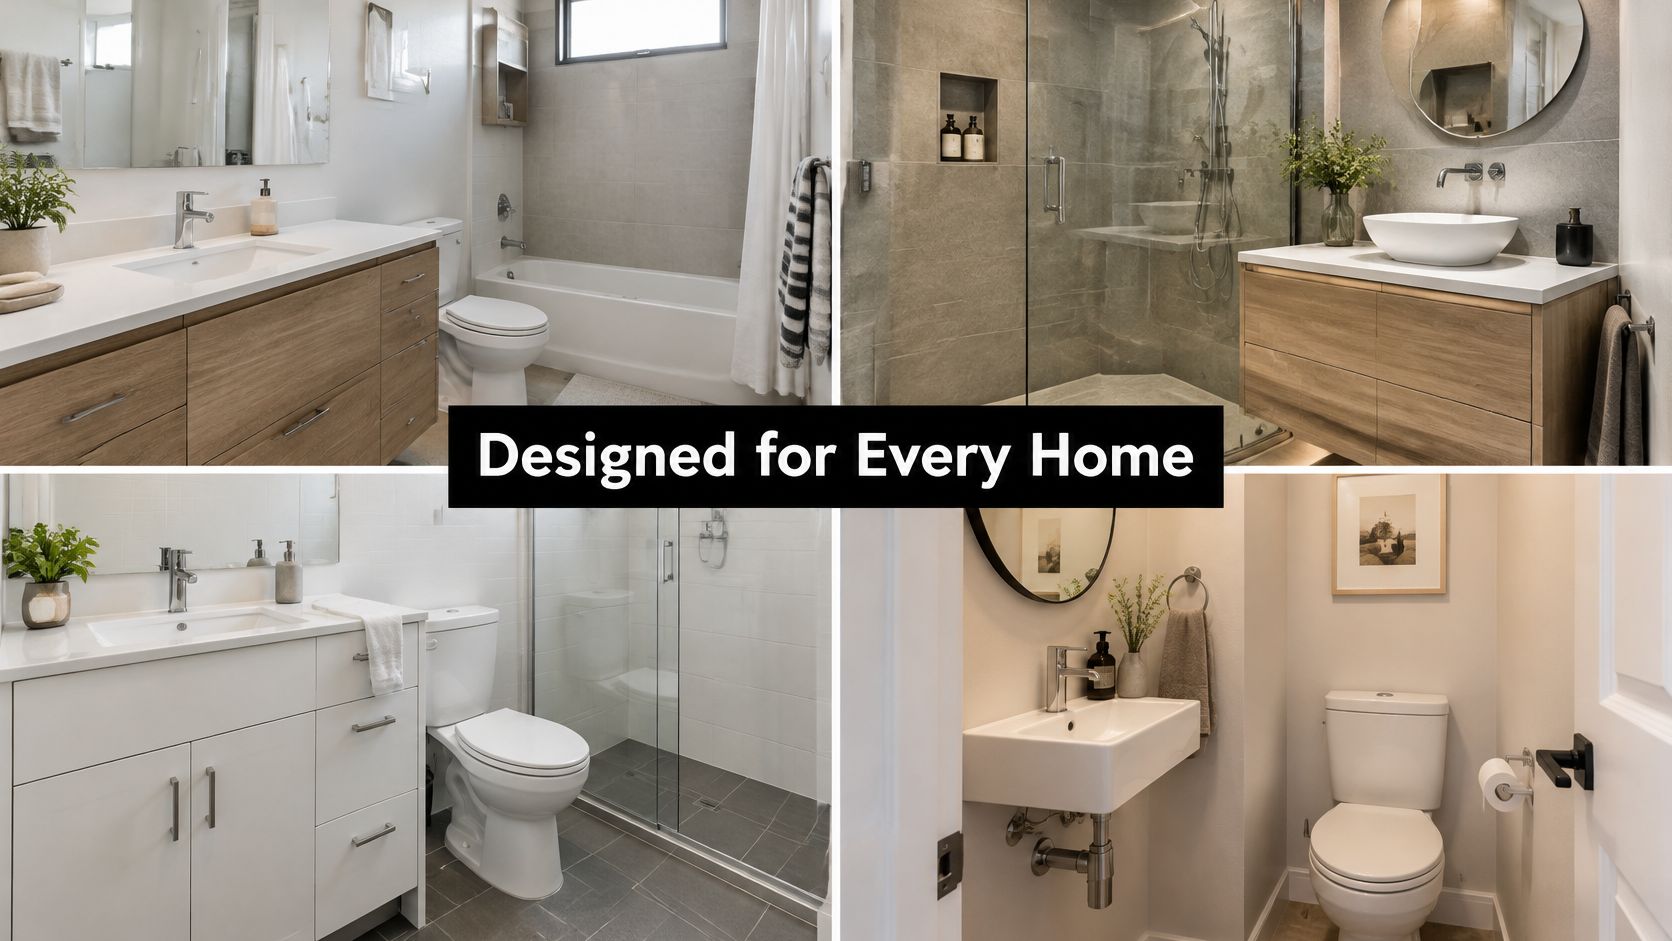
The same bathroom renovation service should produce different priorities for a family, an ensuite owner, an investor and an apartment owner. We tailor each renovation to the client's lifestyle, space, design preferences and budget.
Family bathrooms and compact ensuites
Sandra's website testimonial describes completing two full bathroom and powder room renovations in less than seven weeks, one bathroom at a time. That's a customer-reported outcome, not a guaranteed programme for another property.
For a household renovating multiple wet areas, the practical lesson is sequencing. Write a usable-bathroom requirement into the programme, and settle selections before demolition so avoidable decisions don't extend the disruption.
For a compact ensuite, consider a scenario where a deep vanity makes the entrance awkward. A shallower unit with useful drawer storage may improve daily use more than premium tapware, while keeping the existing waste position may protect the budget.
The lesson: Allocate money to the constraint that affects the room every day, not automatically to the most visible feature.
Rentals and body corporate buildings
For rentals, Consumer Affairs Victoria's minimum standards checklist requires a washbasin, shower or bath, and reasonable hot and cold water supply; a showerhead generally needs a 3-star water-efficiency rating, with an exception where the property's age or plumbing makes installation impractical. Have the plumbing assessed and document the basis of any exception rather than treating an old fitting as automatically acceptable.
An investor's brief should separate legal minimums from optional upgrades. Durable cabinetry, accessible maintenance points and effective ventilation deserve consideration before concealed fittings chosen mainly for appearance.
For a body corporate building, establish the logistics before selecting demolition dates:
- Approvals: Identify common-property and service restrictions.
- Access: Confirm delivery arrangements, working hours and waste removal.
- Records: Set up a project file for approvals, insurance and construction documentation.
Keep pre-start approvals in that file, then add waterproofing and inspection records as work proceeds. The lesson is practical: apartment logistics can constrain the programme more than the choice of tiles.
Amit's website testimonial describes satisfaction with the professional service and recommends the business for house renovations. Read testimonials alongside project examples, but assess your own scope and documentation before committing.
Frequently Asked Questions
How long does a bathroom renovation take?
A standard renovation can be planned around the construction allowance in the scope table, but your written programme should confirm the actual dates. Design, renders, approvals and procurement extend the calendar before demolition starts.
Do I need a registered builder?
A contained bathroom project may fit the Domestic Builder (Limited) bathroom, kitchen and laundry class. Check the contract value, any applicable trade exemption and the practitioner's registration scope rather than assuming a small room means a minor building contract.
Does a bathroom need a specific exhaust fan?
Specify the complete ventilation installation, not just the fan model. Confirm airflow, outdoor discharge, automatic operation and the duct route, then check that the installed system can deliver the required performance.
How high does shower waterproofing go?
The required wall height is measured above the floor substrate, not from the visible tile edge. Your documentation should also identify the treatment of junctions, corners, wastes, and penetrations, because height alone doesn't establish a compliant system.
Can a rental keep an old showerhead?
Only retain it after checking the applicable rental standard and whether a genuine plumbing or property-age exception applies. Record the assessment rather than relying on the fitting's age or an unsupported statement that replacement won't work.
Do modern or designer looks cost more?
Custom joinery and premium finishes can move a project into the luxury price band, but style alone doesn't determine cost. A restrained design with relocated plumbing can cost more to construct than a visually elaborate room that retains its services.
Compare the proposed construction, not just the mood board. Similar-looking bathrooms can contain very different amounts of work.
Book Your Free Consultation and Quote
Request a free consultation and quote by calling 1300 661 955 or completing the online enquiry form. The first visit covers measurement, layout and budget, so the quote reflects the room you have.
Use the free practical 3D design, guidance and layout planning to test the proposed room before construction. The render gives you something concrete to check against the scope, especially when weighing a layout change against moving services.
Prepare a useful enquiry
You don't need finished drawings to start. Send enough information to explain the existing room and the problem you want to solve.
- Current photos: Show the whole room, entry, shower and visible damage.
- Measurements: Include a rough sketch if you have one.
- Budget range: State what you're comfortable spending.
- Priorities: Separate must-haves from nice-to-haves.
- Building rules: Attach relevant strata or body corporate requirements.
- Preferred timing: Note household commitments and access restrictions.
Agree who receives questions and who can approve changes before demolition. This resource on how contractors can answer customer calls while on site is useful context for that handover.
Compare like with like
Put competing quotes beside the same scope list. Compare exclusions, product allowances, waterproofing and ventilation specifications, registration class and payment terms, not merely the total at the bottom. A low total that leaves waterproofing or ventilation out of the scope describes a smaller job.
Read the written agreement before authorising work and get any unclear item resolved in the document. If a quote cannot state the registration class or waterproofing method, treat that as a gap to close before signing.
Review past projects and customer testimonials before deciding. Use them to identify layouts and finishes you like, then bring those preferences to the consultation.
Send your enquiry with current bathroom photos, your budget range and your preferred timing, or call 1300 661 955 to arrange your free consultation. That gives a practical starting point for measuring the room, discussing the scope and preparing your quote.