
A small ensuite renovation in Highett and across Victoria generally falls around $10,000 to $25,000, a full like-for-like replacement commonly sits between $15,000 and $30,000, and a reconfigured premium ensuite can pass $40,000. The final figure depends on scope, not just room size or the tiles you choose.
That's where most budgets go wrong. Homeowners compare one national average with a quote for a very different job, then wonder why the numbers don't line up. Treat the cost of ensuite renovation as a scope problem first. Work out what stays, what moves, what must be certified, and what might be hiding behind the wall lining. New bathroom ideas are useful after that, because a beautiful concept still has to be plumbed, waterproofed, tiled and paid for in stages that make sense.
Ensuite Renovation Costs by Scope in Victoria
In the 2024 Budget Direct home renovation survey, roughly 62.4% of respondents reported bathroom renovations or improvements, more than 30% reported renovation budgets between $5,000 and $15,000, and nearly one-quarter selected $15,000 to $30,000. Those bands map onto scope, not room size. The lowest survey band can replace a vanity, toilet, tapware and screen in a sound room. It will not fund a new shower position, new waterproofing membrane, new floor screed and full retiling. Across Melbourne, most standard bathroom renovations range from $15,000 to $35,000+, and luxury projects exceed that depending on finishes and custom features.
Take a 2 m by 1.5 m ensuite. If the shower, vanity and toilet stay on their existing drains, the quote is mostly demolition, waterproofing, tiling, fixtures and labour. Move the shower to the opposite wall and the drain, floor fall, waterproofing detail and tile layout all change. That is the jump from a like-for-like replacement to a reconfigured premium ensuite.
Three scope tiers
| Scope tier | Typical range (AUD) | What is included | Best fit |
|---|---|---|---|
| Cosmetic refresh | Under $15,000 | Replacement fixtures, repainting, accessories, limited surface work | Sound tiling and waterproofing, layout stays the same |
| Full like-for-like replacement | $15,000 to $30,000 | Demolition, waterproofing, tiling, plumbing and electrical, glazing, cabinetry, ventilation | Same layout, new wet area |
| Reconfigured premium ensuite | $30,000 to $40,000 or more | Moved drains or fixtures, new openings, custom joinery, premium finishes | Poor layout or a major upgrade |
A cosmetic refresh can work when the waterproofing and substrate are sound, but it should not be used to cover cracked tiles, spongy floors or persistent mould. A full replacement suits a tired ensuite where the layout already works and the owner wants a new shower, vanity, toilet, tiles and screen in much the same positions. A reconfigured premium ensuite suits a room with poor circulation, wasted corners or fixtures crowded against the door swing.
Place your project by the work it needs, not by the finishes you want. Then check that every quote covers the inclusions in that row.
SitePro Bathrooms tailors every bathroom renovation to the client's lifestyle, space, design preferences and budget, because two rooms with the same floor area can need very different work. Before you compare totals, confirm whether GST, rubbish removal, permits, waterproofing certification and provisional sums are included or left out.
Why Published Benchmarks Disagree
Published bathroom benchmarks disagree by thousands of dollars, and every figure can still be accurate. The difference is scope. The 2023 Houzz & Home Renovation Trends Study reported a median spend of AUD 19,000 on a master-bathroom renovation in Australia in 2023. An Australian renovation calculator report attributes to the Housing Industry Association an average Australian bathroom renovation cost of AUD 26,747 in 2025.
| Source | Year | Reported figure | What it measures |
|---|---|---|---|
| Houzz Australia renovation study | 2023 | Median $19,000 | Master-bathroom renovation spend |
| Houzz bathroom trends survey | 2024 | Median below the master-bathroom figure | All Australian bathroom renovations |
| Housing Industry Association | 2025 | Average $26,747 | Average bathroom renovation cost |
A median is the middle project in a list sorted by spend. Half the projects cost more, half cost less, so a median absorbs cosmetic refreshes and full rebuilds in the same calculation. An average adds every project together and divides, which means two or three premium ensuites with custom joinery, moved plumbing and expensive finishes can pull the result above what most owners pay. A median and an average answer different questions. One tells you what a typical project looks like. The other tells you what the market spends when large jobs are included.
Master bathrooms also tend to be larger and more often reconfigured than a compact ensuite. That size and layout difference pushes the master-bathroom median above the all-bathroom median, even when both figures come from the same national market.
Market conditions add context. Reporting by Buildmat on Australian renovation costs says residential alterations and additions increased from approximately $9.78 billion in 2020 to $14.20 billion in 2024, a 45.2% rise over five years. The same reporting notes that a standard bathroom renovation previously commonly budgeted at $15,000 to $20,000 is now more often associated with costs around $26,000 on average. An old quote from a neighbour reflects the market at the time it was written, not the labour, waterproofing and fixture prices you face now.
The benchmark closest to your project is the one built from the same scope: the same wet-area elements changing, the same layout status, the same finish level. A benchmark gives you a starting band. Your scope decides where inside that band the quote lands.
Layout Changes That Raise the Bill
The layout decisions that push a Victorian ensuite from the low end of the range to the high end usually sit behind the tiles: new drains, new water runs and new waterproofing details. Keeping the toilet, shower and basin near existing connection points reduces installation hours and concealed-work risk, because the plumber can connect to services already in position. Moving one fixture adds the hidden work that makes it function in the new position. A basin shifted to the opposite wall can need new hot and cold runs, a new waste connection, wall repair and fresh waterproofing around the penetration.
That hidden work can include new hot and cold water runs, sanitary drainage alterations, floor penetrations, wall repair, electrical relocation and additional waterproofing detailing. The earlier range works as a scope baseline, not a fixed quote. It assumes a certain amount of connection work, and your layout decides whether you sit near that baseline or well above it. Two ensuites with the same tiles and tapware can land at very different prices once one keeps the waste where it is and the other cuts a new path through the floor structure.
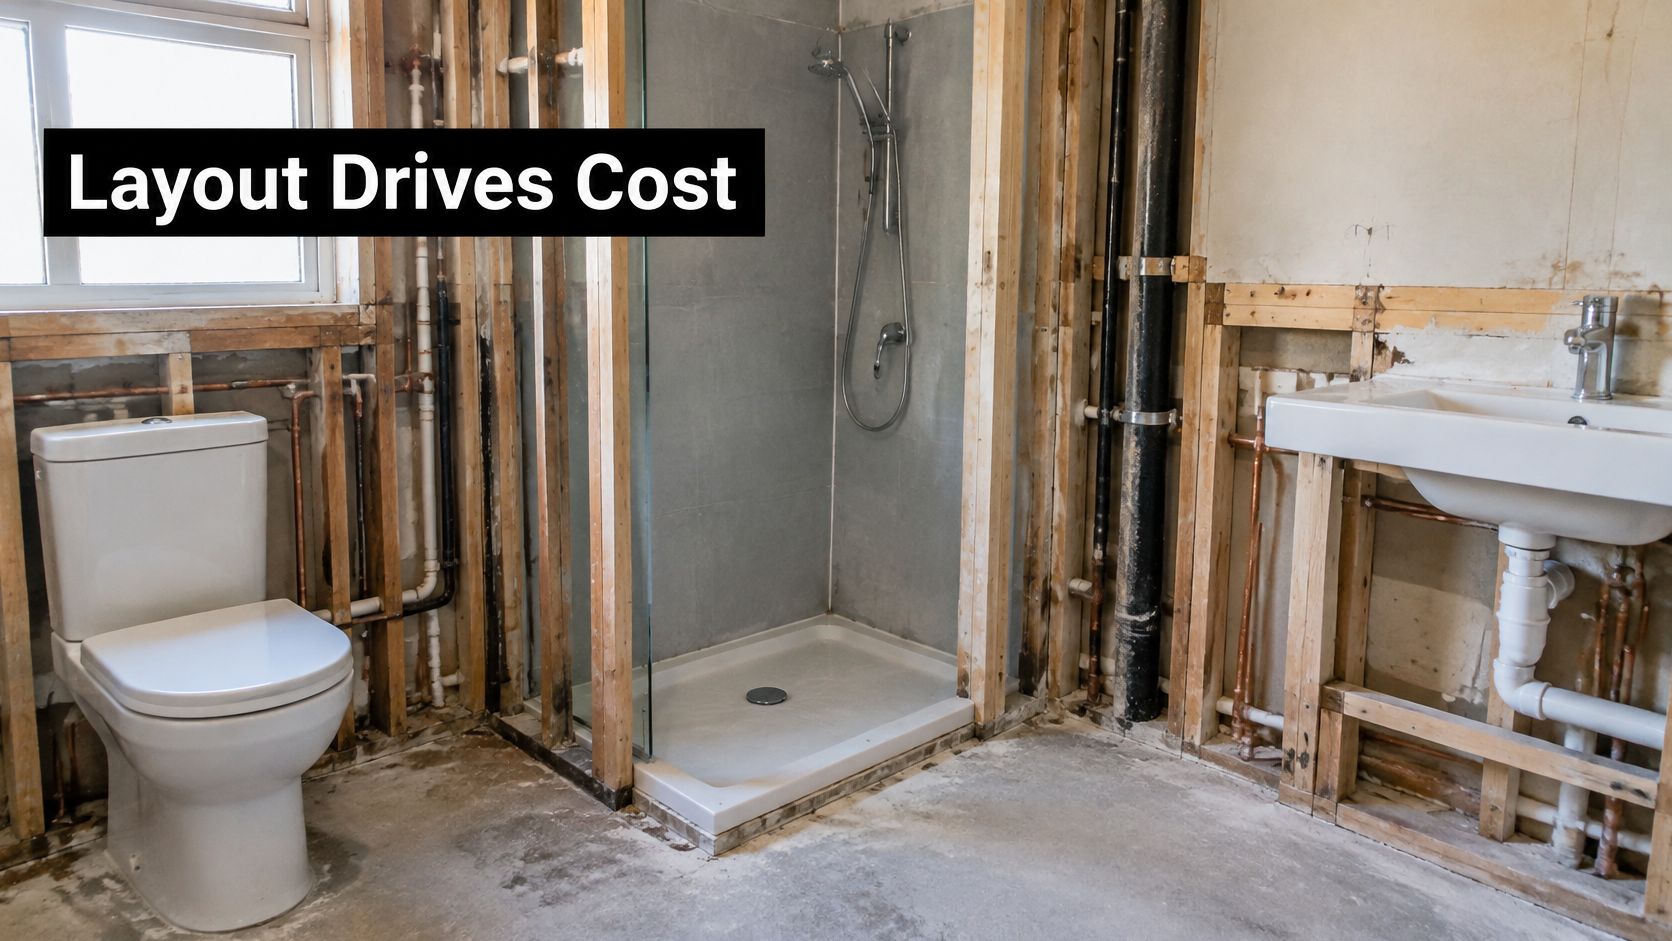
Even a like-for-like job can rise after demolition. Watch for these discovery risks:
- Asbestos-containing materials: older sheeting or backing may need specialist handling before normal work resumes.
- Deteriorated framing: rot around a shower or bath can require carpentry before new lining goes on.
- Slab penetrations: moving a waste in a concrete slab is slower and riskier than working in a timber floor.
- Apartment access limits: lift bookings, parking, noise windows and shared services can stretch the program.
Design features that behave like layout changes
Modern bathrooms often rely on details that look simple once finished. A concealed cistern, recessed niche, frameless shower, wider doorway or custom bench each needs framing, services or waterproofing coordination behind the surface. Designer bathrooms can add a freestanding bath, feature tiling and bespoke joinery, which may bring plumbing relocation and longer fabrication lead times.
Price the style together with the scope, using a proper ensuite design and layout plan before demolition starts. The same thinking applies if accessibility is part of the brief, where wider clearances and safer shower access overlap with broader home modifications for independent living.
SitePro Bathrooms starts its bathroom renovation process with an on-site consultation and measurement to discuss the client's renovation goals, layout and budget, so those points are captured before pricing. Before accepting any quote, ask three direct questions. Can the fixtures stay where they are, which wet walls change, and what's hidden behind the finish?
Line-Item Breakdown for Labour, Fixtures, Plumbing and Tiling
An ensuite quote makes more sense as a set of dials than a single price. Some lines are set once the scope is fixed; others move when you change a fixture, a tile or a trade sequence. The table below shows the main lines and what makes each one rise.
| Line item | What it covers | Cost behaviour |
|---|---|---|
| Demolition and disposal | Strip-out, protection, rubbish removal | Rises with discoveries and access limits |
| Waterproofing | Substrate preparation, membrane, junctions, documentation | Fixed per wet area, sensitive to preparation quality |
| Plumbing | Hot and cold runs, drainage, fixture connections | Climbs fastest when fixtures move |
| Electrical | Lighting, exhaust ventilation, relocated circuits | Moves with relocation and switchboard capacity |
| Tiling | Tile supply, laying, grout, niches | Scales with area, tile size and junctions |
| Fixtures and tapware | Toilet, basin, shower, bath, vanity, taps | Set by brand and finish |
| Glazing and screens | Frameless or framed shower screen | Scales with size and frame style |
| Labour and coordination | Trade scheduling and sequencing | Higher with apartment access rules and capital-city rates |
Demolition and disposal looks simple until access or hidden damage slows the strip-out. Protecting floors, removing old sheeting, carting rubbish through a house or apartment corridor, and disposing of heavy tiles all take labour. If demolition exposes failed waterproofing or damaged framing, the next lines change too.
Waterproofing covers substrate preparation, membrane, falls to waste, junction treatment and documented installation. Preparation quality changes the labour content: a floor that needs levelling or a wall that needs sheeting replaced takes more time before any membrane goes down.
Plumbing climbs fastest when fixtures move, because drainage falls must still work after the new layout is framed. A basin shift may be minor, while a toilet relocation can affect soil pipe connections, floor structure and wall repair. Electrical work covers lighting, exhaust ventilation, power points and relocated circuits, and it rises when mirror lighting, heated towel rails or switchboard limits enter the scope.
Tiling scales with area, tile format and detail. Large tiles can reduce grout lines but demand flatter substrates and careful cutting, while small mosaics take longer to lay and grout. Niches, mitred edges, feature walls and many internal corners add setting-out time even in a tiny room.
Selections and coordination
Fixtures and tapware are set by brand, finish and function, so lock selections before rough-in where possible. If you're comparing shower systems early, a resource to find shower fixtures for new builds can help you understand formats before you commit to valve positions and outlet heights. Glazing and screens scale with size, thickness, hardware and whether the screen is framed, semi-frameless or fully frameless.
Labour and coordination is the least visible line. It is also where delays become money. Waterproofing must cure before tiling, screens are measured after tiles, and plumbers and electricians return for fit-off after cabinetry and stone are in. A single lump-sum allowance can't be compared properly with another quote, so ask for each line to be shown separately.
Permits and Compliance Costs in Victoria
A cheaper quote isn't cheaper overall if it skips compliance work you'll have to fix later. In Victoria, ensuite costs are strongly affected by compliance-triggered work rather than visible finishes alone. Structural alterations generally require a building-permit assessment, while plumbing and electrical work carry separate obligations under the relevant standards.
Victorian work needs to be considered against AS/NZS 3500 for plumbing, AS 3740 for waterproofing and AS 3958.1 for tile installation, as set out in Victorian plumbing permit guidance. That creates a direct link between layout decisions and budget. Moving a shower waste or toilet can require inspected drainage changes, while removing a wall or changing room dimensions can introduce building-surveyor and structural-design costs.
Practical rule: if a quote saves money by making permits, certificates or waterproofing records unclear, you're not saving. You're transferring risk to yourself.
Waterproofing deserves special care because failure can lead to demolition and reinstatement costs that exceed the original saving from a cheaper installer. A compliant system needs correctly prepared substrates, falls to waste, membrane continuity, junction treatment and documented installation. Plumbing work requiring certification must be completed by a licensed plumber, with the relevant compliance certificate issued after qualifying work.
Before demolition, do three things:
- Approve the layout and services plan: fixture positions, wastes, power, lighting and ventilation should be settled on paper.
- Name permit responsibility in the contract: state who obtains approvals and certificates, using the building permit requirements as a prompt for questions.
- Keep the handover file: retain waterproofing records, product data and inspection evidence with your house documents.
The same checks matter in body corporate buildings. Shared services, waterproofing evidence, access approvals and noise rules can add time before work even starts, so build that coordination into the program rather than treating it as paperwork at the end.
Registration and Contract Thresholds to Check Before You Sign
Don't let anyone split one ensuite job into smaller agreements to dodge a contract threshold. Consumer Affairs Victoria states that work worth more than $10,000 must generally be performed under a major domestic building contract, and gives the example that a $4,000 pre-construction contract plus a $7,000 main contract is still treated as work exceeding $10,000. For projects costing more than $16,000, the builder must provide a current certificate of domestic building insurance before accepting a deposit and starting work.
| Project situation | Requirement | What to check |
|---|---|---|
| Work worth more than $10,000 | Major domestic building contract generally required | Written scope, price and responsibilities |
| Work split into smaller agreements | Still counts toward the $10,000 threshold | Total value of all related agreements |
| Project costing more than $16,000 | Current certificate of domestic building insurance before deposit | Certificate is current and issued before work starts |
| Structural work at any cost | Registered builder required | Registration covers the proposed structural scope |
| Whole-of-job builder management | Domestic Builder (Unlimited) registration | Named builder holds this class for Class 1 buildings |
Structural work changes the check again. Where a renovation includes structural work, registration is required regardless of cost, and a building permit may also be necessary. That's why phrases such as registered builders unlimited should be checked as an actual registration class, not accepted from general marketing language.
The Building and Plumbing Commission description of Domestic Builder (Unlimited) defines it as authorising a person to carry out, manage and arrange all components of domestic building work on Class 1, 2, 4 and 10 buildings. That matters when one ensuite combines demolition, carpentry, waterproofing coordination, tiling, cabinetry, painting and installation, while licensed specialists still perform regulated plumbing and electrical work.
Use our guide on why using a registered builder matters for your bathroom renovation to frame your checks before signing. SitePro Bathrooms is fully licensed and insured to carry out bathroom renovations across Melbourne and surrounding areas, but you should still verify the named builder, registration class and contract scope for your specific job. Your written contract should identify the scope, price, responsibilities and variation rules before work begins.
Budgeting and Financing Before You Commit
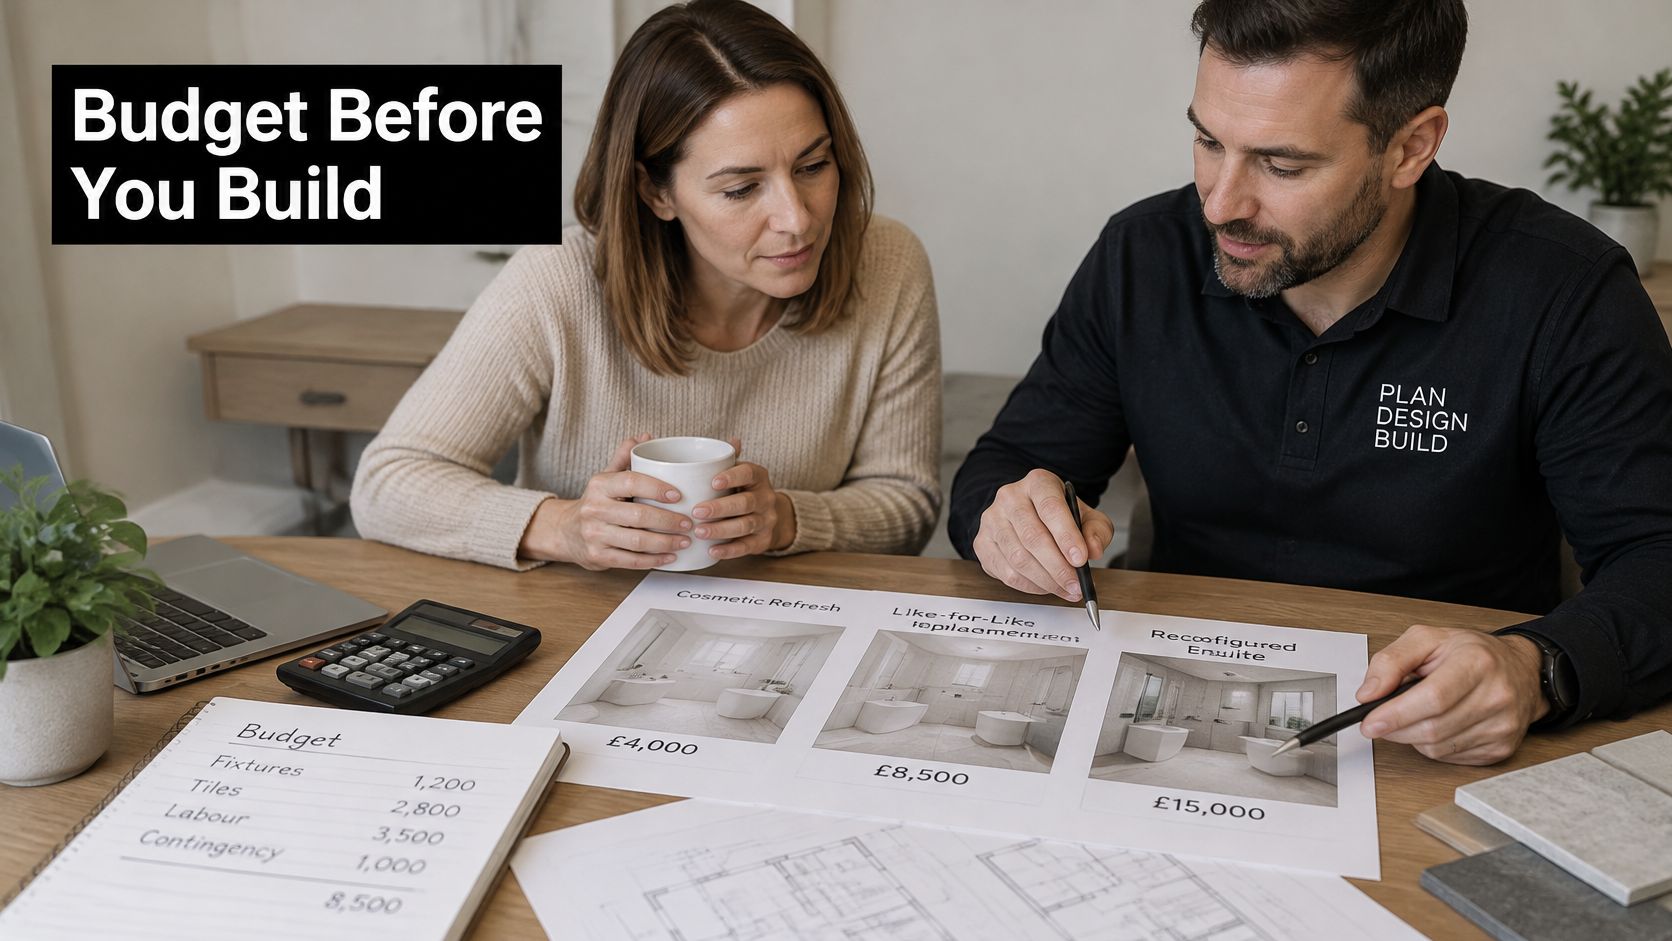
Build the budget from a scenario, not from a per-square-metre guess. Start with the tier your room fits, then write two lists beside it, inclusions and exclusions. If your ensuite needs new waterproofing, tiling, plumbing fit-off, electrical work, glazing and cabinetry, don't fund it as though it were a fixture swap.
Next, add contingency before demolition. Say, for example, you set aside 10 to 15 per cent for concealed conditions such as rot, deteriorated framing or unexpected drainage work. The exact percentage is your planning choice, but the discipline matters, and Fintrack's practical monthly budgeting guide is a useful prompt for separating committed costs from money held back for surprises.
Decide who can approve variations and at what price. A variation found behind a wall is different from a change of mind on tapware, but both should be documented before extra work proceeds. That protects the builder from unpaid changes and protects you from a final account built on verbal assumptions.
Financing should match the payment schedule. Savings give you the most control, while a mortgage redraw, personal loan or home equity finance may each carry different interest, approval and drawdown conditions. Ask your lender how progress payments will be released, what evidence is required, and whether funds can be accessed at the pace the builder's stages require.
Think in total cost, not lowest entry price. Cheaper waterproofing preparation, thin cabinetry or poor ventilation can fail early and cost more to rectify than the saving, especially in a small wet room used every day. Landlords and body corporate owners should also value documentation, because records help with future maintenance, tenancy questions and resale.
Use a simple formula. Base quote, plus contingency, plus permits and certification, plus design costs. If that total doesn't fit, reduce scope deliberately, perhaps by keeping the layout and upgrading finishes later, rather than deleting compliance items you can't see.
Get a Fixed-Scope Quote for Your Ensuite
A quote is only as fixed as the scope behind it. Before you ask for a number, gather evidence from the room: photos of walls, floor, shower, drains, window, door swing, cracked tiles and water staining, plus rough measurements. That file does two jobs. It gives the estimator something concrete to price, and it shows you where the scope may move once walls are open.
A quote works like a set of scales. Every item sits on one side: included, excluded, or undefined. Undefined items are where budgets tip.
Book the on-site consultation next. Layout, services, access and structural clues need to be measured in person. Ask for line-by-line pricing rather than one lump sum, with demolition, waterproofing, plumbing, electrical, tiling, fixtures, glazing, cabinetry and waste removal shown separately. Compare quotes on identical inclusions and exclusions, not on the total alone. Confirm the payment schedule and how changes will be priced before you sign.
SitePro Bathrooms offers free quotes for bathroom renovation projects and includes free practical 3D design, guidance and layout planning as part of its bathroom renovation service. Its quotes are detailed and honest, with no hidden costs, and payment is made on completion. That structure lets you see the room, layout and inclusions before construction decisions become expensive to reverse.
Ready to price your ensuite properly? Contact SitePro Bathrooms in Highett for a free quote, an on-site consultation and practical 3D design and layout planning. Bring your measurements and photos, and the conversation can start with the actual room rather than a rough guess.