

You've chosen the tiles, saved a few new bathroom ideas, and perhaps even ordered a vanity. Then the plumber asks where the waste will run, the electrician needs a lighting plan, and the tiler discovers that the wall isn't as straight as it looked. Suddenly, a simple bathroom update has become a coordination problem.
That's the point at which most Highett homeowners realise they don't need a catalogue of fixtures. They need one accountable process, a realistic schedule, and a contractor who understands Victorian compliance as well as design. Complete bathroom solutions should make the renovation easier to manage, not merely give the room a coordinated colour palette.
What Complete Bathroom Solutions Actually Cover
For a Highett homeowner, the value of a complete bathroom solution appears before demolition. An in-home consultation should establish accurate measurements, household routines, access needs, and the condition of plumbing, ventilation, structure, and storage. The contractor then turns those findings into a workable concept, detailed selections, a construction scope, and an ordered decision process.
A complete service means one accountable process from consultation to handover. It should cover concept development, detailed 3D design, demolition, structural work, plumbing, electrical work, waterproofing, tiling, fixture installation, cabinetry, painting, final finishes, defect review, and a warranty pack. Victorian registration requirements, waterproofing records, and accessibility decisions also need to shape the scope early. These obligations affect both the budget and the programme, so treating them as late paperwork creates avoidable risk.
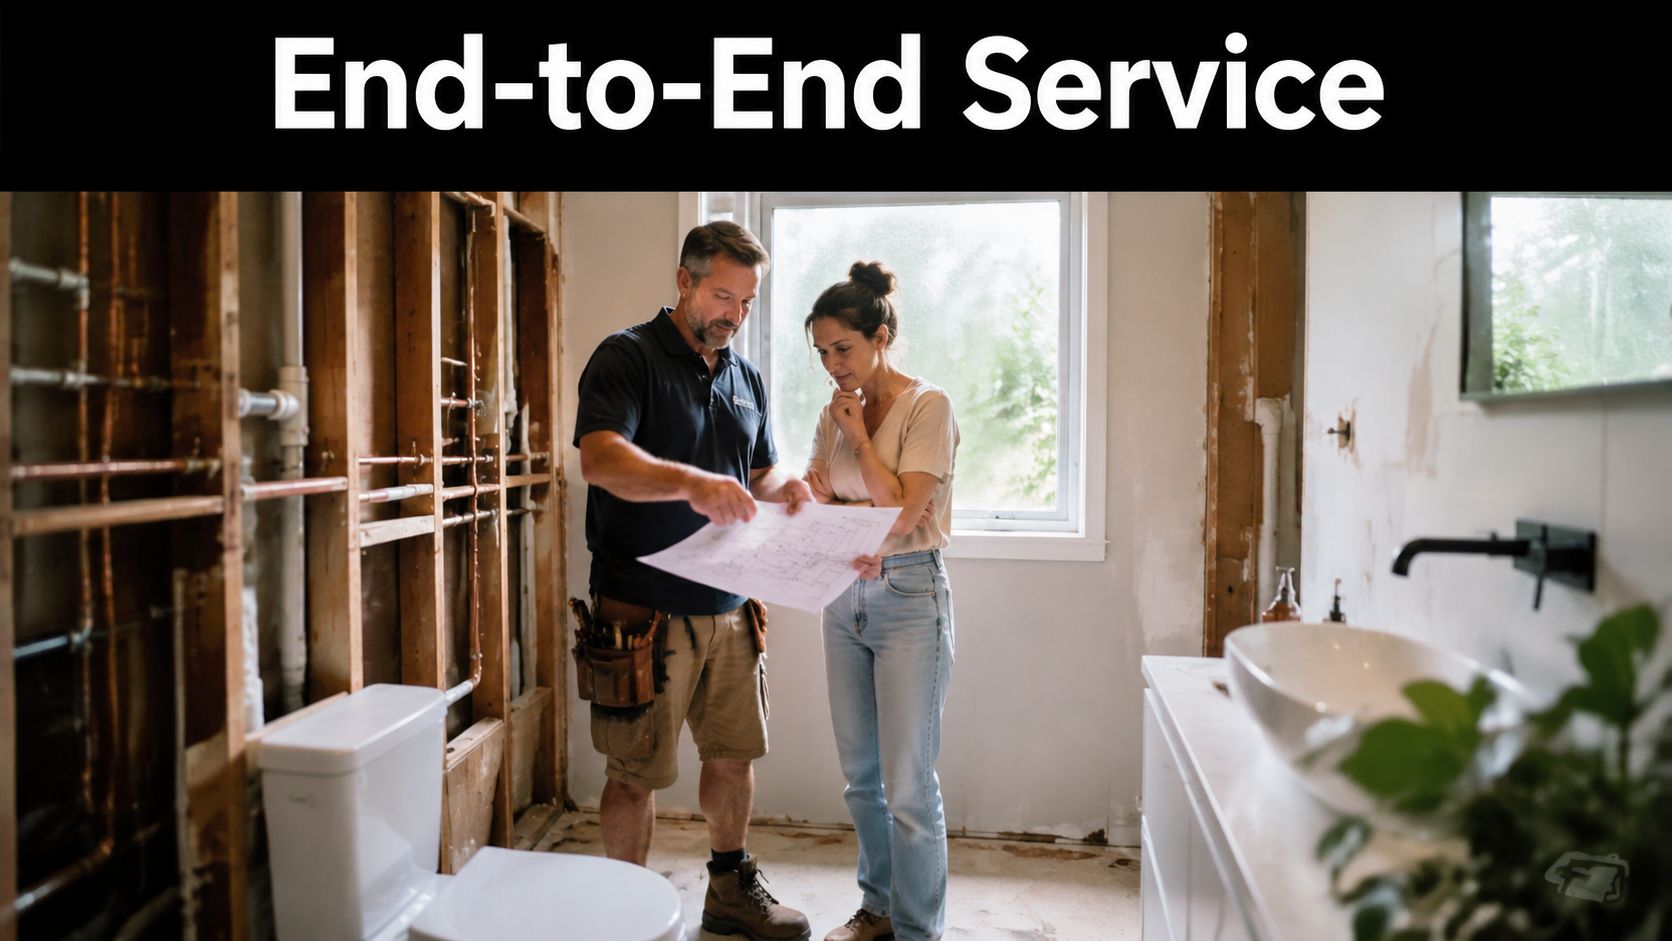
What the single point of contact changes
A handyman may replace a fitting, and a tiler may retile a wall. Neither role necessarily owns the relationship between layout, waterproofing, cabinetry, plumbing, electrical work, accessibility, and final inspection.
A coordinated builder should make decisions in the right order:
- Measure first: Confirm room dimensions, wall conditions, window positions, door swings, and existing service locations.
- Design before ordering: Resolve the layout, product clearances, shower access, and storage before materials arrive on site.
- Sequence trades properly: Arrange demolition, rough-ins, carpentry, waterproofing, tiling, electrical finishing, plumbing fit-off, and cabinetry around one another.
- Document the result: Keep approvals, product information, waterproofing records, warranties, and handover notes together.
That organisation matters in a compact Highett ensuite, a family bathroom, a rental property, or a body corporate project. Busy households avoid chasing multiple trades. Investors gain clearer control over access and scheduling. Committees receive a defined responsibility path when shared-building work requires coordination.
Practical rule: If nobody can explain who owns a defect caused by a clash between trades, the project isn't genuinely end to end.
Good complete bathroom solutions give style decisions and technical decisions equal attention. A warm modern palette, concealed storage, or a statement basin can improve the room, while planned falls, membrane coverage, ventilation, accessible circulation, and service locations protect its performance. A coordinated builder connects those choices before construction starts, rather than asking trades to solve conflicts on site.
The End-to-End Renovation Process
A smooth bathroom renovation starts before demolition. In a Highett home, the first site visit should establish the room's dimensions, existing conditions, household priorities, access limits, and likely service changes. Ask direct questions early: Is the bath used? Where will toiletries be stored? Who needs clear movement through the room? How will the household manage while the bathroom is unavailable?
From the first sketch to a buildable brief
Concept development turns preferences into construction decisions. Resolve the layout, sanitaryware, cabinetry, finishes, lighting, ventilation, storage, heating, and cleaning requirements together. Flag cost and timing risks at this stage, including plumbing relocation, wall changes, damaged substrates, custom joinery, and accessibility requirements.
A detailed 3D design connects the concept to the existing room. Review sightlines, vanity proportions, tile direction, shower access, niche locations, and circulation clearances before demolition. This process exposes conflicts while they are still drawings, rather than leaving trades to solve them after walls and floors are open.
For practical background on the order of work, use this guide to how to renovate a bathroom. Demolition should follow resolved design. It should not be used to discover what the design should have addressed.
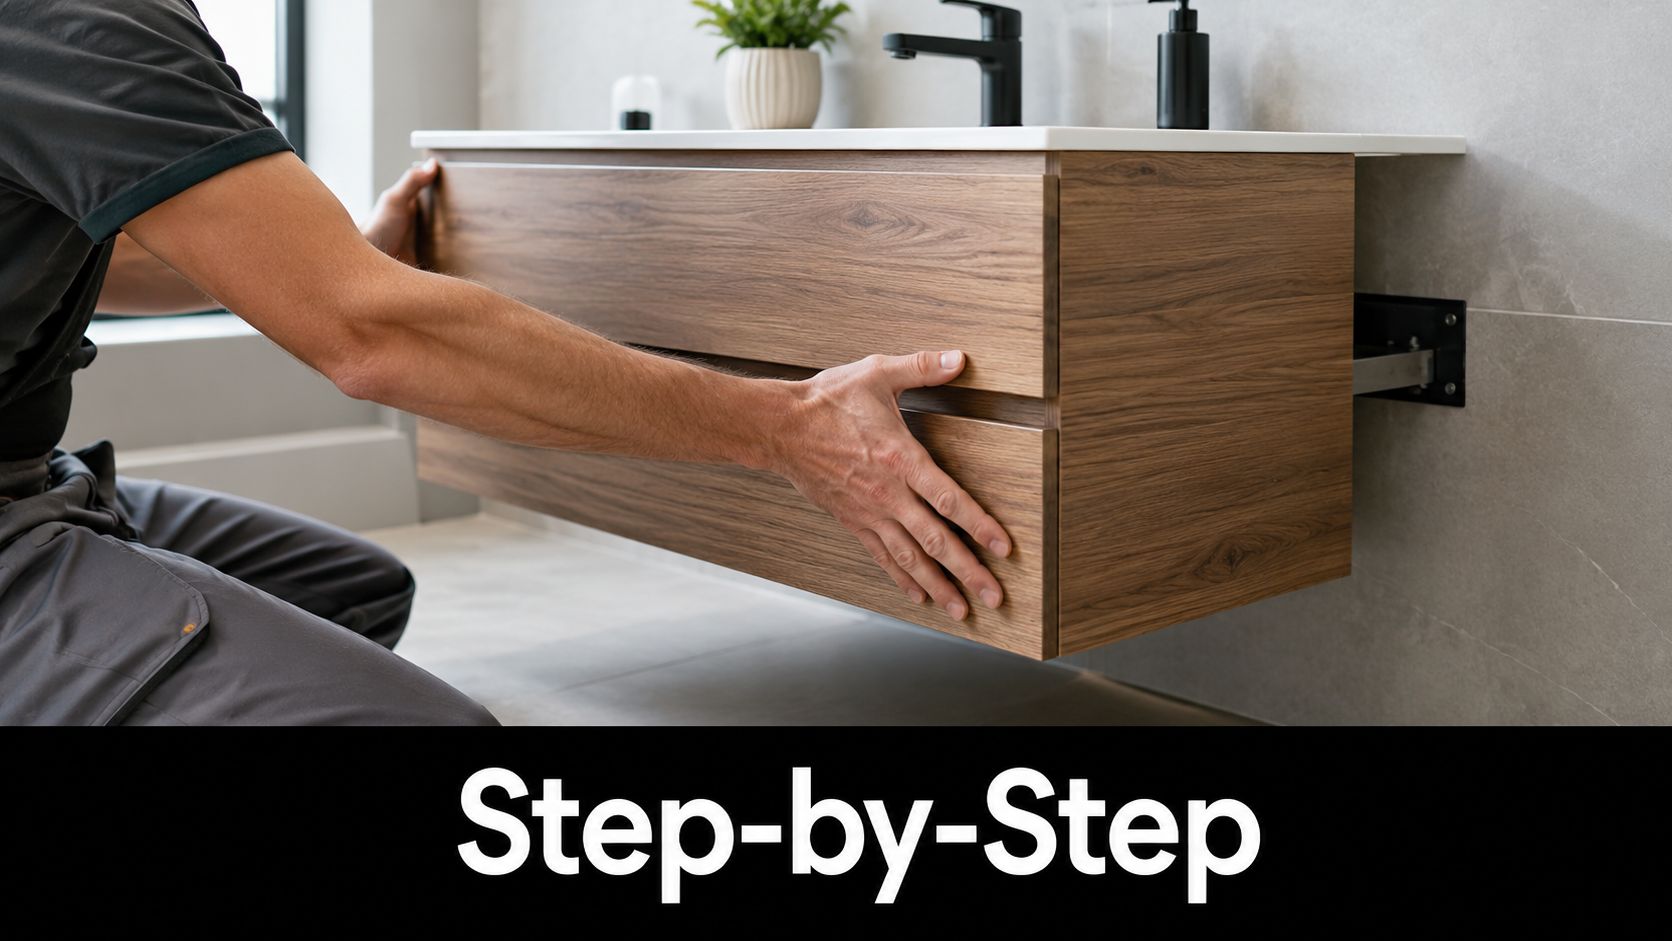
What happens on site
After approval, the site team protects access routes, removes existing fixtures, and inspects the exposed structure. Plumbers and electricians complete rough-ins. Carpenters correct framing or substrate problems, while the waterproofing contractor prepares the wet areas. Waterproofing must be completed, checked, and documented before tiling conceals the work.
The sequence then runs through tiling, grouting, cabinetry, mirrors, lighting, plumbing fit-off, accessories, painting, cleaning, and final inspection. Victorian building registration requirements, waterproofing compliance, and accessibility decisions can alter both the order and duration of these stages. Confirm who holds each responsibility before work begins.
Late selections and missing products interrupt the chain quickly. Keep agreed finishes, delivery dates, change approvals, inspection records, and site updates in one project file. That record gives the homeowner a clear basis for resolving defects and approving variations.
A typical bathroom renovation may take 2 to 3 weeks, according to the Australian renovation market summary. Treat that as a planning reference, not a promise for every Highett property. Hidden damage, access restrictions, registration requirements, or a household remaining in the home can extend the programme.
Timelines, Costs, and the Disruption Trade-Off
A bathroom renovation becomes expensive when the quote covers the visible finishes but leaves the coordination work unclear. Demolition, waste removal, waterproofing preparation, electrical upgrades, painting, cabinetry, compliance tasks, and substrate repairs can all sit outside a low initial figure. Ask for a room-by-room scope before comparing prices.
Use national figures only as broad planning context. The final cost for a Highett bathroom depends on the layout, access, existing structure, service changes, waterproofing requirements, accessibility decisions, and the standard of the selected finishes. Victorian registration and inspection obligations can also add work that a product-only quote overlooks.
Match the budget to the scope
A cosmetic refresh may cover paint, accessories, selected fixtures, or surface finishes. A full-strip renovation removes the existing room and may involve service changes, wall or floor repairs, new waterproofing, replacement cabinetry, and a complete rebuild. Those options carry different risks, timeframes, and disruption.
Use the quote to test exactly what you are buying.
- Demolition and disposal: Confirm removal, protection, skip fees, cartage, and cleaning.
- Services: Check allowances for plumbing, electrical work, ventilation, lighting, and relocations.
- Waterproofing: Require details for preparation, membrane installation, penetrations, junctions, and inspection records.
- Finishes: Look for clear allowances for tile, grout, sealant, cabinetry, tapware, sanitaryware, mirrors, and painting.
- Changes: Approve variations in writing before extra work starts.
Staging suits a bathroom with sound waterproofing, layout, and substrates. It becomes poor value when new finishes cover failing membranes, incorrect falls, damaged framing, or incompatible junctions. A proper inspection should settle that decision before the budget is fixed.
Schedule around real life
A bathroom remodel commonly runs for several weeks, but the household's routine can make the programme longer. Shared bathrooms, restricted access, daily protection and cleanup, delayed selections, and the need to keep the home operating all increase coordination pressure. Use this bathroom remodel timeframe guide to understand the sequence, then ask the contractor to apply it to your property.
Request a start window, milestone sequence, decision deadlines, inspection points, and a written process for unexpected conditions. Plan temporary washing arrangements before demolition begins. If accessibility is part of the brief, allow time for circulation clearances, fixture heights, shower entry, and compliant waterproofing details rather than treating those decisions as late additions.
A credible programme explains who coordinates each trade, what must be approved before ordering, and how changes affect handover. That clarity protects the budget and makes the disruption manageable.
Modern Bathroom Ideas That Are Also Accessibility Wins
In a Highett renovation, accessibility must shape the layout before finishes are selected. The best modern bathroom ideas improve movement, safety, storage, and future adaptability while keeping the room residential rather than institutional.
A curbless shower removes a trip edge and creates a continuous floor line, but it also demands accurate falls, a suitable waste position, and carefully coordinated waterproofing. A wall-hung vanity exposes more floor area and makes cleaning easier, provided the wall framing can support it. Concealed storage controls clutter, while large-format surfaces can reduce grout lines and simplify maintenance. These features belong in contemporary designer bathrooms because they improve daily use, not just appearance.
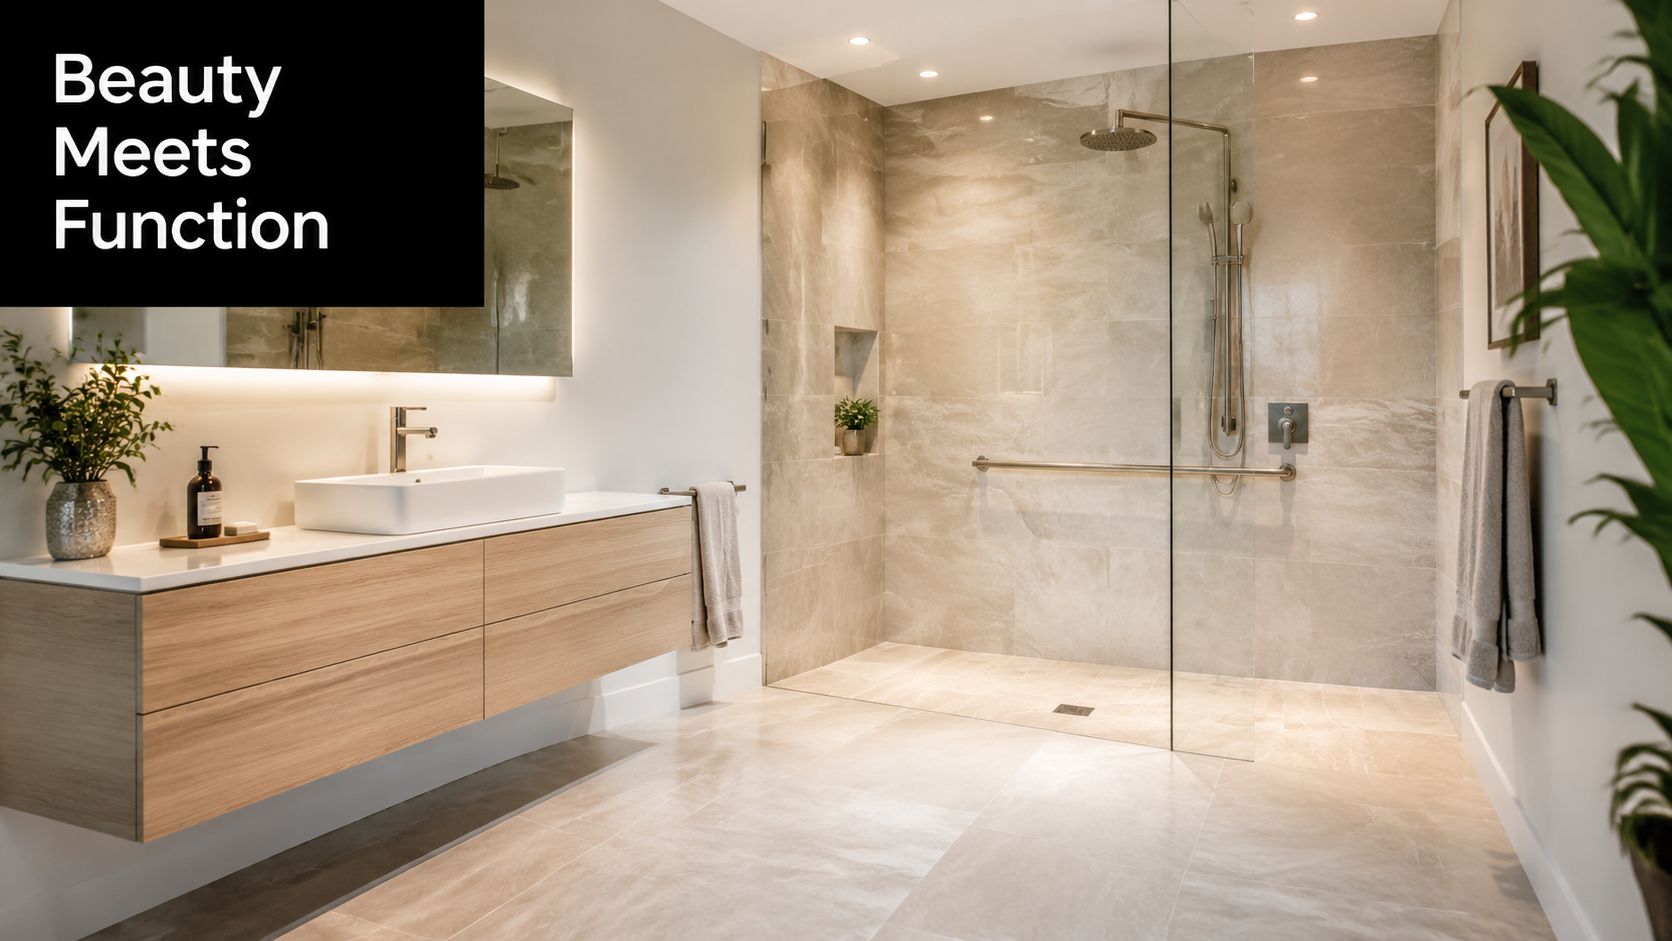
Compare the look with the lived experience
Start with movement, reach, stability, and future use. Then choose colours, tiles, tapware, and lighting that make those requirements look intentional.
| Design choice | Visual effect | Practical benefit |
|---|---|---|
| Curbless shower | Open, uninterrupted floor line | Easier entry and reduced trip risk |
| Wall-hung vanity | Lighter, less bulky appearance | More visible floor area and easier cleaning |
| Concealed storage | Calmer wall surfaces | Toiletries stay organised and accessible |
| Non-slip flooring | Subtle, low-sheen finish | Better footing in a wet environment |
| Reinforced walls | No visible change when planned well | Grab rails can be added later |
The technical brief should address step-free entry, clear circulation, reachable controls, stable surfaces, shower seating where appropriate, and wall reinforcement for future grab rails. This planning protects the room's usefulness as needs change without forcing every accessibility feature into the initial design.
The issue matters for ageing in place and multi-generational households. Future-friendly bathroom planning is also discussed in Australian bathroom trend coverage focused on future-friendly features.
Make the brief attractive and durable
A warm, nature-inspired palette can soften practical features. Timber-look cabinetry, restrained stone tones, lightly framed glass, concealed niches, and well-placed lighting support a Modern Australian direction while preserving clear movement paths. Coverage of local bathroom styles also discusses warmer palettes, nature-based interiors, and glass shower elements in local bathroom style coverage.
Specify grip before gloss. Preserve circulation before adding a freestanding bath. In a tight Highett floorplan, storage, moisture control, easy-clean materials, and adaptable access usually provide more lasting value than a dramatic feature with little daily benefit. Each choice should work with the waterproofing details and the intended users, because an attractive concept that cannot be built or adapted smoothly is a costly design failure.
Compliance, Waterproofing, and Builder Credentials in Victoria
A complete bathroom solution succeeds or fails on coordination. The layout, demolition, plumbing, electrical work, cabinetry, tiling, and waterproofing must align with Victorian requirements and the conditions of the existing Highett home. Attractive finishes cannot repair poor documentation or an unqualified contractor.
For broad renovation work, check whether the builder holds Domestic Builder, Unlimited, commonly called DB-U. This registration class covers personally carrying out, managing, or arranging subcontractors for domestic building work across the project. Its scope suits renovations involving demolition, construction, improvement, maintenance, and coordination between several trades. The relevant Victorian registration description appears in the Domestic Builder, Unlimited classification.
Confirm credentials before accepting a quote
Victorian guidance states that domestic building work generally requires registration when the work costs more than $10,000 including labour and materials. Check the threshold and registration guidance in this Victorian domestic building licensing summary.
Before signing, request:
- Registration details: Verify the builder's current category and identity.
- Written scope: Confirm that demolition, structural work, services, waterproofing, finishes, and cleanup are included.
- Insurance evidence: Ask which policies apply and what protection they provide.
- Waterproofing documentation: Establish who installs the membrane, which system is specified, and how the work is recorded.
- Variation procedure: Require written approval before extra work begins.
- Handover records: Collect certificates, warranties, manuals, and care instructions.
These records control more than paperwork. They show who owns each decision, reduce disputes between trades, and make defects easier to investigate after handover.
Check the shower zone in detail
The National Construction Code requires a shower floor to be waterproof, including areas with a hob or step-down. Shower walls must be waterproofed to at least 1,800 mm above the floor substrate or 50 mm above the shower rose, whichever is higher, according to the National Construction Code wet-area waterproofing provisions.
AS 3740:2021 sets design and installation requirements for waterproofing domestic wet areas. It affects floors, junctions, penetrations, upstands, and substrate preparation. Timber floors generally require whole-floor waterproofing, while concrete or fibre-cement floors may permit more targeted coverage, depending on the shower arrangement. The standard is available through AS 3740:2021 waterproofing requirements.
For a practical explanation of bathroom membrane work, read these Australian waterproofing standards for bathrooms. Ask who is responsible, which system is being used, when inspections occur, and what evidence you will receive. “The tiler handles it” is not a sufficient compliance plan.
How to Choose the Right Contractor in Highett
For a Highett family with one bathroom, two children, and limited time, the contractor's coordination method matters more than the lowest estimate. Choose someone who can define the scope early, assign responsibility for each decision, and manage trades without turning the household into the site supervisor.
Compare two first visits. Contractor A takes a few measurements, gives a quick figure, shows attractive images, and promises an early start. Contractor B examines how the room is used, checks ventilation and storage, discusses accessibility and clearances, explains the waterproofing plan, and uses 3D design to test the layout before demolition.
The second approach gives you more than a design preview. It reveals whether the contractor understands Victorian registration requirements, compliance records, and the practical effect of unresolved choices on cost and timing. A low initial quote can become expensive when allowances, access problems, design changes, or missing trade scopes appear later.
Judge the process before the price
Use the first call to test the contractor's method. Do they ask about users, storage, ventilation, mobility needs, and the existing structure, or do they jump straight to a per-room figure? During the consultation, check the measurements and ask how design decisions, variations, access, delays, inspections, and progress updates will be recorded.
A credible shortlist should include:
- Relevant registration: Confirm that the contractor's Victorian registration suits the complete domestic building scope.
- Detailed design: Require a genuine 3D review showing layout, clearances, storage, and fixture positions, not only finishes or product images.
- Clear communication: Ask who approves selections, prices variations, coordinates trades, and reports progress.
- Local evidence: Review comparable completed bathrooms and testimonials from Highett or the wider Bayside area.
- Site ownership: Identify the person supervising trades and handling questions once work begins.
- Compliance control: Ask who arranges inspections and supplies waterproofing and other required records.
Visit a completed or near-completed project where possible. Inspect tile lines, silicone joints, ventilation, cabinetry fit, door clearances, storage access, and the quality of the handover. Accessibility details should work in daily use, not merely appear on a plan.
Walk away from pressure to approve before the design is resolved, unexplained allowances, reluctance to discuss registration or insurance, quotes that exclude core trades, and vague answers about waterproofing documentation. Defensive responses before signing usually signal harder communication after work starts. Choose the contractor who makes responsibilities visible and decisions traceable.
Warranties, Maintenance, and After-Handover Support
A bathroom isn't finished when the last fitting is installed. It's finished when the room has been inspected, cleaned, documented, and handed over with a clear path for resolving defects.
A credible workmanship guarantee should explain what the builder stands behind, how you report an issue, who assesses it, and what happens next. It should distinguish the installer's responsibility for workmanship from a manufacturer's warranty on a tap, toilet, fan, basin, or other fixture. Those are different obligations, and homeowners shouldn't be left to determine the difference after a problem appears.
Keep the handover file usable
Ask for a digital and physical record containing:
- Contract and variations: Keep the agreed scope and every approved change together.
- Waterproofing records: Retain certificates, product details, and inspection information.
- Fixture documents: Store manufacturer warranties and care instructions.
- Compliance records: Keep relevant certificates and approvals supplied for the work.
- Maintenance guidance: Note cleaning products, sealant care, ventilation use, and service requirements.
- Defect process: Record the contact person and the steps for lodging a concern.
Routine care is straightforward but shouldn't be ignored. Keep shower surfaces clean, remove standing water where practical, use ventilation during and after showers, and inspect sealant and grout for changes. Clean the extractor fan cover and arrange servicing when performance drops or moisture lingers.
A builder who explains maintenance at handover is showing you how the room is expected to perform, not simply closing the file.
Contact the original builder when you see movement, persistent dampness, recurring mould, loose fittings, failed sealant at important junctions, or water escaping the shower area. Don't cover a suspected waterproofing problem with fresh silicone and hope it disappears. Early investigation can prevent a small visible symptom from becoming a larger concealed repair.
Aftercare should influence your contractor choice as much as the tile selection. Builders who manage their own defect process tend to understand where quality is won or lost, from substrate preparation to final fit-off.
Your Next Step and a Local Call to Action
A smooth Highett bathroom renovation starts with decisions made in sequence. Begin by defining the room's job. Consider children, guests, tenants, ageing household members, or a busy couple, then set the layout, storage, shower access, ventilation, and bath requirements before selecting finishes.
Set a budget for the full scope. Use the national cost range as a planning reference, then require each contractor to identify allowances, exclusions, likely service changes, and conditions that may create variations. These details expose the coordination work behind the quoted figure.
Shortlist Registered Builders Unlimited contractors able to manage the domestic building scope in Victoria. Verify registration and insurance, then ask who controls design, supervision, waterproofing records, compliance documentation, and after-handover support. Victorian registration requirements and waterproofing compliance can affect both programme and cost, so resolve them before comparing final prices.
Approve a detailed 3D design before demolition. Review the layout, cabinetry, shower enclosure, lighting, tile direction, storage, and access while the existing bathroom is still intact. Accessibility decisions are cheaper and clearer at this stage than after construction begins.
SitePro Bathrooms is based in Highett and offers consultation, concept development, practical 3D design, construction, and finishing through a coordinated process. It is one local option for homeowners who want a single point of responsibility instead of disconnected trade appointments.
This week, measure the room, photograph problem areas, list the outcomes you need, and plan how the household will manage without the bathroom during construction. Then contact SitePro Bathrooms for a custom quote or in-home consultation. Review past projects, testimonials, and renovation guidance on the SitePro Bathrooms website before finalising your shortlist.
Book your Highett consultation, bring your priorities and budget questions, and request a clear design, construction, waterproofing, and handover plan before demolition.