

In 2020–21, Australian households completed an estimated 160,000 kitchen renovations, and 64% of those projects increased the kitchen's footprint rather than replacing finishes or appliances, according to HIA's renovation research. A meaningful share of that spending sits well above cosmetic-update money.
Both figures point the same way. Once a kitchen budget reaches structural territory, it is paying for plumbing moved through a slab, walls removed, a switchboard upgraded, ducting run through a ceiling cavity and stone templated against a cabinet run that had to be exact to the millimetre. Most of that work is invisible in the finished photos.
A luxury kitchen renovation is a building project with a finishes layer on top. The sections ahead treat it that way: the 2026 budget split, layout, ventilation, materials, builder credentials and what finished projects teach.
What a Luxury Kitchen Renovation Really Involves
Premium kitchen money belongs to the construction end of the market, not the cosmetic end. In the September quarter of 2023, Australians spent more than $3 billion on residential alterations and additions, according to Budget Direct's 2024 home renovation survey. That category is where a premium kitchen lands. Structural work is what drives the premium, and that is the first thing to understand about scope.
A luxury kitchen renovation is the coordinated delivery of a reconfigured layout, relocated plumbing and electrical services, custom cabinetry, stone or large-format surfaces, integrated appliances and layered lighting, sequenced by one builder. Nothing on that list is a product you can carry out of a showroom.
Why a Premium Kitchen Is Structural Work
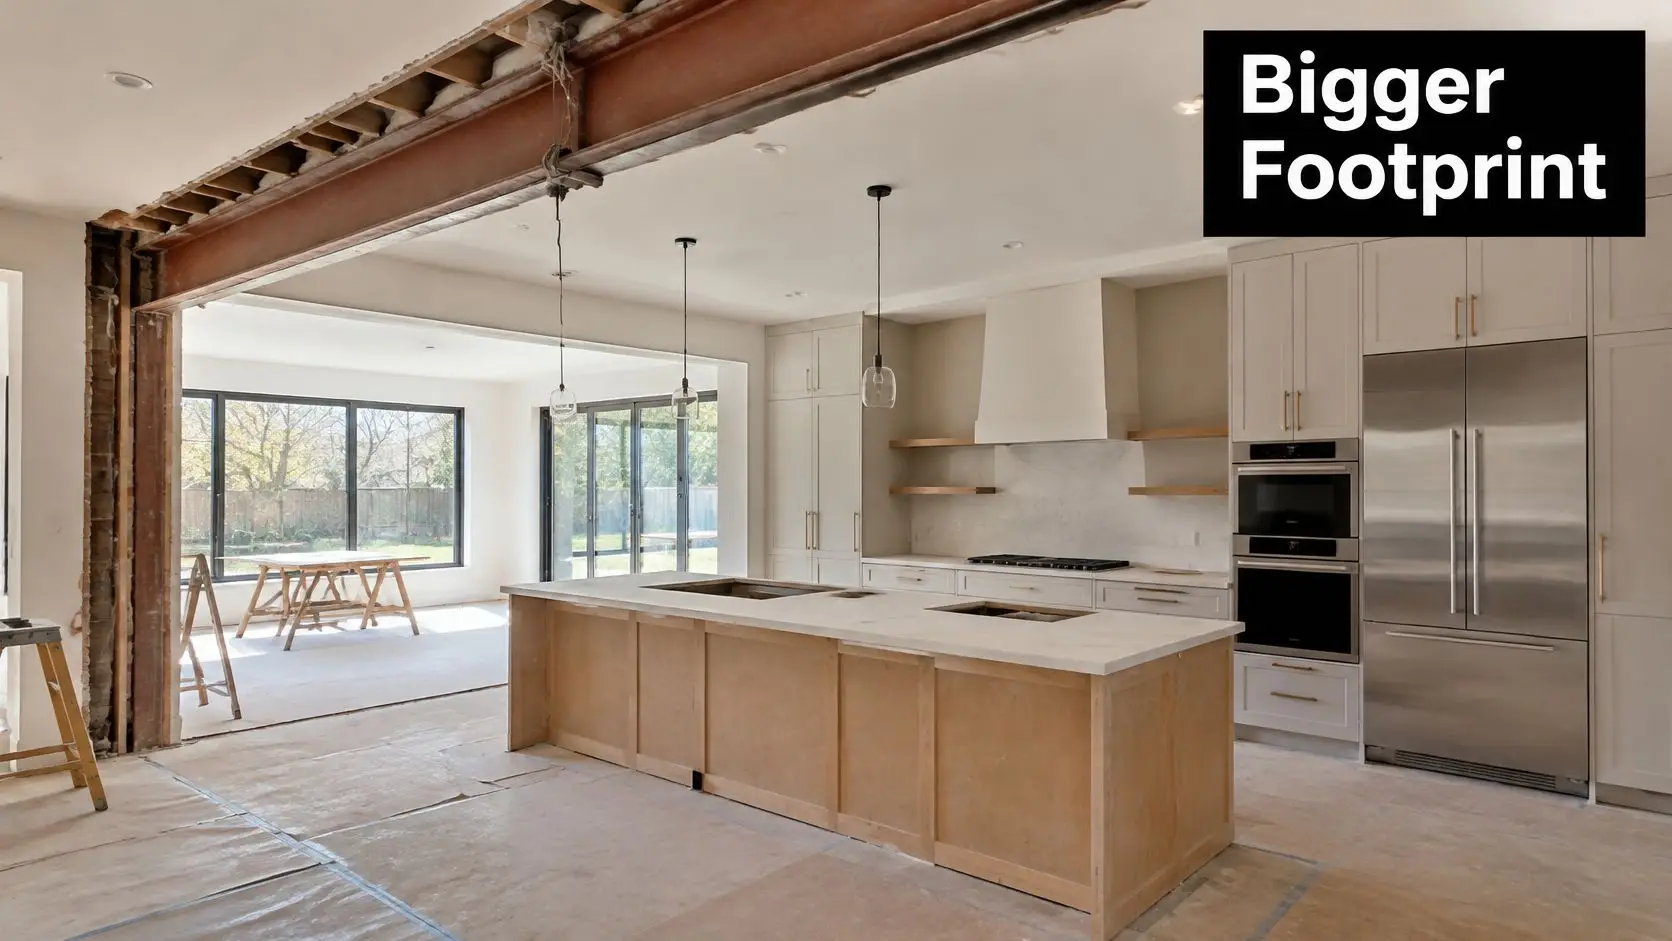
Zones, services and build sequence decide the outcome long before anyone argues about door profiles. Styling is the smallest slice of the spend and the easiest part to change later, so it belongs at the end of the planning conversation, not the start. Get the layout, the service positions and the order of trades right first, and the finishes have somewhere sound to land.
The distinction that matters is refurbishment versus renovation. A facelift replaces doors, benchtop and appliances in their existing positions. A true renovation moves walls, reruns plumbing and electrical, rebuilds joinery to a new set-out and cuts stone to suit. Only the renovation needs a program: demolition first, then rough-ins for plumbing and electrical, then joinery, stone templating and fit-off in a fixed order that cannot be shuffled without cost.
What the budget actually buys: in a premium kitchen, the visible layer is the smaller half. The larger half is the work nobody photographs: new services, structural openings, sealed ducting and the substrate that keeps a stone benchtop flat for twenty years.
You will leave this guide with a budget benchmark you can test quotes against, plus a stage-by-stage plan. Take the plan to a designer or a builder and it becomes a brief instead of a wish list.
What a Luxury Kitchen Costs in 2026
Money first, because the allocation decides which design conversation you're allowed to have.
| Component | Share of budget | What moves the cost |
|---|---|---|
| Custom cabinetry and joinery | 40–55% | Door style, internal fittings, custom sizes, soft-close hardware |
| Appliances | 15–25% | Integrated refrigeration, steam and combi ovens, wine storage, induction |
| Benchtops | 10–20% | Surface type, slab rarity, edge profile, waterfall panels |
| Installation and trades | 15–25% | Demolition, plumbing and electrical changes, tiling, painting, project management |
| Contingency allowance | 10–20% | Layout changes, concealed services, procurement delays, price escalation |
Available 2026 market coverage places premium kitchen renovations at roughly AUD 60,000 or more, with cabinetry commonly taking 40–55% of the budget, benchtops 10–20%, appliances 15–25% and installation-related trades 15–25%, as set out in this renovation cost guide for the Australian market. The same coverage reports construction-input costs up 3.8% year on year and house-construction output costs up 5.9% in the year to June 2026, which is precisely why late design changes and slow procurement are expensive.
Why the national average tells you almost nothing
The average value of a kitchen renovation in Australia was $35,275 in 2022/23, with cabinetry accounting for $18,880 of that figure, based on HIA's 2023/24 reporting as summarised by Sourceable. Averages blend every project from a basic door swap upward, so they sit far below a premium brief. Compare line by line, never headline against headline.
Three lines blow out most often. Custom joinery because site measurements reveal a wall that isn't square. Trades because relocating a sink means new waste, new supply and sometimes new floor structure. And contingency, because concealed services only appear once the room is open.
Protecting the budget from the middle of the job
Split the schedule into infrastructure you can't add later and finishes you can swap later. Layout, ventilation capacity, switchboard capacity, waterproofing and ducting belong in the first group. Hardware, pendant lights, stools and splashback colour belong in the second, and they're where a budget trim does the least damage. Our kitchen renovation budget guide walks through that allocation in more detail.
Ask for itemised quotations that separate labour, materials, fixtures, finishes and timeline, so the table above can be checked quote by quote. If a quote lumps everything into one number, request the breakdown before you compare prices.
The resale test: premium joinery and stone protect value only when the layout and services underneath are sound. Ask a designer or a valuer which items a buyer would pay for and which are lifestyle spending, then fund them from the same total.
Layout Decisions That Shape Everything Else
Layout is settled before finishes, and Australian homeowners have largely accepted that. HIA found 54% of surveyed homeowners changed their kitchen layout and 43% increased the kitchen's size during renovation, according to its 2022 research into what homeowners want. A premium project is spatial before it is decorative.
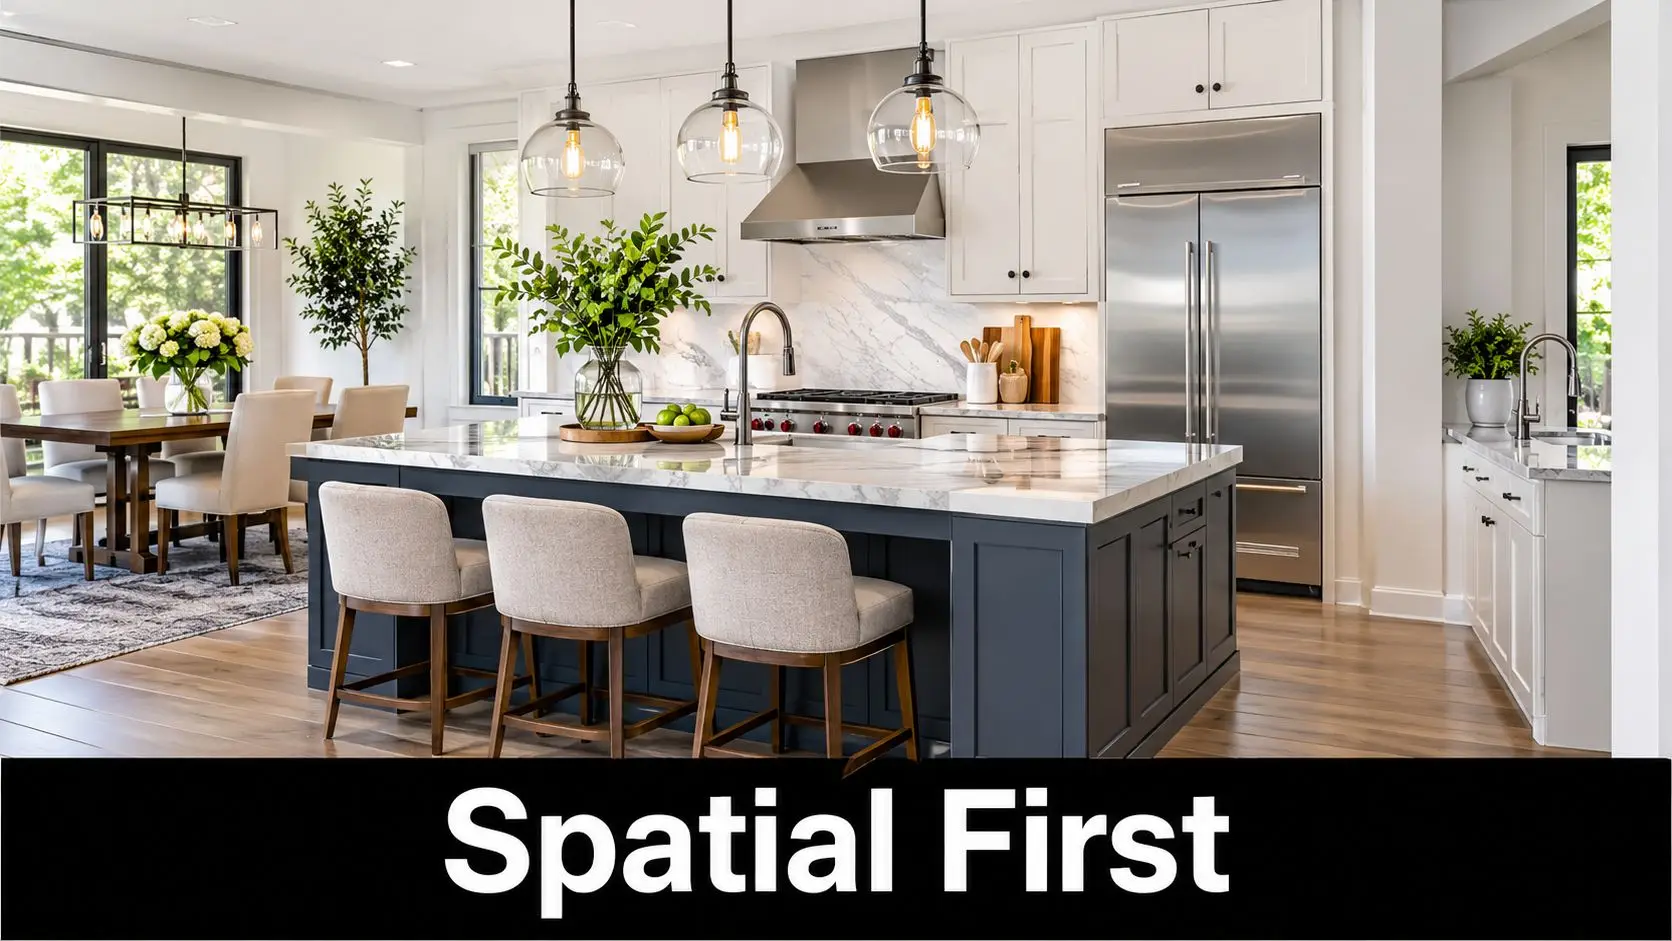
Work through the decisions in this order.
- Map the zones. Prep, cooking, cleaning, storage and entertaining, plus the traffic paths from the garage, hallway and living areas. Draw the paths before you draw the cabinets.
- Fix the three anchors. Sink, cooktop and refrigerator set the plumbing and electrical rough-in. Keep the sink, cooktop and main preparation surface close together, and accept that moving any of the three is a services decision, not a furniture decision.
- Size the island for its real job. Seated prep, serving, homework and storage are different islands. Allow generous circulation so two people can pass without turning sideways.
- Plan storage as a system. Tall pantries, drawer bases, integrated bins and appliance garages, decided at drawing stage rather than squeezed in after the carcasses arrive.
- Layer the lighting. Task, ambient and accent on separate circuits, so the room can shift from work to dinner without a phone torch.
- Test it in 3D before fabrication. Cabinetry is cut once. A visual walkthrough catches the door swing into the fridge and the drawer that opens into the oven handle.
The future-ready layer most luxury briefs miss
A high-end kitchen keeps working as the household changes. The Australian Government's YourHome guidance on liveable and adaptable homes recommends adaptable joinery, lower work surfaces with knee clearance, contrasting benchtops and cupboard fronts, task lighting, safe appliance clearances and short distances between the sink, cooktop and preparation areas.
Modular cabinetry lets a future owner alter one section without rebuilding the room. Rough in services and blocking during construction, while the walls are open, and later adjustments cost a fraction of what retrofitting would. For households planning to stay put, multigenerational families and anyone thinking about vision or mobility changes, that's durable asset quality rather than a niche modification.
Every project here starts with a personalised on-site consultation covering your vision, lifestyle requirements, budget and timeframe, and accurate measurements of the existing space are taken. Those measurements, not showroom dimensions, are what make the plan buildable. Lock the layout before you choose a single finish, and use our kitchen renovation design service to test it properly.
Ventilation and Appliances Done Properly
Ventilation should be designed from the appliance load, not picked for how the hood looks against the splashback.
| Trigger | Threshold | What it means for your kitchen |
|---|---|---|
| Total electrical cooking input | More than 8 kW | Common with large induction suites and multiple electric ovens |
| Total gas cooking input | More than 29 MJ/h | Typical with high-output burners or wok burners |
| Electrical load per floor area | More than 0.5 kW per m² | Applies to multiple appliances spread across the kitchen |
| Gas load per floor area | More than 1.8 MJ/h per m² | Applies to dense gas appliance layouts |
Under the National Construction Code, a kitchen exhaust hood complying with AS 1668.1 and AS 1668.2 is required once cooking equipment exceeds those thresholds, as set out in Part F6 of NCC 2025 on light and ventilation.
Document the load before joinery is drawn
Write down each appliance's maximum input. An induction cooktop, a wok burner, a teppanyaki plate and two ovens add up fast, and the per-square-metre tests catch kitchens that spread modest appliances across a large floor plate. A high-output specification can trigger a far more demanding exhaust design, and finding that out after the cabinetry is fabricated is a costly discovery.
Ducting decisions that quietly decide performance
Confirm the hood discharges outdoors. Then coordinate duct diameter, route, make-up air, cabinetry clearances and acoustic treatment before anything is cut. Sealed ductwork matters more than most homeowners realise, because leakage reduces capture, pushes cooking odour and moisture into the room and undermines the whole point of running the fan.
A concealed or recirculating hood keeps a minimalist ceiling intact. It isn't automatically equivalent to compliant exhaust ventilation where the NCC threshold applies, and treating it as though it is will cost you the benefit you paid for.
Appliances are an efficiency decision, not a badge
Australia's Energy Rating Product Database records efficiency information for appliances registered for sale here and in New Zealand, and it's the sensible place to compare models before cabinetry, circuit capacity and appliance zones are fixed, per the GEMS registered appliance data. Added wine fridges, steam ovens and large-format refrigeration change circuit planning, switchboard capacity, heat output into the room and running costs. Retain model numbers and label data in the handover schedule so future service and warranty work is straightforward.
Where a renovation needs structural adjustments, plumbing and electrical systems are upgraded or relocated to suit the new design. When appliance housings or toe kicks need adjustment on site, oscillating blade picks from EZARC Tools make clean, shallow cuts without tearing a finished cabinet face.
Materials and Finishes Worth the Money
Finishes are where budgets get spent twice, once on the material and again on replacing it because it was chosen for a photograph rather than a kitchen.
Cabinetry and the hardware that separates good from great
Two-pack lacquer gives a flat, repaintable finish in any colour. Timber veneer gives grain and warmth that painted surfaces can't fake, so it pays to know your popular wood species for furniture projects before specifying veneer, because oak, walnut and ash behave differently under a matte finish. Thermofoil remains the budget-sensitive option for utility runs. Hardware is where the money is best spent: soft-close everything, internal drawer organisers, integrated bins and appliance garages. Kitchen renovation clients are guided through selecting cabinetry finishes, stone or laminate benchtops, splashbacks, tiles, sinks, tapware, appliances and hardware, which is exactly the order the decisions should follow.
Benchtops and the repairability question
Compare natural stone, porcelain and sintered surfaces on heat resistance, scratch behaviour, sealing requirements, edge profile and repairability, not on colour. Marble marks, granite doesn't, and porcelain resists heat but chips at an exposed edge. Ask each fabricator which products they can supply and at what lead time before the joinery colours are locked. Benchtops are professionally measured, fabricated and installed, and templating follows cabinet fixing rather than happening on the same day, so the schedule has a hard handover point there.
Selection rule I use: view full slabs in person before committing. A 100 mm sample hides the veining and movement that make or break a natural stone benchtop.
Splashbacks, floors and the link to the bathroom
Large-format porcelain gives near-joint-free splashbacks and continuous floors that make a kitchen feel bigger. Glass suits sleek reflective runs. A shared stone or tile palette carries the same look into modern bathrooms and designer bathrooms, which is worth planning deliberately when the two rooms are done together. We've completed a bathroom tiling project using large-format Kerlite tiles, so that continuity isn't theoretical.
Tapware and sinks deserve more scrutiny than they get. Check WELS water ratings alongside finish durability, because brushed brass, gunmetal and matte black each age in their own way, and the rating information must be displayed in line with Australian Standard 6400:2016 under the Water Efficiency Labelling and Standards scheme. Shortlist two palettes, confirm slab availability, then commit joinery colours. Hardware remains the cheapest way to make a kitchen feel expensive every day.
Coordinating the Build With a Registered Builder
A luxury kitchen is a building project before it is a finishes list, and the person who signs the contract carries the coordination risk. In Victoria, a registered Domestic Builder (unlimited) is authorised to carry out, manage or arrange all components of domestic building work on a home and its associated structures, a broader remit than a limited registration confined to a single category of renovation work. That scope is what allows one builder to coordinate structural adjustments, relocated plumbing and electrical, and the full trade sequence on a combined project.
For domestic building work valued above $10,000, a major domestic building contract is generally required and the builder must be registered with the Commission, with single-trade exemptions covering work such as tiling, painting, electrical and plumbing, as the Building and Plumbing Commission's explanation of domestic building work sets out. That threshold catches most premium kitchens comfortably.
Check the Registration Category Before Signing
Look up the category on the public register before signing, and read what the quote excludes. A programme without dates is an unpriced risk, so ask for stage dates in writing. Our guide to hiring a contractor for a kitchen remodel covers the checks worth doing before money moves.
The sequence, and why the dates matter
Our kitchen renovation process runs to 13 steps from initial consultation to handover. These are the ones a homeowner watches the calendar for.
- Consultation and measure. Scope, budget, timeframe and accurate dimensions.
- Design, selections and permits. Finalised drawings, finish schedule and any approvals.
- Demolition. Existing cabinetry, benchtops, splashbacks and flooring come out if required, and the space is prepared for construction.
- Rough-in. Plumbing, electrical and ventilation runs go in before any board goes on.
- Cabinet set-out and fixing. Levels checked, carcasses fixed, services confirmed in the right bays.
- Benchtop templating. Measured off the fixed cabinets, never off the drawings.
- Splashback, tiling and lighting. The stage where the room starts to look like the render.
- Appliance installation and final fit-off. Connections, seals and commissioning.
- Inspection and clean. A thorough final inspection, then a professionally cleaned kitchen that's ready for immediate use at handover.
Running a kitchen and a bathroom together
Wet-area rules drive the bathroom side of that schedule. In Victoria, the NCC 2022 Housing Provisions require the floor within a 1,500 mm horizontal radius of an unenclosed shower rose connection to be waterproofed, with a floor waste and a fall of at least 1:80 and no more than 1:50, and walls within that radius waterproofed to at least 1,800 mm where a shower sits over a bath without a screen, as the Victorian Building and Plumbing Commission sets out. Changing the screen or shower position changes the waterproofing zone, which is a layout decision made months earlier.
Bathroom renovations and kitchen work share trades, waterproofing logic and palettes, so one coordinator and one program shorten the overall disruption. Plumbing rough-in is the pinch point, and the renovation sequence that licensed remodel plumbers near Marietta describe, services first, finishes second, inspection last, is the same order that applies here.
Luxury Kitchen Renovation Examples to Learn From
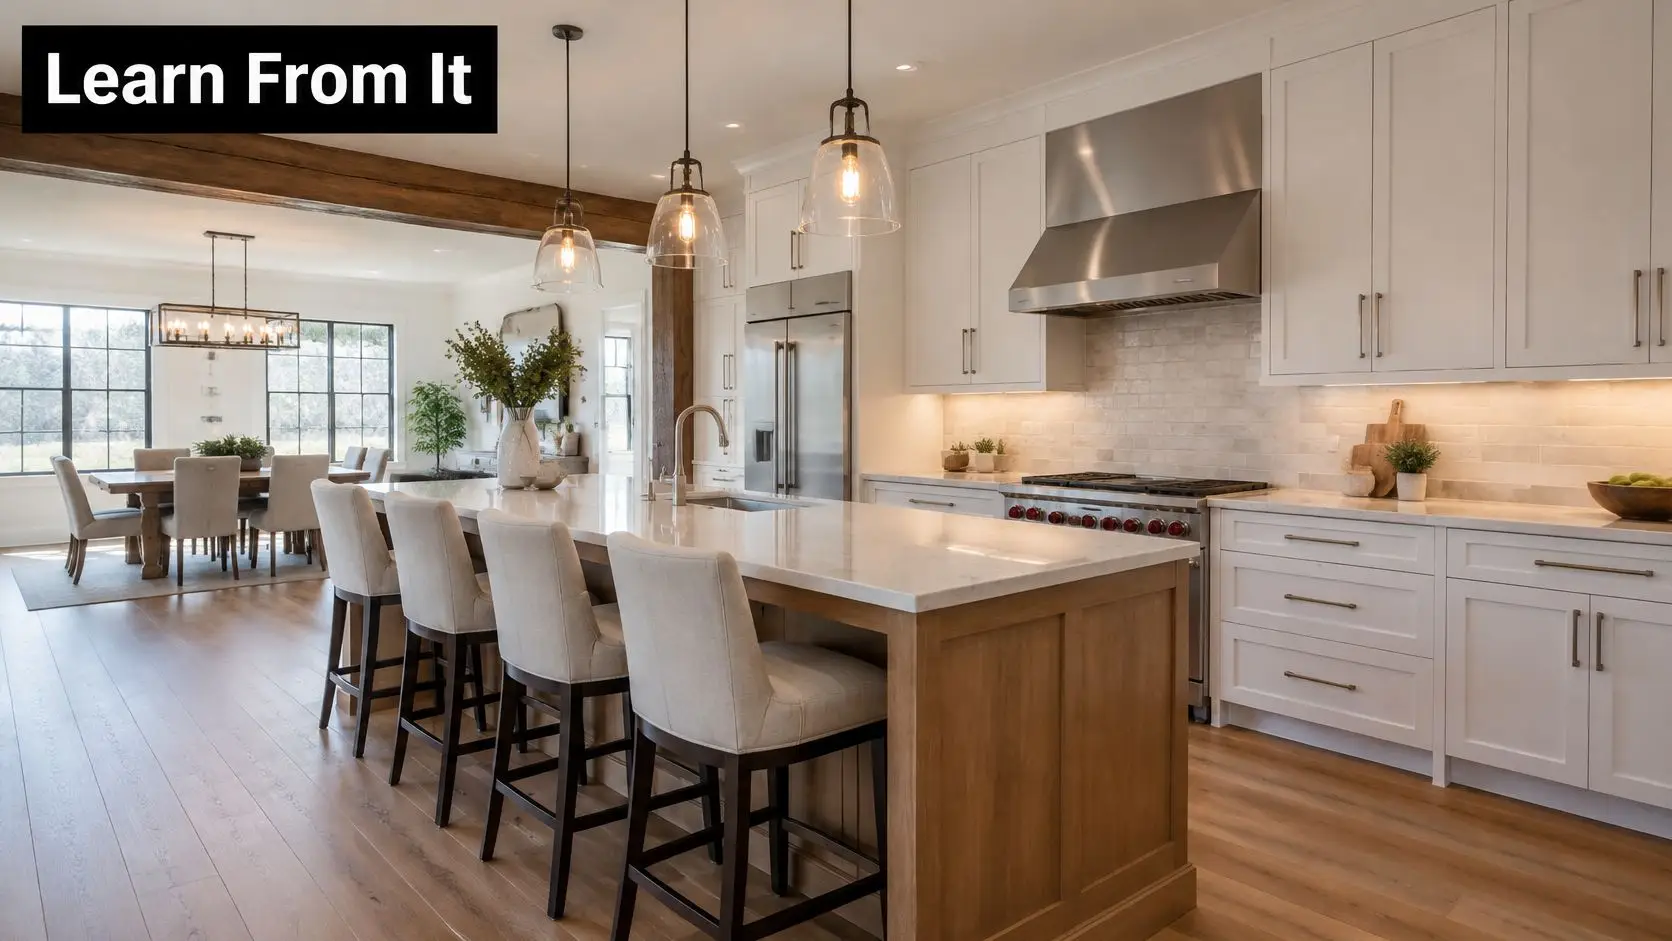
The footprint grab. Say a family kitchen absorbs the adjoining dining wall so a single island can carry prep, seating and storage at once. The budget tilts toward structural work, relocated services and longer cabinetry runs, because where the design requires it, plumbing and electrical systems get upgraded or moved to suit the new layout. Settle the services allowance before the island is drawn, or the drawing gets done twice.
Living through the works. One household completed two full bathroom and powder room renovations in less than 7 weeks, one bathroom at a time, as Sandra notes in her SitePro Bathrooms testimonial. Phasing keeps a home usable. For a kitchen, that means setting up a temporary cooking zone before demolition day, because once existing cabinetry, benchtops and splashbacks come out and the floor follows where required, the old room stops functioning on day one rather than gradually.
The detail proof. Clean demolition that doesn't contaminate the rest of the house, and tiling that's square, are the unglamorous markers of a luxury result. In a separate testimonial, Sandra describes work done professionally, demolition carried out without contaminating the house, superb tiling and fittings installed as planned. Renders never show those details, yet they decide how the room reads on inspection day. Commercial work sets the standard too, which is why our completed project at Salsa Restaurants T4 Melbourne is a useful reference point for finish tolerance.
Write your own before-and-after brief in three sentences. What the kitchen does now, what it must do after the works, and the budget and timeframe that bound the change. Every decision after that is easier to make against those three lines.
Start Your Luxury Kitchen Renovation With a Plan
Coordination is what separates a luxury kitchen from an expensive one. Finishes, trades and services land in the right order when a single schedule governs the build, and the same budget produces a worse result when each decision is made in isolation.
The most useful next step is the on-site consultation. That first visit covers your vision, lifestyle requirements, budget and timeframe, and it produces accurate measurements of the existing space, so the itemised quotation that follows is priced against real dimensions instead of assumptions. It is also where required structural adjustments and any plumbing or electrical relocation are identified before they surface as variations mid-build. Those measurements set the demolition scope too, since removing cabinetry, benchtops, splashbacks and flooring is priced on what is in the room.
SitePro Bathrooms provides kitchen renovations run this way, across a 13-step process from initial consultation through to project handover.
Judge any plan by how it ends. A coordinated build finishes with a thorough final inspection and a kitchen that is professionally cleaned and ready for immediate use. If a schedule cannot describe its own handover, the planning is not done.