

You've got two quotes for the same ensuite on the kitchen bench, and the totals don't describe the same job. One is a round figure. The other is a page of lines you can't match to the room you're standing in. The tiles are still up, the waste is still where it was twenty years ago, and nobody has said what happens if the floor is soft underneath.
Treat the quote as a decision-timing tool, not a race to the lowest total. A useful price tells you which selections are locked before demolition, how each unknown is priced, and what it costs to change your mind later. For a home in Highett or greater Melbourne, bathroom renovations go wrong on missing lines more often than on expensive taps. Learning how to quote a bathroom renovation means checking scope, licences and exclusions before you compare headline totals.
How to Scope, Measure and Brief Your Designer
Every later number depends on the measuring session. Price from a recorded room, not from a sketch you drew from memory.
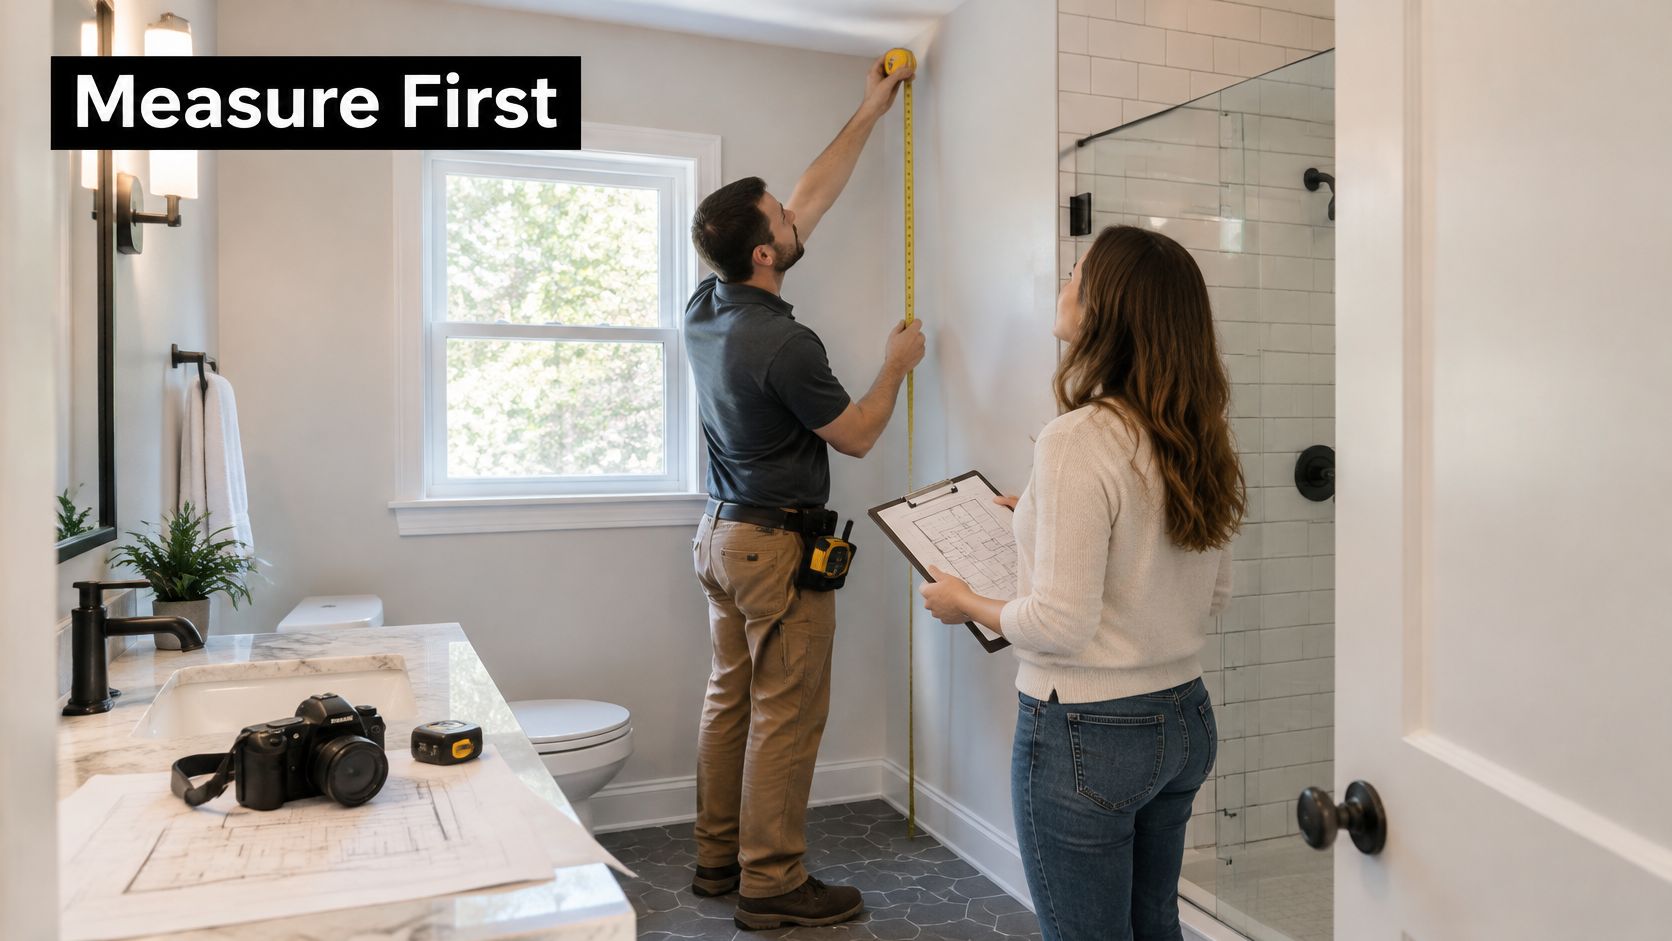
Walk the room in this order and keep the notes with the photos.
- Photograph each wall, the floor, the ceiling, the door, the window and the access route. A third-floor walk-up with a tight stair changes labour even when the room itself is small.
- Measure length, width and ceiling height in millimetres, then record window and door positions and the swing. A compact ensuite of 2.1 by 2.4 m leaves little room for a swing door and a 900 mm shower. The same method used in measuring advice from Flacks Flooring keeps floor quantities honest once you add wastage.
- Locate every service. Mark the waste outlet, hot and cold supply, vent, power points, exhaust fan and any hot water unit, and note the distance from the existing drain.
- Mark the wet-area zones where waterproofing extends, including the shower, bath and floor falls.
- Note structural conditions such as load-bearing walls, joists, a timber subfloor and any sagging.
- Record water pressure, the ventilation method and any strata rules that limit work hours, waste routes or access.
- Brief the designer with a fixture schedule that lists each tap, shower and toilet with its WELS rating and flow rate, so the 3D design and the quote describe the same room.
A Western Australian government technical guideline for covered government projects sets a concrete Australian benchmark: taps at a minimum 5-star WELS rating with a maximum flow of 6 litres per minute, showers at a minimum 3-star rating and no more than 9 litres per minute, and dual-flush cisterns at least 4 stars with an average flush no greater than 3.5 litres. Those figures are not a private-home rule in every state. They still stop a designer bathrooms spec from being colour and brand only.
Turn the notes into a priced scope
A Victorian plumbing permit guide supports a scope-first sequence: document the room and services, produce a dimensioned plan and fixture schedule, then identify whether walls, windows, waterproofing zones, drainage, electrical circuits or structure change. After that, separate fixed inclusions, provisional sums, exclusions, permits, taxes and the variation process. Victoria's building regulator also recognises a domestic-builder class limited to bathroom, kitchen and laundry renovations, with qualifications, project evidence and a technical referee report among the application requirements. Do not price concealed conditions as if they are known. Put an inspection allowance or a defined provisional sum against substrate repairs, deteriorated framing, non-compliant drainage, asbestos risk and rectification behind existing finishes.
The quote should also state the assumed waste route, water-pressure limits, ventilation method, tile substrate, waterproofing extent, access limits, protection, clean-up, disposal, lead times, and the certificates at handover. If you want the drawings and the price to match, an online bathroom design session is the right place to lock that fixture schedule before anyone prices labour.
Line Items, Materials, Labour and Licences
A quote can look settled while key choices are still open. If the shower fittings, tile quantities or electrical changes are not specified, the price is difficult to compare and harder to hold once work starts. Price each cost against a named item and a named person, and lock selections that affect ordering or installation before demolition.
The Housing Industry Association kitchens and bathrooms report describes kitchens and bathrooms as an "$11+ billion" sector and notes that renovation activity has represented more than one-third of total Australian housing investment. For a Highett or Melbourne bathroom, use an itemised, site-specific quote rather than a generic rate per square metre. State whether demolition and waste removal are included, and list design, 3D visualisation, trades, fixtures, finishes and handover documents as included or excluded.
What each line must carry
Every row needs a pricing basis, an explicit inclusion or exclusion, and a note on what happens if site conditions change. For products, name the brand and model; for work, give the quantity or pricing basis; for regulated work, identify the licence holder. The Victorian Building Authority waterproofing fact sheet says waterproofing must meet current regulations. Where a permit applies, the relevant building surveyor signs off once satisfied the work complies with the Building Act 1993 and Building Regulations 2018.
| Quote section | What to itemise | What to state | Red flag if missing |
|---|---|---|---|
| Scope and design | Room layout, fixture schedule, 3D render version | Revision number and date | Plan not referenced |
| Demolition and waste | Strip-out, protection, disposal | Whether skip bin and removal are included | Make good with no detail |
| Plumbing and drainage | Fixture relocations, pipework, waste connections, testing | Licensed plumber and compliance documentation | Single plumbing lump sum |
| Electrical | Circuits, exhaust fan, lighting, heated towel rail | Licensed electrician and circuits changed | Electrical omitted |
| Waterproofing | Membrane system, wet-area zones, substrate preparation | Installer and manufacturer specification | Waterproofing not listed |
| Tiling and finishes | Tile supply, substrate, grout, sealant | Tile quantities and wastage allowance | Tiling allowance only |
| Fixtures and sanitaryware | Toilet, basin, shower, taps | Brand, model, WELS rating and flow rate | Standard fittings |
| Allowances and provisional sums | Concealed-condition repairs | Basis and trigger for each allowance | Blank or open-ended |
| Permits, inspections and taxes | Building permit, surveyor, inspections | Who applies and who pays | Not mentioned |
| Labour and project management | Trade days, coordination, clean-up | Day rate or fixed sum per trade | Hidden inside materials |
Registration is not a blank cheque
Consumer Affairs Victoria's guidance on builder registration says a person must be registered with the Building and Plumbing Commission for domestic building work costing more than $10,000, including labour and materials. Registration is also required, regardless of value, for work that needs a building permit, and for structural work, reblocking, restumping, demolition or removal of a home. A Domestic Builder, Unlimited (DB-U) can carry out, manage or arrange subcontractors for all domestic building work. Work above $10,000 also needs a major domestic building contract, so the quote's scope should transfer into that contract without being rewritten.
Name the licensed plumber and electrician on separate lines. “DB-U builder, all trades included” does not show whether plumbing and electrical work have been priced by the relevant trades. For a 2.1 by 2.4 m ensuite, the quote header should identify the builder registration and scope version. Each line should then show its quantity, model and status.
A measured plumbing take-off makes quantities visible instead of burying them in one unexplained sum. Estimators can use Exayard plumbing estimating software to organise pipework quantities. A bathroom renovation cost guide can help check whether the overall price aligns with the stated scope, but it cannot replace itemised lines. If a cost cannot be traced to a model, quantity or licence holder, the quote is not ready to approve.
Allowances, Provisional Sums and Contingency Pricing
A quote can look affordable until demolition exposes damage behind the tiles. The total is only useful if it shows which costs are fixed, which depend on concealed conditions, and who approves any extra work.
A 2025 Domain survey of more than 1,000 Australians intending to buy, build or renovate found renovation plans rose from 30% in 2024 to 43% in 2025, while 89% named rising living costs as their top concern. The survey also found that 49% delayed renovations and 28% reduced scope. Cost-conscious clients often need control over decision timing more than a cheaper specification. Separate fixed-price work from provisional allowances, record the assumption behind each allowance, and state how variations are priced and approved.
| Hidden condition | Where it appears | How to price it | Who approves |
|---|---|---|---|
| Rotten subfloor or framing | After floor sheeting and tiles come up | Provisional sum with a stated rate per square metre or per sheet | Client, before repair |
| Failed or non-compliant waterproofing | Behind existing tiles | Provisional sum tied to the extent of membrane replaced | Client and builder, with surveyor sign-off where required |
| Asbestos risk | Older sheeting, vinyl or cement board | Separate line for testing and removal by a licensed contractor | Client, before any removal |
| Hidden plumbing damage | Inside walls or under the floor | Plumbing provisional sum with an hourly rate | Client, on licensed plumber's report |
| Access restriction | Body corporate rules, stairs or lift limits | Extra labour days and hoisting cost stated separately | Builder and strata manager |
| Concealed drainage problem | Waste line under the slab | Excluded, or a separate allowance with a stated trigger | Client decides scope |
Price three scopes, not one padded total
A contingency needs a defined purpose and a clear approval point. “Ten per cent for surprises” leaves the client unable to see what the money covers. A provisional sum for substrate repair, priced at a stated rate per square metre and approved before new sheeting goes down, gives both parties a basis for the decision.
Price these options separately:
- Cosmetic refresh: Keep the footprint, waterproofing and plumbing positions. If selections such as tile colour remain open, state how a change affects the price.
- Same-footprint rebuild: Replace waterproofing and fixtures without moving services. List the membrane system and shower screen type as specified items, not vague allowances.
- Layout reconfiguration: YourHome guidance recommends considering a 2- or 3-way bathroom so one household does not need a second full bathroom. A two-way room is reached from a hallway and a bedroom. A three-way split separates toilet, basin and bathing so one person can use the toilet while another uses the shower. Moving plumbing can require its own permit line, so price this scope separately from a same-footprint rebuild. List step-free showers, non-slip flooring and lever taps as separate items rather than folding them into a vague modernisation allowance.
For each provisional sum, specify the trigger, the rate or allowance, and the evidence needed to approve the work. A written variation should show the price and any revised program before the work proceeds. For a landlord or body corporate, include time for an approval cycle when comparing options; a small saving on a tap may not justify delaying the job.
Timeline, Payment Schedule and Contract Terms
A vanity ordered against an unconfirmed wall layout can arrive after the niche has moved, leaving you to pay for a remake. Set payment milestones around inspected work and tie each one to the decisions that must be settled before that stage begins.
| Milestone | What is locked | Payment trigger |
|---|---|---|
| Quote acceptance | Scope version, plans and fixture schedule | Deposit on the signed contract, once the scope is final |
| Permits lodged | Layout, waterproofing zones and plumbing changes | Permit application complete, where a permit is required |
| Demolition and rough-in | Plumbing and electrical positions | Strip-out complete and rough-in ready for inspection |
| Waterproofing and tiling | Membrane system, tile selections and substrate | Waterproofing inspected and tiling complete |
| Fixtures installed | Sanitaryware, taps, vanity and shower screen | Fixtures and joinery fitted and tested |
| Practical completion | Final finishes and documentation | Handover with certificates, warranties and defect list cleared |
The permit row is where quotes go quiet
Consumer Affairs Victoria's guidance on building plans and permits says a building permit may be required when renovation work involves waterproofing or changes to plumbing layouts. YourHome's guidance on minor home upgrades also describes bathroom work involving waterproofing or relocated plumbing as work that may need approval. Find out early whether your project needs a planning or building permit. A builder or registered building surveyor can confirm the requirements.
A building permit is written approval that the plans and specifications comply and that construction may begin. If the scope includes waterproofing, drainage changes, structural work, wall removal or altered pipework, include the related certification, sequencing and costs in the quote. A fixtures-and-finishes price alone leaves that work unaccounted for.
Contract points to confirm before a deposit
Confirm the parties and their registration details, the scope version the price uses, the payment schedule, start and finish dates, lead times for tiles and fixtures, the variation process, defect rectification, and the certificates due at completion. Use contractor billing templates in Excel to connect each progress claim to a milestone and the work completed.
Pay for verified completed work at each milestone. If a milestone depends on an inspection, state who arranges it and what evidence releases the payment. For a landlord or body corporate, include approval and access steps in the program so a hold-up does not leave trades waiting.
If one party is coordinating the trades and program, shortlist a bathroom remodel contractor who will put that program in writing alongside the price.
Sign Off the Quote Before Demolition Starts
Before accepting the quote, check that it prices the same design you intend to build. A render updated after pricing can leave you comparing a proposal for a different room.
- Match the scope version and date to the plans and 3D render you approved.
- Check the allowances and provisional sums against the triggers, rates and approval process written into the quote.
- Confirm builder registration and licensed trades are identified separately from the coordination charge.
- Get the variation process in writing. Each revision should include its price and any change to the schedule before work is altered.
- Name one point of contact and agree how often you will receive updates, particularly if a body corporate must approve site access.
A quote is only as good as its exclusions.
If the shower screen needs to move after tiling starts, pause the work and get the revised price and schedule in writing. The change may affect more than the screen: it can mean rework to completed tiling and extra time on site. Record the new scope and mark the original quote as superseded before work resumes.
Check that the fixture schedule names the products and performance requirements being priced, including flow rates, screen type and ventilation. If a selection is still open, the quote should show its allowance and explain how a change affects the cost.
Before comparing totals, put each provider's exclusions beside its line items. A lower price may leave work outside the scope, so check what is included and what would trigger an extra charge. SitePro Bathrooms is based in Highett and provides bathroom renovation services.
Pull the photos, millimetre measurements and fixture schedule into one pack, then ask each provider to price the same scope with named allowances. Sign the agreed scope version before paying a deposit.