
Timber Floors in Bathrooms: A 2026 Renovator’s Guide
The most common advice on timber floors in bathrooms is also the most misleading. It usually treats the timber itself as the decision, as if choosing the right board and the right coating solves the problem. It doesn't.
In practical bathroom renovations, the main issue is the assembly under the floor, the moisture load in the room, and whether the build complies with Australian wet-area rules. The aesthetic is easy to sell. The compliance burden, long-term movement risk, and warranty exclusions are what most design content leaves out.
That doesn't mean timber floors in bathrooms are impossible. It means they're a specialist detail in a wet area, not a decorative shortcut. If you want the look in modern bathrooms or designer bathrooms, you need to treat it as a high-risk construction decision and build it accordingly.
The Dream vs The Damp Reality of Timber Bathrooms
Timber in a bathroom looks excellent. It softens hard finishes, adds warmth to minimalist spaces, and gives bathroom renovations a more residential, less clinical feel. That's why the look keeps showing up across inspiration galleries and new bathroom ideas.
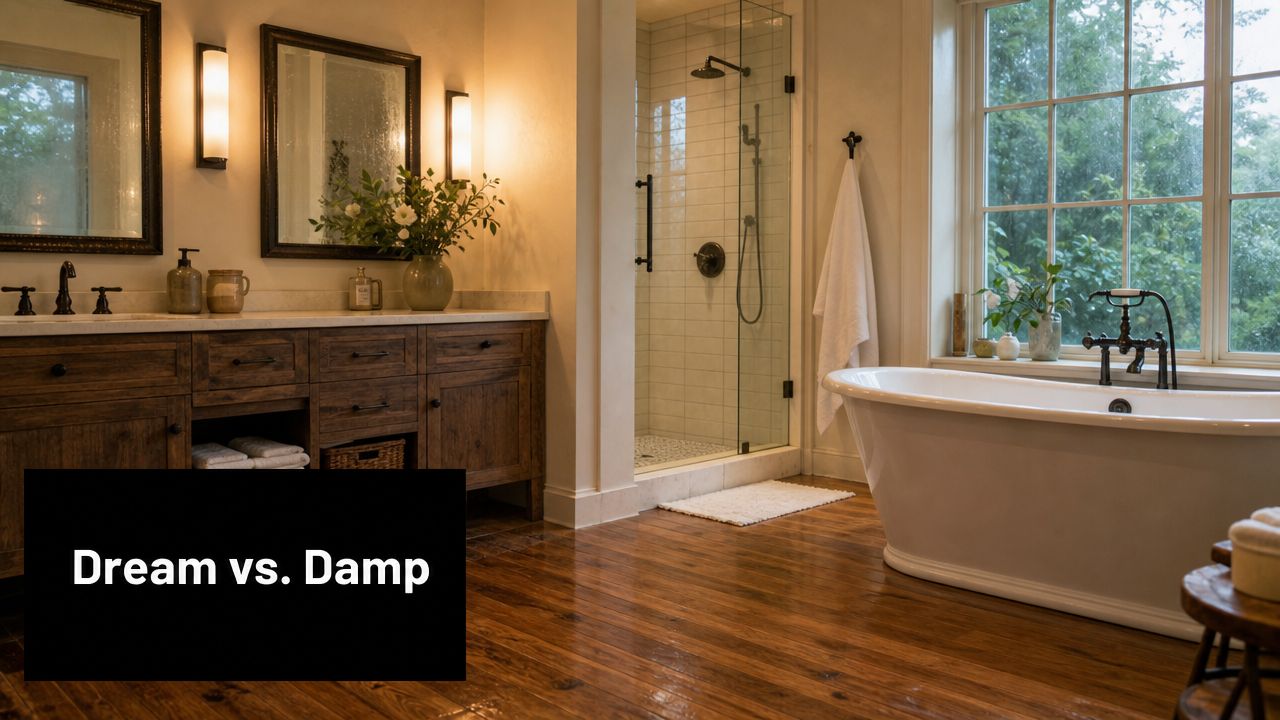
The problem is that bathrooms are one of the harshest rooms in the house for timber. Water doesn't only arrive as splashes on the floor. It arrives as steam, trapped humidity, wet feet, failed sealant junctions, and unnoticed leaks around penetrations. In other rooms, timber movement is manageable. In bathrooms, the conditions are stacked against it every day.
Why the popular advice falls short
A lot of homeowners are told some version of this: use engineered timber, seal it well, keep the room ventilated, and you'll be fine. That advice ignores three separate risks.
- Moisture risk: Bathrooms combine liquid water and sustained humidity.
- Compliance risk: Wet area rules are stricter than many people realise.
- Warranty risk: Even if a floor is marketed as water-resistant, the bathroom itself is often excluded.
Timber in a bathroom isn't just a flooring choice. It's a wet-area system that has to work from substrate to surface.
That's the conflict. Homeowners see a beautiful finish. A builder sees movement, swelling pressure, membrane detailing, falls to waste, edge sealing, and future liability if any part of the assembly is wrong.
What works and what doesn't
What doesn't work is treating a bathroom floor like a bedroom floor with extra sealant. Surface coatings alone won't make a non-compliant floor compliant, and they won't protect the concealed parts of the assembly if moisture gets underneath.
What can work is a fully designed system with proper waterproofing, suitable substrate preparation, realistic expectations, and disciplined maintenance. Even then, the trade-off remains. You're choosing a premium look in the room that punishes timber the most.
That's why good registered builders unlimited in experience and scope don't answer this question with a simple yes or no. They ask where the bathroom is located, what sits below it, how the shower is detailed, how the room is ventilated, and whether the owner accepts the maintenance burden.
Australian Regulations for Wet Area Timber Flooring
Once timber goes into a bathroom, design preference stops being the main issue. Compliance takes over. The simplest way to understand the rule is this: the floor system has to behave like a sealed tray before the timber finish is even considered.
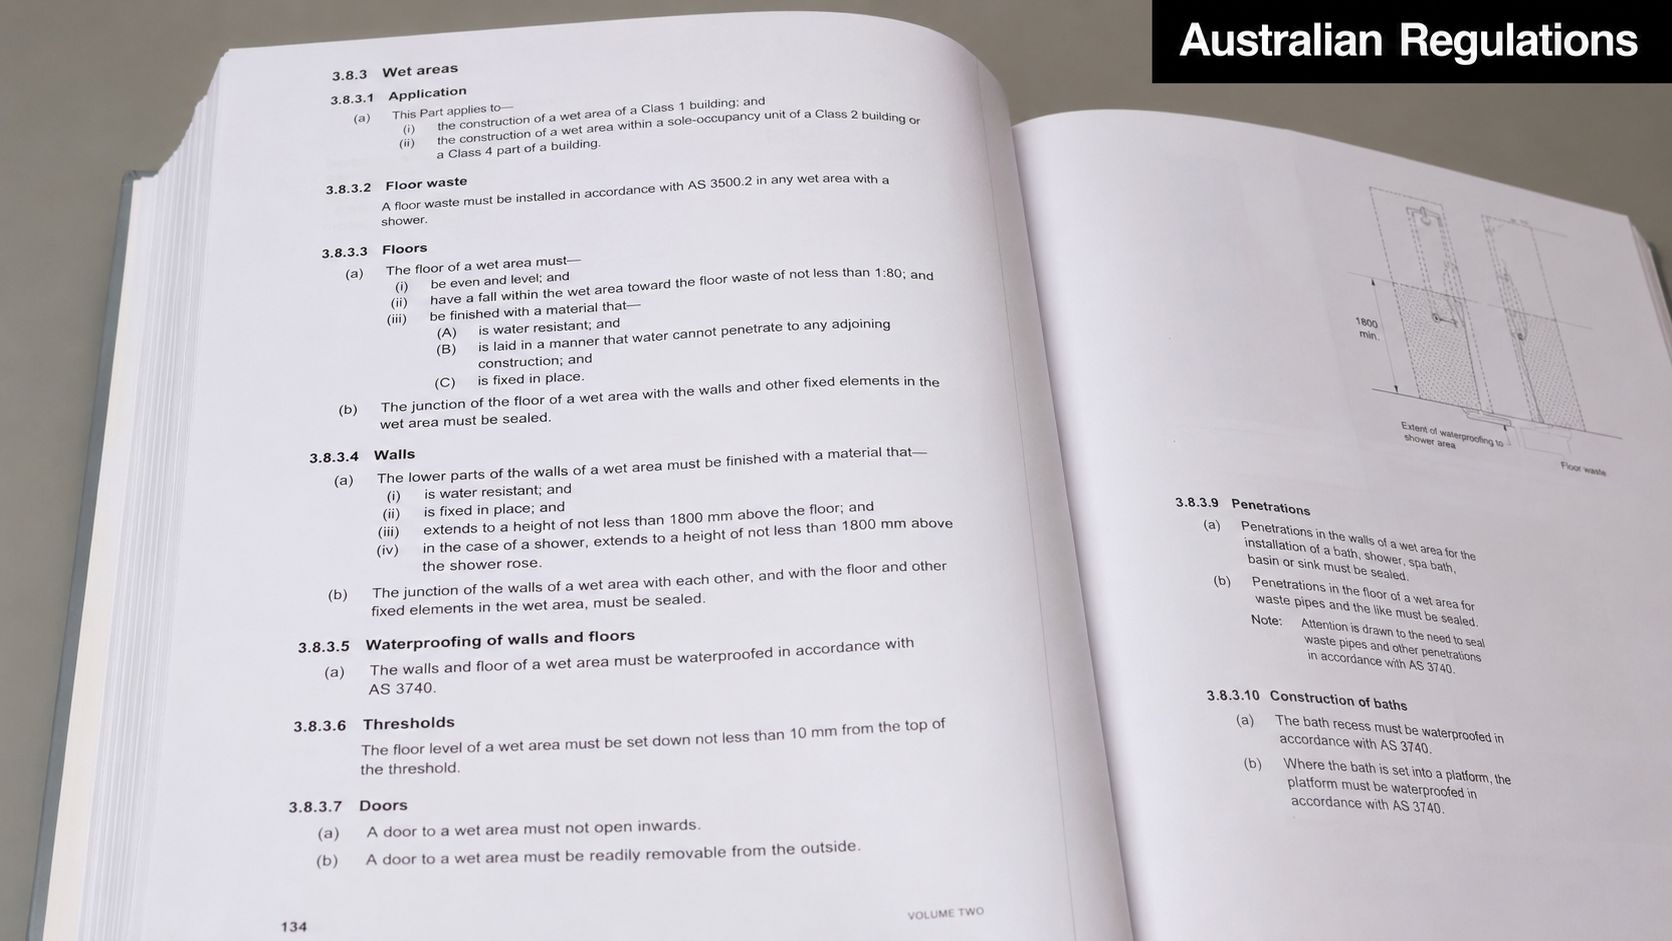
Under NCC 2022 and AS 3740 requirements for wood-based flooring in wet areas, timber and wood-based flooring in bathroom wet areas must be fully waterproofed, and that waterproofing must use wet area membranes meeting AS/NZS 4858, which means timber floors in bathrooms can't be installed without an engineered waterproof membrane system.
What full waterproofing means in practice
Full waterproofing doesn't mean brushing a coating over the top of boards and hoping for the best. It means the underlying wet area construction is sealed so water can't migrate into the structure.
For homeowners, these are the practical implications:
- The substrate matters more than the floor finish. If the floor build-up under the timber isn't designed as a wet area assembly, the project is already in trouble.
- The whole floor area is usually part of the waterproofing conversation. On timber-based substrates, wet-area requirements extend beyond just the shower footprint.
- Junctions decide success. Floor-to-wall corners, waste connections, penetrations, and transitions are where failures usually start.
A good plain-English reference on this is SitePro Bathrooms' guide to waterproofing standards in Australia. It helps homeowners understand why builders keep focusing on membranes, set-downs, drainage, and substrate prep instead of just the visible finish.
The Victoria reality
In Victoria, this matters even more because bathroom renovations often happen in homes with timber subfloors or upper-level bathrooms. Those jobs carry more risk because water doesn't just damage the bathroom itself. It can enter concealed spaces and affect framing, ceilings below, insulation, and adjacent finishes.
Builder's view: If someone proposes timber flooring in a bathroom but can't clearly explain the membrane system below it, they're discussing style before they've solved the build.
There's another layer to watch. There's a known divergence between parts of the regulatory framework around what may be treated as water-resistant substrate in some contexts. That's exactly why this isn't a shortcut detail. Professional interpretation and compliant installation matter.
For homeowners, the takeaway is simple. Don't ask, “Can I have timber?” Ask, “How will you waterproof the entire wet-area floor assembly, and how does that comply on this house?” If the answer is vague, the risk is real.
Choosing Your Timber Engineered vs Solid Wood
If you're determined to pursue timber floors in bathrooms, the material choice becomes a risk comparison, not a beauty contest. Solid timber and engineered timber both bring warmth and character. Neither removes the wet-area problem.
The practical difference
Solid timber is one piece of wood through its full thickness. It has a classic feel and can be refinished, but it also reacts more dramatically to changing moisture conditions. In a bathroom, that movement is exactly what causes concern.
Engineered timber uses a layered construction. In general practice, it's chosen in challenging interiors because it tends to be more dimensionally stable than solid boards. That makes it the lesser-risk option, not a low-risk option.
Engineered vs Solid Timber for Bathrooms A Risk Comparison
| Feature | Engineered Timber | Solid Timber |
|---|---|---|
| Movement under humidity | Generally more stable | More prone to noticeable movement |
| Suitability for bathroom use | Better than solid, but still high risk | Highest movement risk in wet conditions |
| Refinishing potential | Limited by wear layer | Greater refinishing potential |
| Installation tolerance | Demands precise substrate and moisture control | Demands the same, with less forgiveness |
| Warranty position in wet areas | Commonly excluded | Commonly excluded |
| Best reading of the choice | The safer timber option | The riskier timber option |
The biggest misunderstanding sits around the word “engineered”. Many homeowners hear it and assume that means bathroom-safe. It doesn't.
Under NZ/AU renovator findings on bathroom flooring risk, even “water-resistant” engineered wood fails at 82%+ relative humidity, a level regularly exceeded in bathrooms. The same source states that no major Australian flooring brand currently offers a wet-area warranty for engineered timber in bathrooms, which means the premium option carries zero financial protection against moisture failure.
The warranty amputation problem
That last point changes the conversation. Once the warranty is effectively amputated from the decision, you're not just choosing a product. You're accepting that if boards cup, gap, or deteriorate, the cost and dispute risk often come back to the owner and installer.
- Engineered timber is usually the more sensible timber choice if the look is paramount.
- Solid timber asks for even more tolerance for seasonal movement and moisture-related stress.
- Neither option should be treated as carefree in a bathroom.
If your design relies on the phrase “water-resistant” but the warranty excludes wet areas, the risk hasn't gone away. It has just shifted onto you.
That's why experienced builders frame this as compliance versus aesthetics. If you push hard for the aesthetic, you need to accept what drops away with it.
The Professional Installation Method Subfloor to Finish
A compliant bathroom timber floor is built from the bottom up. The visible boards are the last part of the process, not the first. Most failures happen because someone focused on the finish and rushed the hidden work.
Start with the subfloor, not the sample board
The first question is whether the existing floor structure is suitable. That includes stiffness, condition, previous water damage, level, and whether the room layout supports proper drainage and wet-area detailing.
For timber flooring installation moisture and vapour barrier requirements, the subfloor moisture content must not exceed 5%. The same source requires a 200-micron vapour barrier and a minimum 12mm expansion gap at all perimeters and obstructions to help prevent cupping and swelling caused by moisture.
That's not decorative guidance. It's foundational. If the moisture content is wrong before installation, the floor starts life under stress.
What a competent installation sequence looks like
A professional process usually follows a disciplined order.
Assess and prepare the structure
The builder checks the subfloor, confirms it's sound, and deals with any movement, decay, or unevenness before waterproofing starts.Control moisture from below
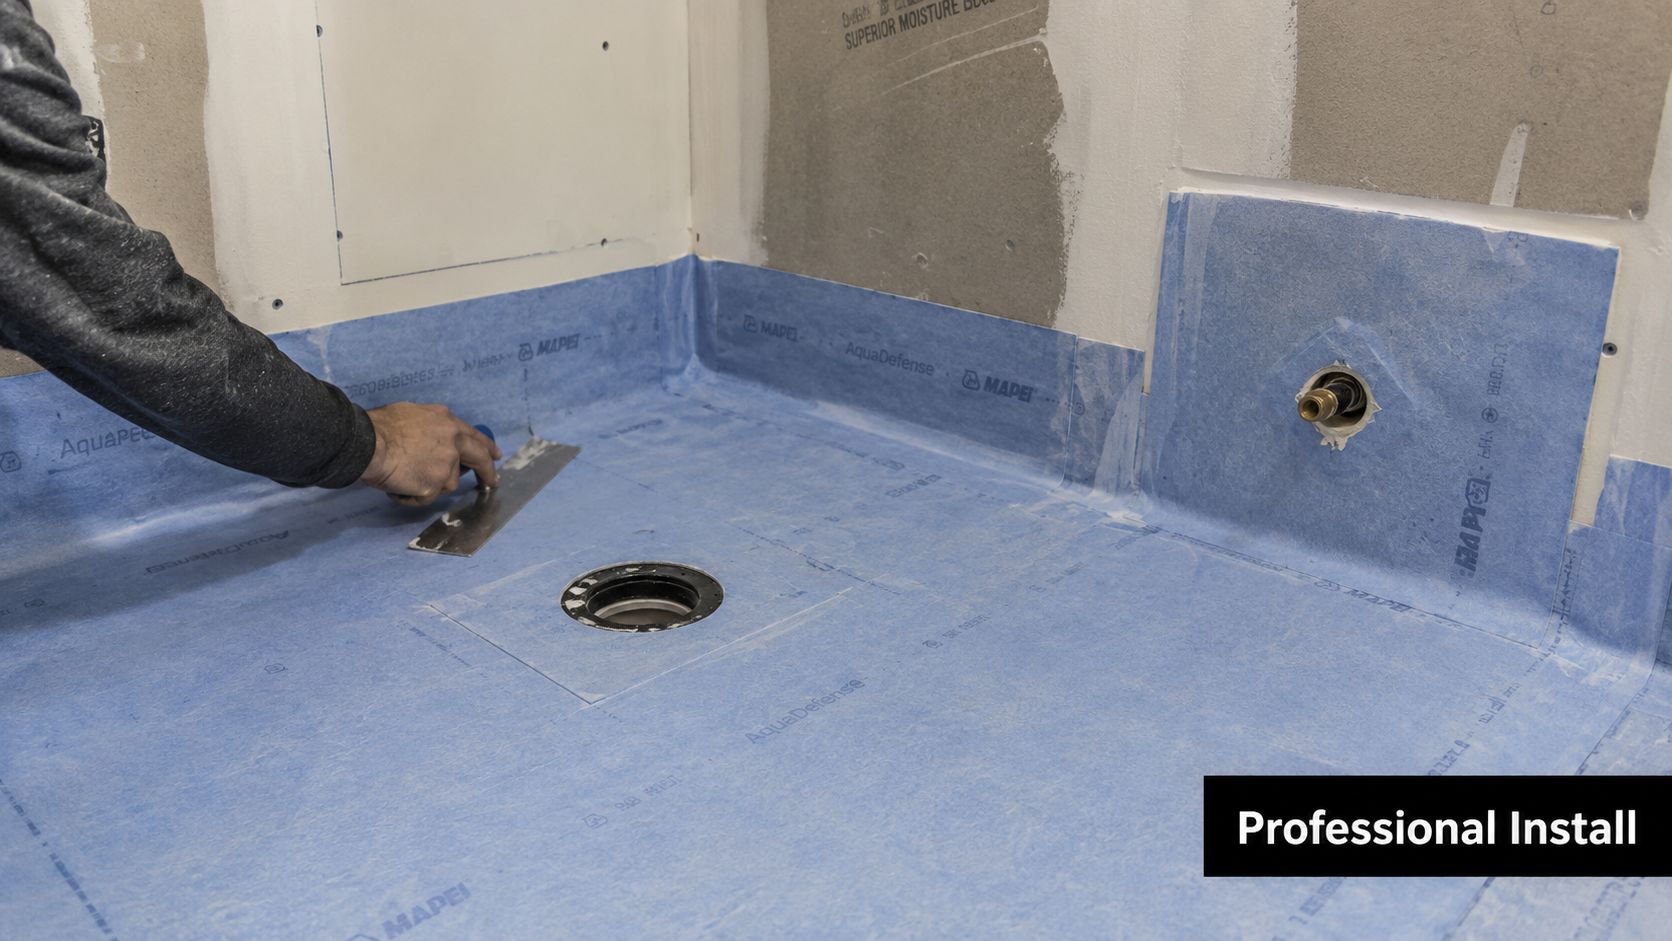
The vapour barrier is installed as part of the moisture management strategy. On timber subfloors, this is critical because moisture can enter the assembly from more than one direction.Build the wet-area membrane system
The membrane is applied to the substrate with correct detailing at junctions, penetrations, and drainage points. This is the compliance heart of the system.Allow for timber movement
The expansion gap isn't optional. Timber still moves, even in a carefully controlled build.Install the finish with the right fixing method
Adhesives and finishing details have to suit a bathroom environment and the chosen substrate build-up.
Why floor heating changes the conversation
Many owners considering timber also want comfort underfoot. Underfloor heating can improve the daily feel of the room, but it has to be integrated carefully with the rest of the floor build-up. It's another reason the floor needs to be designed as a complete system, not assembled trade by trade on the run. SitePro Bathrooms explains some of the broader planning considerations in its guide to bathroom floor heating.
Where poor jobs usually fail
The weak points are predictable:
- At edges and penetrations: Around wastes, tap penetrations, door thresholds, and wall junctions.
- At movement zones: Where the timber wants to expand but has no room.
- Below the visible surface: Where trapped moisture sits unnoticed until the boards start reacting.
The timber you see is only as good as the membrane, substrate, falls, and detailing you don't.
Homeowners don't need to become waterproofers. They do need to know what questions to ask. Ask how the subfloor moisture is checked, how the membrane ties into the drain, how movement is managed at the perimeter, and who is responsible for each stage. If those answers are fuzzy, the floor is being treated like a style feature instead of a wet-area assembly.
Designing with Timber New Bathroom Ideas and Alternatives
Some of the best bathroom renovations don't force timber where it's hardest to keep healthy. They use timber where it adds warmth without carrying the full wet-area burden, or they use materials that deliver the same visual tone with far less risk.
Smarter ways to bring timber into the room
In modern bathrooms, I often see better long-term outcomes when timber is used selectively. A vanity in a timber finish, wall panelling outside direct splash zones, or a timber feature in an adjoining dressing area can give you the same warmth without making the floor carry all the risk.
That matters even more as open shower layouts become more common. According to Australian wet-room waterproofing guidance and emerging bathroom ideas, new bathroom ideas in 2025–2026 increasingly feature wet-room or open-shower layouts requiring entire room floor waterproofing. In practical terms, the more open the bathroom becomes, the less forgiving the room is for natural timber finishes underfoot.
Where timber-look products make more sense
Many designer bathrooms arrive at this solution after the practical discussions are over. The owner still wants the softness and grain of timber, but the floor itself shifts to a more suitable wet-area material.
Good timber-look surfaces can now support a broad design range:
- Spa-style bathrooms: Pale oak tones, brushed textures, soft stone walls.
- Minimalist spaces: Long-format plank visuals with clean joinery and restrained colour.
- Family bathrooms: Warm wood appearance without the stress of daily splash exposure.
If sustainability matters in the material selection, it's worth looking at the broader project through a whole-of-renovation lens rather than focusing only on the visible floor finish. SitePro Bathrooms touches on that broader approach in its article on eco-friendly building materials and sustainable construction.
Some of the most convincing timber bathrooms aren't timber-floor bathrooms at all. They're bathrooms that use timber where it performs well and choose a tougher floor where water wins.
That's usually the smarter path. You still get warmth. You still get a refined look. You avoid forcing a fragile idea into the wettest room in the house.
Costs Maintenance and Your Decision Checklist
Timber bathroom floors are expensive in the way specialist details are expensive. The board itself is only part of the spend. The true cost sits in preparation, waterproofing, detailing, sequencing, and the level of workmanship needed to reduce risk.
The maintenance burden is ongoing
A timber bathroom floor isn't a fit-and-forget surface. It needs daily discipline and periodic checking. Owners who do well with it usually treat the room almost like a semi-wet living space rather than a normal shower room.
Under Australian bathroom flooring performance and humidity conditions, engineered timber is typically rated for 65–75% relative humidity, yet Australian bathrooms consistently exceed 90% during showers, which can lead to cupping, gapping, or finish degradation within 3–5 years in unmitigated installations. The same source notes that porcelain tile has a water absorption rate below 0.5% and is indefinitely durable.
That contrast is hard to ignore. One material needs active protection from the room. The other is built for the room.
What owners need to commit to
If you proceed with timber, maintenance isn't optional.
- Wipe water promptly: Don't leave standing water around bath edges, vanity zones, or shower exits.
- Protect the joints: Keep an eye on sealant lines and transitions where moisture can slip through.
- Ventilate hard: Extract steam quickly after showers and keep the room dry between uses.
- Act early on movement: Small changes in board behaviour are easier to address before they become systemic.
A practical decision checklist
Use this before approving the floor finish.
- Budget reality: Are you paying for a specialist wet-area build, not just premium boards?
- Risk tolerance: If movement or failure occurs, can you accept limited recourse?
- House type: Is this an upper-level bathroom or over a timber subfloor where concealed damage matters more?
- Usage pattern: Is this a busy family bathroom, or a lightly used ensuite?
- Maintenance discipline: Will everyone in the house help keep the room dry?
- Design flexibility: Would a timber-look alternative achieve the same result with less risk?
If several of those answers give you pause, that's useful. The right flooring choice isn't the one that looks best on day one. It's the one you can still live with comfortably years later.
When to Proceed and When to Reconsider
Timber floors in bathrooms are possible. They're also one of the clearest examples of aesthetics colliding with compliance. The look is attractive, but the build has to satisfy wet-area rules, the installation has to be exact, and the owner has to accept the maintenance burden and warranty limitations that come with the choice.
Proceed if you have a clear design reason, a suitable bathroom layout, a builder who understands compliant wet-area construction, and a realistic attitude to risk. Reconsider if the project is a high-use family bathroom, the budget is already tight, or you want a floor that's forgiving.
For most homeowners, especially in mainstream bathroom renovations, a high-quality timber-look wet-area floor is the more rational choice. It captures the warmth people want from new bathroom ideas while aligning better with how bathrooms perform.
If you want a realistic opinion before committing, speak with a renovation specialist who can assess the room properly. SitePro Bathrooms can help you weigh the design, compliance, and durability trade-offs so you can choose a bathroom floor that looks right and performs properly.