
Small Bathroom Layout Dimensions: Australian Standards 2026
A functional Australian powder room can be as small as about 1.8 square metres, while the absolute smallest viable full bathroom with a toilet, basin and shower is about 2.4m x 1.5m, or 3.6 square metres. If you're trying to make a cramped bathroom work, those numbers give you the first hard line between possible, awkward and usable.
The experience often begins in the same way. The door clips the vanity, the toilet feels jammed against the wall, and the shower somehow manages to make the whole room feel smaller every time you use it. Small bathrooms don't fail because they're small. They fail because the layout ignores fixture sizes, clearance rules and the way people move.
That's where good bathroom renovations differ from guesswork. In compact rooms, every decision affects three others. A deeper vanity changes the toilet position. A hinged door eats circulation. A bath you insist on keeping may force a shower that feels pinched every morning. The room only works when the dimensions, compliance and daily use all line up.
Small bathroom layout dimensions aren't just a drafting exercise. They determine whether you end up with a room that passes inspection but feels frustrating, or one that reads as one of those calm, organised, modern bathrooms people enjoy using. The best results usually come from making a few deliberate trade-offs early, then building around them with clear priorities, sharp detailing and realistic expectations.
Starting Your Small Bathroom Renovation Journey
You open the door and it clips the vanity. The toilet is the first thing you see. There is nowhere to put a towel, and every surface feels closer than it should. That is usually the moment a small bathroom renovation starts.
At SitePro Bathrooms, the first decision is not tile colour or tapware. It is defining the room's job and being honest about what the footprint can support under Australian standards and real daily use. Small bathrooms succeed when the layout suits the way the room will be used, the fittings are sized with restraint, and the plan leaves enough space to move, clean and maintain the room without frustration.
A compact room can still look polished and current. It just needs a sharper brief.
Start with the room's real job
Before selections begin, decide which outcome matters most:
- Guest use only: Keep it simple. A toilet and basin may be all the room needs.
- Daily ensuite: Give the shower and vanity top priority.
- Main family bathroom: Allow for storage, cleaning access and more than one person using it across the day.
- Long-term home: Plan with future mobility and easier access in mind, even if you do not need it yet.
That choice affects everything. A room intended for quick guest use can accept tighter planning than one used every morning before work or school.
Set priorities early
In a tight footprint, every addition takes space from somewhere else. A wider vanity can push the toilet into an awkward position. A swing door can remove the only practical wall for storage. Keeping a bath may mean accepting a shower over bath arrangement instead of forcing two separate wet areas into a room that cannot carry them properly.
The best small bathrooms are edited. They include the fittings that matter, sized to suit the room, with enough clearance to feel usable rather than merely possible.
What usually works in real renovations
These choices solve problems again and again in older homes, apartments and narrow floor plans:
- Straightforward fixture placement: Lining up major fixtures often makes the room easier to move through.
- Slim-depth fittings: A shallower vanity or back-to-wall toilet can recover valuable circulation space.
- Door changes: A cavity slider or outward-opening door can free up a wall that would otherwise be wasted.
- One strong feature instead of three average ones: In a small room, a good shower or a practical vanity usually gives a better result than trying to squeeze in everything.
What tends to cause trouble
Some layouts look efficient on a plan and feel poor once built:
- Oversized furniture-style vanities: They eat up floor area and make cleaning harder.
- A separate bath and shower in a room that is already tight: The compromise usually shows up in poor access and a cramped shower.
- Ignoring maintenance space: If the toilet is hard to clean around or the shower screen traps movement, the room will wear on you quickly.
- Choosing fittings before confirming set-out and compliance: That is where budget blowouts often start.
Good design in a small bathroom is rarely about adding more. It is about choosing what the room can carry, then detailing it well enough to feel calm, practical and distinctly modern within Australian constraints.
A Quick Reference Guide to Fixture Dimensions
A small bathroom usually goes off track at the fixture selection stage. The plan may look balanced, but once real product depths, door arcs and usable standing room are added, the room tightens up fast.
For Australian renovations, a compact bathroom can work with a 900 x 900 shower, a slim vanity and a toilet with careful set-out. A room closer to 2.0 x 2.4 metres gives far more freedom with placement, storage and finish choices. At SitePro Bathrooms, that is the trade-off we keep coming back to. Chasing one extra fitting often costs more in day-to-day comfort than clients expect.
Standard Australian Bathroom Fixture Dimensions
| Fixture | Compact Size (mm) | Standard Size (mm) | Comfort Size (mm) |
|---|---|---|---|
| Toilet width | 750 | 800 | Allow more side room where possible |
| Shower | 900 x 900 | 900 x 900 | 900 x 1200 |
| Vanity standing space | 700 clear in front | More front space improves use | More front space suits shared use |
| Shower entry clearance | 700 | Within the 700 to 900 range | 900 |
| Bathtub | 1500 x 750 | 1700 x 750 | Choose based on overall room balance |
The table combines fixture size and user space because that is how bathrooms are built and judged on site. A pan or vanity might physically fit, but if the approach space is cramped, the room will never feel resolved.
What these numbers mean on a real plan
Toilets need more than a wall they can sit against. Tight toilet set-outs make cleaning harder, crowd knee space and usually force awkward compromises with the vanity or shower screen. If the room is narrow, a back-to-wall pan and in-wall cistern can help, but only if the plumbing wall build-up is allowed for from the start.
Showers carry a lot of the room's comfort. A 900 x 900 shower is usually the smallest size I would specify for a main bathroom renovation. A 900 x 1200 shower feels noticeably better to use and often gives the finished room a more current look than spending the same space on a wider vanity. In many compact bathrooms, that is the right place to protect space.
Vanities should be chosen by depth first, then width. A slim-depth vanity can recover enough circulation space to keep the room compliant and practical, especially near the entry. It also reduces the chance of crowding waterproofing upturns and junctions. That matters once you review the Australian bathroom waterproofing requirements that sit behind the finishes.
Bathtubs need discipline in a small room. A 1500 mm bath can work, but it should earn its place. If adding a bath means the shower becomes tight or the toilet is pushed into a poor position, the better decision is often a larger shower and stronger storage.
A better order for the first sketch
Use a set-out sequence that reflects how the room will function:
- Lock in the shower footprint first, because it has the least flexibility if you want proper comfort.
- Place the toilet with realistic clearance around it, not just the pan size on a brochure.
- Add the vanity after that, adjusting width and depth to protect movement space.
- Check the door swing and screen operation, because these are common conflict points in small bathrooms.
One generous element usually gives a better result than several undersized ones. In Australian small bathroom renovations, that often means a proper shower, a restrained vanity, and dimensions that respect both compliance and everyday use.
Decoding Australian Bathroom Clearance Codes
The fixtures are only half the story. The room works or fails on the clearances around them.
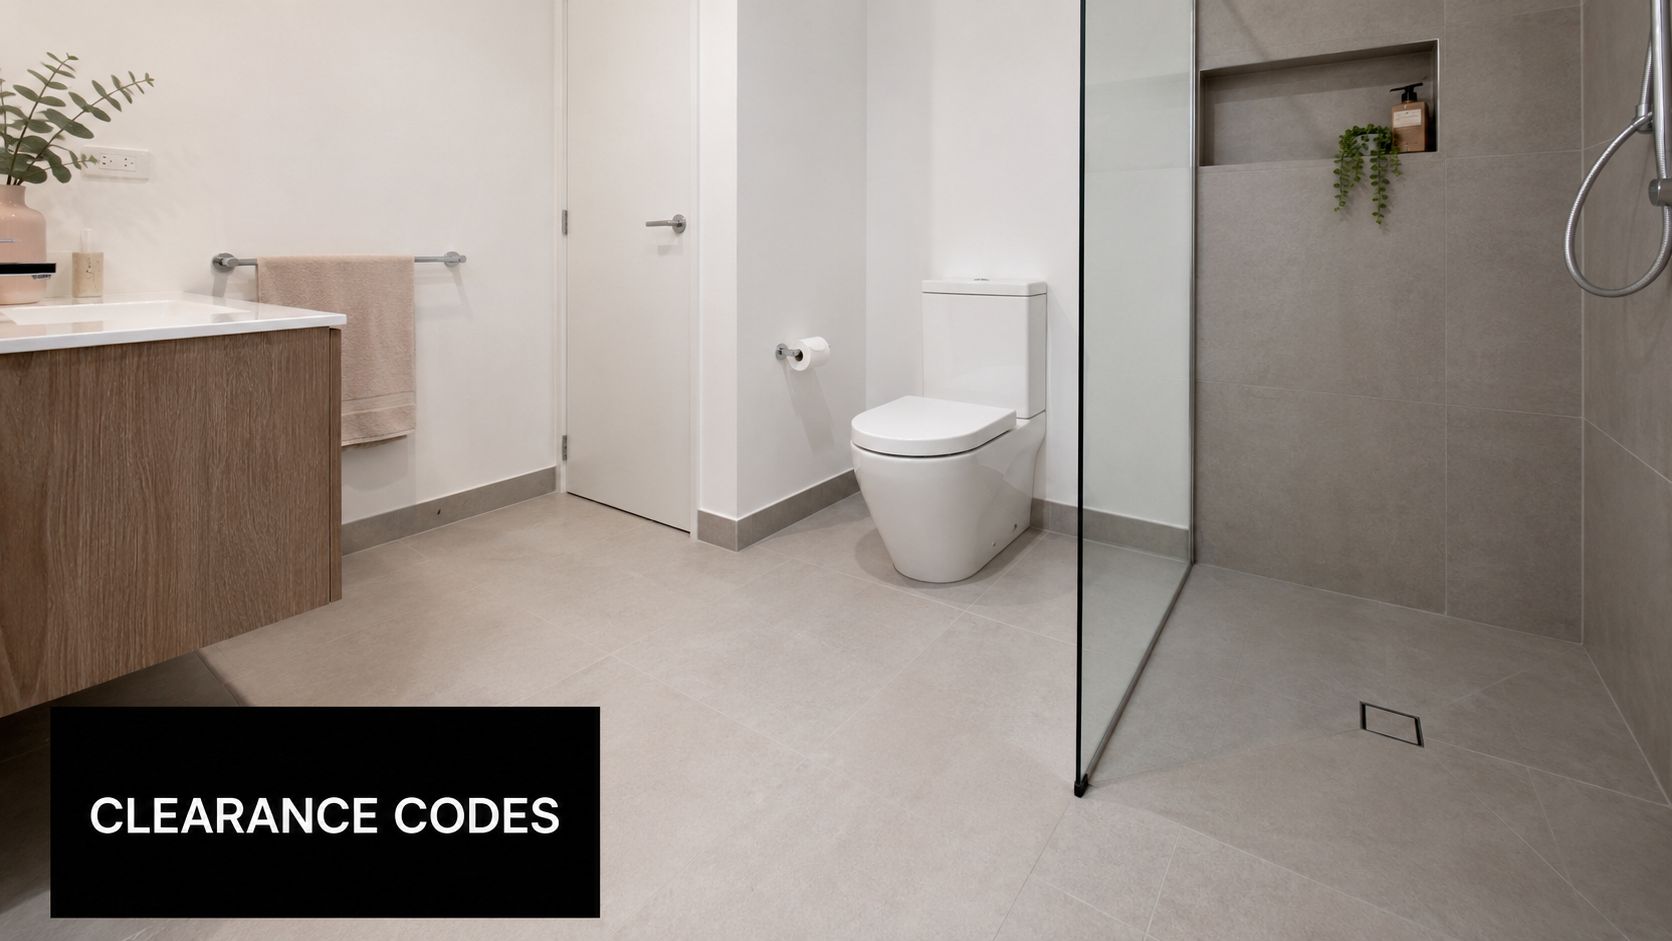
Registered builders unlimited in scope still have to follow the same practical discipline in compact bathrooms. The toilet width must be 750 to 800 mm minimum, with 600 mm clear space in front of the toilet, 700 mm minimum for vanity standing space, and 700 to 900 mm for shower entry clearance, based on Australian bathroom clearance guidance followed by registered builders.
Here's the kind of room these rules are trying to protect.
Why clearance matters more than people expect
A bathroom can look fine on a plan and still feel wrong the moment it's built. That usually happens when someone focuses on fitting fixtures in, rather than making them usable.
- Front clearance at the toilet: This affects comfort, access and cleaning.
- Standing room at the vanity: This determines whether daily use feels relaxed or cramped.
- Shower entry space: This is a safety issue as much as a convenience issue.
The point isn't paperwork. The point is movement.
Compliance and buildability
Clearances also affect the trades. Tight planning can create installation headaches around waterproofing, set-downs, screen placement and joinery tolerances. If the room is already compressed, every extra millimetre has to be earned.
That's one reason waterproofing details should be considered at layout stage, not after tile selections. Australian waterproofing standards for bathrooms sit behind a lot of the decisions that homeowners only see on the finished surface.
If you have to twist, sidestep or lean around a fixture in the design stage, the layout isn't resolved yet.
For modern bathrooms, the sweet spot is rarely the absolute minimum. It's the smallest layout that still gives normal movement patterns to the person using it every day.
Three Proven Layouts for Small Bathrooms
A small bathroom succeeds or fails on layout first. I have seen rooms with expensive tiles and tapware still feel awkward because the plan ignored how people move, clean and use the space. In Australian renovations, the right answer depends on room shape, door position, and whether the room serves guests, one adult, or a whole family.
The three layouts below keep coming up because they work in real homes. They also leave enough discipline in the plan to meet clearance requirements, protect waterproofing details, and avoid expensive plumbing relocations where they are not needed.
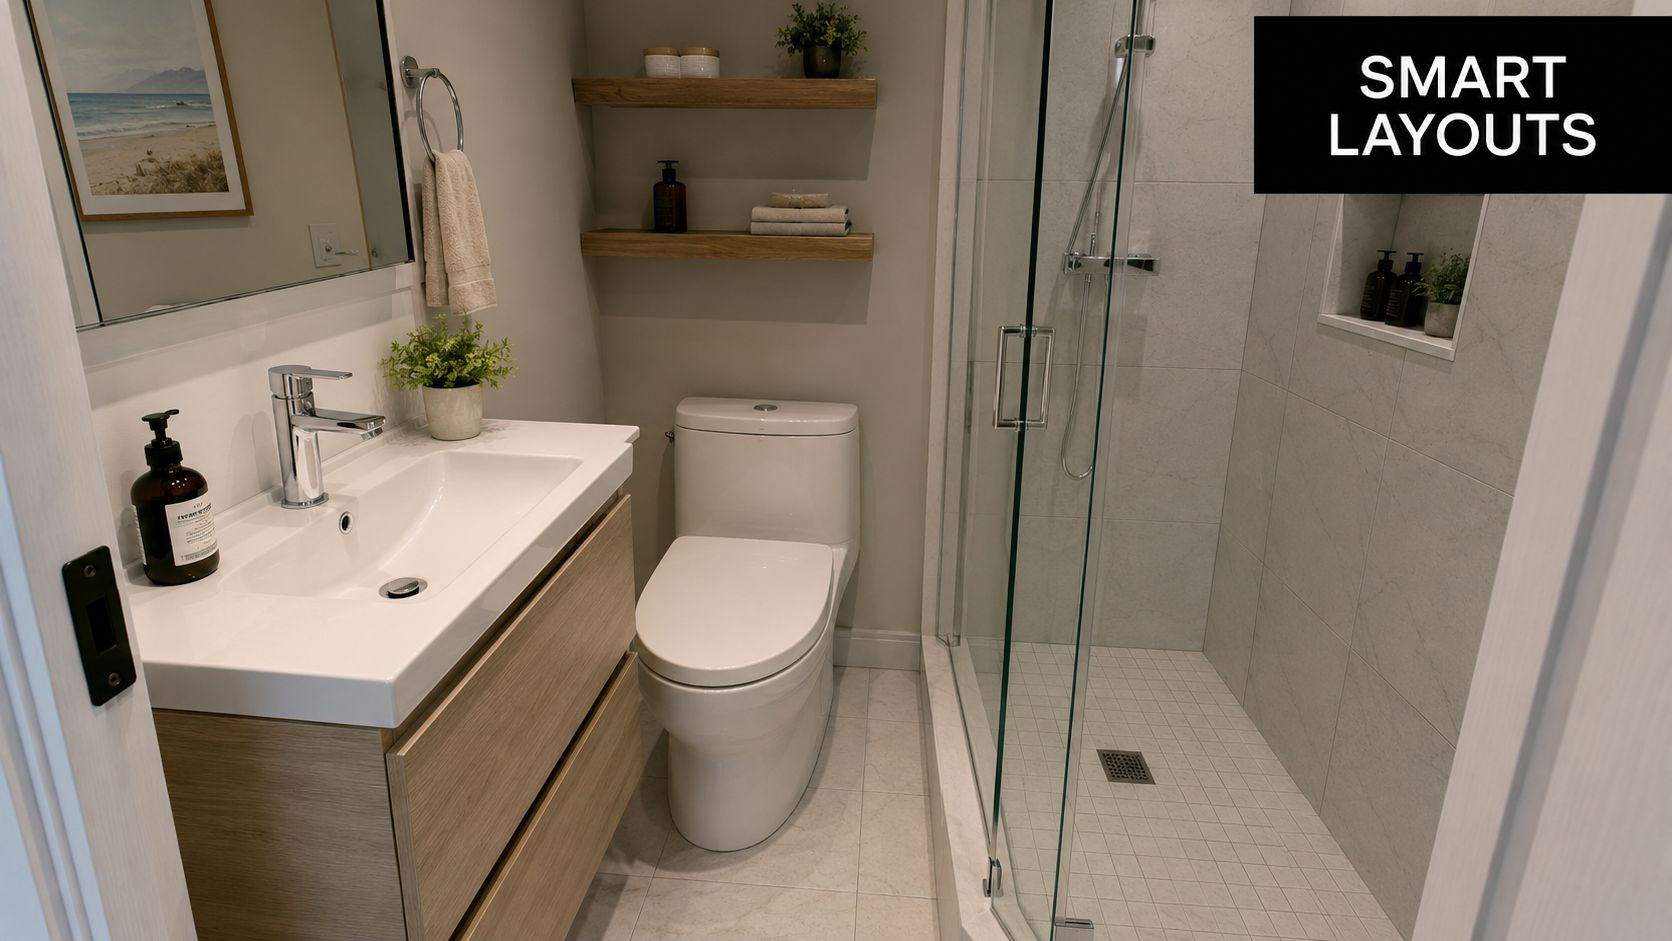
For visual comparisons of room shapes and fixture placement, these small bathroom layout ideas for Australian homes are a useful starting point before the joinery and plumbing are locked in.
Layout one. The minimalist powder room
This layout is for one purpose. Fast, easy use in the smallest practical footprint.
Suggested room type: guest WC, under-stair conversion, secondary toilet
Best use: homes that need an extra toilet and hand basin, not a shower or bath
Simple floor plan:
| Door | Basin |
|---|---|
| Clear floor | Toilet |
Good powder rooms stay simple. A compact basin, wall-hung pan if budget allows, and careful door planning usually matter more than adding storage. If the basin is too deep or the door swings into the standing space, the whole room feels tight.
I usually favour a clean sightline from the door to the basin rather than putting the basin on an awkward angle. It reads better, cleans more easily, and wastes fewer millimetres.
Layout two. The compact ensuite
The compact ensuite has to do more with very little room. Toilet, vanity and shower all need to fit without turning the space into a passage with fittings bolted to the walls.
In narrow ensuites, the most reliable arrangement is often a straight run of fixtures with circulation kept clear beside them.
Simple floor plan:
| Vanity | Toilet | Shower |
|---|---|---|
| Entry circulation | Entry circulation | Entry circulation |
This works best in long, tight rooms where width is limited and every projection matters. A shallow vanity helps. So does a cavity slider or an outswing door where the wall structure allows it. Leave a hinged door opening inward and the plan often breaks immediately.
The trade-off is visual. A one-wall layout can feel practical rather than luxurious, so the finishes need to work harder. Full-height tiling in the shower zone, a mirrored cabinet recessed where possible, and a frameless screen usually help the room feel calmer.
In a narrow ensuite, alignment usually gives a better result than symmetry. Centring every fixture can waste the best part of the room.
Layout three. The small family bathroom
A family bathroom needs more flexibility than an ensuite. It has to handle storage, cleaning, shared use, and in many homes, bathing children. That changes the planning priorities.
Simple floor plan:
| Vanity | Clear floor |
|---|---|
| Toilet | Shower or shower over bath |
This layout suits rooms that are closer to square, or modest rectangles where a long one-wall run would leave the middle cramped. Keeping one side lighter and preserving a clear central zone usually makes the room easier to use for more than one person.
If a bath is required, something else has to give. The vanity usually becomes simpler, the storage moves into a mirrored cabinet or tall recess, and the shower screen detail needs careful thought. In many small Australian family bathrooms, a shower over bath still makes sense because it preserves function without forcing the room into a cluttered plan.
A few patterns hold up across real projects:
- Best for tight rectangles: straight-line layouts with fixtures kept in sequence
- Best for near-square rooms: corner-based planning that protects a usable centre
- Best for families who need a bath: reduce vanity bulk and keep the rest of the room visually quiet
The best small bathroom layouts are easy to read at a glance. If each fixture has a clear place and the circulation stays obvious, the room will usually feel larger, work better, and age more gracefully.
The Space-Saving Toolkit for Compact Designs
A small bathroom usually feels tight for one of three reasons. The door cuts across usable floor area, storage sticks out where shoulders and elbows need to pass, or the room is visually chopped into smaller pieces. The right space-saving choices fix those specific problems. The wrong ones just make a cramped plan look more expensive.
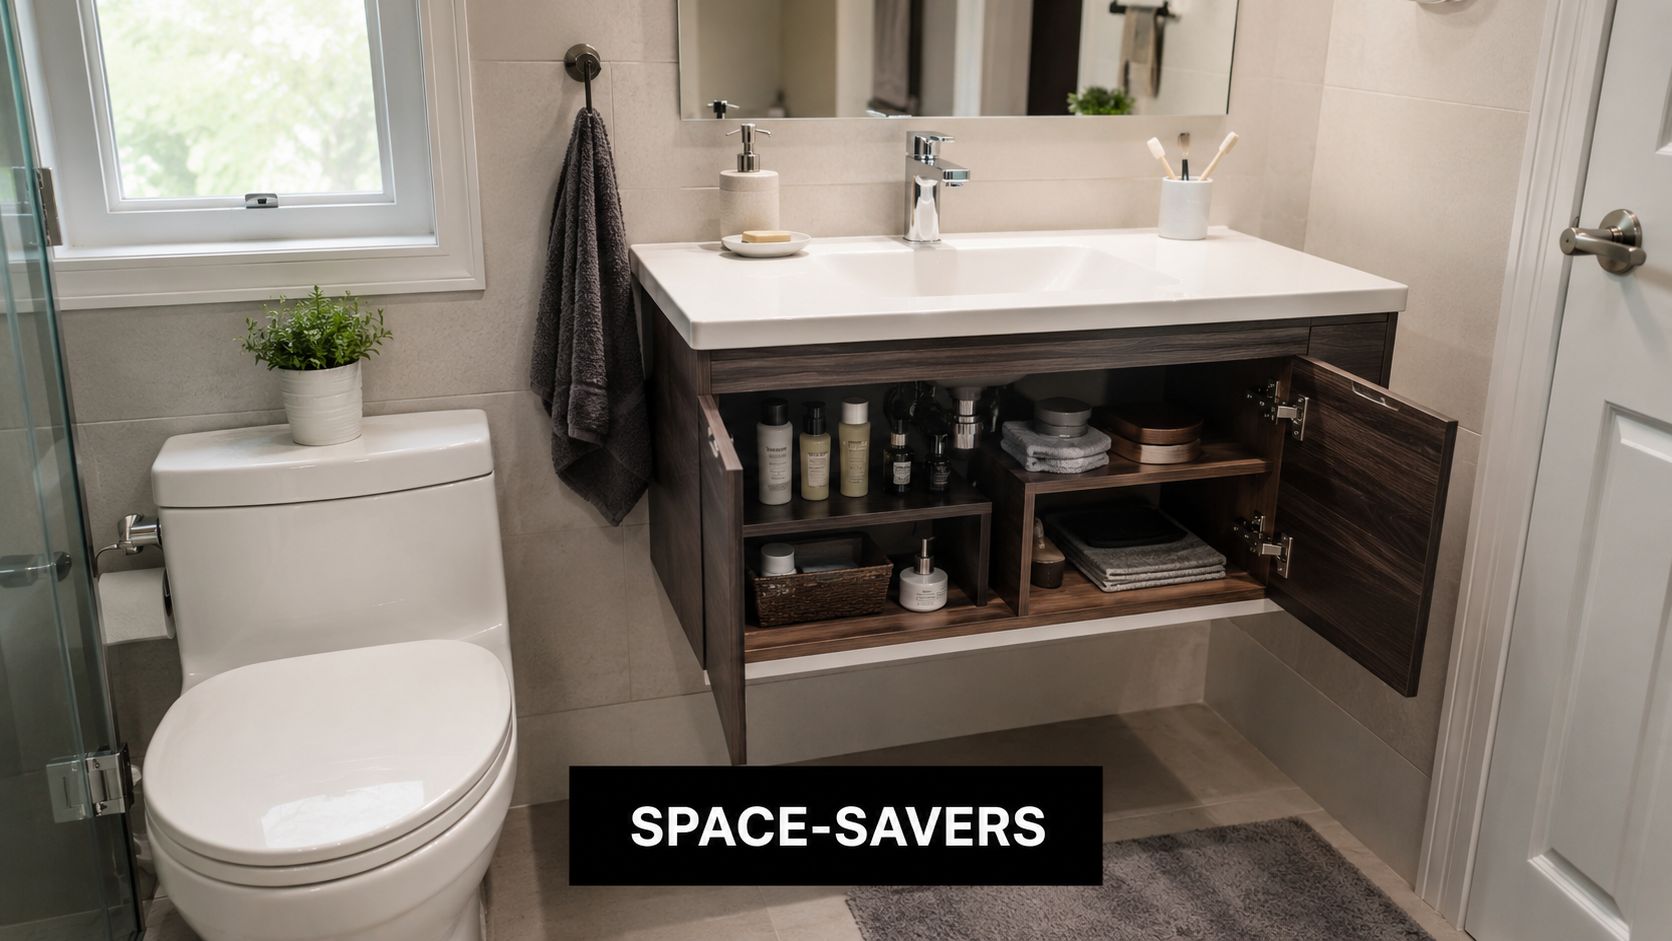
In Australian renovations, the best gains usually come from removing clashes between fixtures, door swings and circulation paths. That is more useful than chasing products marketed as compact. A room can include slim fittings and still fail if the toilet pinches the vanity corner or the shower screen blocks access to storage.
What usually saves the most usable space
Some choices consistently perform well in compact bathrooms:
- Cavity slider doors: These remove the swing arc of a hinged door and open up planning around the entry.
- Wall-hung vanities: They free up visible floor area and make cleaning easier.
- Recessed shaving cabinets and shower niches: These add storage without pushing further into the room.
- Frameless or low-profile shower screens: These keep sightlines open and reduce visual clutter.
- In-wall cisterns: These can trim bulk from the toilet zone, but only if the wall construction allows for it.
Each option comes with a trade-off. Cavity sliders need the right wall conditions and careful coordination with plumbing and electrical runs. Wall-hung joinery looks lighter, but it does not create more actual standing room in front of the vanity. In-wall cisterns can help a tight layout, though they add cost and can complicate servicing if the installation is poor.
What improves the look, but will not rescue a weak layout
Some popular features help the room feel calmer without solving the underlying plan.
Wall-hung toilets reduce visual weight, but they do not fix poor side clearance.
Barn doors avoid a door swing, but they take up valuable wall space that might be better used for towel rails or storage.
Wet-room detailing can make a bathroom feel larger, but it demands proper falls, waterproofing and drainage. It also has to suit the rest of the room, not just the shower area.
I tell clients to spend money where the room fights back. Fix the entry conflict first. Fix the storage projection next. Then refine the finishes and visual lightness.
That order usually produces the best result in a small Australian bathroom. It also avoids expensive changes later, especially where compliance, waterproofing set-downs, and existing plumbing locations limit how far the design can move.
Planning for Accessibility and Future Needs
A bathroom can meet minimum expectations and still be wrong for the people using it. That's why accessibility planning should be treated as a comfort issue, not just a specialised add-on.
In small bathrooms, future-proofing starts with easier movement and lower-effort use. If someone can move through the room without turning awkwardly, brace themselves on a vanity corner, or fight with a heavy door, the bathroom will serve more people for longer.
Small adjustments that make a real difference
- Wider entry planning: A broader doorway improves access and furniture movement during the build.
- Lever tapware and easy-grip handles: These are simpler for children, older users and anyone with limited hand strength.
- Hobless shower entries: These reduce trip points and make the room feel more open.
- Wall reinforcement where rails may later be needed: Even if grab rails aren't installed now, planning for them is smart.
These decisions don't have to make the room look clinical. Many modern bathrooms already use clean-lined fittings, open shower entries and floating joinery that support easier use without changing the visual character of the space.
Where people go wrong
The usual mistake is waiting until a need becomes urgent. By then, the layout is fixed, tiling is complete and the easiest upgrade opportunities are gone.
Another mistake is designing to the absolute minimum. Minimums can be useful for proving feasibility, but long-term comfort often comes from adding breathing room where the body needs it most. That usually means the shower entry, the approach to the toilet and the open area in front of the vanity.
For families, accessibility planning also helps with everyday life. Parents helping children, carrying laundry, or assisting an older relative all benefit from a room that has less obstruction and more straightforward circulation.
Essential Plumbing and Electrical Considerations
The layout you want and the layout you can build aren't always the same. Plumbing and electrical services often decide that before the room has a single tile selected.
The biggest constraint is usually the toilet waste location. Toilets are less forgiving to move than many homeowners expect, so if you shift the pan to chase a prettier layout, the floor build-up, wall framing or drainage path may become more complicated. In practical terms, keeping major plumbing points close to their existing positions often preserves budget and reduces construction risk.
The hidden rules of a workable layout
A smart layout review should ask:
- Where does the toilet waste currently run?
- Can the shower waste fall properly without forcing awkward floor levels?
- Will the vanity waste and water points clash with joinery drawers or wall framing?
- Is ventilation being treated as part of the design, not an afterthought?
Bathrooms also need electrical planning that respects wet-area safety and the practical use of mirrors, lighting and heated accessories. The usual problem isn't that a power point can't be installed. It's that it ends up in the wrong place because the room was designed from the tiles inward rather than from the services outward.
Why this matters early
Plumbing and electrical revisions are far cheaper on paper than on site. Once demolition starts, surprises tend to force compromises. That's why experienced bathroom renovations always begin with service logic, then fixture layout, then finishes.
Good planning isn't about making the room feel technical. It's about preventing a nice-looking design from becoming expensive to build or awkward to maintain.
Maximising Space with Smart Lighting and Storage
A small bathroom doesn't just need enough space. It needs to feel organised. Lighting and storage do most of that work together.
When the room is lit evenly and the storage is built into the architecture, the eye reads less clutter and more floor. That changes the entire feel of the bathroom, even when the dimensions stay exactly the same.
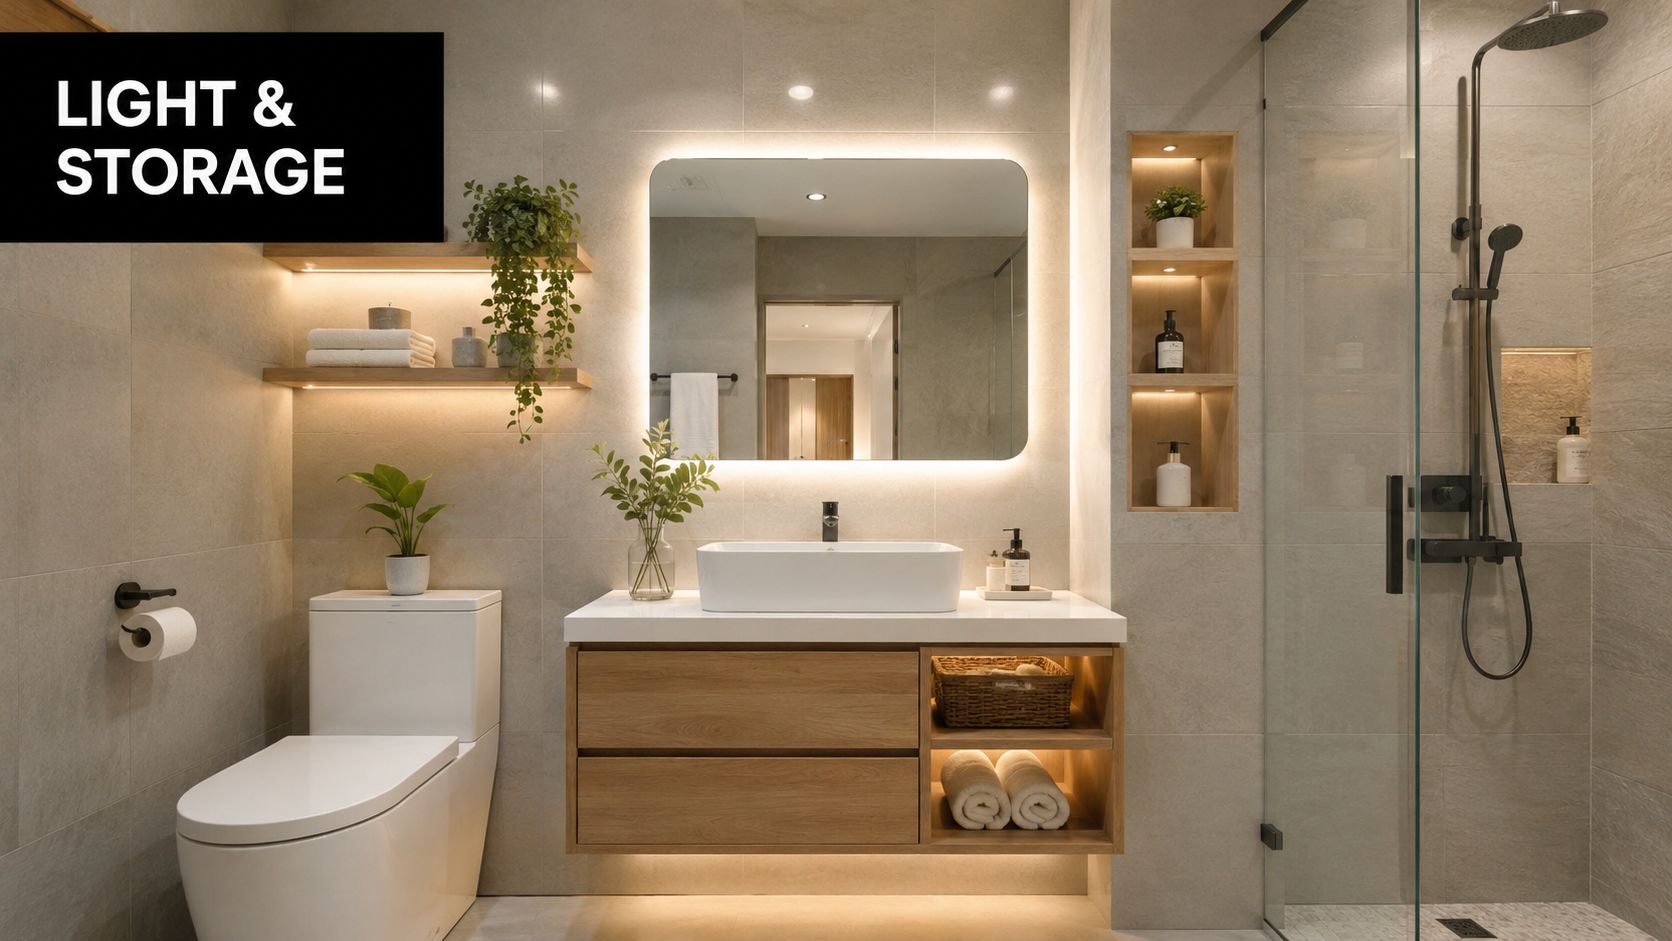
If you're planning the lighting layout, bathroom downlight placement and bathroom lighting ideas are worth reviewing alongside your vanity and mirror selections.
A layered approach works best
Ambient lighting gives the room its overall brightness. In a compact bathroom, even general light helps the walls feel further apart.
Task lighting matters most at the vanity. If faces are shadowed, the room feels dim and poorly resolved no matter how good the tiles are.
Accent lighting can lift the room from functional to refined. Under-vanity lighting, niche lighting and illuminated mirrors all support that cleaner designer bathrooms look without adding physical bulk.
Storage that doesn't crowd the room
The best storage solutions disappear into the plan.
- Mirrored shaving cabinets: They add storage without taking new floor space.
- Tall vertical storage: This uses wall height rather than room width.
- Recessed niches: These reduce bottle clutter in shower areas.
- Custom joinery: This can solve awkward corners and dead zones that off-the-shelf pieces waste.
Good lighting shows off good planning. Good storage protects it.
That's why new bathroom ideas should never be judged by fittings alone. A compact room feels high-end when every daily-use item has a place and the lighting supports the way the room is used.
Your Small Bathroom Renovation Planning Checklist
A small bathroom usually looks workable on paper right up until someone tries to open the door, step out of the shower, or sit at the toilet with a vanity corner in their knee space. That is why the plan needs to be tested before fixtures are selected, and selections need to be settled before pricing starts.
For Australian renovations, the checklist is not just about style. It is about fitting real fixtures into a tight room, allowing usable clearances, and checking that the final layout can be built to code. In practice, compact bathrooms succeed or fail on millimetres.
Use this planning sequence
Measure the room as it exists
Record wall lengths, ceiling height, windows, door swing, nib walls, bulkheads and any out-of-square corners. Older Victorian and post-war homes often hide framing irregularities that can throw off a tight layout.Separate must-haves from nice-to-haves
Decide what the room needs to do every day. A larger shower, more vanity storage, room for family use, or keeping a bath all lead to different layout decisions.Set the layout with real fixture sizes
Use the actual dimensions of the toilet suite, vanity, shower screen and door. Do not assume a fixture will "fit somehow" once trades are on site.Check clearances against Australian requirements
Review circulation space, shower set-out, waterproofing implications, ventilation and electrical zones before approving the plan. A layout that looks good in a sketch can still fail once compliance and installation tolerances are applied.Resolve plumbing positions early
Toilet waste location, floor falls, existing water points and slab or joist direction can all limit what can move economically. Shifting one fixture can trigger extra carpentry, hydraulic work and waterproofing costs.Choose space-saving features with purpose
Wall-hung vanities, in-wall cisterns, recessed niches and cavity sliders can help. Each one also has trade-offs in wall depth, service access, cost, or structural work.Finish the storage and lighting plan before construction starts
Mirror cabinets, power points, vanity lighting and niche lighting should be documented with the layout. Leaving them until later usually leads to compromises.
Know when a layout needs professional review
Some bathrooms are simple. Many are not.
Tight footprints, angled walls, windows in the wrong place, and ageing plumbing can make a seemingly minor renovation expensive to correct once demolition begins. I see this often in older Melbourne homes where the original room was never designed for modern fixture sizes or current compliance expectations.
A professional review helps confirm three things early. The layout works on site. The fixtures can be installed properly. The room will still feel comfortable once screens, doors, trims and tolerances are added.
At SitePro Bathrooms, that early review is where actual savings usually happen. Clear drawings and 3D planning help expose pinch points before they become variation costs.
Good small bathrooms come from disciplined planning, accurate dimensions and smart trade-offs. If a feature does not improve daily use, it should fight hard for its place.