

A typical kitchen renovation in Camberwell is often budgeted at about A$33,600, with mid-range projects starting around A$40,000 and high-end heritage-property renovations exceeding A$80,000. If you're planning one now, that's the budget frame to use before you pick finishes, because the decision is less about style and more about how much of the old house you're willing to uncover.
In Camberwell, the first mistake is usually treating the kitchen as a simple replacement job. Older homes, heritage overlays, and compact floorplans can turn a neat refresh into a much larger scope, especially once rewiring, re-plumbing, and structural surprises show up behind the walls.
What a Kitchen Renovation in Camberwell Actually Costs in 2026
A Camberwell kitchen job usually starts as a practical fix, then the numbers shift once the house starts speaking back. The kitchen still works, but the layout feels tight, the finishes are tired, and the home has enough character that a simple flat-pack swap would look out of place. That is the point where cost matters less as a headline figure and more as a decision path, because local guidance puts a typical kitchen renovation at about A$33,600, with mid-range projects starting around A$40,000 and high-end heritage projects exceeding A$80,000 (Camberwell kitchen renovation planning guide).
Practical rule: If you have not opened walls yet, you still do not know the real budget.
Older Camberwell stock makes that rule painfully true. The area's planning guidance notes that many homes need rewiring, re-plumbing, or other upgrades before new finishes can go in, and that is where budgets move fast, especially in homes with awkward access or heritage controls (home renovation cost indicator). A kitchen can look like a surface upgrade on paper and still turn into a bigger build once hidden services, uneven walls, or structural work are exposed.
For owners trying to judge whether the scope is a refresh or a full rebuild, a separate cost of a new kitchen guide can help frame the conversation before design gets too far ahead of reality (cost of a new kitchen guide). The point is not to chase the cheapest number. It is to match the budget to the amount of work the house is likely to demand.
The fit-out bands in the local cost report are still a useful check against wishful thinking. A standard kitchen sits at A$14,360–A$19,760, a quality kitchen at A$22,200–A$35,600, and a luxury kitchen at A$32,690–A$50,900 (home renovation cost indicator). Those ranges help separate a modest replacement from a full remodel or a higher-spec build, especially when the visible finishes look similar at first glance.
The other figure that gets ignored too often is contingency. The Camberwell planning guidance recommends 25% contingency for heritage overlays, structural surprises, and premium specifications that show up in this part of Melbourne (Camberwell kitchen renovation planning guide). That allowance should be treated as part of the total spend, not as optional padding, because a staged upgrade and a finance cap do not change what the house will ultimately need once work begins.
Where the Money Goes in a Camberwell Kitchen
Camberwell budgets don't disappear evenly. They tend to concentrate in the parts you can't ignore once the layout is chosen, and the biggest one is usually custom cabinetry, which the local cost guide places at 35%–40% of the total budget (Camberwell kitchen renovation planning guide). That's the frame to keep in mind when you're tempted to overspec the joinery. In this market, cabinetry isn't just storage, it's the thing that determines whether the kitchen looks built-in or improvised.
The budget bands that actually help
| Specification | Fit-out cost range (A$) | Typical inclusions |
|---|---|---|
| Standard | 14,360–19,760 | Basic replacement, modest finishes, limited reconfiguration |
| Quality | 22,200–35,600 | Better cabinetry, stronger finishes, more considered layout work |
| Luxury | 32,690–50,900 | Higher-spec materials, more complex joinery, premium detailing |
Those fit-out ranges come from the Camberwell-based planning report and are useful because they stop people from judging the whole project by the cost of one visible item (home renovation cost indicator). A kitchen can look simple in renderings and still sit in the quality or luxury band once the practical work is added.
The next major line item is the benchtop. The area guidance says stone benchtops take about 15%–20% of the total budget (Camberwell kitchen renovation planning guide). That's why a benchtop choice should be made after you've settled cabinet depth, appliance locations, and sink position. Change the layout later and the stone cost often follows.
Appliances can also tilt the budget more than homeowners expect. Premium packages from brands such as Miele or Bosch can add A$8,000–A$15,000 (Camberwell kitchen renovation planning guide). That doesn't mean premium appliances are wrong. It means the decision should be deliberate, because once you commit to high-end cooking gear, the rest of the project needs to support it.
For smaller projects, one more allowance matters. The same Camberwell guidance says to keep an extra 20%–25% for external works and services on projects up to A$150,000 (home renovation cost indicator). In older homes, that allowance is often the difference between a project that lands cleanly and one that keeps asking for variations.
A cheap quote that leaves out cabinetry scope, appliance allowance, or service upgrades usually isn't cheaper. It's just unfinished.
Camberwell Layout Constraints and Design Rules
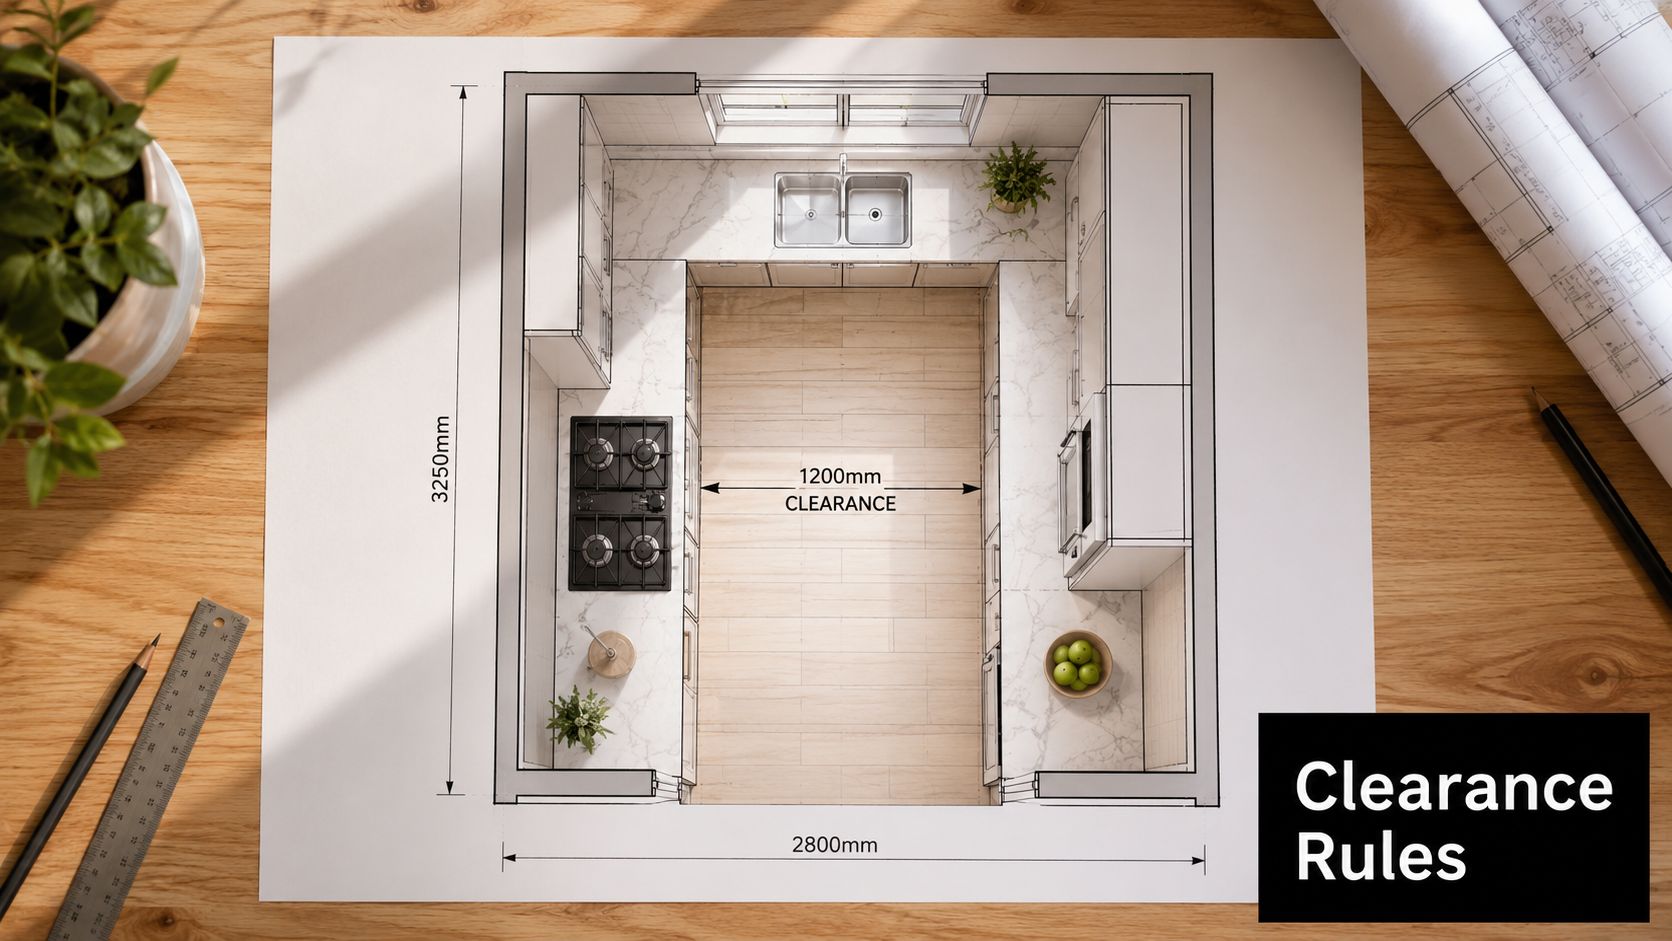
A good-looking kitchen fails fast if circulation is wrong. In practical terms, the baseline to respect is 1200 mm between parallel countertops (kitchen design pocket book). That clearance gives you room to open doors, pass behind someone at the bench, and keep prep, cooking, and cleanup from colliding in a narrow Victorian footprint.
The technical details that protect the layout
The sink and cooking zone need the plumbing and ventilation details done properly, not guessed. The design baseline cited for kitchen planning includes a 40 mm trap with a 75 mm water seal for sink installations and mechanical extraction for the hob or cooking zone (kitchen design pocket book). Those details sound minor until they aren't. If they're ignored, you end up with awkward cabinetry cuts, noise, odour issues, or a layout that looks complete but performs badly.
The benefit of these dimensions is workflow. When the clearances are right, one person can cook while another loads dishes without constant shuffling. That's especially useful in Camberwell homes where the kitchen often sits inside a more rigid heritage plan, and the room has to do more work than its footprint suggests.
A sensible way to test the design is to ask three questions before you lock drawings:
- Can two people pass comfortably?
- Does the sink location work with the existing plumbing path?
- Can the range hood vent the cooking zone properly?
If the answer to any of those is shaky, the layout needs revision rather than cosmetic tweaks.
For homeowners comparing layouts, a compact plan often benefits from the discipline of an L-shape. This L-shaped kitchen layout guide is useful because it matches the kind of space-saving thinking many Camberwell renovations need, especially when the room has to preserve circulation without opening every wall.
Permits, VBA Registration and Body Corporate Approvals
A Camberwell kitchen can stall long before cabinets arrive if the approvals path is wrong. The question is usually not whether you can renovate, but which approvals the specific scope will trigger. A like-for-like kitchen swap inside the existing footprint sits in a very different bucket from work that touches structure, waterproofing, services, or shared building elements.
Start with the work type
If the job stays inside the existing shell and does not alter regulated building work, the approval path can be relatively light. Once walls move, wet areas change, services are upgraded, or the building envelope is affected, formal oversight becomes more likely. That is why the scope has to be set before finishes are chosen. Bench tops, splashbacks, and door profiles do not decide the permit path, the actual work does.
The Victorian Building Authority matters here because domestic building practitioners must hold the right registration class, and the register separates categories such as domestic builder, domestic builder (restricted), and specialist practitioner classes for plumbing and related work. A builder carrying out regulated domestic building work needs to be registered for the work being contracted, and plumbing must be completed by appropriately licensed plumbers. Before signing anything, check the builder against VBA registration guidance.
Practical rule: If one person says they can do everything, ask which registrations and licences actually cover the work.
Apartment and townhouse owners need another layer of caution. In multi-unit buildings, body corporate or owners corporation approval can affect kitchen works in a direct way, especially where the job involves structural changes, waterproofing, or shared services. That is the part many showroom-led pages leave out, even though it is often what delays a start date or blocks a planned layout change altogether. For a closer look at that gap in apartment approval planning, see the Camberwell apartment approval gap analysis.
The cleanest path is straightforward. First, confirm whether the works are cosmetic, service-related, or structural. Second, check whether the builder's registration matches the scope. Third, if the property sits in a multi-unit scheme, secure owners corporation approval before ordering joinery or starting demolition. That sequence helps avoid wasted deposits and redesigns after the fact.
Matching Layout to Camberwell's Housing Stock
Camberwell's housing mix pushes renovation choices in a pretty predictable direction. The suburb's occupied dwellings are dominated by separate houses, with a strong owner-occupied, established-housing profile, which makes it a good fit for substantial upgrades rather than quick cosmetic swaps (Camberwell dwelling profile). In older homes, the kitchen often has to work around load-bearing walls, narrow side access, or a rear extension that was added years apart from the original house.
What tends to work in real houses
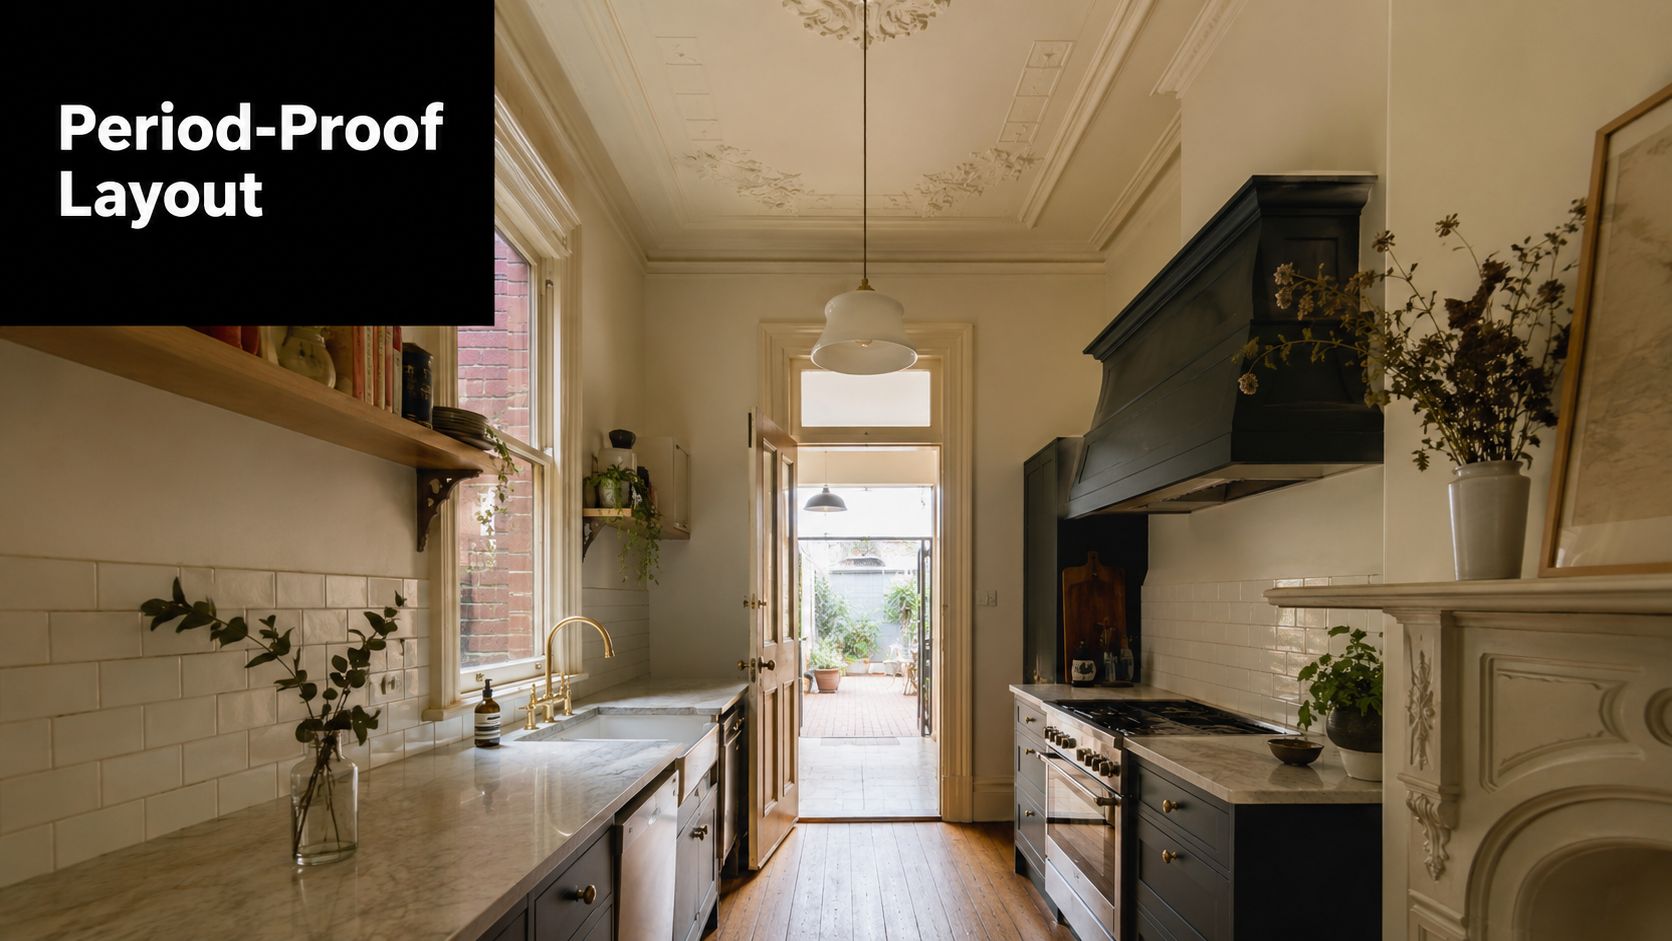
A galley kitchen suits narrow rooms and long footprints. It keeps the work zones efficient, but it only works if circulation is disciplined and the room doesn't become a corridor with cupboards.
An L-shape often feels more natural in mid-century and altered period homes. It can preserve a dining connection without demanding a full structural rework, which is why many Camberwell jobs land here.
A U-shape gives more bench space and storage, but it wants enough width to avoid the room feeling tight. In smaller heritage rooms, that can become more expensive because the structure may need to move to make the plan function properly.
An open-plan kitchen suits homes where the rear of the house can be reconfigured, but it's not automatically the best answer. Open plans are less forgiving of noise, odours, and unfinished clutter, so they suit households that really use the kitchen as part of a larger living zone.
The reason many Camberwell projects become partial reconfigurations rather than full gut jobs is simple. The existing house already carries value in its bones. Owners often want to keep the period character, improve storage, and modernise services without rebuilding the whole rear of the property. That approach usually gives a better cost-to-outcome balance than chasing a blank-slate layout that fights the house.
Design Choices, Materials and the 3D Design to Handover Process
The best Camberwell kitchen jobs don't start with demolition. They start with a decision about how the finished room should behave in daily use, then get translated into drawings, selections, and sequencing. That matters because a kitchen isn't just a cabinet package. It's a set of interactions between storage, appliances, plumbing, lighting, and the way people move through the space.
A practical workflow begins with concept design, then moves into detailed 3D visualisation so the owner can test proportions before anything is removed. At that stage, cabinetry depth, island size, appliance placement, and sightlines can still be adjusted without cost blowouts. Once the visual direction is settled, the material choices become more grounded. You're no longer asking whether marble “looks nice”. You're asking whether the benchtop suits the way the room is used, whether the joinery can take daily wear, and whether the finish will suit the rest of the house.

Why kitchen and bathroom planning often overlap
In many established Camberwell homes, kitchen work overlaps with bathroom renovations, because both rooms depend on careful service routing and wet-area coordination. That's where modern bathrooms and designer bathrooms become relevant to the kitchen conversation too. A whole-home approach can simplify the sequencing of plumbing rough-ins, waterproofing, and fit-off, especially when the renovation includes multiple wet rooms.
The benefit of that integrated thinking is consistency. The same attention to detailing that protects a bathroom membrane also protects vulnerable junctions near sinks and washing zones. It also helps homeowners plan the home as a single project instead of making isolated decisions that clash later.
For benchtop selection, it helps to compare materials against how the room will be used, not just how they photograph. This benchtop material guide is worth a look if you're weighing durability against appearance, because in Camberwell the right surface has to suit both daily cooking and the home's period character.
A good handover is the last sign the process was handled properly. By that point, the builder should be able to walk the owner through operation, care, and any maintenance notes without scrambling through unanswered questions. If the project has been sequenced well, the final room looks calm because the planning was calm.
Choosing the Right Camberwell Builder and Getting Started
The right builder in Camberwell isn't the one with the glossiest photos. It's the one who can prove the scope is lawful, explain the sequence clearly, and show you what the finished kitchen will look like before demolition starts. For a project of this type, VBA registration, written scope, and a real design process matter more than sales talk.
If you're comparing quotes, look for three things first. Written fixed scope, so you know what's included and what isn't. Transparent timelines, so trades and deliveries don't drift. 3D design capability, so you can judge the layout before you commit money to demolition and cabinet manufacture.
Walk away from vague quotes, cash-only requests, and any builder who won't explain waterproofing responsibility in writing. Those are the jobs that usually become expensive when the details surface later. A proper Camberwell renovation should feel controlled from the first measure-up through to handover, not improvised in the middle.
If you're ready to move forward, ask for a quote that matches your dwelling type, your approval path, and your actual budget band. Then review the portfolio with the layout, finish, and compliance details in mind, not just the photos.