

A typical Australian bathroom renovation takes 3 to 6 weeks on site, but the door-to-door project commonly takes 6 to 14 weeks once design, approvals and material lead times are included. The physical work is only one part of the calendar.
That distinction explains why a Highett homeowner can be told that a bathroom will take “about a month” and still find the renovation occupying much more of the season. Design decisions, documentation, permit assessment, product ordering, waterproofing hold points and final inspections all happen around the visible construction work.
A kitchen follows the same pattern. Australian renovation survey data puts kitchen work at 2 to 9 weeks and bathroom work at 1 to 3 weeks, while most respondents said their renovations generally took less than three months overall (Australian renovation timing data). Those figures are useful, but only when you understand what they include and what they leave out.
Why Renovation Timelines Are Longer Than They First Appear
A homeowner usually asks, “How many weeks will trades be working in the house?” The more useful question is, “How long will it be from the first consultation until I can use the finished room?”
Take a Highett homeowner planning a bathroom refresh. The demolition and installation might occupy 3 to 6 weeks on site, which is the common Australian baseline for a standard bathroom renovation. But the calendar starts earlier, with measuring, design, selections, quoting, documentation and product orders. If approvals or custom items are involved, the handover date moves further out.
The two clocks running on every project
On-site construction time begins when demolition starts and ends when the trades finish their work. Total elapsed time begins when the project is first scoped and includes every necessary step before and after construction.
The gap usually comes from:
- Design documentation, including plans, selections and any engineering information.
- Permit assessment, where the surveyor or council needs time to review the application.
- Procurement, particularly for custom joinery, imported fittings and specialty finishes.
- Waterproofing and inspections, which create fixed hold points during construction.
- Final sign-off, defect correction and practical completion.
A straightforward Victorian building permit typically adds 2 to 4 weeks after the documentation is complete. A planning permit can add 4 to 12 or more weeks, depending on council assessment and the project's complexity (Victoria renovation permit guidance). That time may sit before demolition, not inside the builder's quoted construction period.
Practical rule: Treat the quoted on-site duration as a trade programme, not as the complete answer to how long a renovation takes.
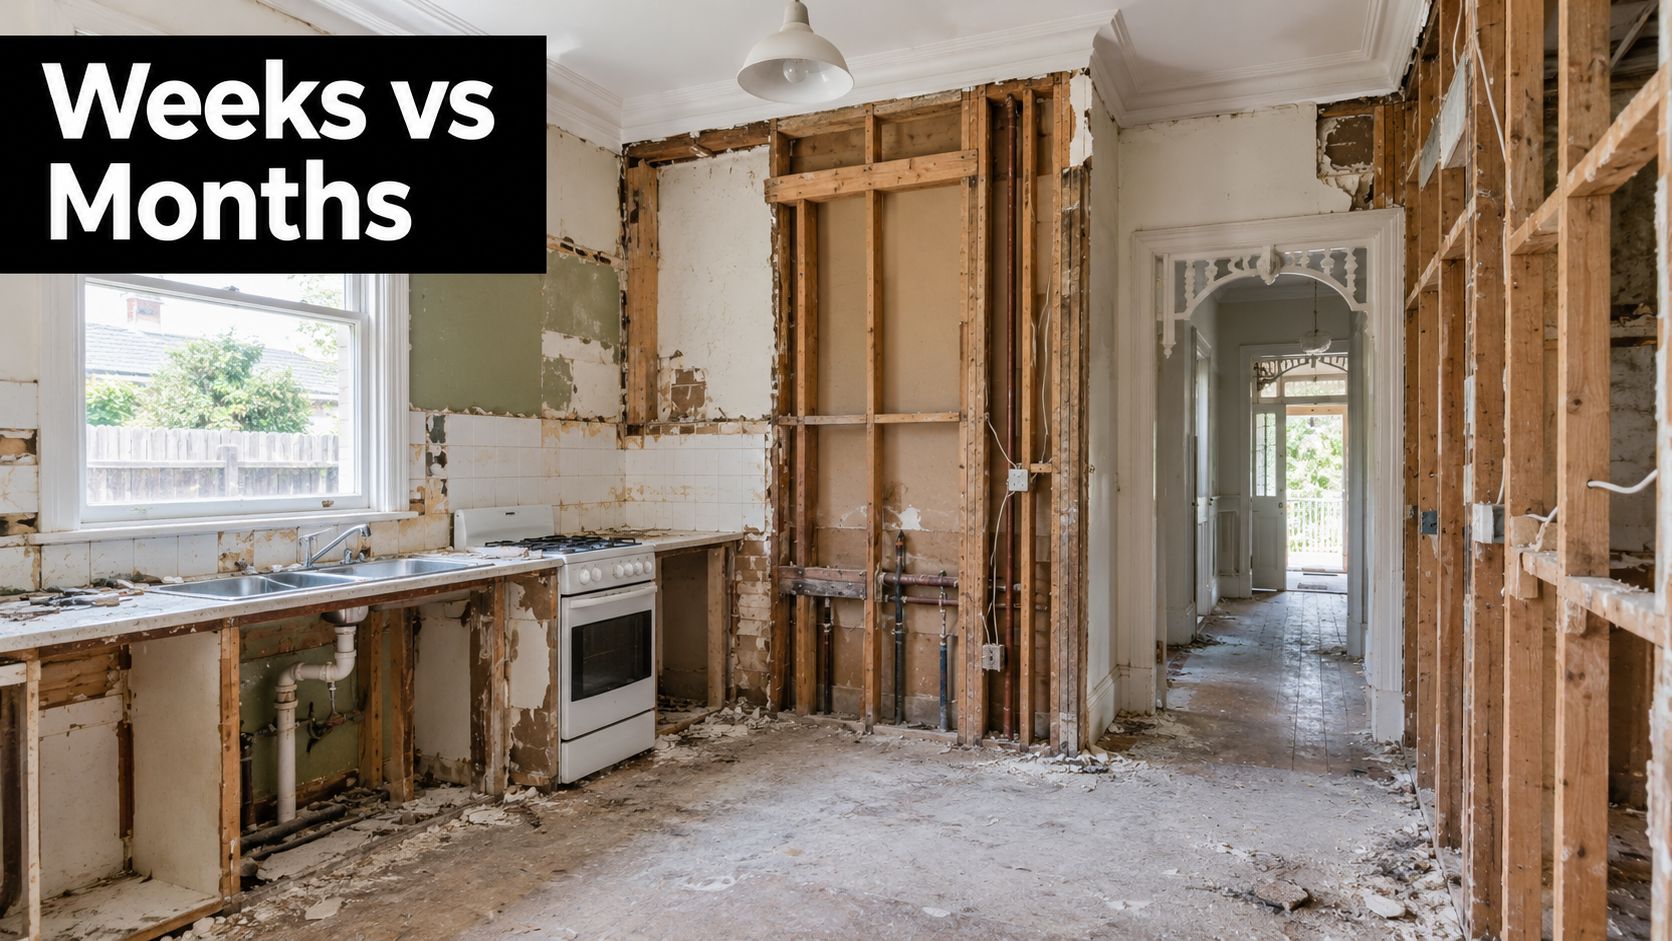
The frustration is understandable. A bathroom may look like a compact room, but several trades still need to work in a strict order. Plumbing and electrical rough-ins must be checked before walls close, waterproofing must be applied correctly and allowed to cure, and the finished work may need inspection before the room is handed back.
The same principle applies to kitchens. An Australian mid-range kitchen renovation can take 10 to 18 weeks end to end, with 6 to 10 weeks of active construction (Australian kitchen renovation timeline benchmarks). Planning, quoting, cabinet manufacture, procurement and sign-off account for much of the difference.
The useful baseline is simple. Cosmetic work is often measured in weeks, while a coordinated bathroom or kitchen renovation is measured from first consultation to handover. The next comparison shows how that split changes by project type.
Typical Renovation Timelines by Project Type
Project scope sets the programme more reliably than room size. A compact ensuite with relocated plumbing can take longer than a larger bathroom that keeps its existing layout. Both require coordinated trades, but service changes add inspections, approvals and opportunities for concealed defects to affect the calendar.
The table separates on-site duration, when trades are physically working in the home, from total elapsed duration, measured from design commencement to practical completion.
A side-by-side comparison
| Project Type | Scope | On-Site Duration | Total Elapsed Duration |
|---|---|---|---|
| Ensuite | Cosmetic refresh with stock fittings and limited demolition | 2 to 4 weeks | 5 to 10 weeks |
| Full bathroom | Strip-out, waterproofing, tiling and fixture replacement | 3 to 6 weeks | 6 to 14 weeks |
| Full bathroom | Layout change, plumbing relocation or hidden defects | 6 weeks or more | 2 to 3 months or longer |
| Kitchen | Custom joinery, new finishes and coordinated installation | 4 to 8 weeks | 10 to 18 weeks |
| Kitchen | Cosmetic fronts, benchtop or appliance updates | Several weeks | Often shorter, depending on procurement |
These bands shift in Victorian homes with heritage constraints, multiple bathrooms or extensive service changes. A heritage property may require more documentation and careful work around existing fabric. A multi-bathroom project can extend the calendar through staged access, shared plumbing routes and additional selections, even when each individual room has a familiar construction sequence.
For a standard Australian bathroom, 3 to 5 weeks of on-site work is a common guide, while design, product selection and ordering may bring the overall period closer to 2 to 3 months. The distinction matters because waterproofing and other hold points occupy calendar time even when trades are not working continuously in the room.
Kitchens usually carry a longer supply-chain window. The 10 to 18 week end-to-end benchmark includes 6 to 10 weeks of active construction (Australian kitchen renovation timeline benchmarks). Custom cabinets must be measured, manufactured and delivered before installation. The site can therefore be ready while the project remains dependent on a supplier.
What changes the band
A re-tile over a suitable surface may reduce demolition, while a full strip-out exposes the substrate and services for inspection. Removing a structural wall adds engineering and approval work. Window replacement can introduce further documentation and compliance checks. Appliance choices also affect cabinetry dimensions, electrical planning and final installation.
The word “renovation” covers very different scopes. Compare bathroom remodelling timeframes by project scope and confirm whether any quoted period means active site work or the full door-to-door programme.
A credible timeline states what each band includes, including procurement, approvals, curing and handover. That clarity helps Victorian homeowners plan around the calendar rather than relying only on the weeks trades are present.
The Renovation Phases From First Consult to Final Handover
A bathroom renovation may involve only a few weeks of on-site work, yet the full programme starts much earlier. Decisions, documentation, approvals, procurement and inspection holds all occupy calendar time before handover.
Design and documentation
The first consultation and measure-up establish existing conditions, access limits and the intended scope. Layout development follows, including selections and, where used, a 3D design. Testing vanity positions, shower layouts and storage before ordering reduces the chance of expensive changes during construction.
Engineering and documentation are required if the work affects structure, services or compliance. The building permit then moves through lodgement, assessment and issue. Simple applications may take 10 to 15 business days, while complex applications may require 20 to 30 business days. A VicSmart pathway may take 10 business days where it applies. Homeowners should confirm the relevant pathway and documentation with the building surveyor before setting a handover date.
Construction and hold points
After approvals are in place, the physical sequence generally runs as follows:
- Demolition and strip-out. The team removes fixtures, finishes and affected wall or floor materials, then checks defects that were not visible earlier.
- Rough-in plumbing and electrical. New pipework, wastes, wiring and outlets are installed before walls and floors are closed.
- Waterproofing application. The substrate is prepared, membrane is applied and junctions, penetrations and wet-area details are completed.
- Cure and inspection. Waterproofing requires a 24 to 48 hour curing hold under AS 3740 before inspection, as outlined in this Australian bathroom renovation process guidance.
- Screeding, tiling and grout curing. Adhesive and grout need suitable curing time. A tight handover target does not remove those requirements.
- Fit-off. Tapware, toilets, basins, screens, mirrors, lighting and accessories are installed once tiled surfaces are ready.
- Final inspection and practical completion. The builder checks operation, finishes, seals, defects and cleaning before handover.

The schedule should protect each pause. Site access, trade bookings and deliveries need to align with waterproofing inspection and tile installation, rather than being arranged after the membrane is applied.
A coordinated builder also assigns responsibility for every milestone and tracks decisions, deliveries and inspections in one programme. These project management practices for staying on schedule matter before a delay appears. A missed inspection or late fitting can otherwise push every later activity into another calendar week.
Permits and Registered Builders in Victoria
Permit requirements can add calendar months around a job that takes only a few weeks on site. Victorian homeowners should establish the approval path before setting a start or handover date, particularly where the renovation changes structure, services, waterproofing or the building envelope.
A building permit may apply to structural alterations, significant waterproofing work, window changes or relocated fixtures that affect compliance. Repairs and maintenance can follow a different process, but the answer depends on the actual scope and the existing building.
Allowing for the approval clock
Once design documentation is complete, a straightforward building permit may take about 2 to 4 weeks. A planning permit can take 4 to 12 or more weeks, while simple applications may have a processing window of 10 to 15 business days and complex applications 20 to 30 business days (Victorian permit timing guidance). These are approval windows, not construction durations.
The practical trade-off is clear. A bathroom may need only a short period of demolition, rough-in, waterproofing and fit-off, yet the total elapsed time grows if documentation, surveyor reviews or required inspections are not arranged early. Do not commit to a handover date until the surveyor confirms the required documents and approval sequence.
A domestic building contract for work worth more than $10,000 must be in writing. Domestic building work over $10,000 requires a building permit in many cases, and the Victorian Building Authority separates registered building practitioners by class. The practitioner must work within the scope of that registration (Victorian bathroom contract and registration guidance).
Registration and inspections
“Registered builders unlimited” is not a useful check by itself. Confirm that the builder is registered for the proposed work and can legally manage that scope.
Using an unregistered handyman where a registered practitioner is required can create contract and insurance problems. The builder should state who will prepare permit documents, communicate with the surveyor and book inspections. Without that ownership, the homeowner may end up coordinating unrelated trades and approval steps.
Inspection dates also become fixed points in the programme. Framing, pre-waterproofing and final inspections can each stop the next activity until the relevant person has reviewed and accepted the work. A coordinated builder can lodge applications, track responses and book inspections early, but cannot shorten an external assessment that requires further information.
Confirm the building permit requirements for bathroom renovations before demolition is scheduled. That early decision separates the construction weeks from the full calendar commitment and leaves room for Victorian approval and inspection requirements.
How Modern Bathroom Ideas Shape the Project Calendar
A bathroom can take only a few weeks of on-site construction yet occupy several months of the Victorian homeowner's calendar. Design choices often create that gap. A Highett ensuite with a wall-hung vanity, custom joinery, matte black tapware, large-format 600 x 600 tiles and a frameless shower screen requires more coordination than a standard replacement.
Custom joinery must be measured, detailed, manufactured and delivered before installation. Imported tapware follows supplier availability, not the builder's preferred start date. Large-format tiles require a flatter substrate and careful handling. A frameless glass screen is measured after tiling, so its installation sits late in the sequence rather than being fixed from the initial plan.
Waterproofing and substrate preparation also affect the calendar. Work may be complete on site, but the next trade still has to wait for the relevant curing period or inspection before proceeding. Those pauses are construction requirements, not idle time, and they help explain why total elapsed time exceeds the visible work weeks.
| Design Element | Typical Added Lead Time | Calendar Impact |
|---|---|---|
| Custom wall-hung vanity | 3 to 4 weeks | Joinery must be ordered and ready before fit-off |
| Imported matte black tapware | 2 to 6 weeks | Rough-in and final connection may depend on delivery |
| Large-format 600 x 600 tiles | Additional preparation and curing time | Substrate tolerance and sequencing become more important |
| Frameless shower screen | After tiling and measurement | Glass installation sits late in the programme |
| Stock vanity and standard fittings | Minimal procurement delay | Earlier installation and simpler coordination |
A cosmetic refresh using a stock vanity, off-the-shelf fittings and standard mosaic tiles can remove 2 to 3 weeks from the door-to-door schedule when no approval, layout or hidden-defect issue intervenes. The saving comes from fewer dependencies, not faster workmanship.
Good bathroom design balances appearance with access, maintenance and availability. Current Australian design coverage highlights warmer palettes, curves, floating vanities, earthy textures, pale blue, brick-look tiles, neutral terrazzo and small square tiles as notable directions (Australian bathroom design trends). Homeowners control the largest variable by confirming selections early and accepting the calendar consequence of custom work. A coordinated end-to-end builder can remove hidden waiting between trades, but cannot eliminate manufacturing, curing or inspection time.
Common Causes of Renovation Delays in Australian Homes
Renovation delays usually accumulate. One late delivery, a revised selection and a booked-out inspection can each appear manageable, but they may all affect the same downstream trades.
The problems that move handover
- Late or back-ordered materials: Imported tiles, specialty tapware and custom items can add 1 to 6 weeks when they aren't available at the required stage.
- Scope changes: Adding a niche, changing the tile pattern or moving a fitting during construction can add 1 to 3 weeks, depending on the work already completed.
- Inspection availability: A delayed waterproofing or building inspection can add 2 to 4 weeks if the next trade can't legally or practically proceed.
- Hidden defects: Rotten framing, asbestos, non-compliant plumbing or damaged substrates can add 2 to 8 weeks once demolition exposes the problem.
- Wet weather: Outdoor demolition, external works and deliveries may need to move when conditions make the work unsafe or unsuitable.
- Trade sequencing conflicts: If the plumber overruns, the waterproofer, tiler, glazier and final installer may all lose their planned dates.
The quantitative delay bands above are planning allowances, not guarantees. A defect may be repaired quickly if materials and labour are available, or it may require redesign and approval. The important distinction is between a problem that has been identified early and one discovered after the next trade has already been booked.
How organised teams limit slippage
A weekly programme should show more than a list of trades. It should show:
- What must arrive, including quantities, finishes and approved alternatives.
- Which inspection is next, and who has booked it.
- What decision is still open, with a deadline before it affects construction.
- Which activity follows, so an overrun is identified before it blocks the next trade.
The most effective defence is transparency. A homeowner can't solve a delay that hasn't been reported, and a builder can't protect the handover date if selections keep changing without a documented effect on time.
How a Specialist Builder Like SitePro Manages the Clock
An end-to-end builder reduces dead space by managing design, procurement, permits and trades as one programme. That doesn't make curing periods or external approvals disappear. It means the team can prepare for them instead of discovering them after construction has started.
A coordinated process begins with in-house 3D design and a fixed-price quote before demolition is scheduled. Tiles, fittings, vanity details and joinery are resolved during design, so the site team isn't waiting for a homeowner to make a decision while a trade is standing by.
One programme instead of separate diaries
The project manager sequences demolition, plumbing rough-in, waterproofing, curing, tiling and fit-off on one calendar. Materials are ordered during design to absorb 4 to 8 week lead times for custom vanities and imported tiles before they create a site stoppage.
The permit application is lodged by the builder where that service is included, and the waterproofing inspection is booked as soon as the relevant work is complete. This protects the fixed hold point without leaving the homeowner to find a surveyor at the last moment.
SitePro Bathrooms is one example of a specialist renovation company that combines concept development, 3D design, construction and finishing within an end-to-end bathroom and kitchen service.
What to expect before signing
Ask for these practical controls:
- Single point of contact: One person should explain decisions, changes and programme updates.
- Written programme: The schedule should identify design approval, permit, demolition, waterproofing, tiling and handover milestones.
- Selection deadline: Every product that affects rough-in or installation should have an approval date.
- Procurement status: The builder should confirm what has been ordered, received or placed on hold.
- Inspection responsibility: The contract or project plan should state who books and attends required inspections.
- Proactive updates: A weekly update should identify completed work, next steps, risks and decisions.
- Defined handover date: The date should be based on the agreed scope, with changes recorded rather than absorbed informally.
The builder can't control every external response, but the homeowner should never have to discover a programme risk by finding an empty site.
Setting Realistic Expectations and Quick Answers
The cleanest way to answer how long a renovation takes is to separate the construction period from the complete project window. Use the shorter figure to understand disruption at home, and the longer figure to plan your household, temporary facilities and finances.
The figures to keep in mind
- Bathroom: 3 to 6 weeks on site and 6 to 14 weeks door to door, including design, approvals and lead times (Australian bathroom renovation timing).
- Ensuite: 2 to 4 weeks on site and 5 to 10 weeks door to door, depending on scope, selections and approvals.
- Kitchen: 4 to 8 weeks on site and 8 to 16 weeks door to door, with custom joinery and procurement often setting the pace.
These are planning bands, not promises. Victorian permits, waterproofing cure and custom joinery can influence the calendar more than the number of trades physically present.
Questions homeowners ask
Can I stay in the home during one bathroom renovation? Usually, yes, if another bathroom remains available and the household can manage dust, noise and temporary loss of facilities. Access, pets and working hours should be discussed before demolition.
Does the timeline shrink once demolition starts? Rarely. Demolition reveals the actual condition of the structure and services, so rushing the programme after strip-out usually increases risk rather than saving time. Allow a sensible buffer for defects, inspections and deliveries.
What decision protects the handover date most effectively? Make selections early. A homeowner who confirms the layout, tiles, fittings, joinery and screen requirements before ordering gives the builder a workable sequence instead of a series of decisions made during construction.
A realistic renovation plan doesn't promise that every project will finish in the shortest possible window. It shows the full calendar, identifies the hold points and gives every participant enough notice to do the work properly.
If you're planning bathroom renovations, a kitchen upgrade or a complete redesign in Highett or greater Victoria, contact SitePro Bathrooms with your room dimensions, preferred scope and must-have selections. Request an end-to-end consultation and ask for a written programme that separates design, approvals, construction and handover before you commit to a start date.