
You've got plenty of cabinetry, yet the kitchen still feels short on storage. Baking trays are stacked behind one another, the back of the corner cupboard has become a graveyard for jars, and the space beneath the sink is difficult to use because plumbing takes up the most convenient area. Meanwhile, the benchtop fills with appliances because putting them away is inconvenient.
The strongest kitchen cabinet storage ideas start before cabinet doors are chosen. Measure the room, map plumbing and power, note what your household reaches for every day, and decide which items should stay visible versus concealed. In compact Victorian kitchens, an extra cabinet isn't always the answer. Better access, sensible zoning, and storage that suits the way you cook often deliver more value.
Australian renovators are already prioritising practical storage. The 2023 Houzz Australia Kitchen Trends Study reports that 53% of kitchen updaters are installing pantry cabinets, while 27% are allowing space for a walk-in pantry. The same study identifies pull-out waste and recycling cabinets, cutlery organisers, deep drawer organisers, and similar built-in features among the most requested additions.
SitePro Bathrooms is relevant when a kitchen renovation forms part of a broader home upgrade. Its Highett team provides concept development, 3D design, construction, and finishing for coordinated kitchen and bathroom renovations. The storage decisions below will help you have a more useful design conversation.
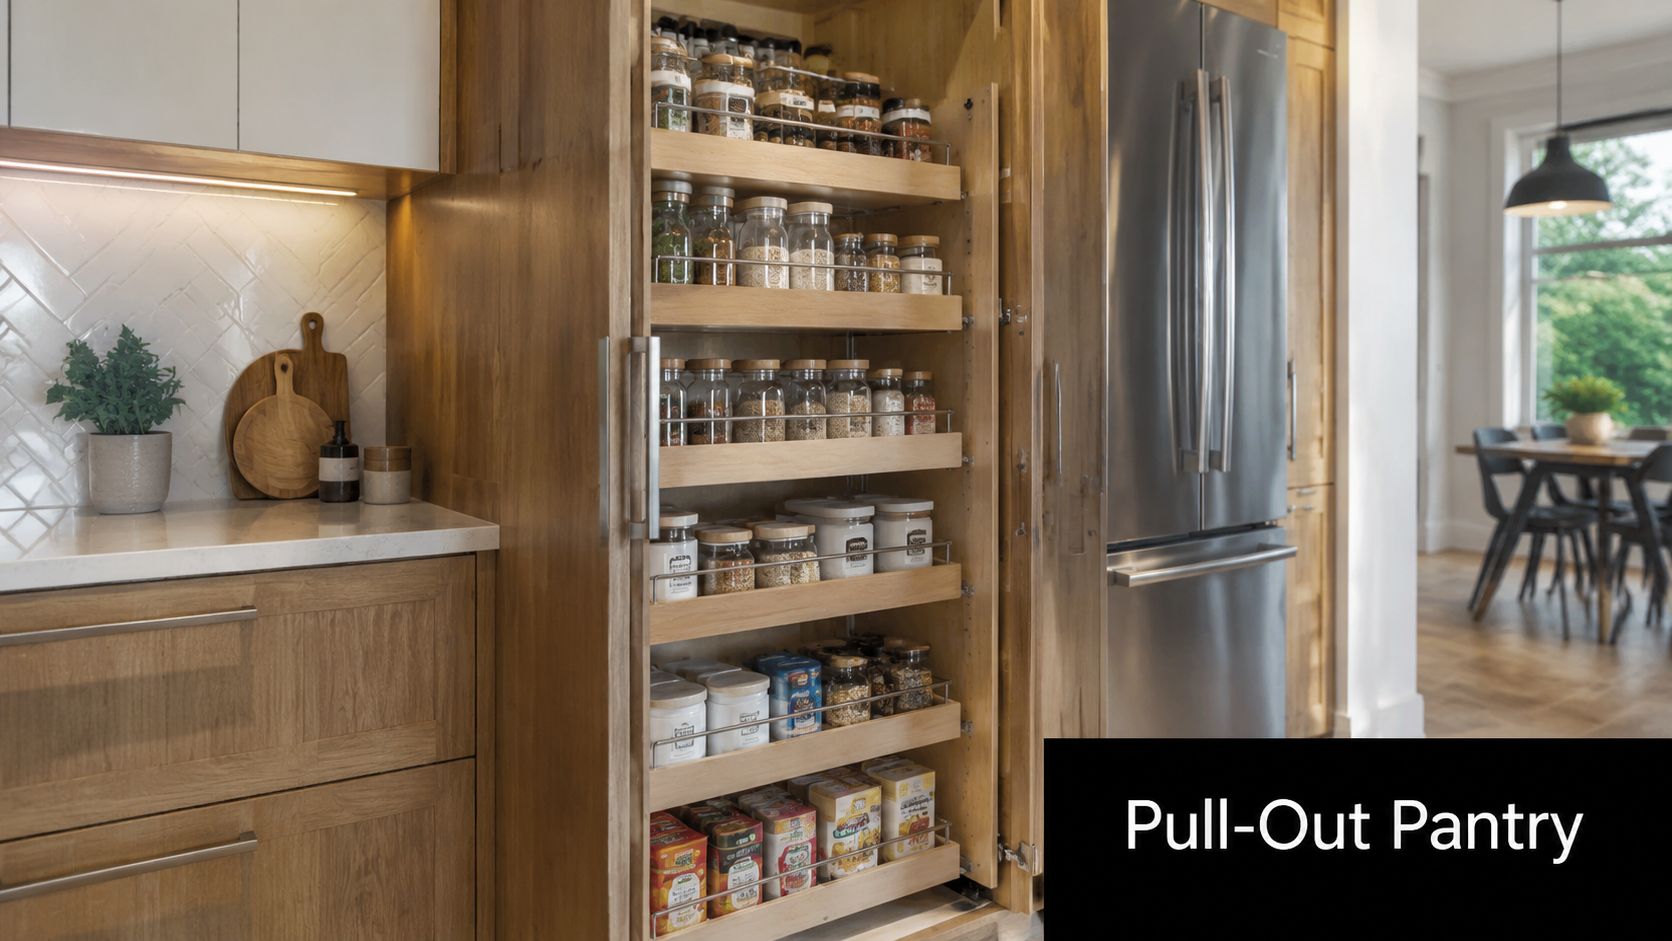
1. Pull-Out Pantry Systems
Deep cabinets hold a surprising amount, but fixed shelves often make the rear space impractical. A pull-out pantry solves that access problem by bringing the entire shelf forward, so bottles, packets, jars, and small appliances can be seen without emptying the cabinet first.
This option suits narrow vertical cabinets, deep base cabinets, and carefully planned corner zones. It works particularly well in compact kitchens where floor area is limited, but it isn't automatically the best choice for every pantry. A narrow mechanism can limit what you store, and a fully loaded pull-out places considerable demand on its runners. Choose quality hardware, distribute weight sensibly, and don't treat the cabinet as a dumping zone.
Practical rule: Measure the finished internal width, depth, and height, not just the rough opening. Hinges, door thickness, fillers, and adjacent handles can affect the usable clearance.
Plan access before ordering
Use a pull-out for items you reach for frequently, such as oils, sauces, cereals, or spices. A full-height unit is less useful if it sits beside a wall or appliance that prevents the door from opening properly. Soft-close runners can reduce slamming and wear, while shelf lips and dividers help stop containers moving when the unit travels.
A 3D layout makes it easier to test the relationship between the pantry, refrigerator, preparation zone, and cooktop. Include the mechanism during the renovation design phase rather than trying to force a proprietary insert into a finished cabinet. SitePro Bathrooms' online kitchen planner can help frame those layout discussions before construction details are finalised.
2. Vertical Dividers for Baking Sheets and Trays
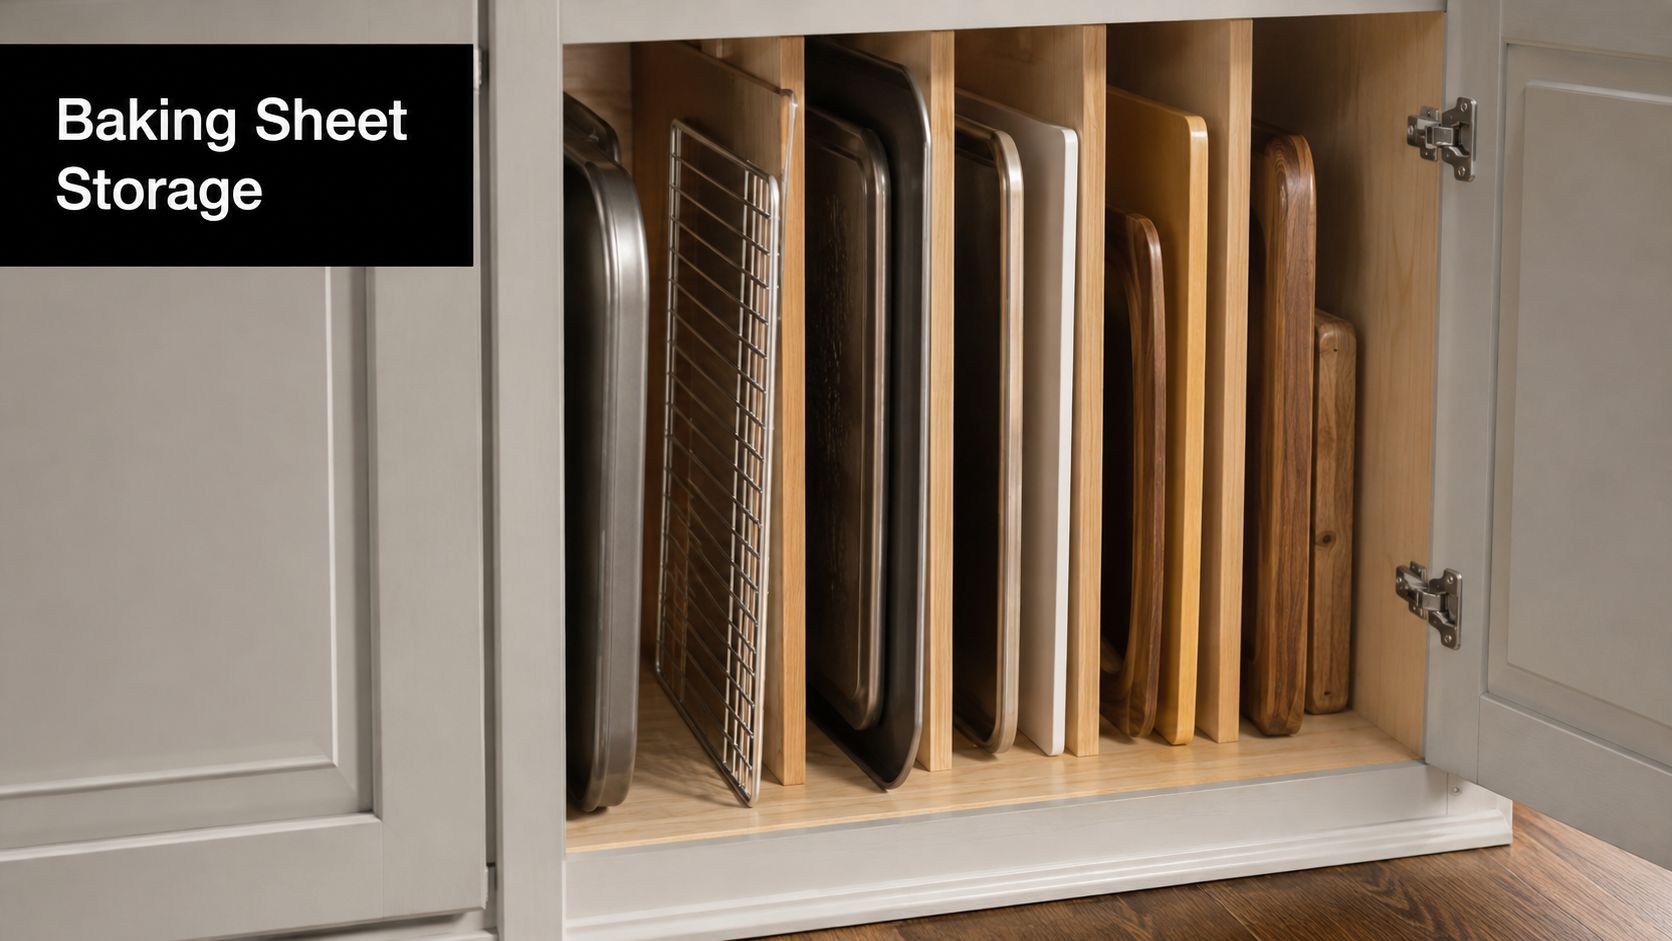
Flat cookware becomes difficult to manage when it's stacked horizontally. A vertical divider cabinet turns baking sheets, cooling racks, chopping boards, serving trays, and pan lids into a file-like arrangement. You can pull out one item without disturbing the rest.
This is one of the simplest storage decisions to build into a new cabinet run. It suits family kitchens that use several trays regularly, as well as entertaining-focused homes with large serving pieces. It can also work in a narrow cabinet beside an oven, provided the opening is wide enough for comfortable removal.
Build the divider around the collection
Start by measuring the largest tray, including its handles or rim. Fixed timber slots create a custom appearance, while adjustable metal dividers provide more flexibility if your cookware changes. Leave enough space for fingers to grip each item, but don't make the slots so generous that trays lean into one another.
Moisture deserves attention. Damp boards or recently washed racks shouldn't be pushed tightly together, so slight separation and ventilation matter. A divider near the dishwasher may be convenient, but confirm that steam and splashes won't create a maintenance problem.
For a renovation, specify the divider location alongside the oven, preparation bench, or pantry. A cabinet that opens directly onto the main work zone will be used more often than one placed across a traffic path. In designer kitchens, the storage can remain completely concealed while still supporting a highly practical workflow.
3. Soft-Close Drawer Inserts and Organisers
A drawer without internal organisation usually becomes a shallow pile of utensils. Inserts divide that space into working categories, keeping cutlery, peelers, measuring tools, tongs, and gadgets visible at a glance. The improvement comes from arranging the contents around use, not from adding compartments for their own sake.
Place everyday knives, forks, spoons, and cooking tools in the easiest drawers to reach. Less-used items can share a deeper drawer or a second tier. A two-level insert can increase access in a compact kitchen, but check that the upper tray clears the drawer front and doesn't force you to remove items before reaching the lower level.
Design drawers by task
A family kitchen might group school-lunch tools, food clips, and reusable containers near the preparation area. A keen home cook may prefer separate zones for knives, scales, thermometers, and measuring equipment. The right arrangement depends on who uses the kitchen and whether several people need access at the same time.
- Measure first: Check the drawer box, internal height, runners, and front clearance before purchasing an insert.
- Group by frequency: Keep the tools used at every meal in the most accessible drawer.
- Allow for change: Adjustable dividers are more useful than rigid compartments when utensils vary in size.
- Coordinate hardware: Soft-close runners should be selected with the cabinetmaker, not added as an afterthought.
Bamboo organisers can suit a warm contemporary palette, while removable plastic inserts may be easier to clean. Don't overfill every section. A drawer that technically stores more but requires careful stacking won't provide better daily access.
4. Lazy Susan Turntables for Corner Cabinets
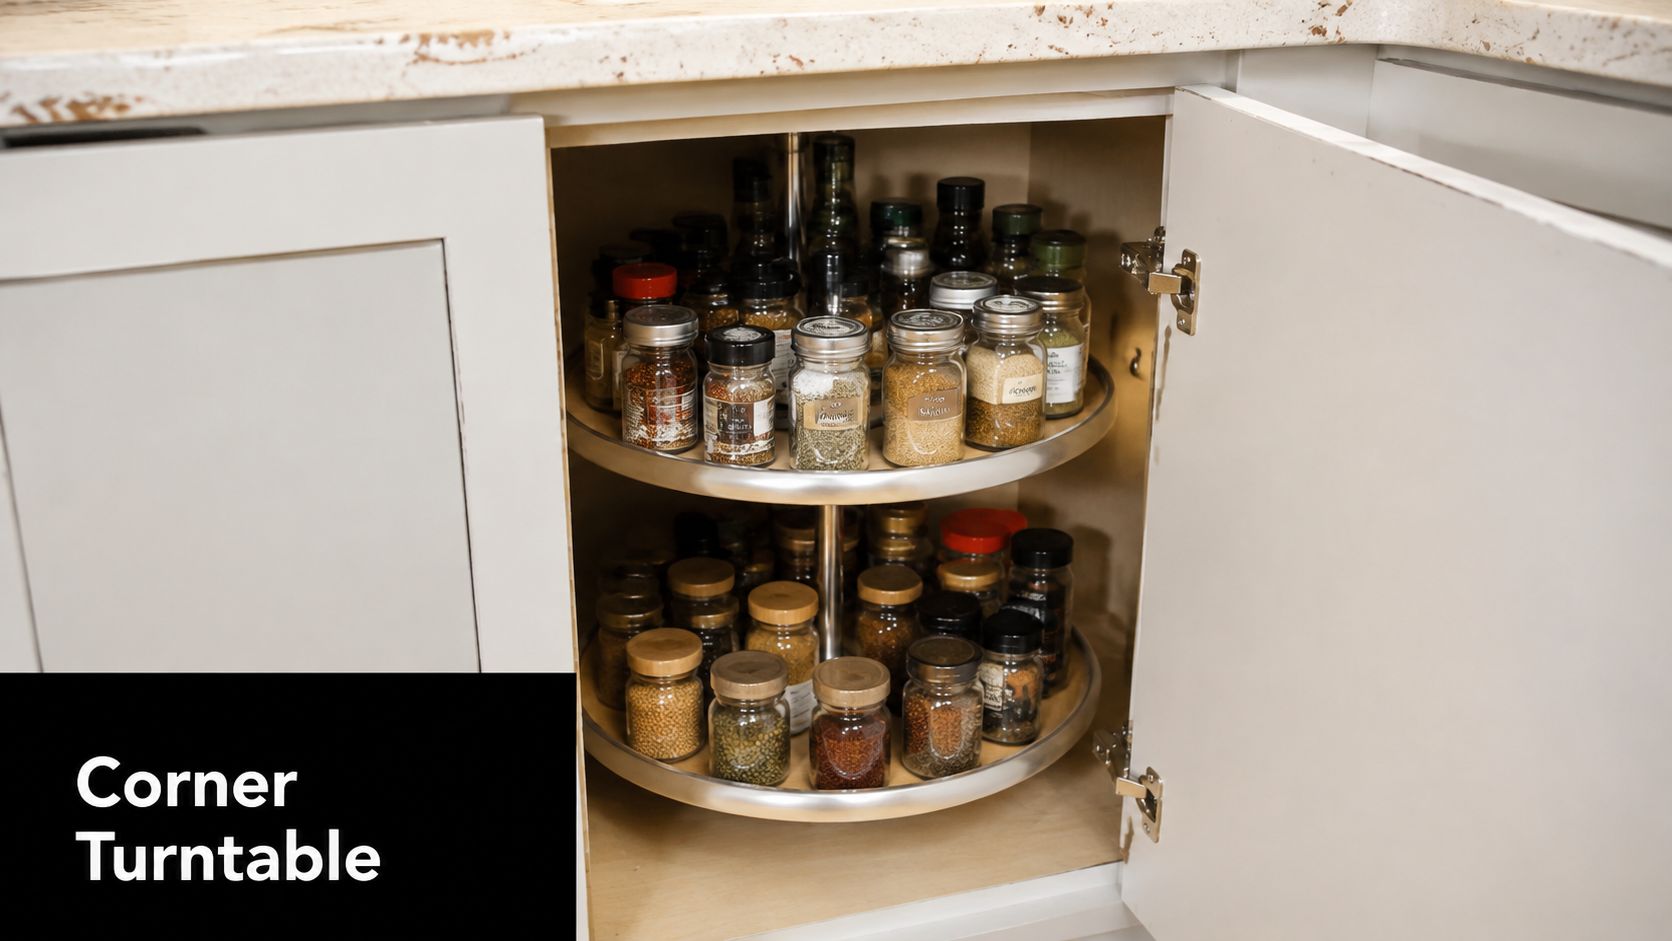
Corner cabinets fail when their depth exceeds your reach. A lazy Susan gives that dead space a moving surface, allowing jars, condiments, cookware, or small appliances to rotate towards the opening. It's a practical alternative to leaving the rear of the cabinet unused.
A turntable suits households that want to retain a corner cabinet without installing a more complex custom mechanism. It works best when the cabinet's internal shape leaves sufficient clearance for the rotating shelves and the door can open fully. Measure the cabinet carefully, including obstructions, hinges, shelf pins, and the thickness of the door.
Choose the right corner mechanism
Use a two-tier system where the cabinet has enough vertical space for both shelves. Keep heavy items low and distribute weight evenly. Non-slip liners help prevent jars and bottles from sliding as the shelf turns, but they won't compensate for overloading or poorly fitted hardware.
Some corner spaces are better served by a blind-corner pantry or a full-extension system. The choice depends on the opening, available depth, and the items you need to store. A turntable is convenient for smaller items that benefit from visibility. It can be frustrating for irregular cookware that catches against neighbouring pieces.
Install the mechanism during the renovation so the cabinet, doors, and shelves are designed together. SitePro Bathrooms' blind-corner pantry guidance is useful when comparing a rotating solution with a pull-out arrangement.
5. Overhead Cabinet Hanging Systems
The underside of an upper cabinet or the inside top of a cabinet often contains unused vertical space. Small hooks, rails, or hanging racks can use that area for mugs, measuring spoons, aprons, tea towels, or lightweight decorative objects. This can keep frequently handled items accessible without occupying another shelf.
The system works best for light items that you use regularly. Hanging mugs beneath a cabinet near the coffee station can be convenient, while storing heavy cookware from a door or upper shelf creates unnecessary strain. Adhesive hooks avoid drilling, but they still need a clean, suitable surface and a realistic weight limit.
Protect door clearance and sightlines
Before fitting anything, close the door and check the hinge movement. A mug or utensil that sits too low can collide with the contents below or prevent the door from sealing. Keep hanging storage away from heat, steam, and areas where splashes are common.
In a farmhouse renovation, a rail for tea towels may add useful character. In modern bathrooms and kitchens with a restrained finish, concealed hooks inside a cabinet can provide the same function without visual noise. Lighting also matters. An item may be technically stored but practically forgotten if the cabinet interior is dark.
Use this idea selectively. Too many hooks turn a tidy cabinet into another crowded display, and adhesive products can fail when exposed to grease or moisture. Plan the location in the 3D design stage, especially if upper cabinets include integrated lighting or unusual door heights.
6. Tiered Shelf Risers and Stackable Shelving
A fixed shelf often leaves unused space above plates, bowls, cans, or packets. A shelf riser divides that vertical void into separate levels, helping you see and reach items without creating unstable towers. Stackable shelving is especially effective in cabinets where shelf positions can't easily be changed.
This solution fits renters, smaller kitchens, and renovation clients who want flexible organisation rather than permanently built-in hardware. It also lets you test a storage arrangement before committing to custom cabinetry. The trade-off is that freestanding risers can shift, collect crumbs, or fail under heavy loads if they aren't designed for the job.
Match each tier to the contents
Use a sturdy riser for plates and bowls, and lighter units for packets or small pantry goods. Non-slip mats can reduce movement. Group similar items by size so you don't create an awkward overhang, and leave enough room for the cabinet door to close without catching the front edge.
Start with the cabinet that causes the most frustration rather than buying organisers for every shelf. If the lower level becomes overloaded, the riser hasn't solved the access problem. It has created another obstacle.
In modern kitchen renovations, built-in adjustable shelving may be the better long-term answer where storage needs are stable. Freestanding risers remain useful for testing heights, accommodating changing crockery, or organising a pantry that needs regular reconfiguration.
7. Specialised Spice Rack Cabinets
Spices disappear when they're stored in a deep drawer or behind tall bottles. A narrow cabinet with tiered shelves keeps labels facing forward and places seasonings close to the preparation or cooking zone. It can be concealed behind a standard door or integrated into a wider pantry arrangement.
Position the rack away from direct cooktop heat and strong sunlight. Heat and light can affect the condition of spices, while a cabinet beside the cooktop may collect grease. If the rack is near the preparation bench, you'll gain access without placing every jar on the benchtop.
Make the collection manageable
Standardising jar sizes creates a cleaner arrangement and makes shelf spacing easier to plan. Label containers clearly, then organise them alphabetically, by cuisine, or by how often you use them. The best system is the one everyone in the household will maintain.
Interior LED lighting can improve visibility, but the electrician and cabinetmaker need to coordinate wiring, switching, and heat management. Include those details before the cabinet is manufactured. A spice rack that blocks a drawer, reduces a landing area, or sits too far from the cooking workflow may look elegant while performing poorly.
For a minimalist kitchen, concealed spice storage protects a clear visual line. In a more expressive designer kitchen, an open display can work if the jars remain orderly and the location doesn't expose them to cooking residue. Review the collection periodically rather than allowing rarely used jars to occupy the most accessible positions.
8. Under-Sink Organisers and Drawer Systems
The cabinet beneath the sink has to house pipes, waste fittings, cleaning products, bins, and sometimes a filtration unit. A fixed shelf often leaves a dark, awkward cavity. Shallow pull-outs, sliding drawers, and split-level organisers give each item a defined position while keeping the plumbing accessible.
Photograph the existing plumbing before demolition. During design, mark the trap, isolation valves, filters, waste connections, and the space needed for future repairs. Ask the cabinetmaker to create removable drawer sections or shaped components around the pipework. A storage layout that cannot be taken out for servicing will cause trouble later.
Keep the zone safe and serviceable
Choose moisture-resistant cabinet finishes and allow some ventilation. Store bottles and cleaning products in leak-contained trays, with child-safety latches where children may reach hazardous supplies. Keep the plumbing exposed enough for inspection. The plumber should be able to reach valves, connections, and filters without dismantling permanent storage.
A pull-out bin can separate general waste and recycling while keeping containers off the benchtop. Its usefulness depends on capacity, liner removal, odour control, and how easily the door opens. Separate compartments need enough width for real household waste, not just a tidy showroom arrangement.
Check the bin position against the preparation area and the dishwasher. A short route can improve cleanup, while a bin beside stored food or clean dishes may create an avoidable hygiene concern. In a compact kitchen, under-sink drawers can recover valuable access, but leave room to spot leaks and wipe the cabinet floor. The same service-first approach helps when planning bathroom renovations, new bathroom ideas, or modern bathrooms, where concealed plumbing also needs practical access. Registered builders unlimited can help coordinate these details across a broader home renovation, including designer bathrooms.
9. Integrated Wine and Beverage Coolers
A built-in beverage cooler gives drinks a defined home and can keep the main refrigerator available for food. It suits households that entertain often, collect wine, or want a dedicated coffee and drinks station. Integrated cabinetry can make the appliance appear intentional rather than added to the end of a run.
This is a premium choice, so planning errors are expensive. Confirm electrical requirements, ventilation, door swing, service access, and the appliance manufacturer's installation clearances. A cooler enclosed without adequate ventilation may perform poorly or require premature servicing.
Decide whether it earns the space
Place the unit away from direct sunlight and heat-producing appliances. A drinks station near the dining area can reduce traffic through the cooking zone, while a cooler beside the cooktop may be convenient but less suitable for temperature-sensitive storage. Capacity should reflect actual entertaining habits, not an idealised lifestyle.
In a designer kitchen, panelled integration can preserve a consistent cabinet finish. In a more informal renovation, a visible appliance may be easier to replace or maintain. Either approach needs a clear plan for power and ventilation before the cabinetmaker finalises the opening.
A beverage cooler also competes with drawers, pantry storage, and bins. Compare the benefit against the cabinet space it consumes. If drinks are rarely stored separately, deep drawers or a better pantry may solve a more pressing problem.
10. Custom Pantry Cabinet Systems
A custom pantry earns its cabinet space when the household needs separate zones for bulk goods, baking supplies, small appliances, lunch items, or specialist ingredients. Choose between a full-height cabinet, walk-in pantry, or butler's pantry according to available floor area, daily routines, and whether appliances should stay hidden from the main room.
Pantry storage is widely included in kitchen renovations, but adoption alone does not make a walk-in pantry suitable for every Victorian home. A full-height cabinet may provide better access in a compact layout, while a walk-in pantry needs practical entry clearance, lighting, ventilation, and enough width to avoid becoming a narrow storage corridor. The choice also affects the wider renovation plan, including circulation between the kitchen, modern bathrooms, and other living areas.
Design around volume and frequency
Separate everyday items from reserve stock. Keep frequently used goods between comfortable reach heights, place occasional supplies higher, and use adjustable shelves so the arrangement can change. A baker may need broad shelves for flour and mixers, while a family may prioritise lunchboxes, cereals, and quick-access snacks.
A pantry should solve a clear access problem, not just add volume. Deep shelves can hold more, but they also hide older supplies. Shallower shelves improve visibility and replenishment, although they may reduce capacity. Include task lighting, durable surfaces, and a surface that can be wiped clean after spills. Labels and categories help, but the layout should remain usable without perfect organisation.
Plan power outlets before installation if appliances will sit inside the pantry. Confirm door swing, shelf depths, ventilation, and clearance for carrying stock into the space. These details matter in designer bathrooms and broader home renovations too, where registered builders unlimited can coordinate services, cabinetry, and changing room requirements.
Before committing, check dimensions and clearances with SitePro Bathrooms' kitchen cabinet sizes guide. The practical test is simple: each zone should be easy to reach, replenish, clean, and justify against the floor area it occupies.
Top 10 Kitchen Cabinet Storage Ideas: Side-by-Side Comparison
| Storage Solution | Implementation Complexity | Resource Requirements | Expected Outcomes | Ideal Use Cases | Key Advantages |
|---|---|---|---|---|---|
| Pull-Out Pantry Systems | High, custom cabinetry or deep-cabinet retrofit | Moderate–high cost; requires ≥12" depth and quality slides | Maximizes deep storage; full-extension access and visibility | Renovations with deep or awkward cabinets; compact kitchens | Full-access vertical storage; adjustable shelving |
| Vertical Dividers for Baking Sheets and Trays | Medium, dedicated slot or retrofit inserts | Low–moderate cost; precise interior measurements | Upright organization; prevents warping and stacking damage | Baking sheet, cutting board, and tray storage | Keeps flat items visible and easy to retrieve |
| Soft-Close Drawer Inserts and Organizers | Medium, drawer sizing and possible reinforcement | Low–moderate cost; soft-close slides and modular inserts | Reduced clutter; protected utensils; quieter drawers | Utensil/cutlery organization in everyday kitchens | Customizable compartments; improved workflow |
| Lazy Susan Turntables for Corner Cabinets | Low–Medium, simple retrofit or install | Low cost; correct diameter and quality bearings | Converts corner dead space to accessible storage | Corner cabinets for spices, small appliances, pantry items | 360° access; affordable corner solution |
| Overhead Cabinet Hanging Systems | Low, simple hooks/rails (adhesive or screw) | Very low cost; minimal tools; limited weight capacity | Utilizes unused vertical interior space; frees counters | Small kitchens, mug and small-item storage | Inexpensive; easy to install and customize |
| Tiered Shelf Risers and Stackable Shelving | Very Low, plug-and-play setup | Low cost; measure shelf height for fit | Increases usable shelf levels; organized displays | Dishware, bowls, pantry tiering; renters and quick upgrades | Affordable; reconfigurable; works in existing cabinets |
| Specialized Spice Rack Cabinets | Medium–High, custom narrow/angled shelving | Moderate cost; optional lighting; dedicated cabinet space | High visibility and protection for spices; improved workflow | Gourmet cooks, frequent-seasoning users, display kitchens | Optimized spice visibility; tailored storage |
| Under-Sink Organizers and Drawer Systems | Medium–High, plumbing-aware customization | Moderate cost; moisture-resistant materials; precise fit | Organized under-sink area; safer hazardous-item storage | Cleaning supplies, trash/recycling, compact sinks | Maximizes awkward space around plumbing; pull-out access |
| Integrated Wine and Beverage Coolers | High, built-in integration, electrical and ventilation | High cost; dedicated power and ventilation; cabinet space | Climate-controlled beverage preservation; frees fridge space | Entertaining homes, collectors, luxury renovations | Preserves wine quality; attractive built-in feature |
| Custom Pantry Cabinet Systems | Very High, full custom design and installation | Very high cost; dedicated wall space; 3D planning | Maximum bulk storage and tailored organization | Large families, entertainers, luxury home builds | Fully customizable; substantial storage and resale value |
Choose Storage That Earns Its Cabinet Space
Good storage solves a specific problem. Pull-outs improve access to deep cabinets, vertical dividers stop baking trays and boards becoming a leaning stack, and drawer inserts give small tools a defined place. Turntables make corners more usable, while shelf risers add levels where fixed shelves leave empty height. Custom pantry systems handle higher-volume storage, but they require more planning and can consume valuable floor area.
Australian renovation research shows why this approach matters. HIA's Reno Revolution coverage says 29% of renovators cite inadequate storage as a key issue, behind outdated or small spaces at 44% and old finishes at 43%. The same source also underlines that storage is a real renovation pain point, not merely a preference for a cleaner-looking kitchen.
Budget should shape the decision without reducing it to the cheapest hardware. Houzz AU reports an average kitchen renovation spend of $19,300, with larger kitchens over 10 square metres averaging $22,600 and smaller kitchens under 10 square metres averaging $14,600, as reported in the Houzz Australia kitchen renovation coverage. A compact kitchen may gain more from deep drawers, internal organisers, and a carefully located pantry cabinet than from an oversized feature pantry.
Test the layout before construction
Before finalising drawings, check:
- Cabinet dimensions: Confirm internal width, depth, height, shelf clearances, and mechanism requirements.
- Daily reach: Put frequent-use items near the preparation, cooking, and cleaning zones.
- Plumbing: Allow inspection and repair access beneath sinks and around filtration equipment.
- Electrical planning: Coordinate outlets and dedicated circuits for integrated coolers and pantry appliances.
- Ventilation: Protect enclosed appliances and moisture-prone storage with appropriate airflow.
- Door clearance: Check handles, walls, appliances, and adjacent drawers at full opening.
- Future flexibility: Prefer adjustable shelves and adaptable compartments where household needs may change.
A broader renovation plan can also connect kitchen storage with bathroom renovations. Modern bathrooms and new bathroom ideas often rely on floating vanities, flat-panel cabinetry, neutral finishes, and concealed storage, while designer bathrooms demand the same attention to access, moisture, lighting, and service zones as a kitchen. If one project covers several rooms, coordination matters more than selecting isolated features.
Homeowners may also search for registered builders unlimited when comparing renovation coordination options in Victoria. A Domestic Builder, Unlimited registration allows a builder to personally carry out, manage, or arrange subcontractors for all components of domestic building work, and to handle functions such as plan examination, tendering, building surveyor submissions, and inspection organisation. The Australian Institute of Building licensing guidance also states that this registration doesn't permit total demolition of an existing building.
For a coordinated project in Highett or greater Victoria, discuss the storage brief before finishes are locked in. Homeowners planning kitchen or bathroom renovations can explore SitePro Bathrooms' consultation, 3D design, construction, and finishing services, then request a personalised conversation about cabinet access, plumbing, appliances, and the way each room needs to work.